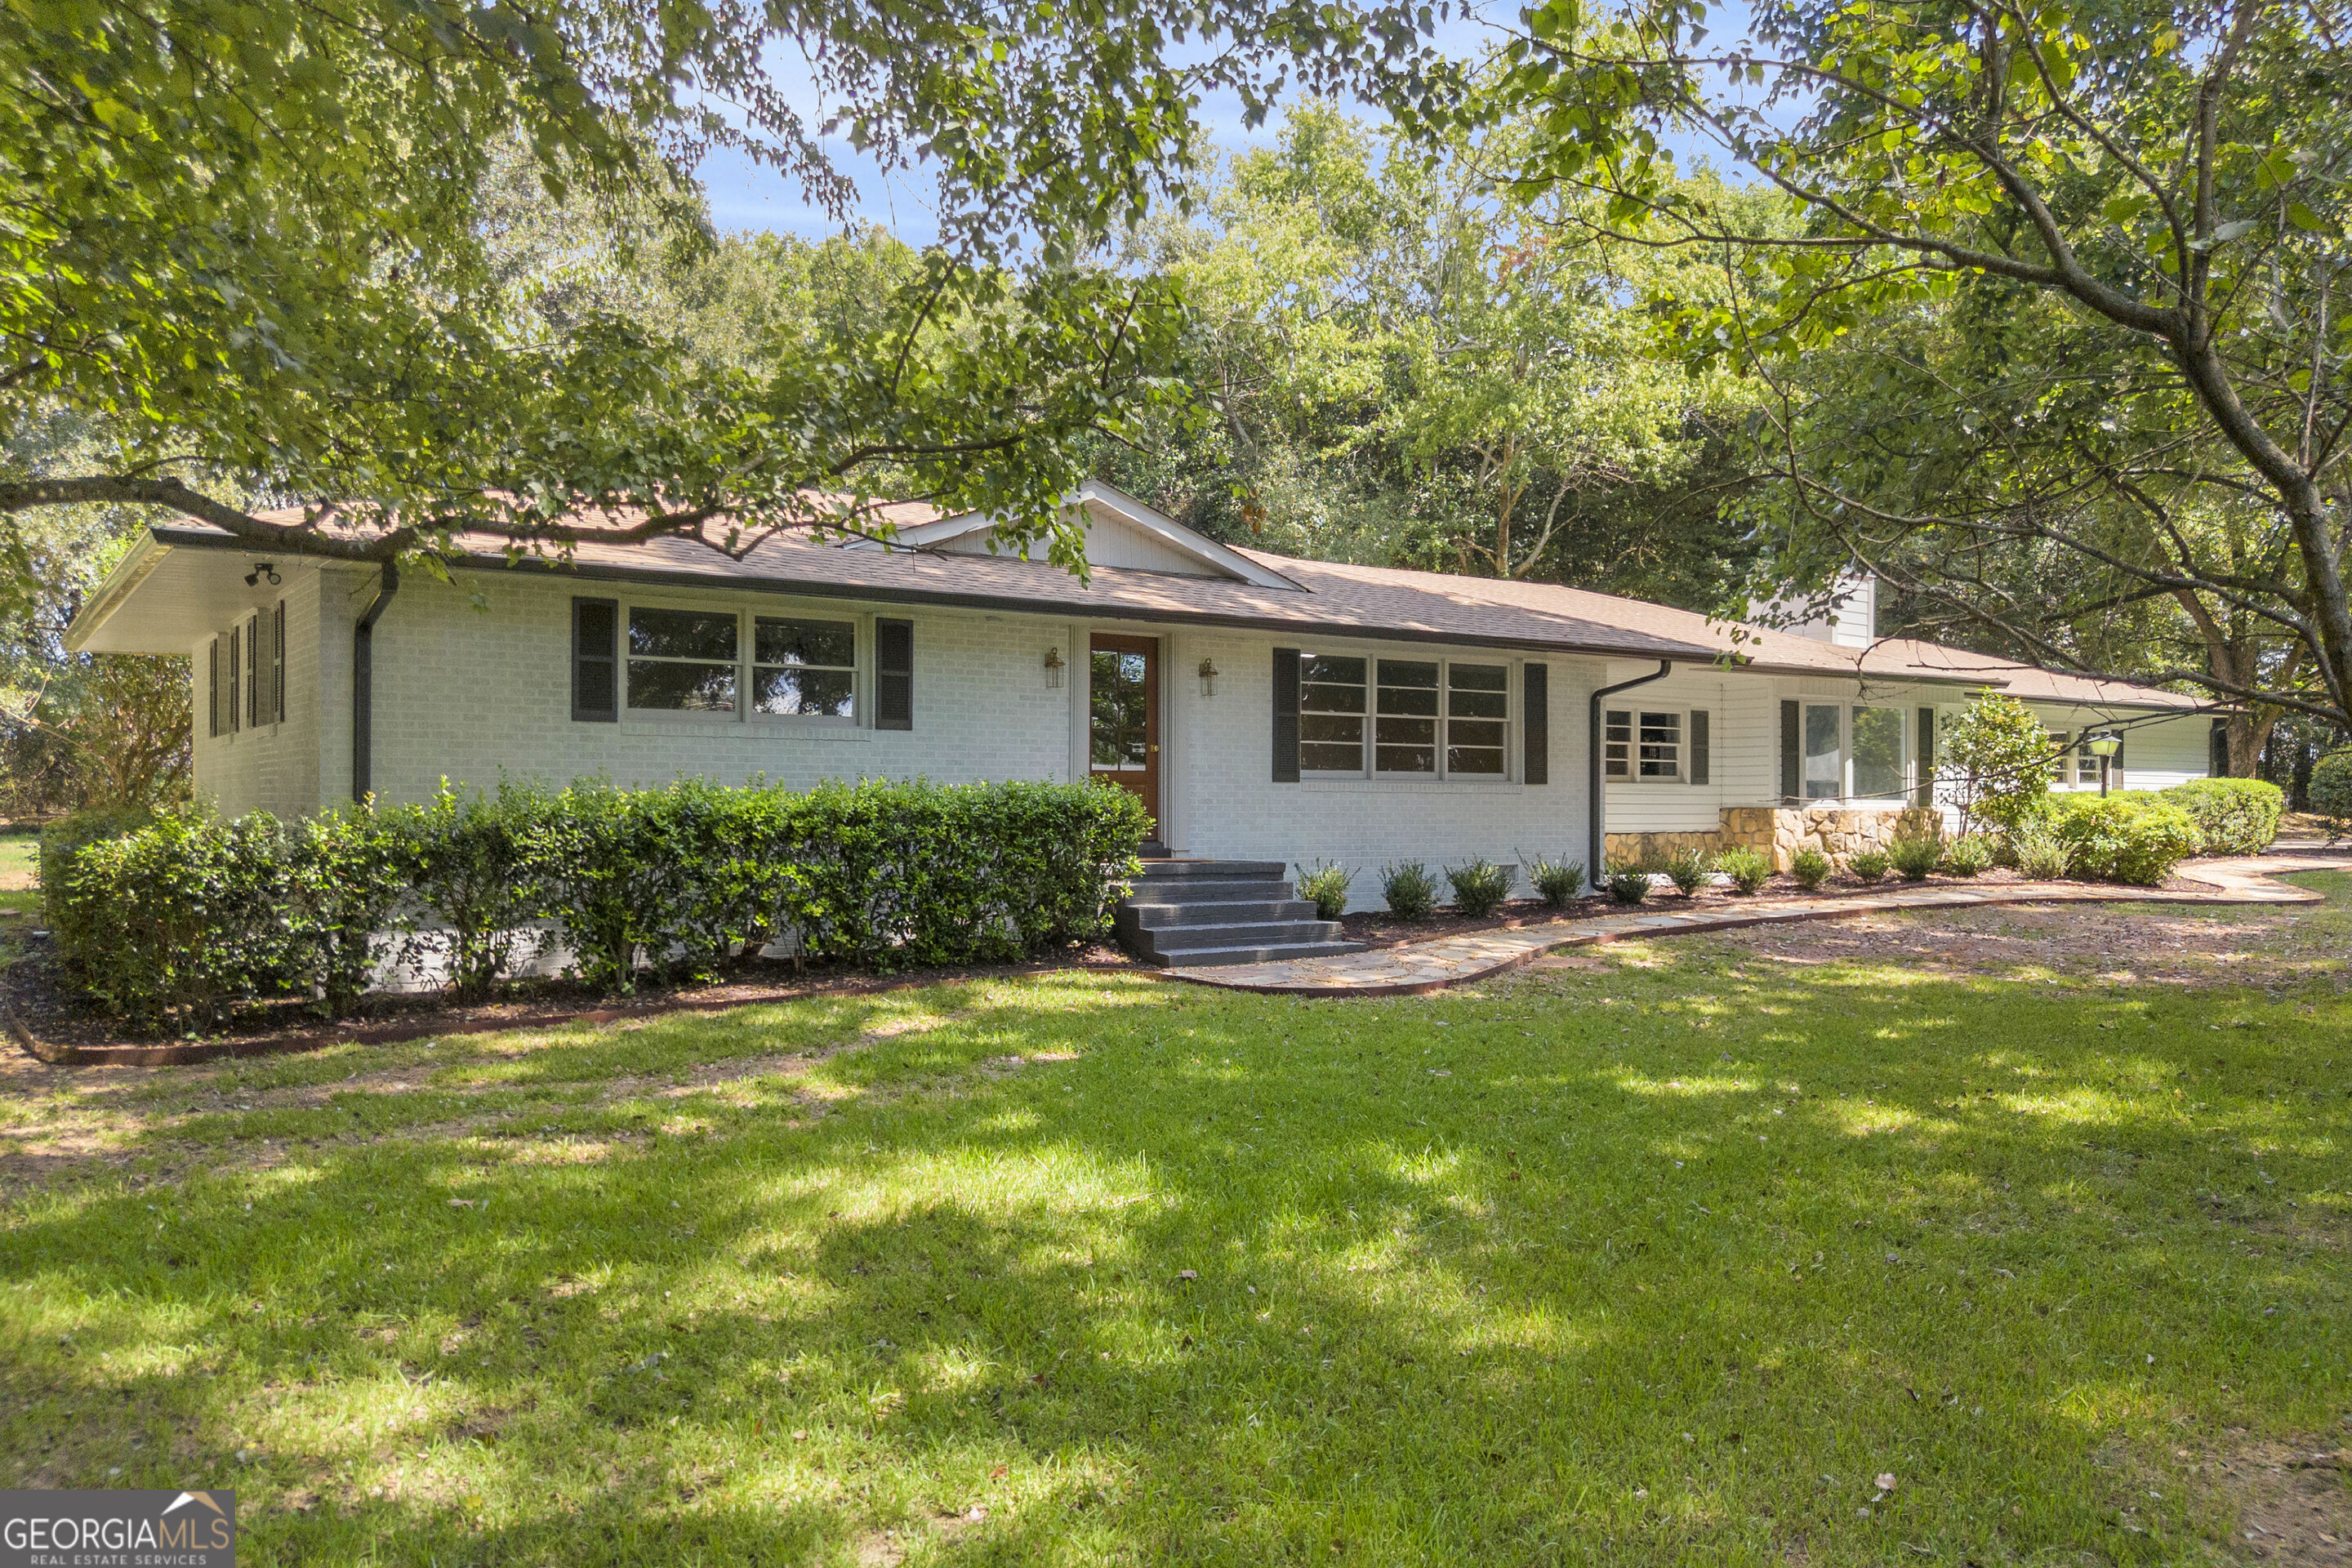
Single-story brick ranch with front steps and a broad lawn shaded by mature trees.
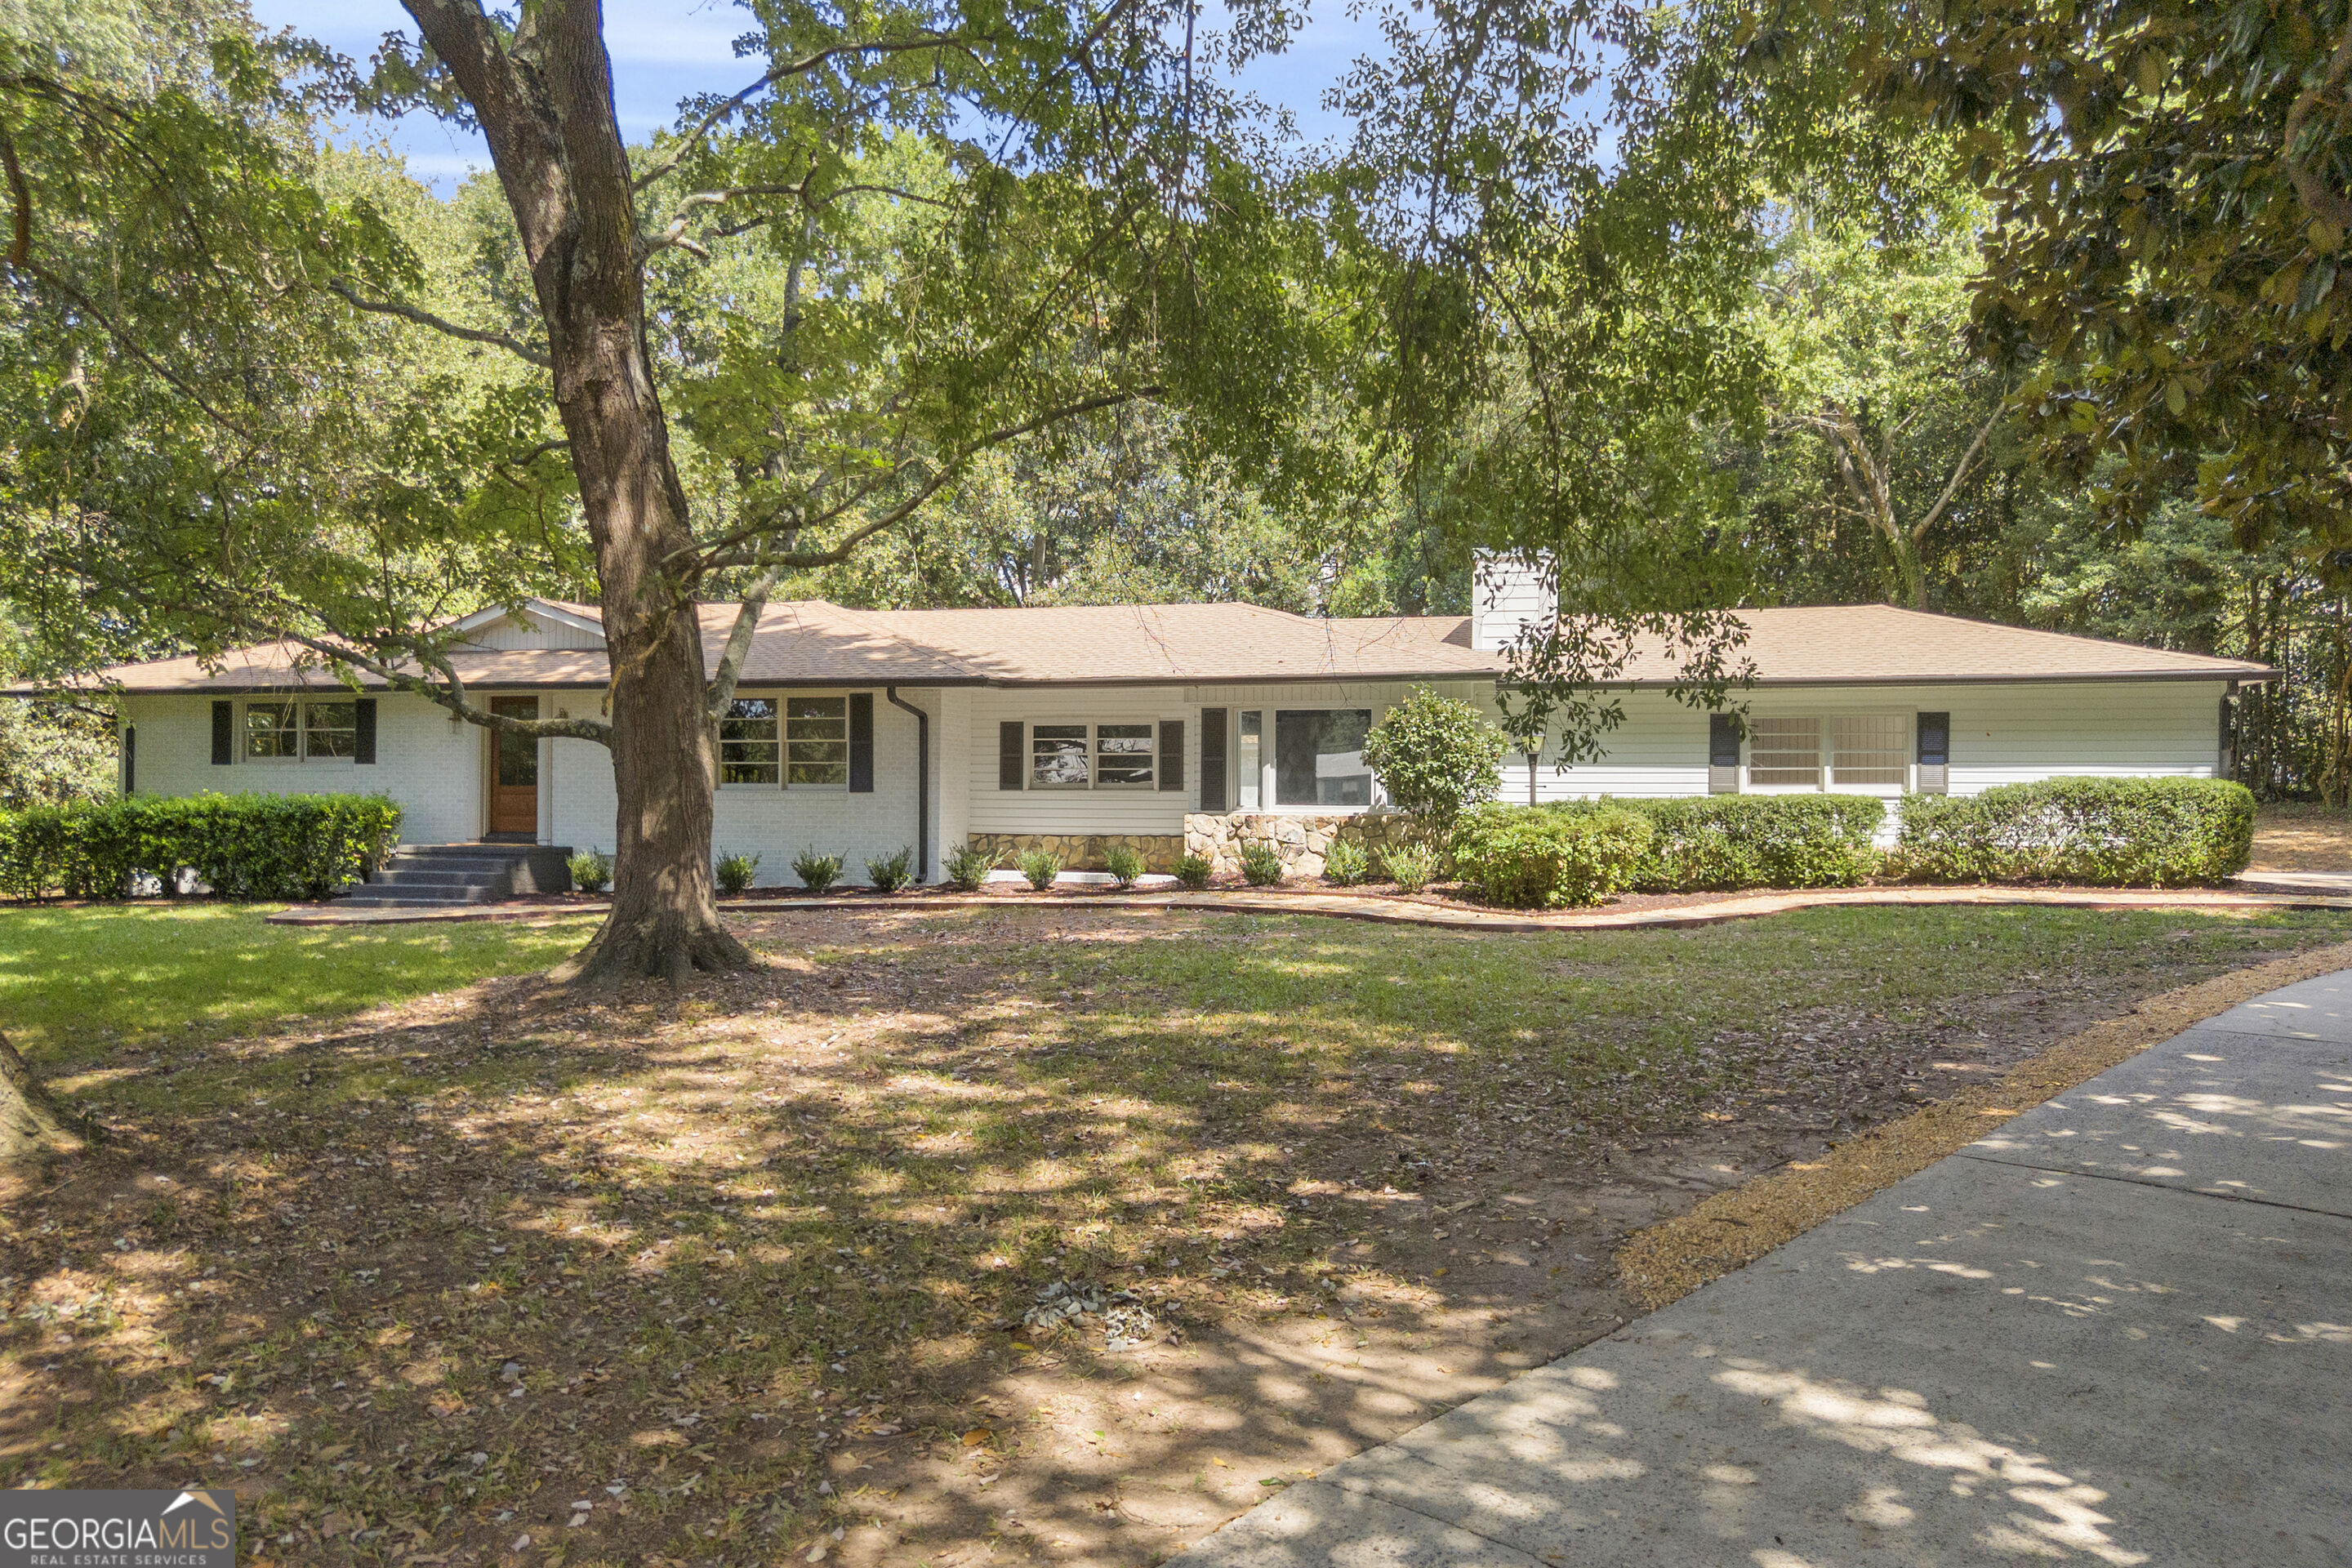
Single-story ranch house with a stone accent, shaded by a large front-yard tree.
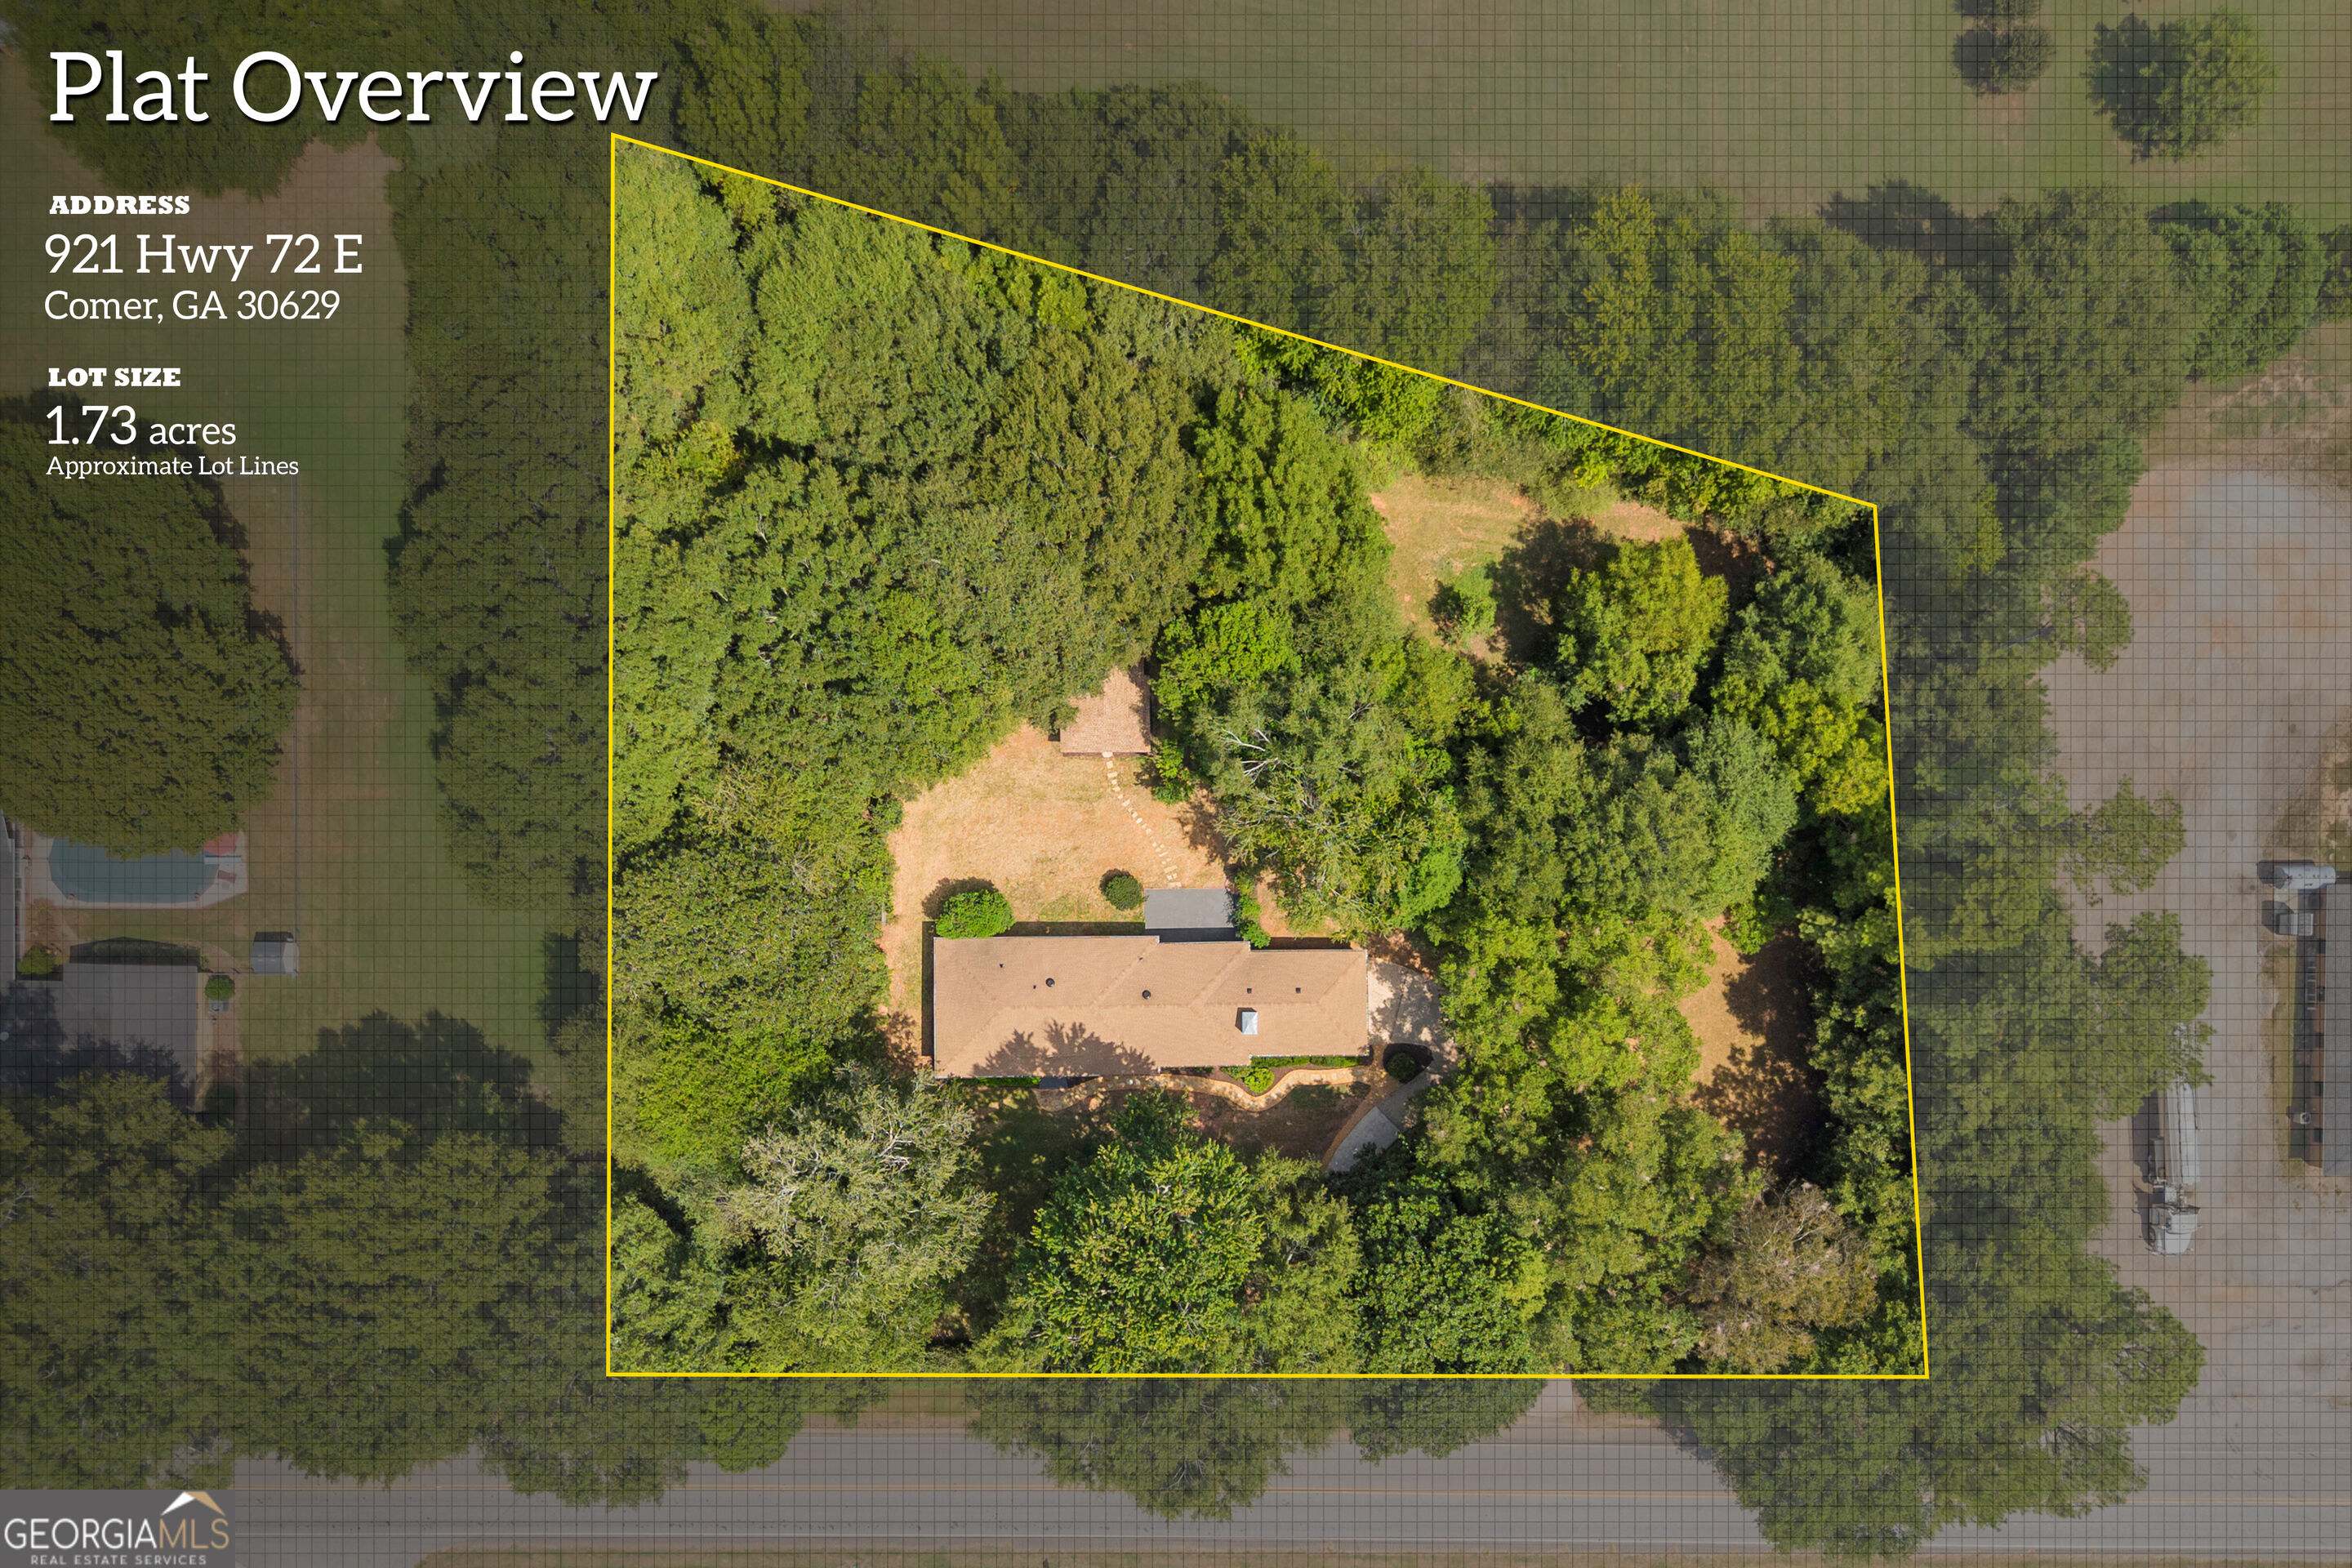
Aerial view of a wooded 1.73-acre property, outlined in yellow, with a house near the center.
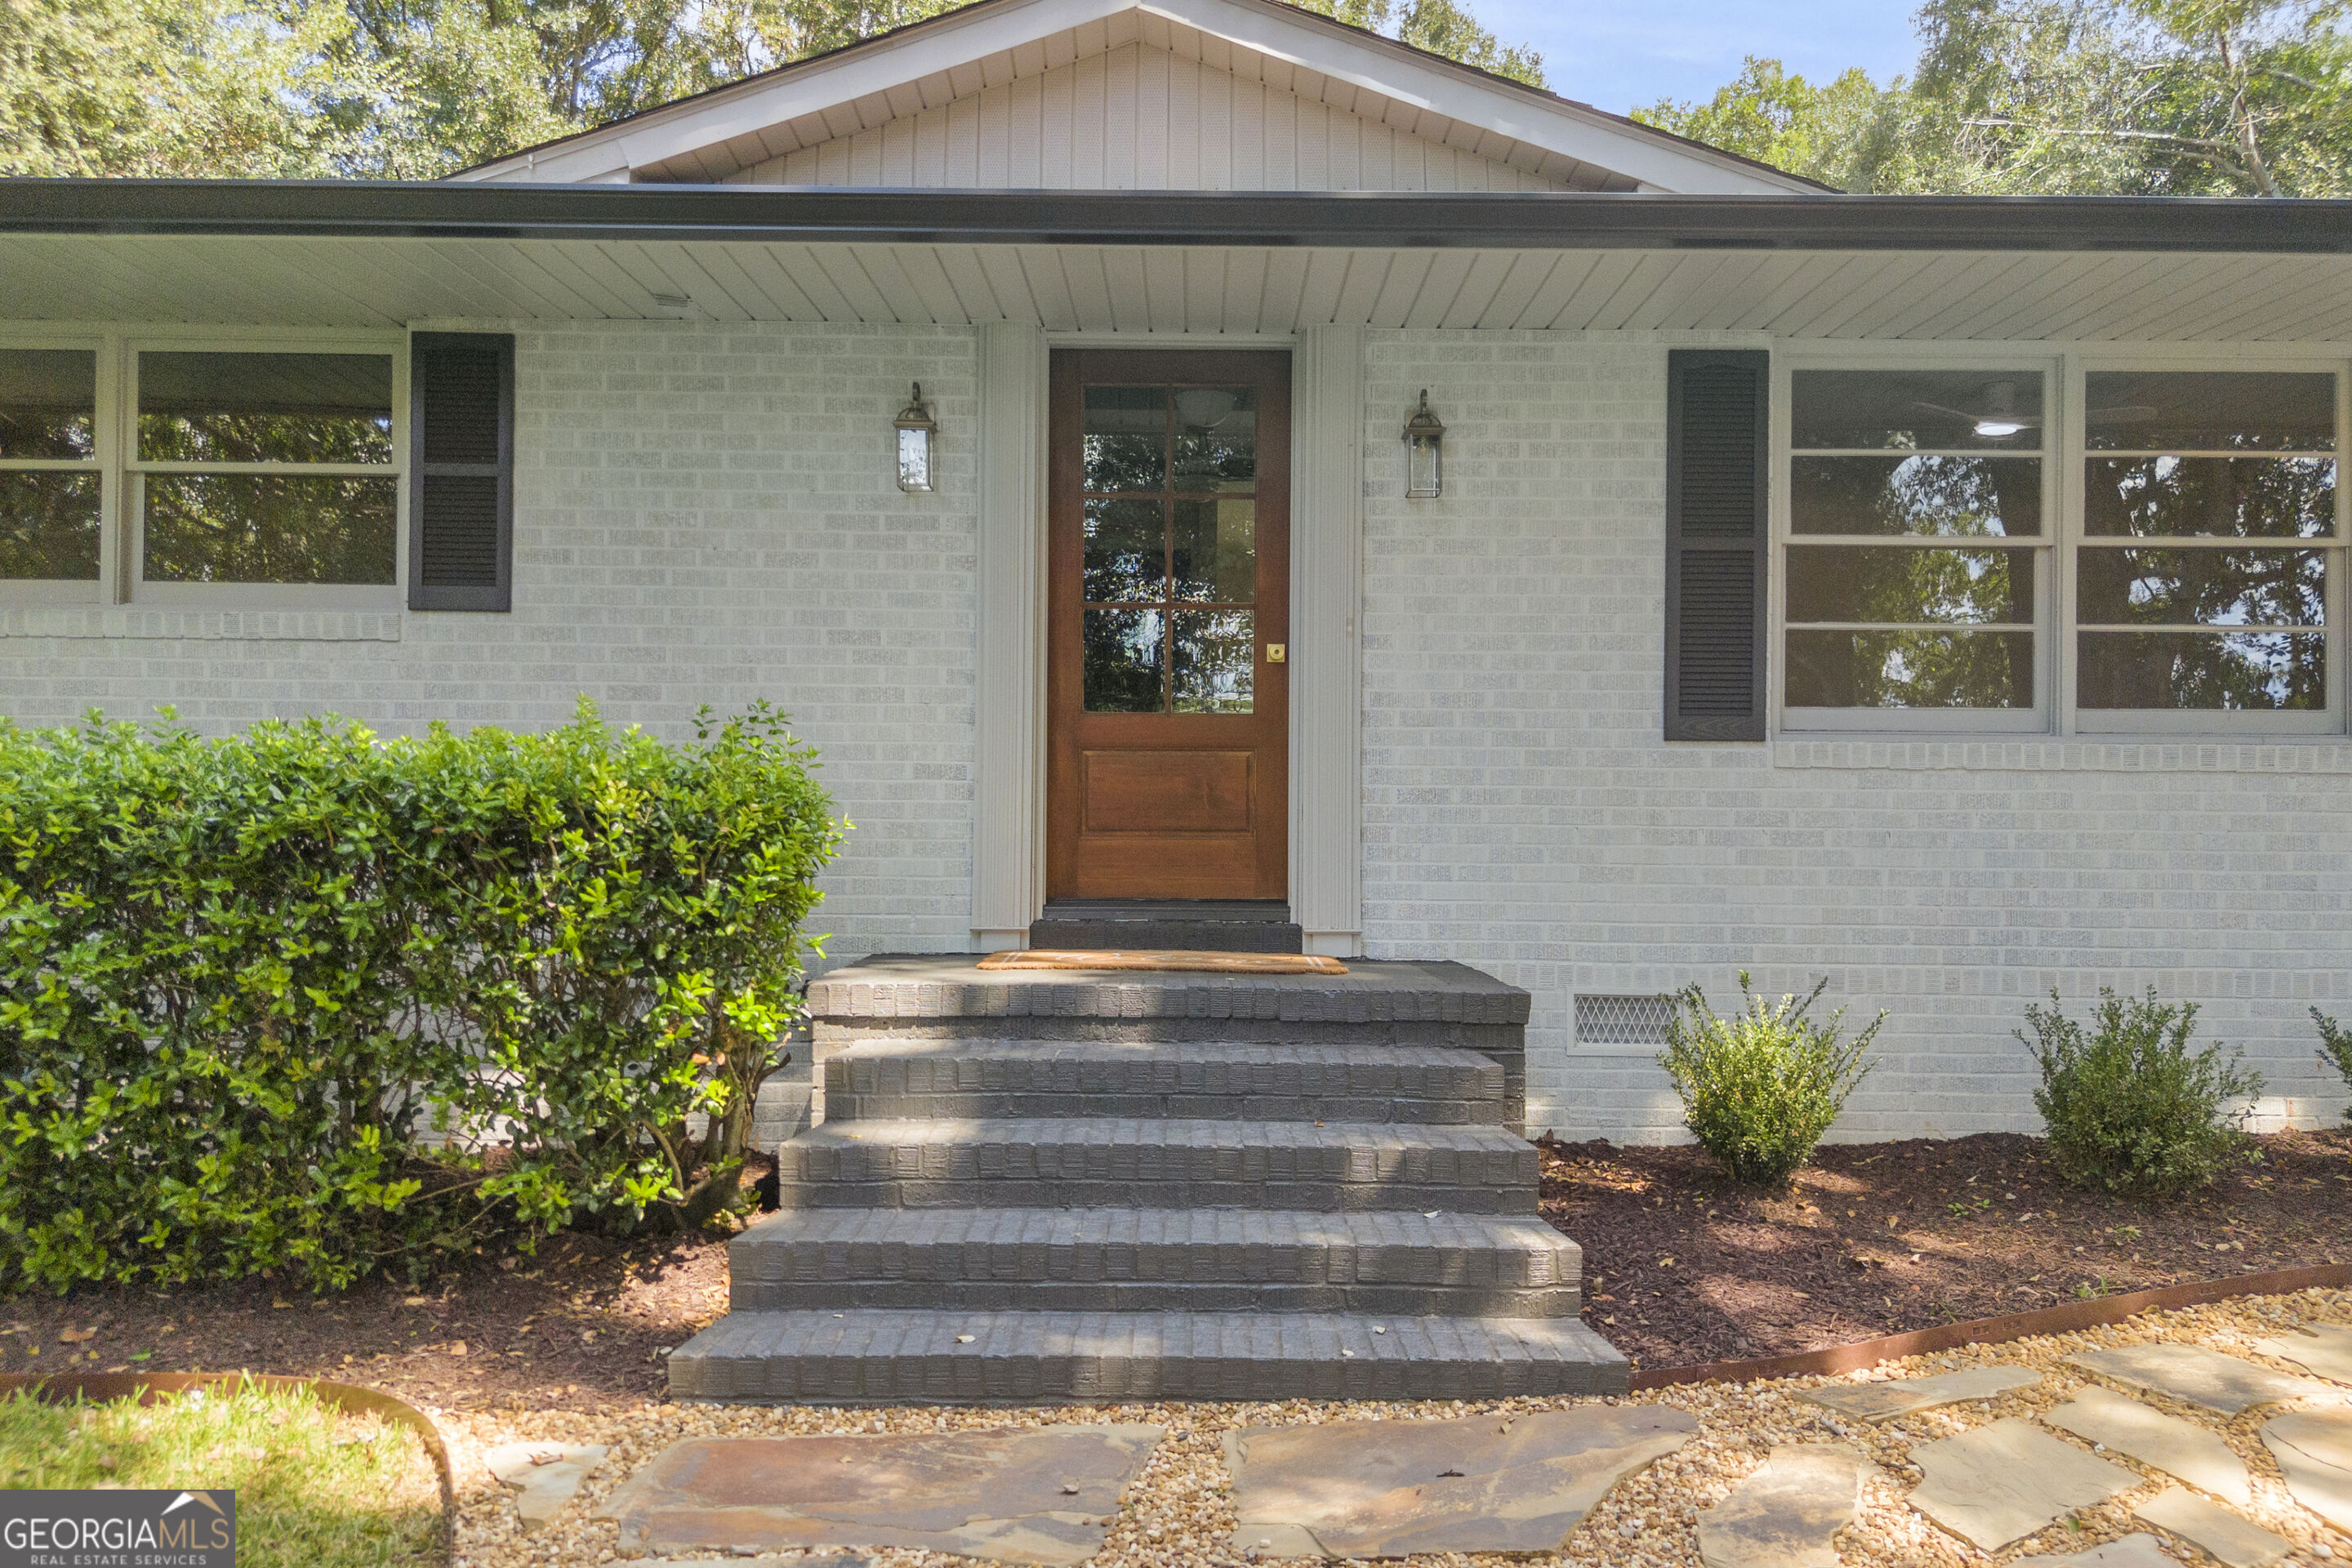
White brick home entrance with a wood-and-glass door, broad brick steps, shrubs, and a stone path.
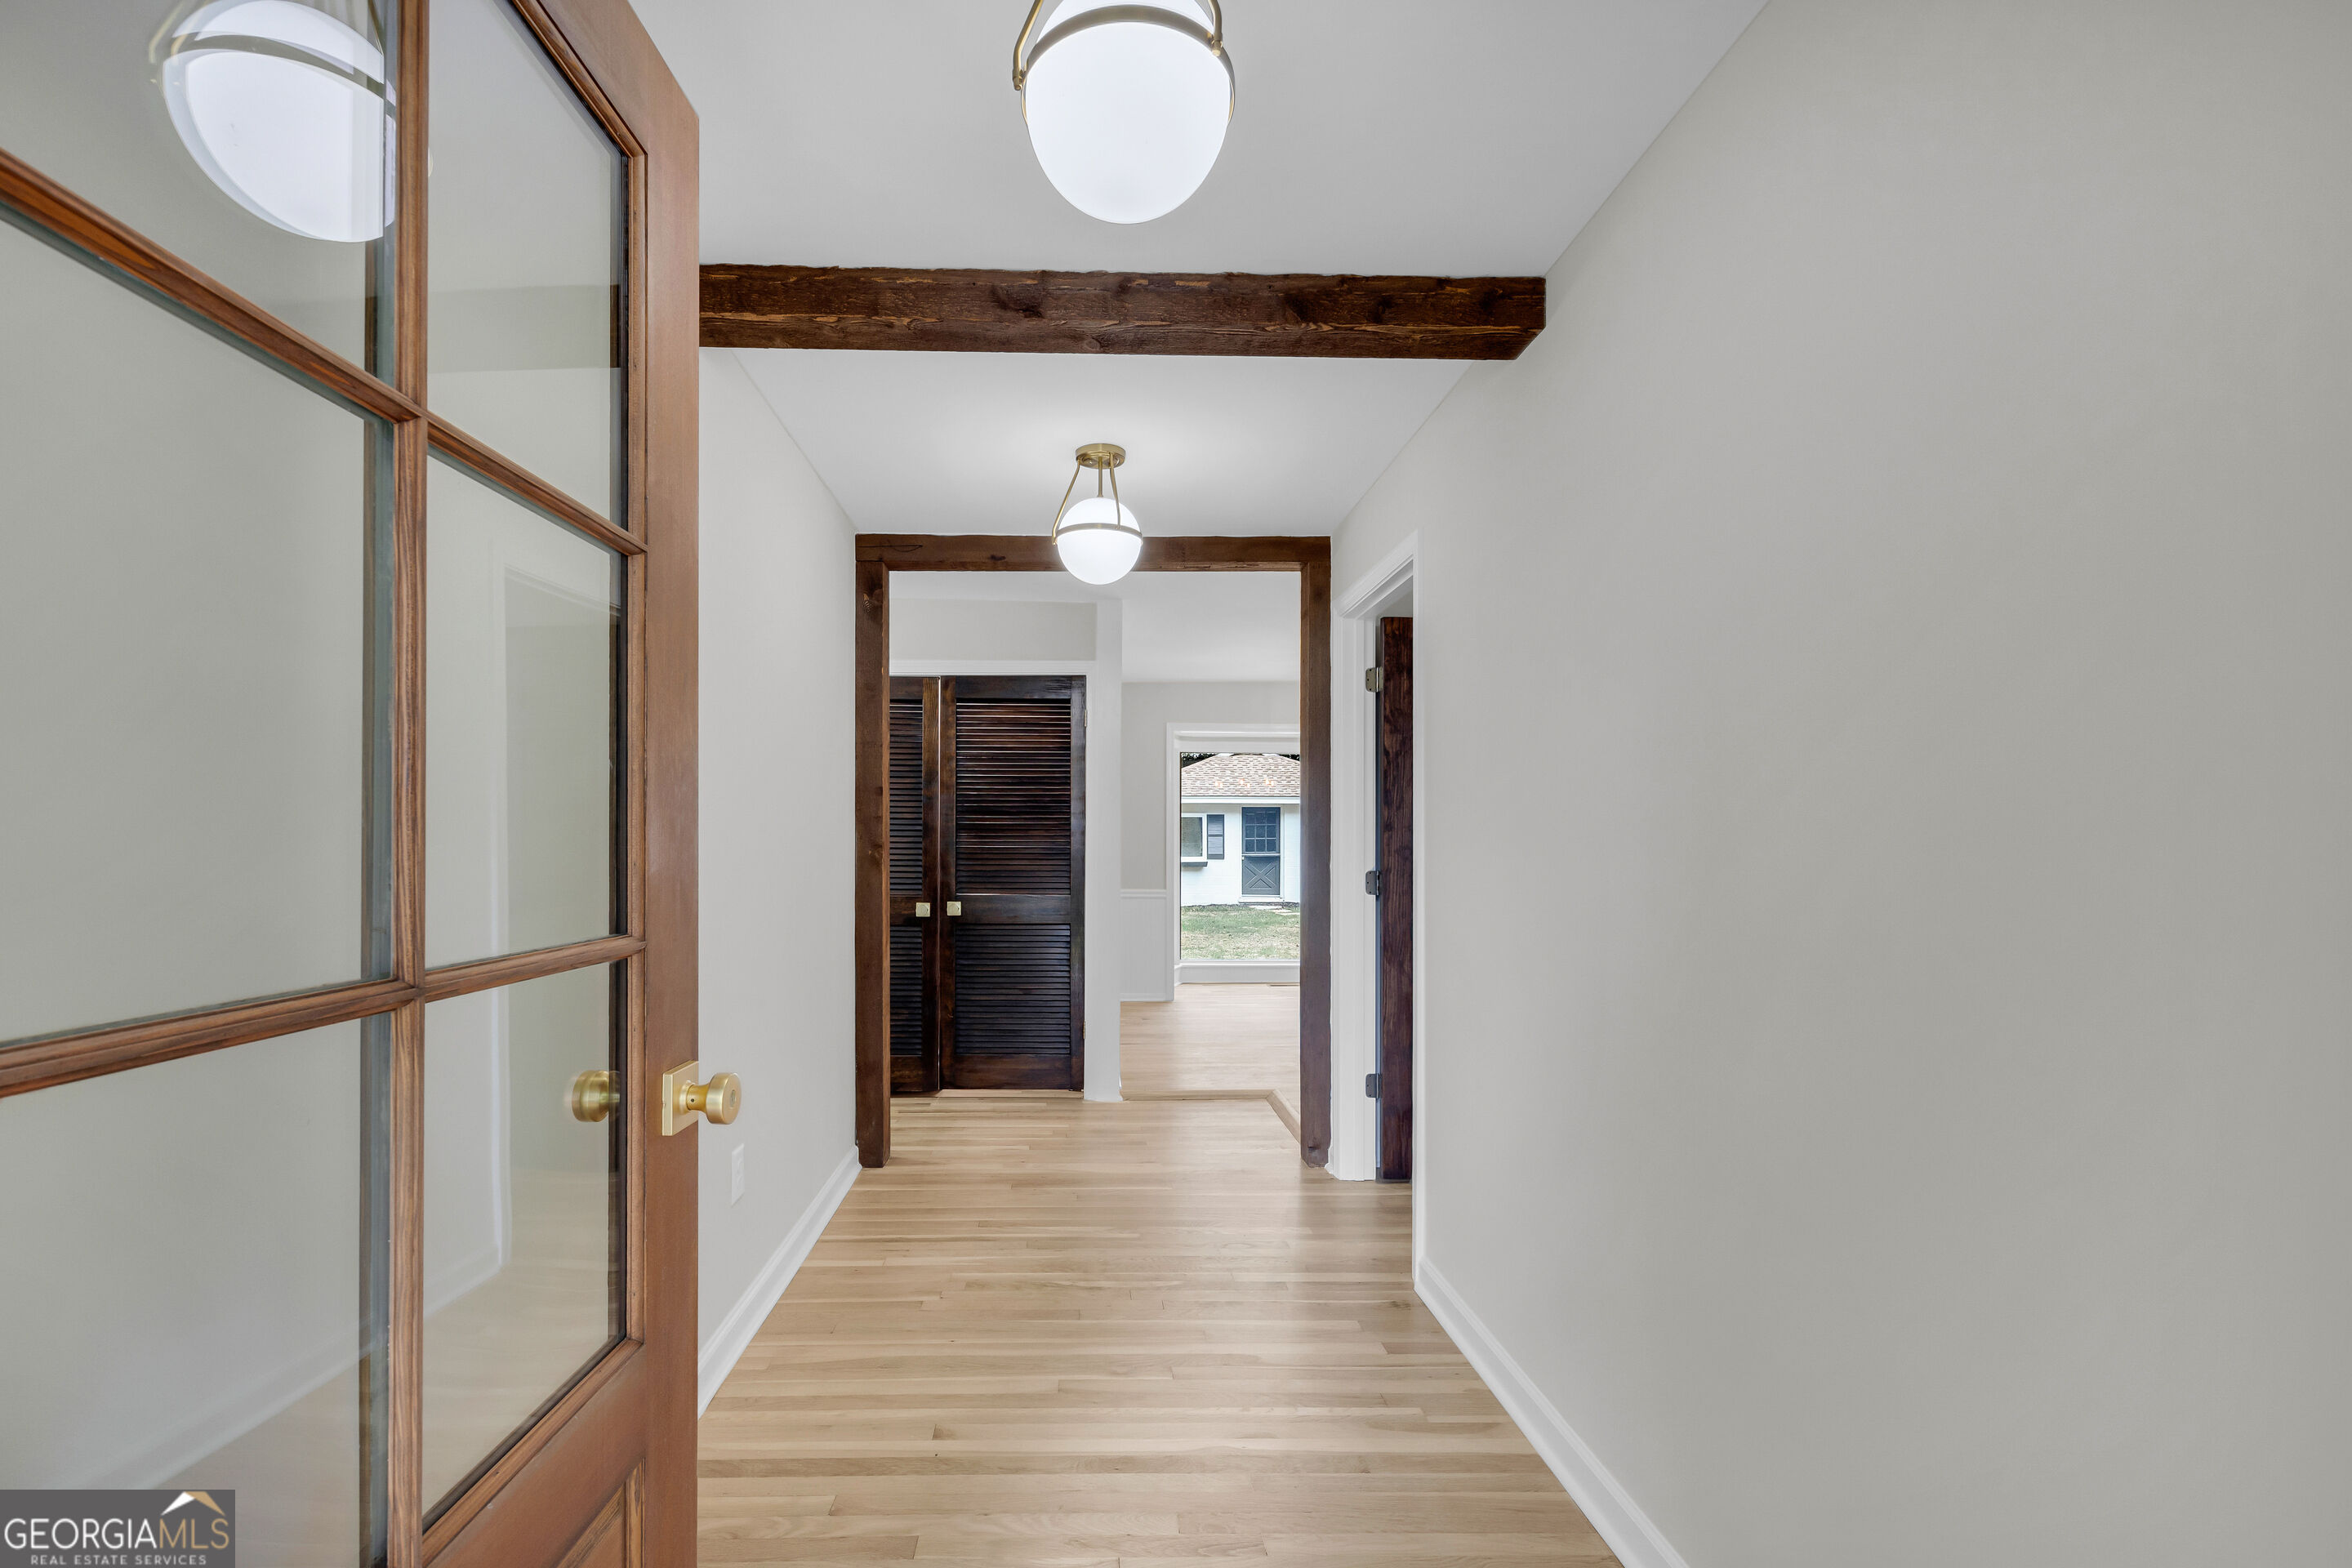
Empty hallway with light wood floors, exposed beams, and an open wood-framed glass door.
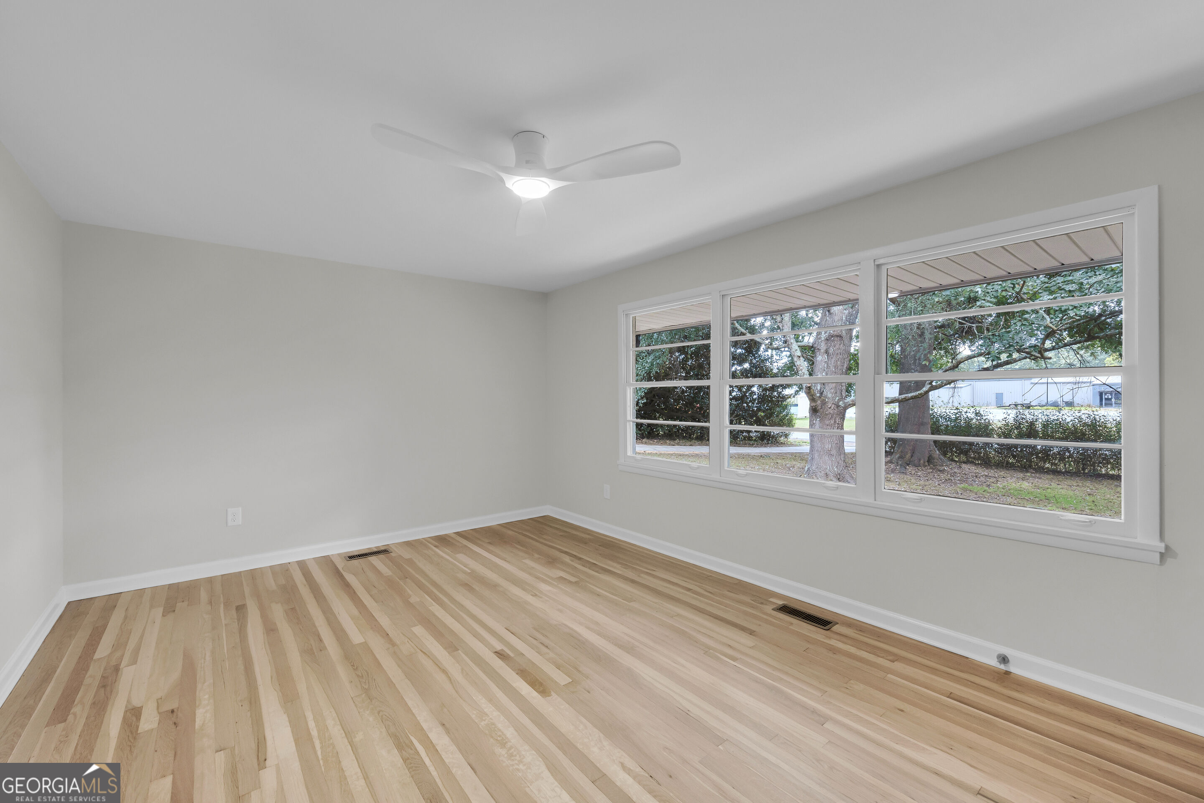
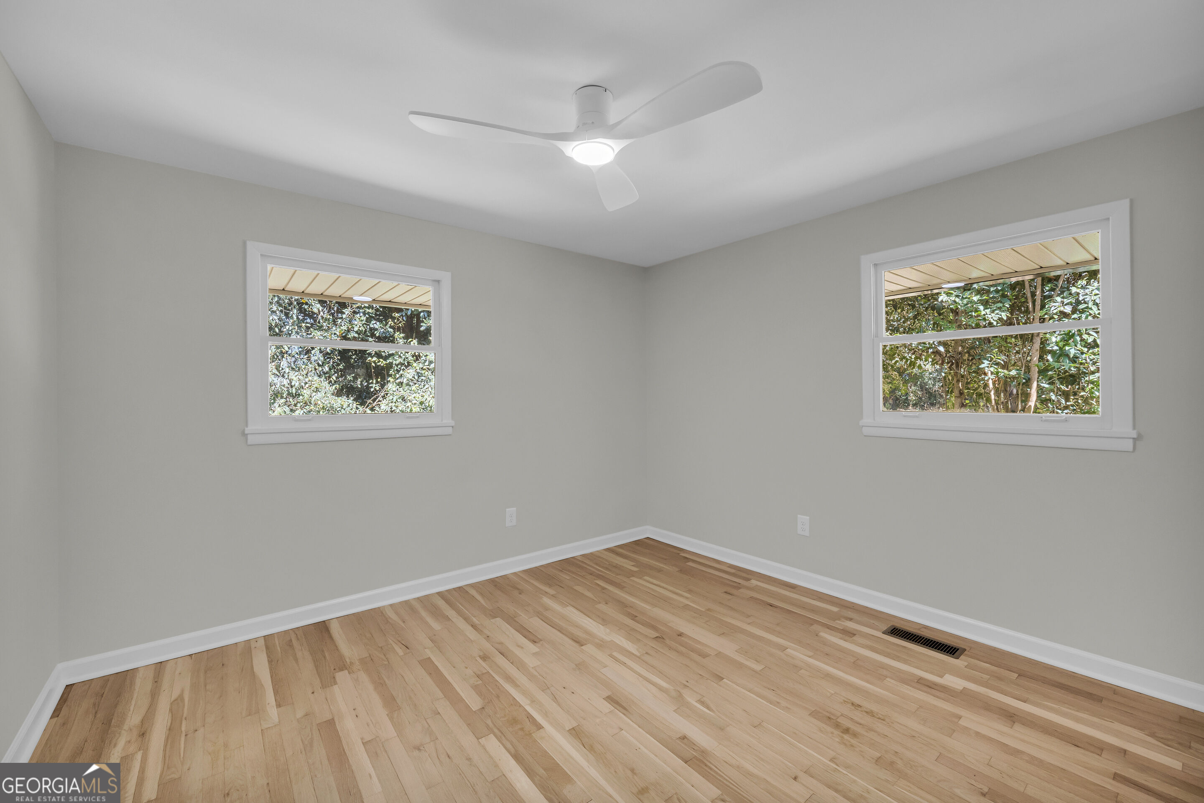
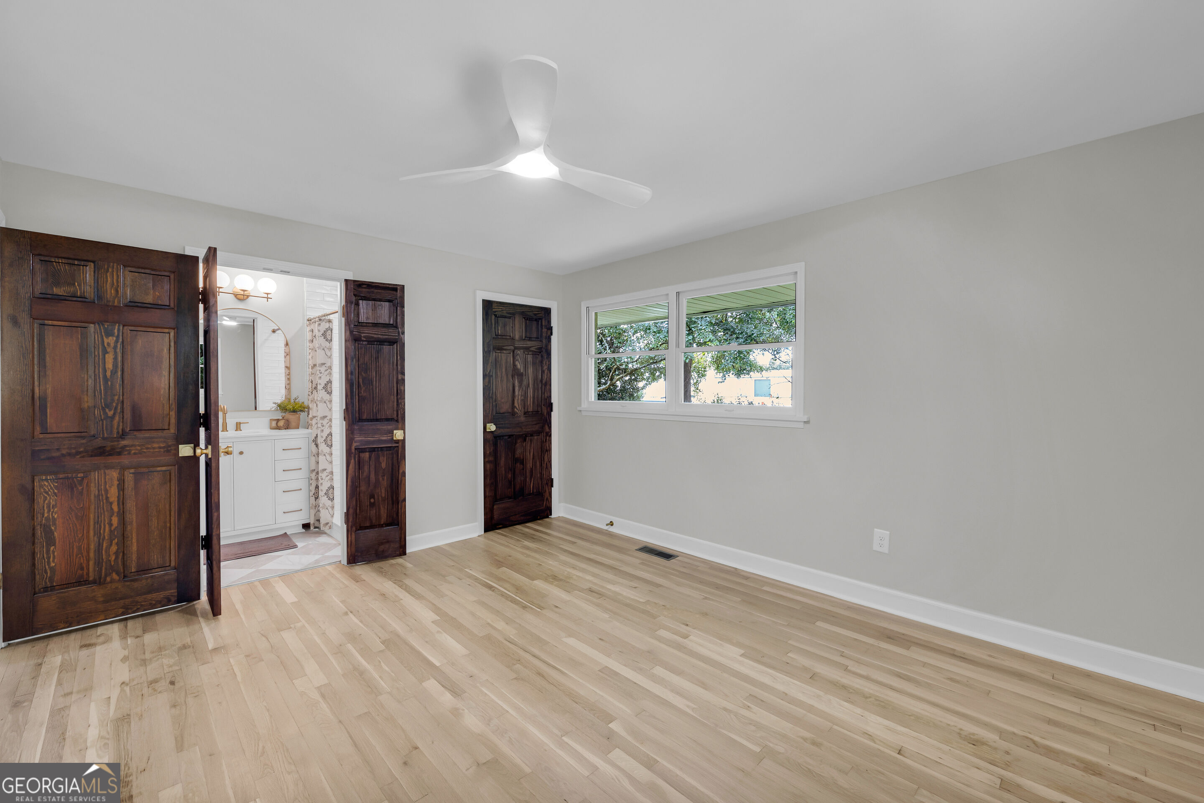
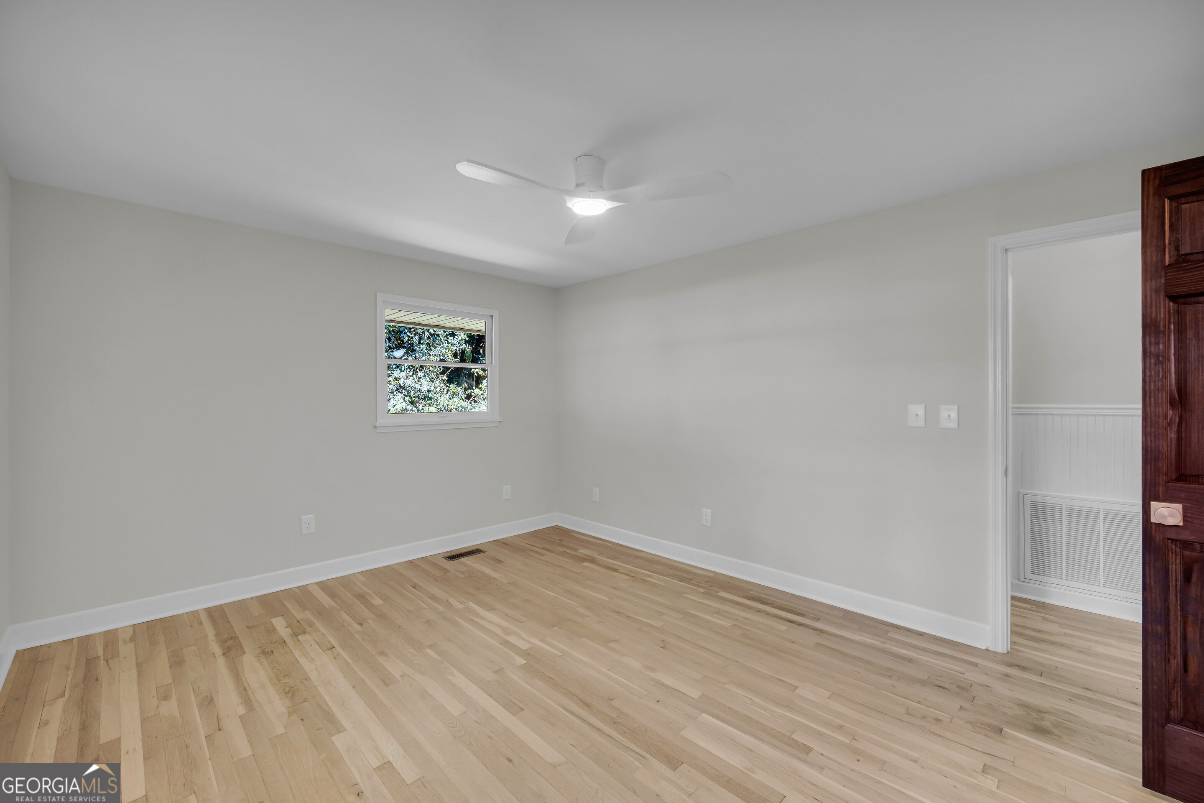
Empty room with light hardwood floors, ceiling fan, and wide windows overlooking trees.
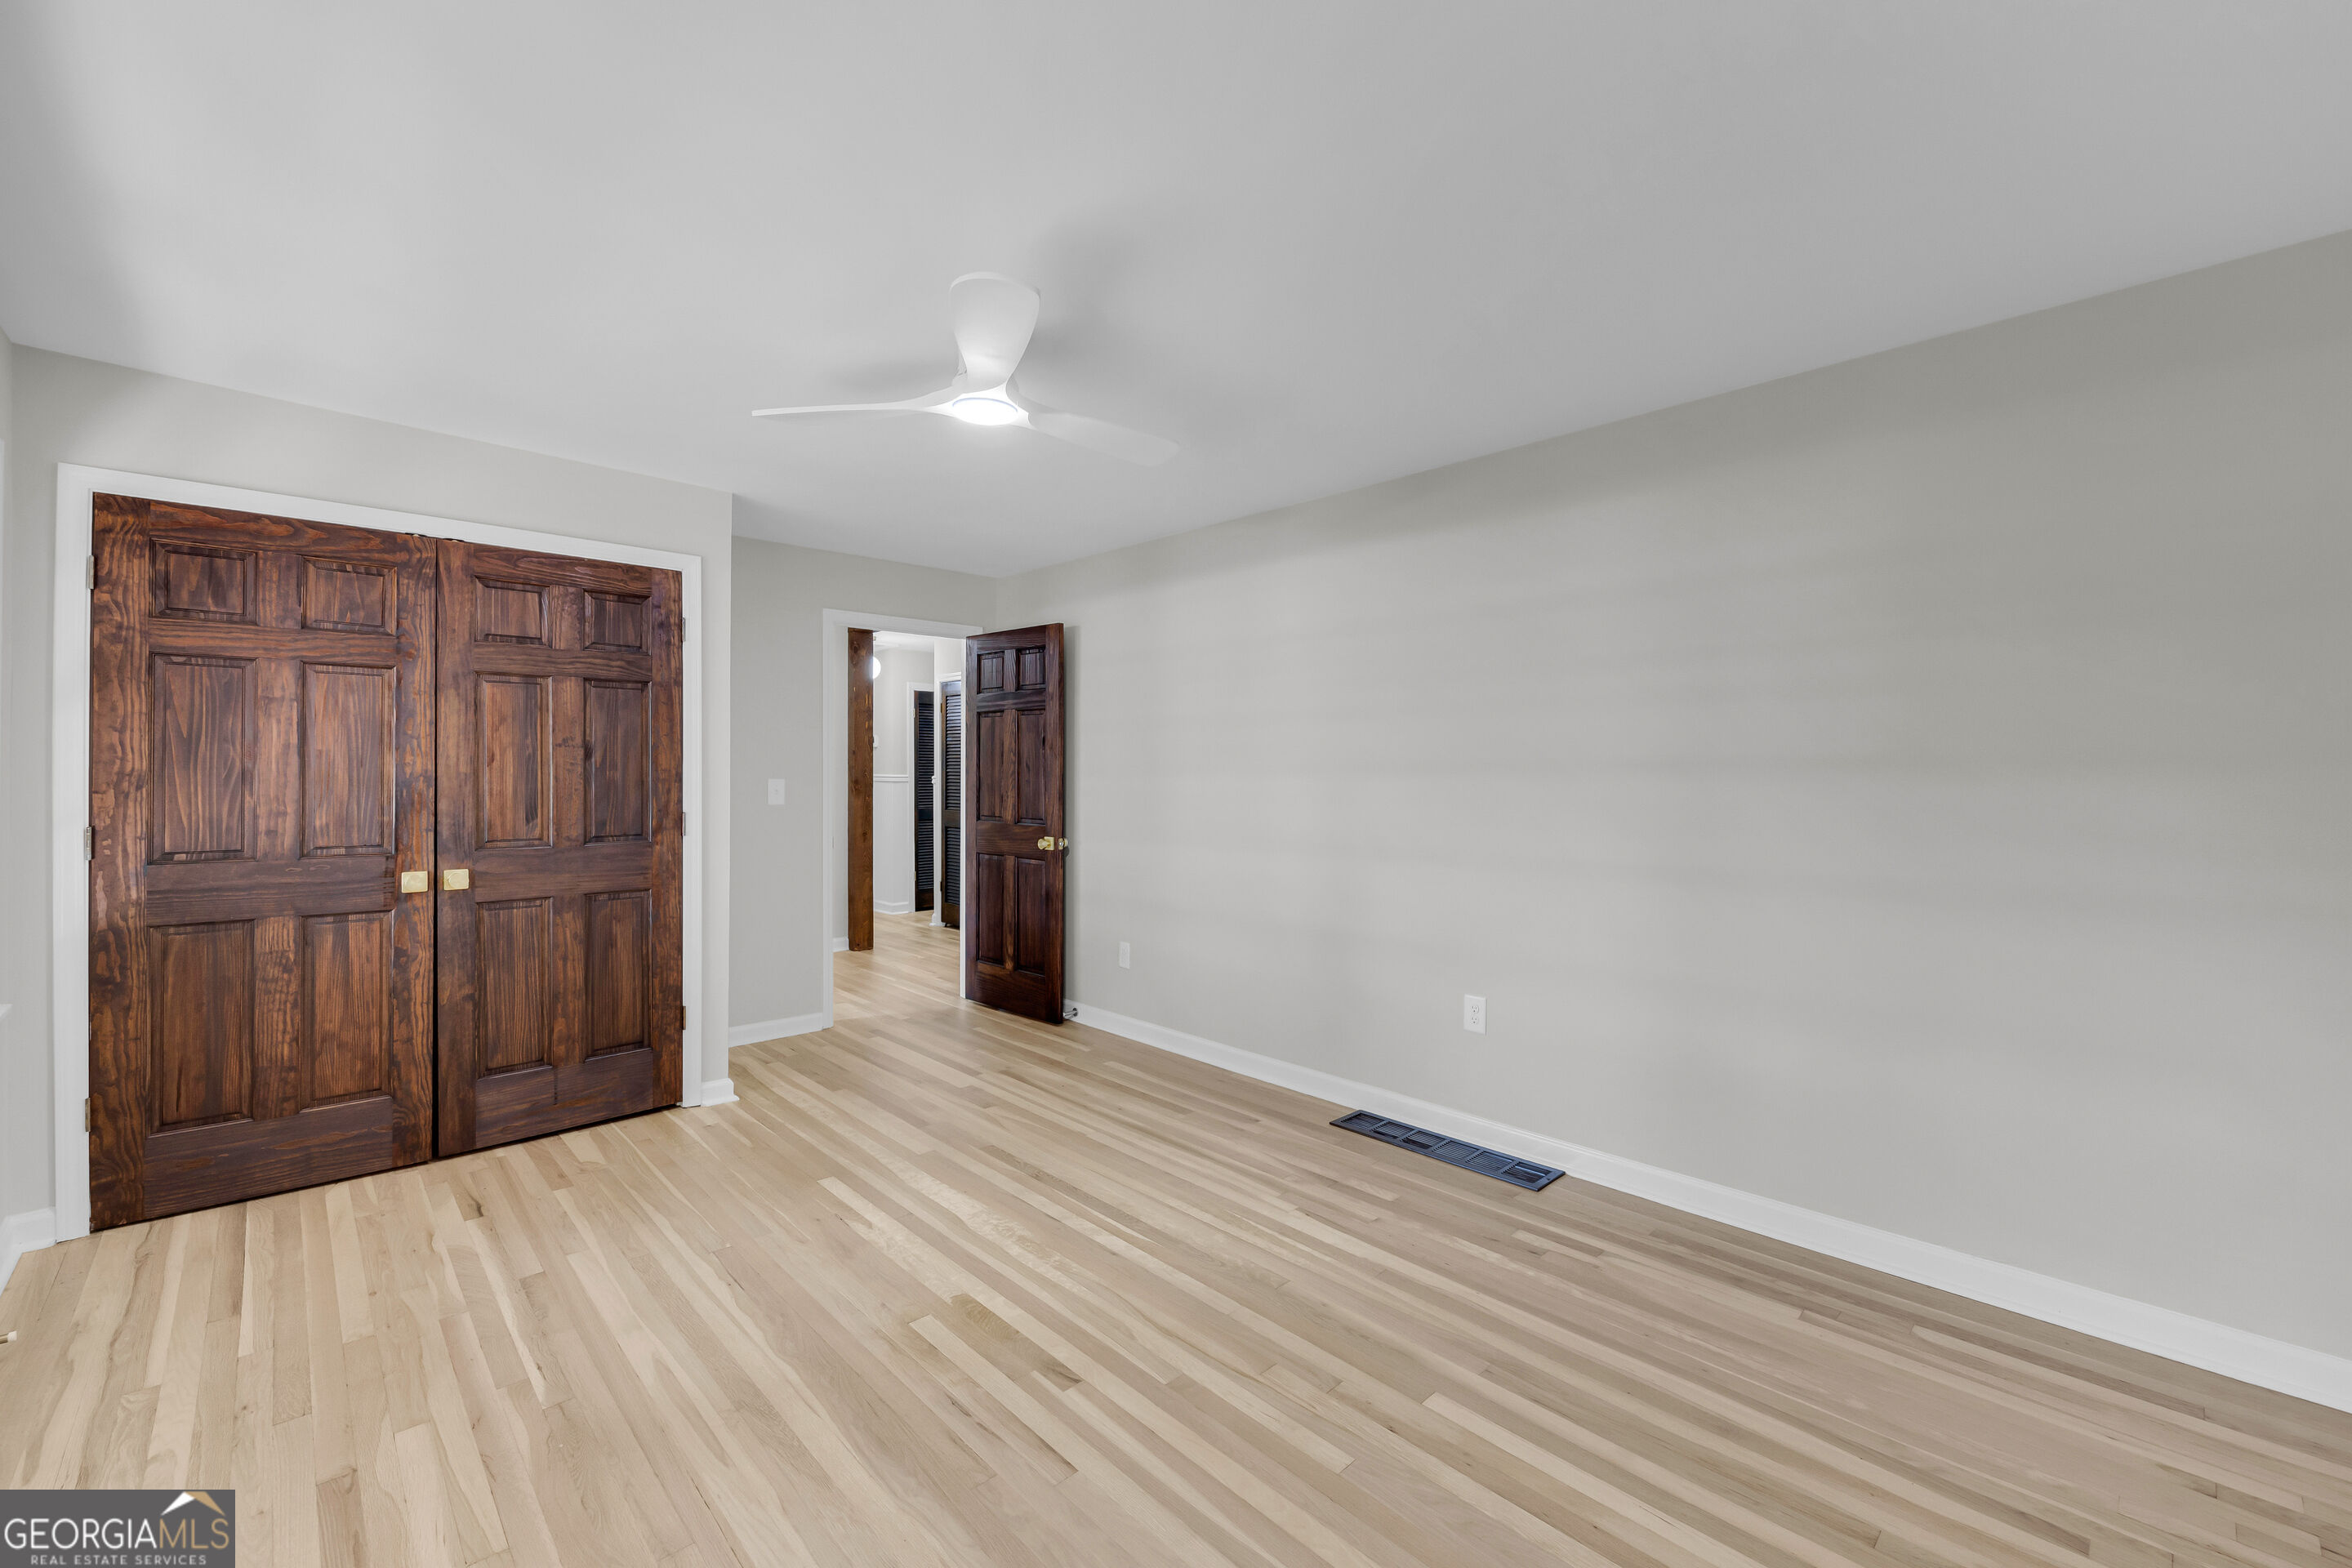
Empty room with light wood flooring and dark wooden double closet doors.
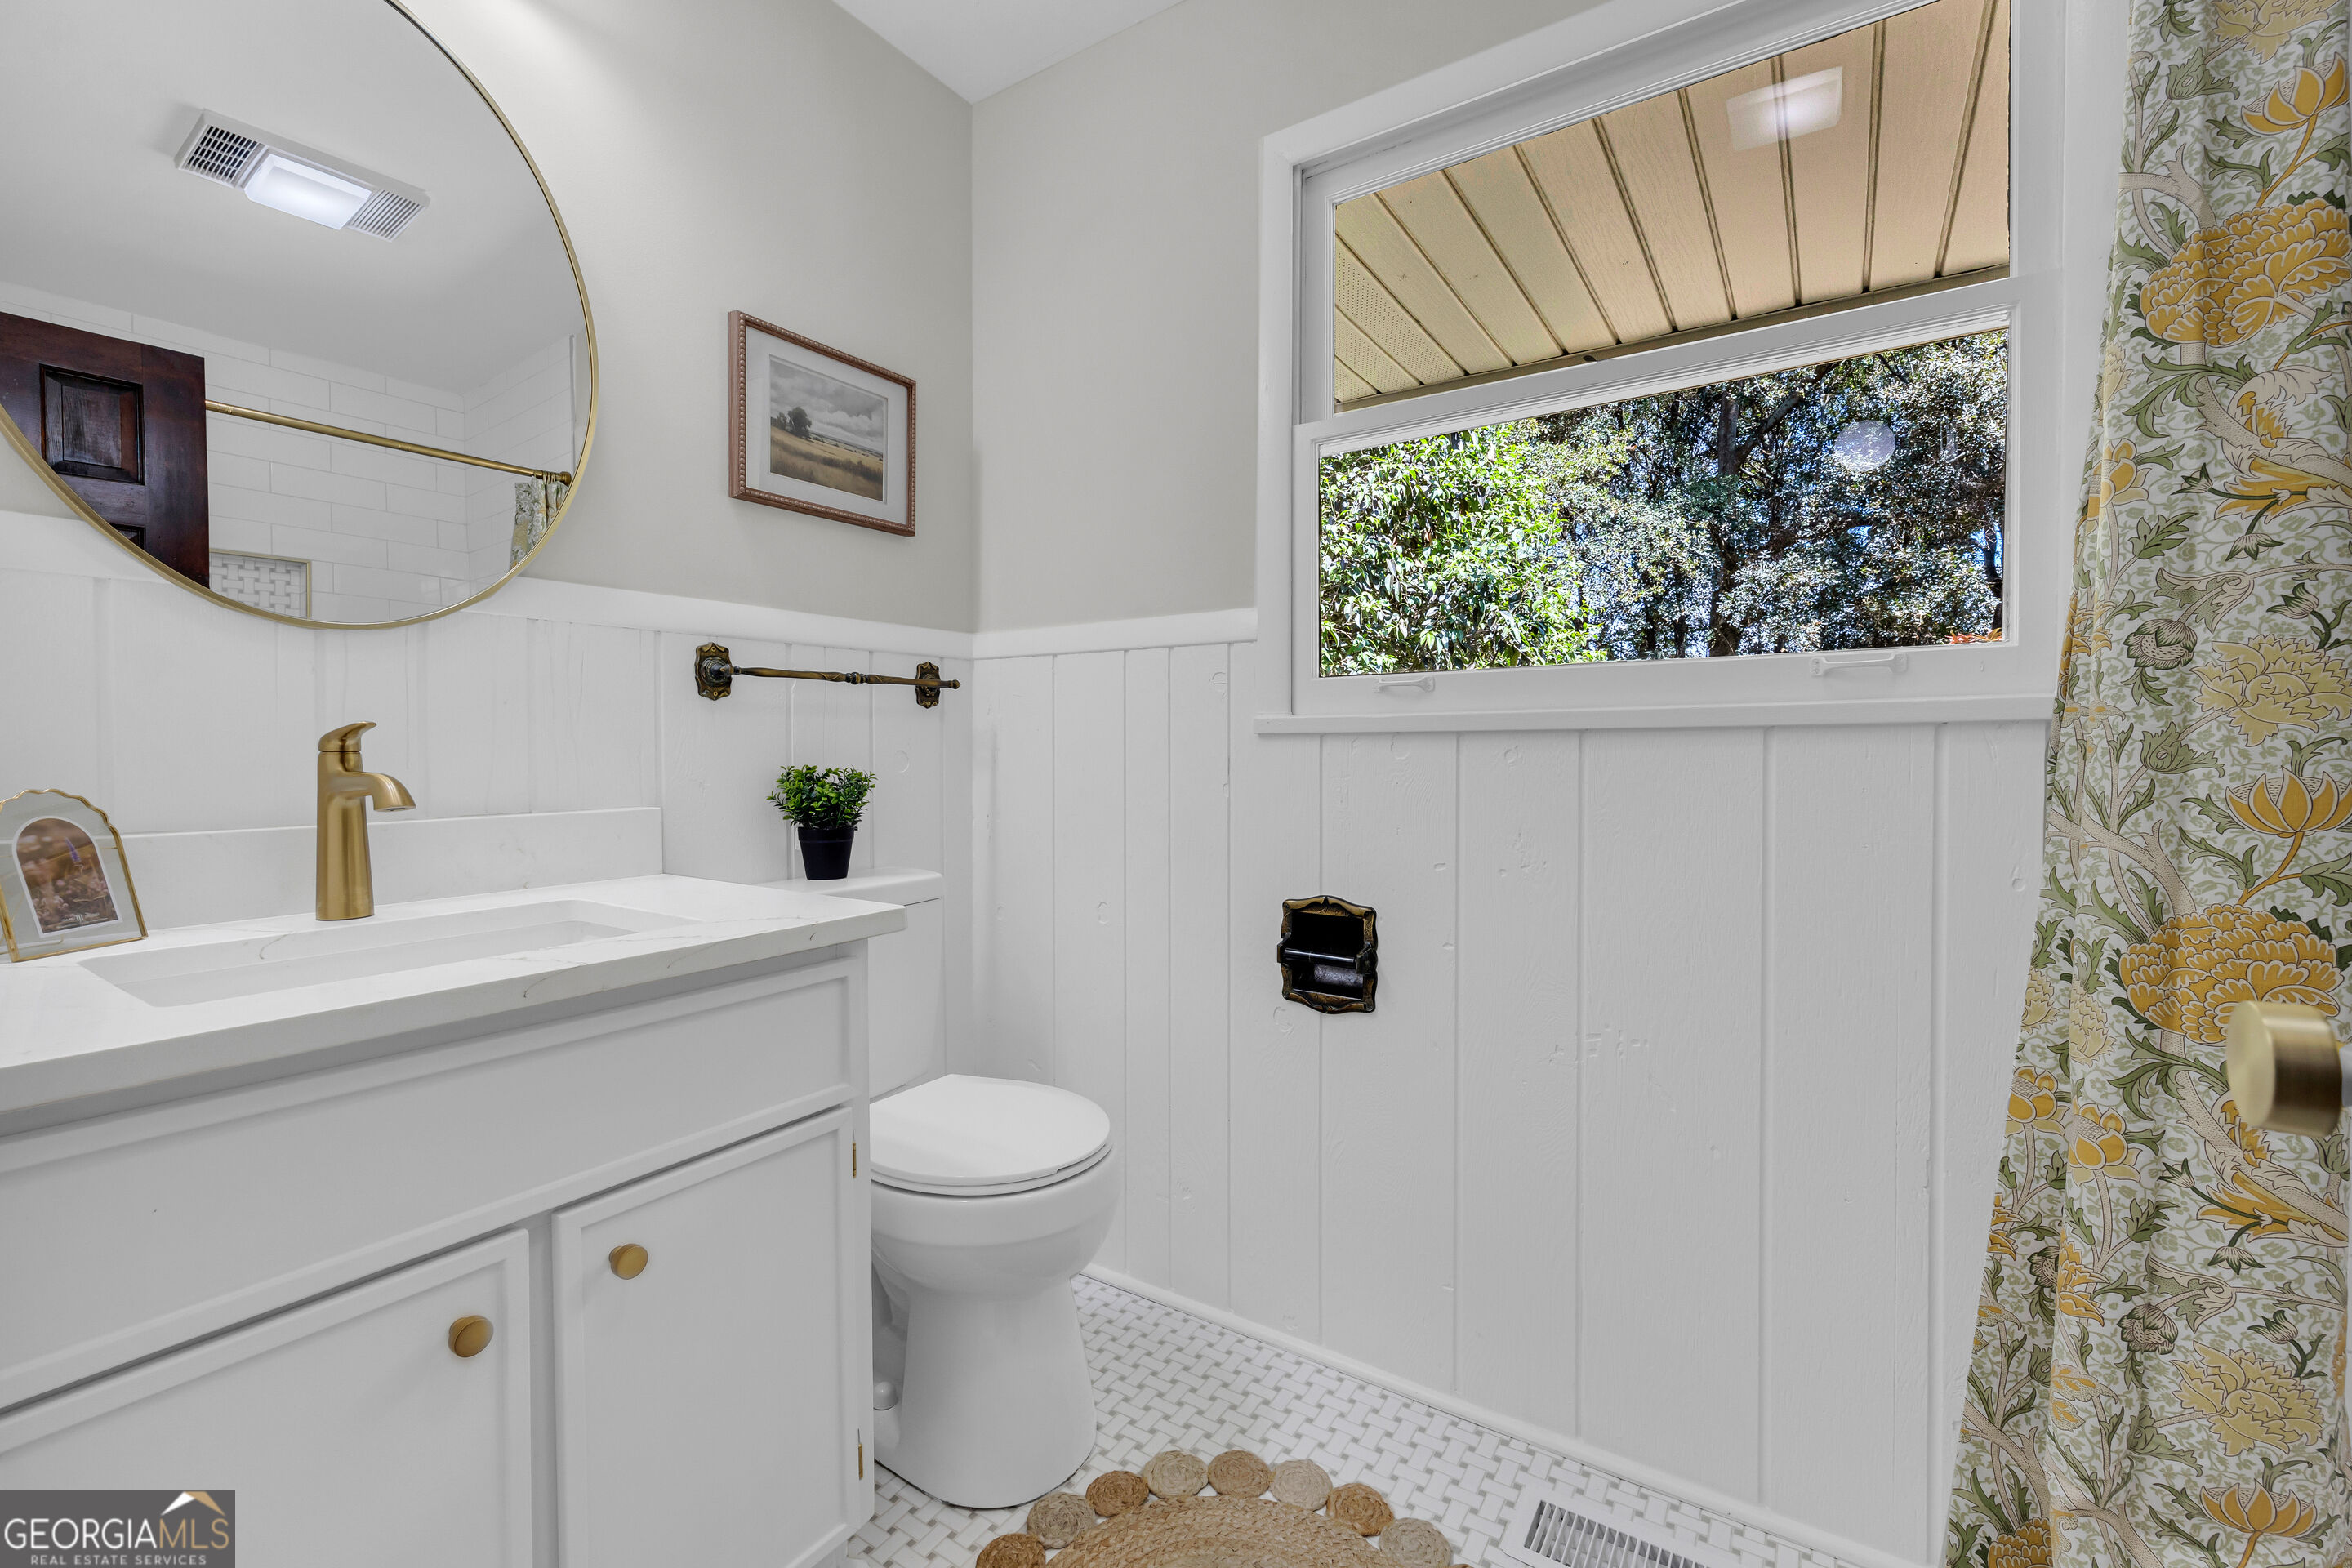
White bathroom with a gold faucet, botanical shower curtain, and window overlooking trees.
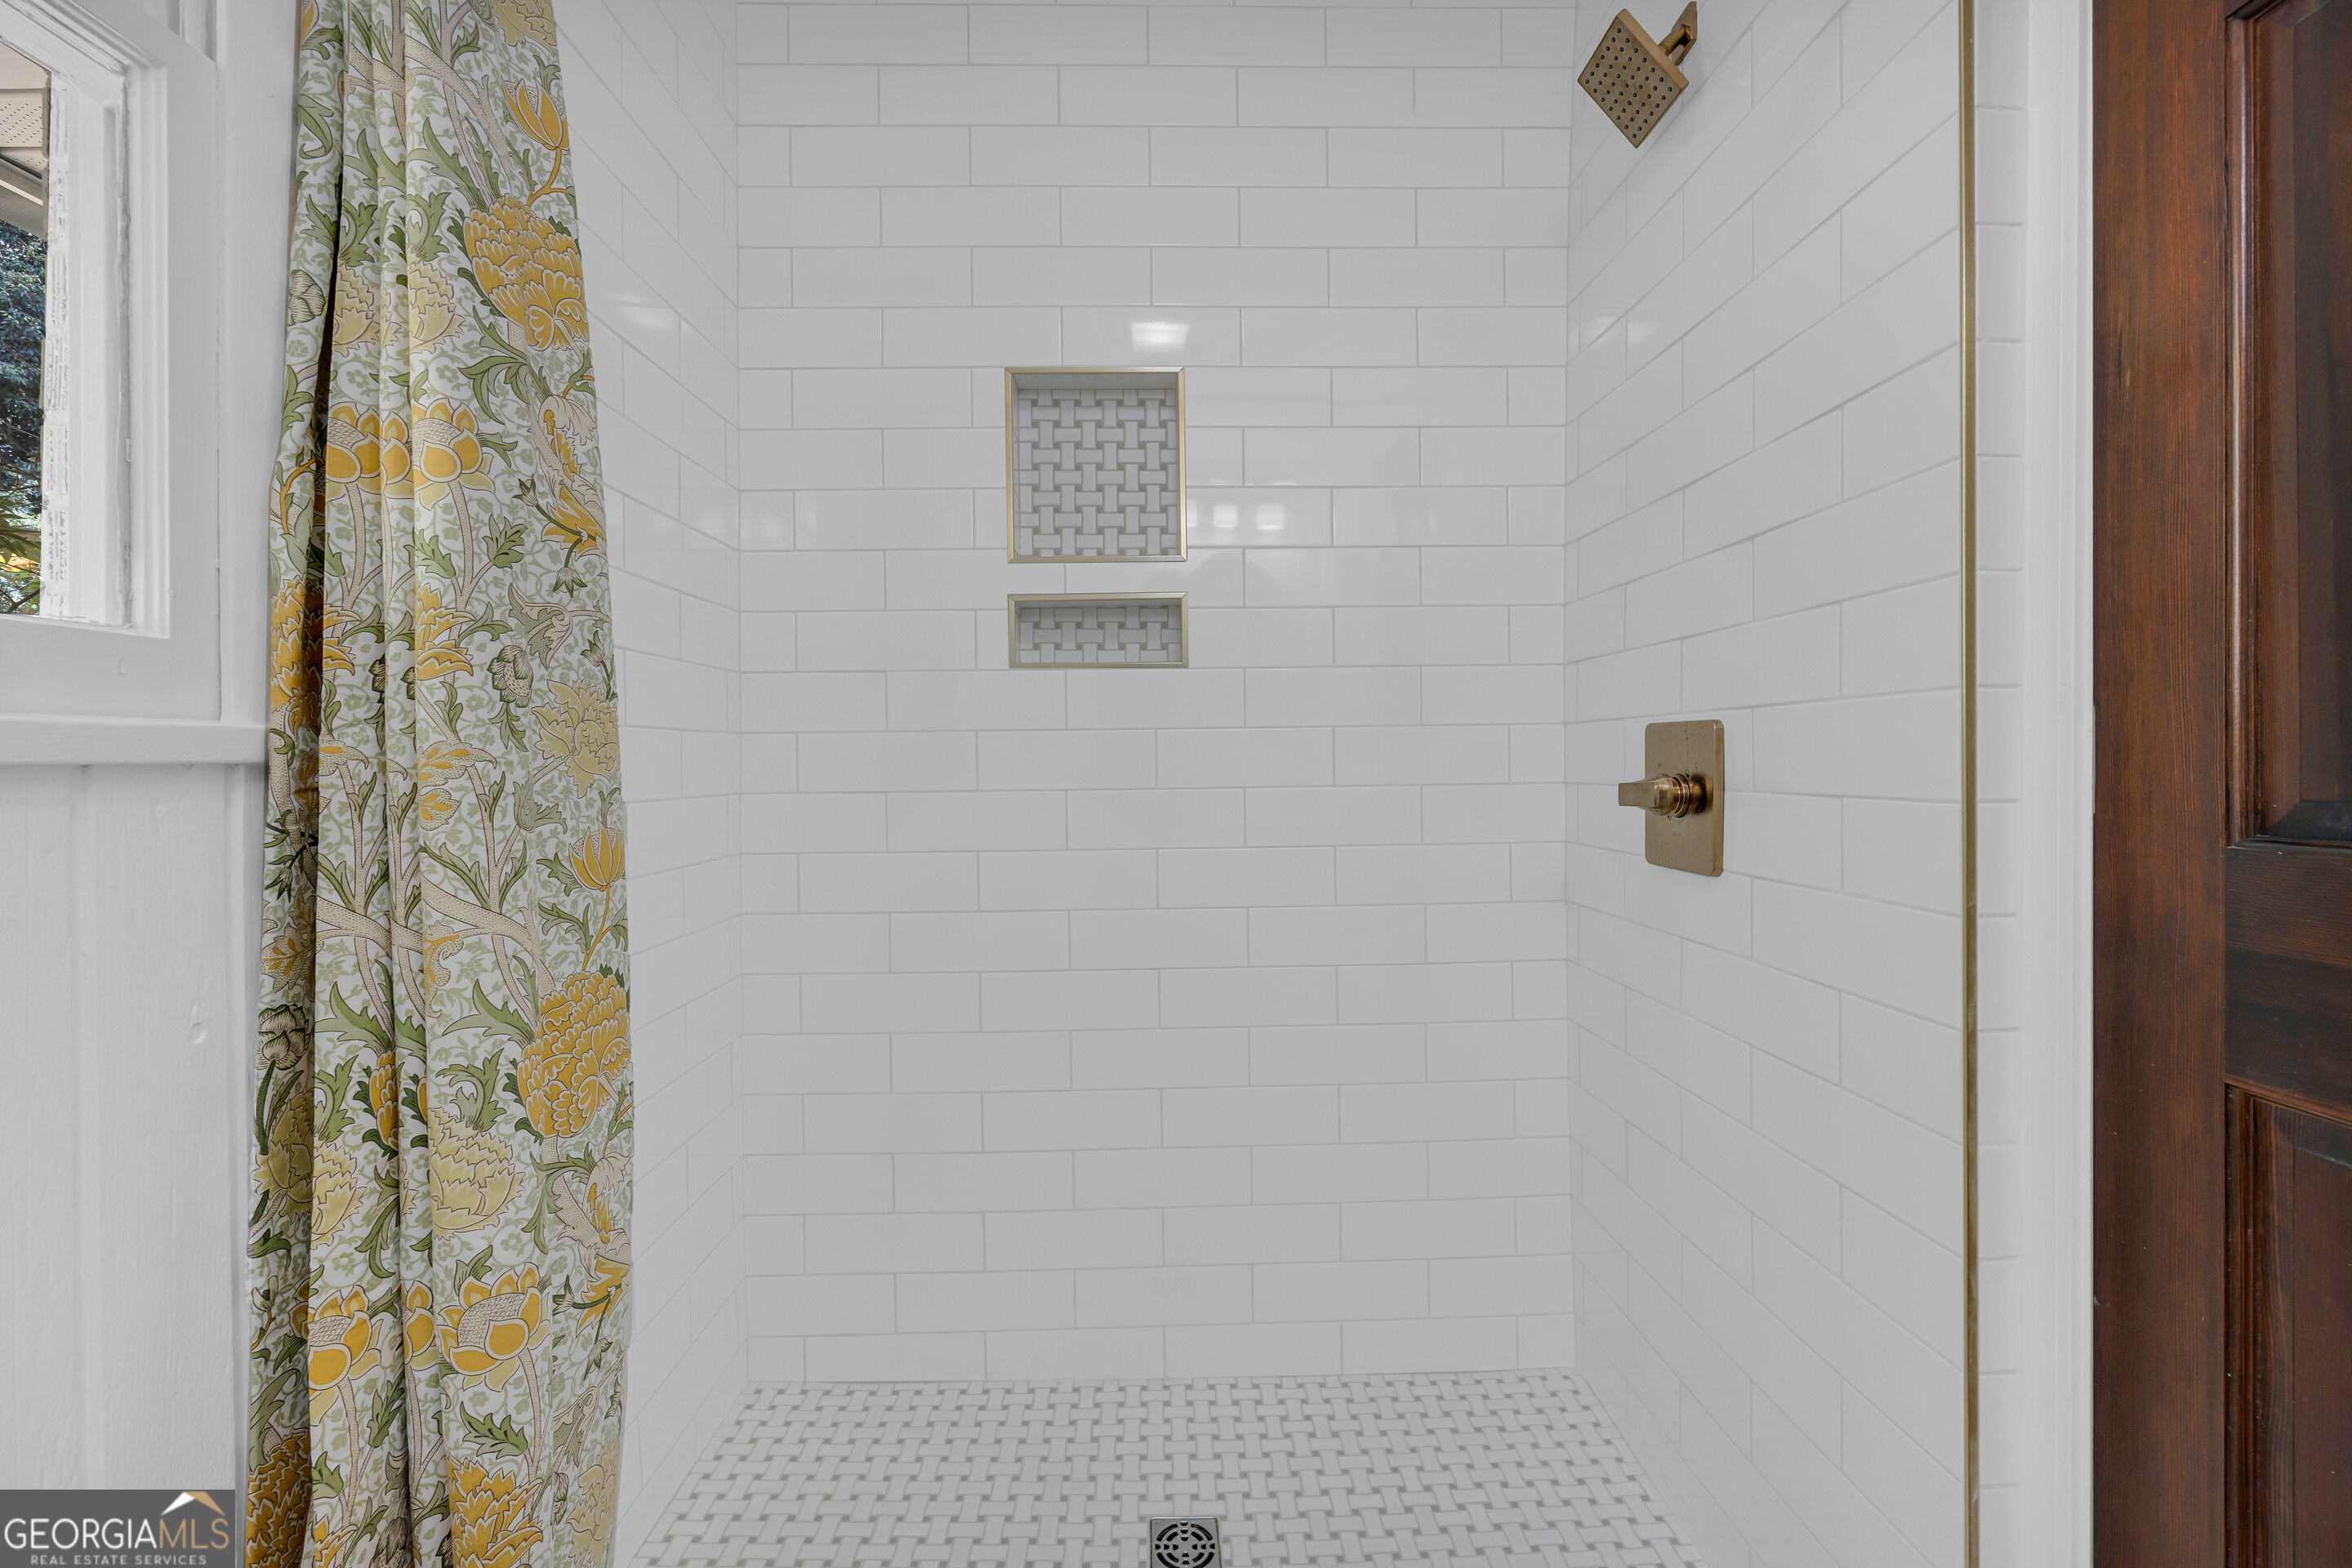
Walk-in shower with white subway tile, brass fixtures, recessed niches, and a floral curtain.
Empty room with light hardwood floors, two windows overlooking trees, and a ceiling fan.
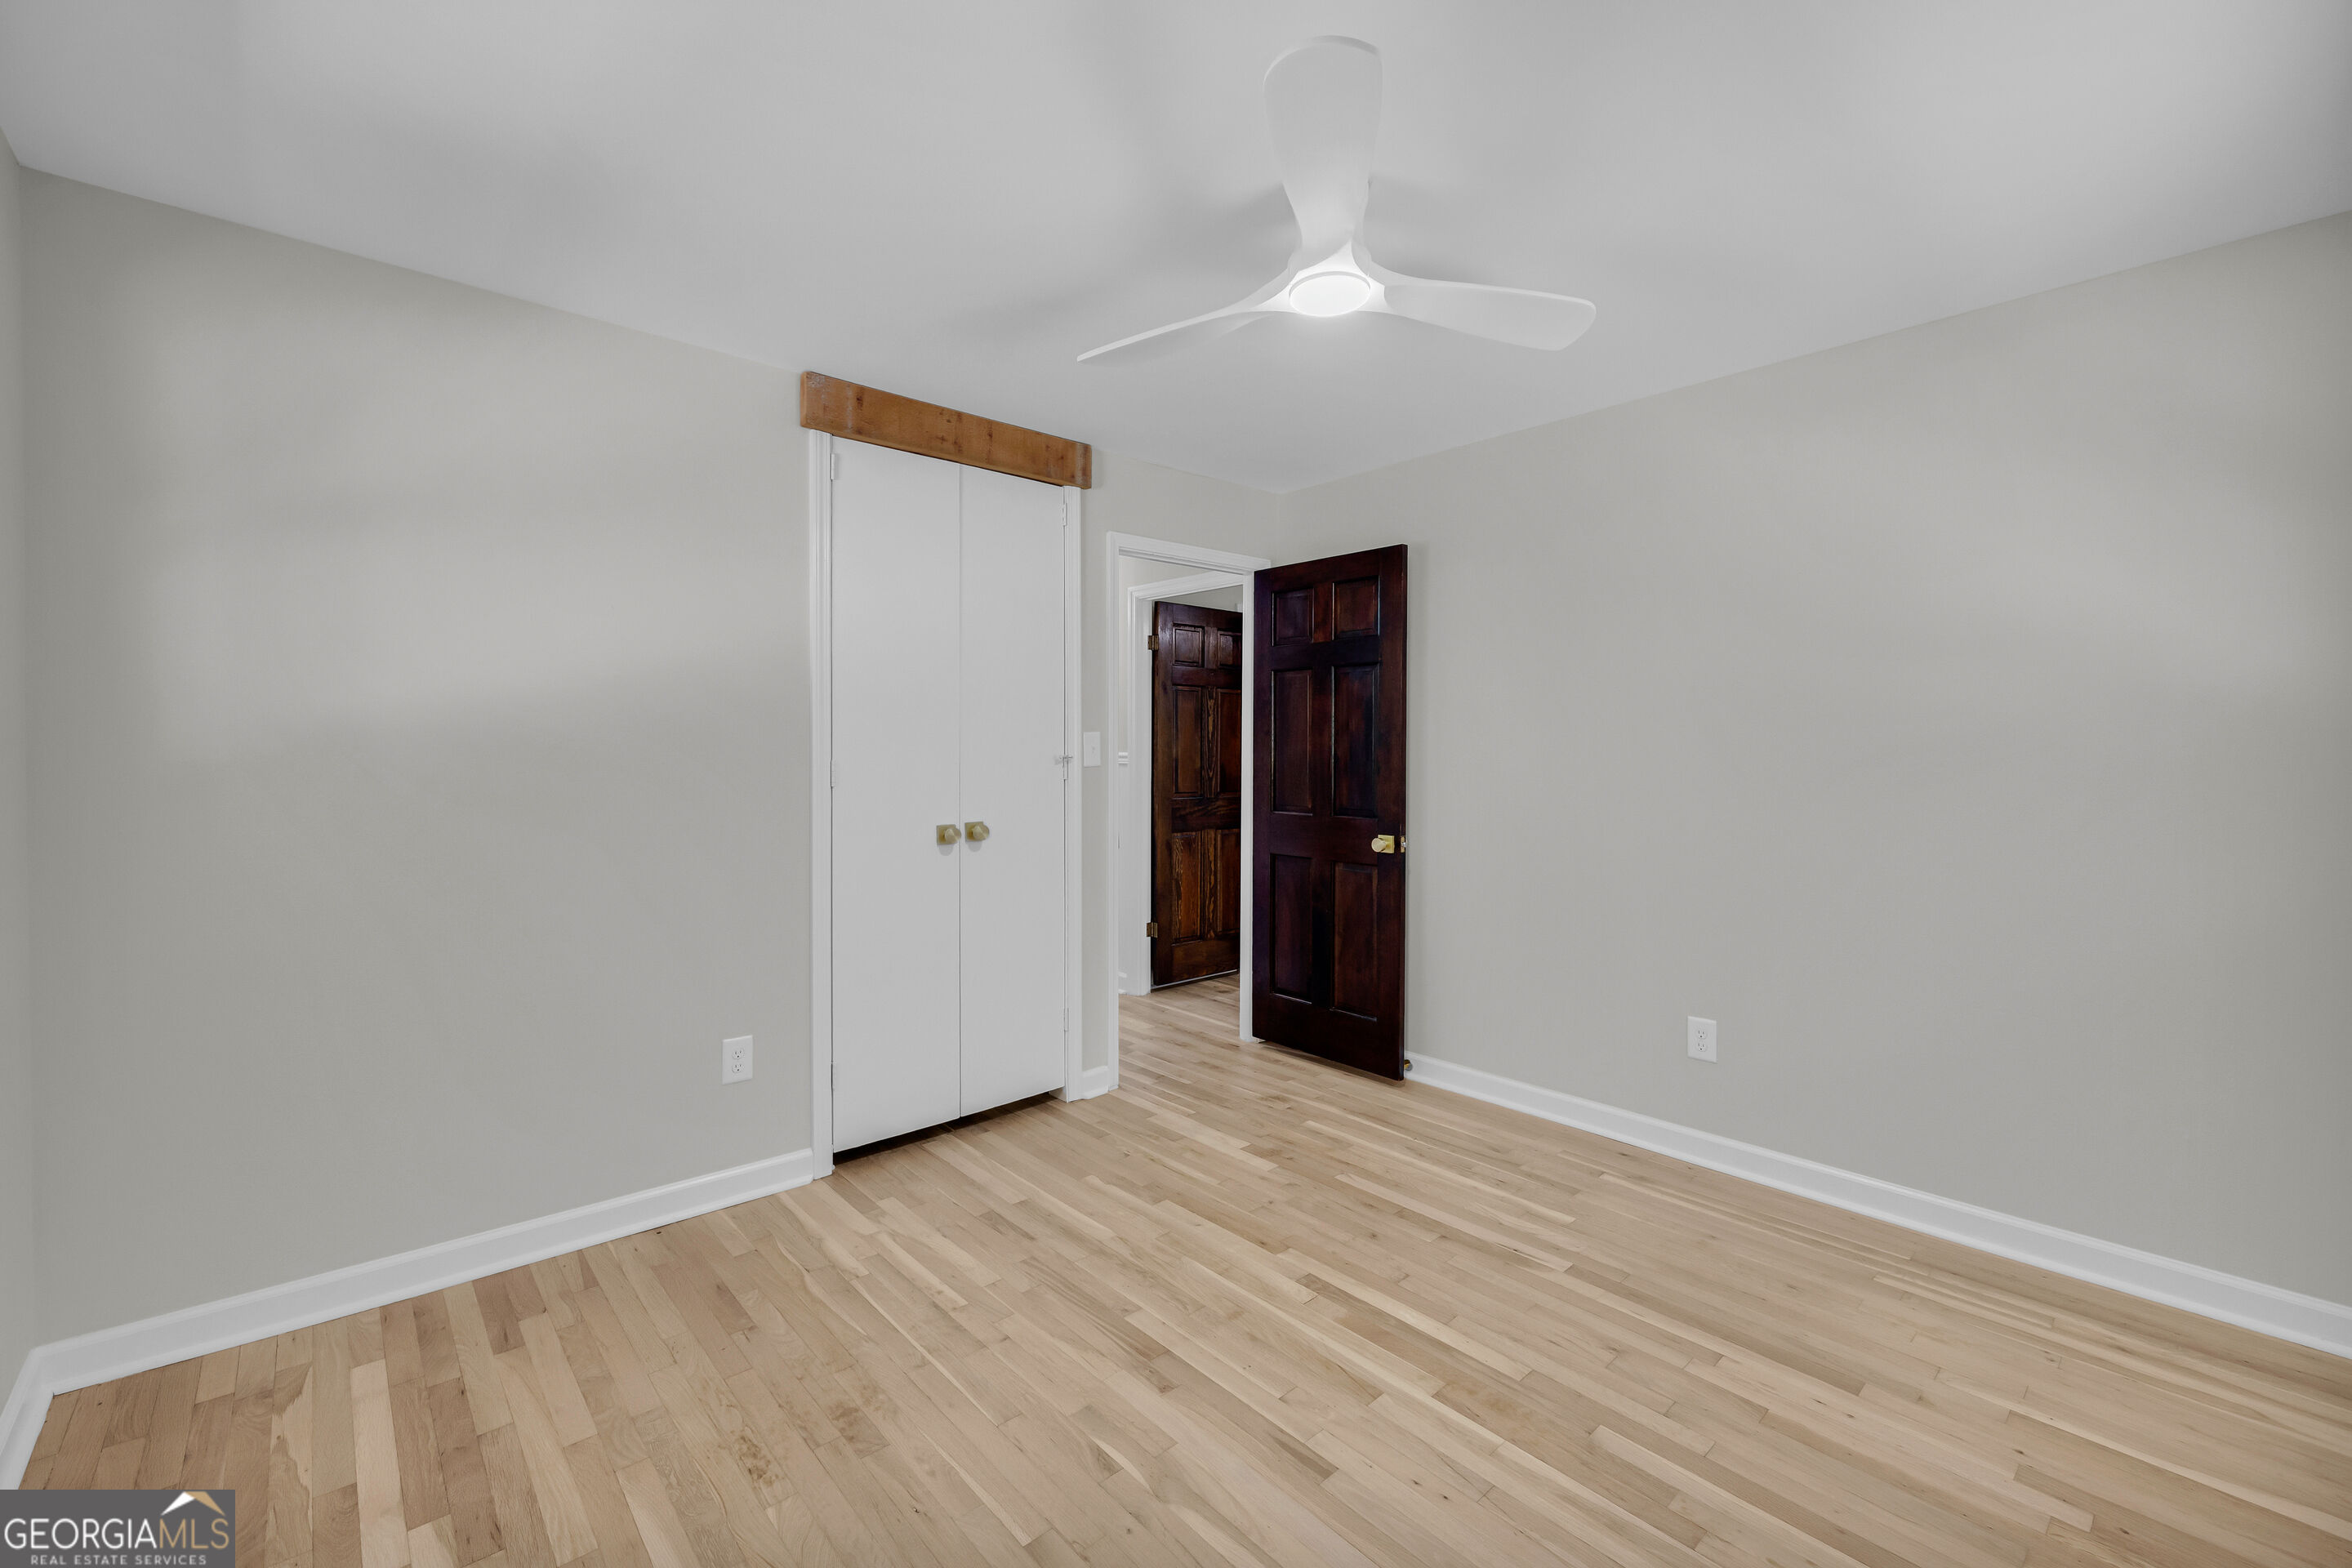
Empty room with hardwood floors, ceiling fan, double-door closet, and dark wood doors.
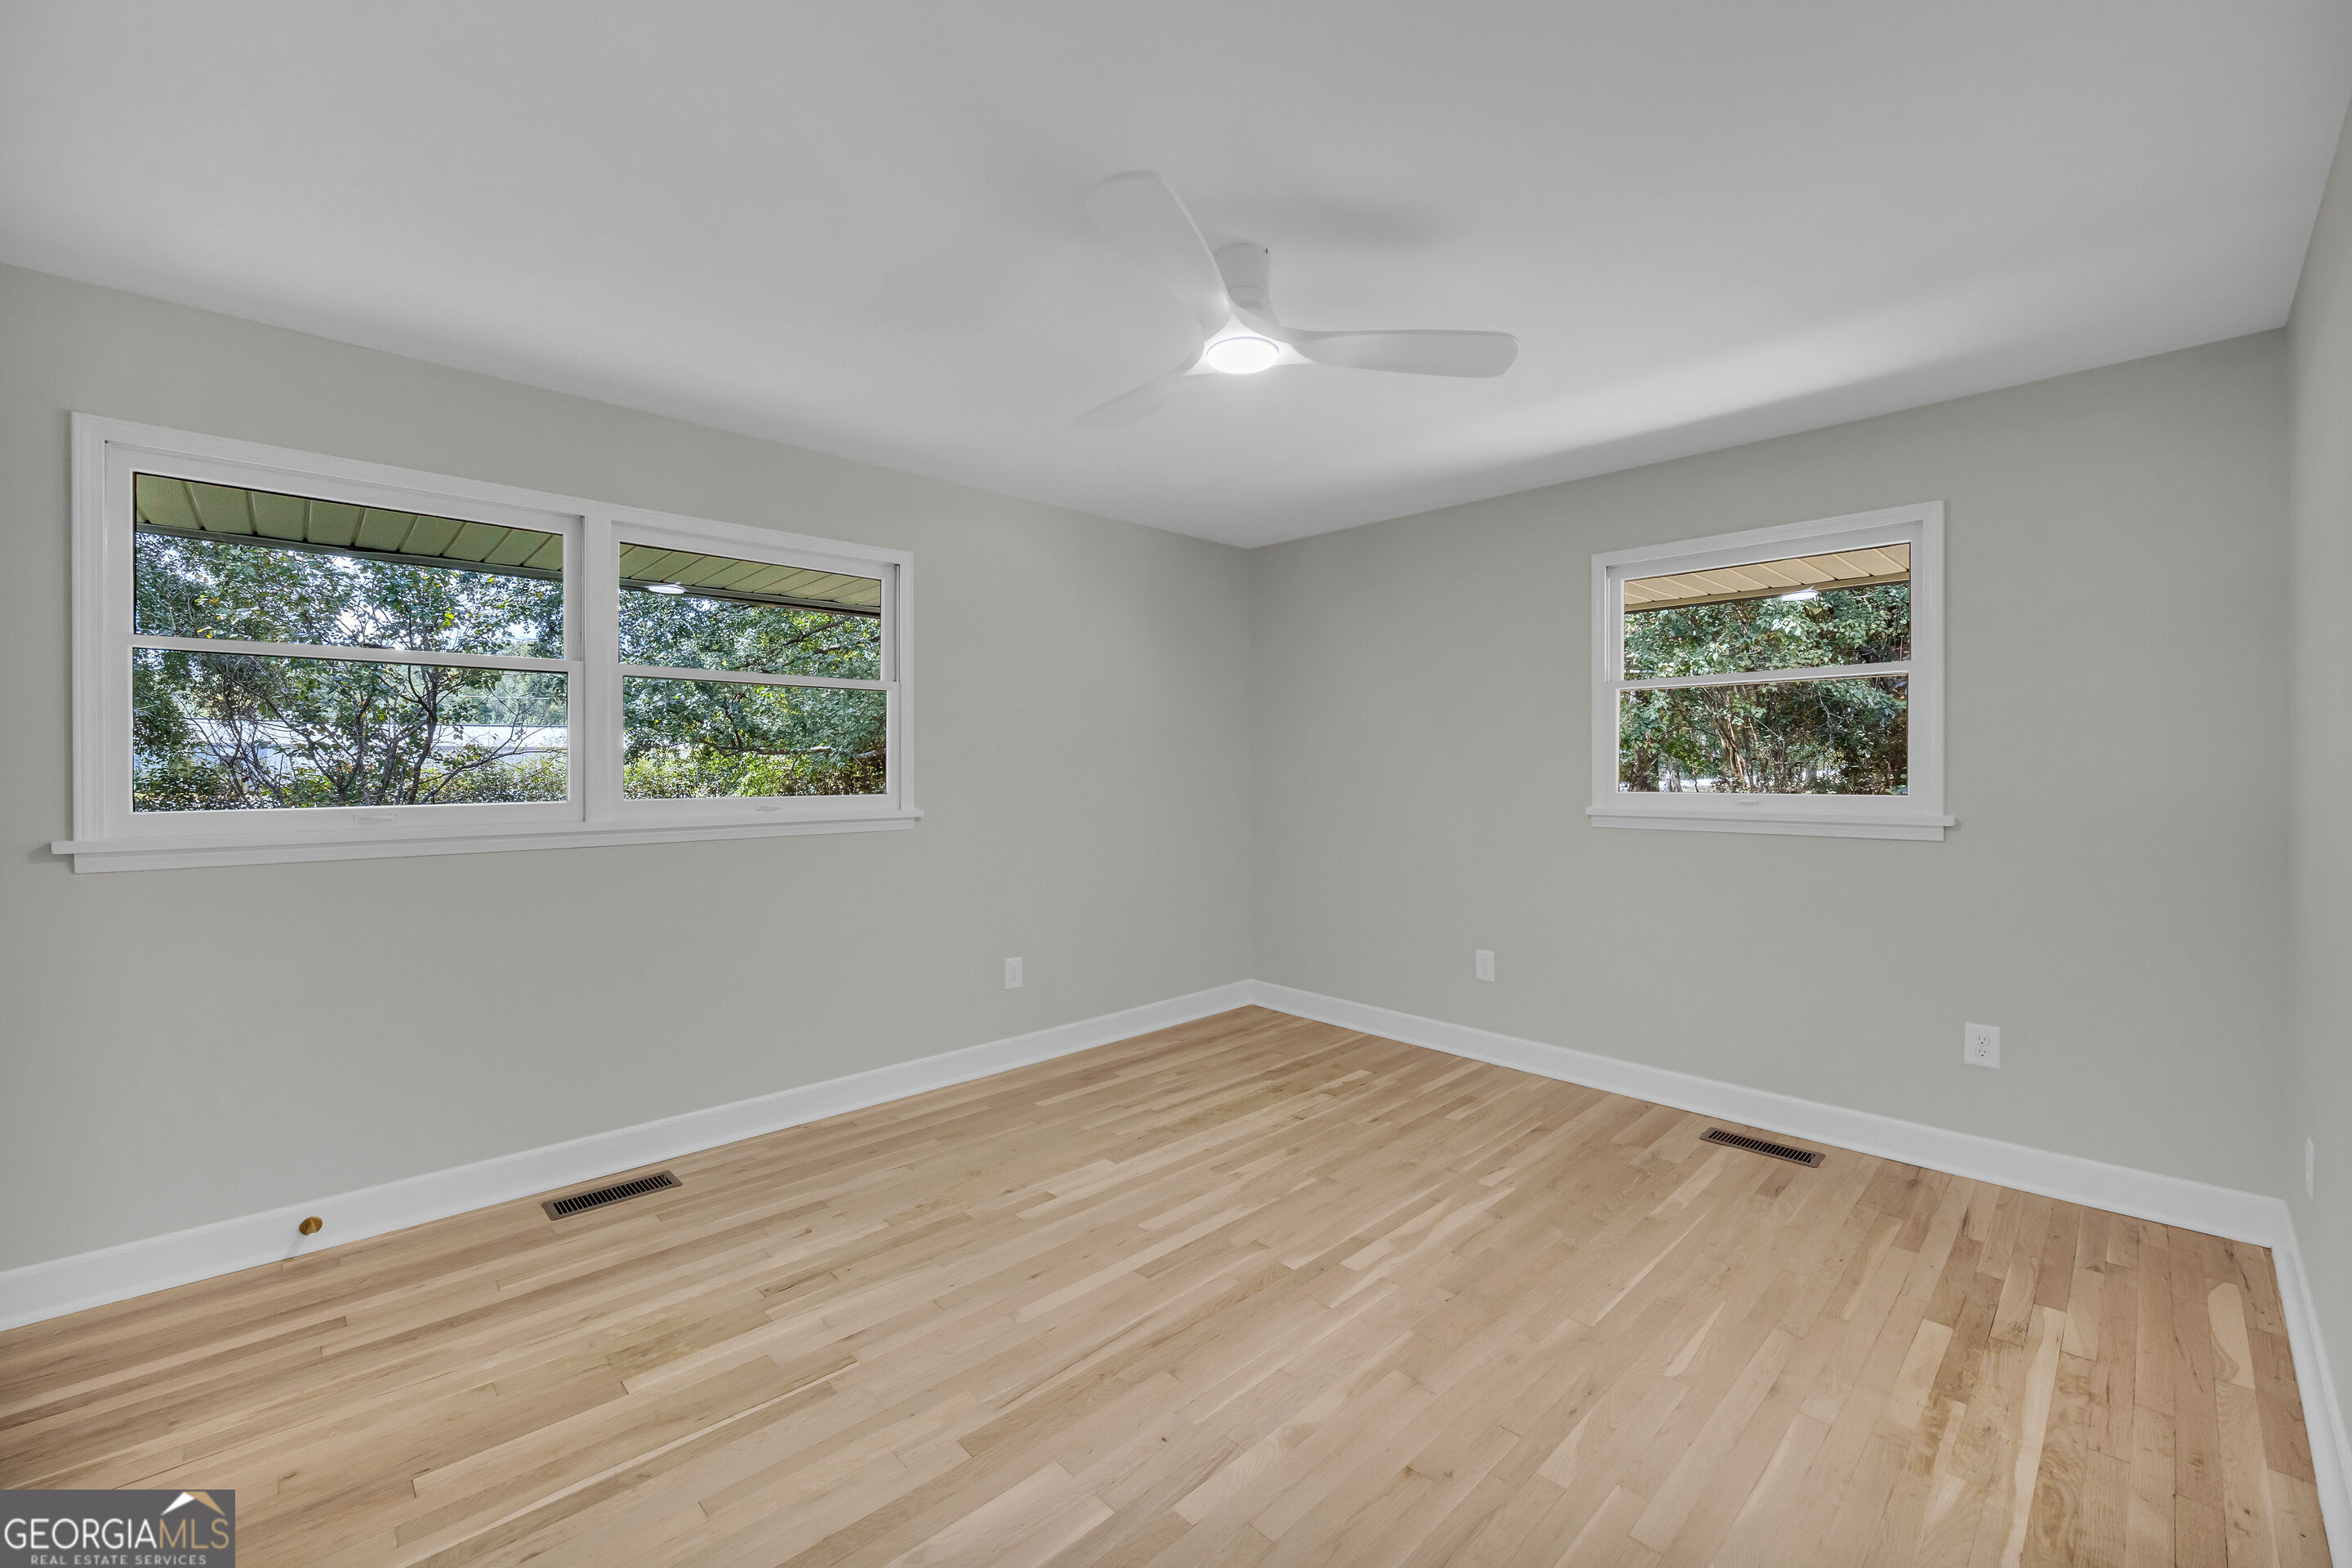
Empty bedroom with light hardwood floors, three windows, and a white ceiling fan.
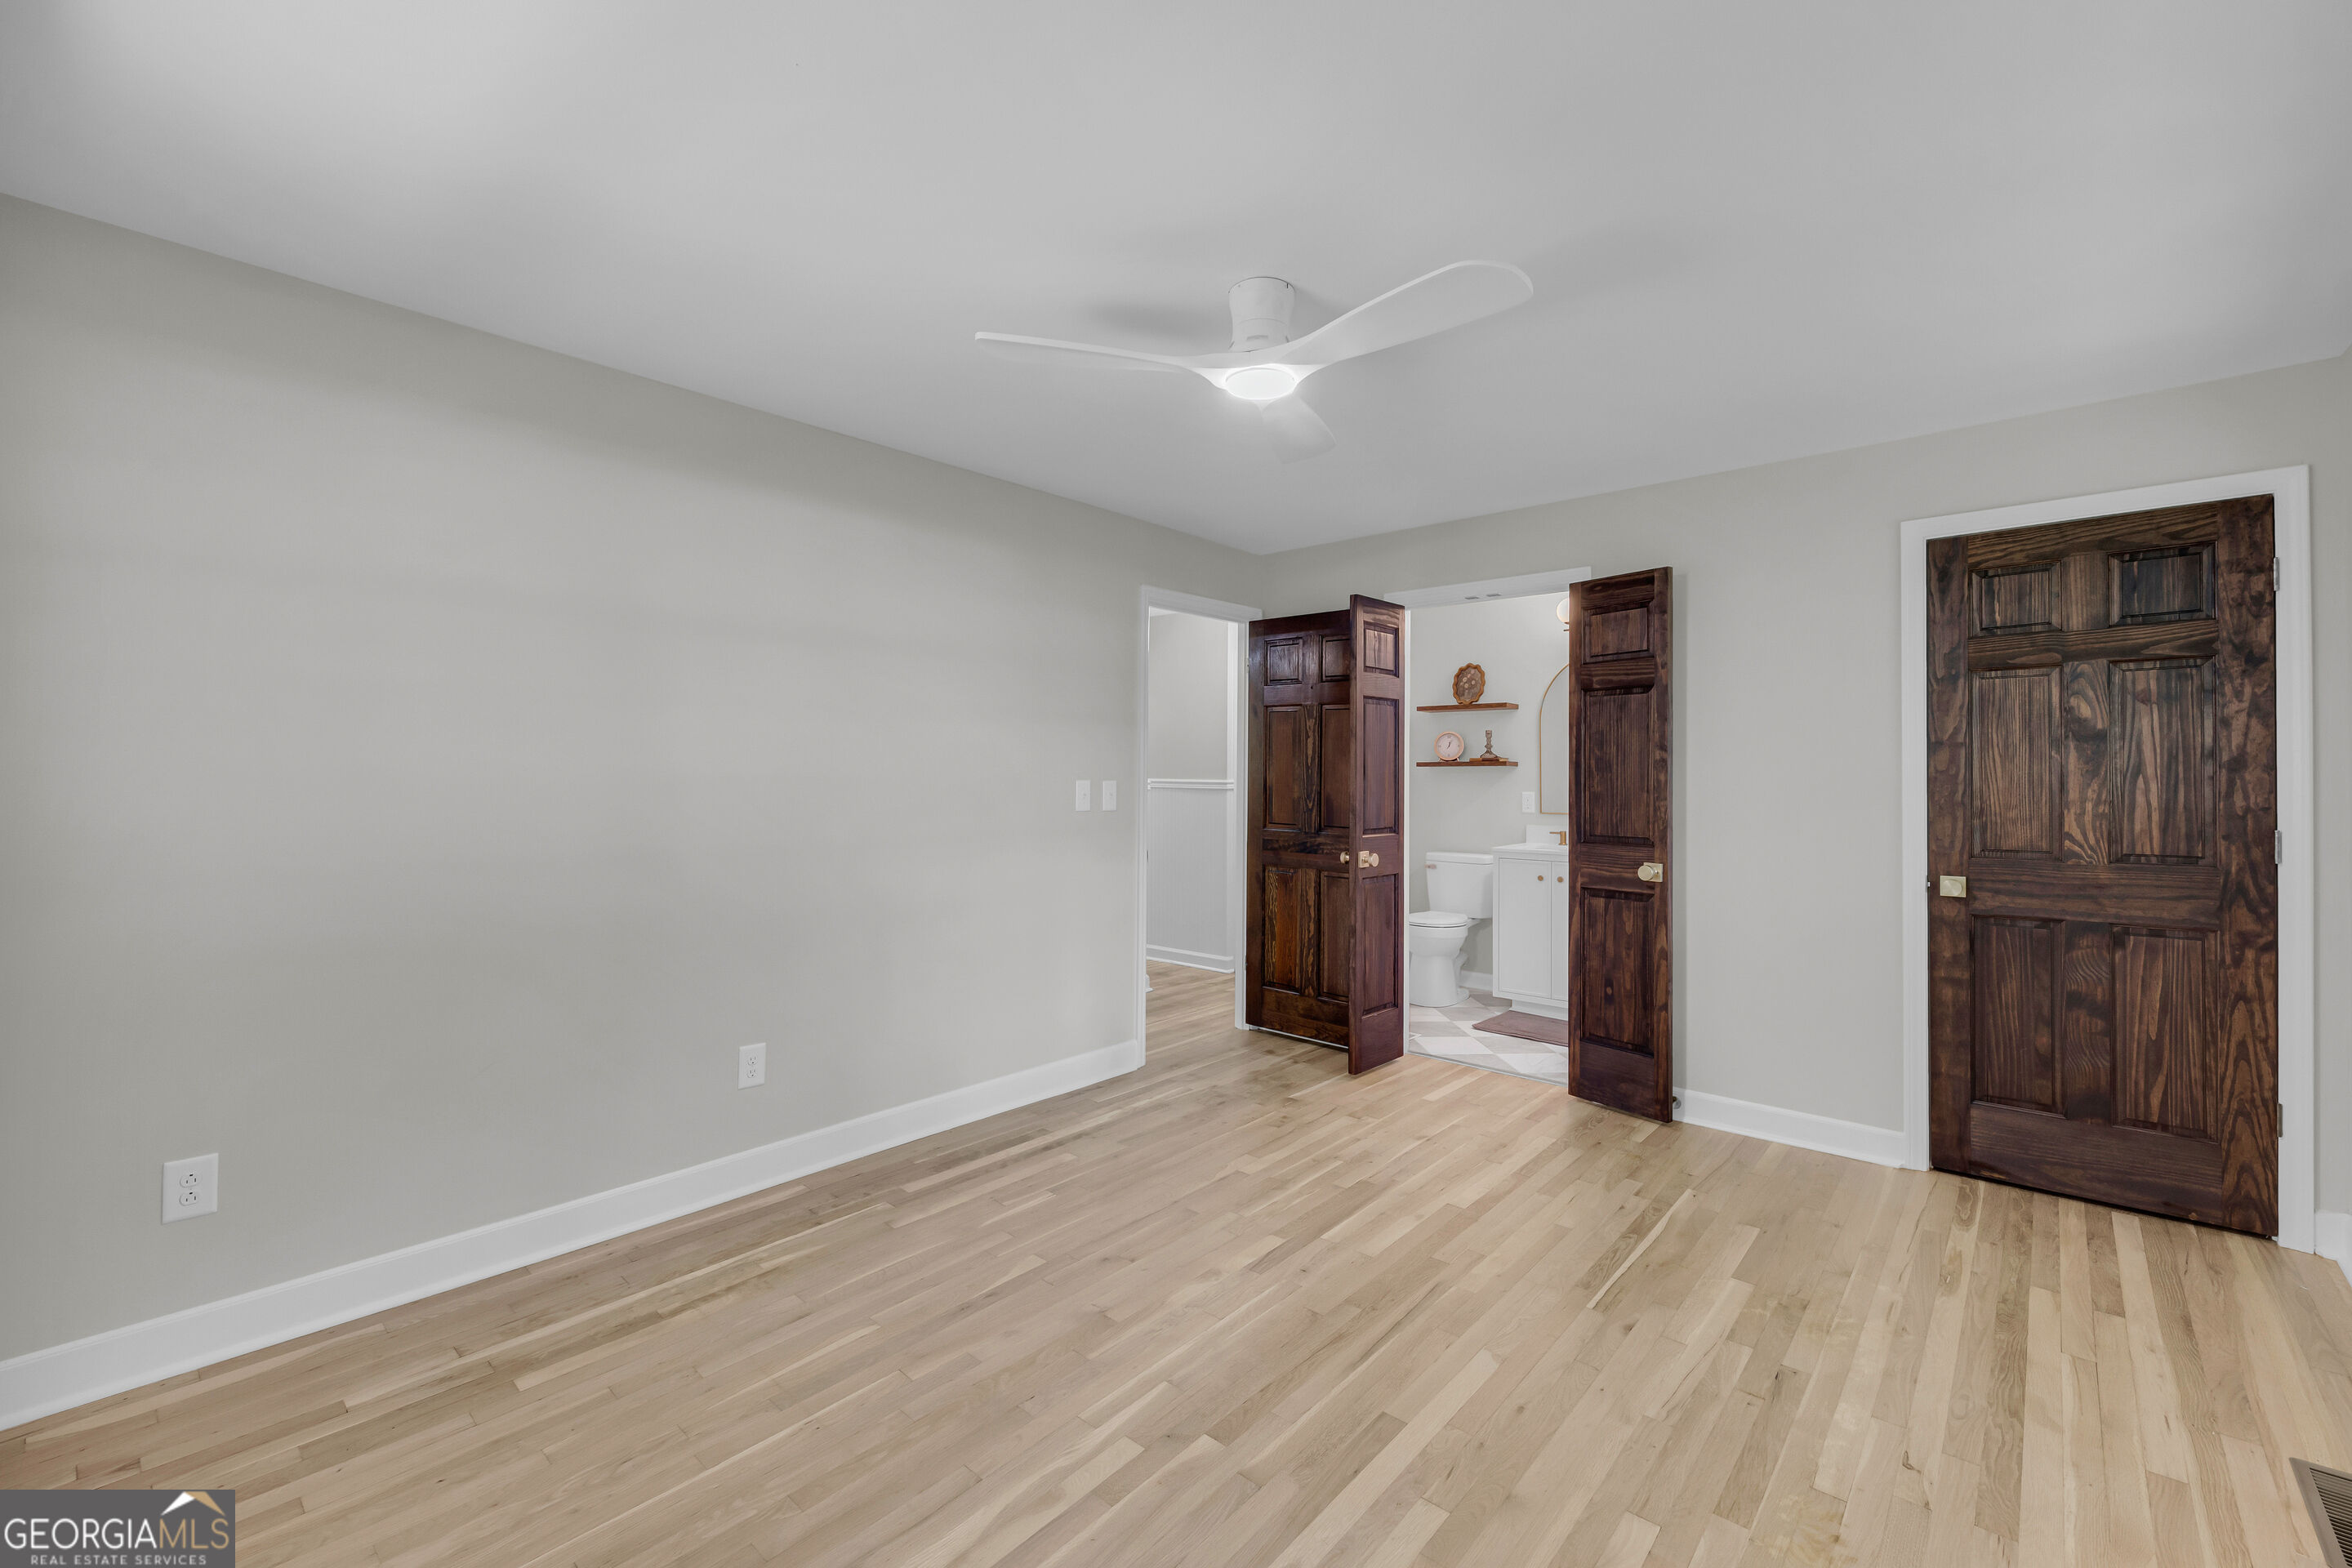
Empty bedroom with light hardwood floors, dark wood doors, and an adjoining bathroom.
Vacant room with light wood floors, a ceiling fan, and open dark wood doors to a bathroom.
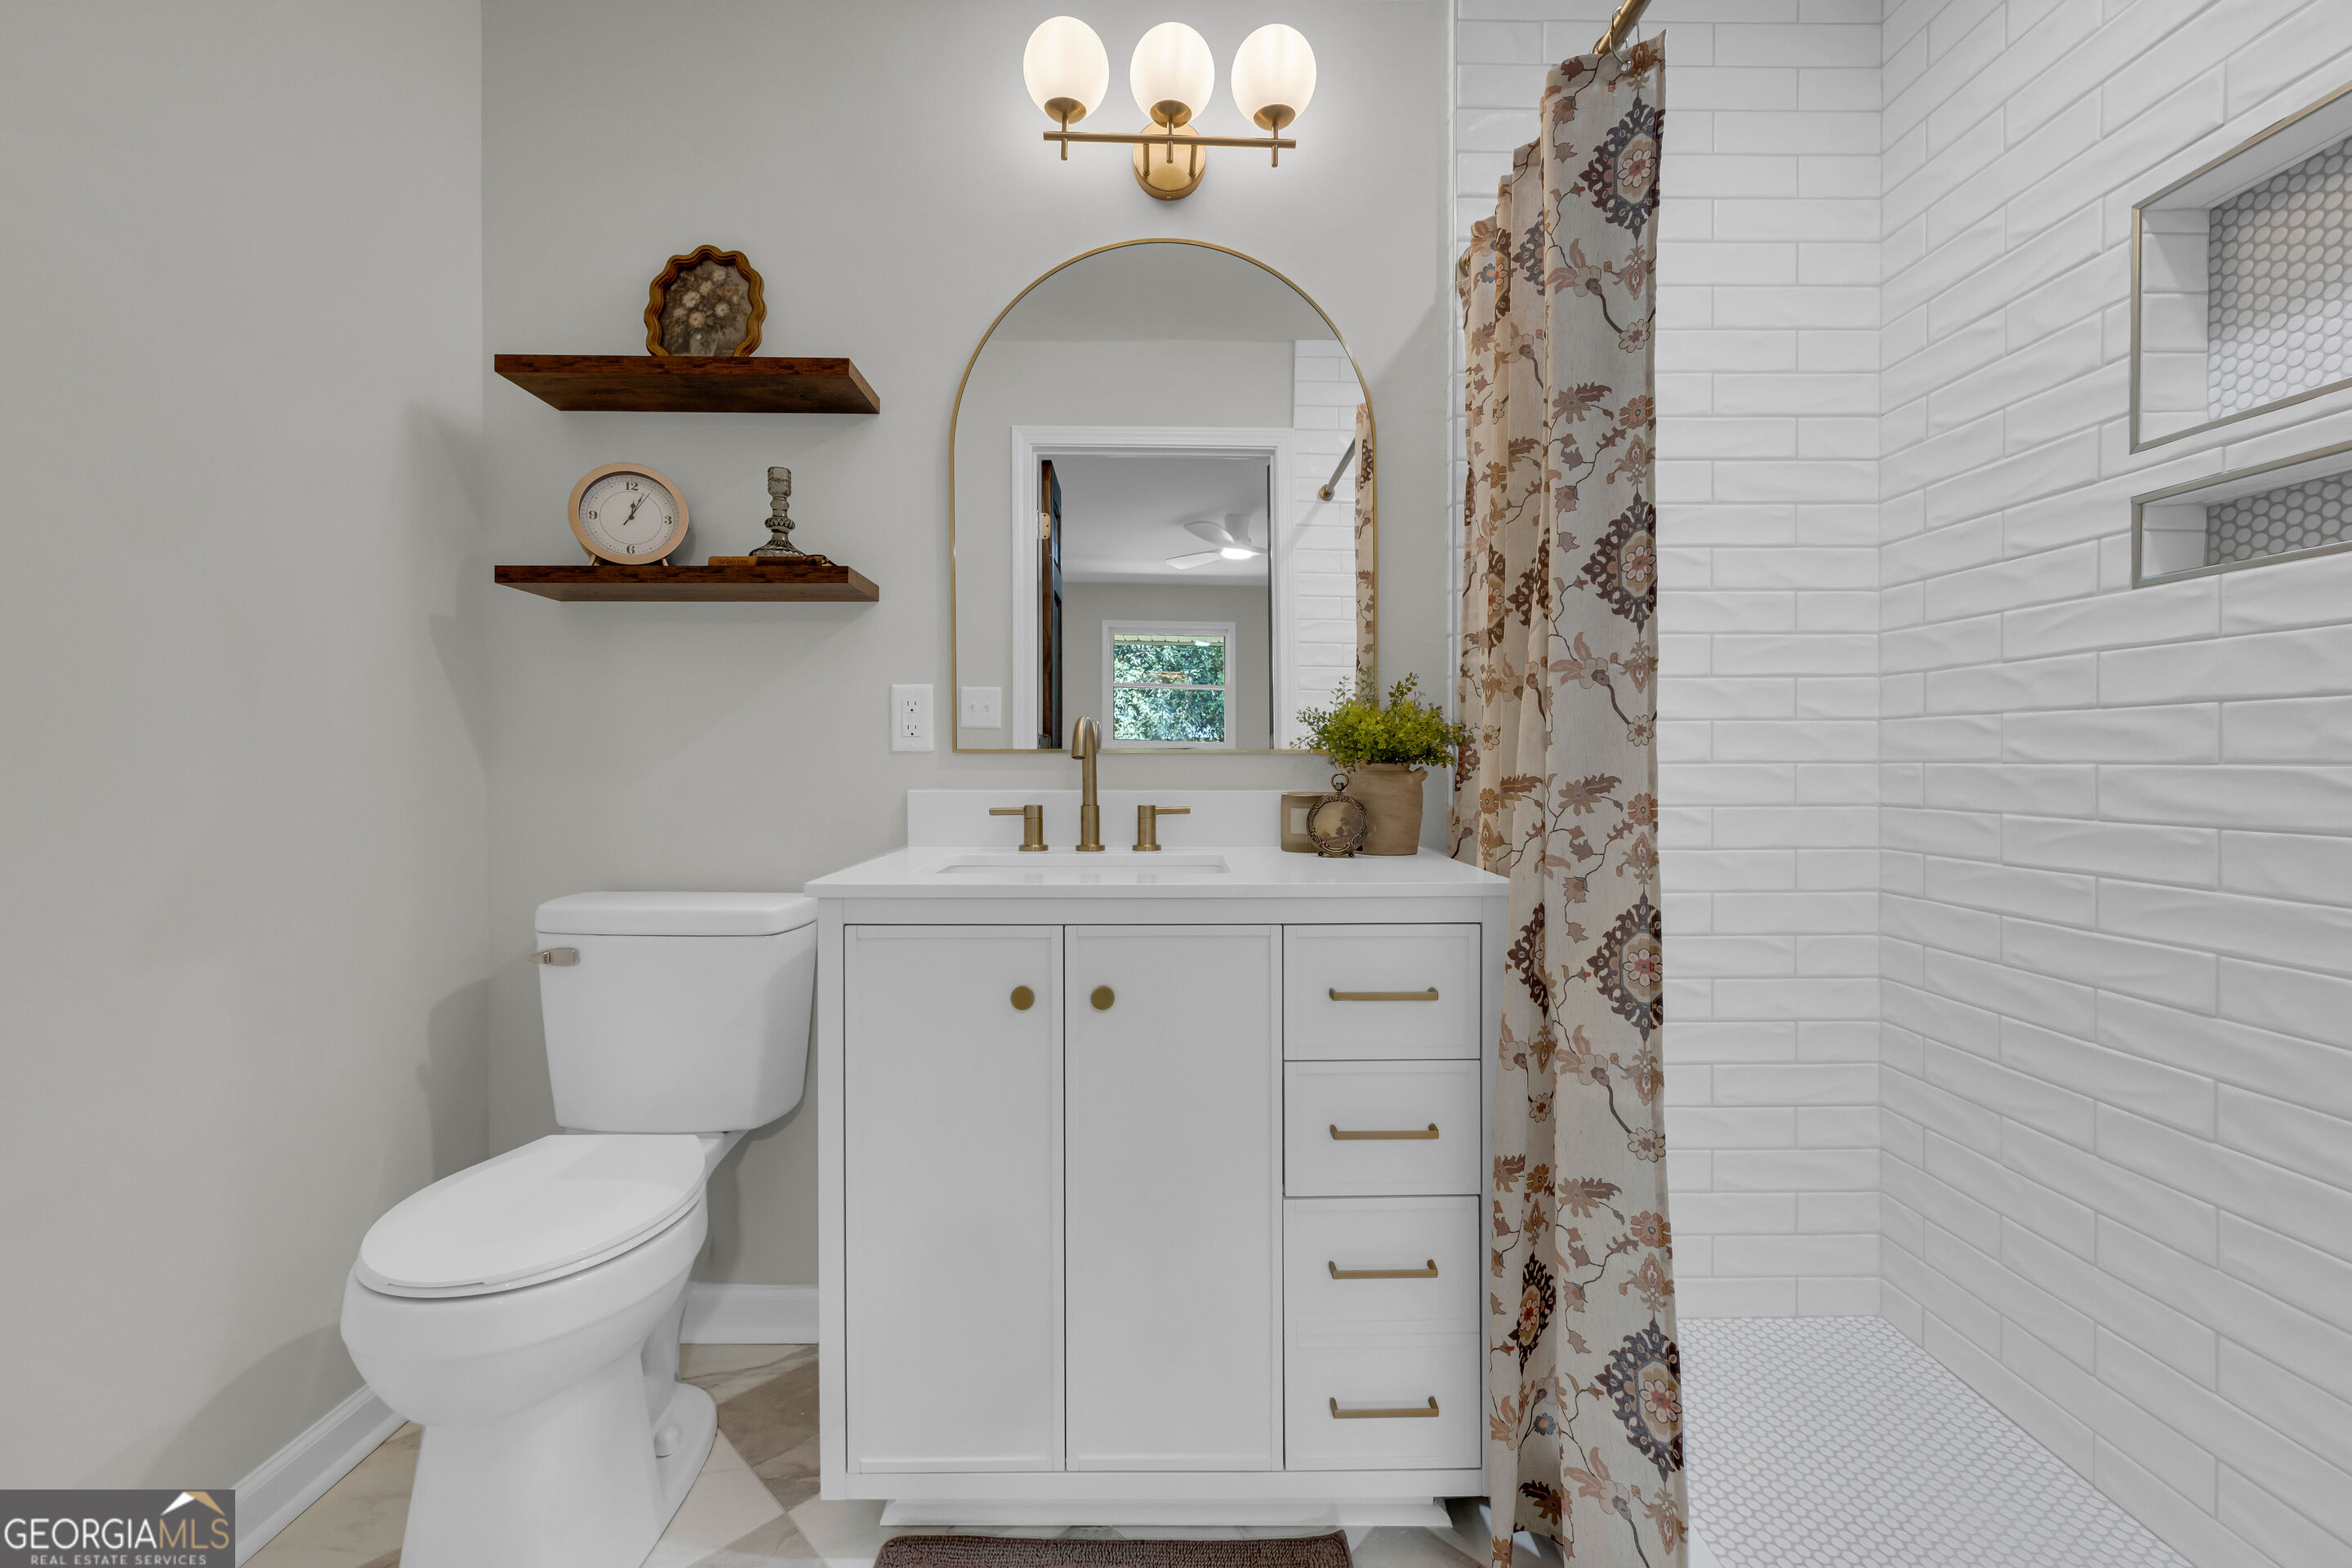
Bathroom with white vanity, brass fixtures, subway-tile shower, and patterned curtain.
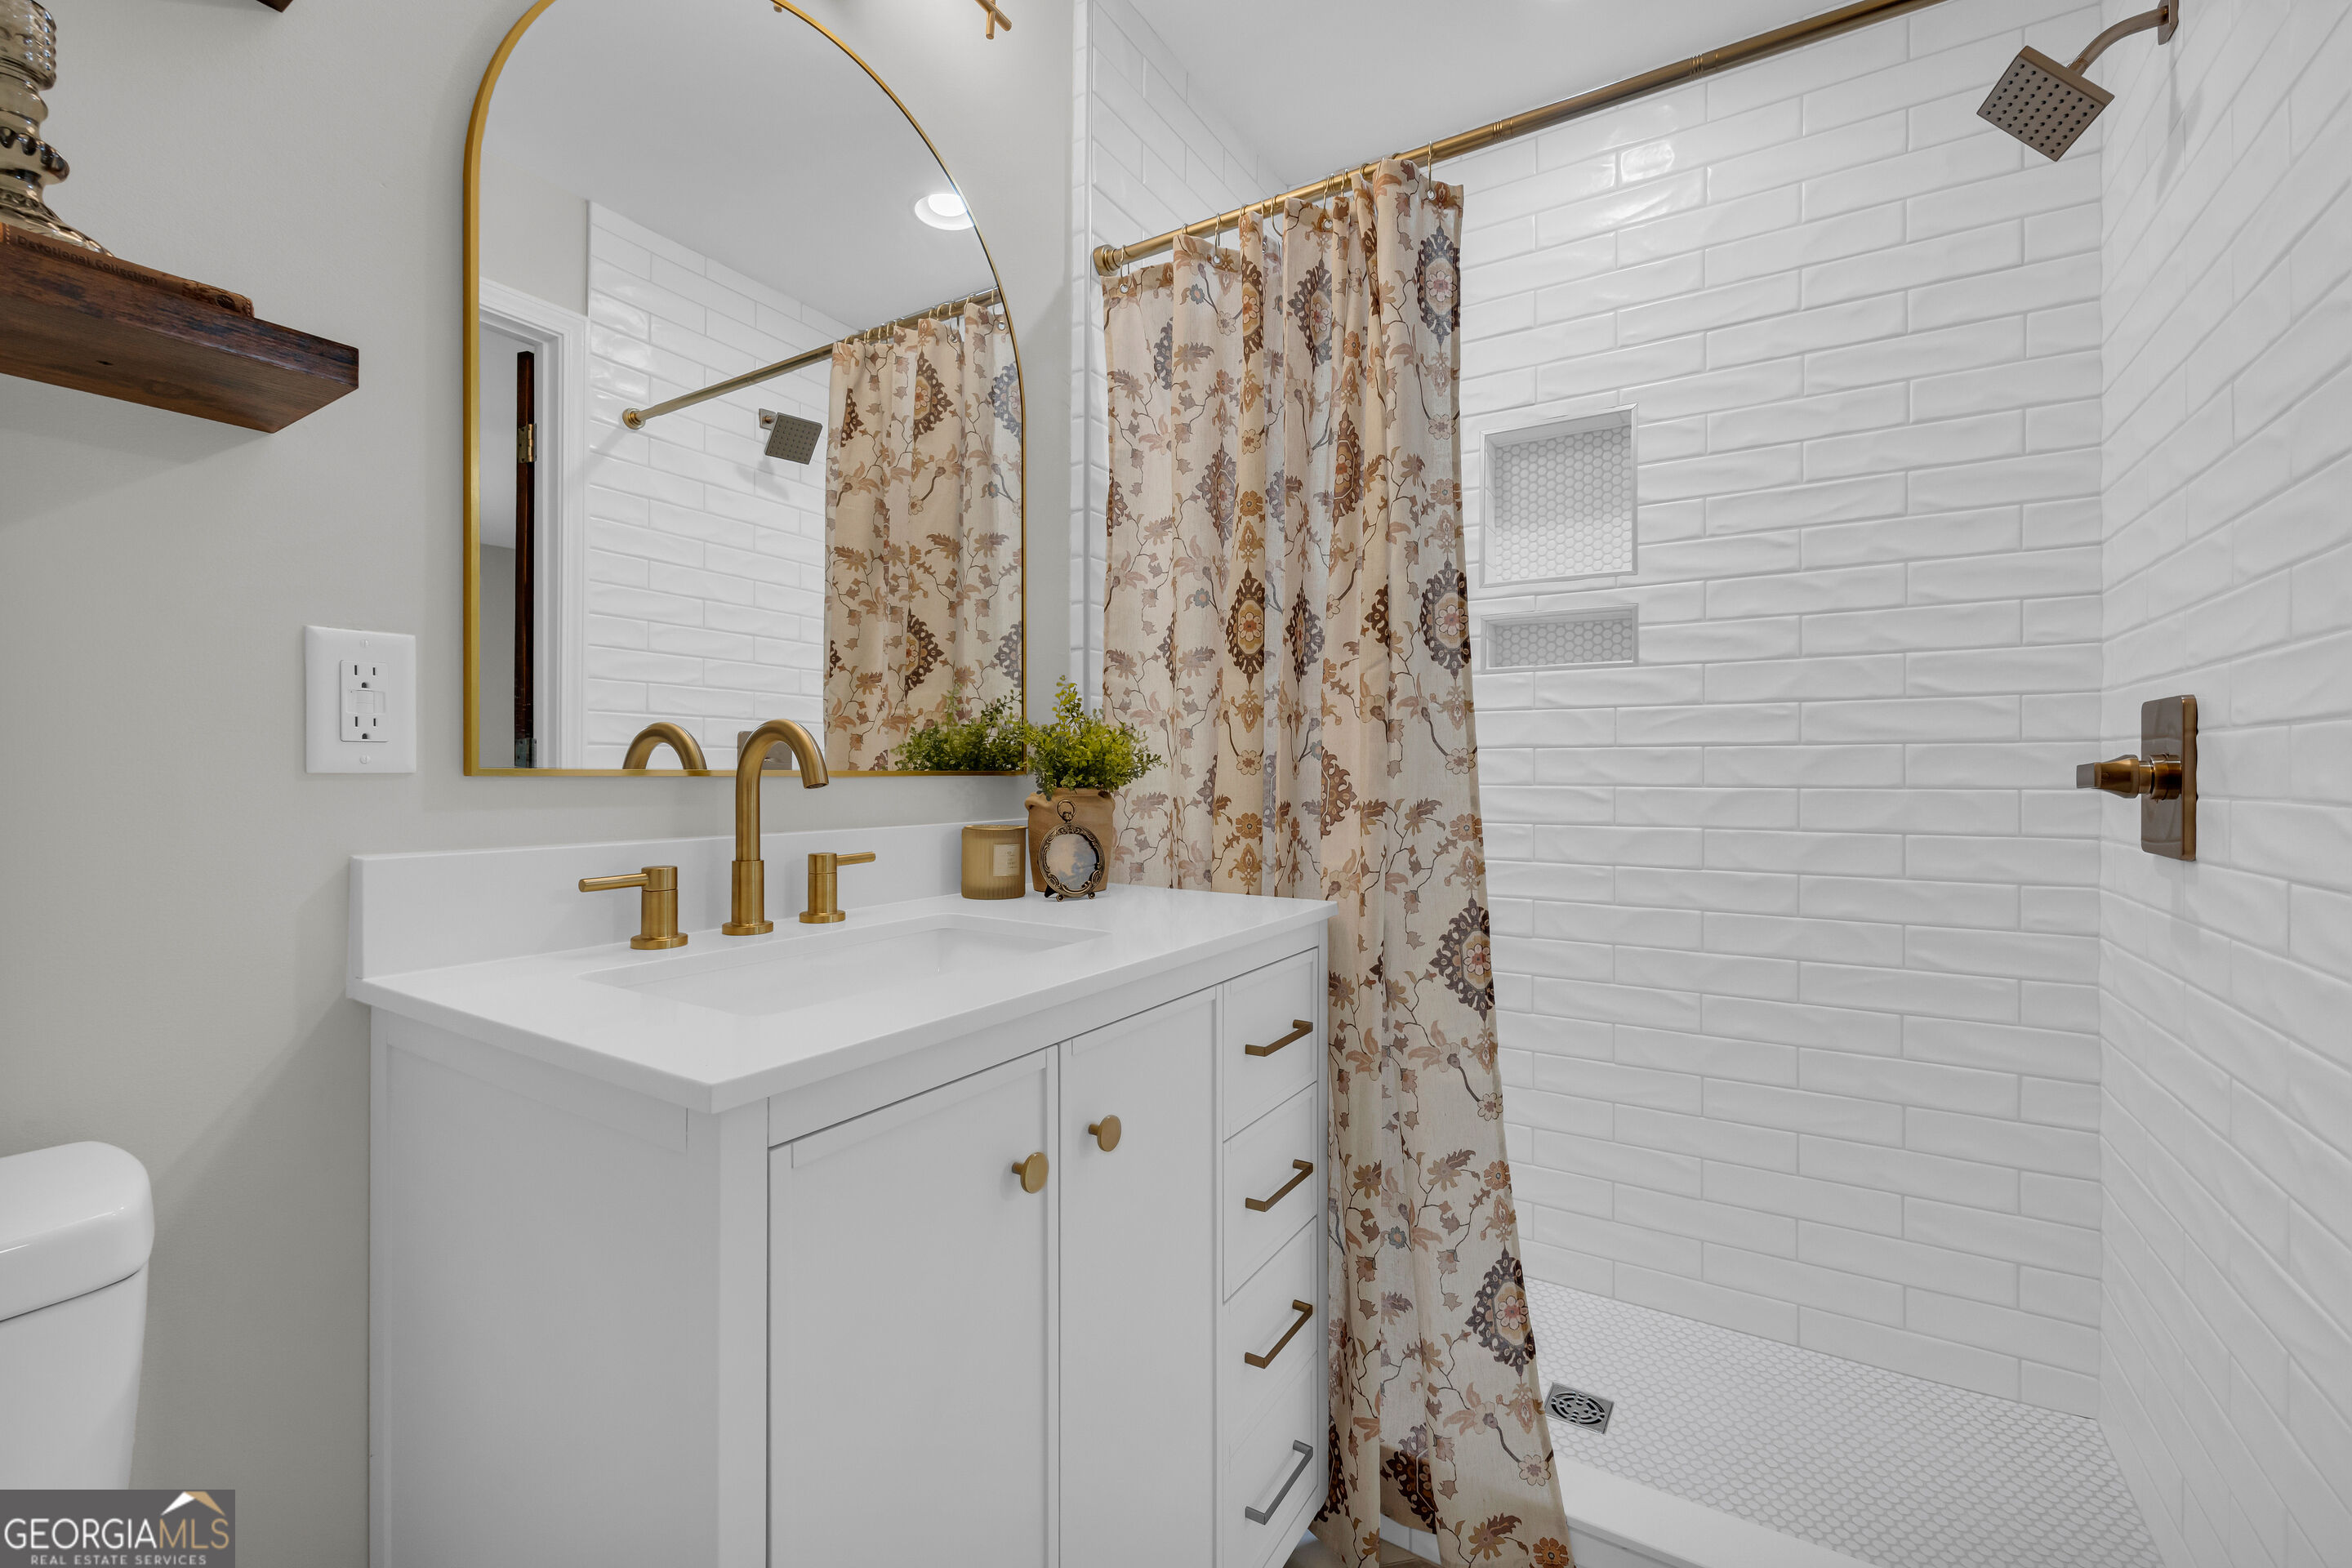
Bathroom with a white vanity, gold fixtures, and a white subway-tile shower.
Empty room with light hardwood floors, ceiling fan, small window, and doorway to an adjoining room.
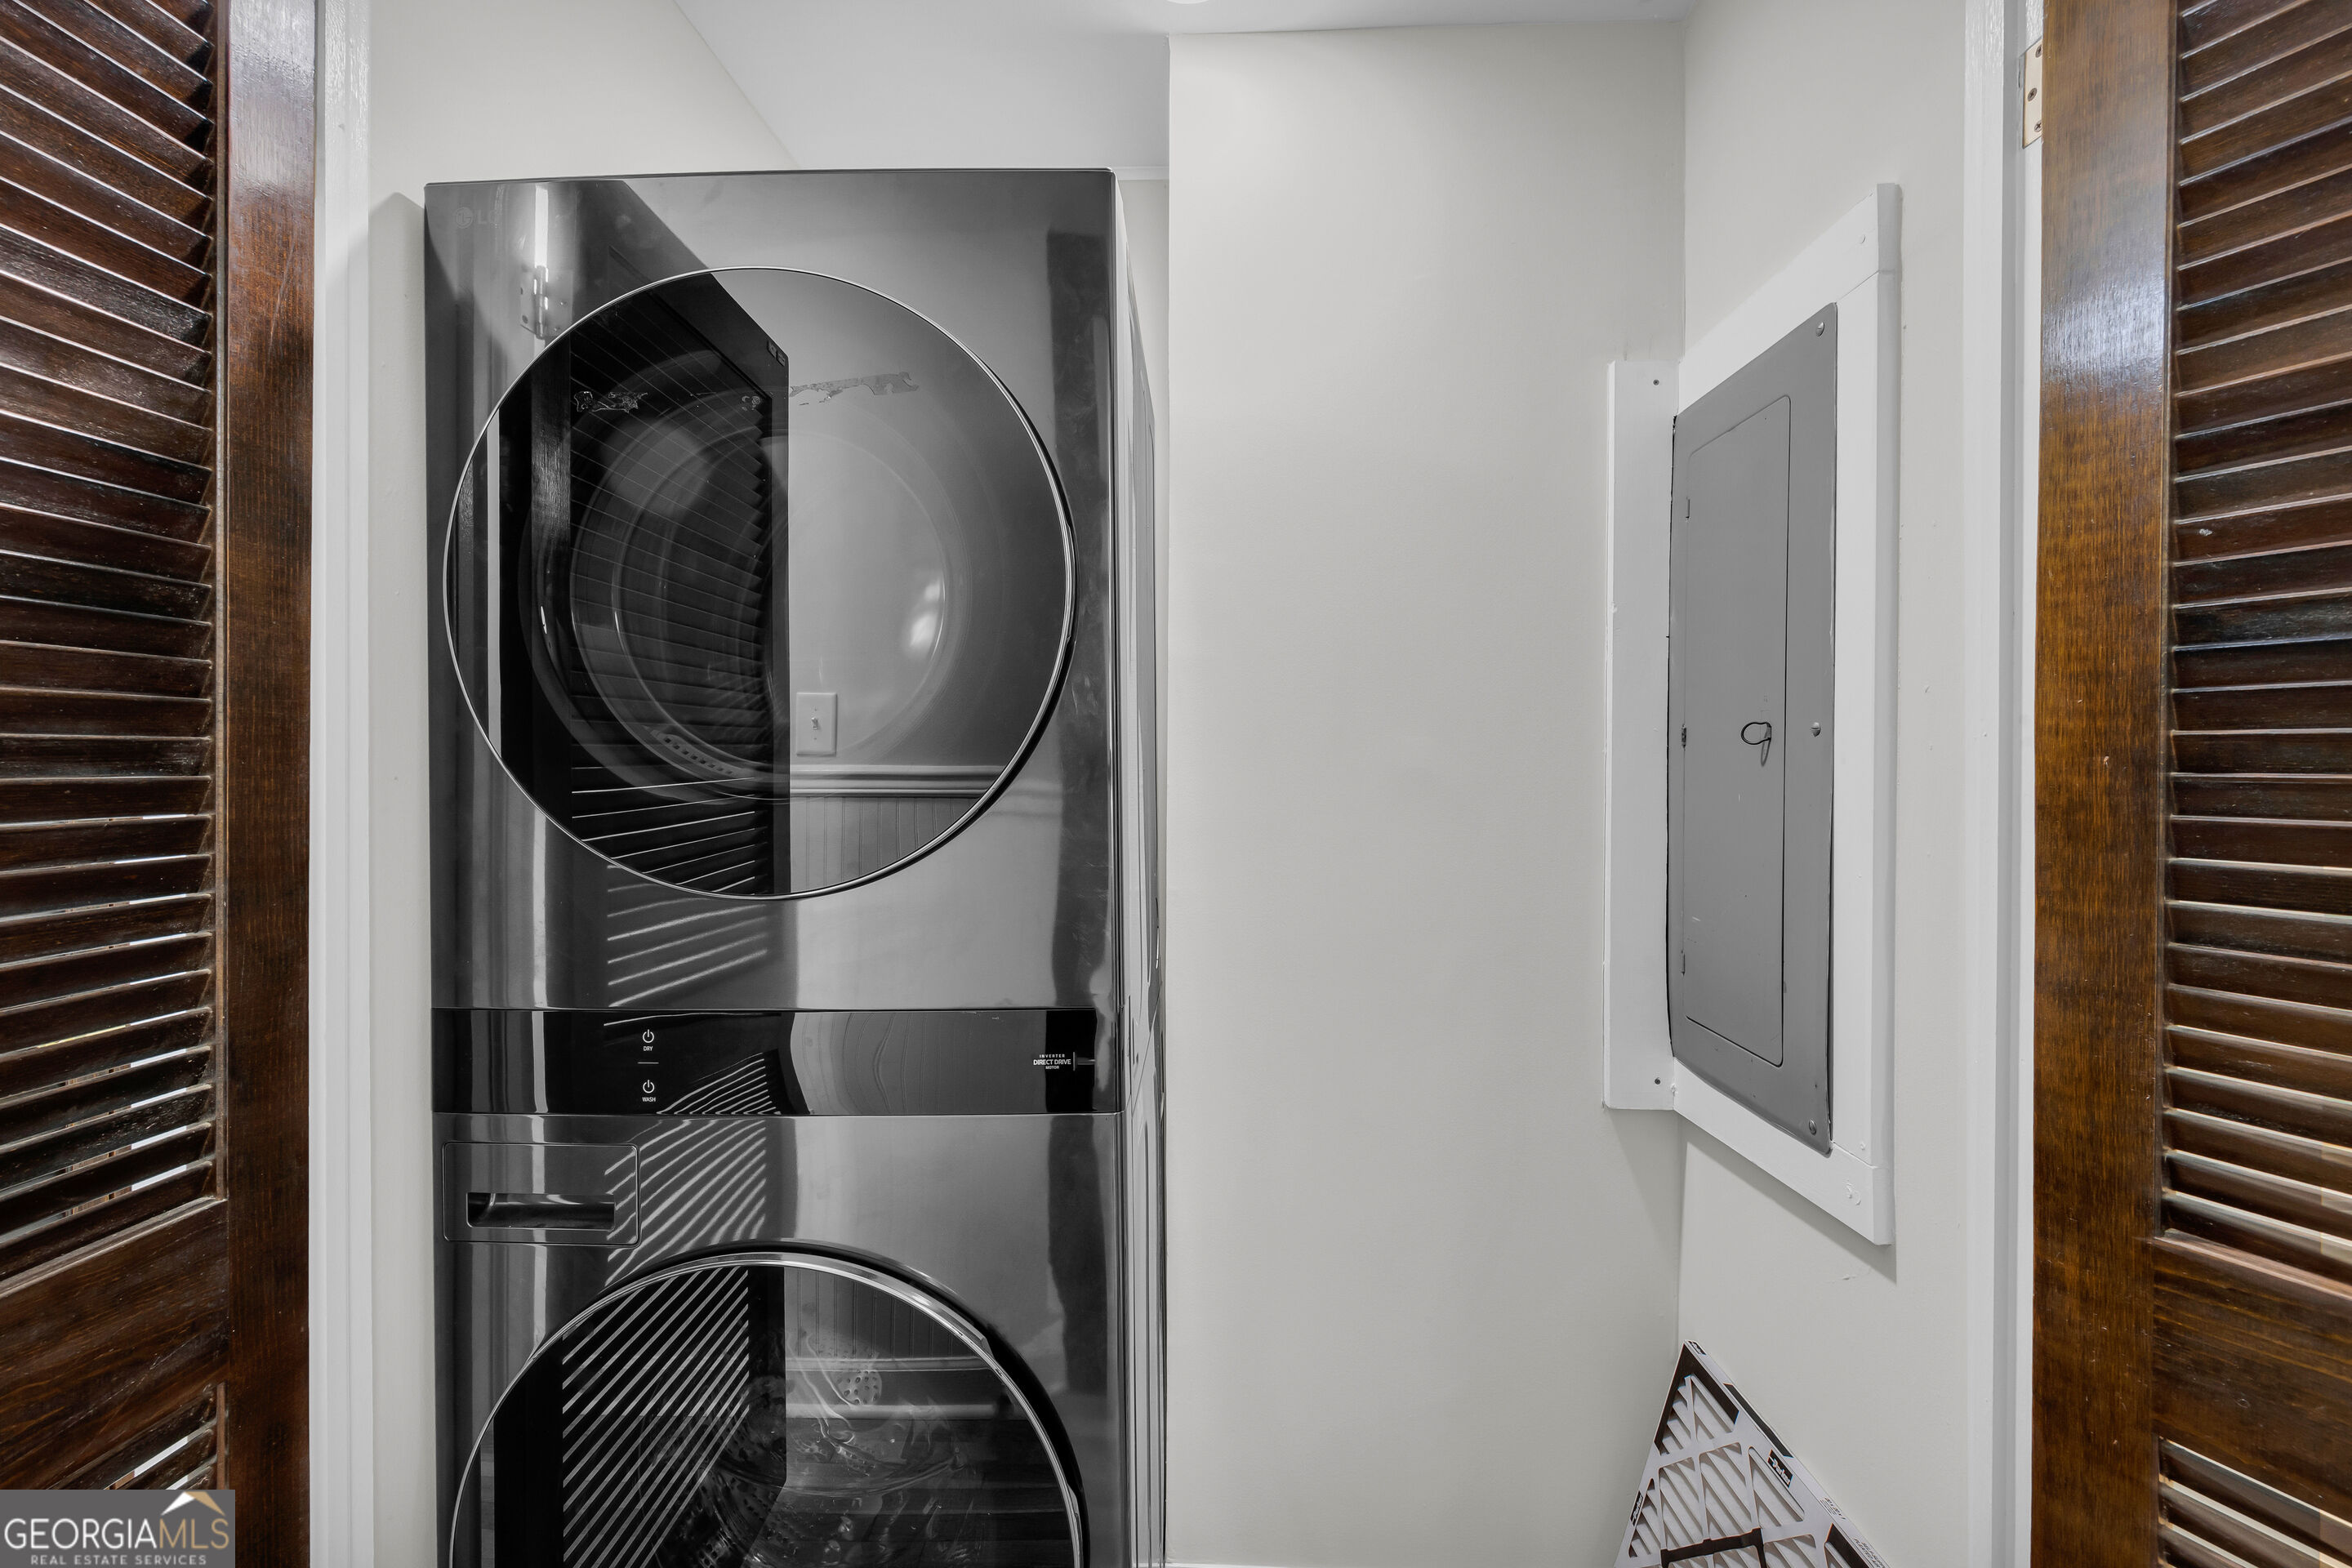
Stacked washer and dryer in a laundry closet beside an electrical panel.
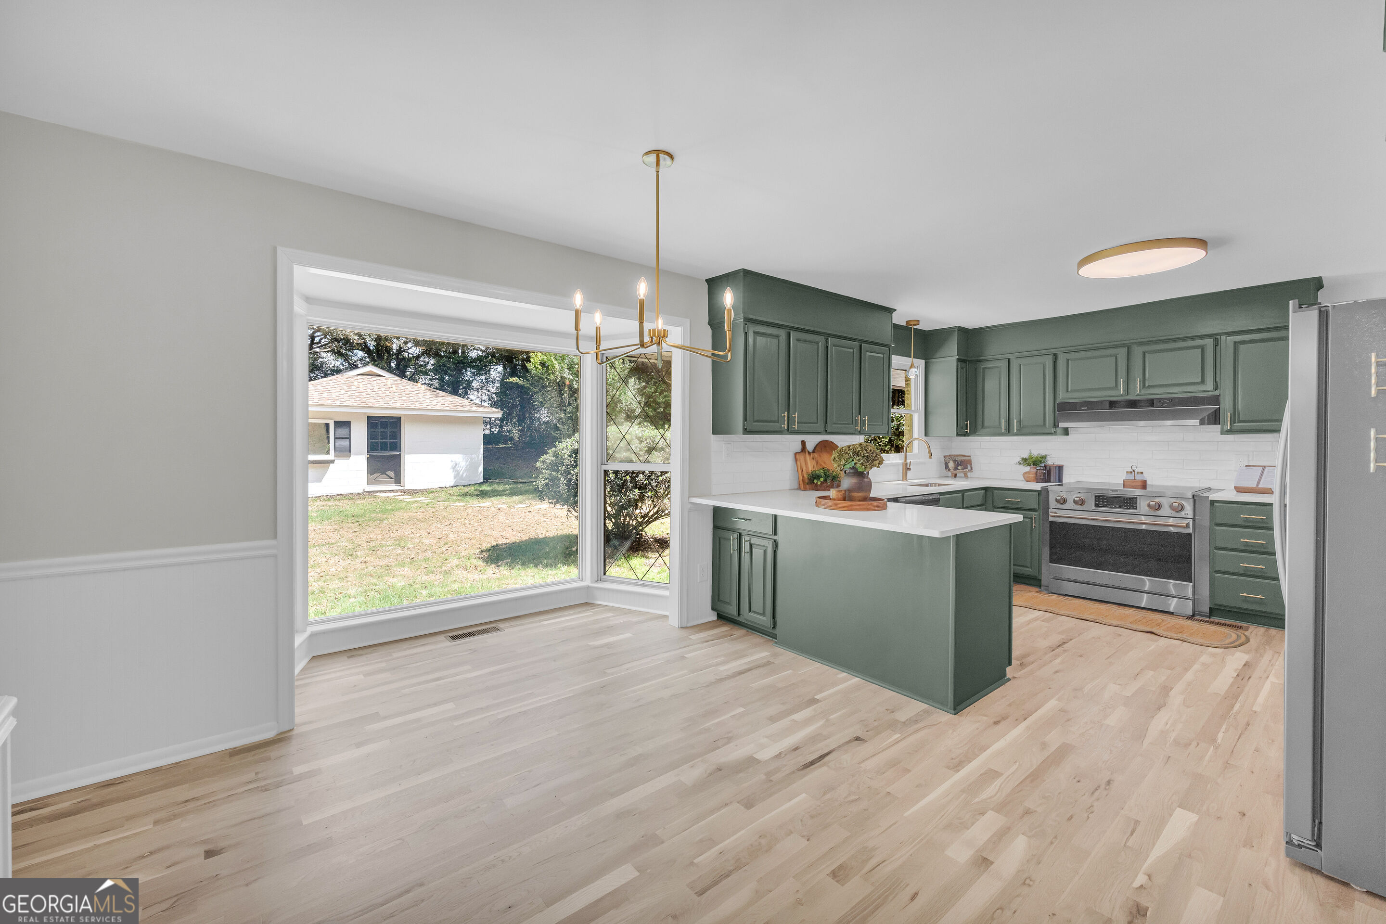
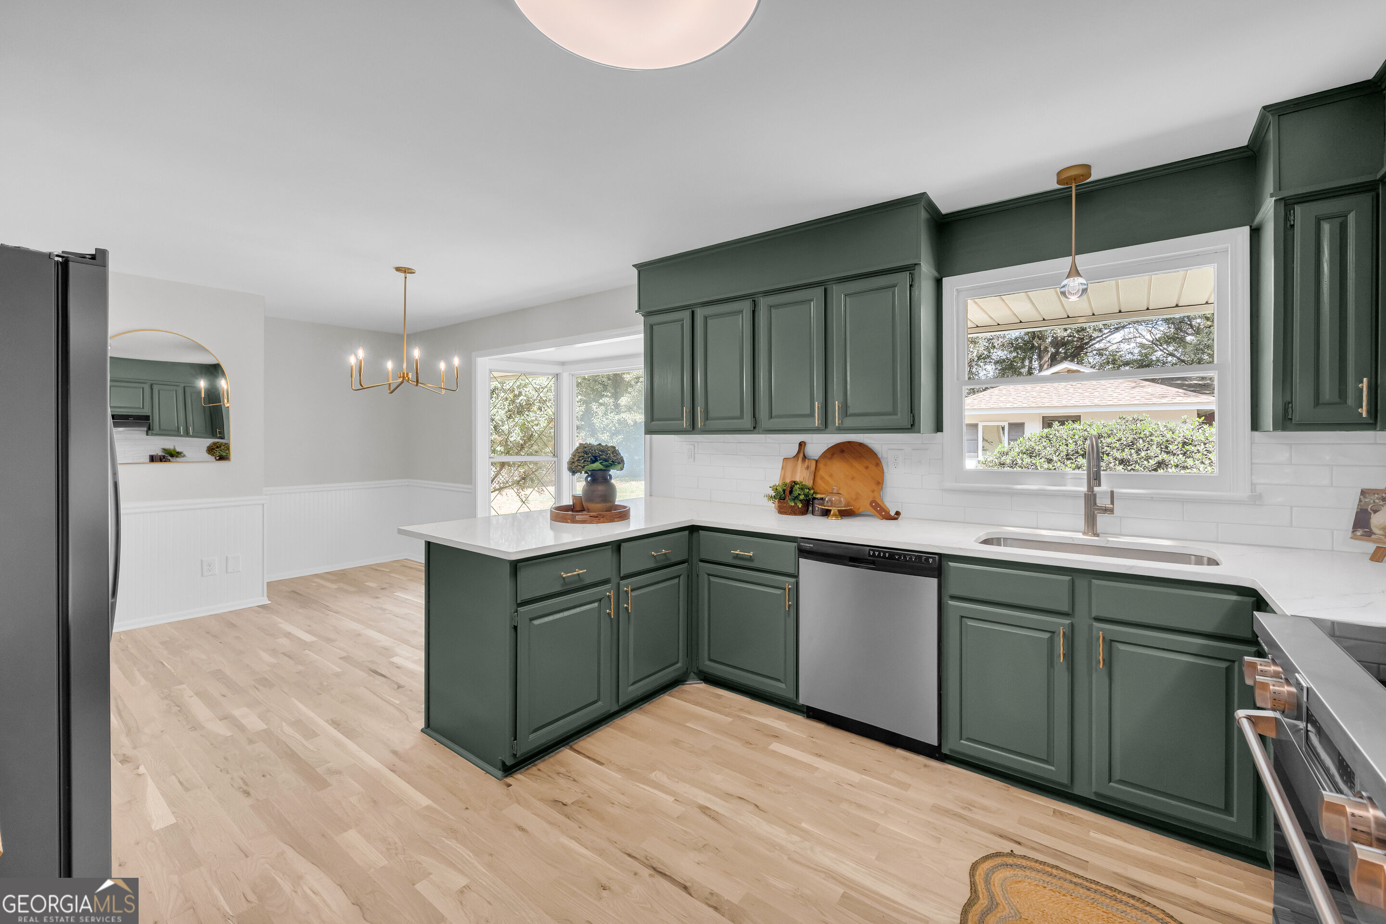
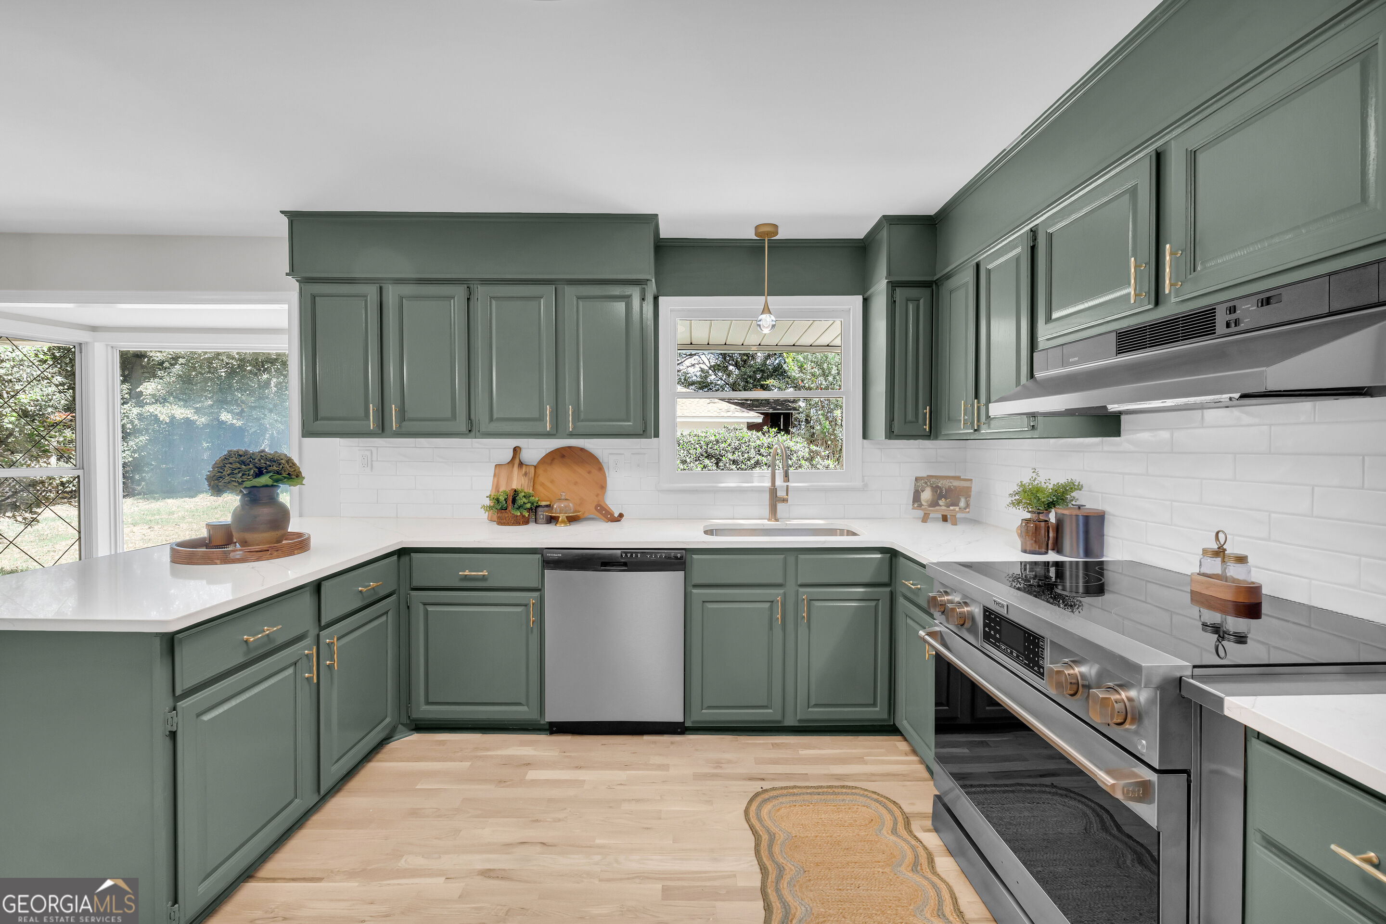
Kitchen with sage-green cabinets, a white island, stainless appliances, and a large corner window.
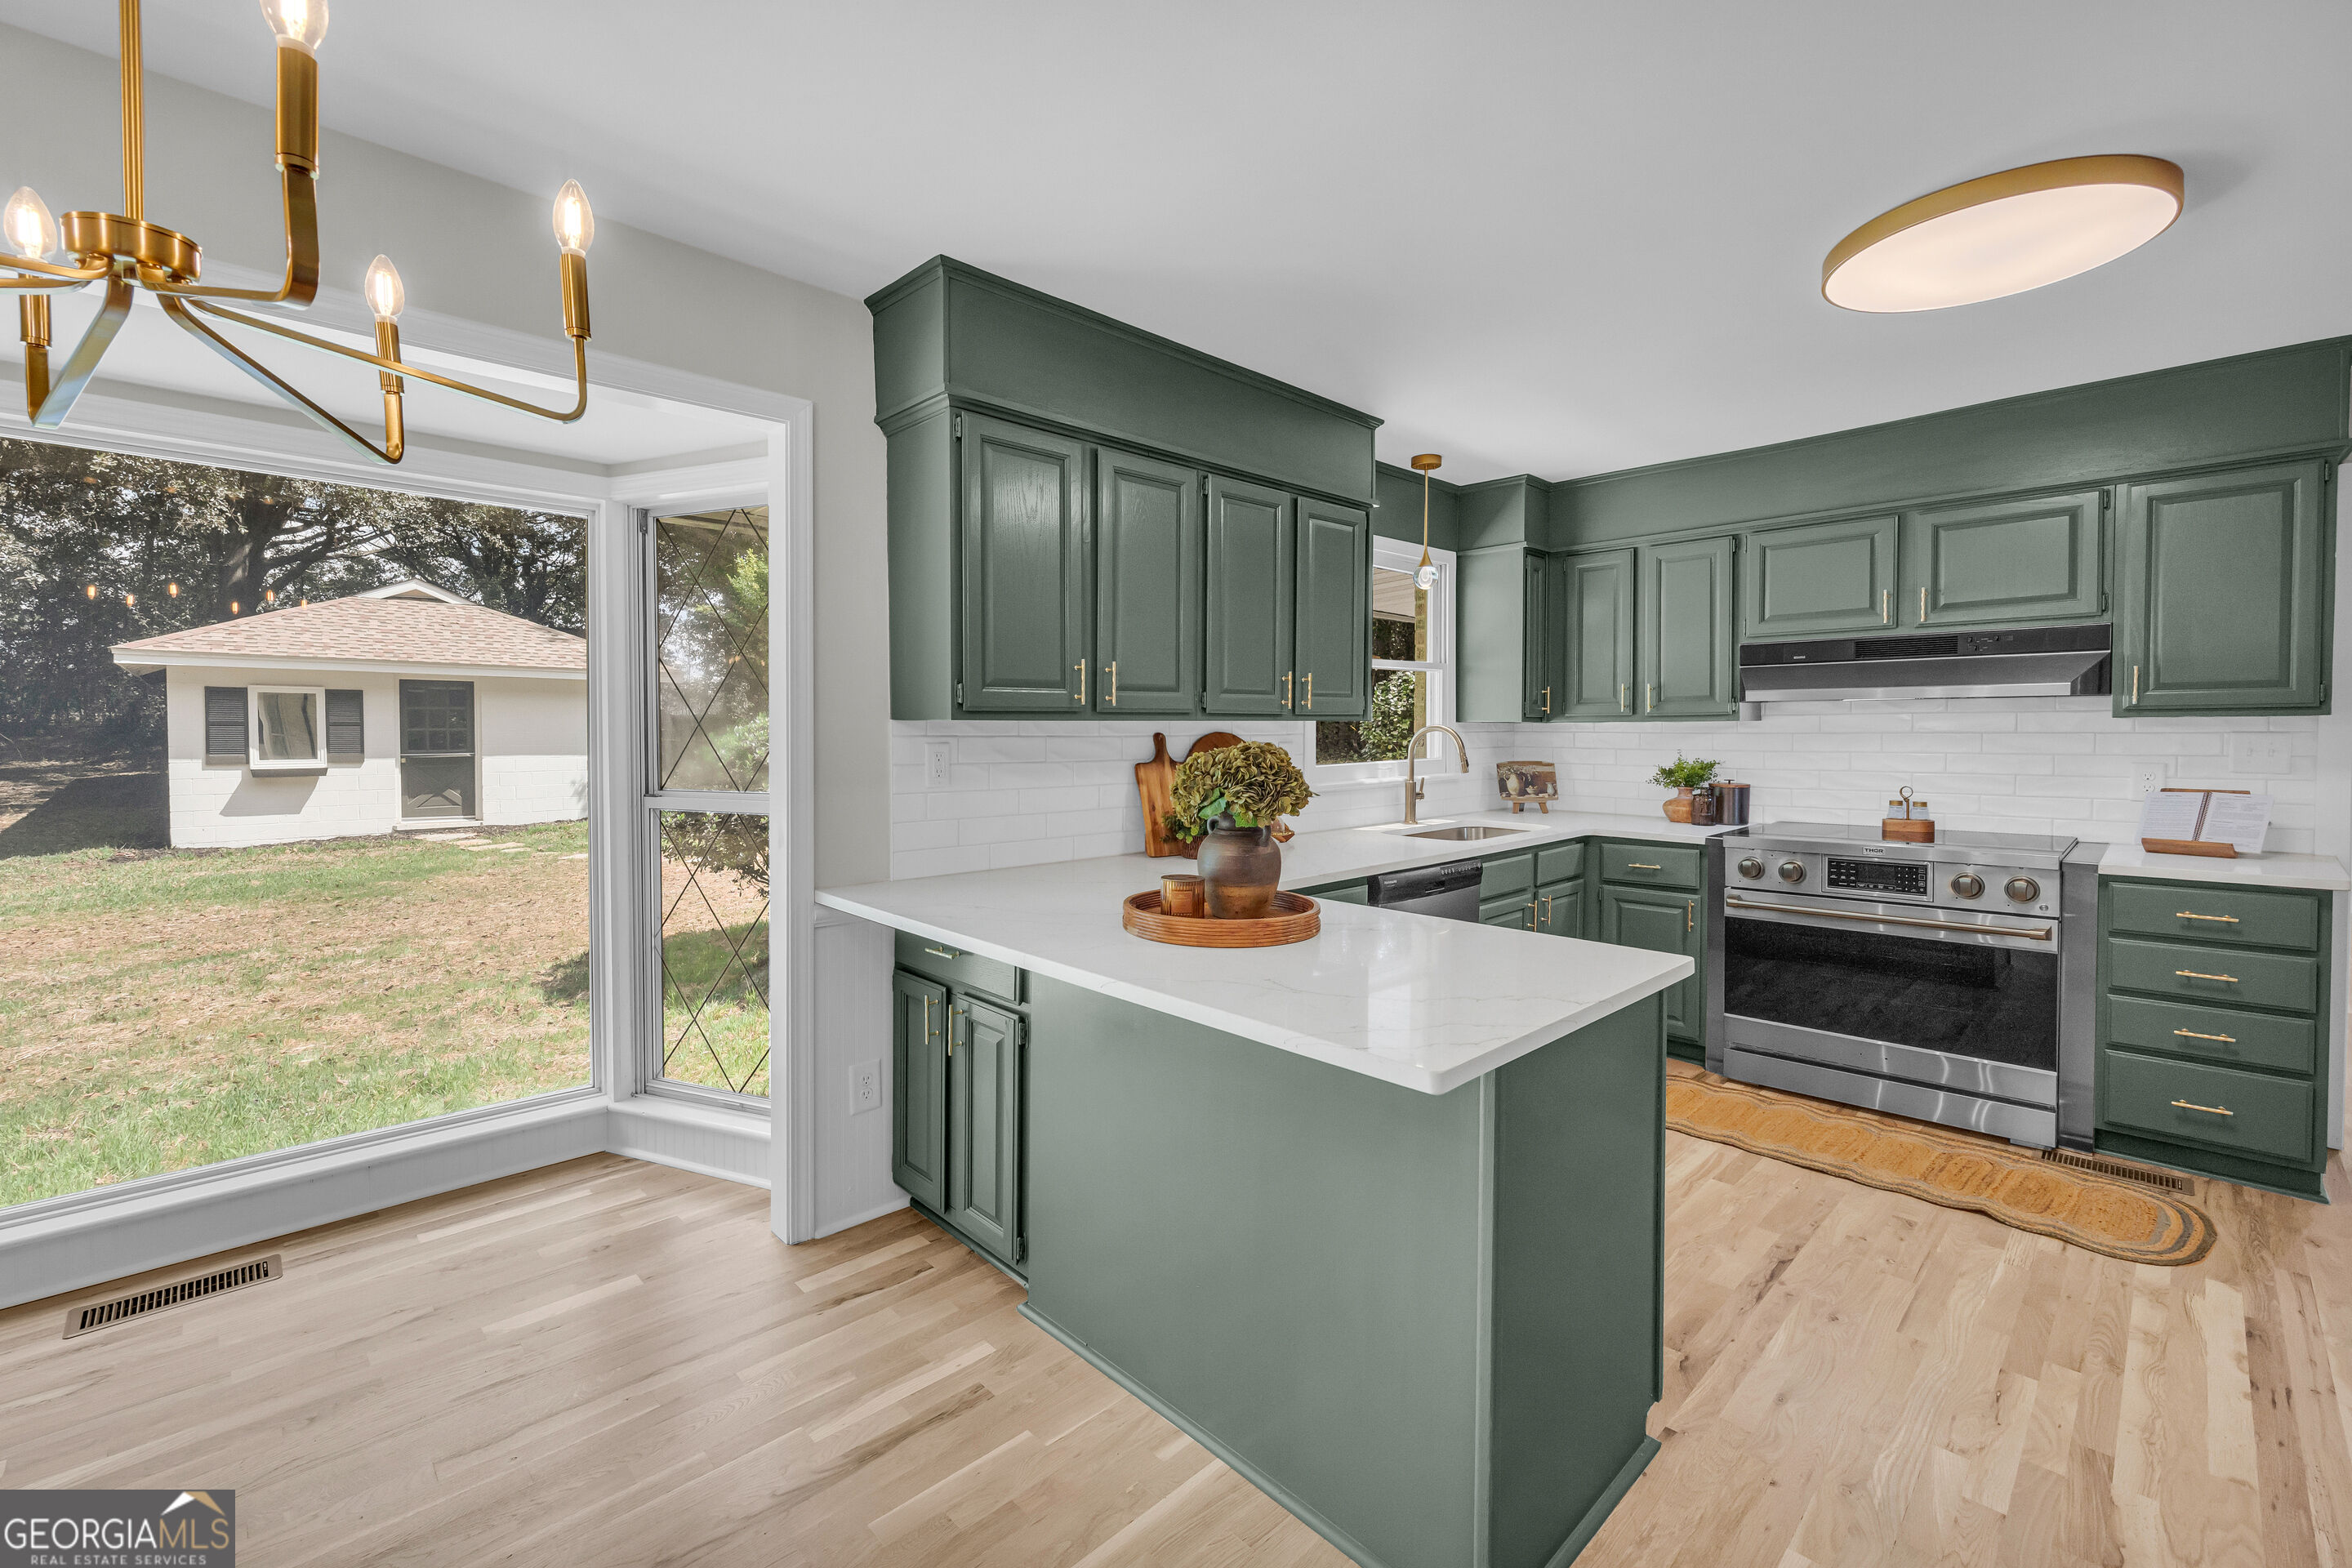
Renovated kitchen with green cabinets, a large white island, and windows overlooking the yard.
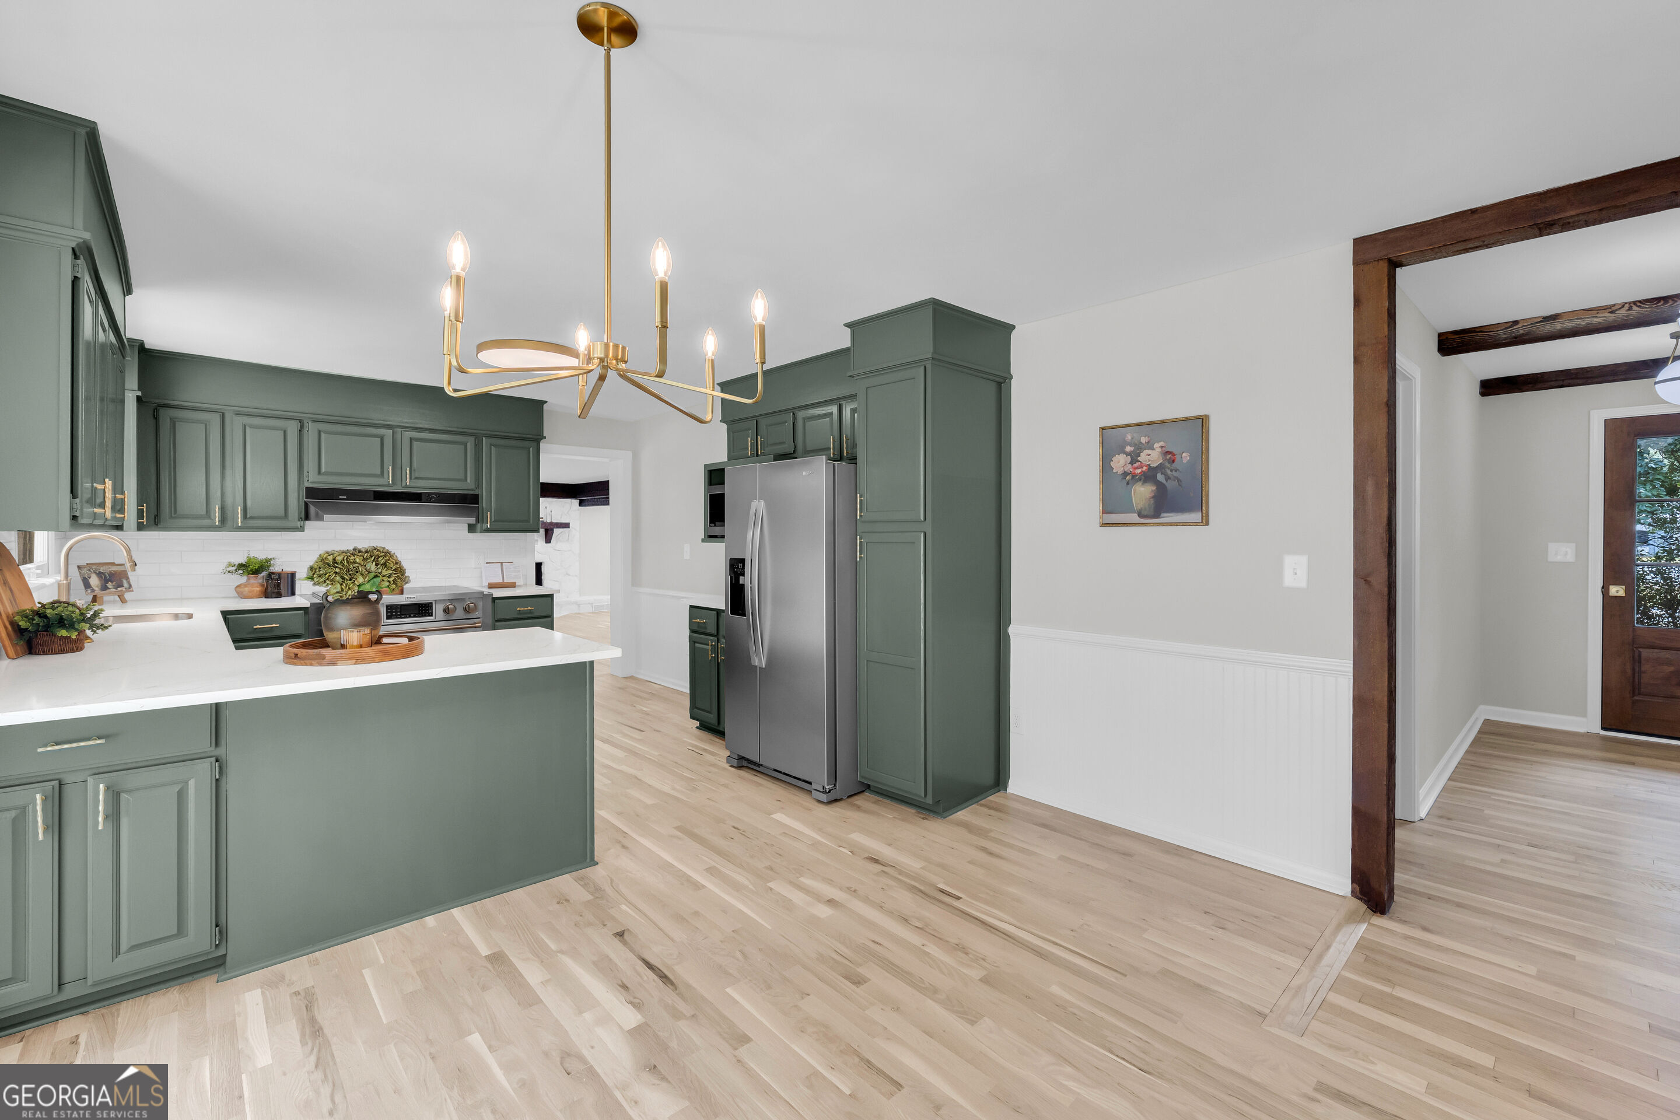
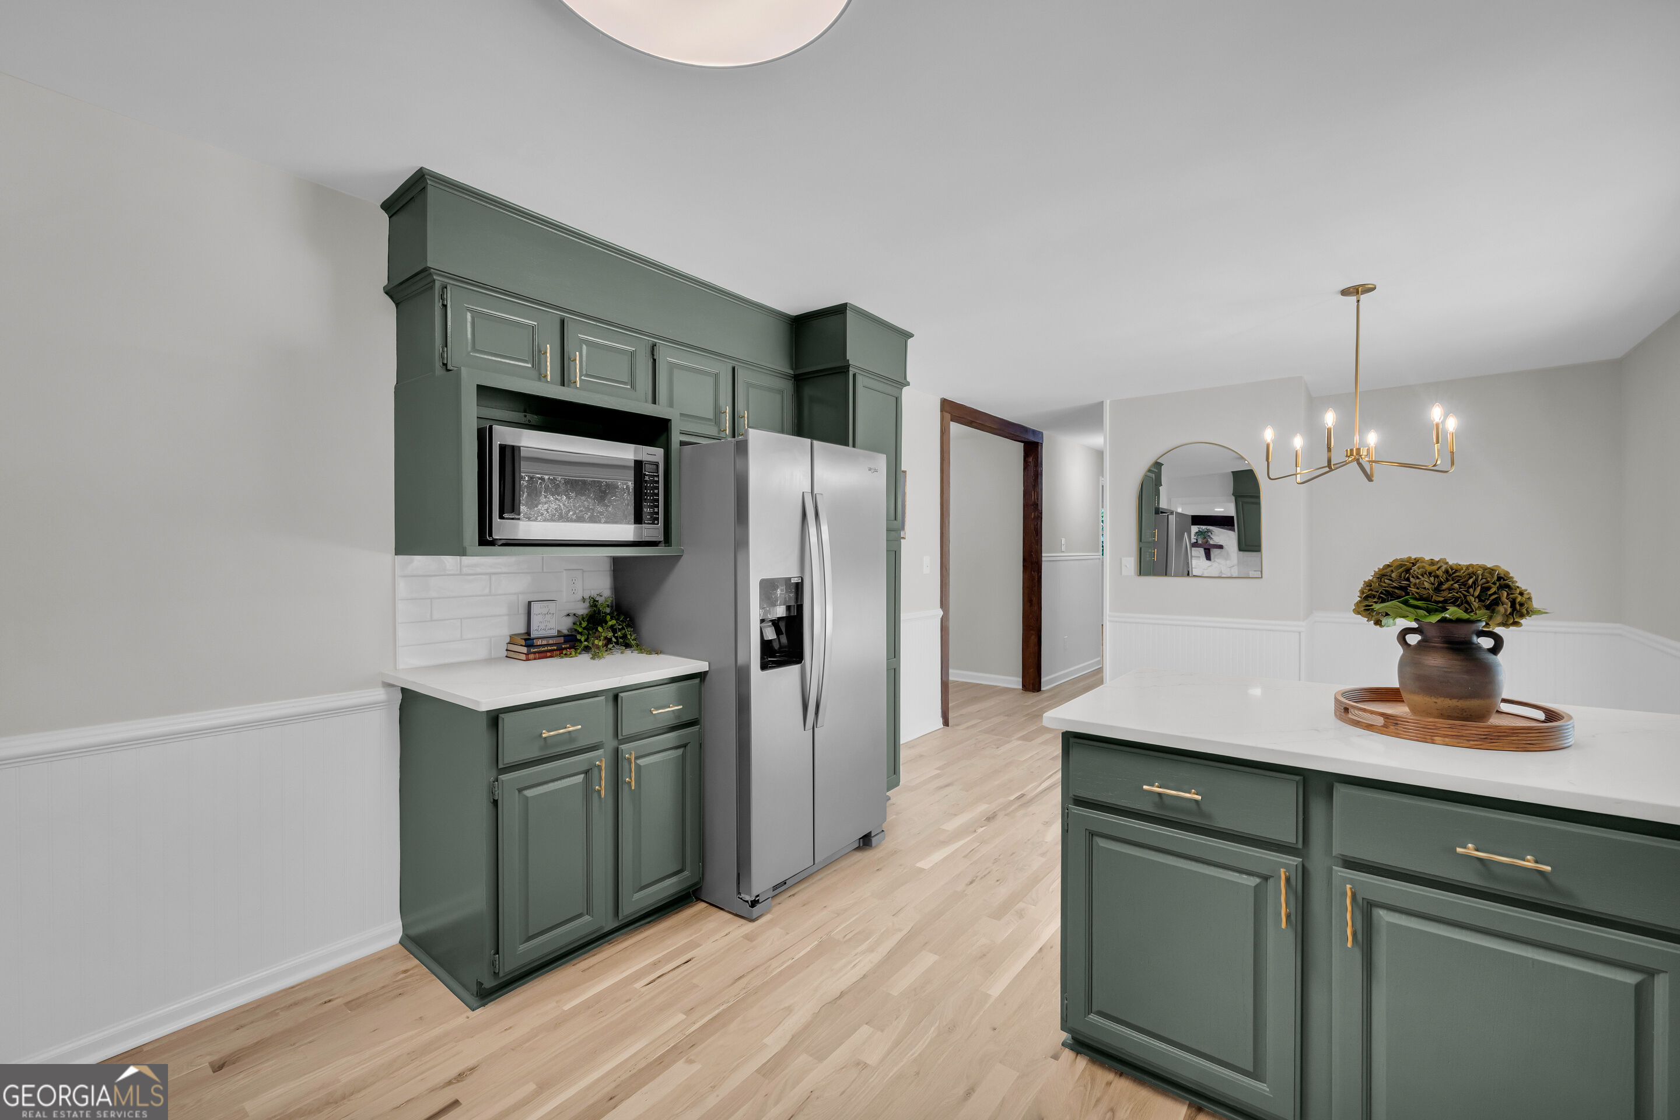
Kitchen with deep green cabinets, a white island countertop, stainless steel refrigerator, and brass chandelier.
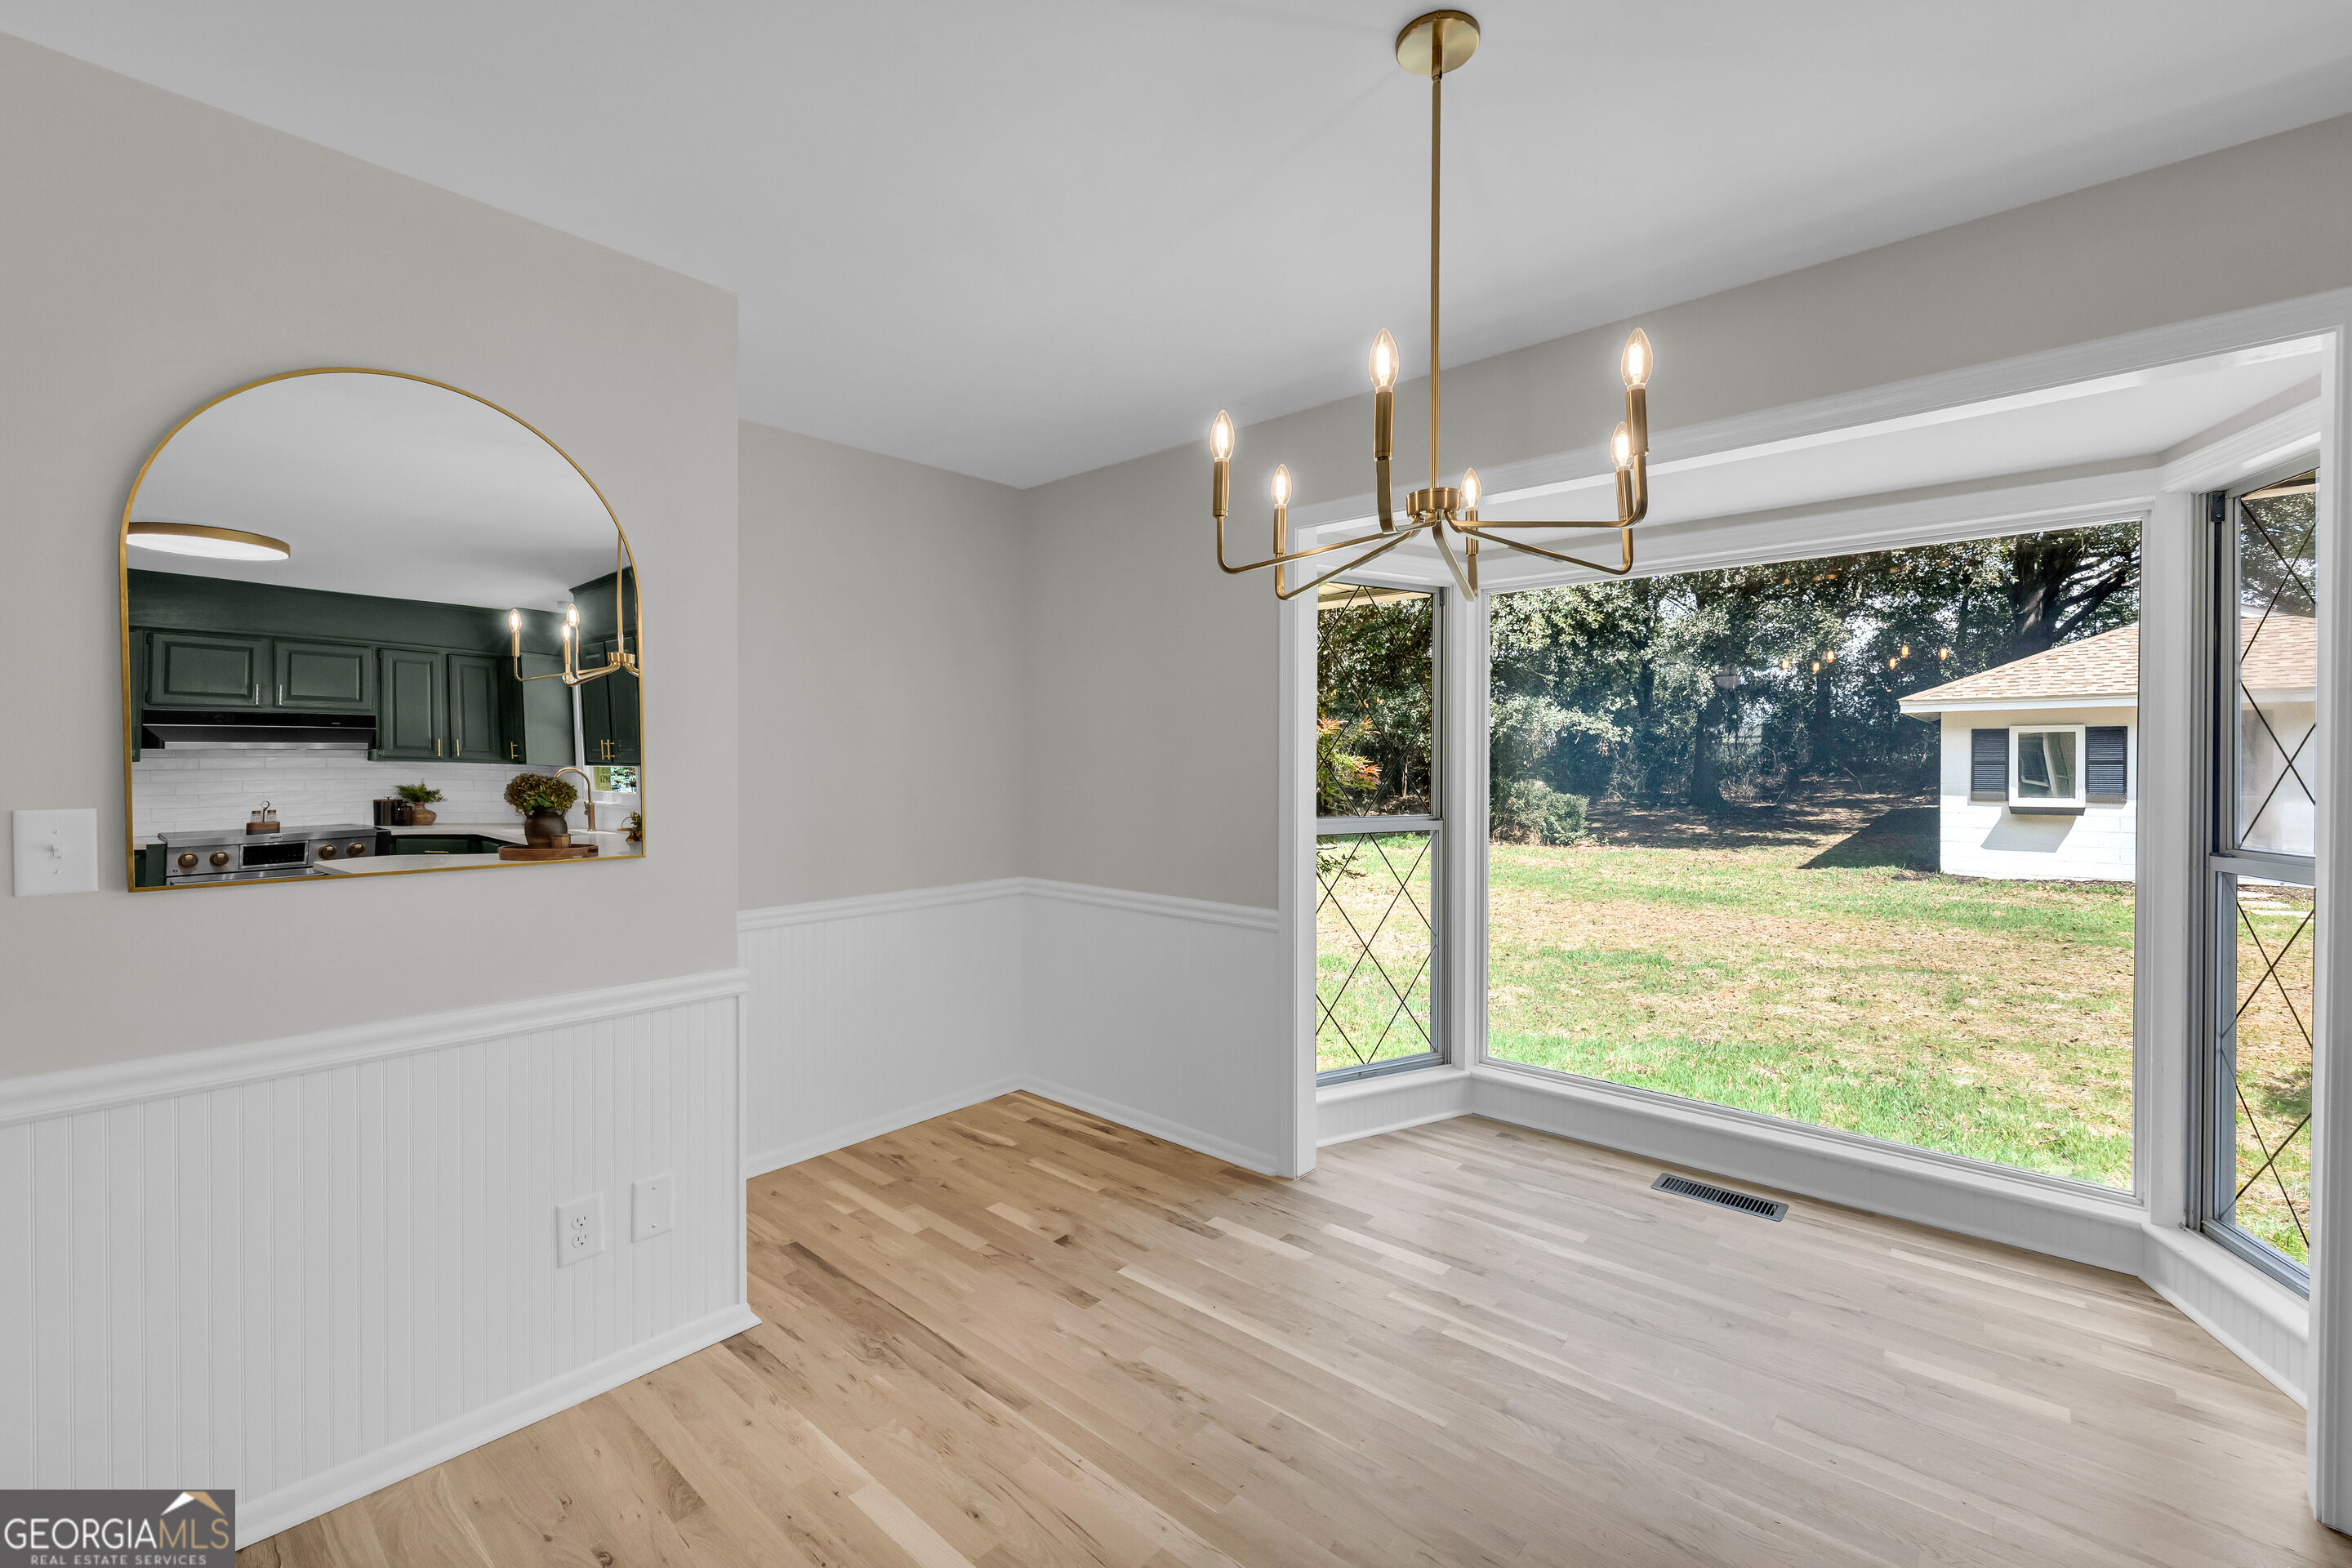
Dining area with a brass chandelier, large yard-facing windows, and an arched mirror reflecting the kitchen.
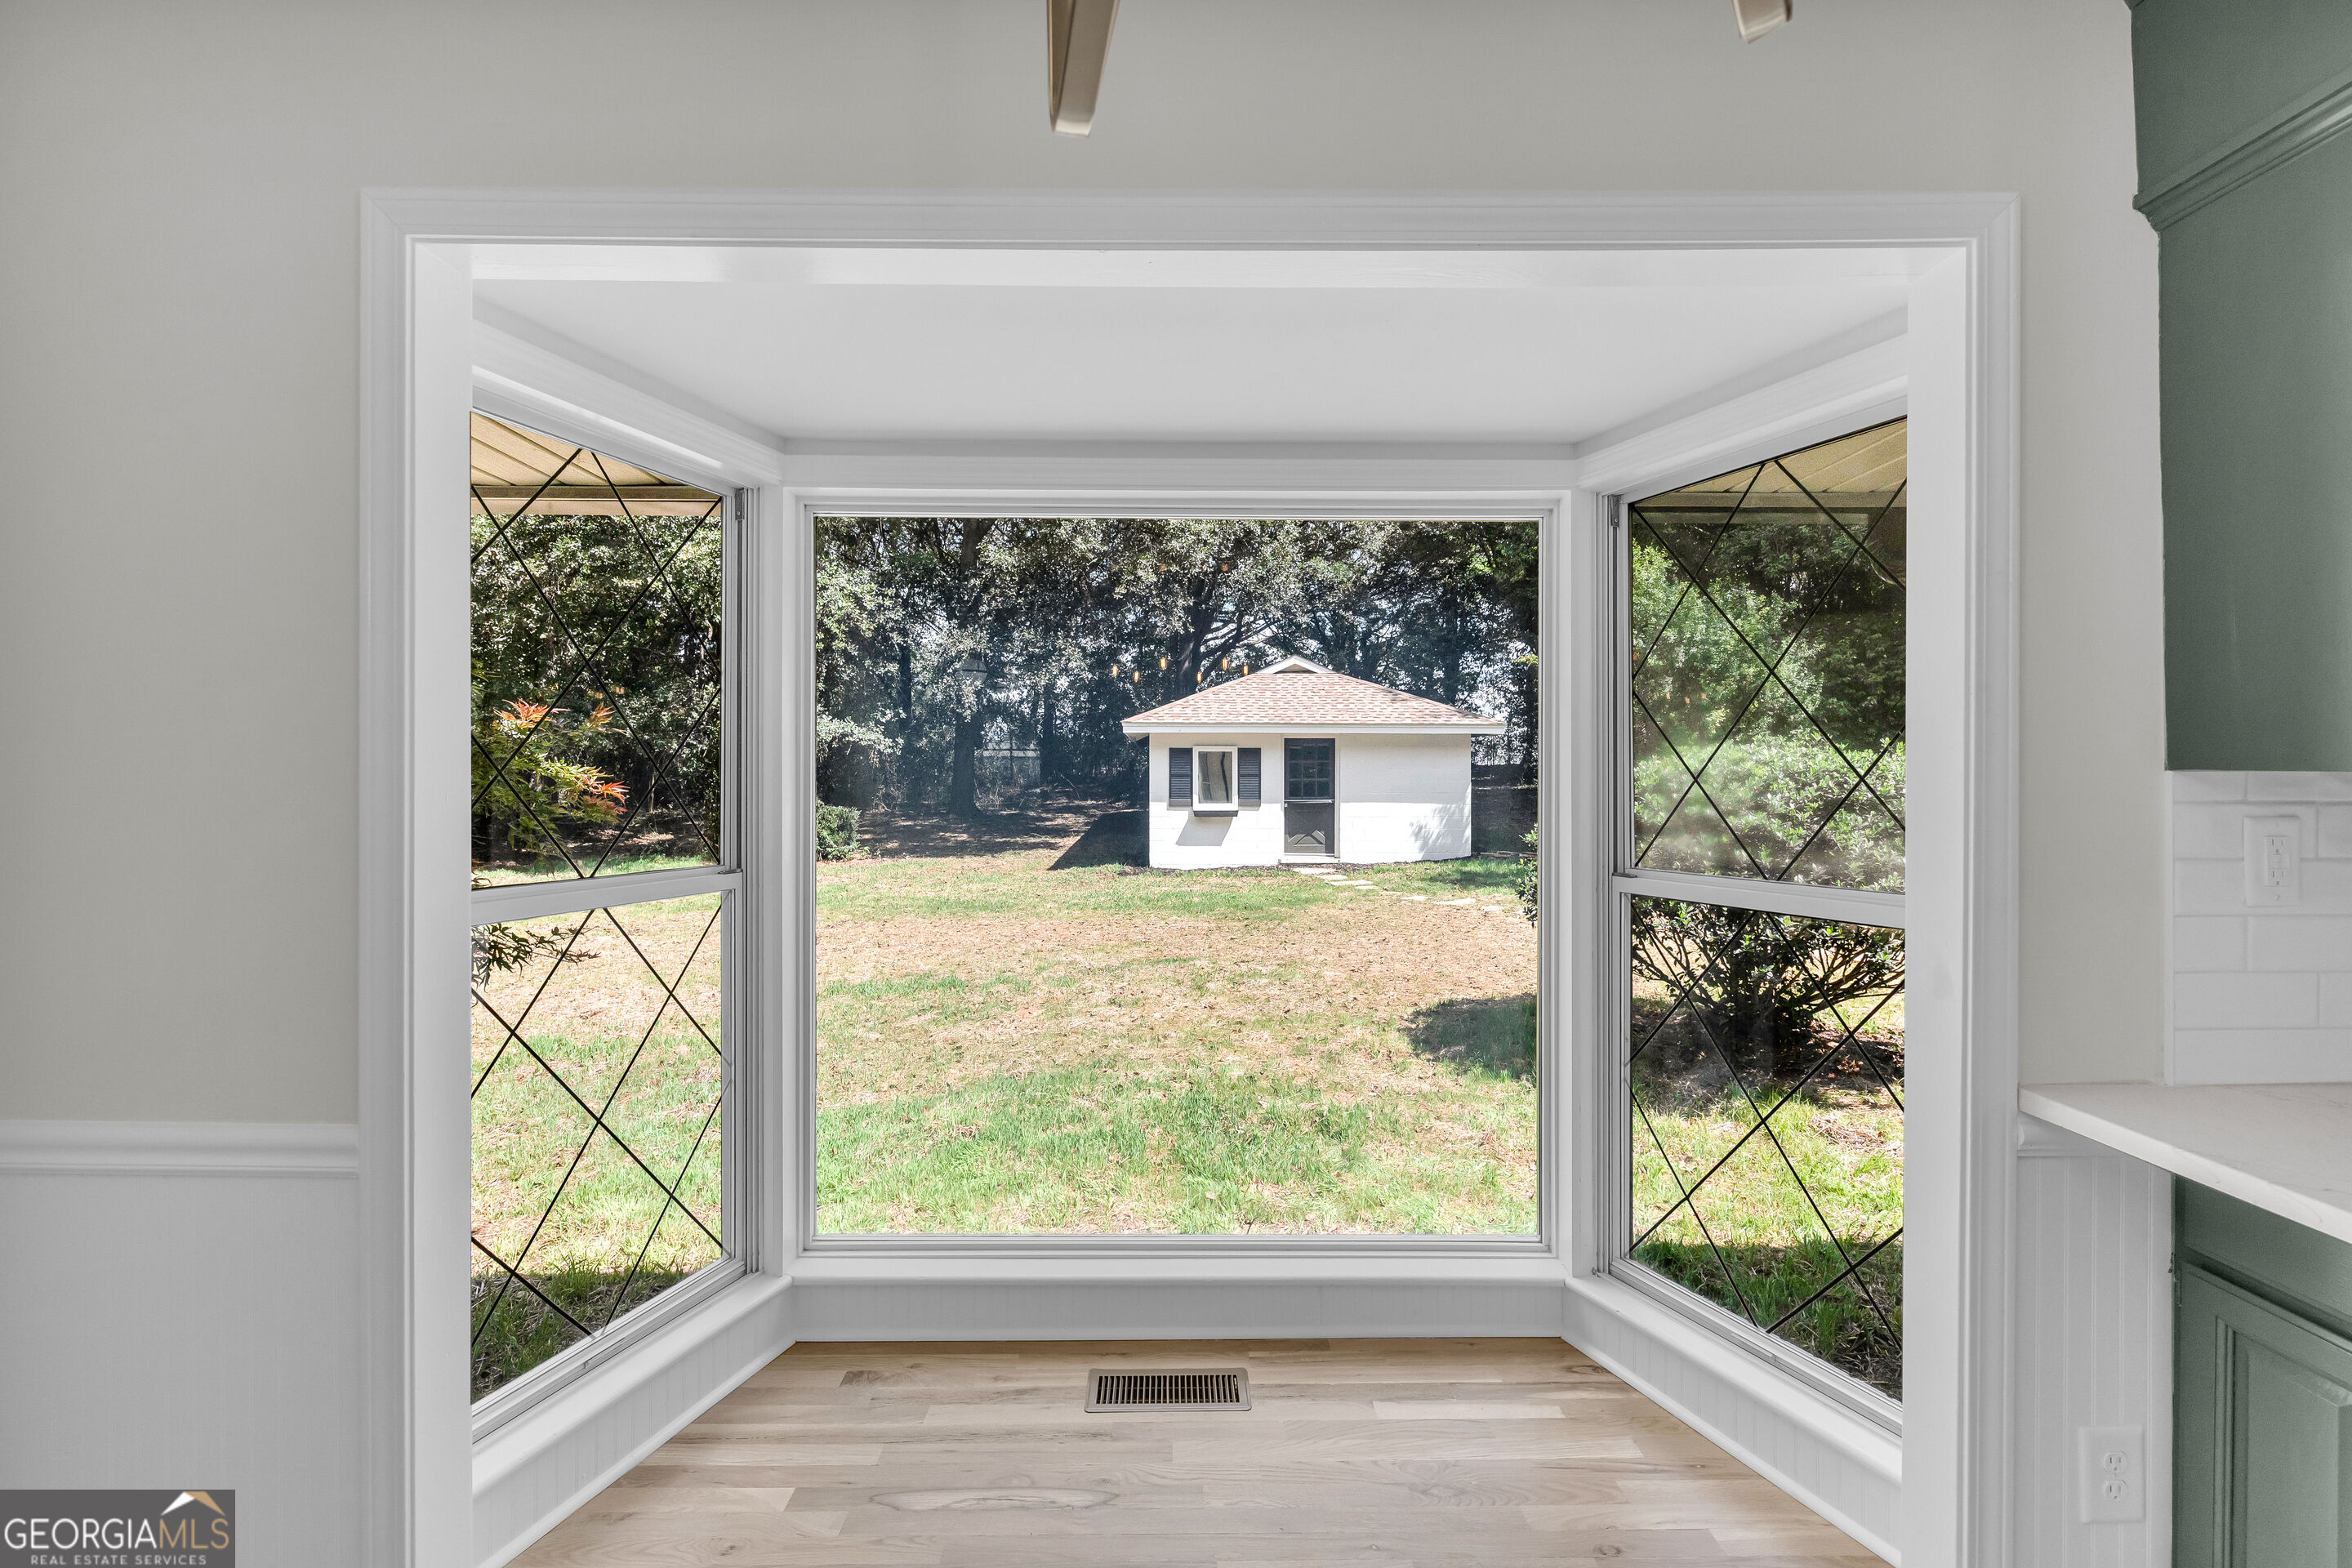
Sunroom with expansive bay windows overlooking a grassy yard and small detached outbuilding.
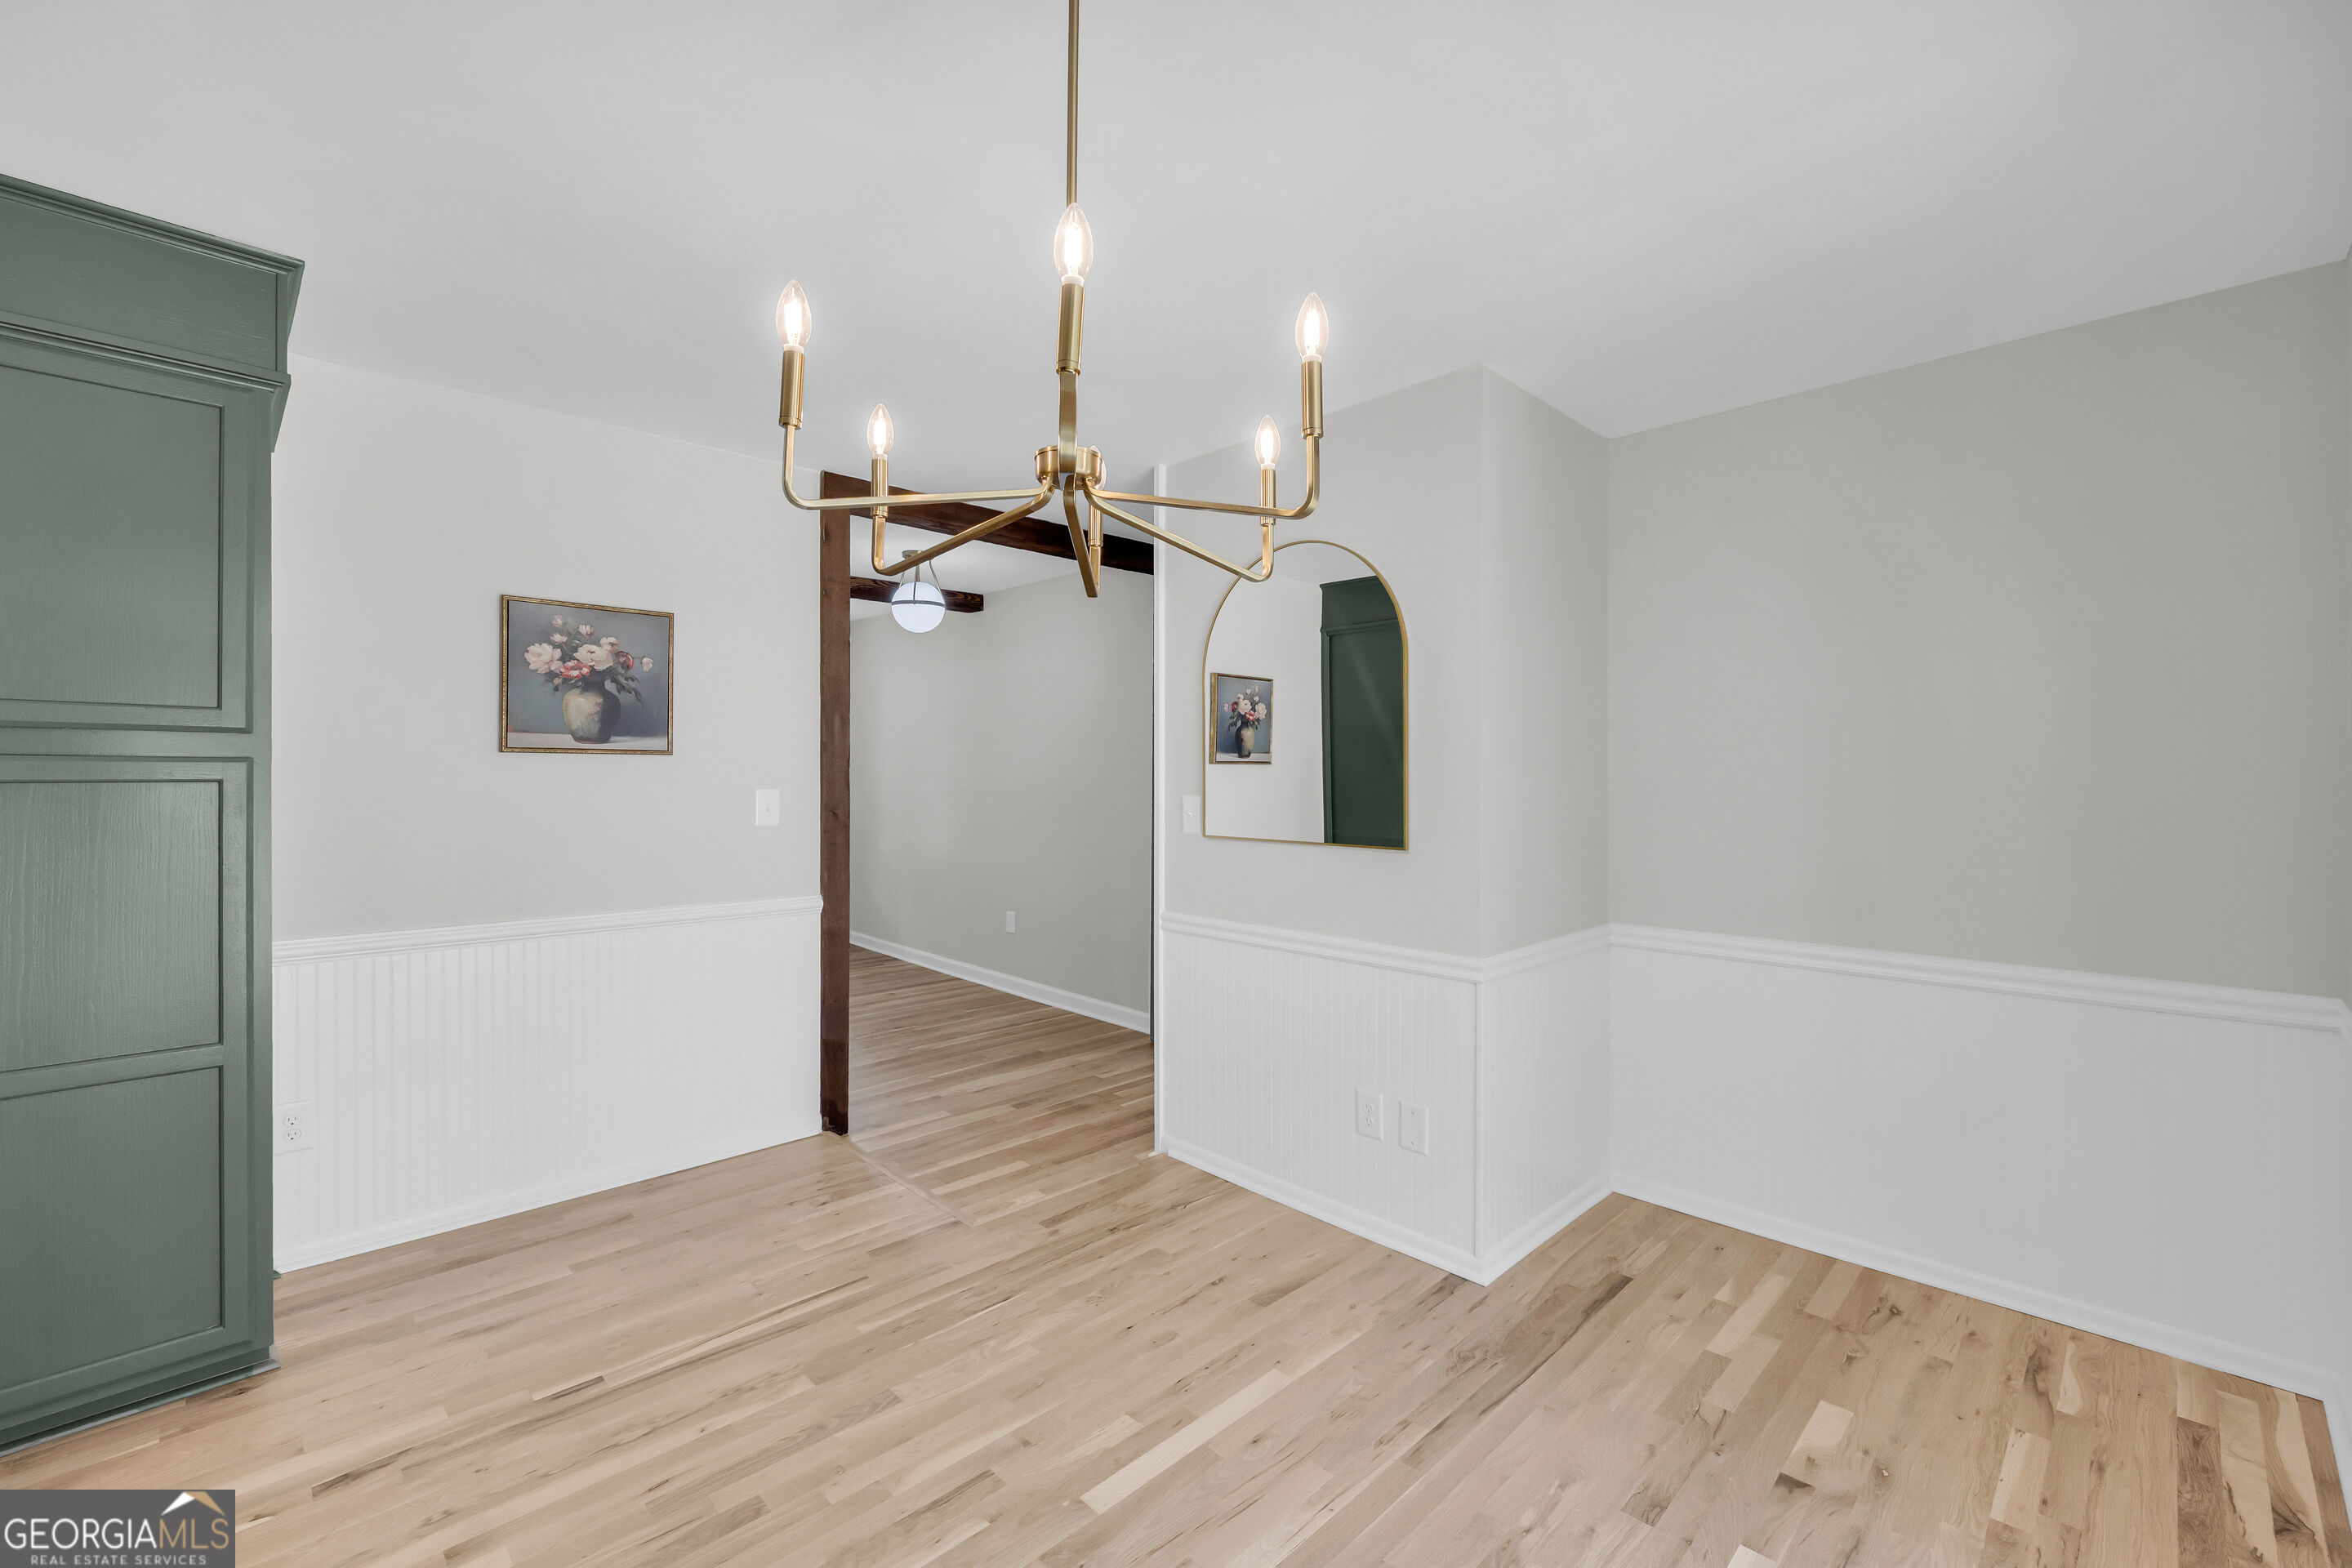
Dining area with light wood floors, white wainscoting, a brass chandelier, and dark green built-in cabinetry.
Kitchen with dark green cabinets, white counters, stainless steel appliances, and light wood floors.
Kitchen with deep green cabinetry, stainless steel appliances, and a large white island.
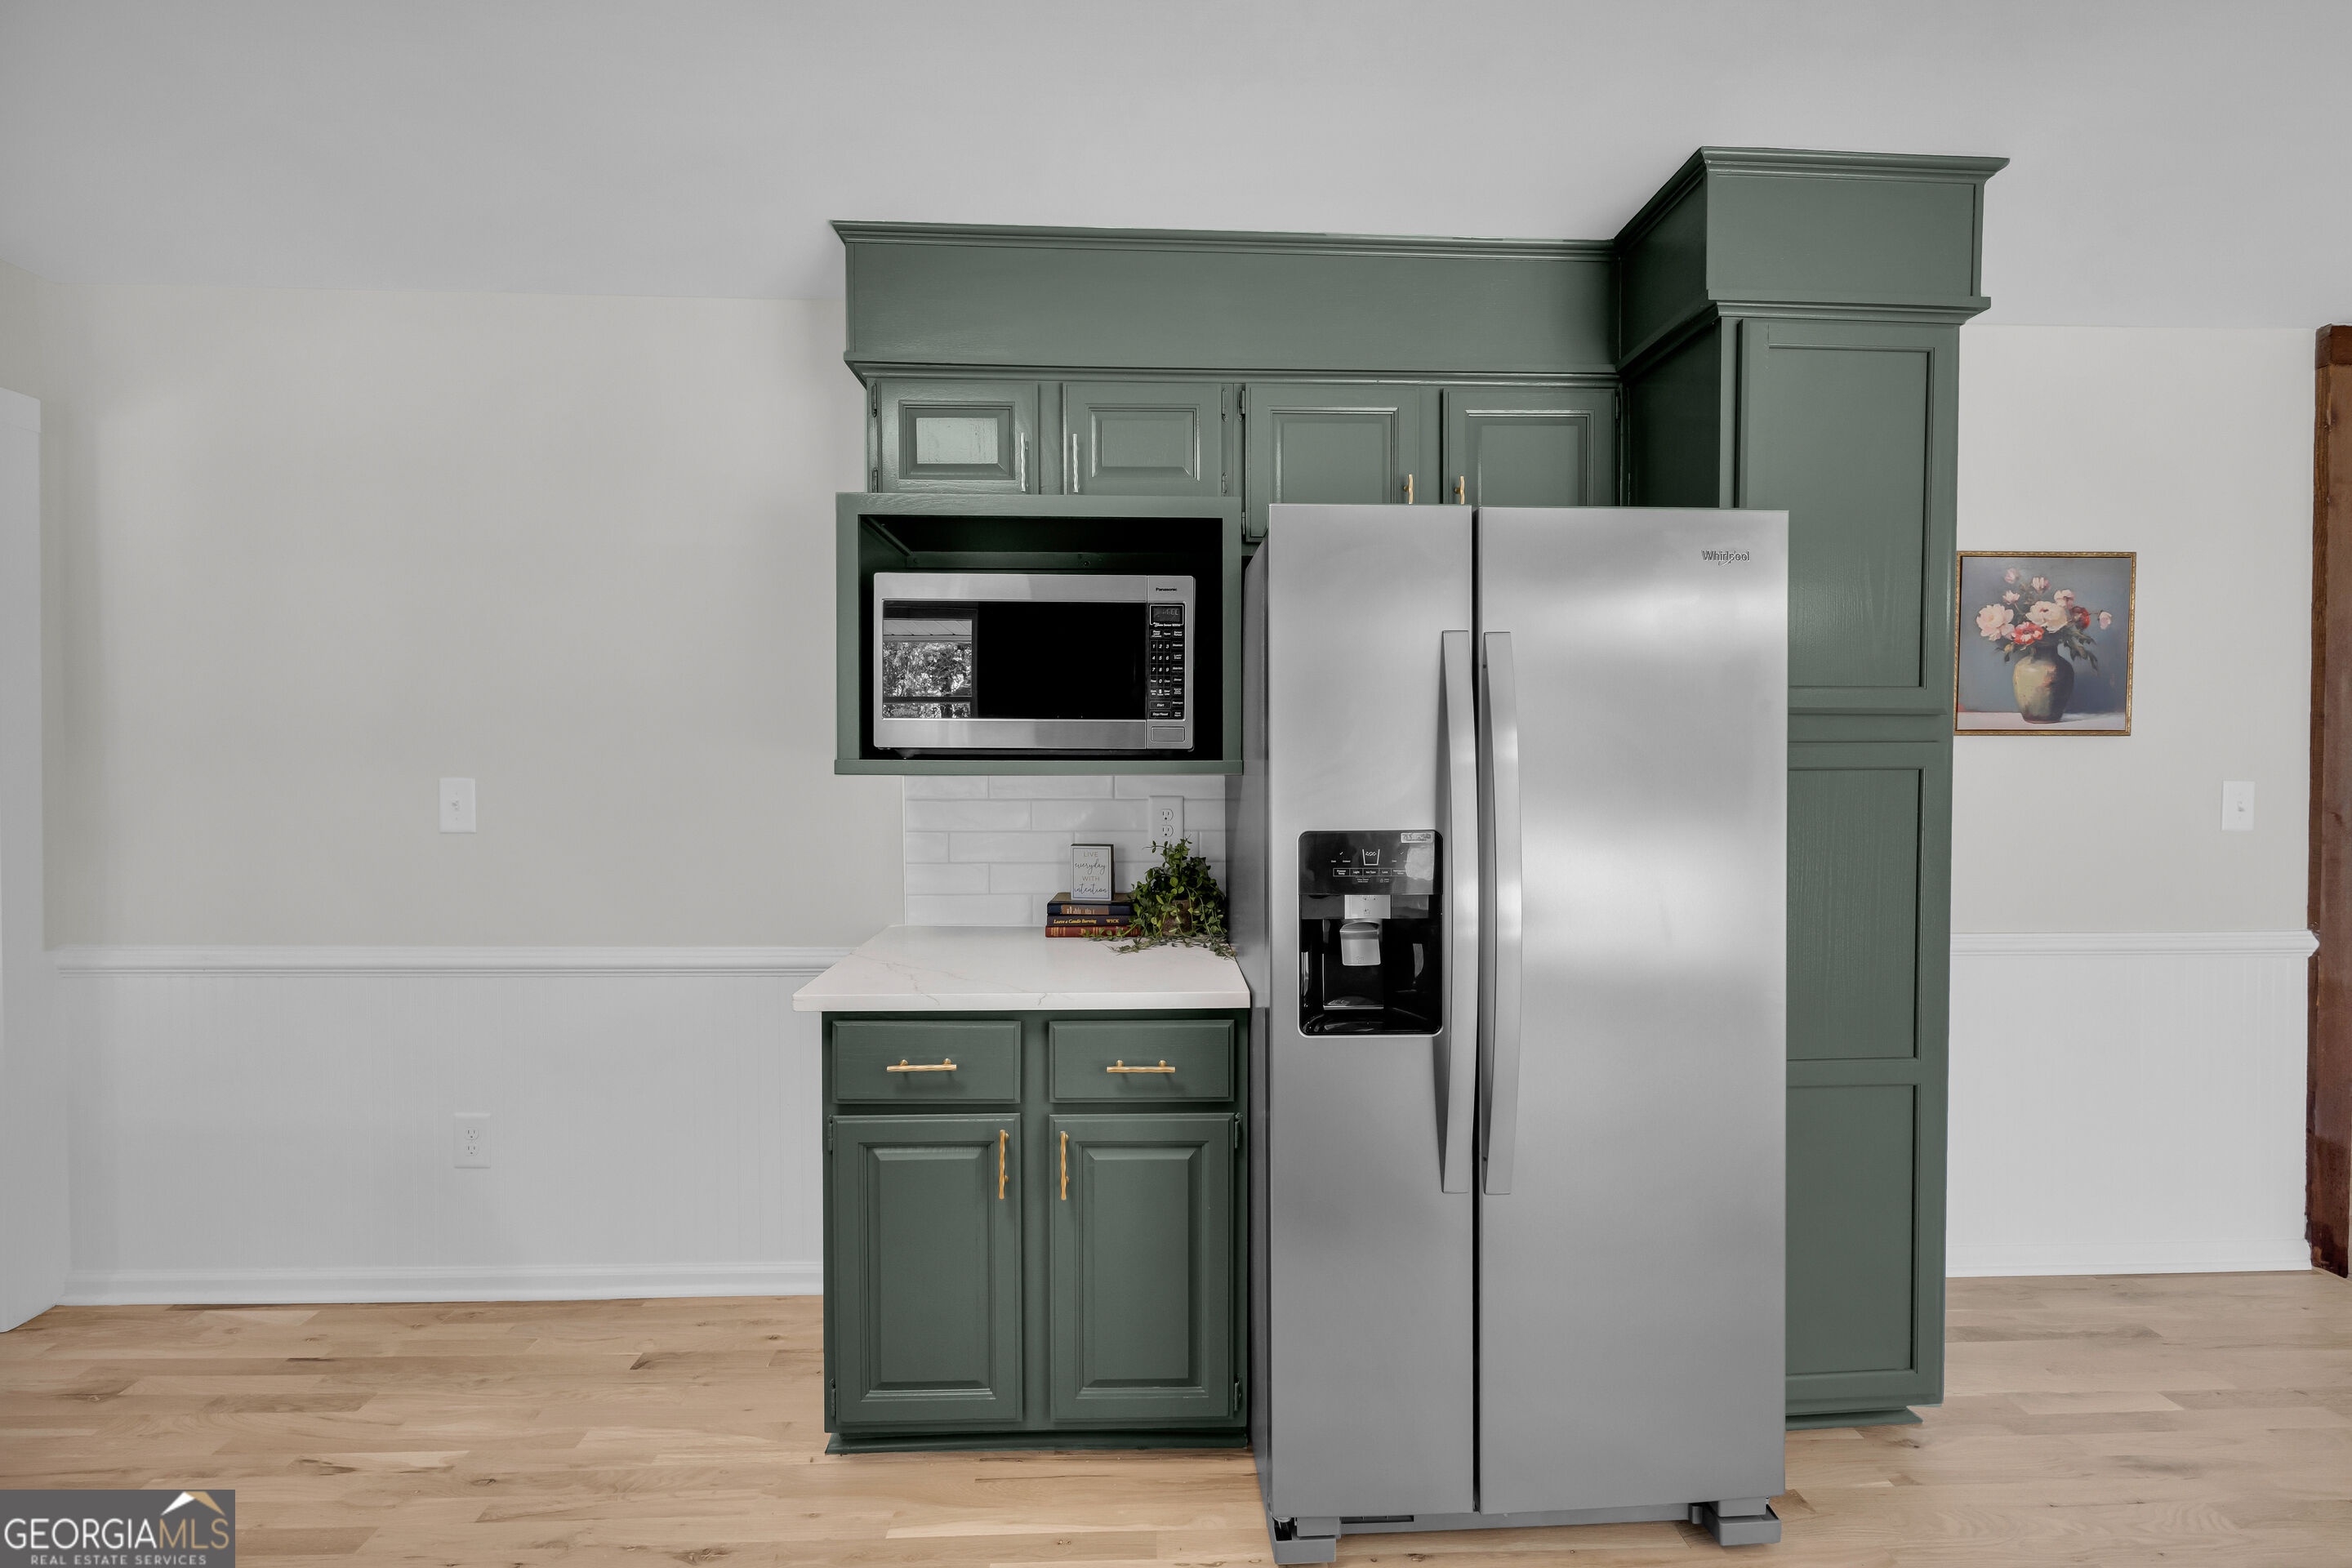
Kitchen with sage-green cabinets, white counters, stainless-steel appliances, and brass hardware.
Kitchen with dark green cabinetry, brass hardware, and a stainless steel side-by-side refrigerator.
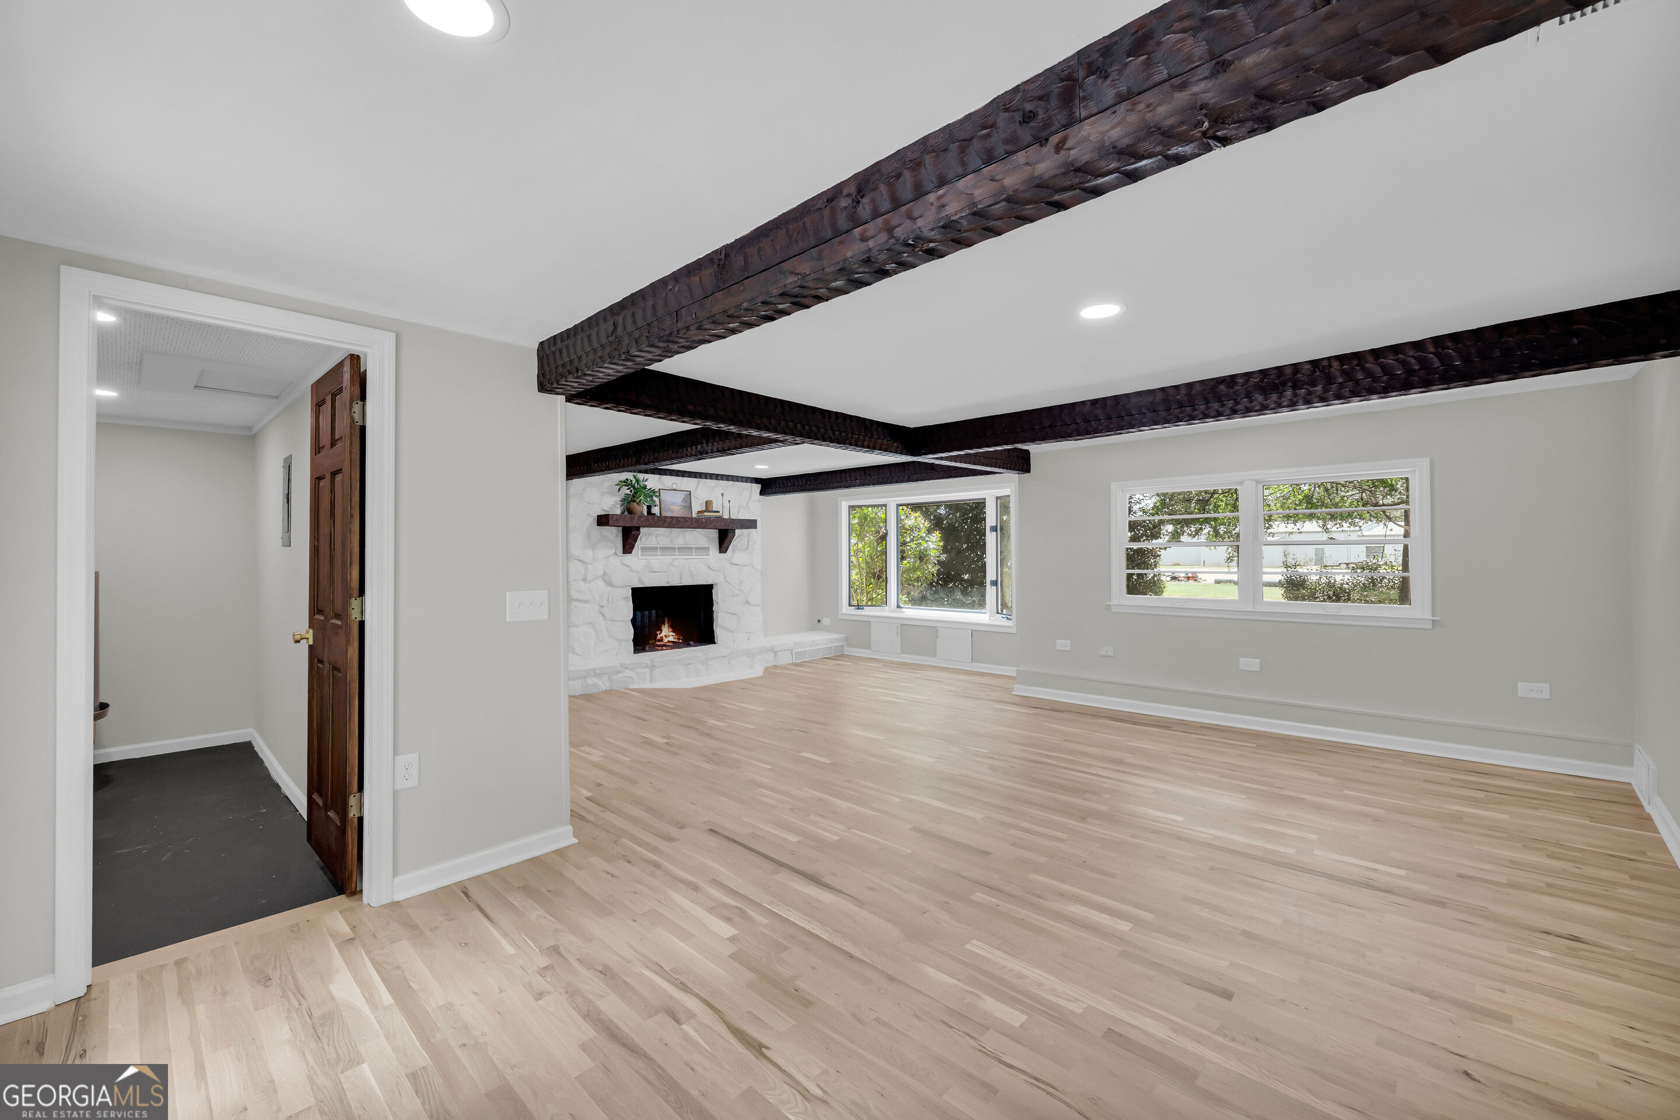
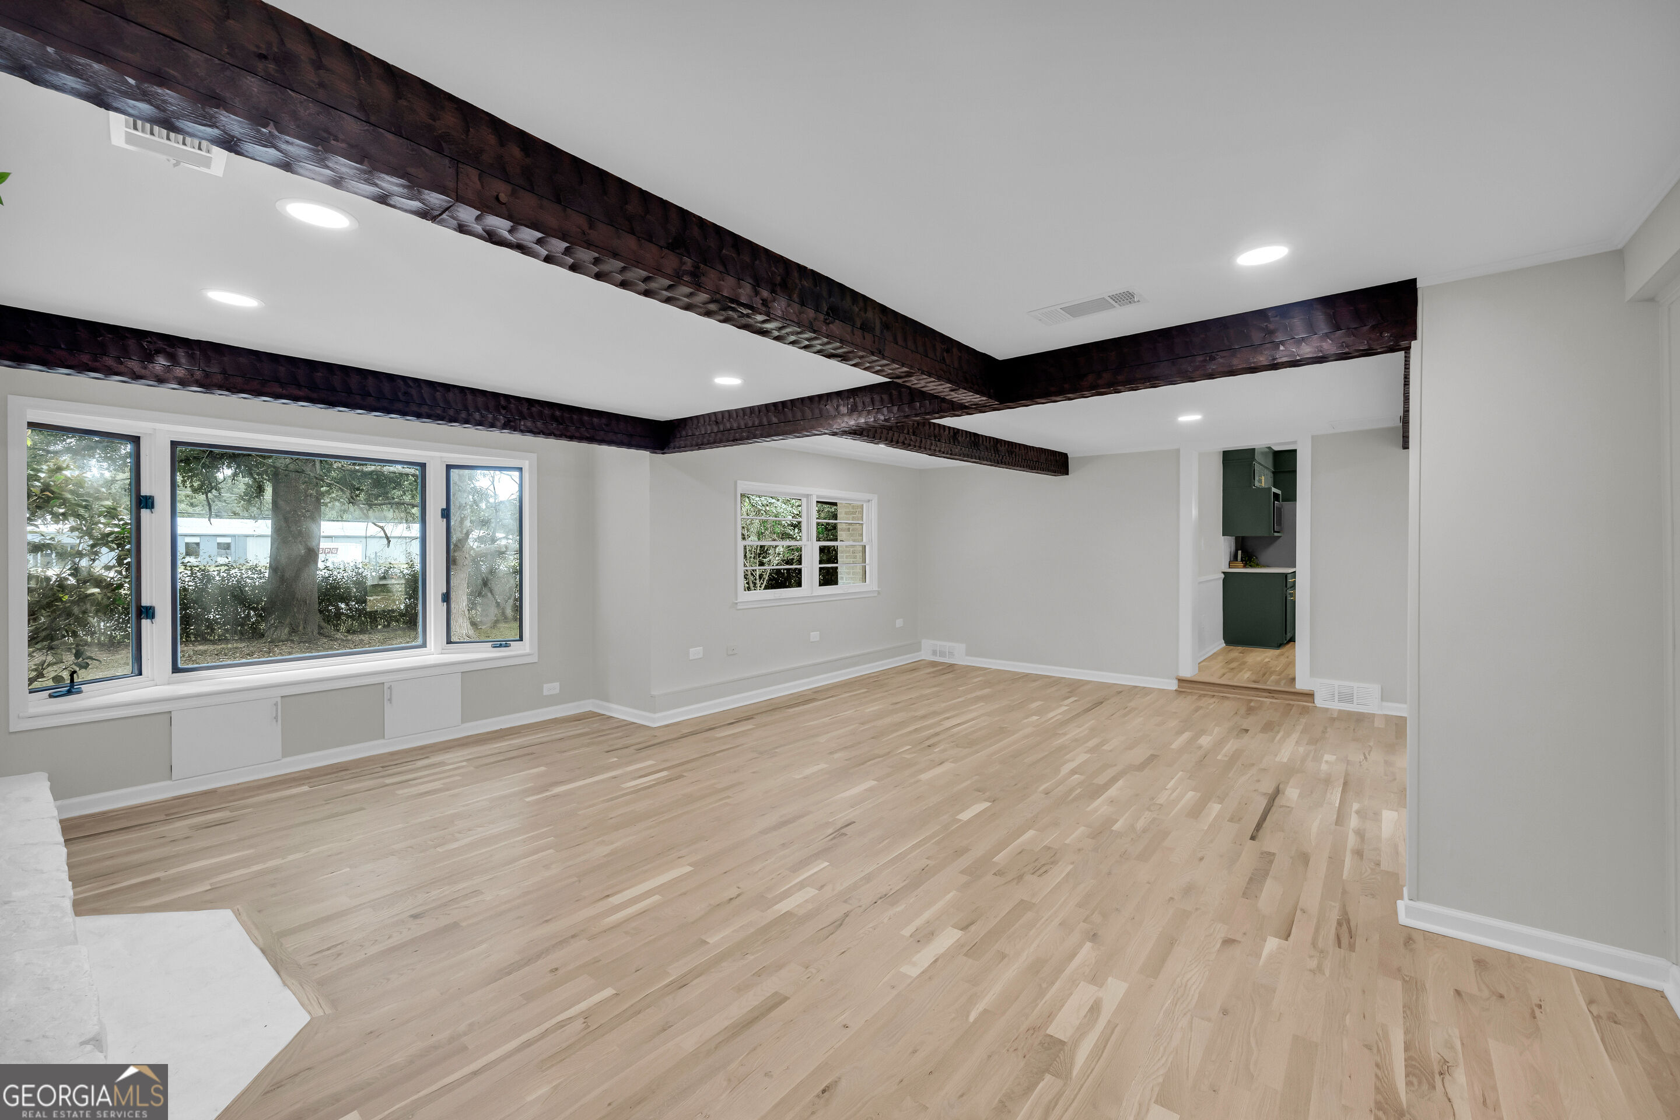
Empty living room with dark exposed ceiling beams, pale wood floors, and a white stone fireplace.
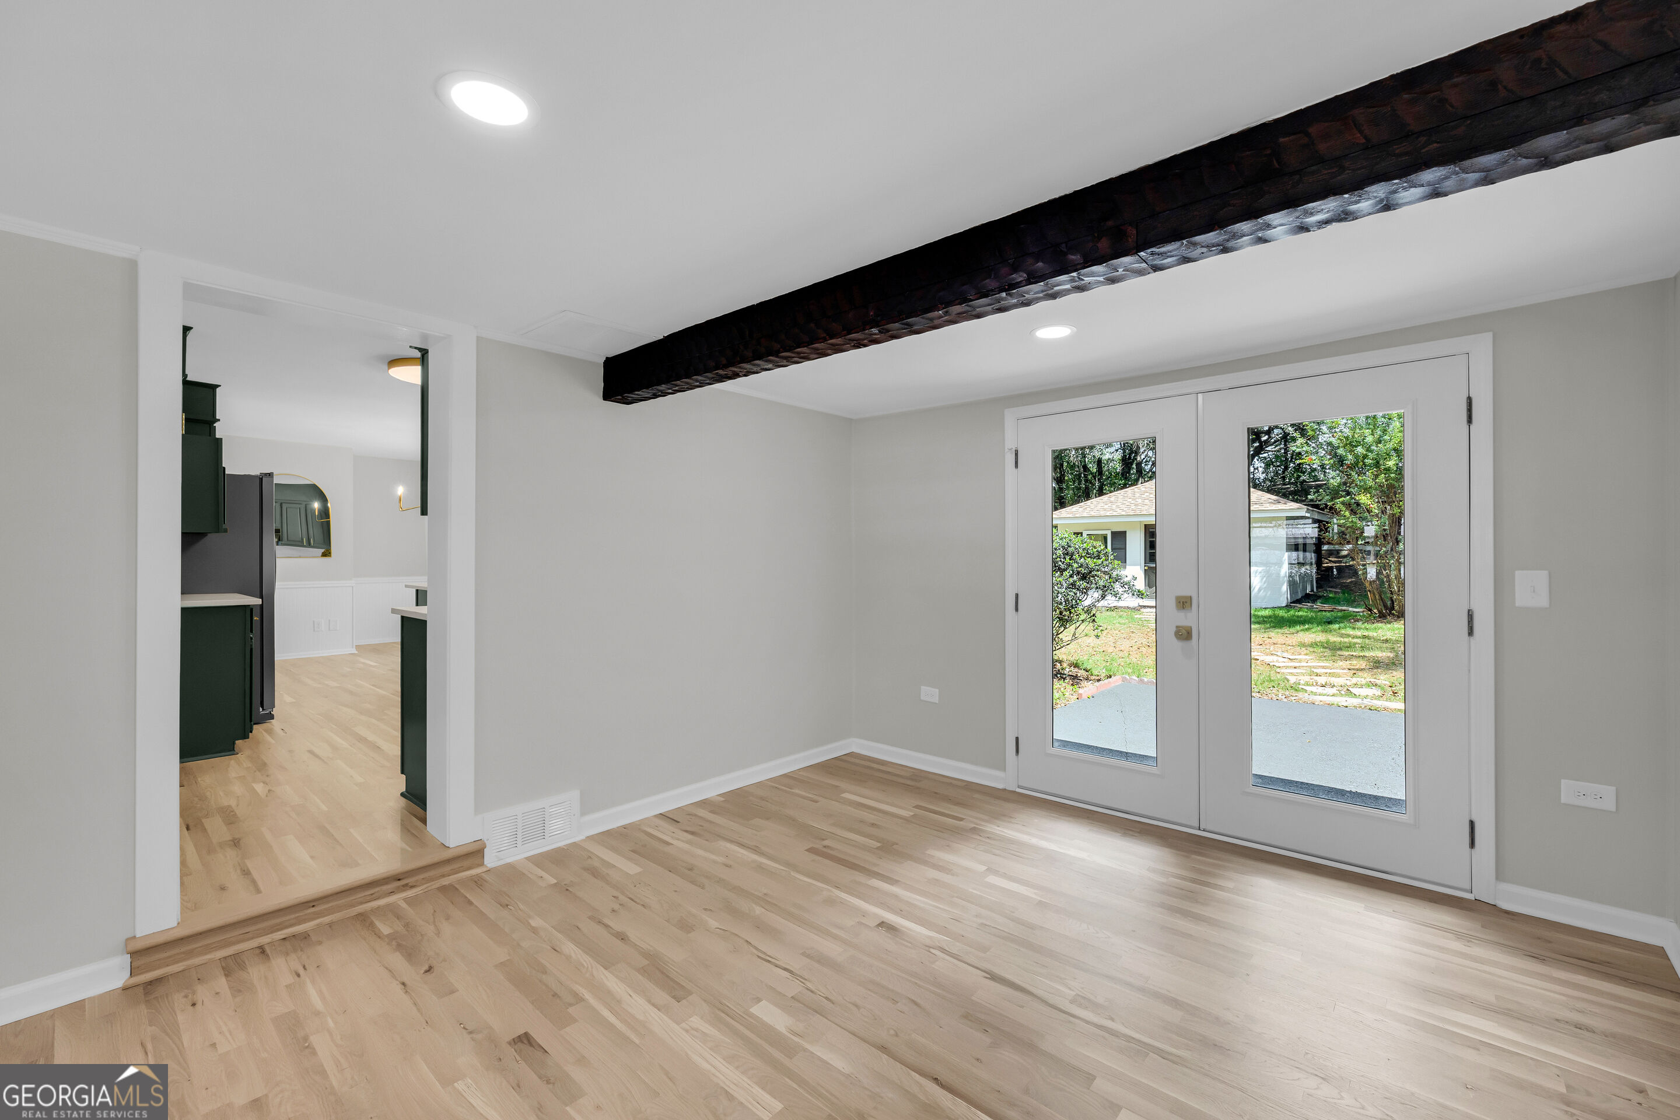
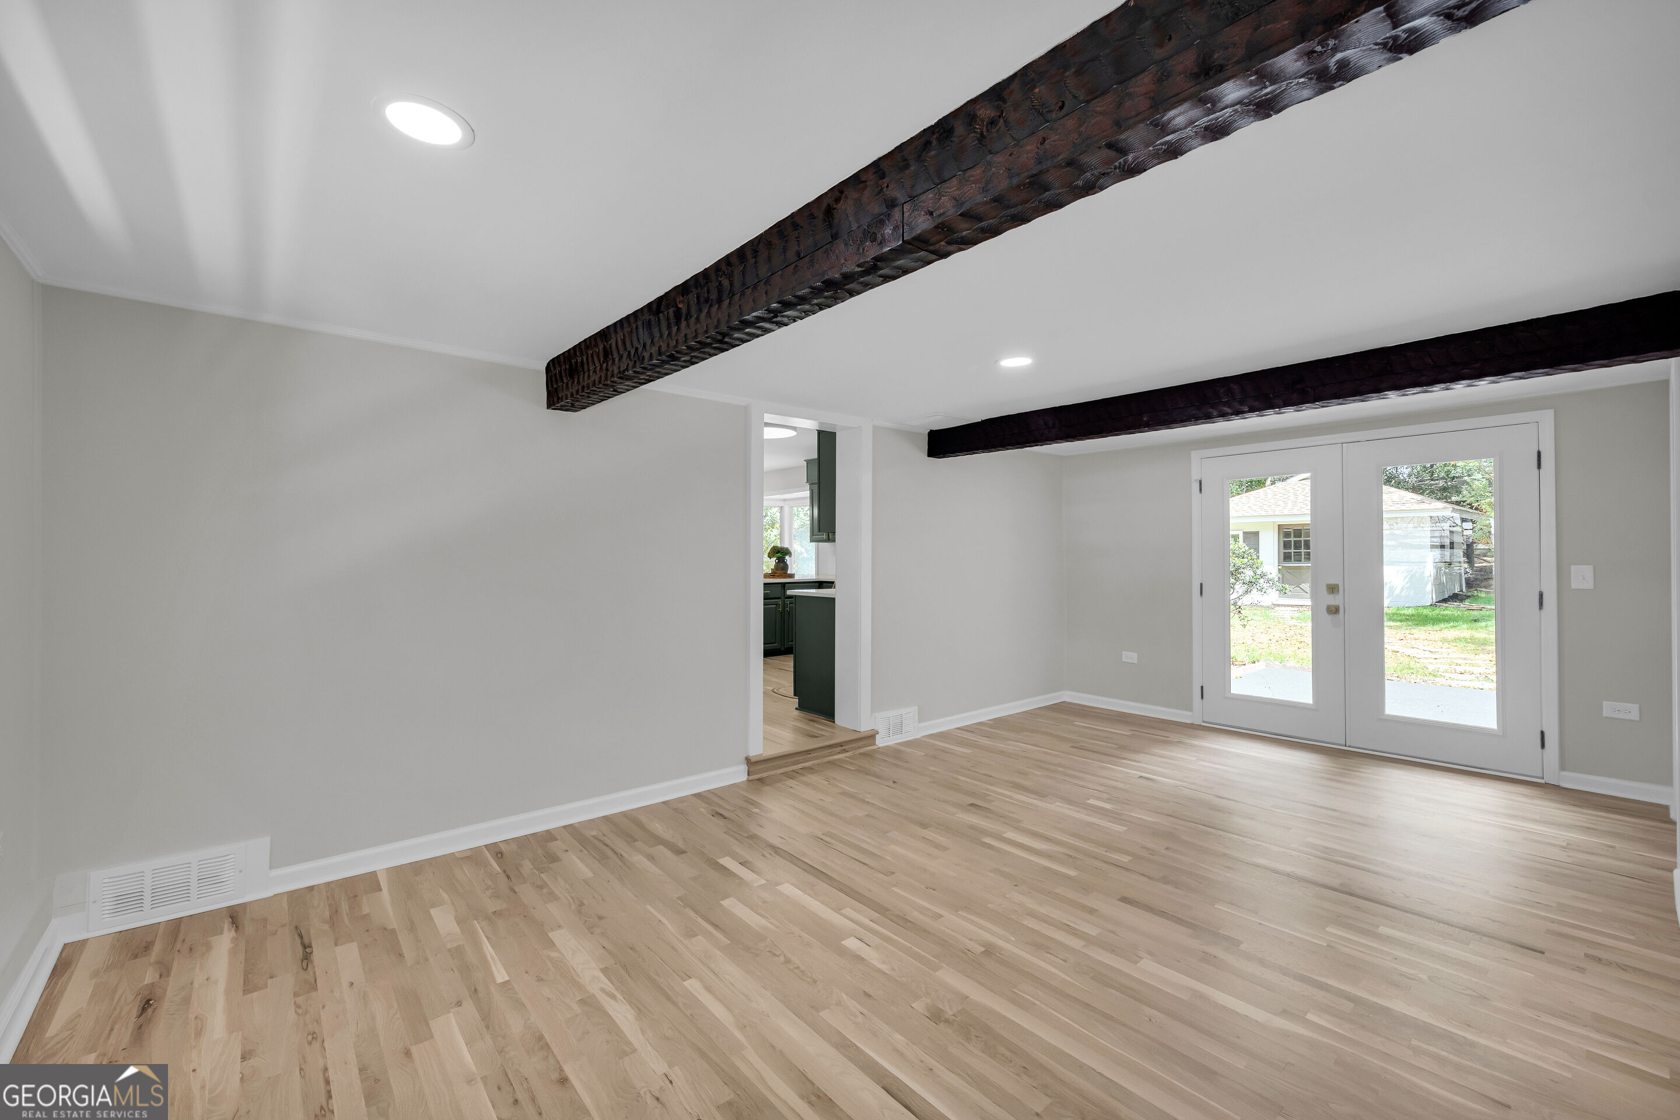
Vacant room with light wood floors, a dark ceiling beam, and double glass doors to the yard.
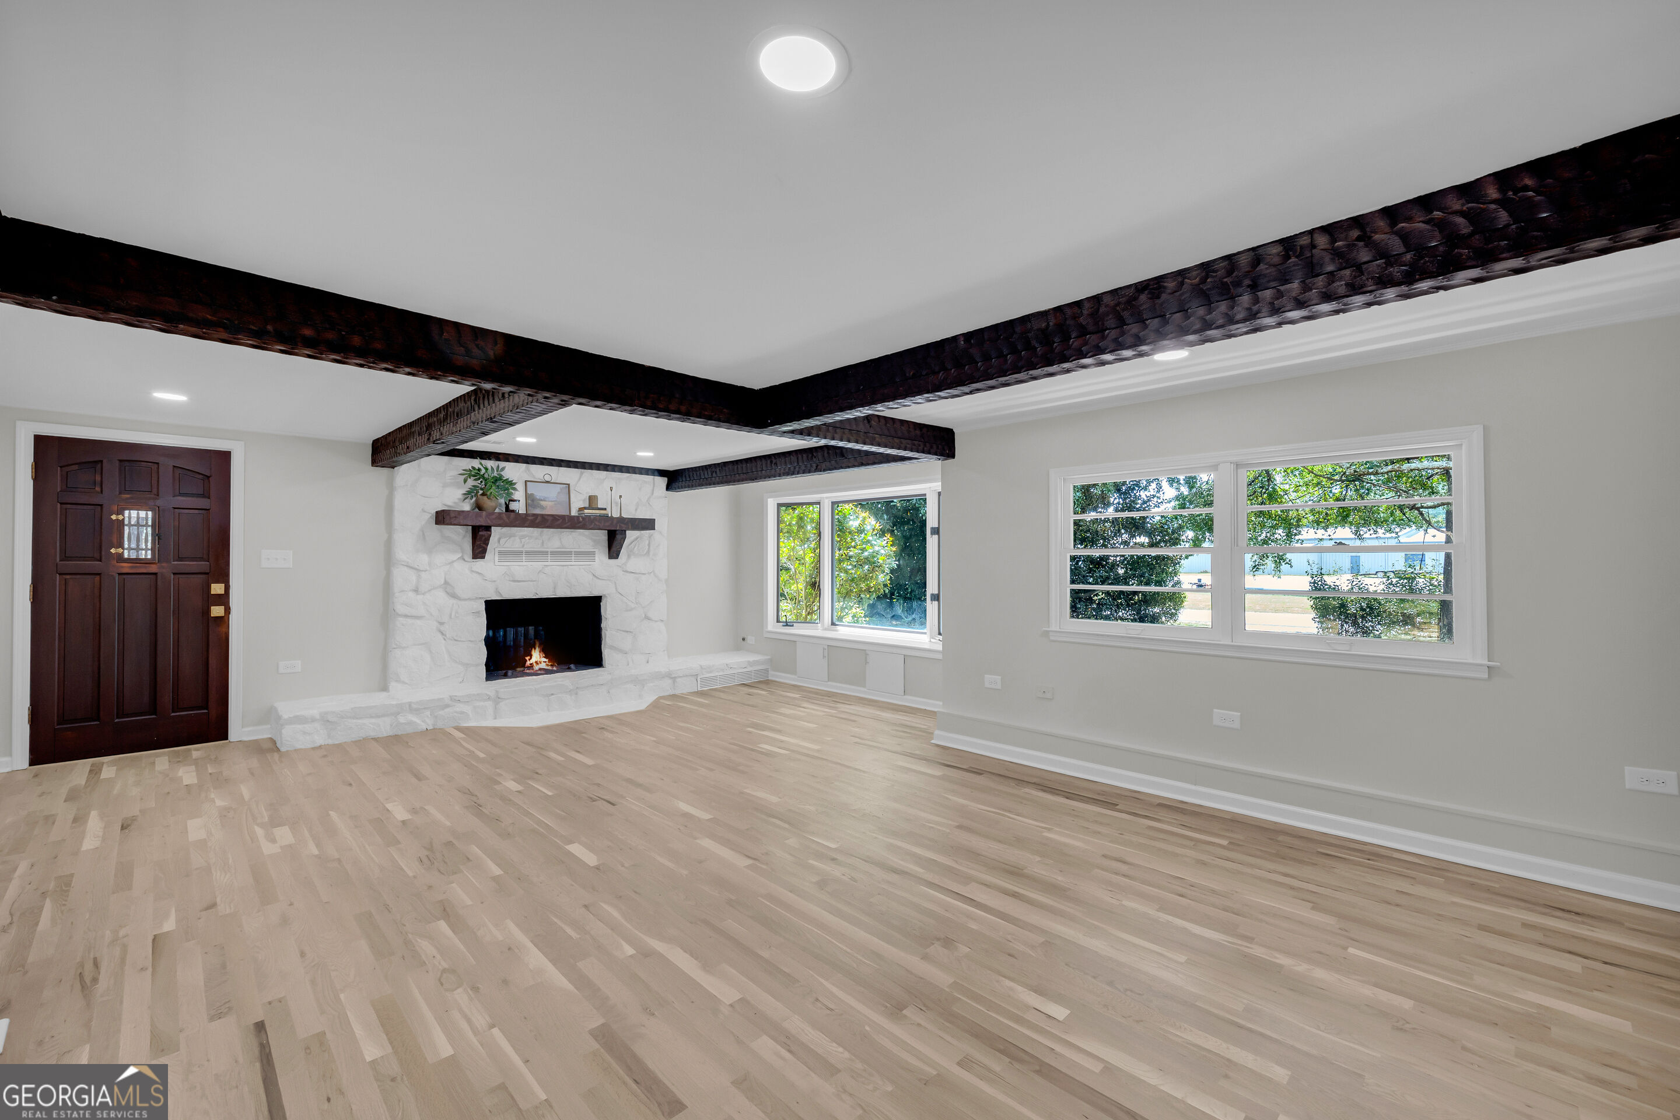
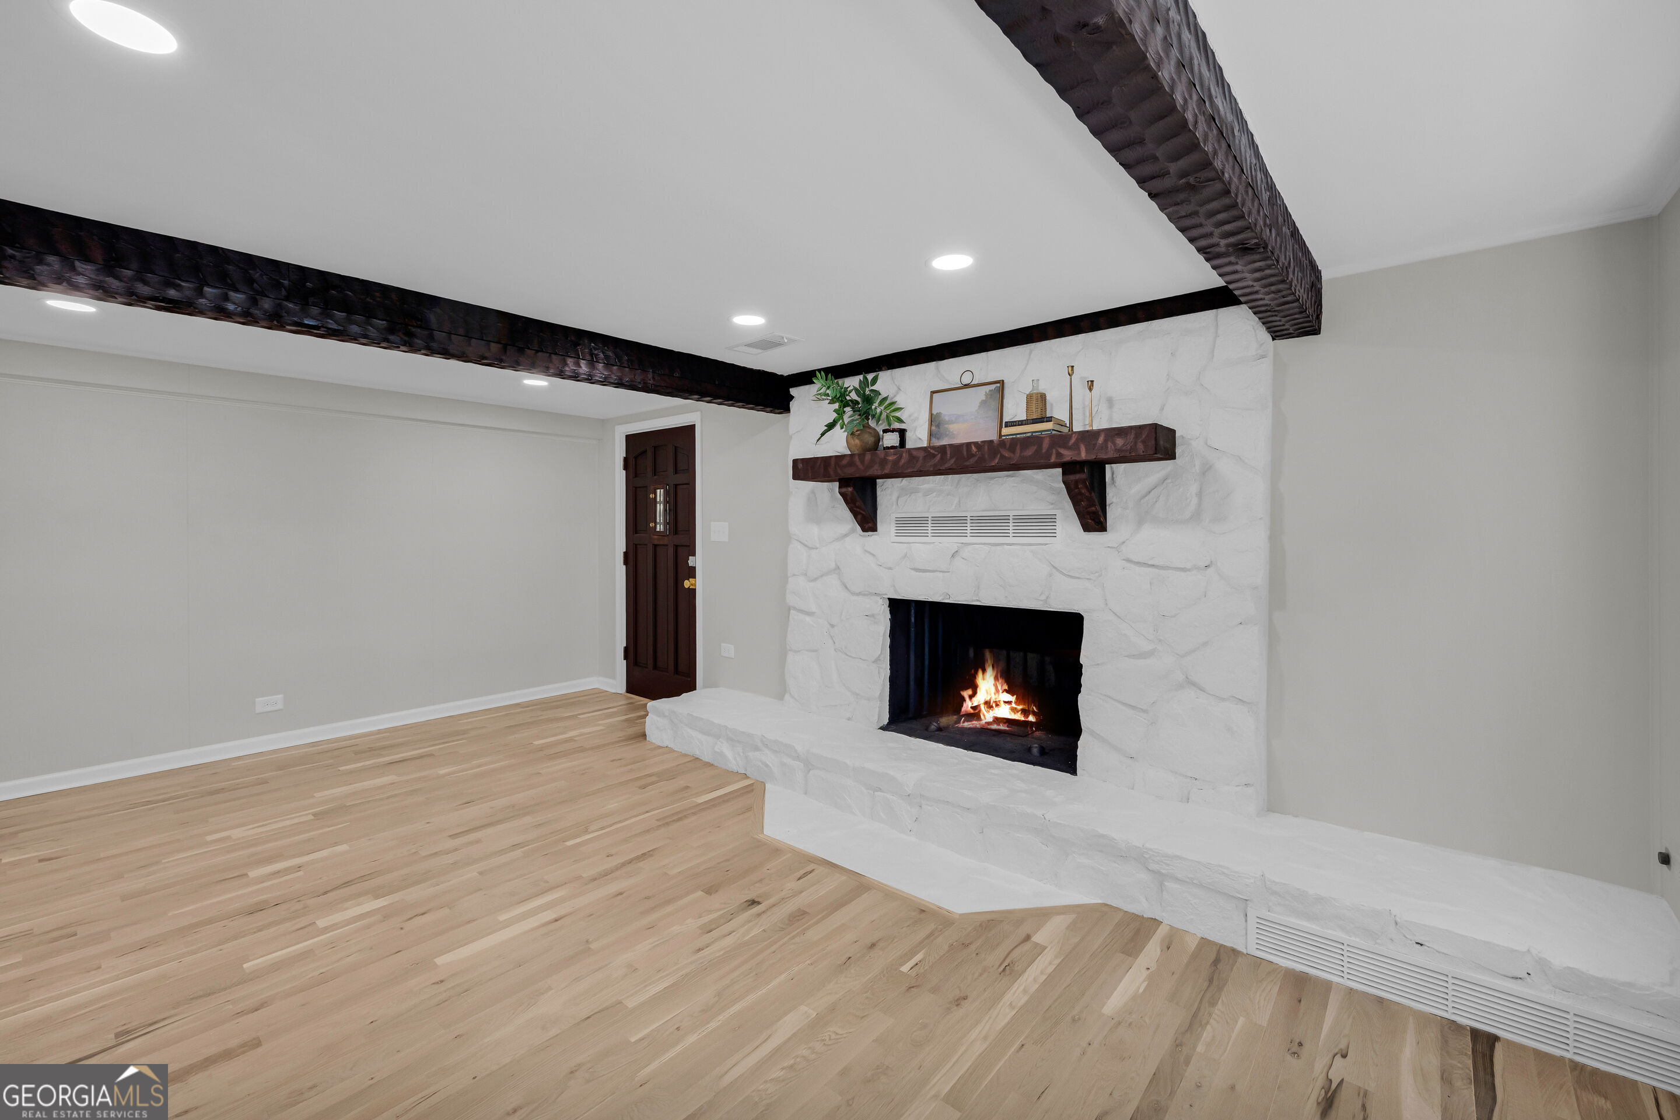
Empty living room with pale wood floors, dark ceiling beams, and a white stone fireplace.
Vacant living room with exposed dark beams, light hardwood floors, and a white stone fireplace.
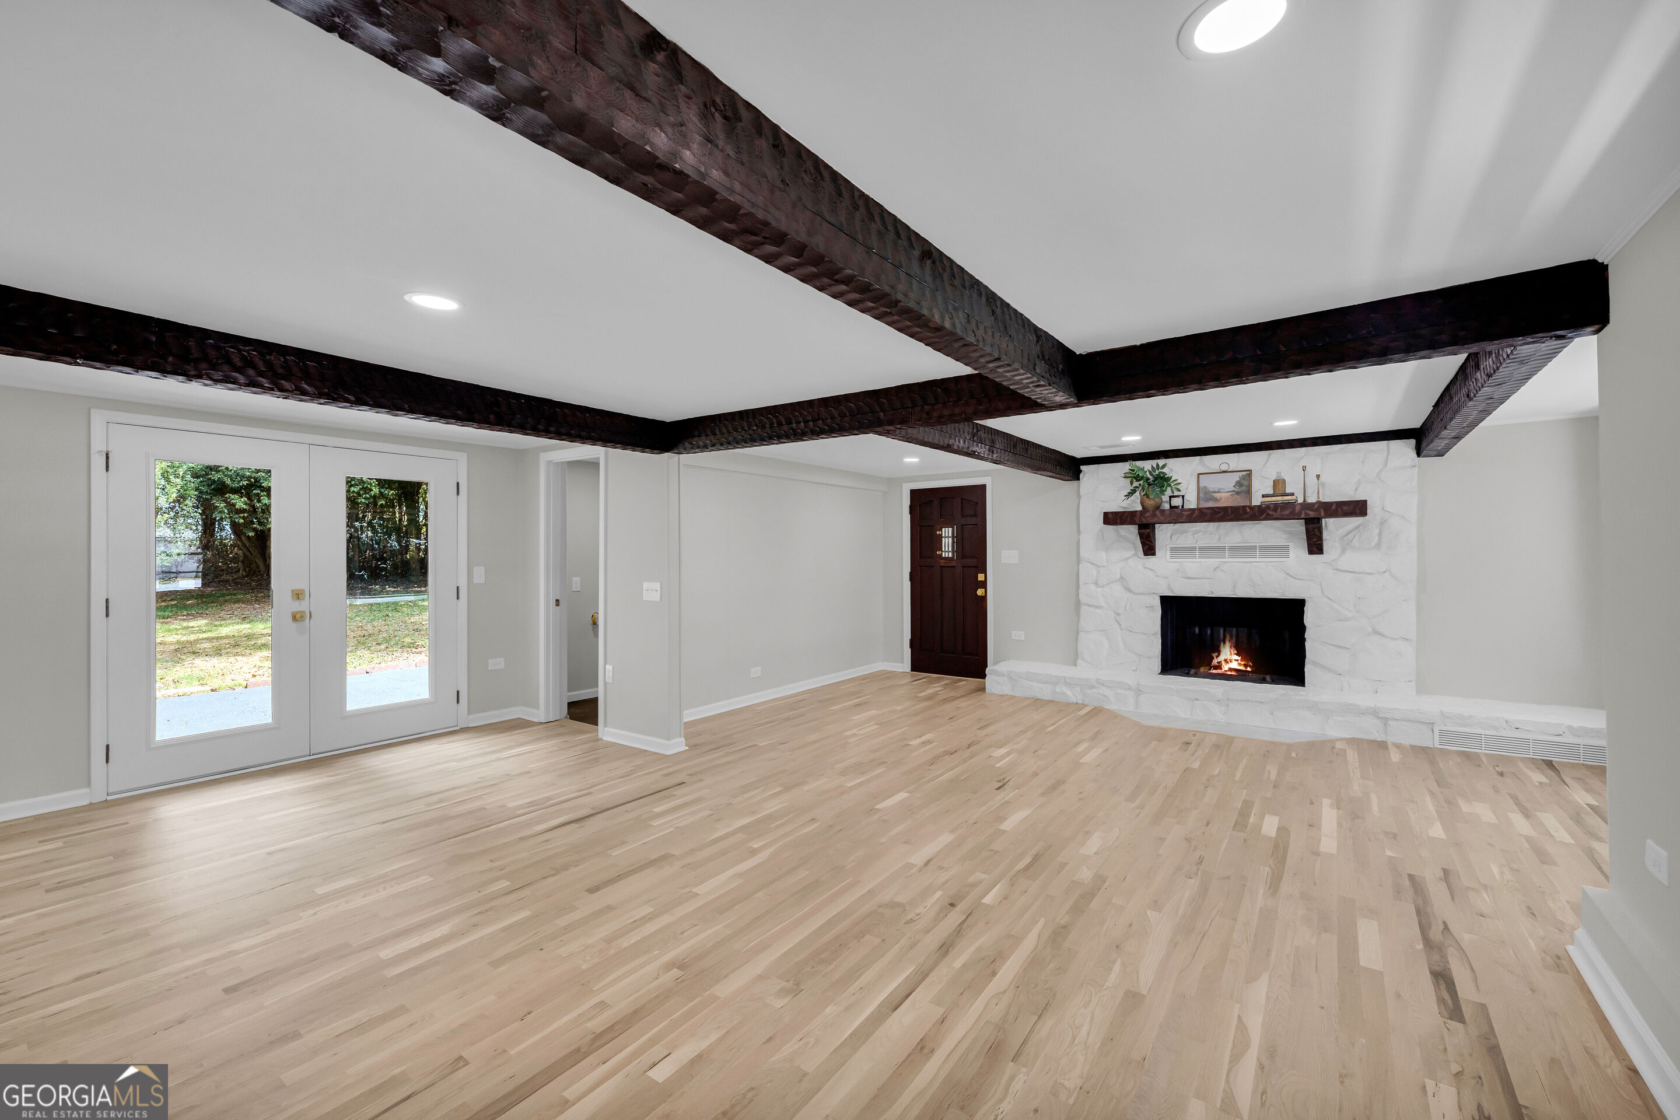
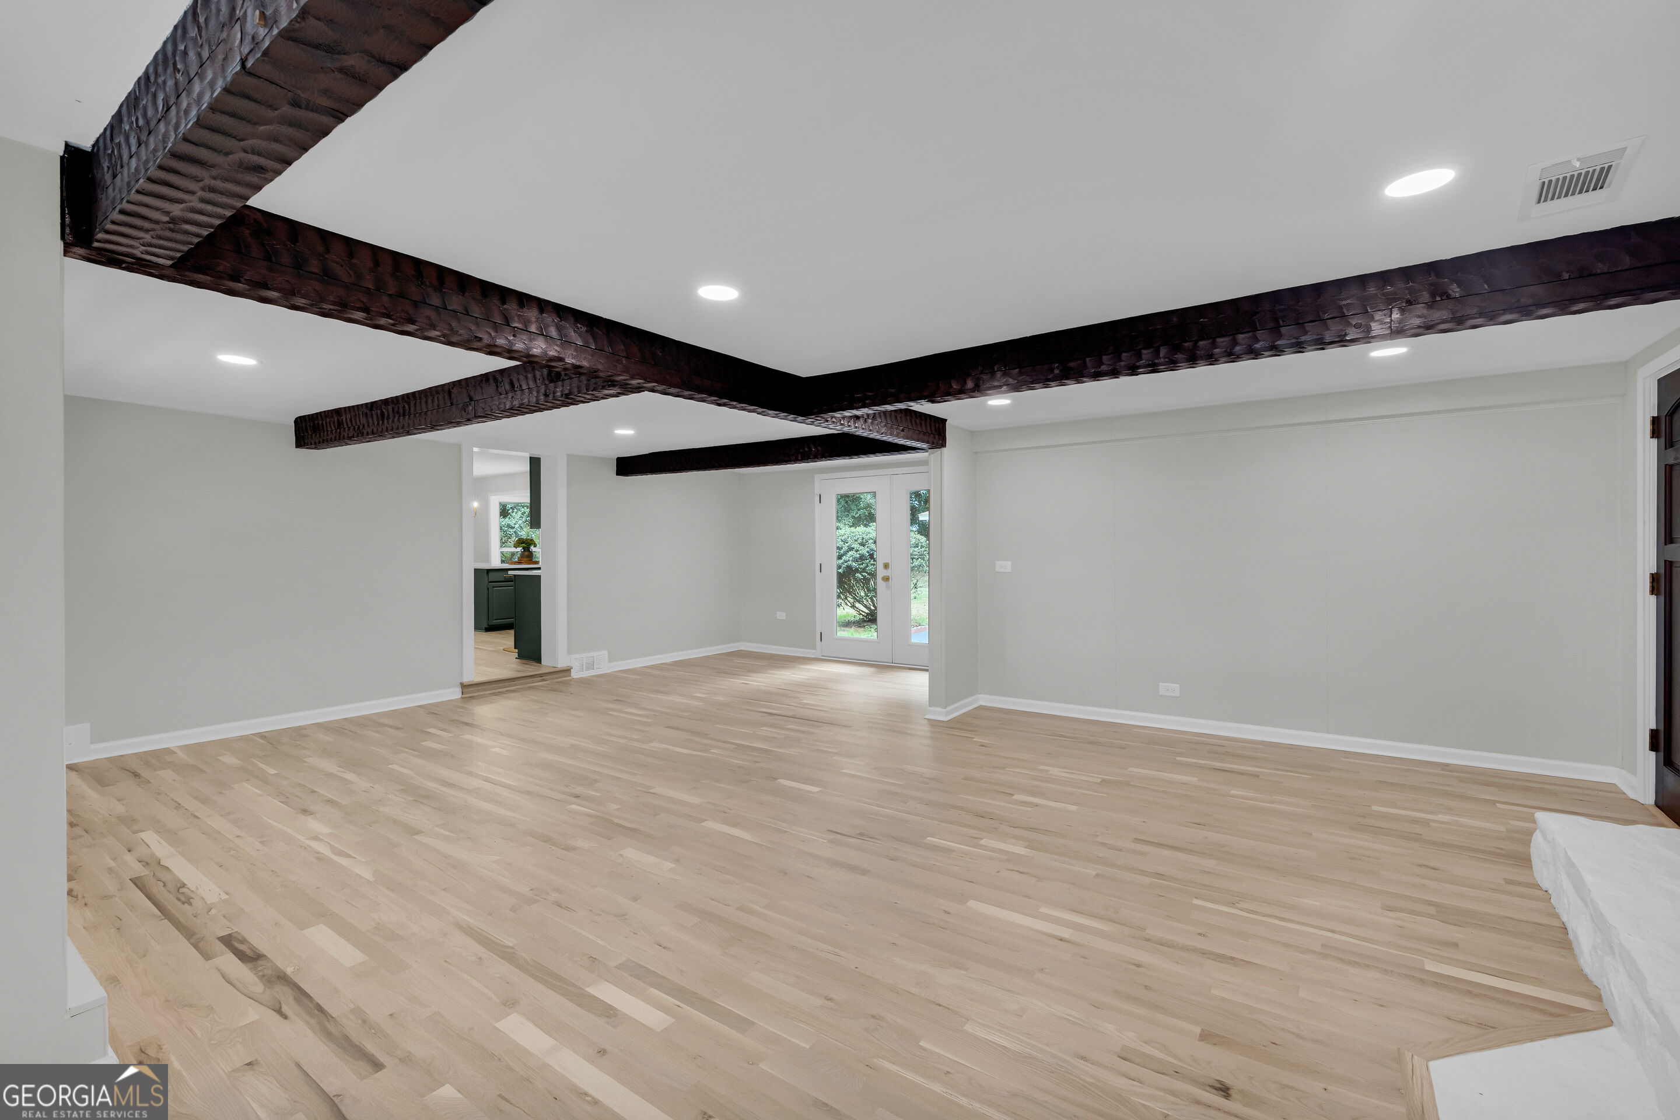
Empty room with light hardwood floors, dark exposed ceiling beams, and glass double doors to the yard.
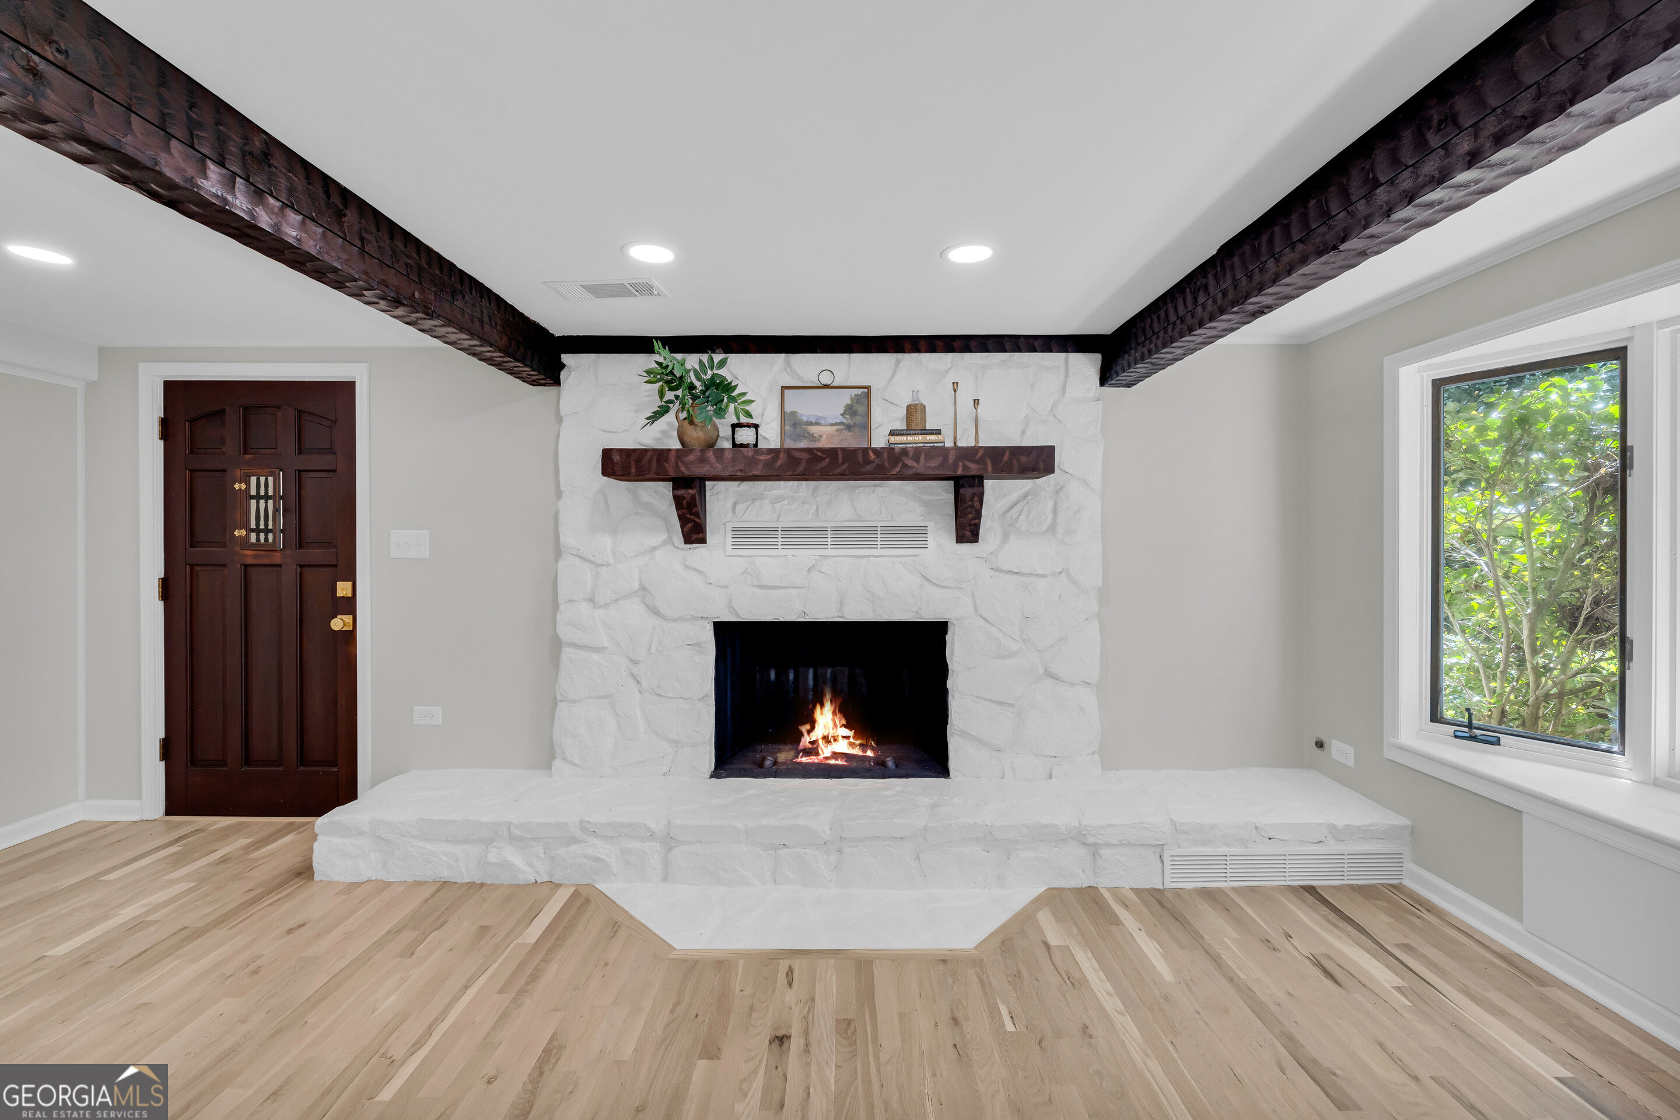
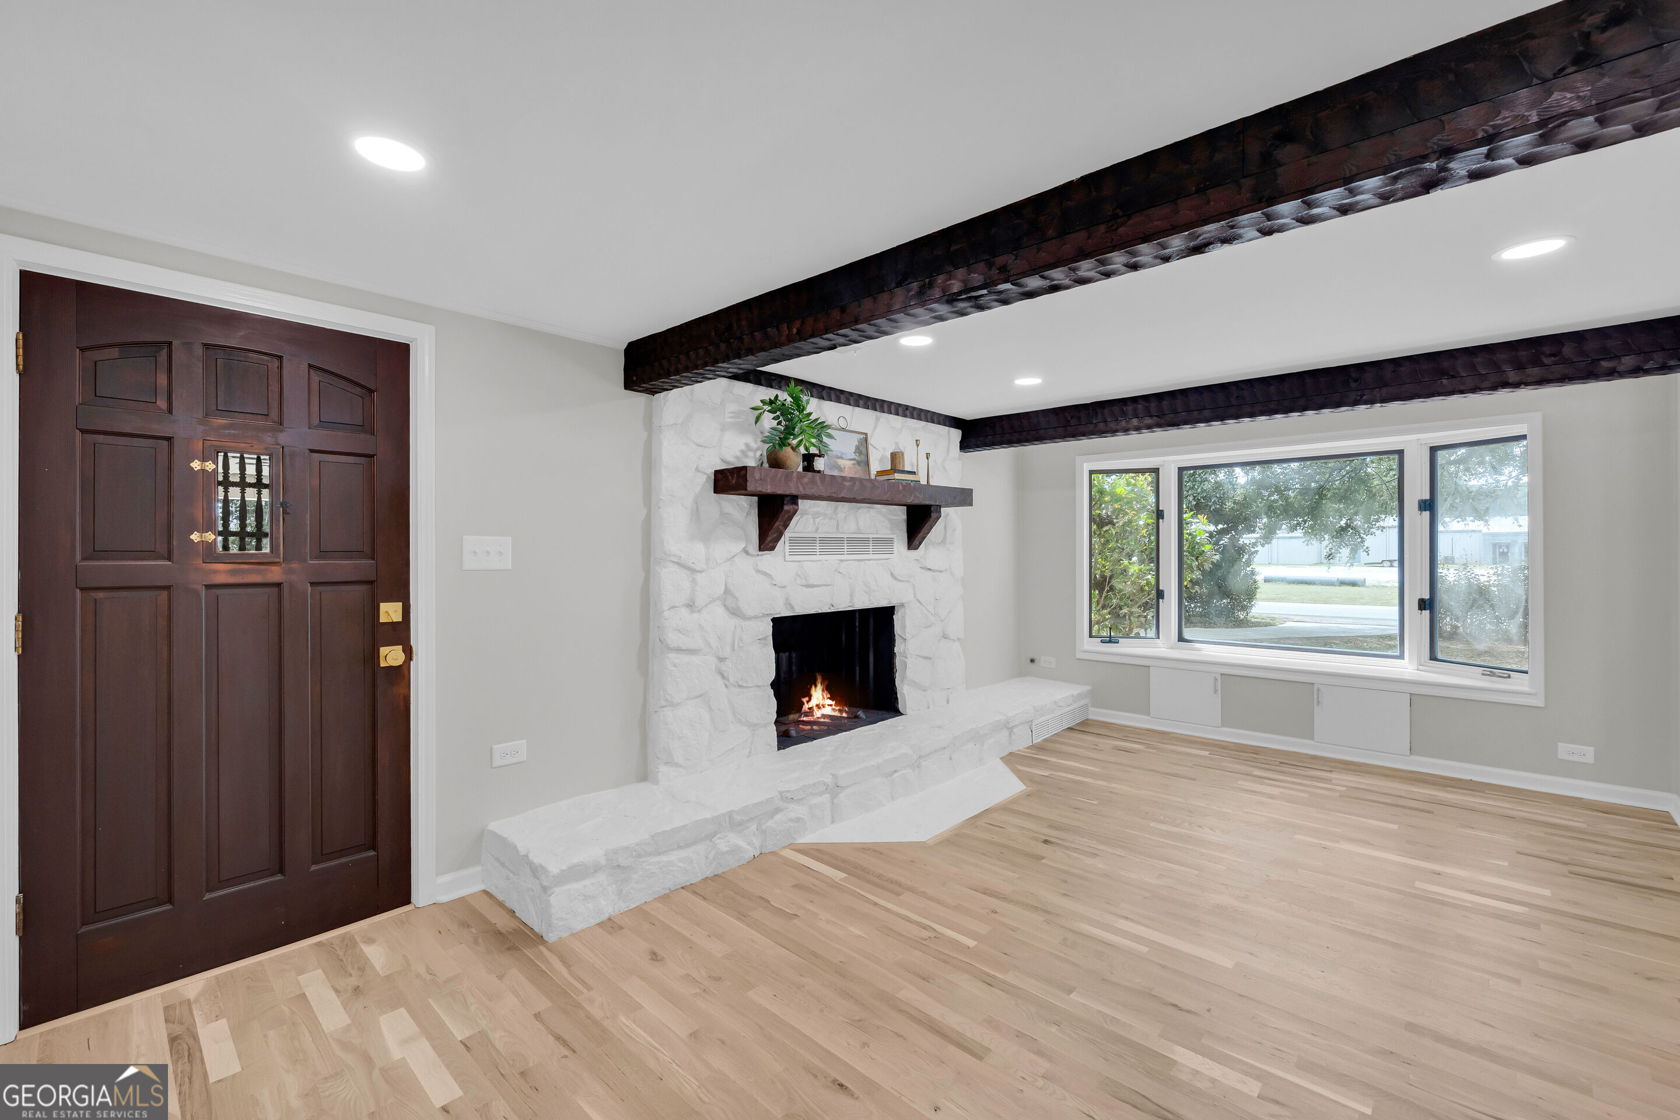
Living room with a white stone fireplace, lit fire, dark wood beams, and pale wood floors.
Empty living room with a white stone fireplace, burning fire, dark ceiling beams, and pale wood floors.
Vacant living room with pale wood floors, dark exposed ceiling beams, and French doors to greenery.
Empty living room with exposed dark ceiling beams, light wood floors, and large windows.
Empty living room with a white stone fireplace, dark ceiling beams, and light hardwood floors.
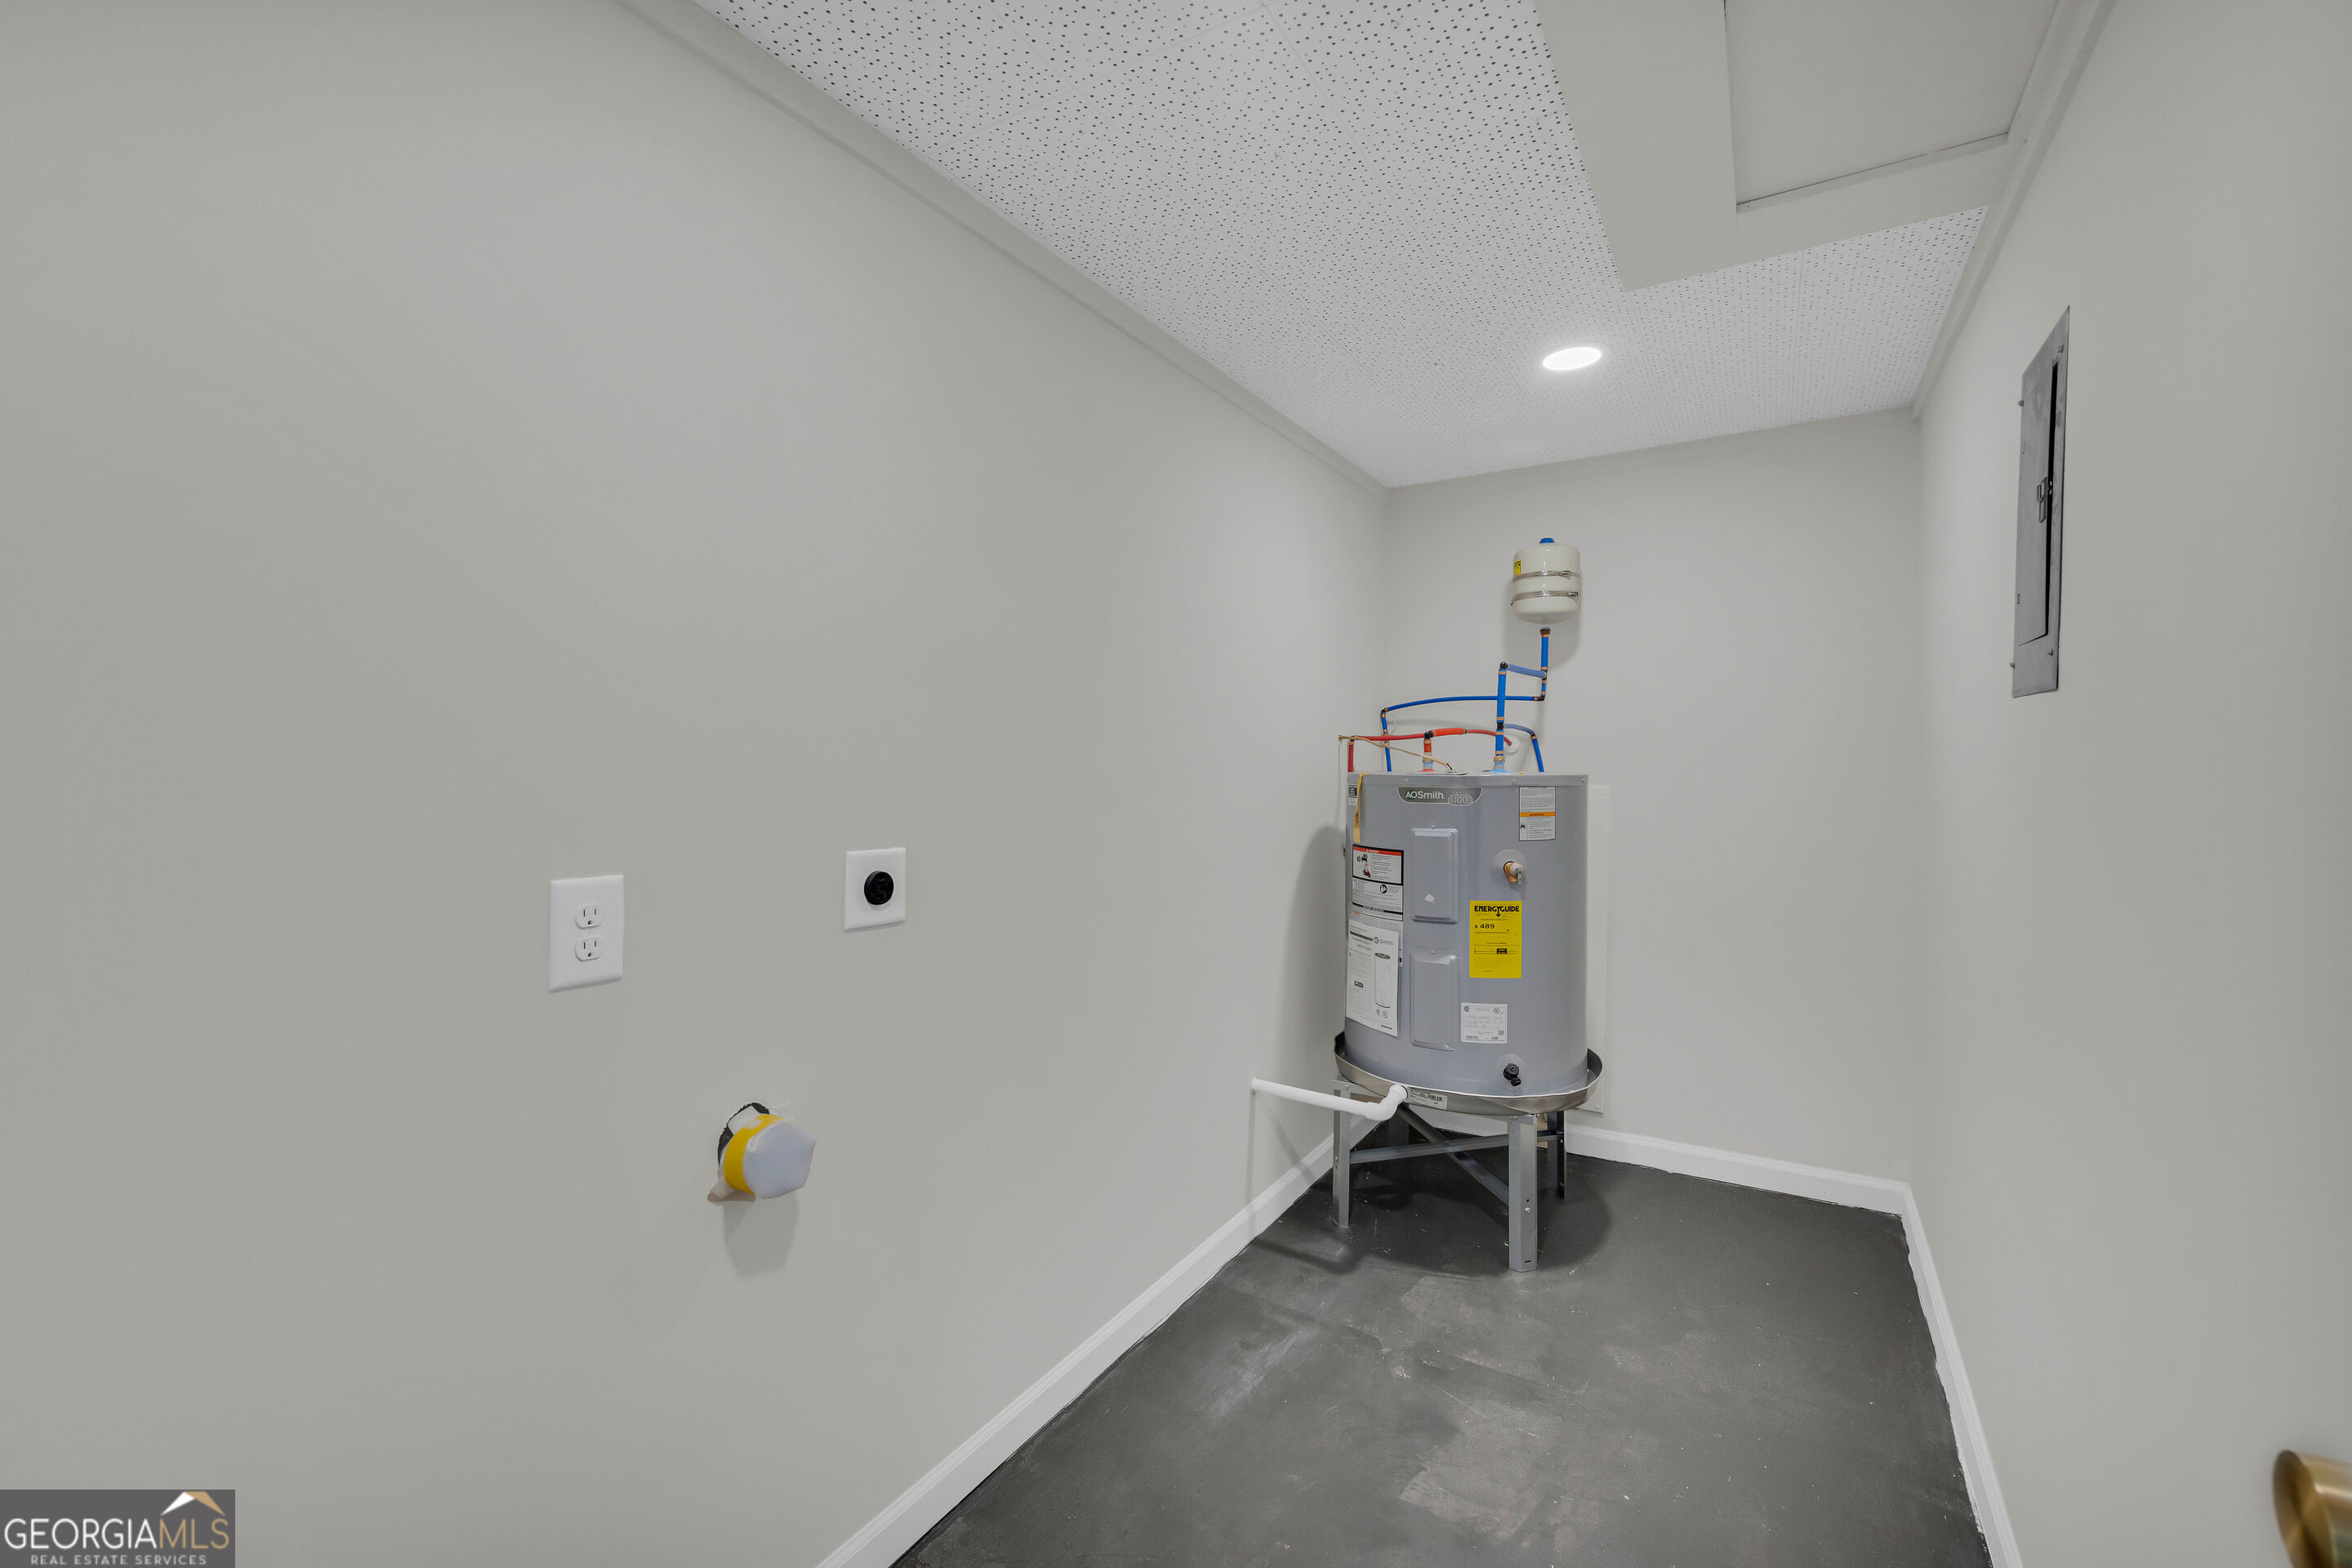
Empty utility room with a gray water heater, exposed plumbing, and concrete floor.
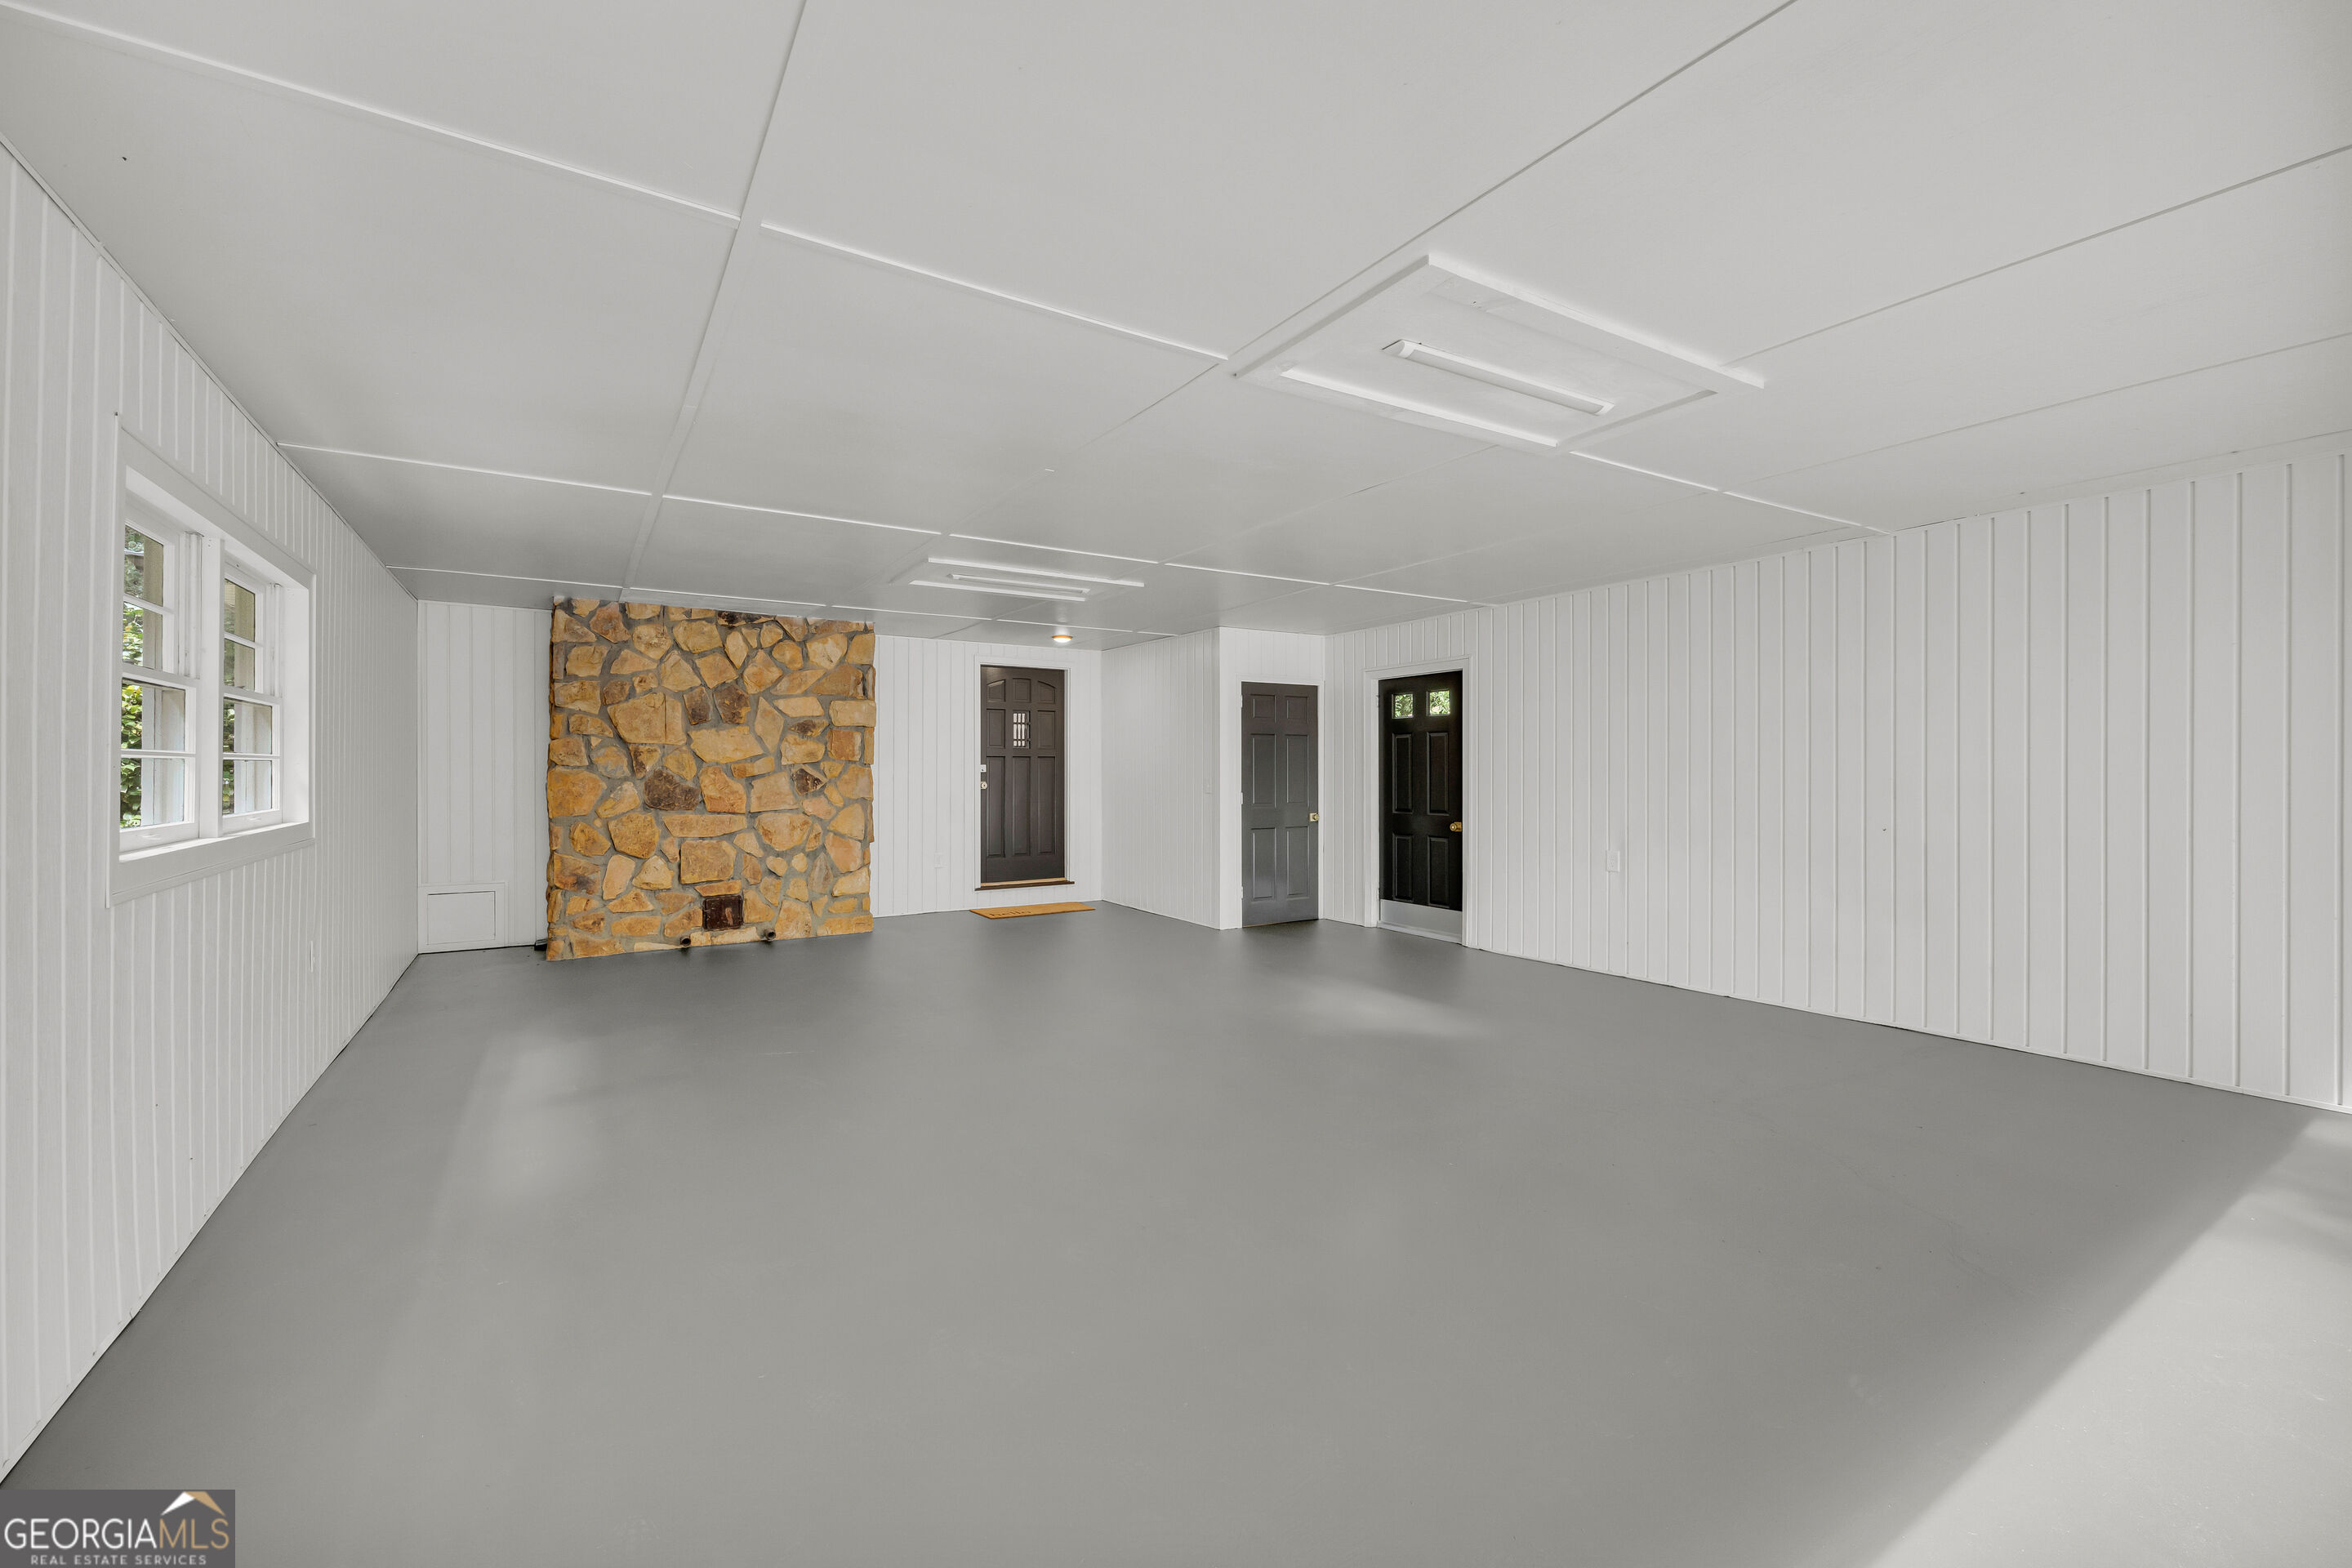
Vacant room with a stone fireplace, gray floor, white paneled walls, and several dark doors.
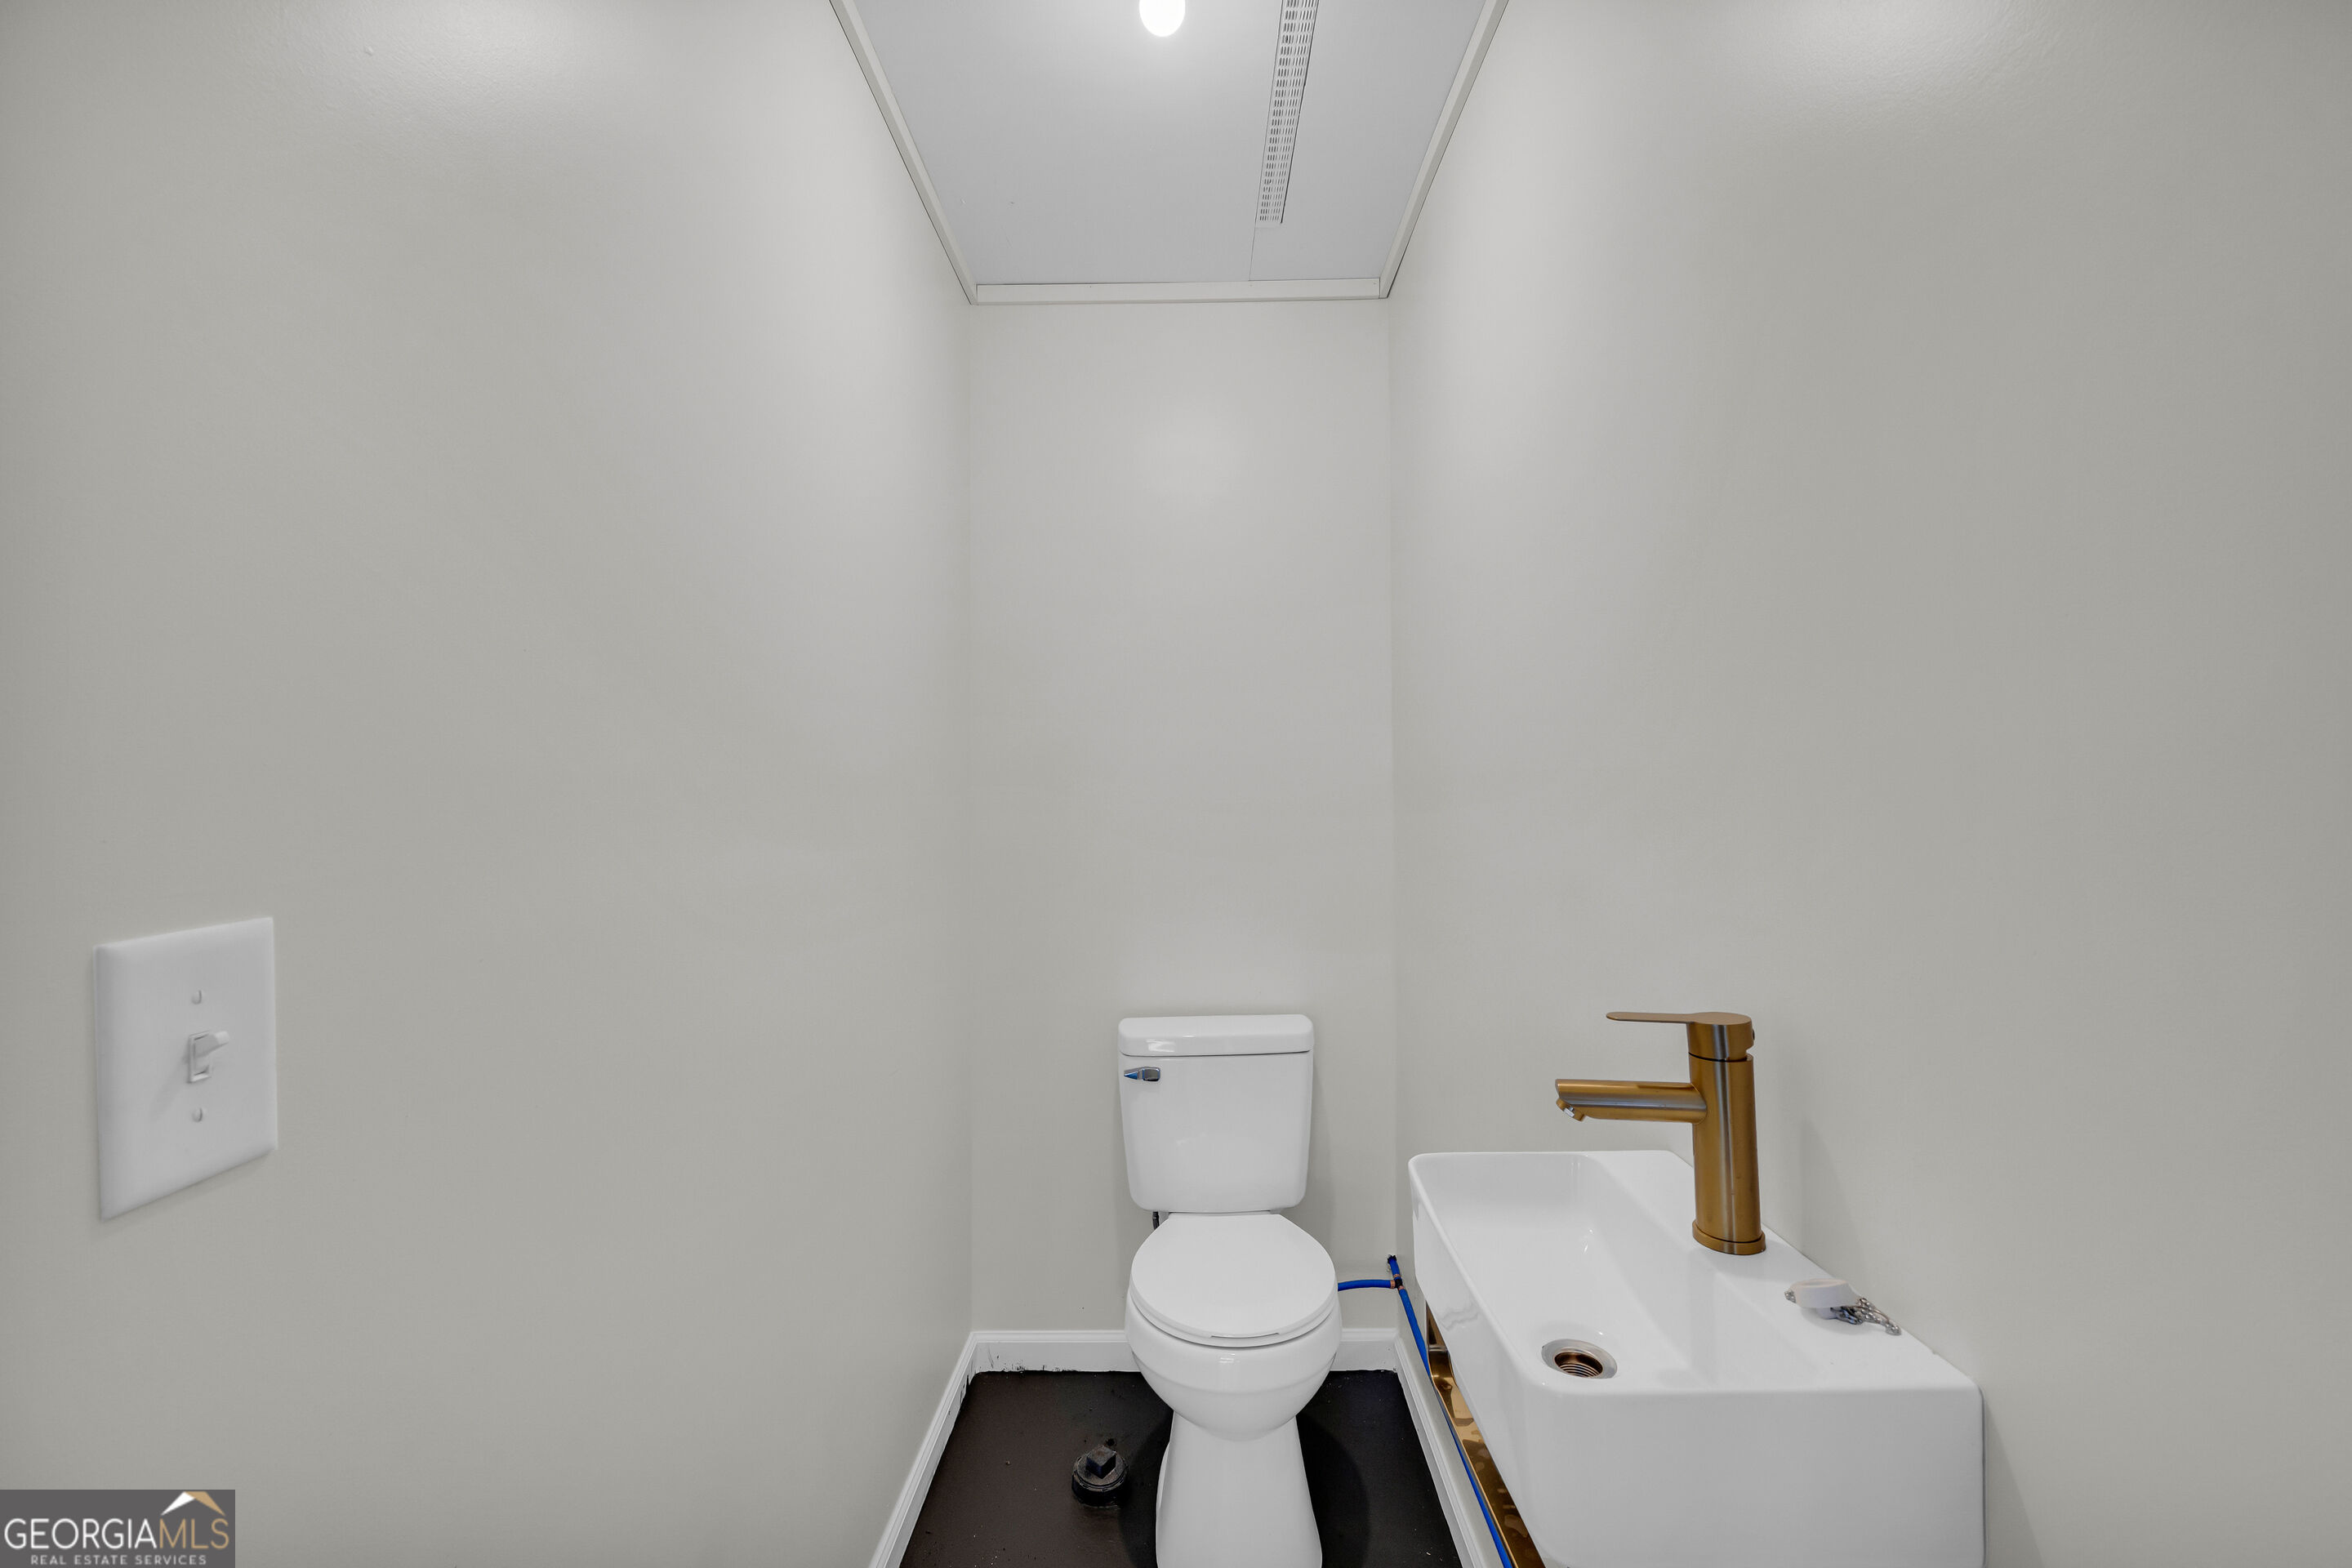
Small bathroom with a white toilet and sink, brass-colored faucet, and exposed blue plumbing.
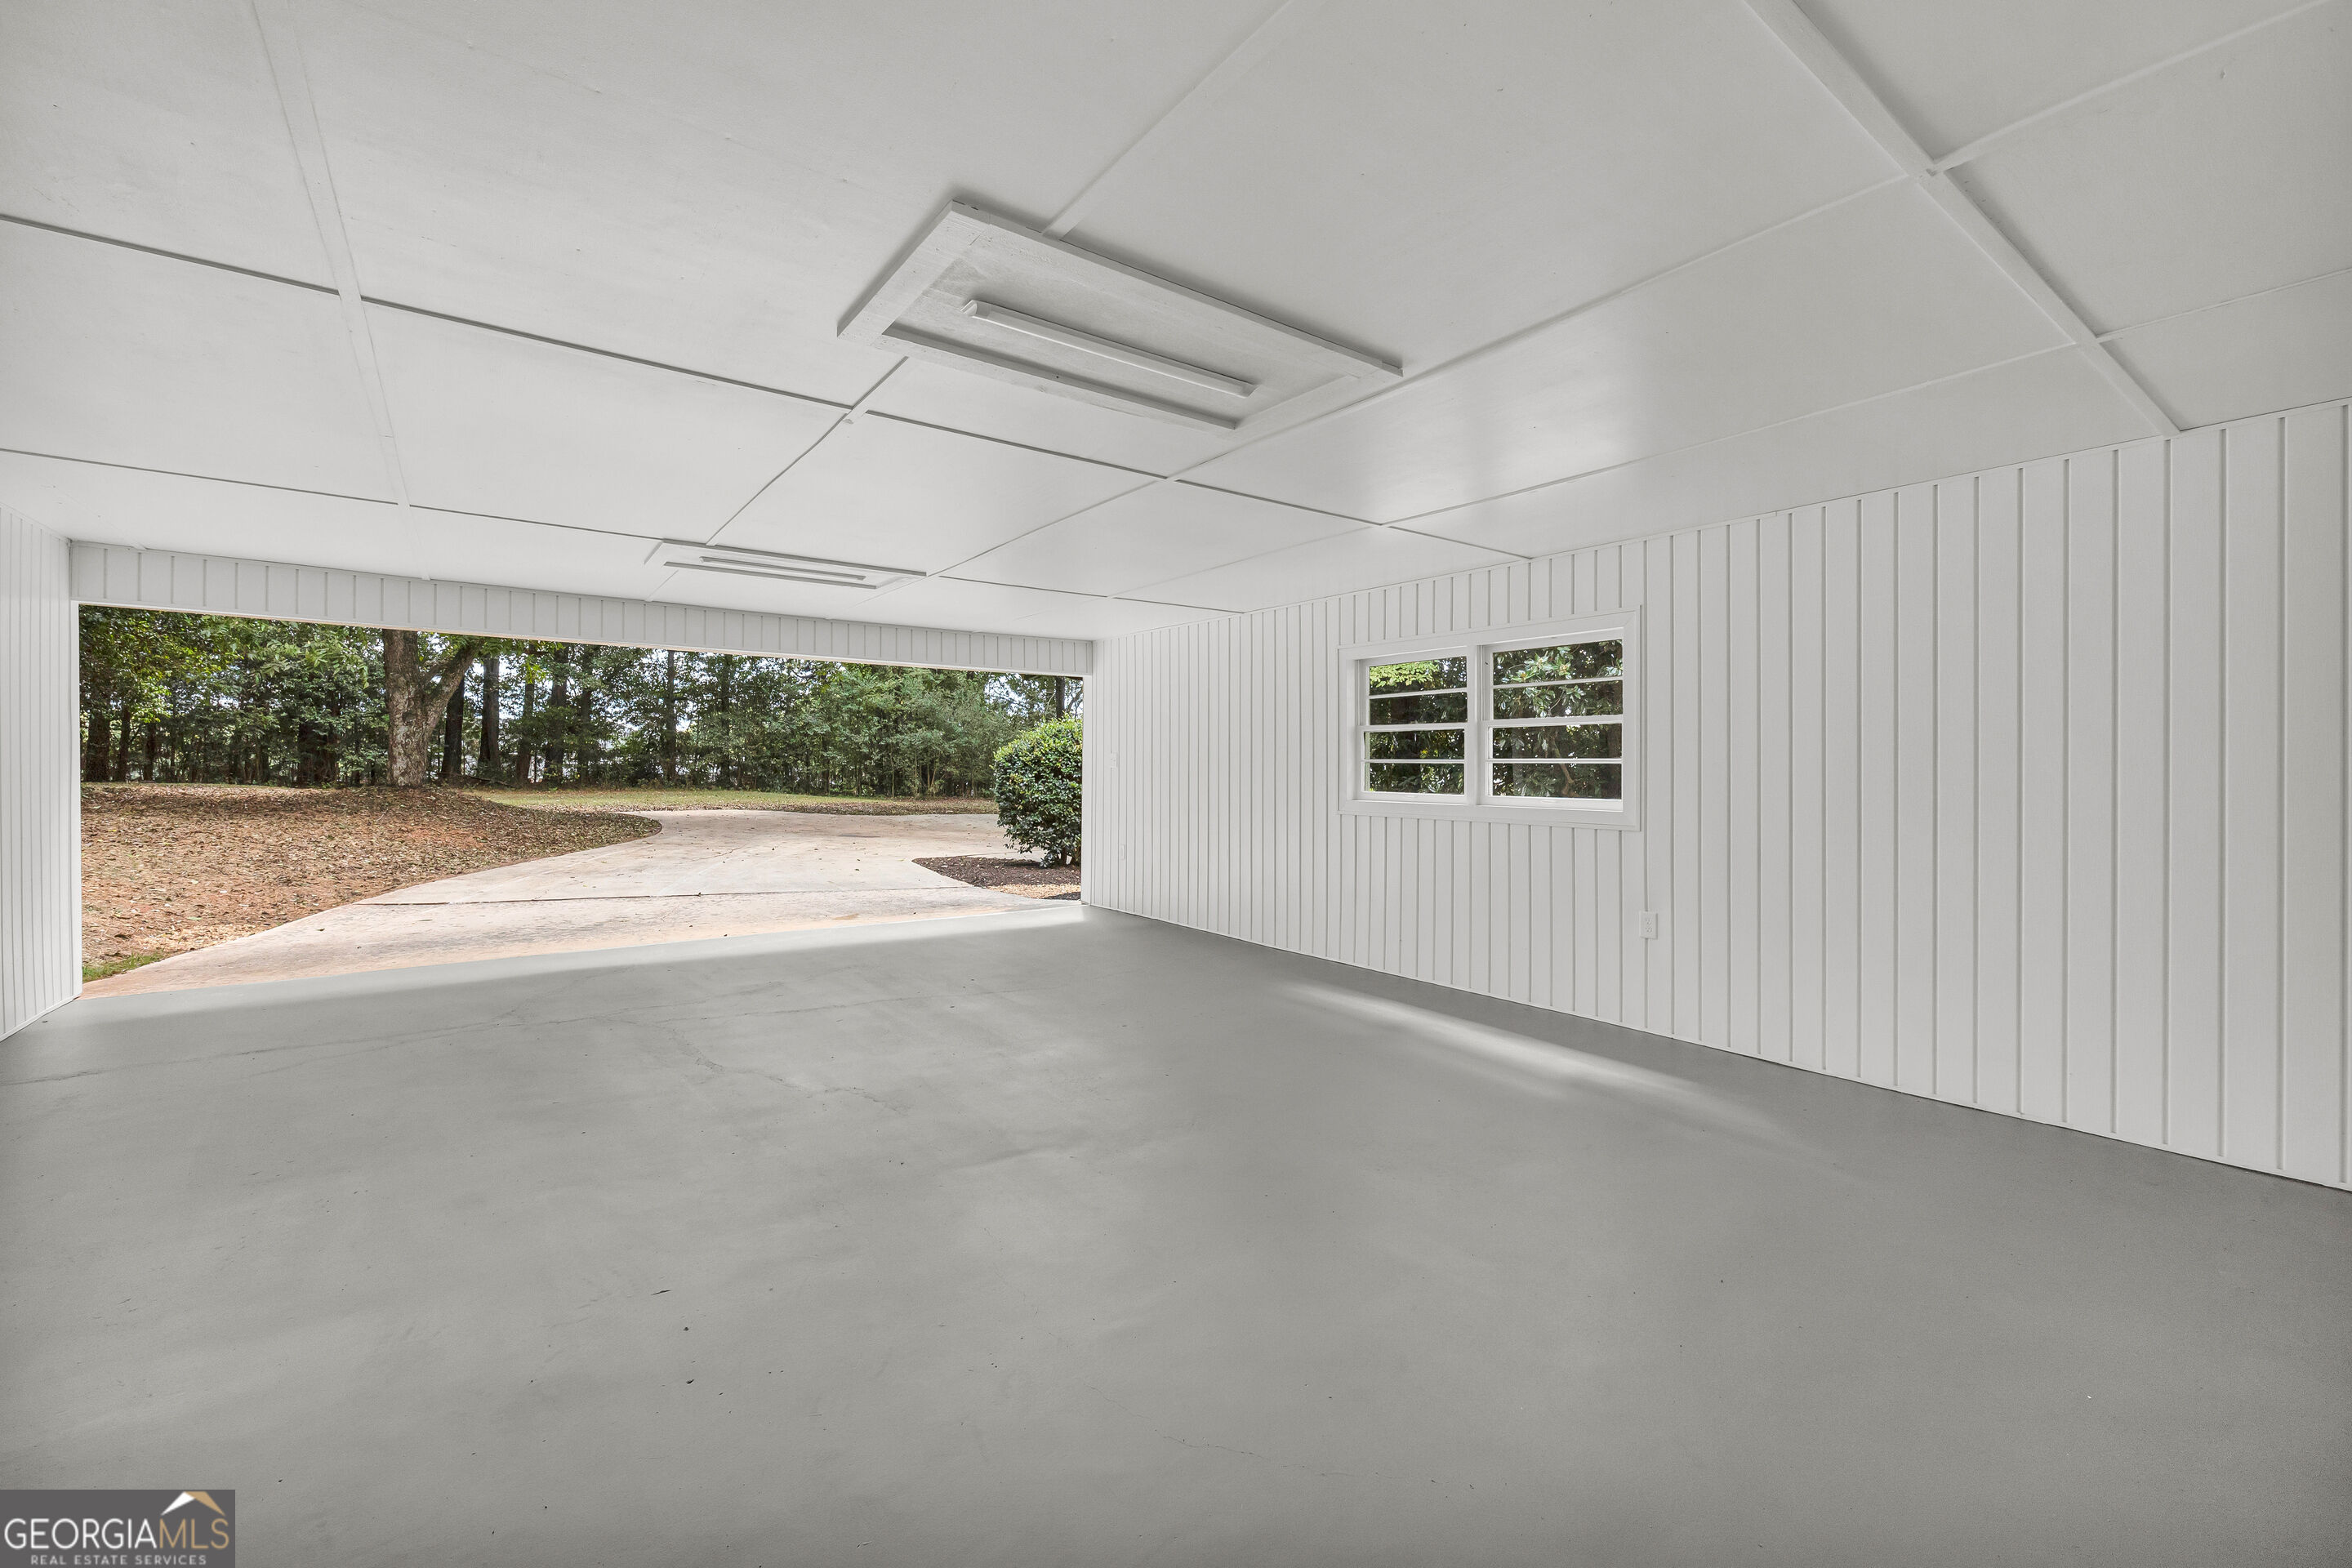
Empty white-paneled garage with a concrete floor, wide open side, and view of a wooded yard.
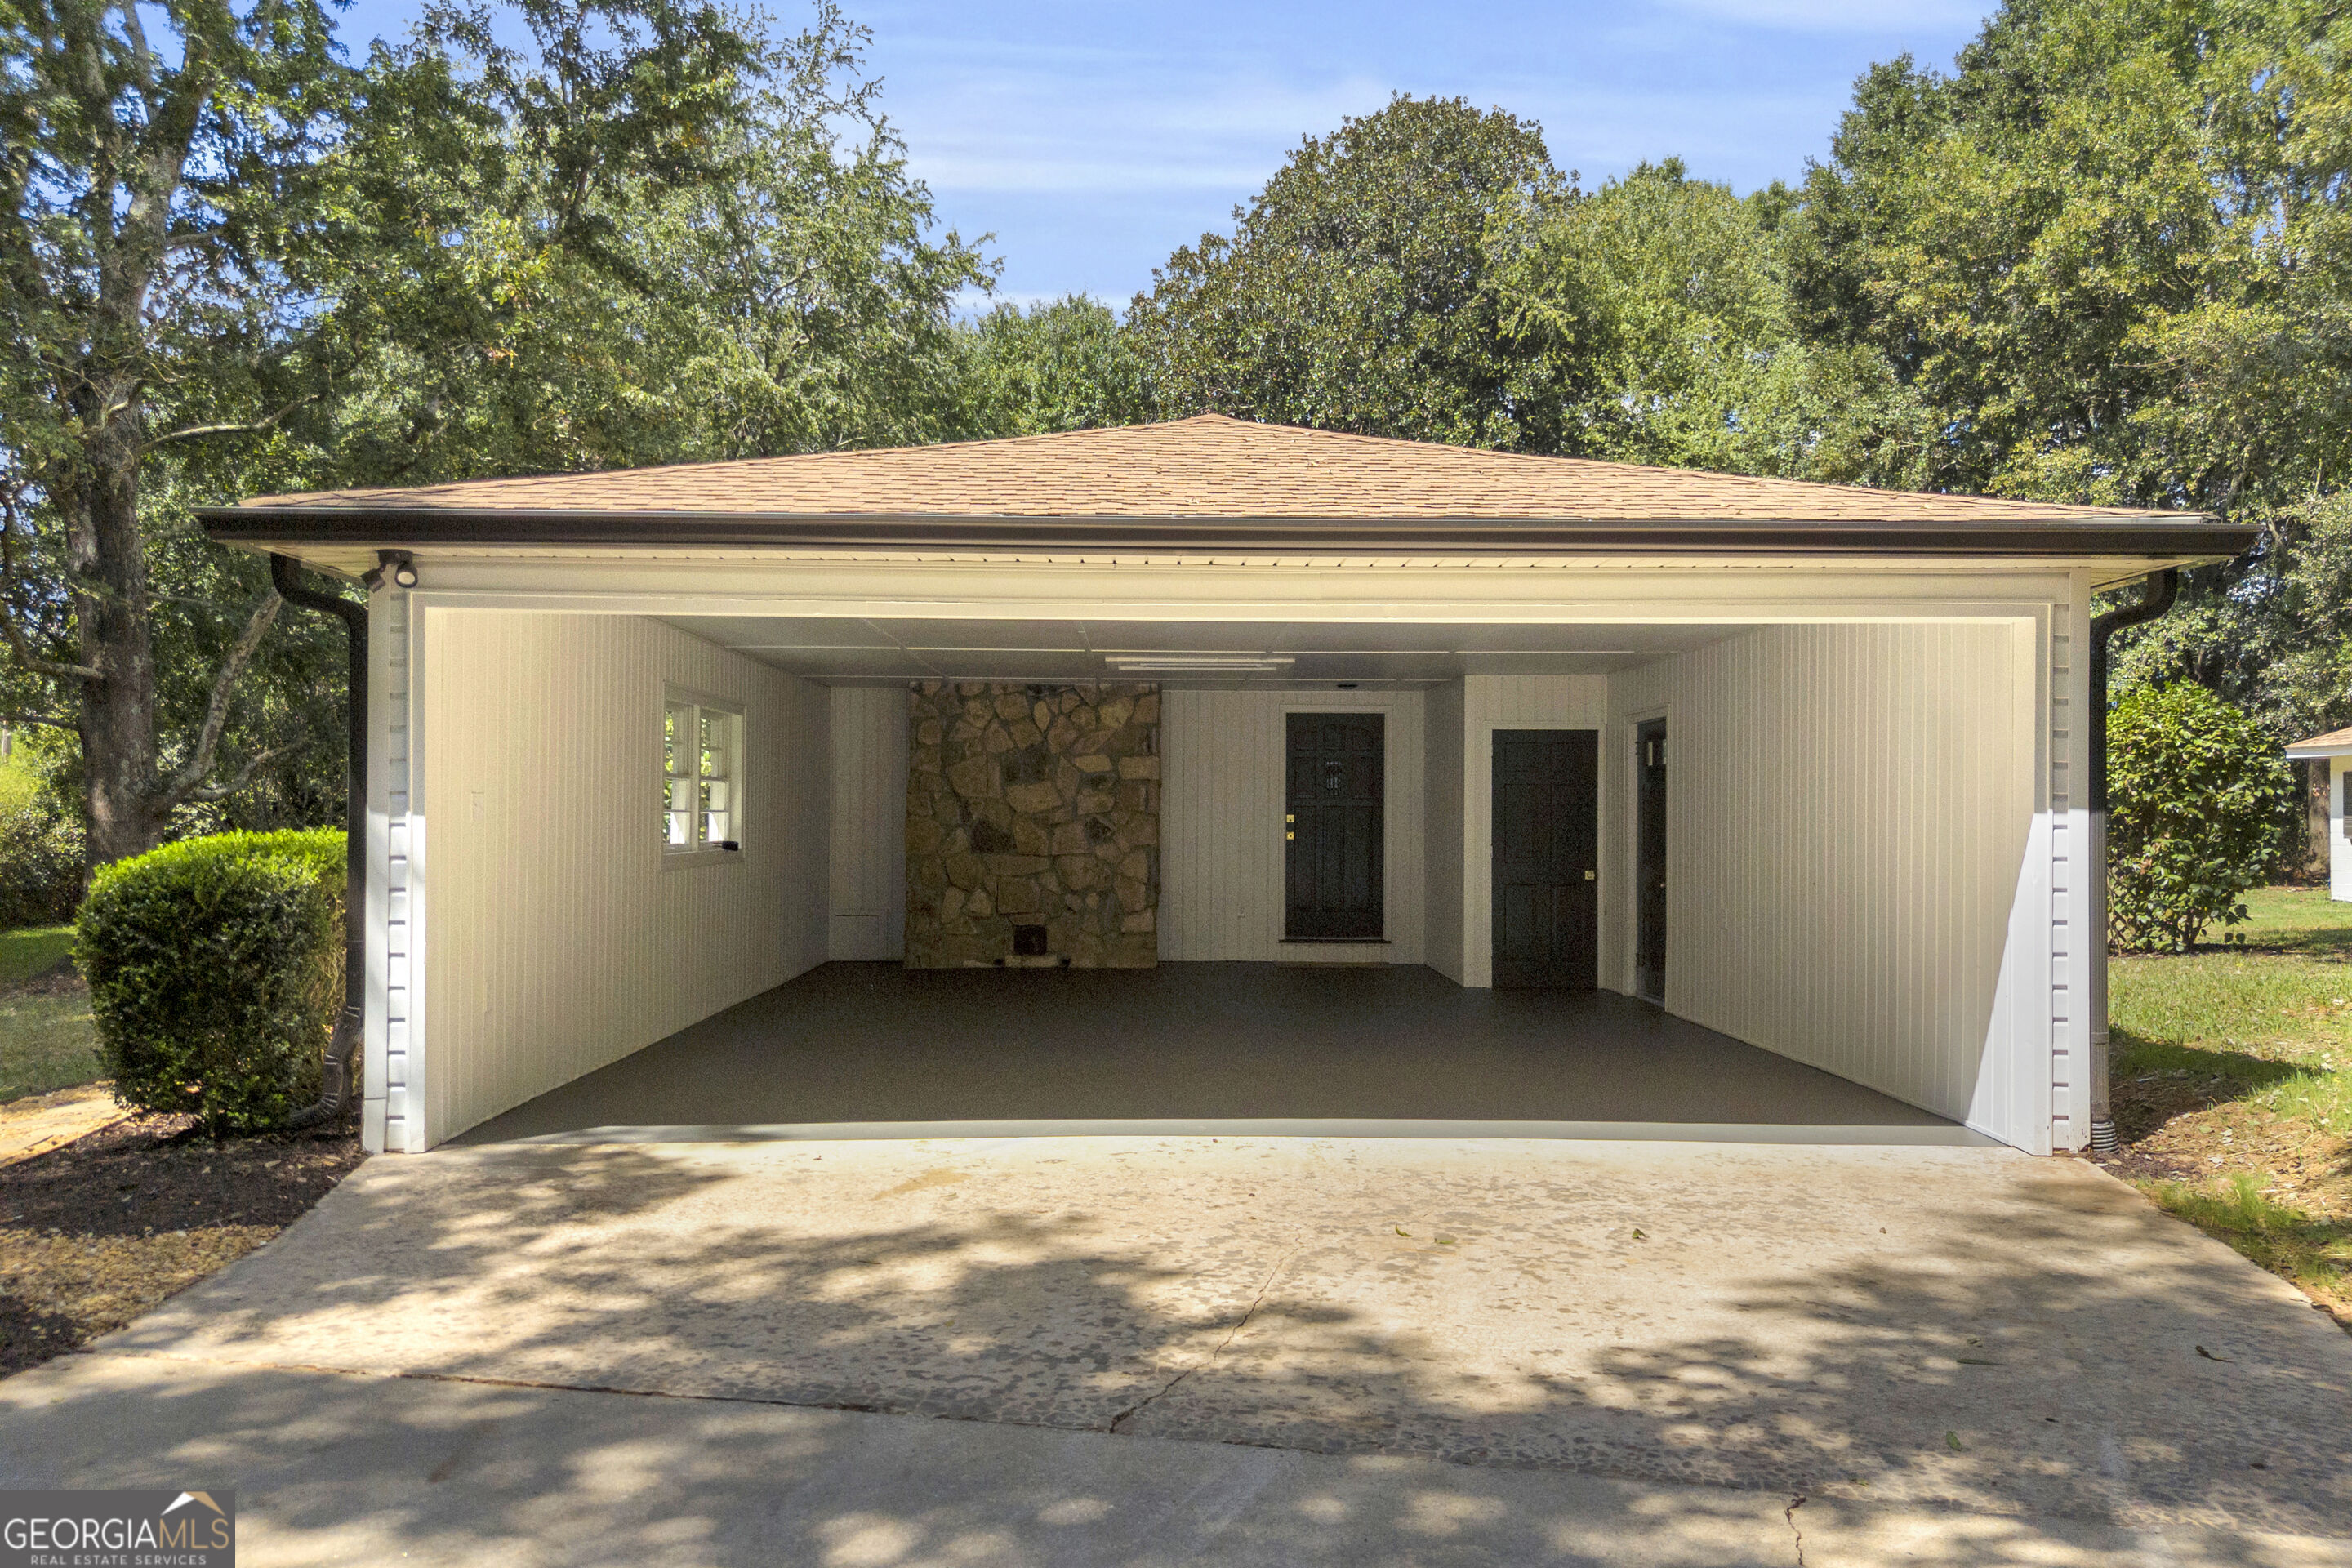
House with a wide open garage and stone accent wall.
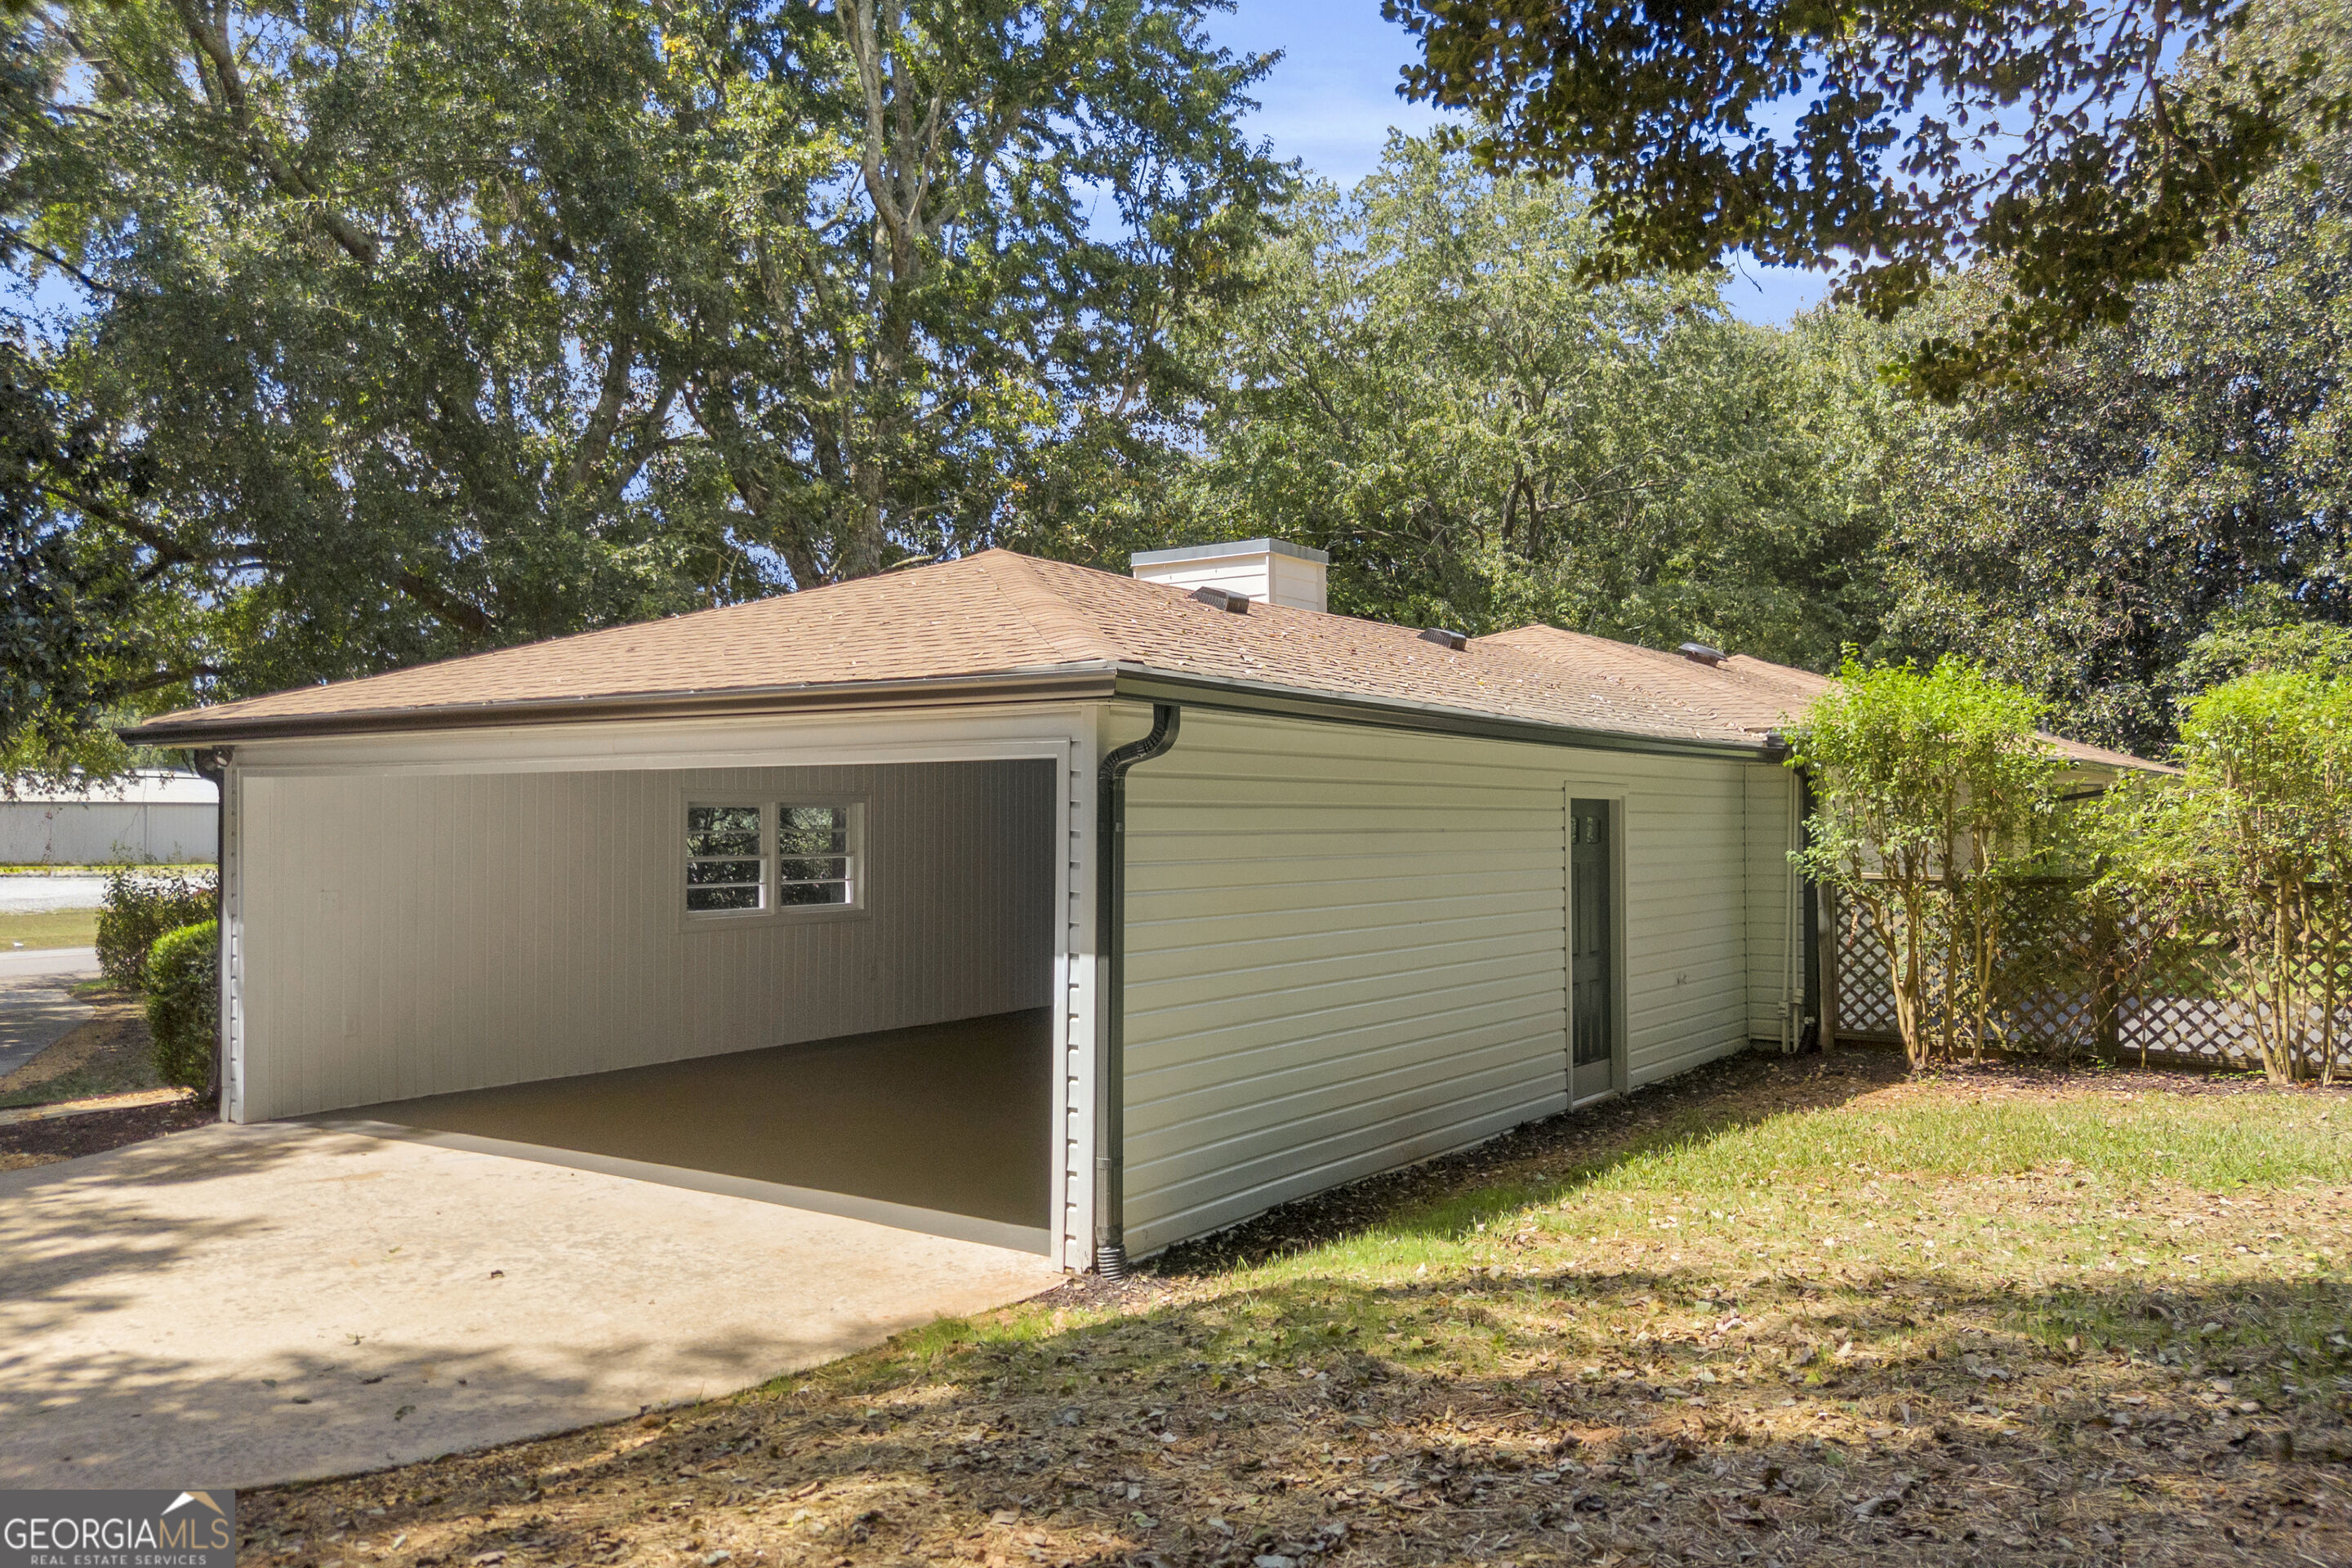
Garage with a wide open bay, concrete driveway, and side entry door beneath leafy trees.
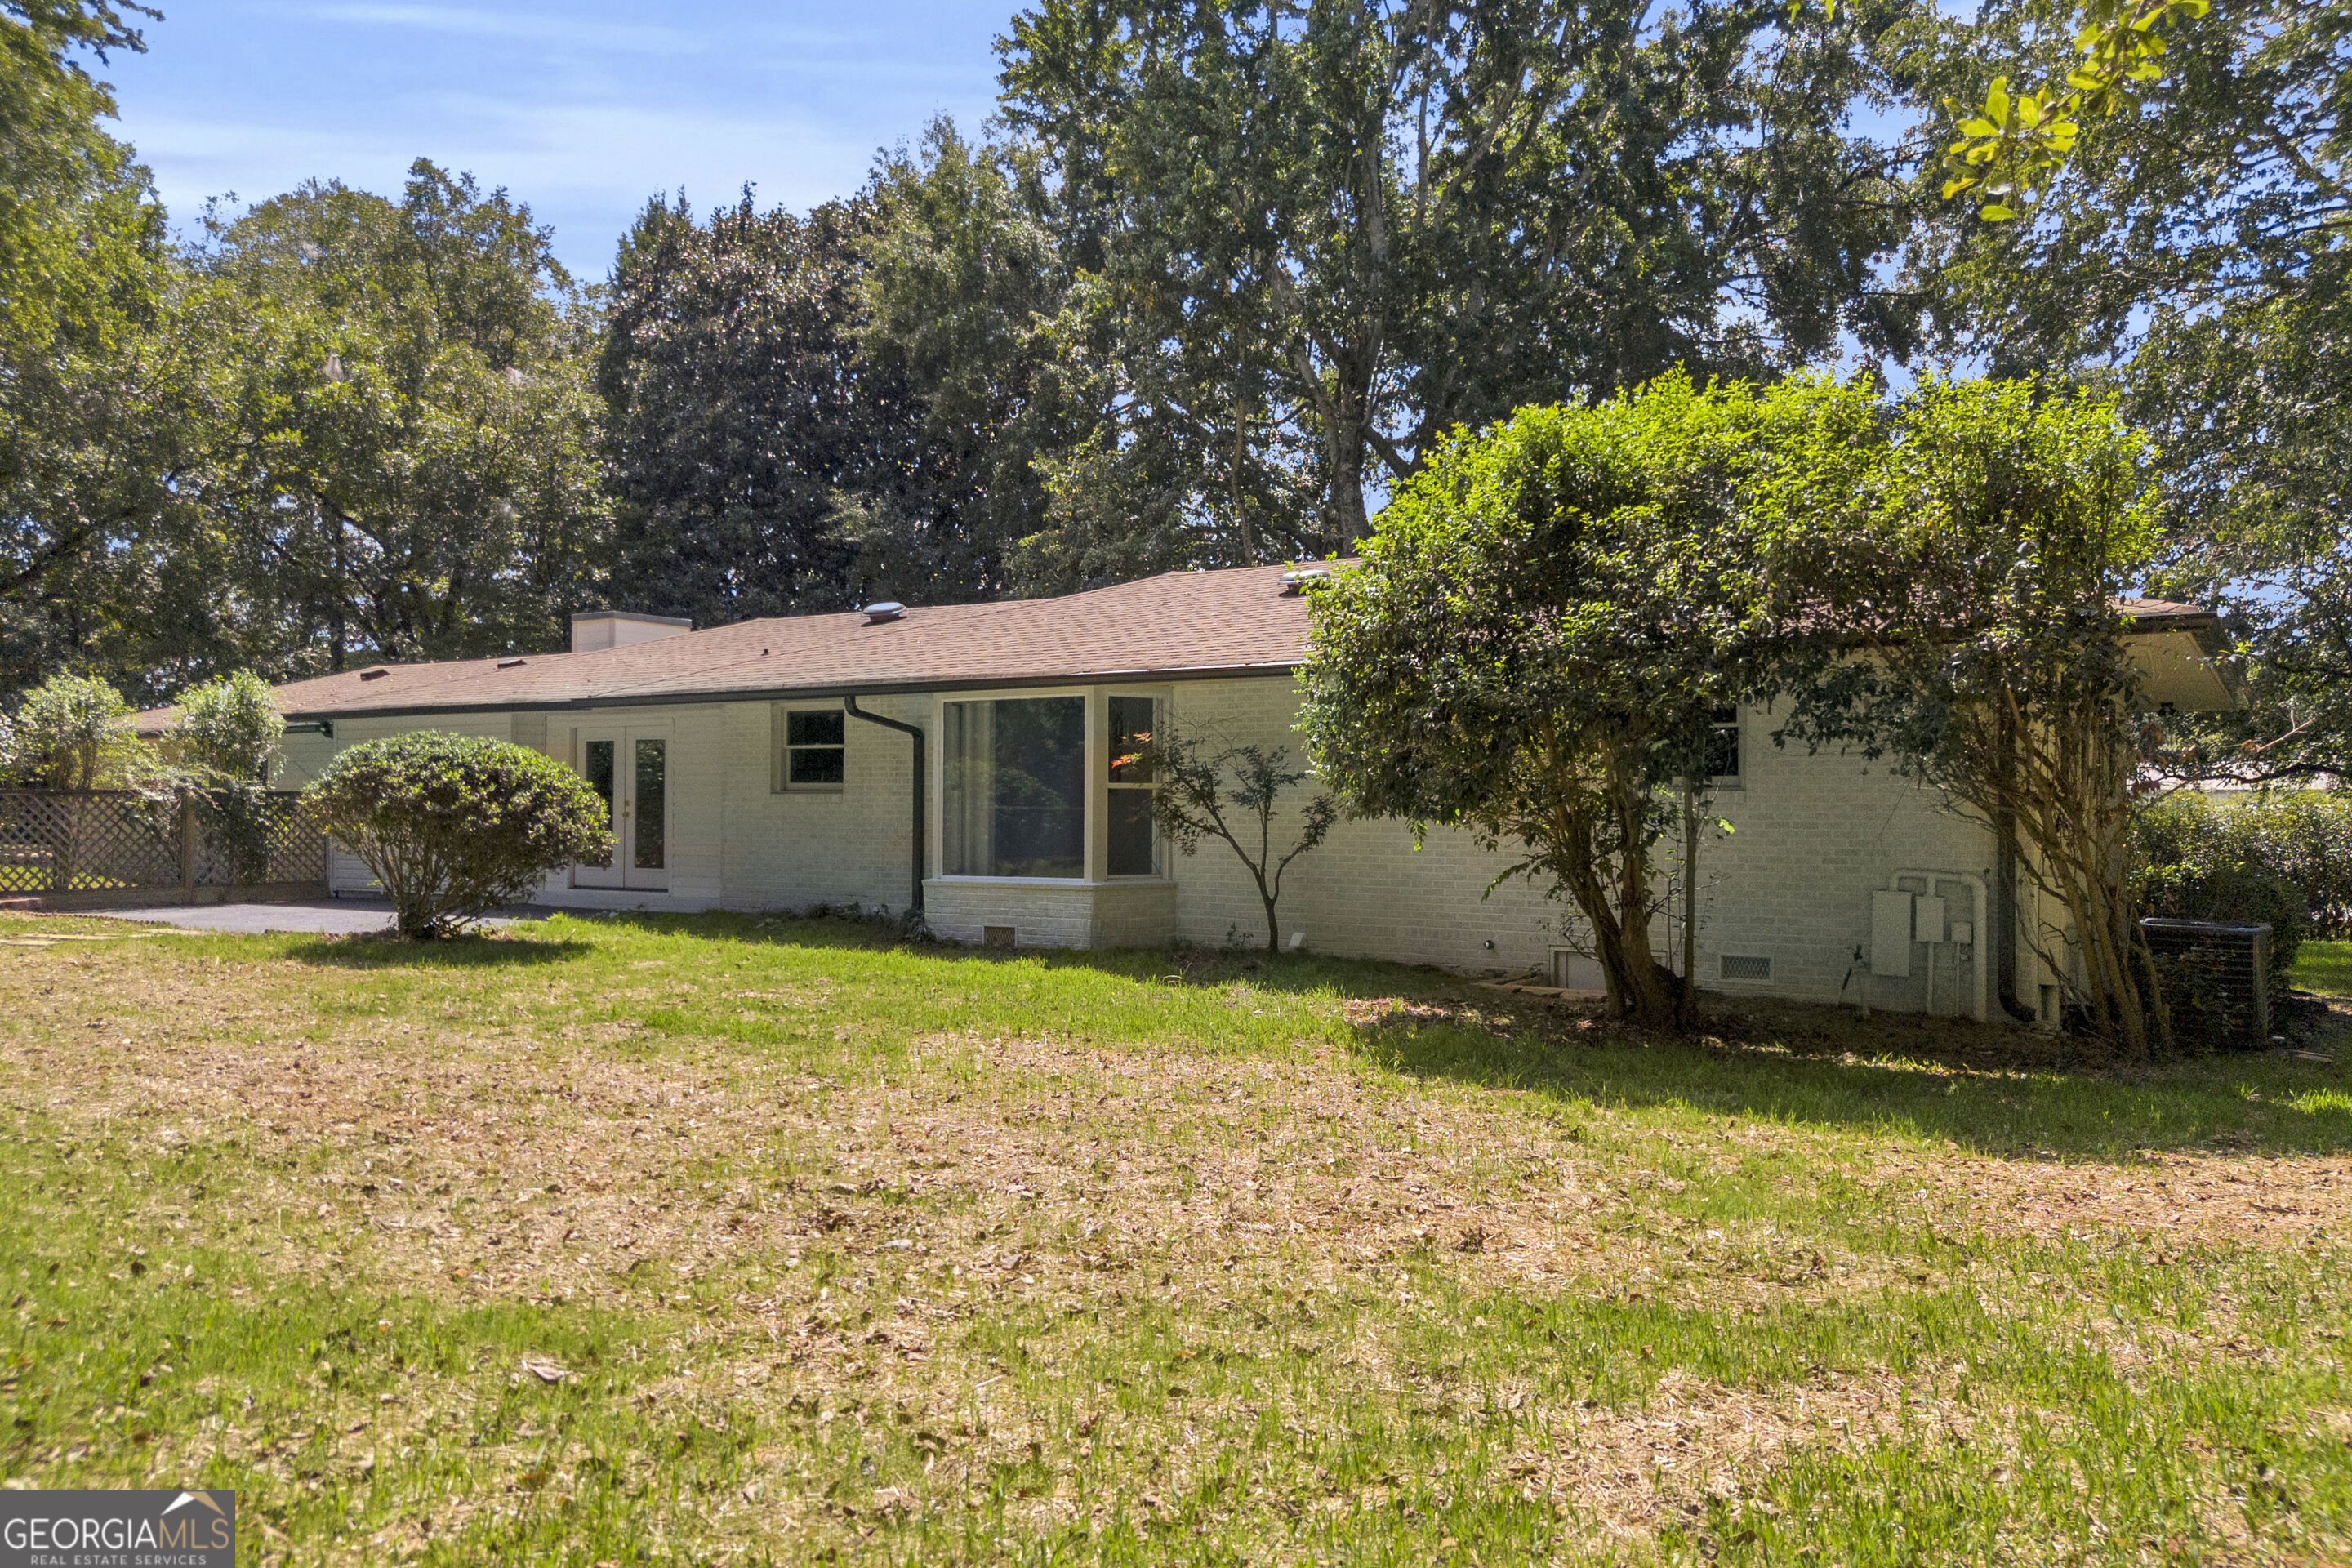
Single-story brick house with a low roof, shaded by mature trees beside a patchy lawn.
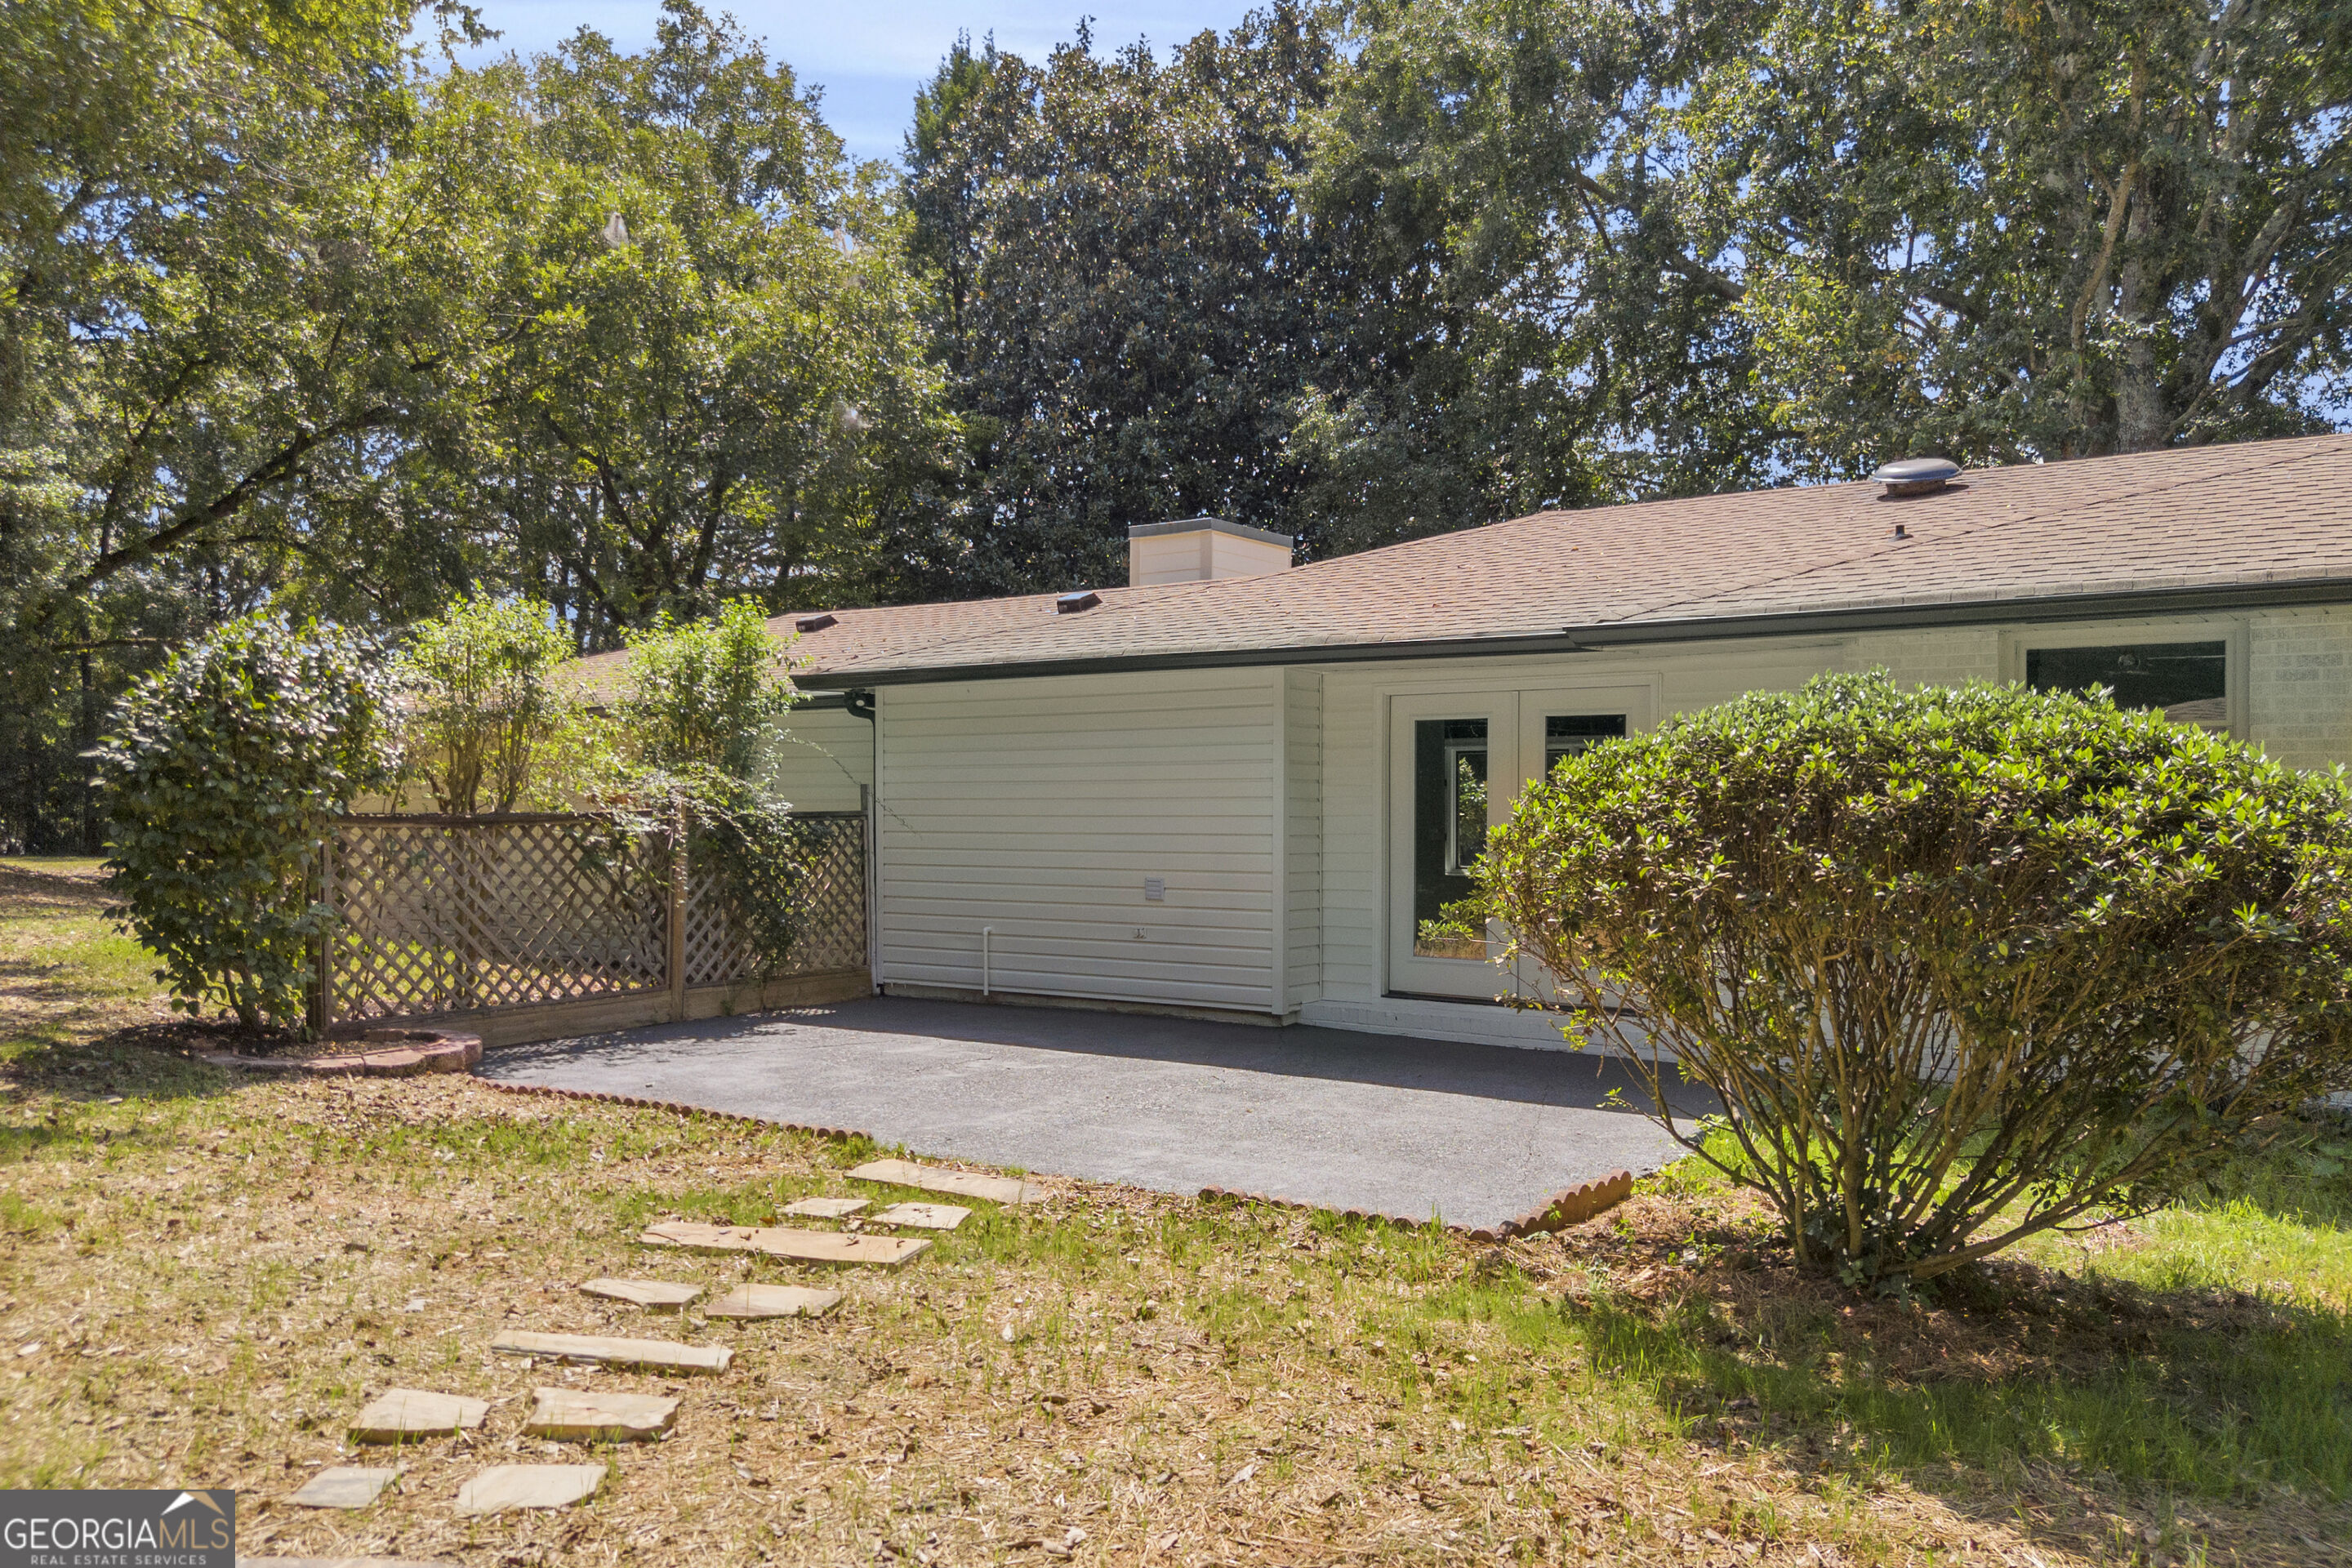
Rear of a single-story house with a paved patio, double doors, and mature shrubs.
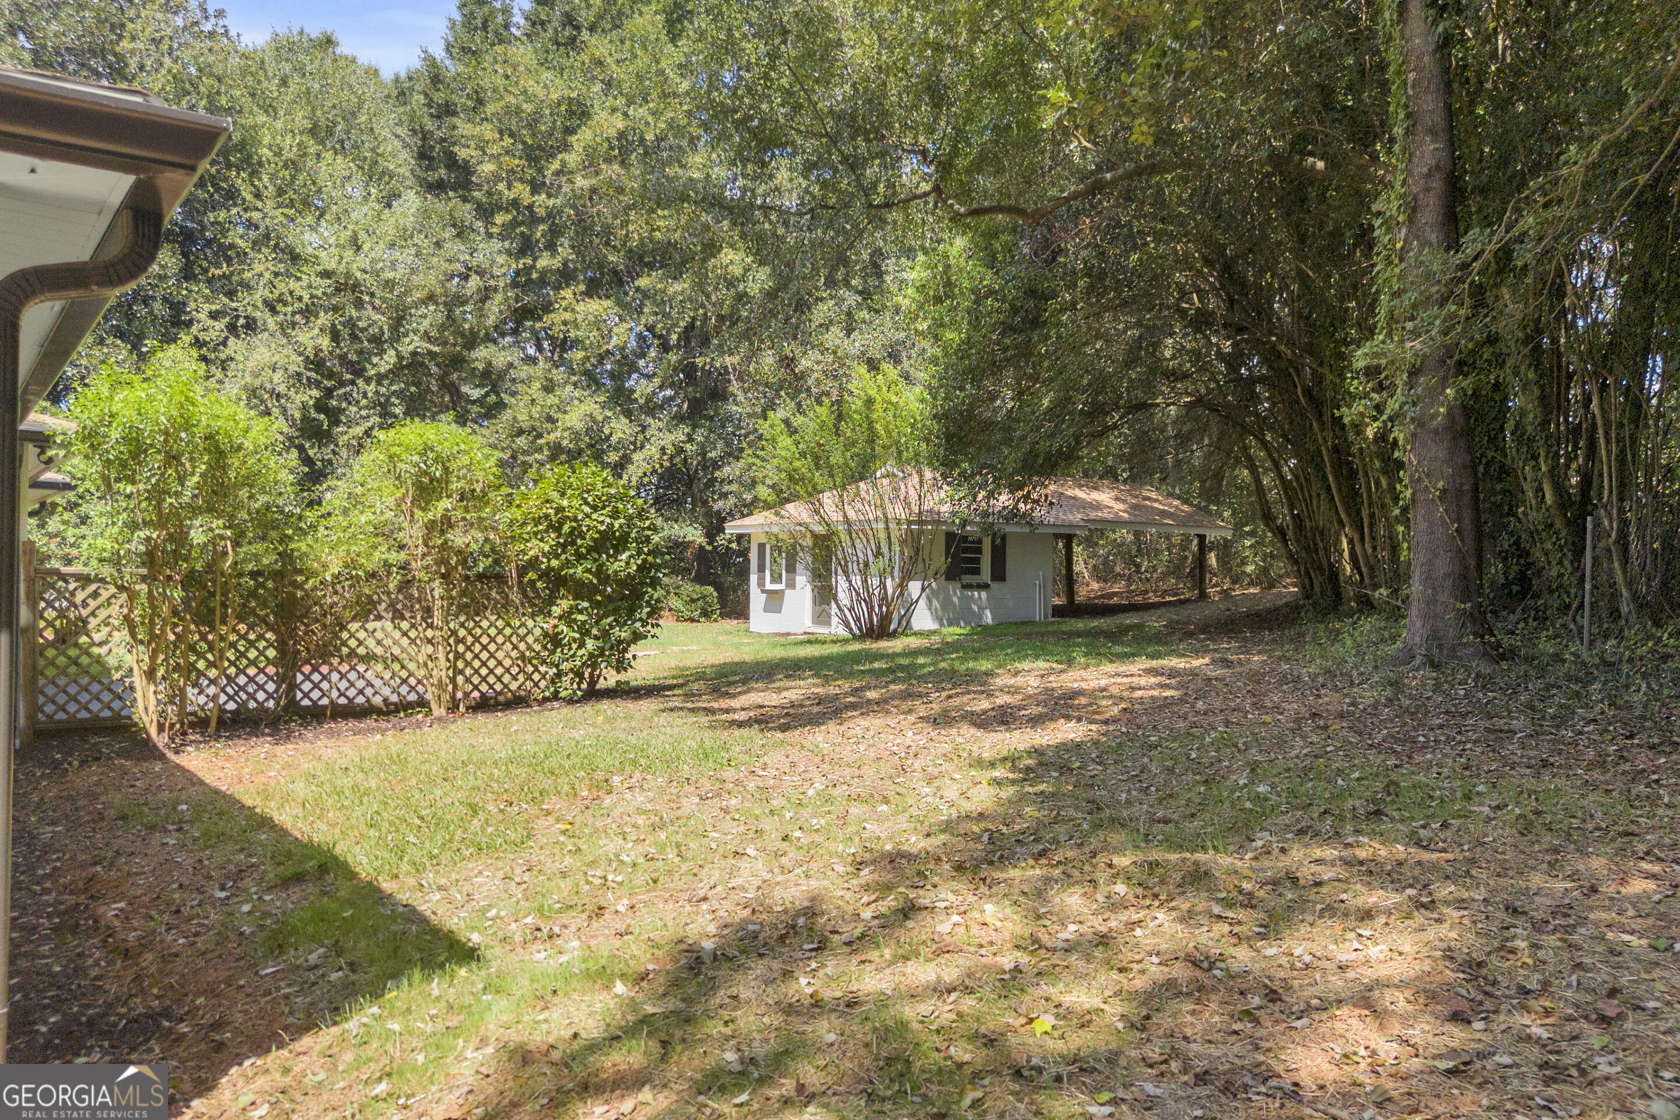
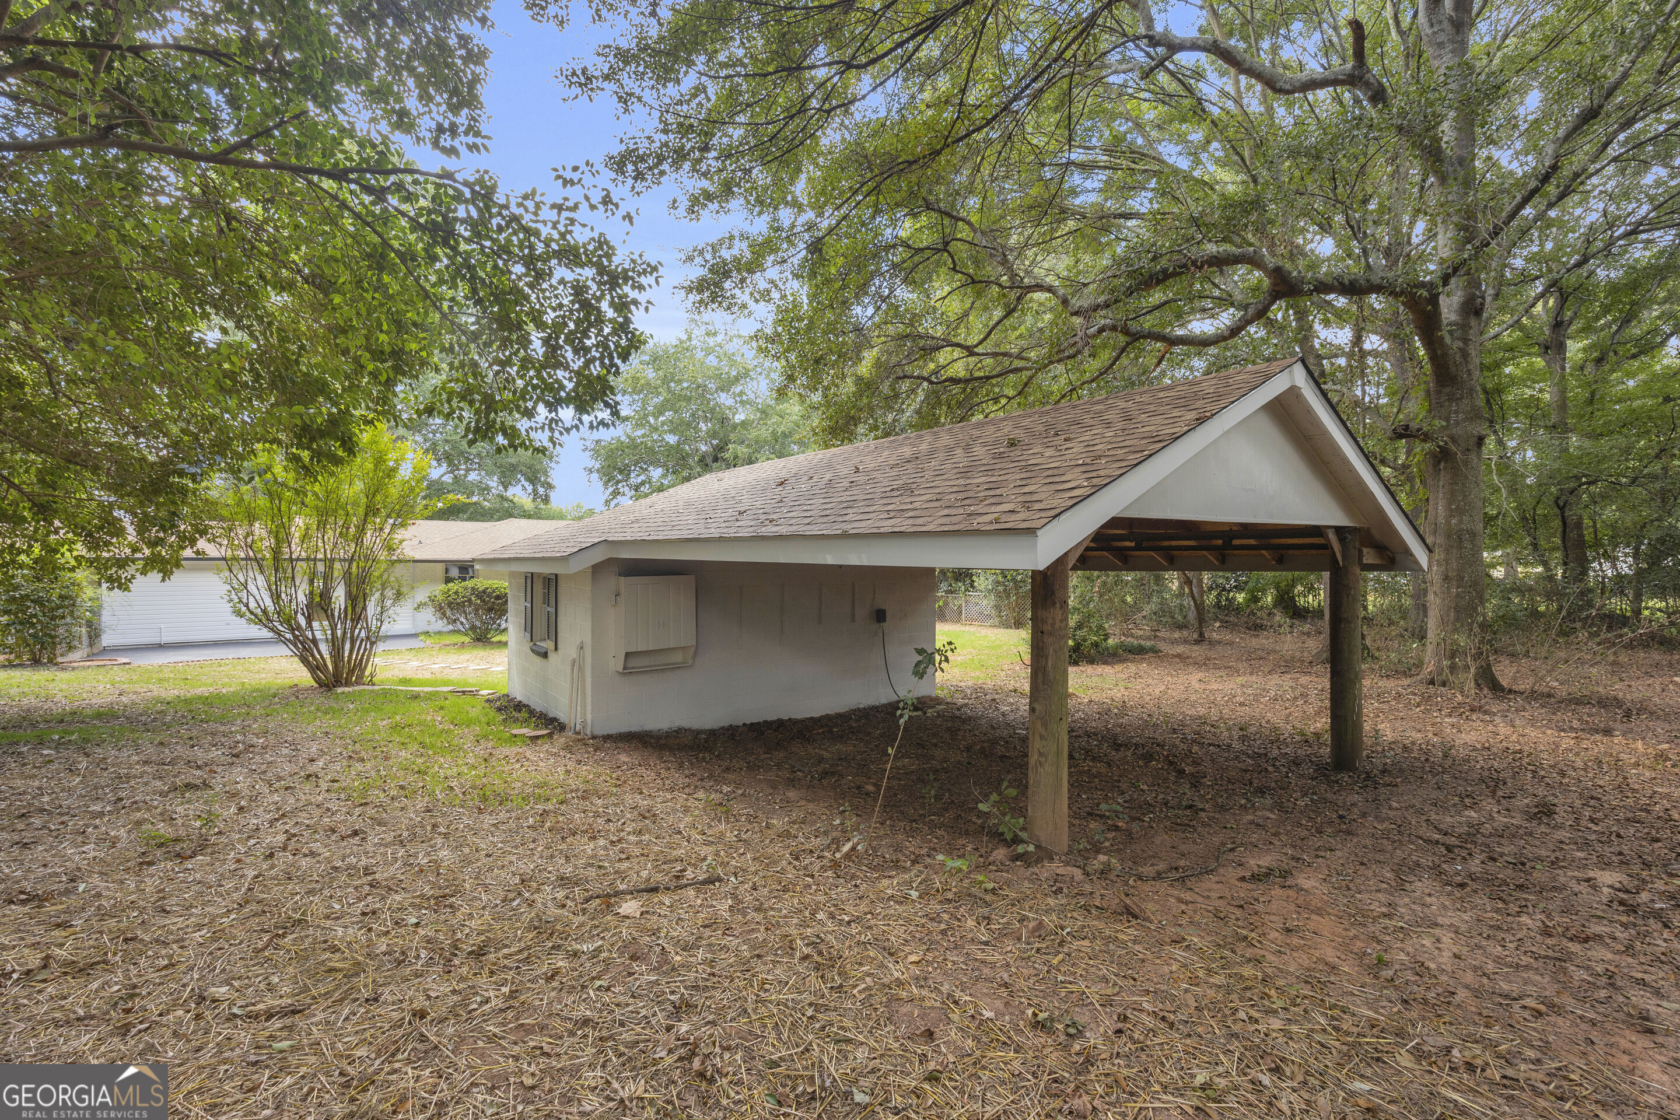
Wooded backyard with a small detached outbuilding and covered carport.
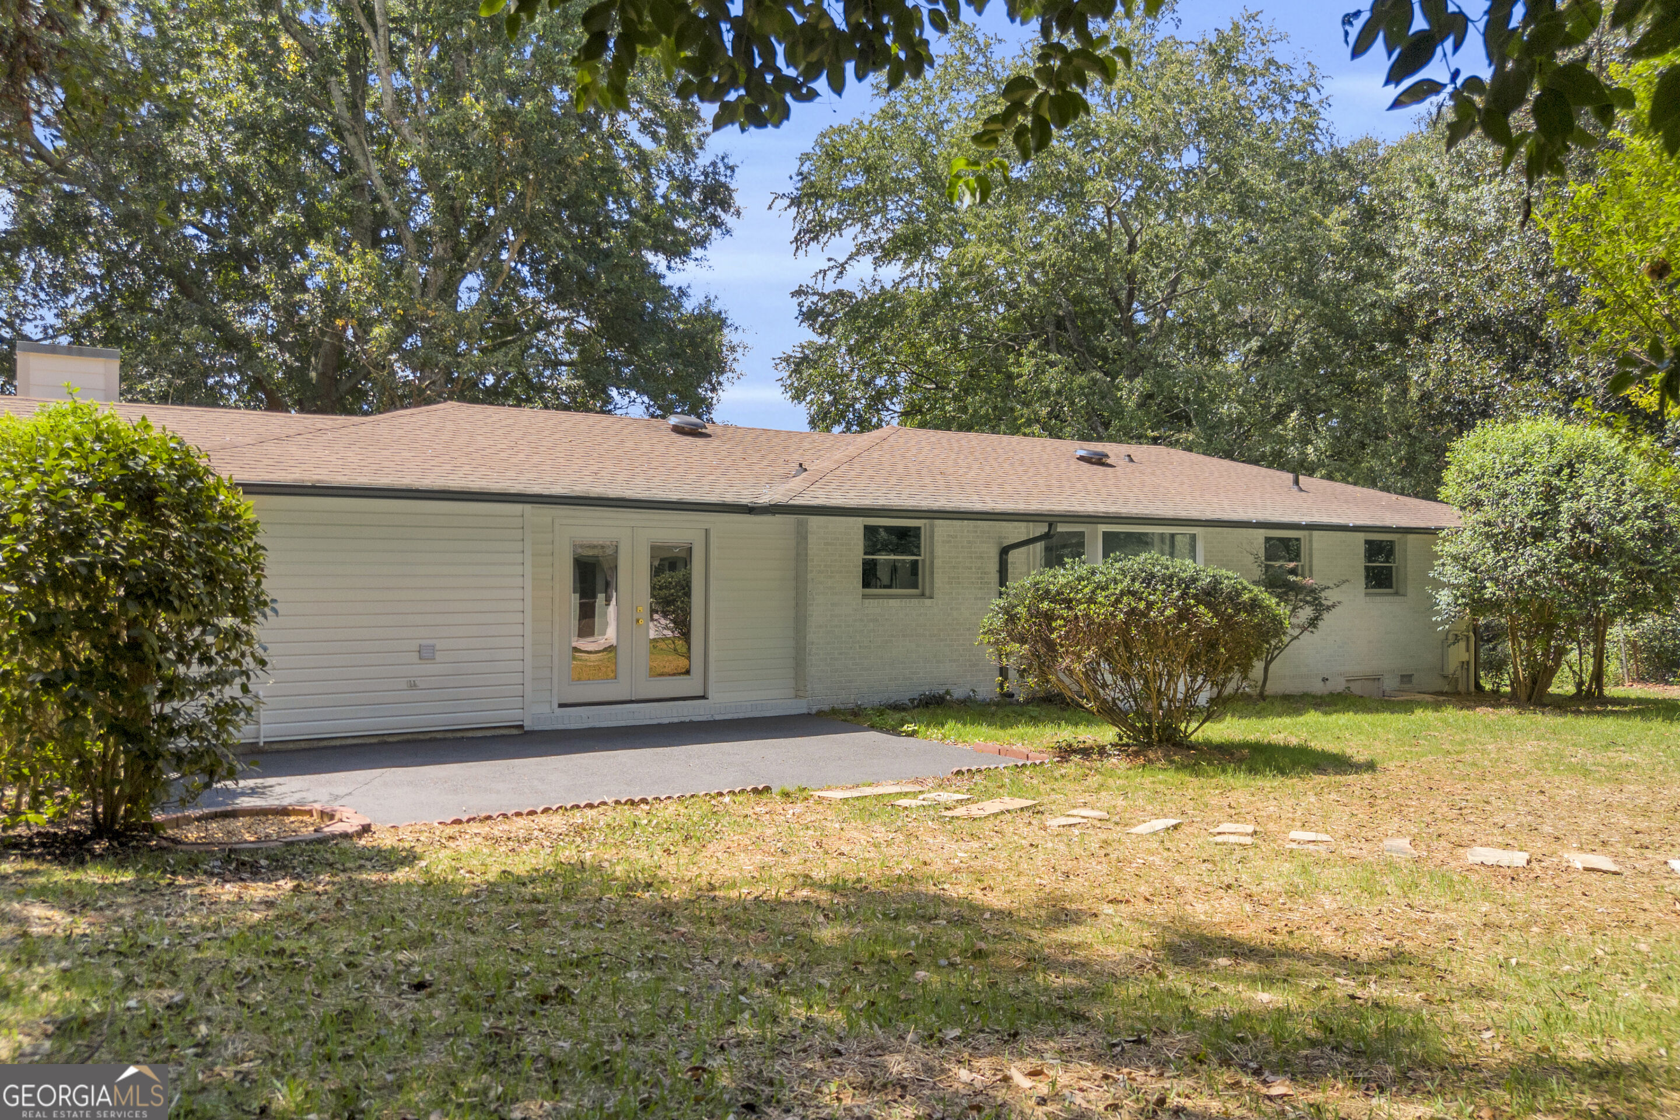
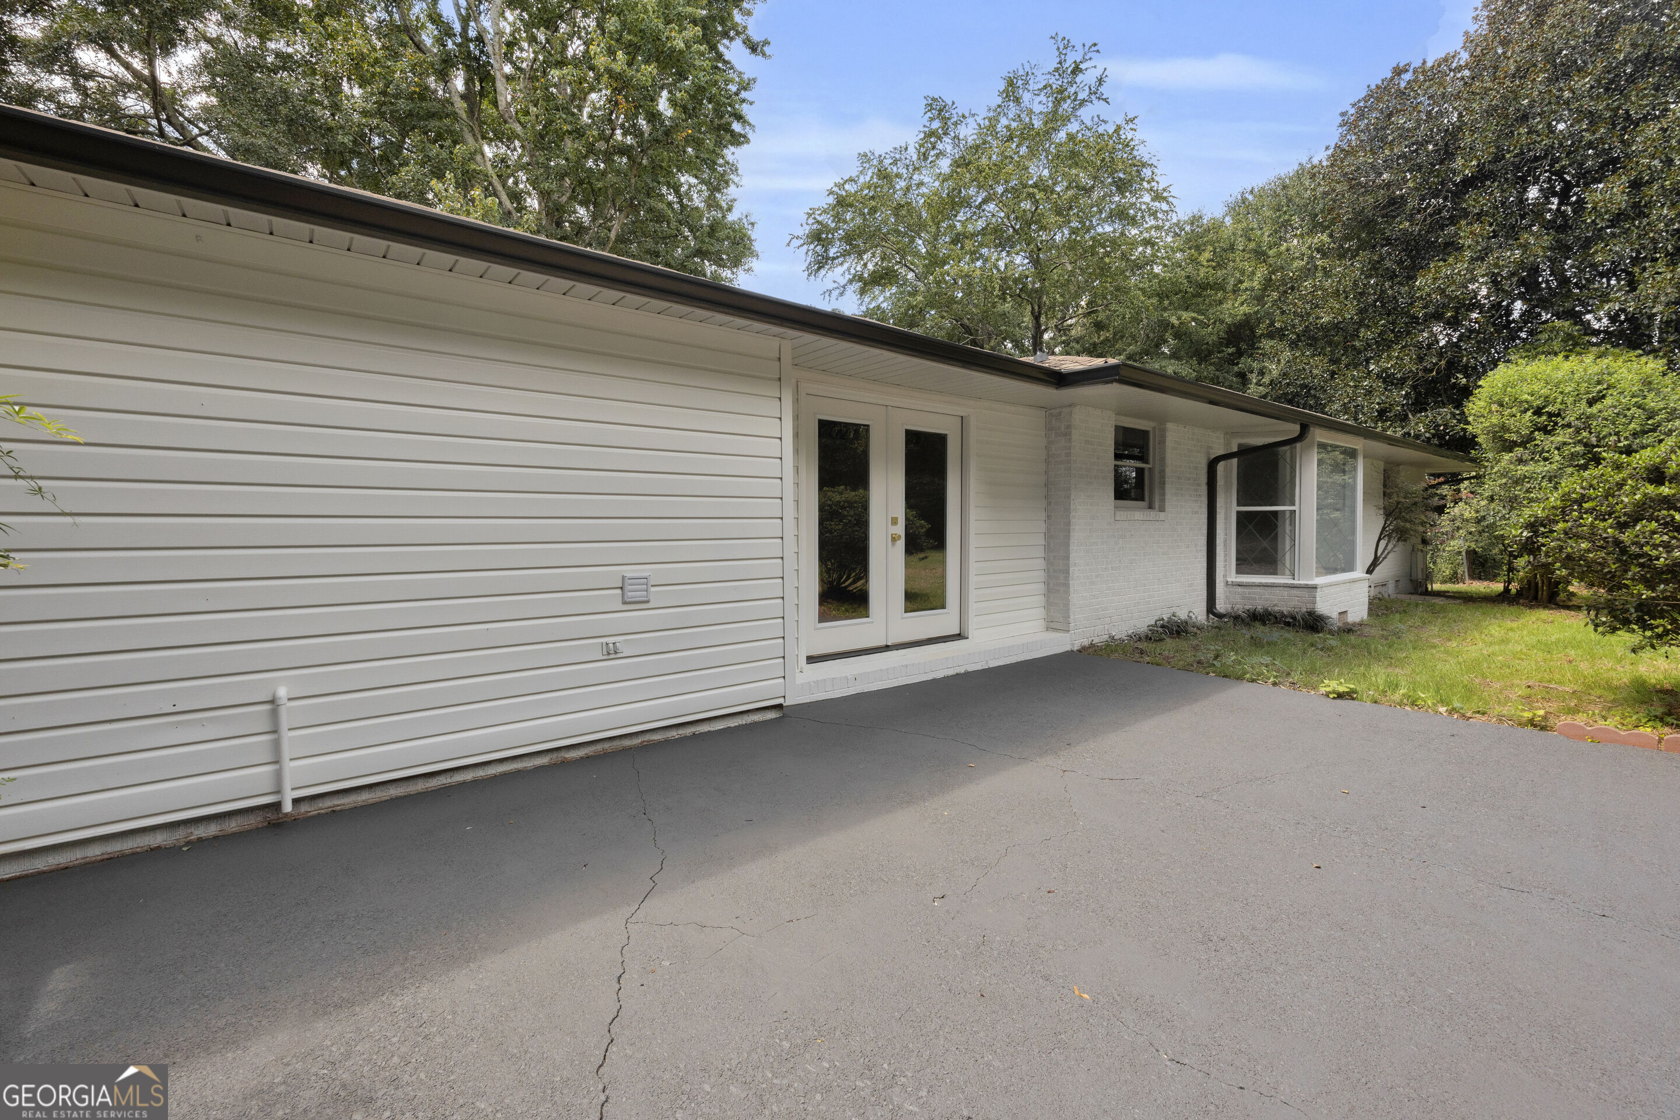
Single-story home with French doors, a paved patio, and a leafy, tree-shaded yard.
Single-story white house with double entry doors and a broad paved driveway, surrounded by mature trees.
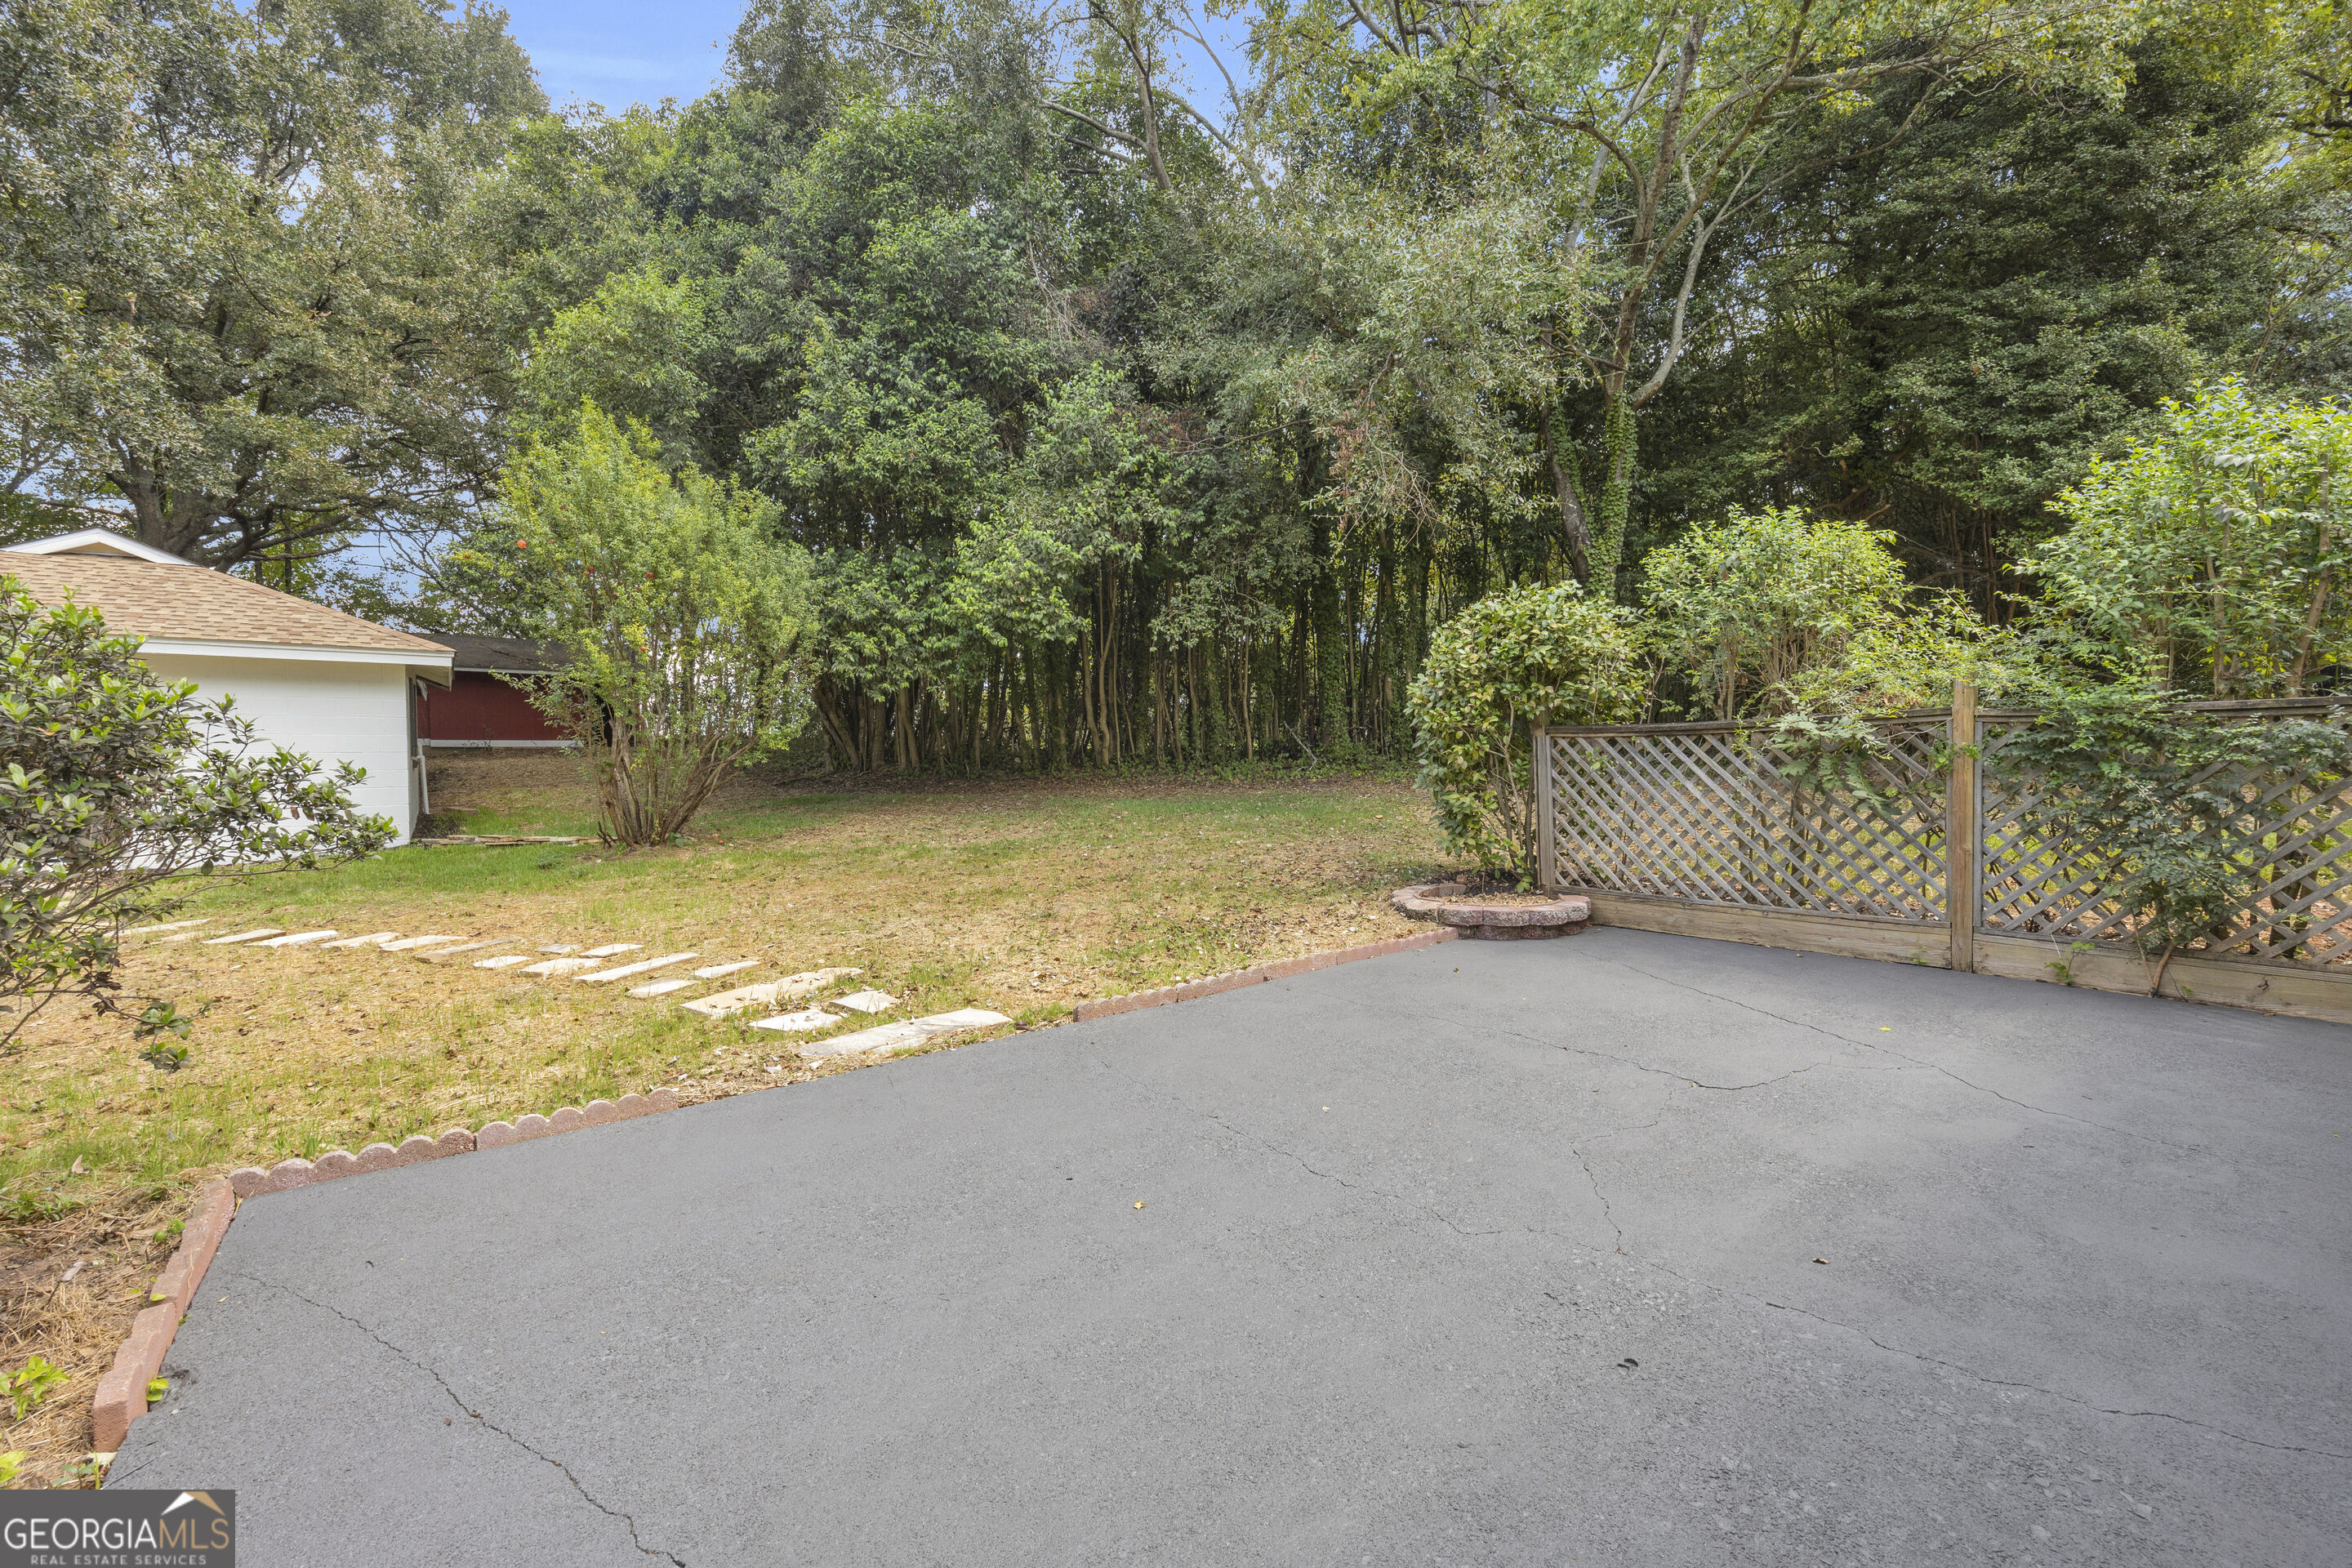
Paved backyard beside a lawn, lattice fence, stepping stones, and mature trees.
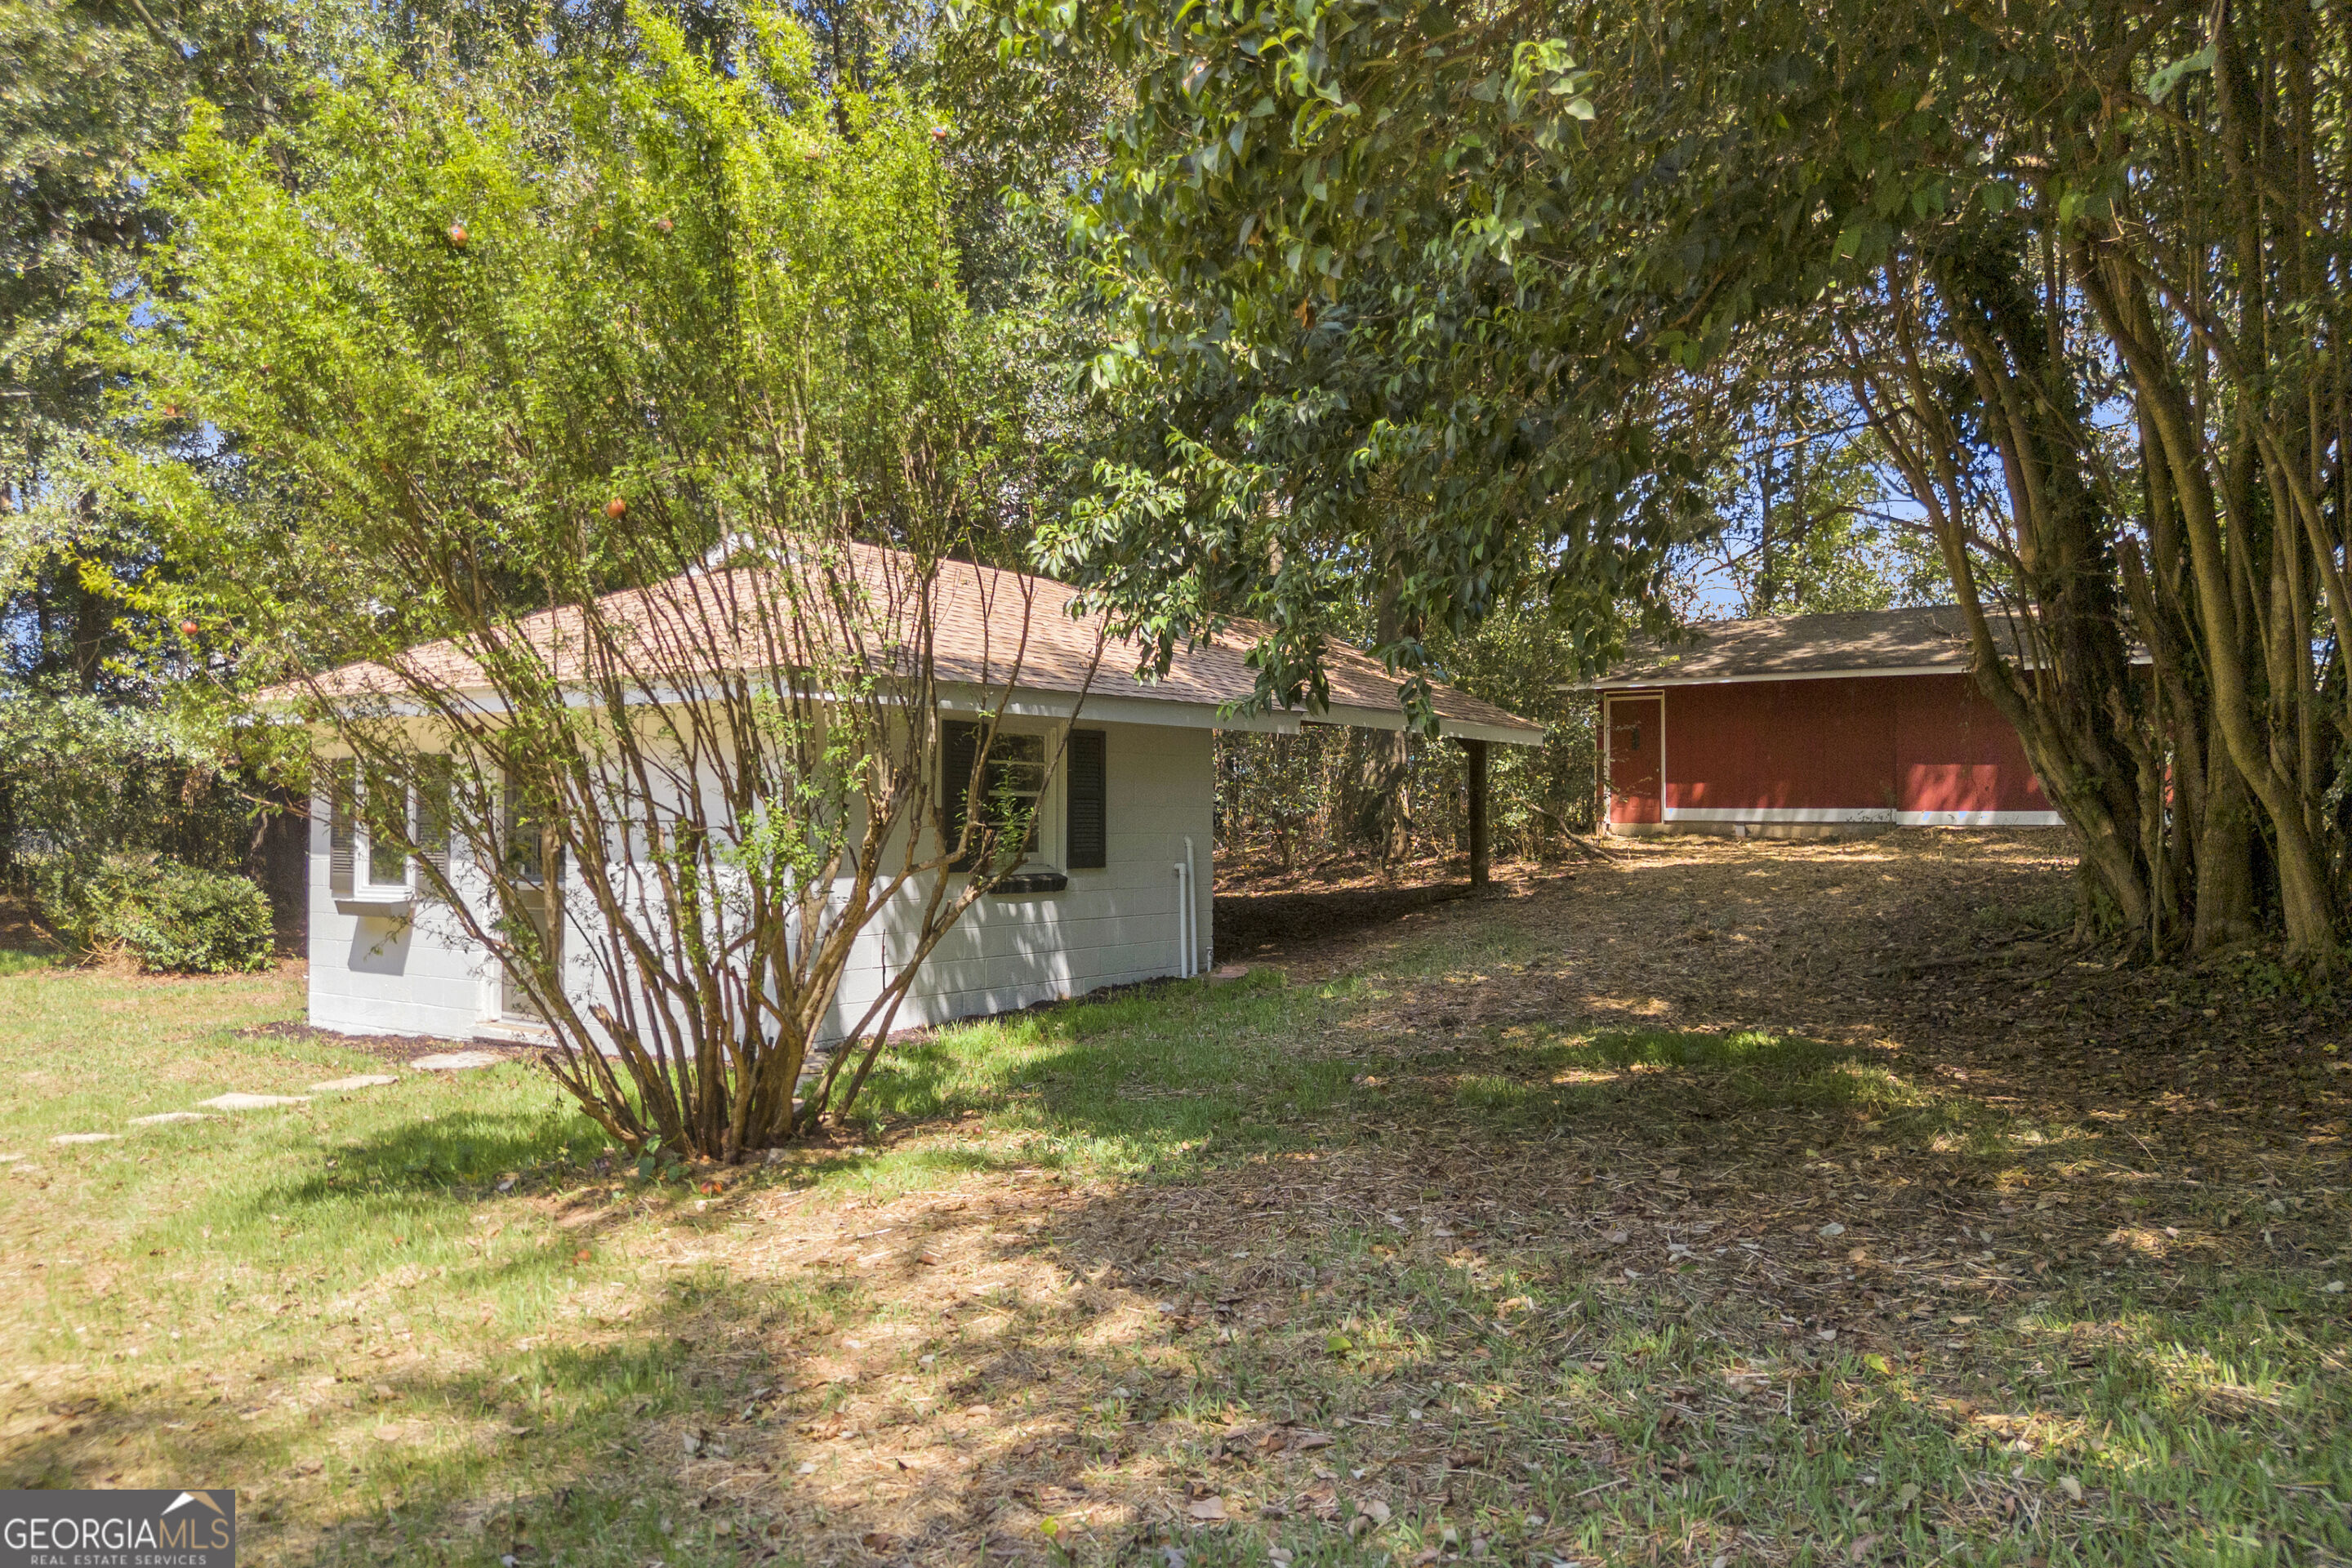
Small house and red outbuilding nestled among mature trees in a shaded yard.
Small light-colored outbuilding with a reddish-brown roof in a grassy, wooded yard.
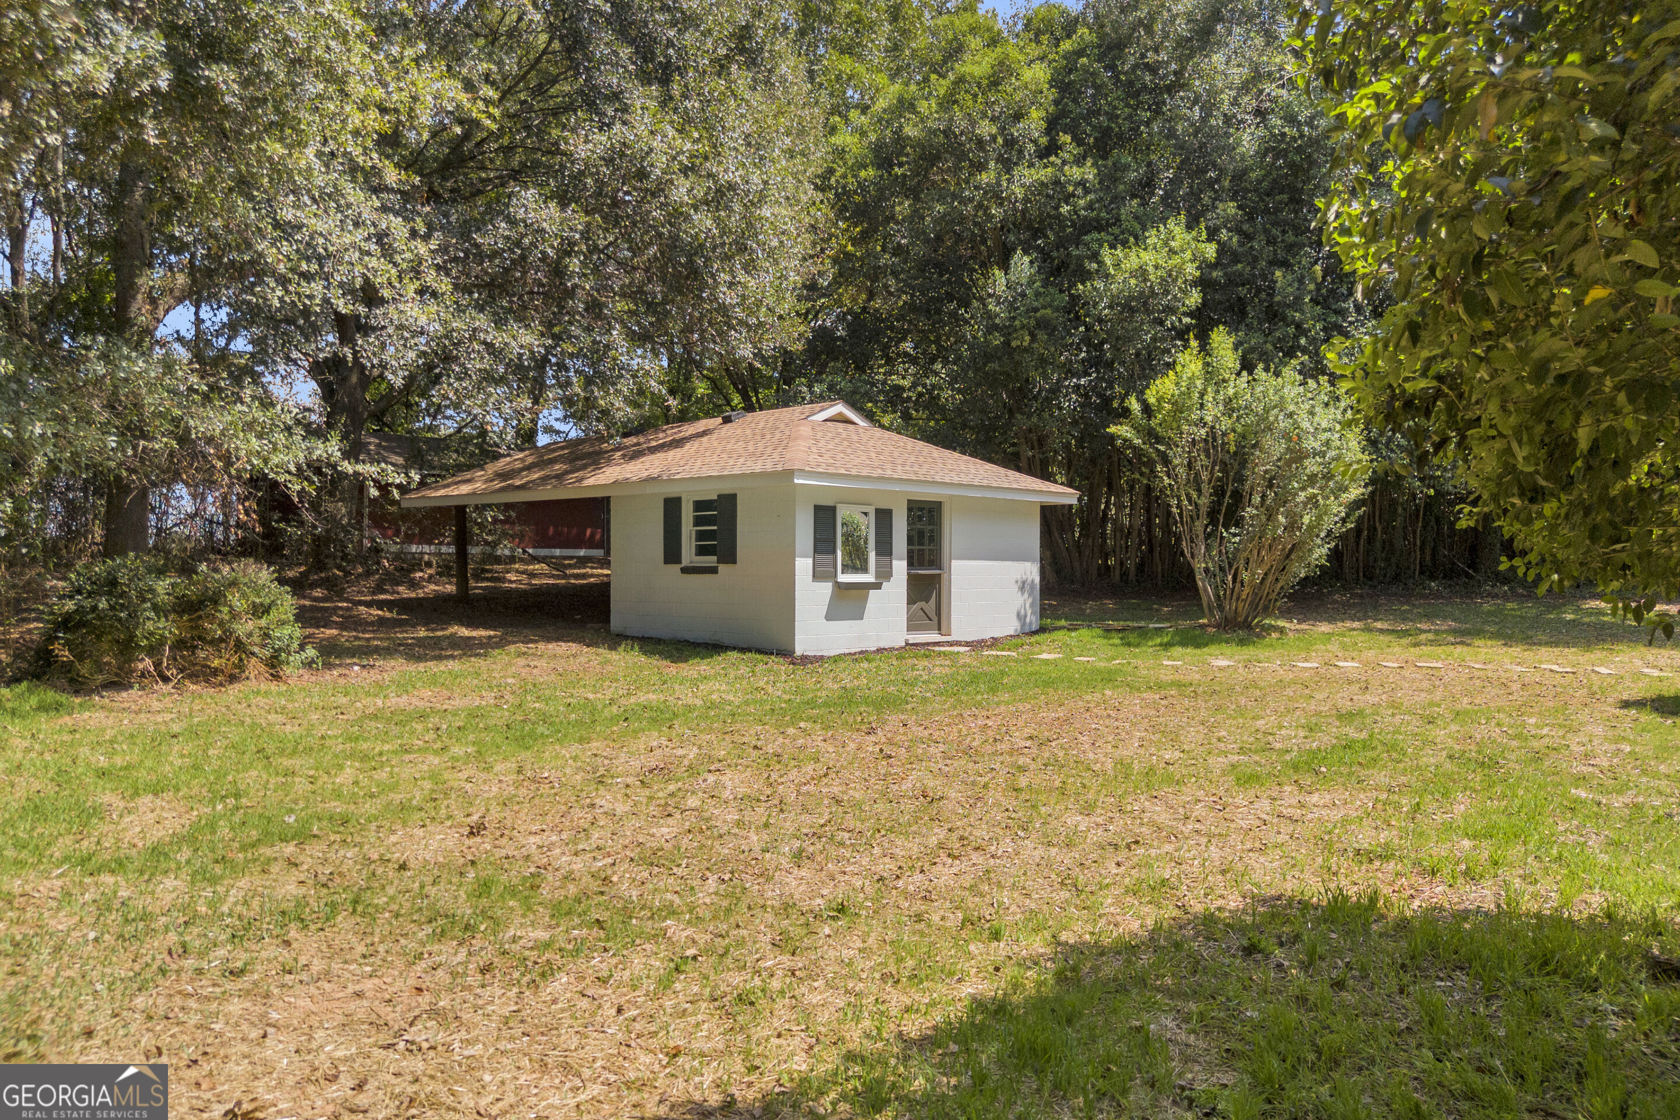
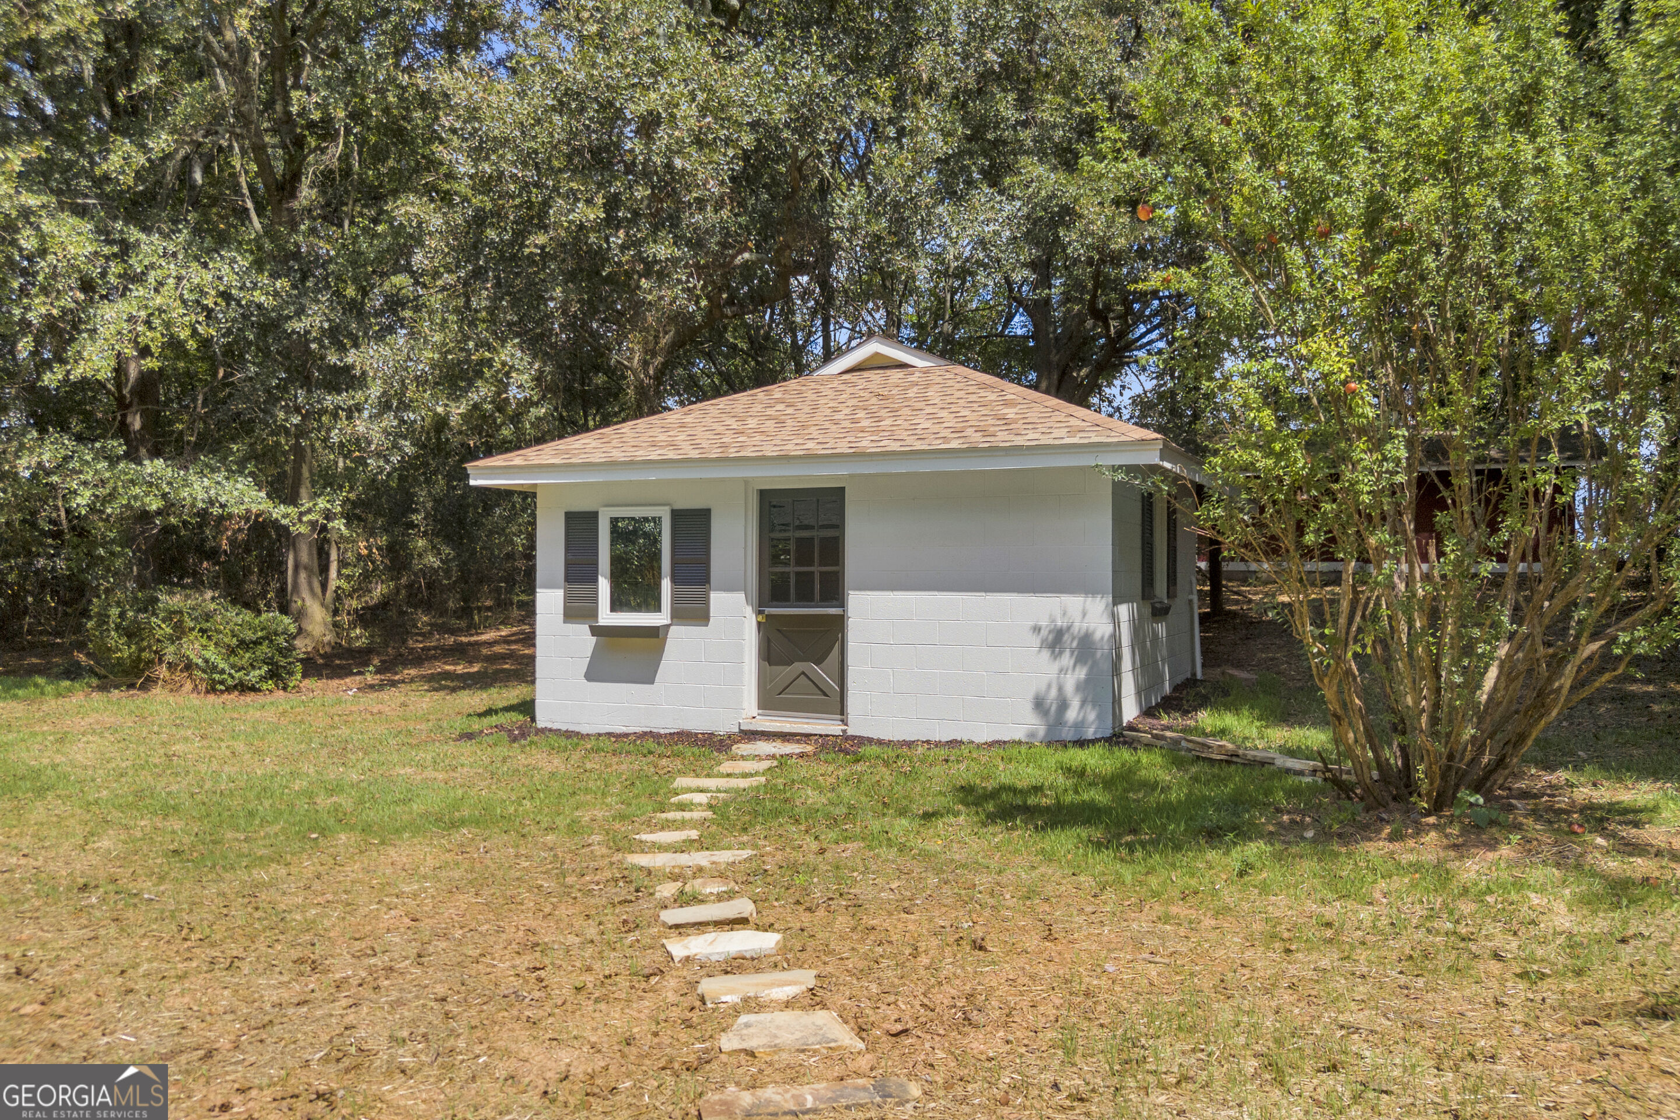
Small white outbuilding with a tan roof and stepping-stone path in a wooded yard.
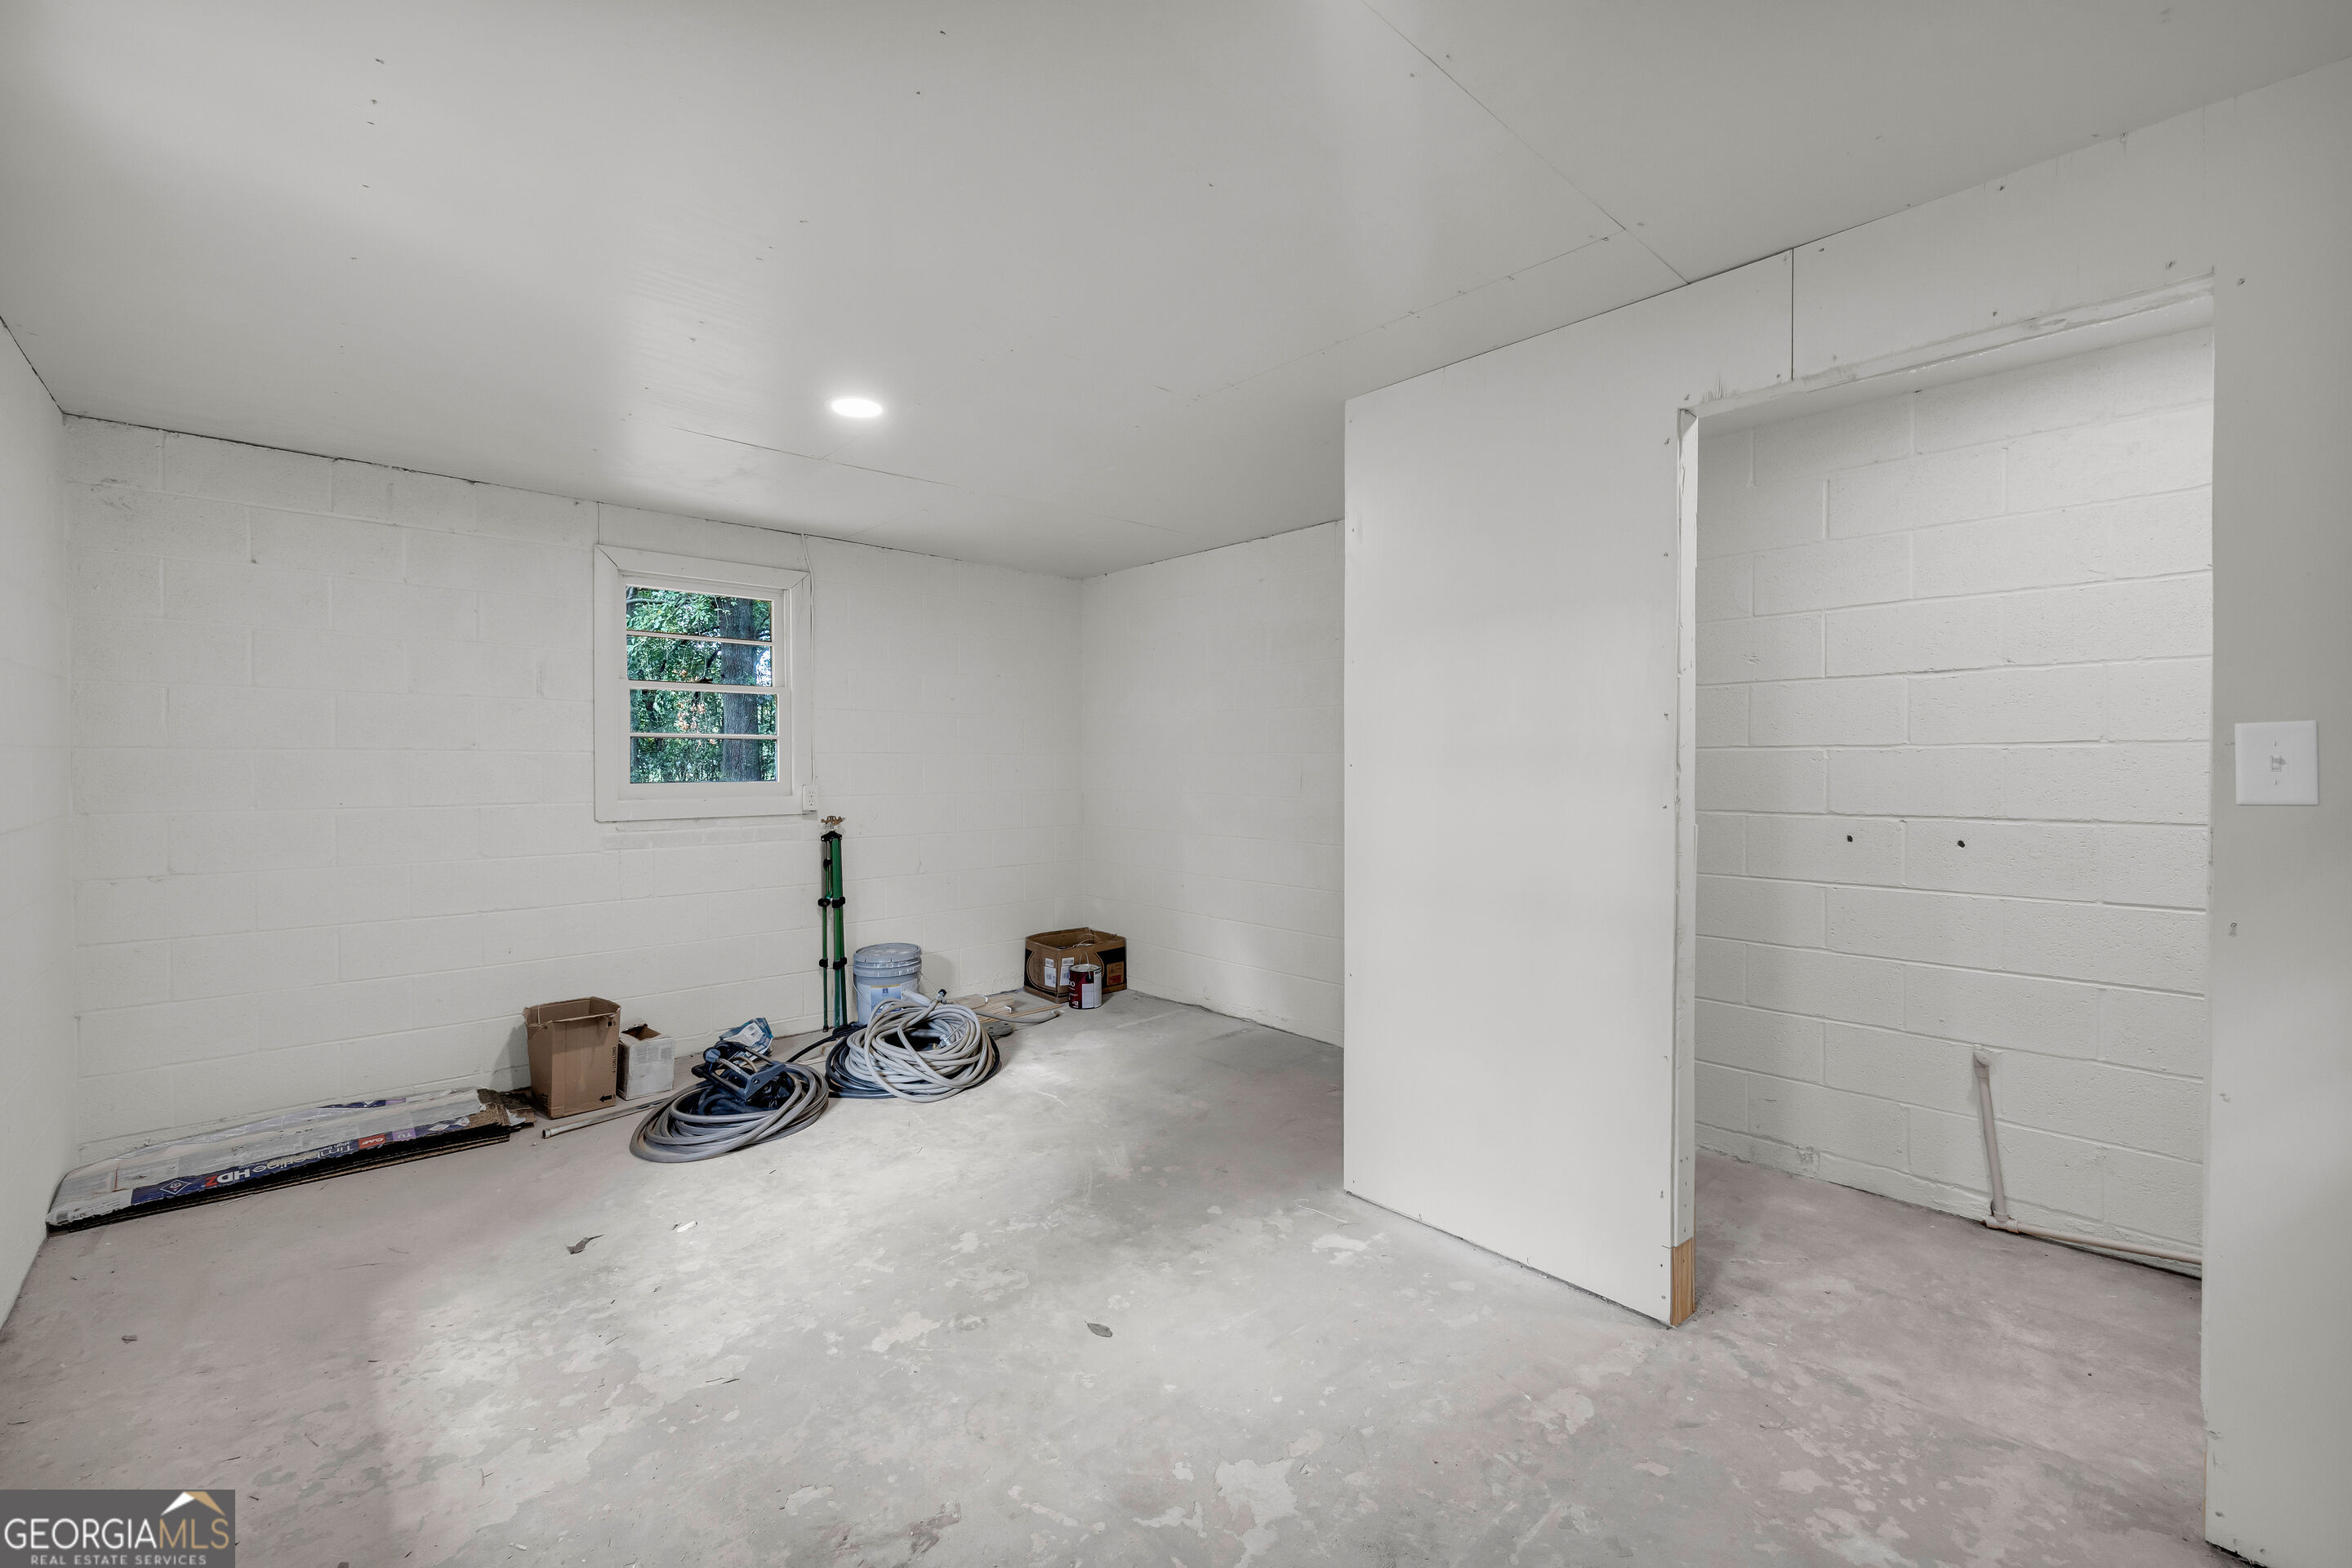
Utility room with white block walls, a small window, and coiled hoses on the concrete floor.
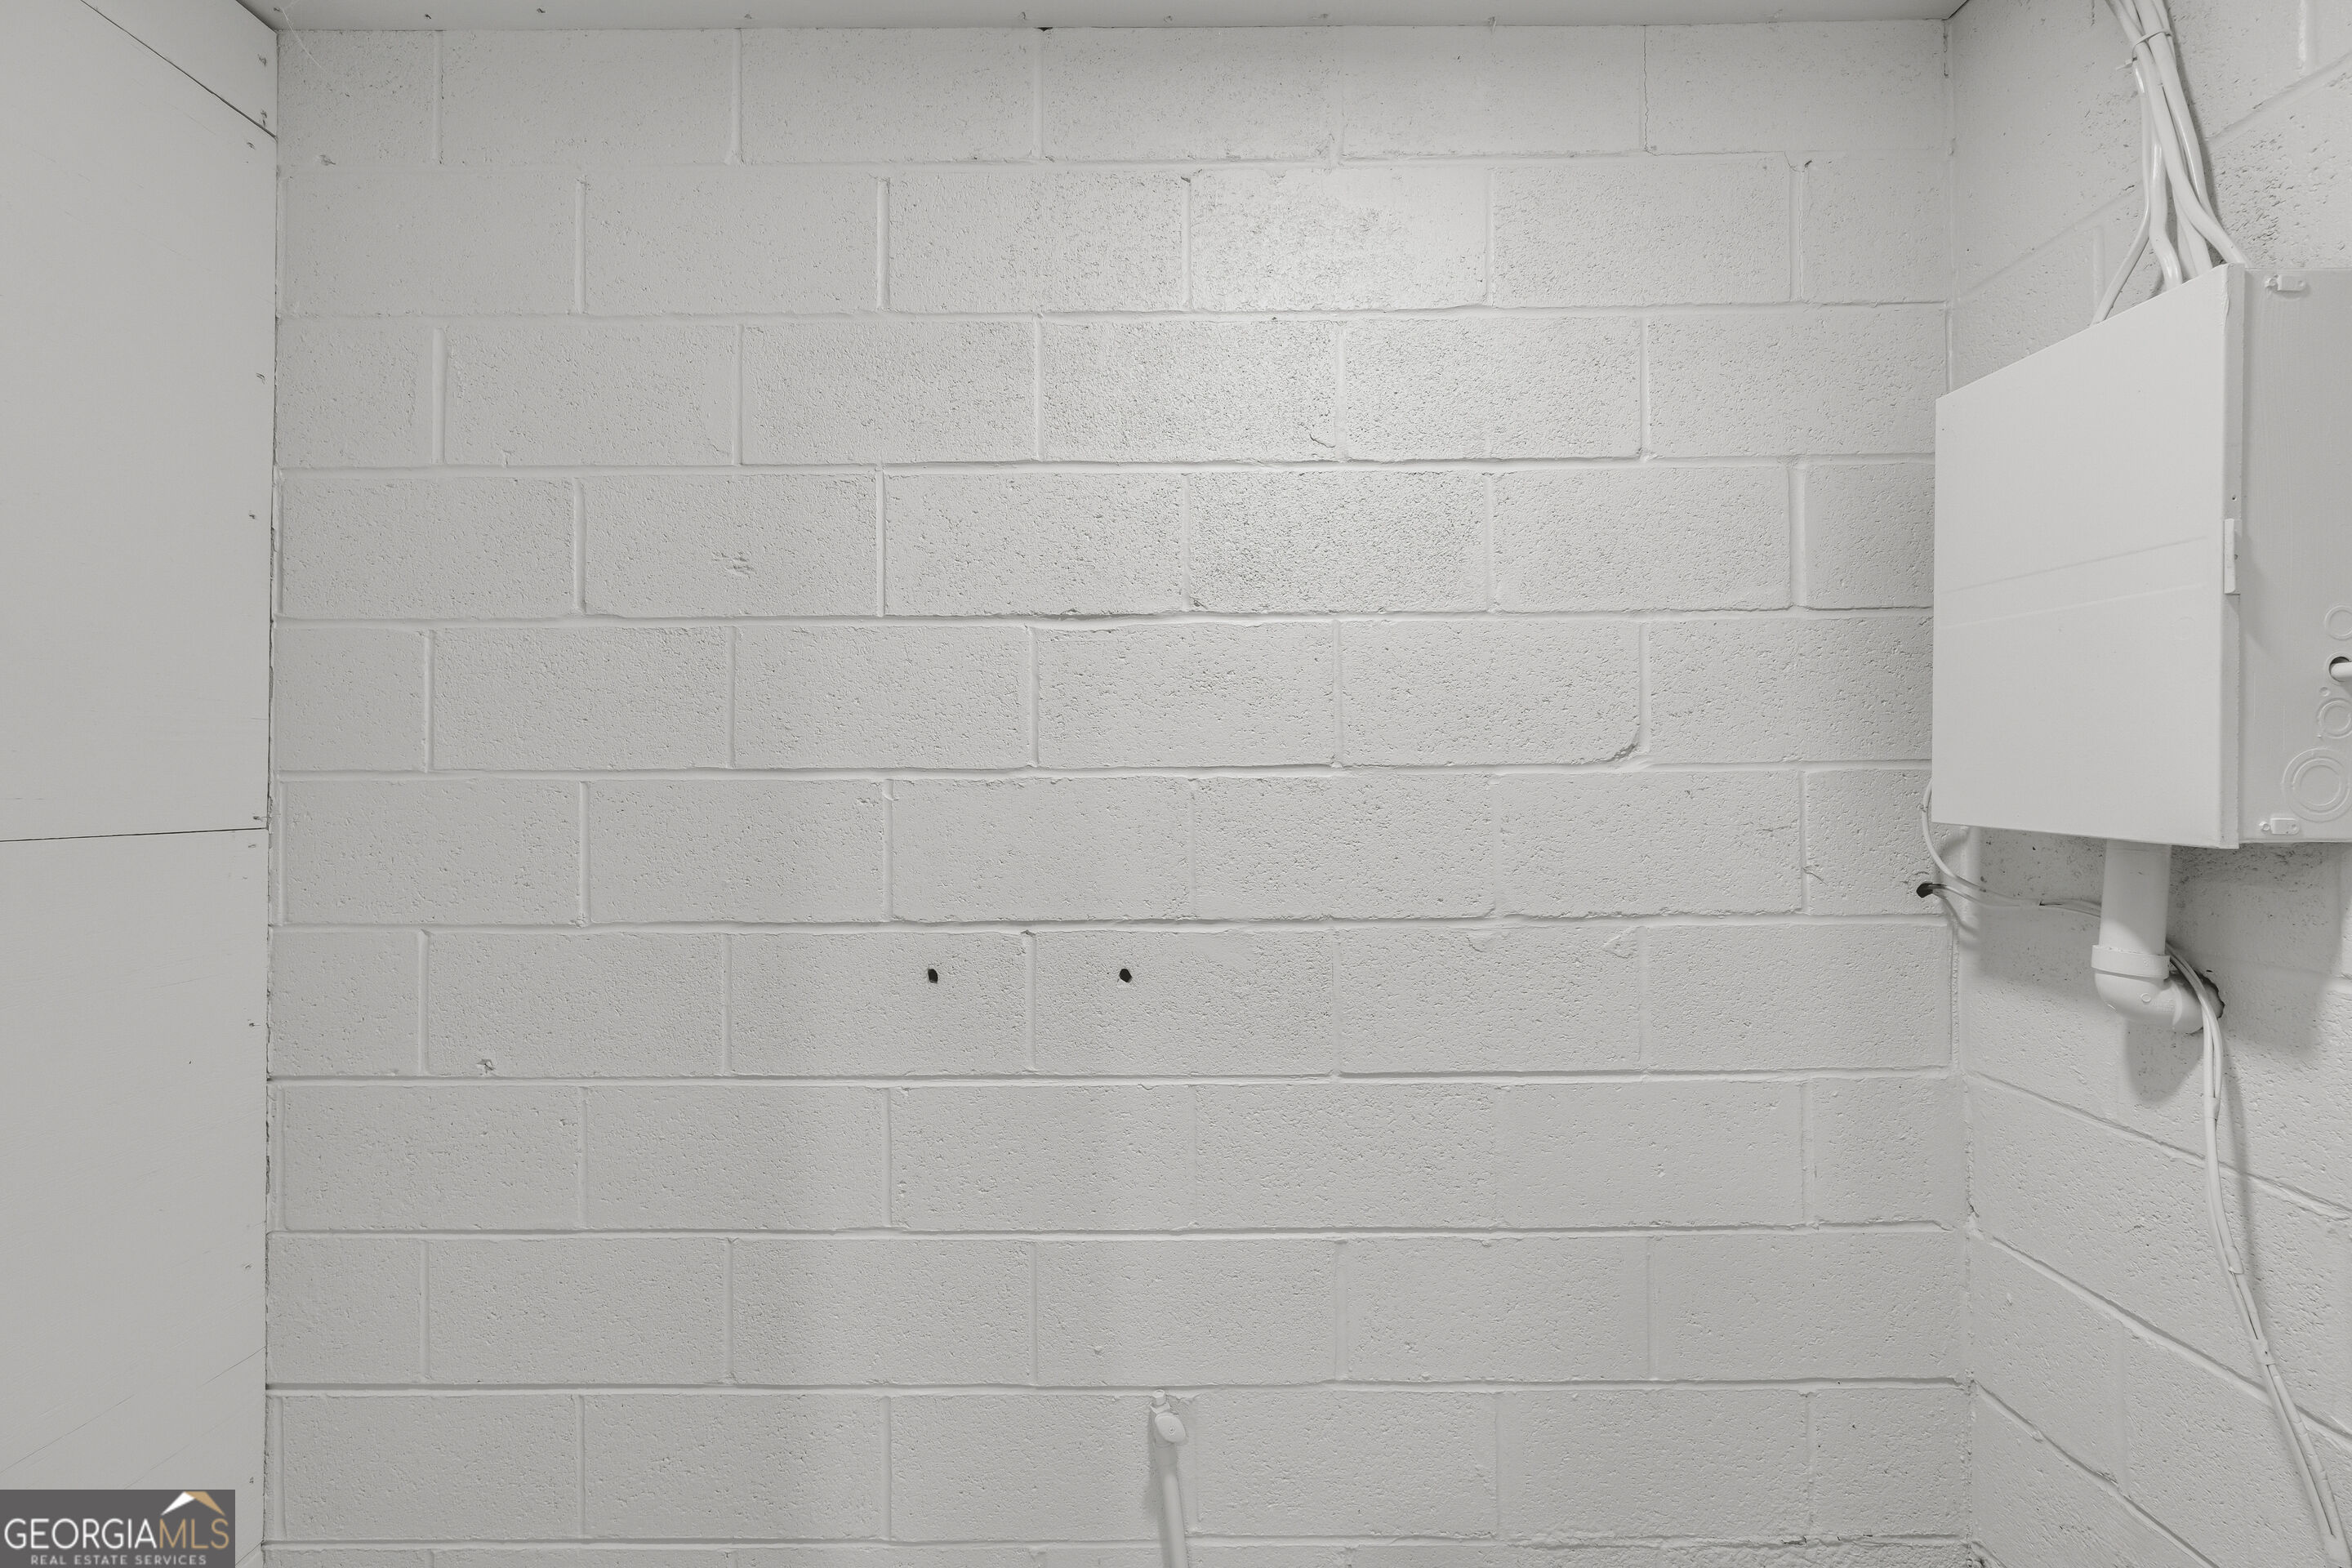
Cinder block utility wall with an electrical panel and exposed wiring.
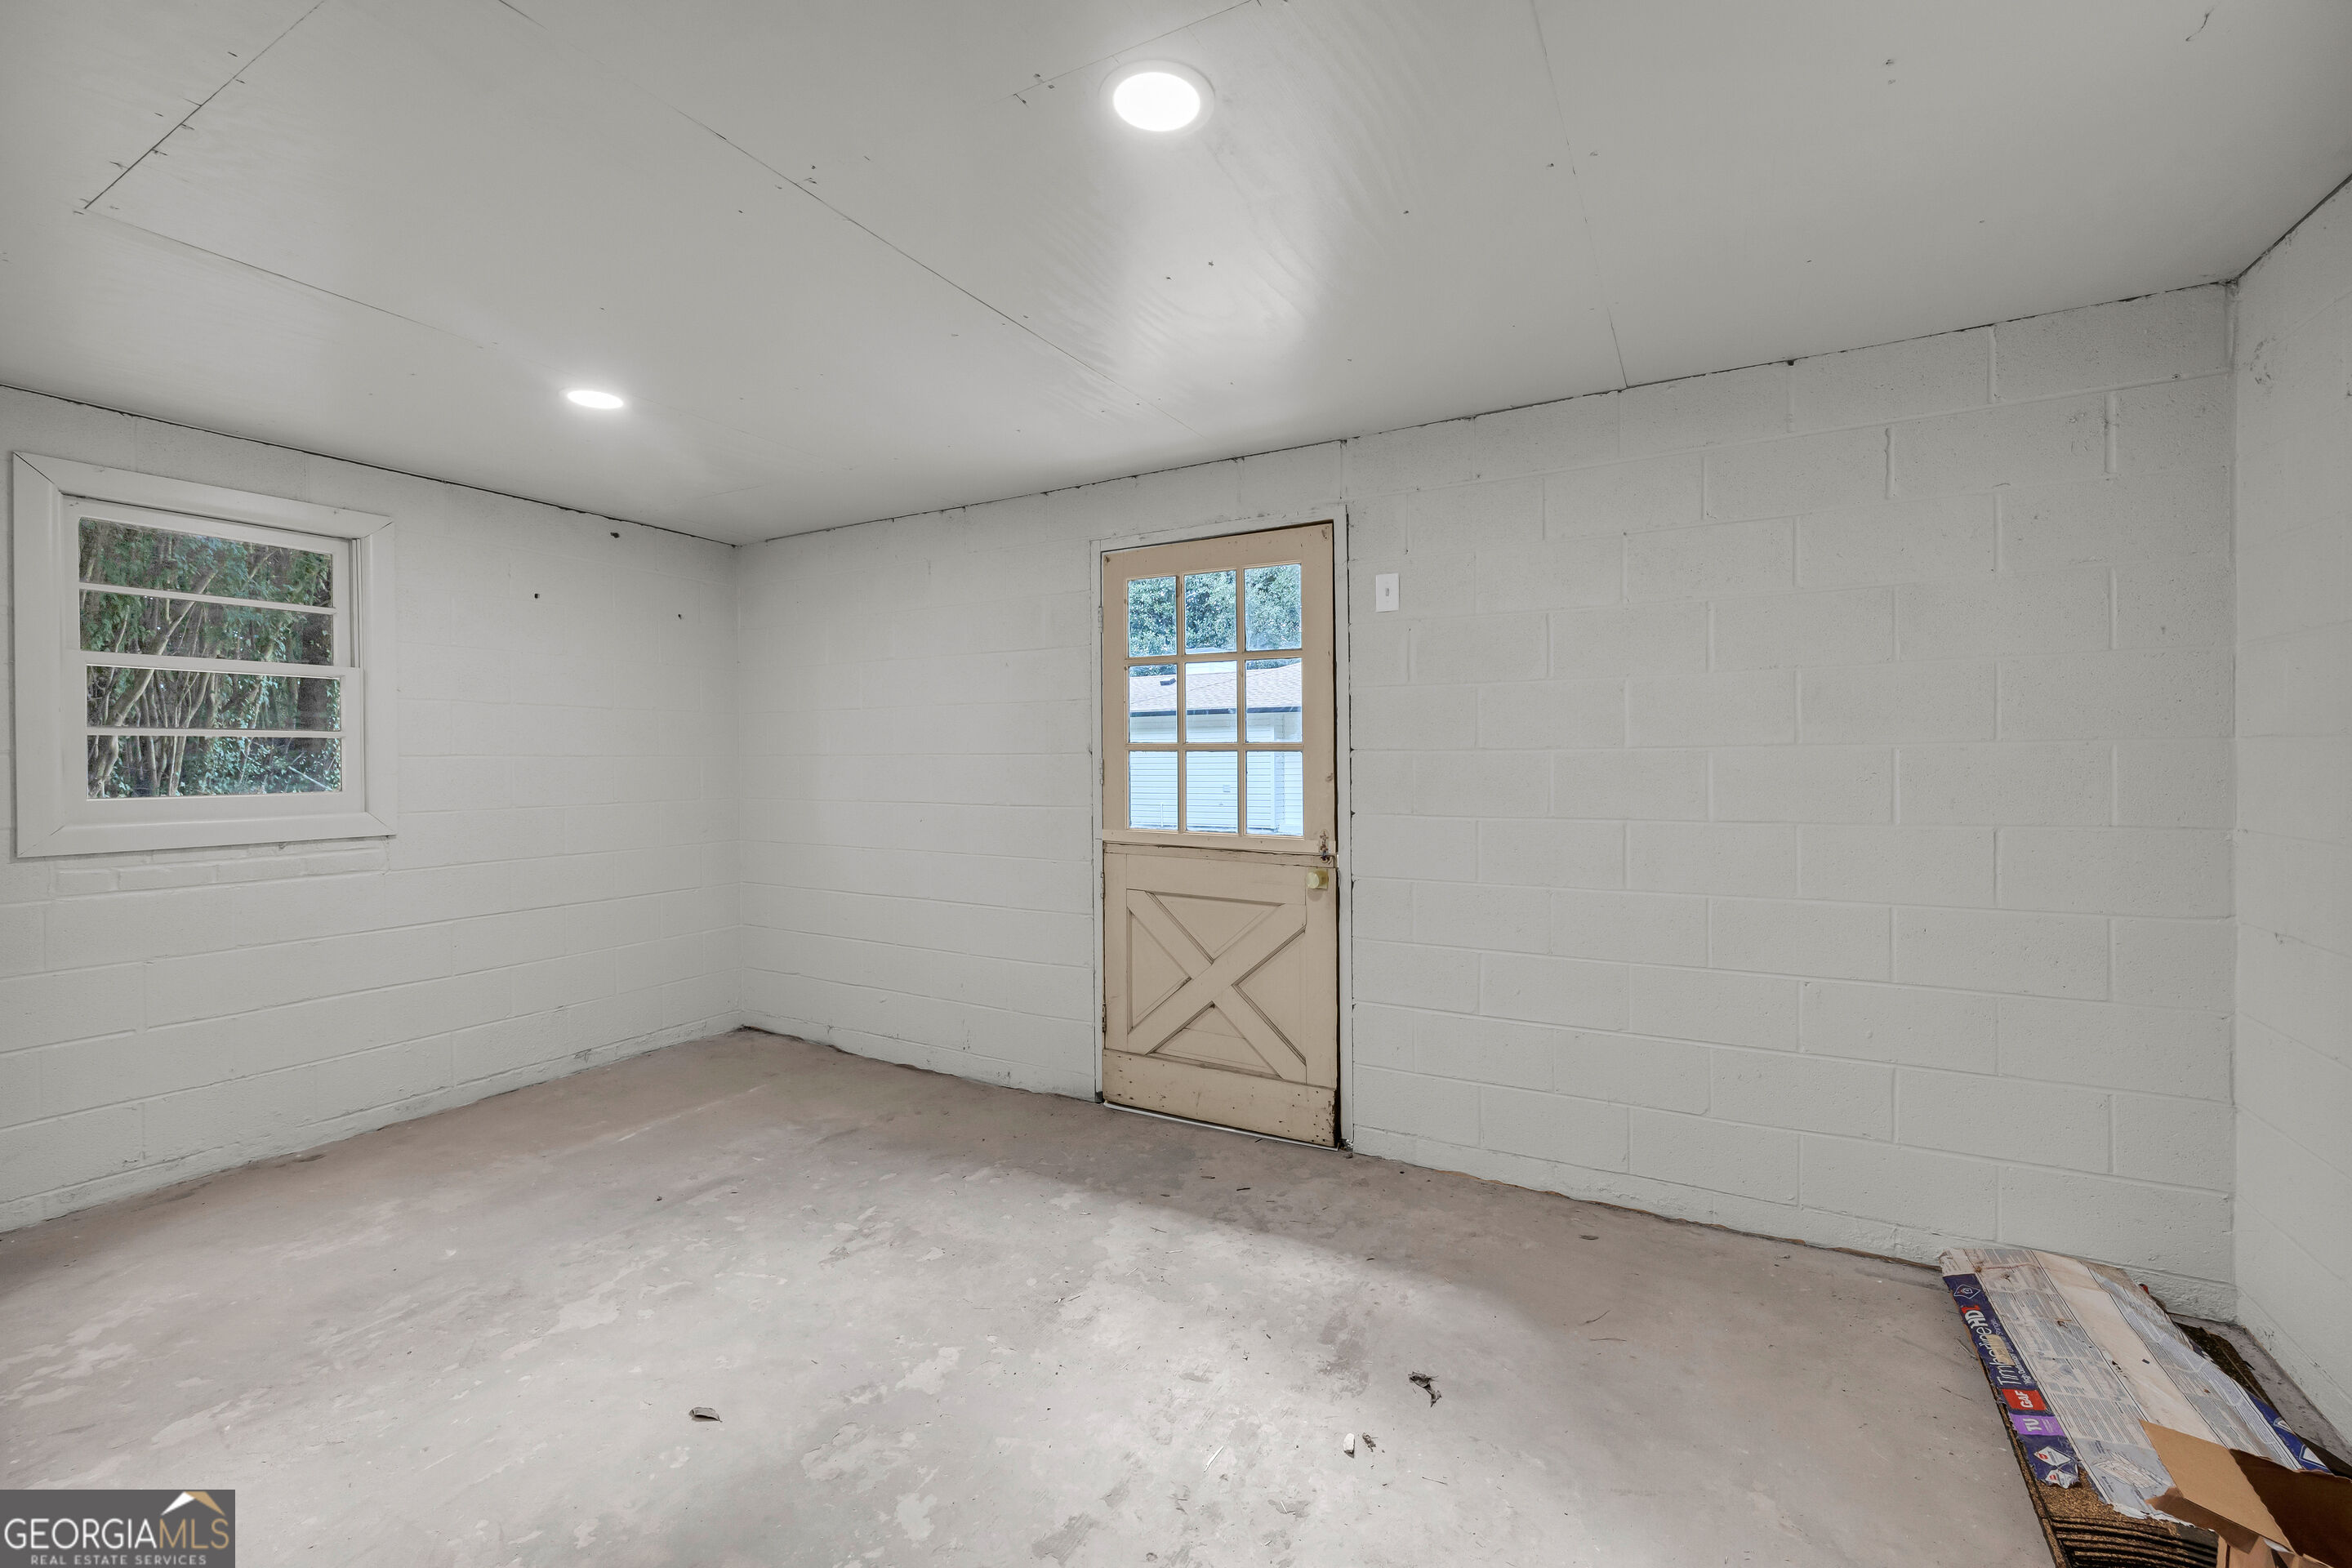
Unfinished white block room with a concrete floor, window, and glass-paneled exterior door.
Covered carport beside a light-colored building, surrounded by mature trees and a leaf-covered yard.
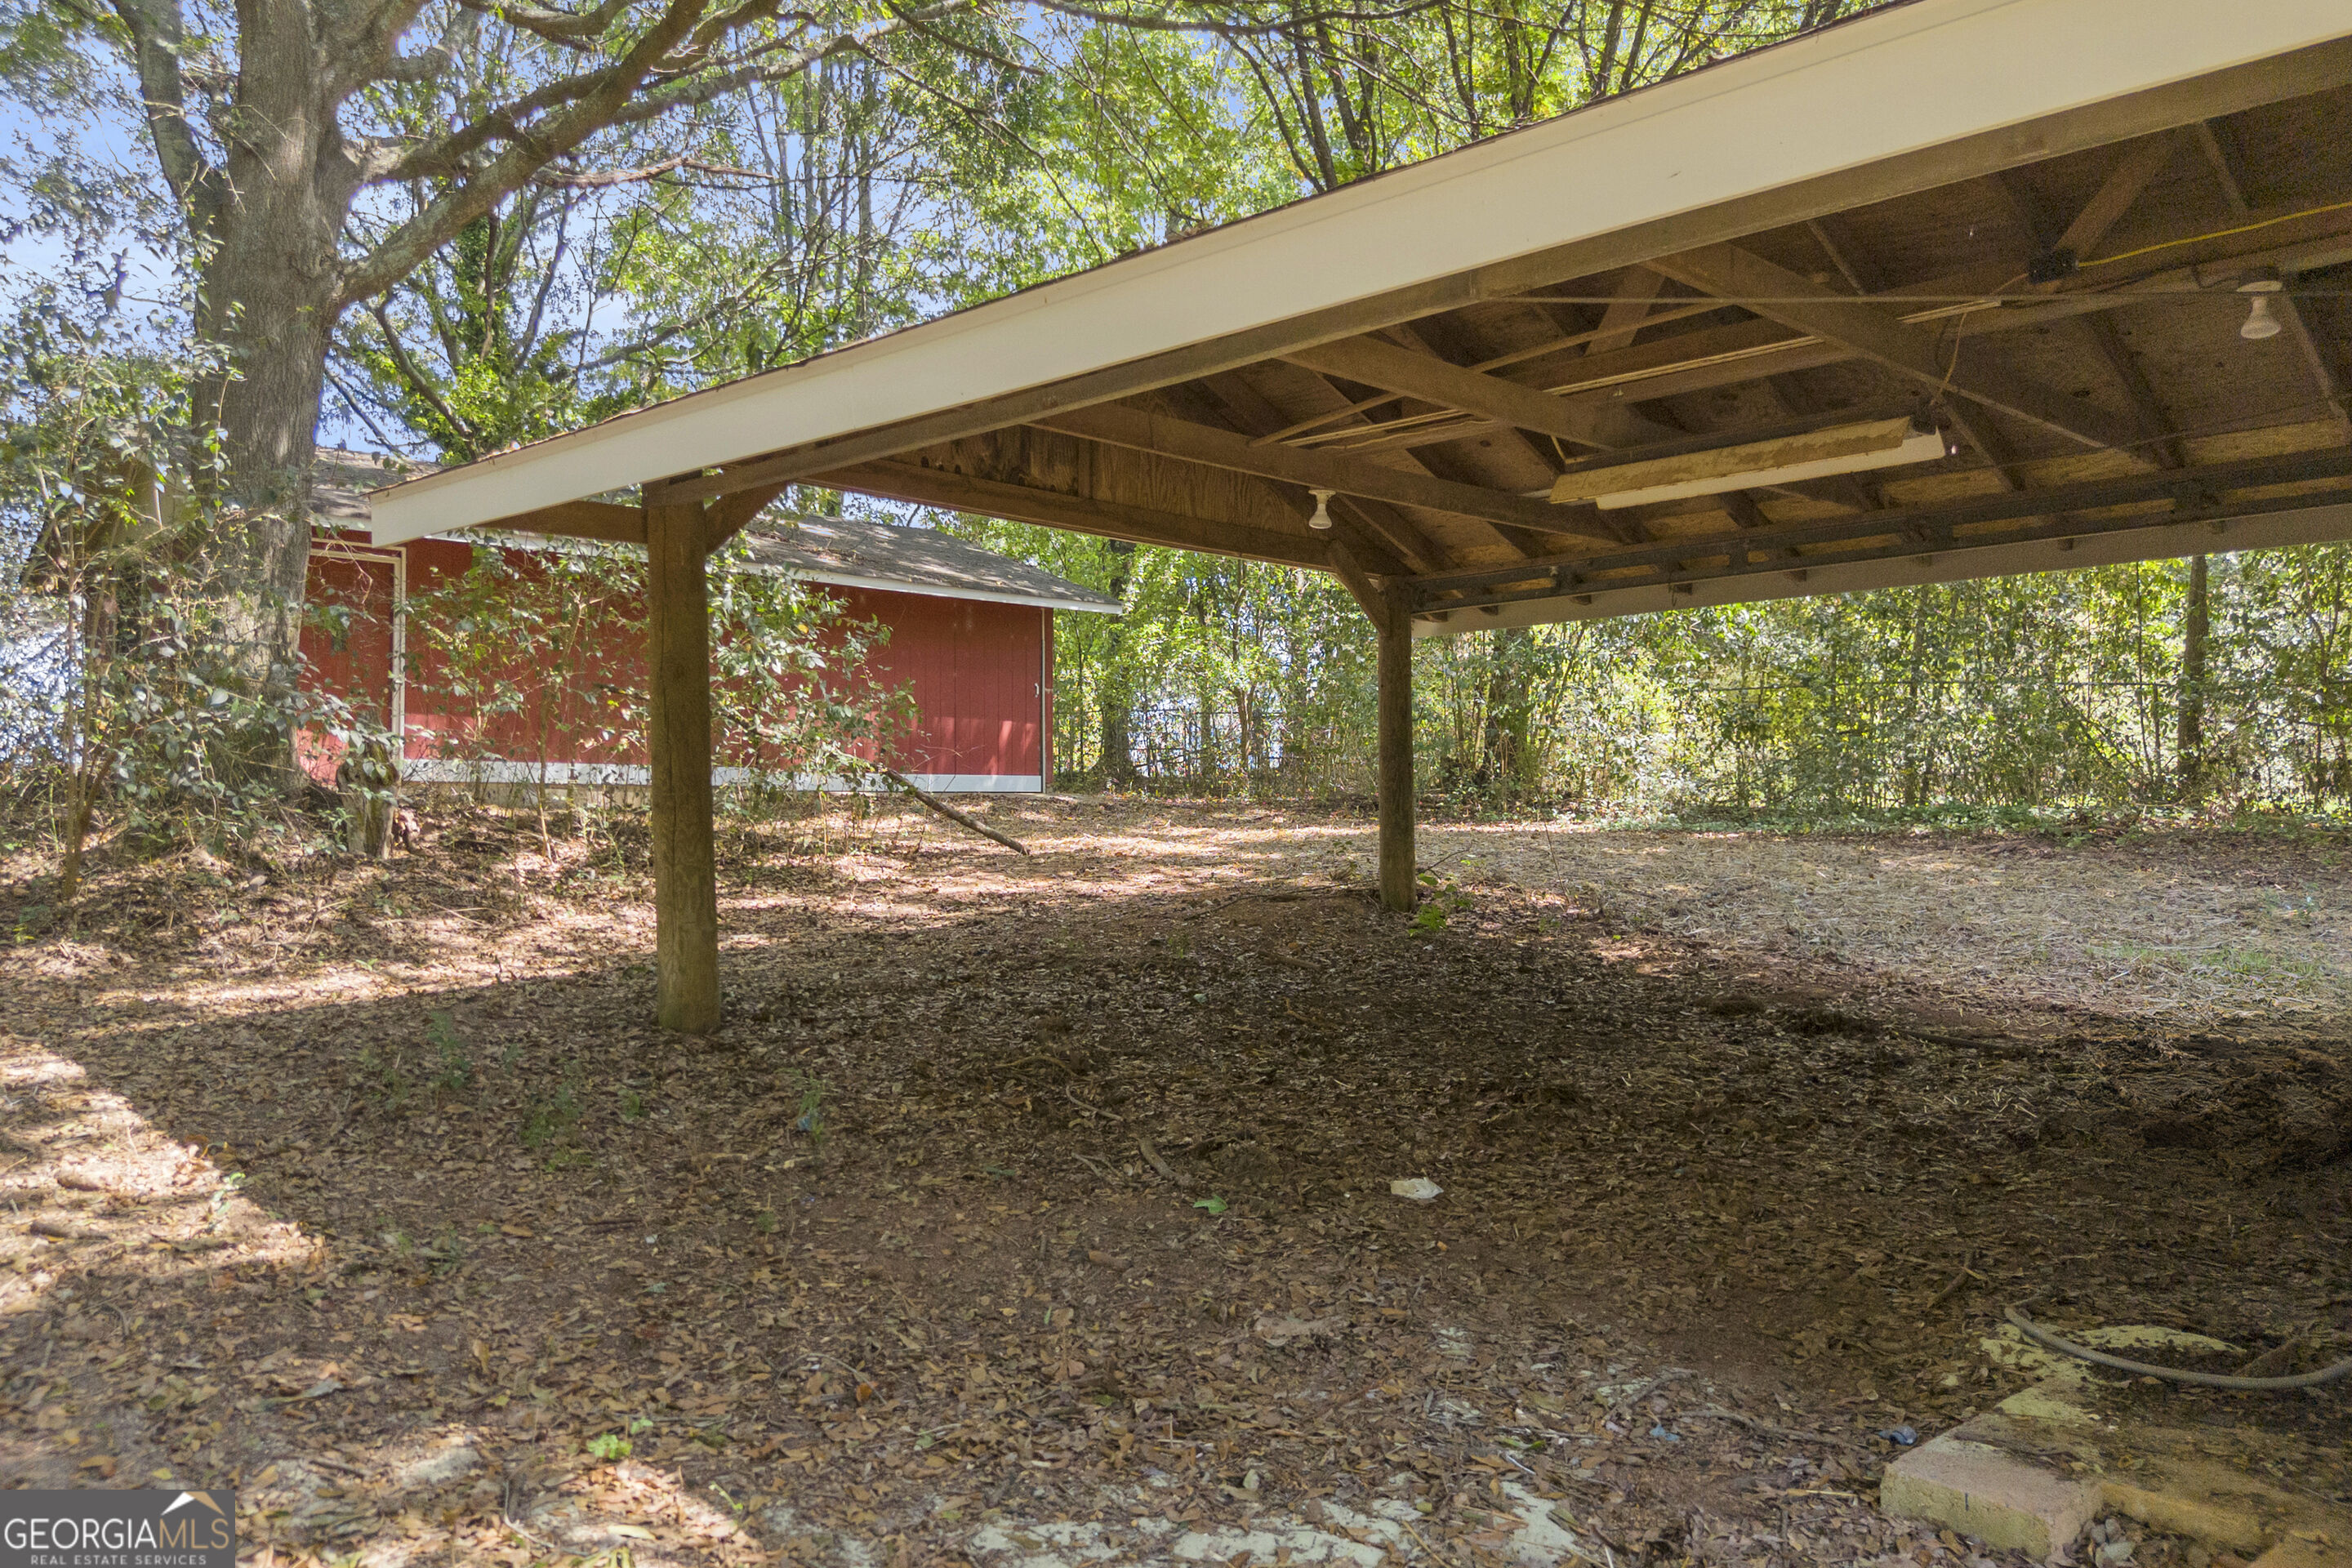
Covered wooden carport among trees, with a red outbuilding behind it.
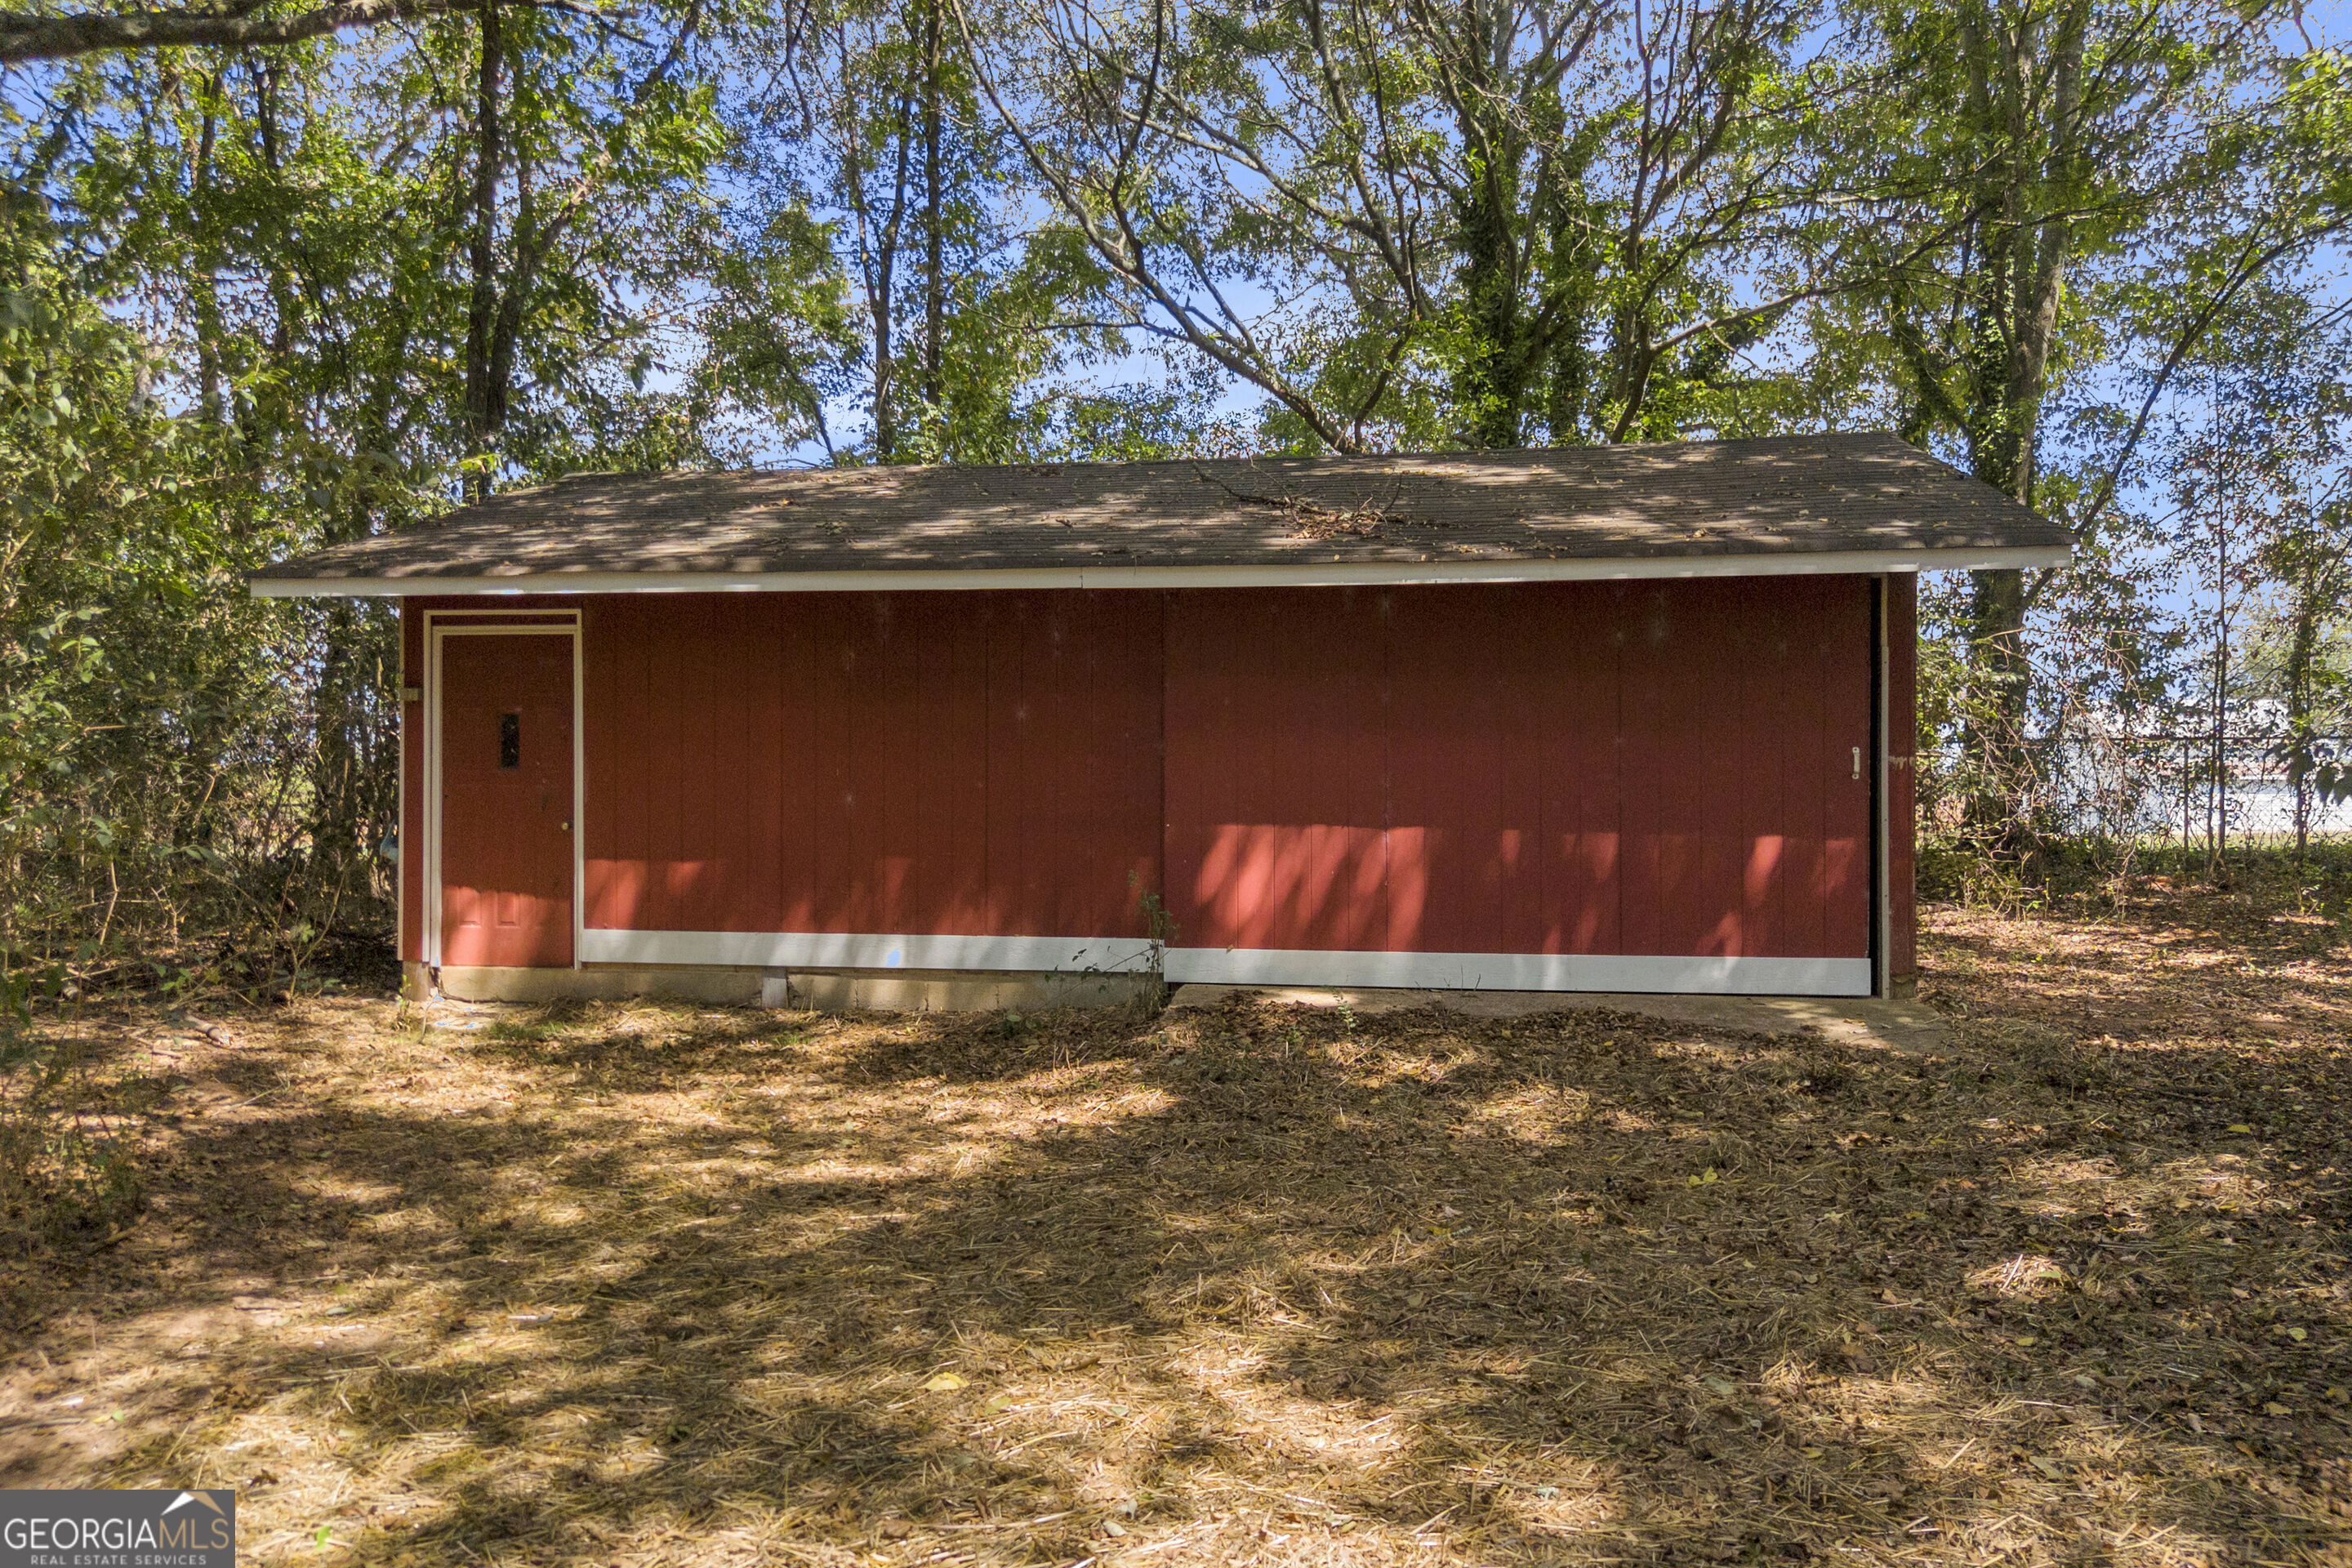
Red outbuilding with white trim and a single door in a wooded clearing.
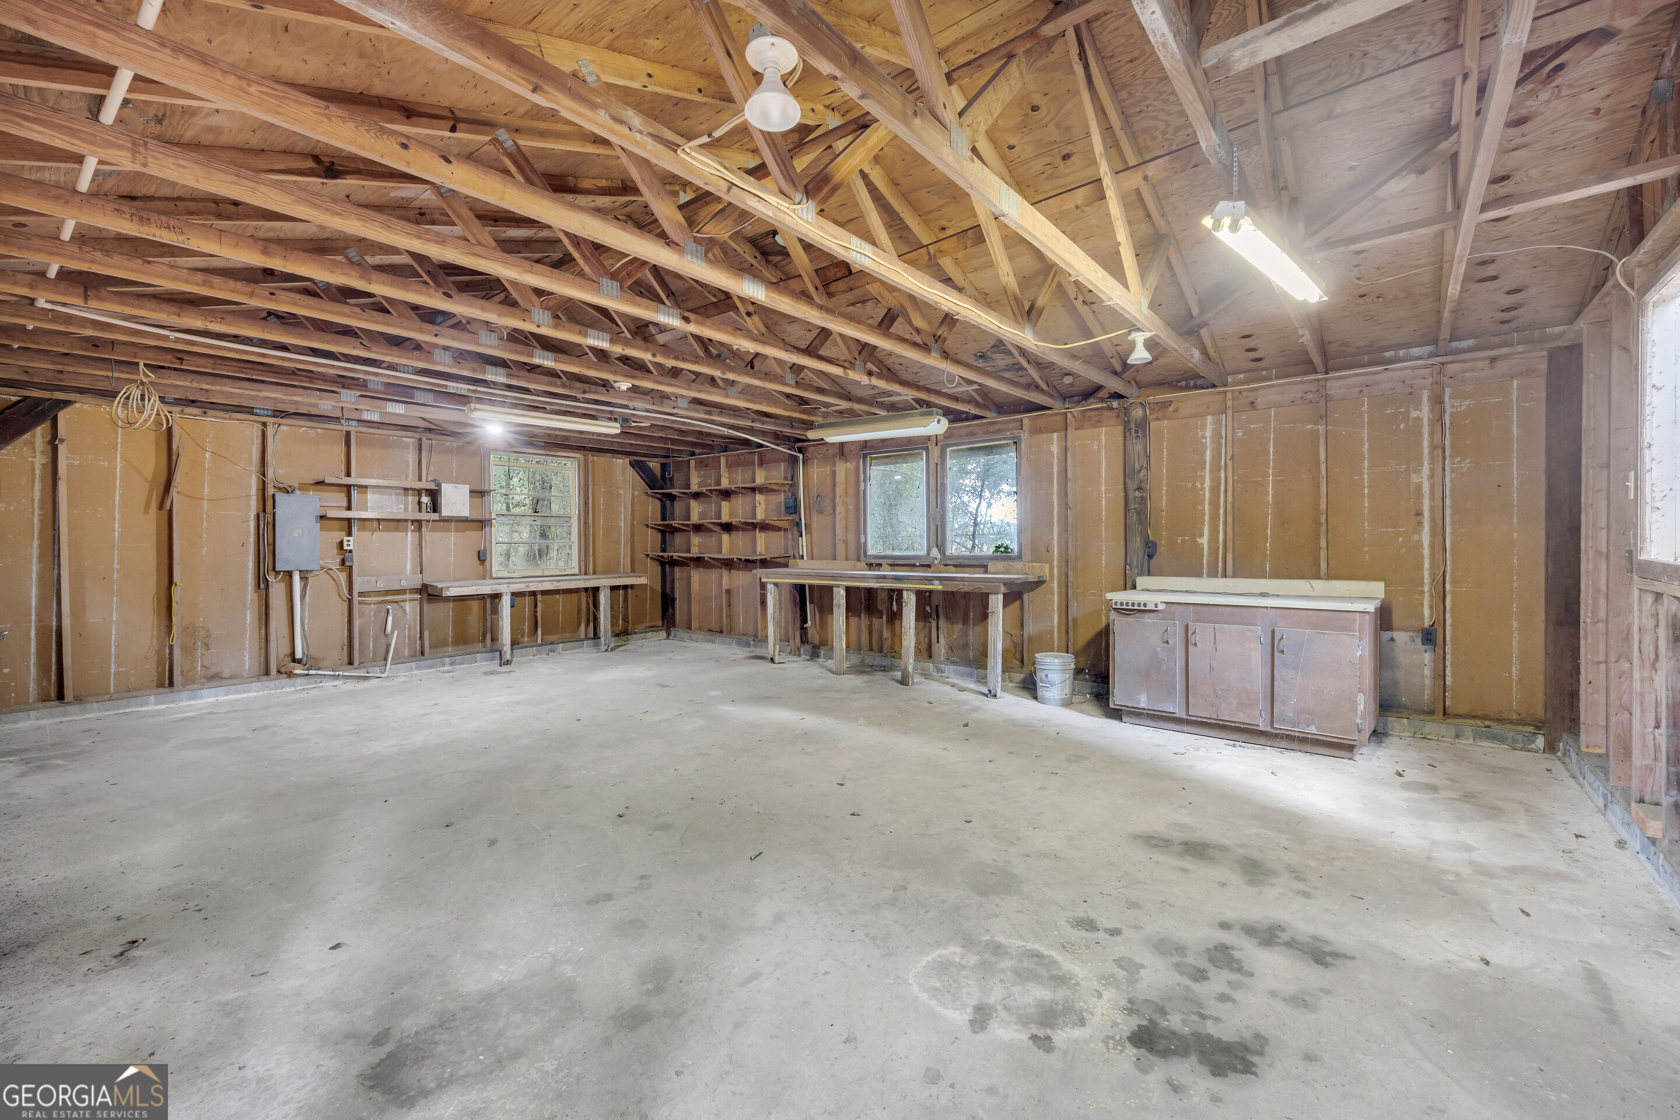
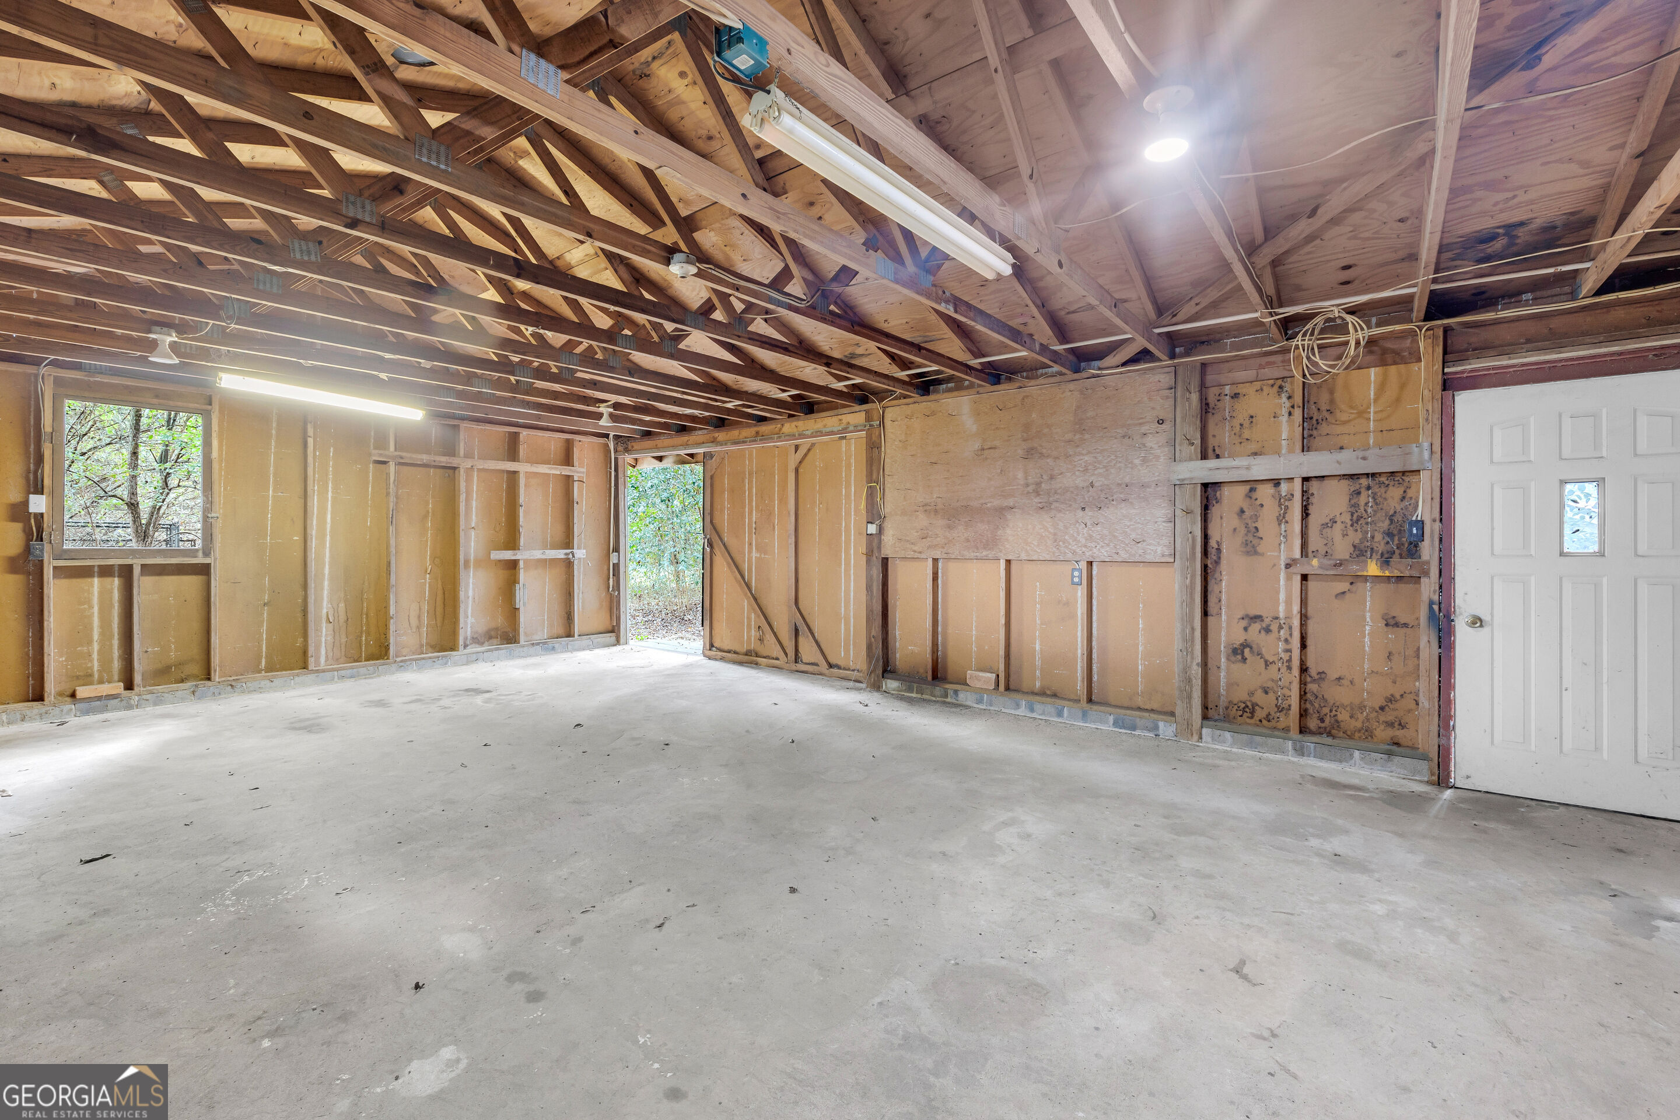
Unfinished garage with exposed wood rafters, concrete floor, workbenches, and shelving.
Unfinished, empty garage with exposed roof trusses, concrete floor, and exterior doors.
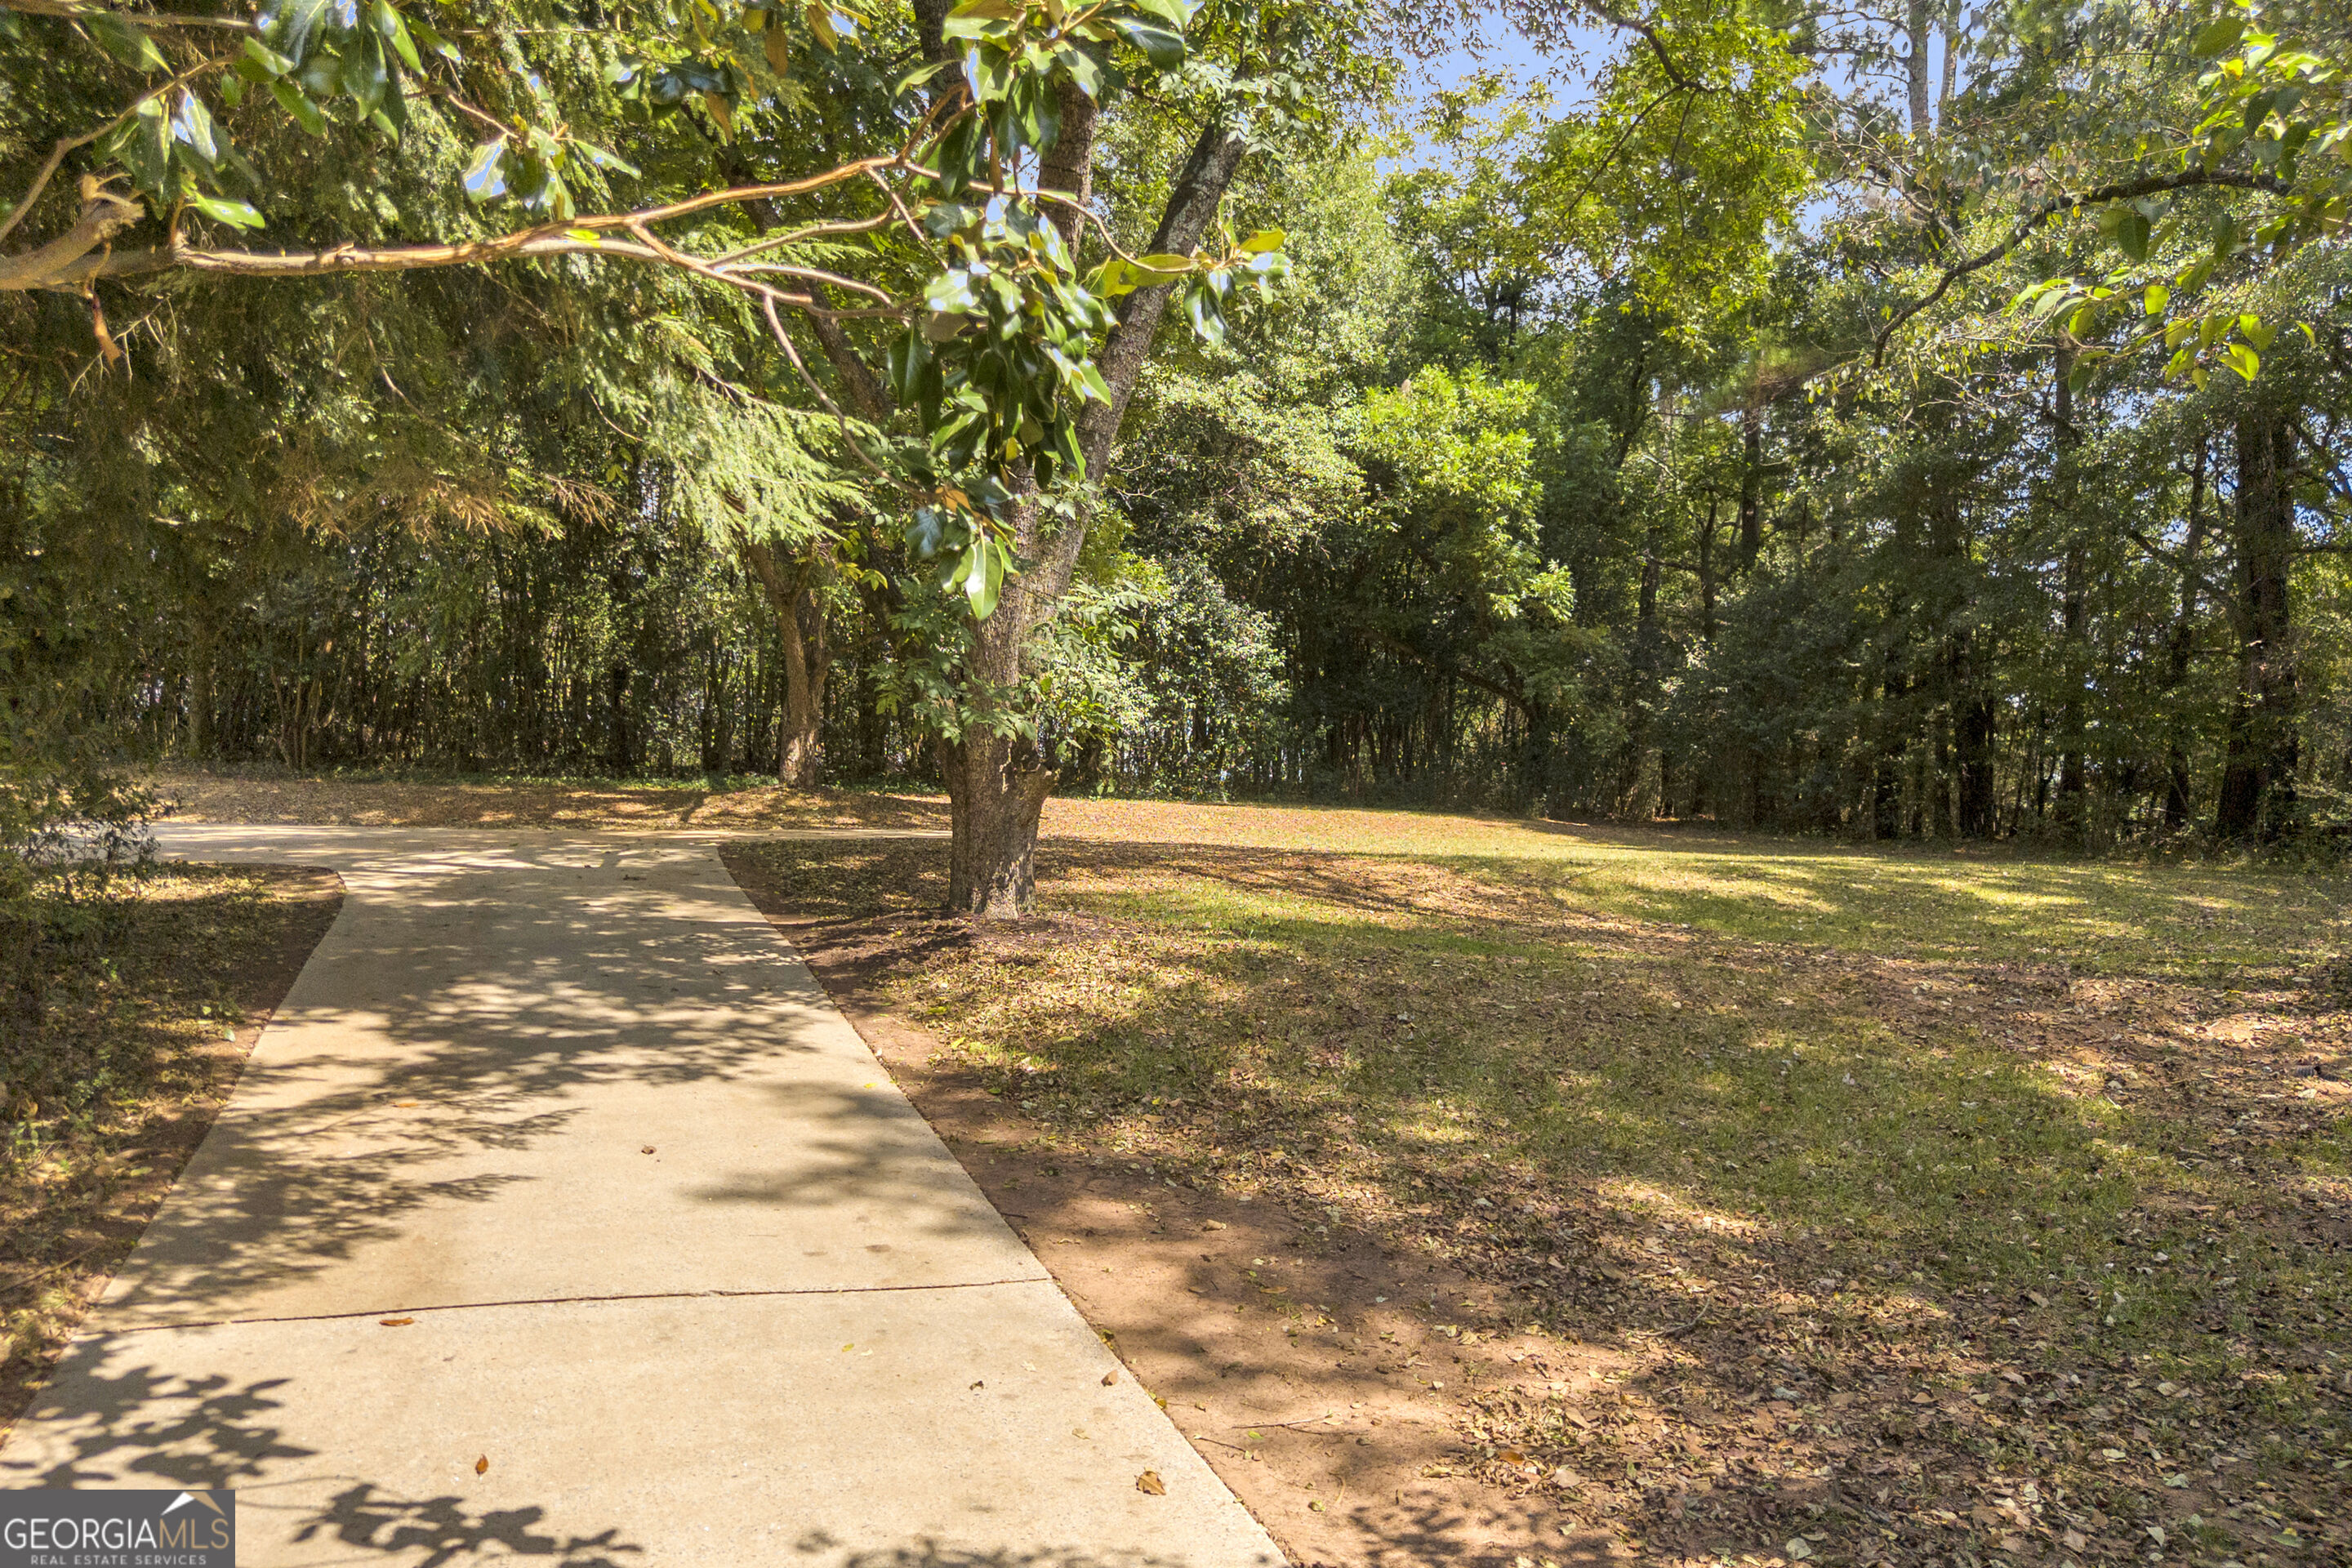
Concrete driveway curves through a wooded, leaf-strewn yard.
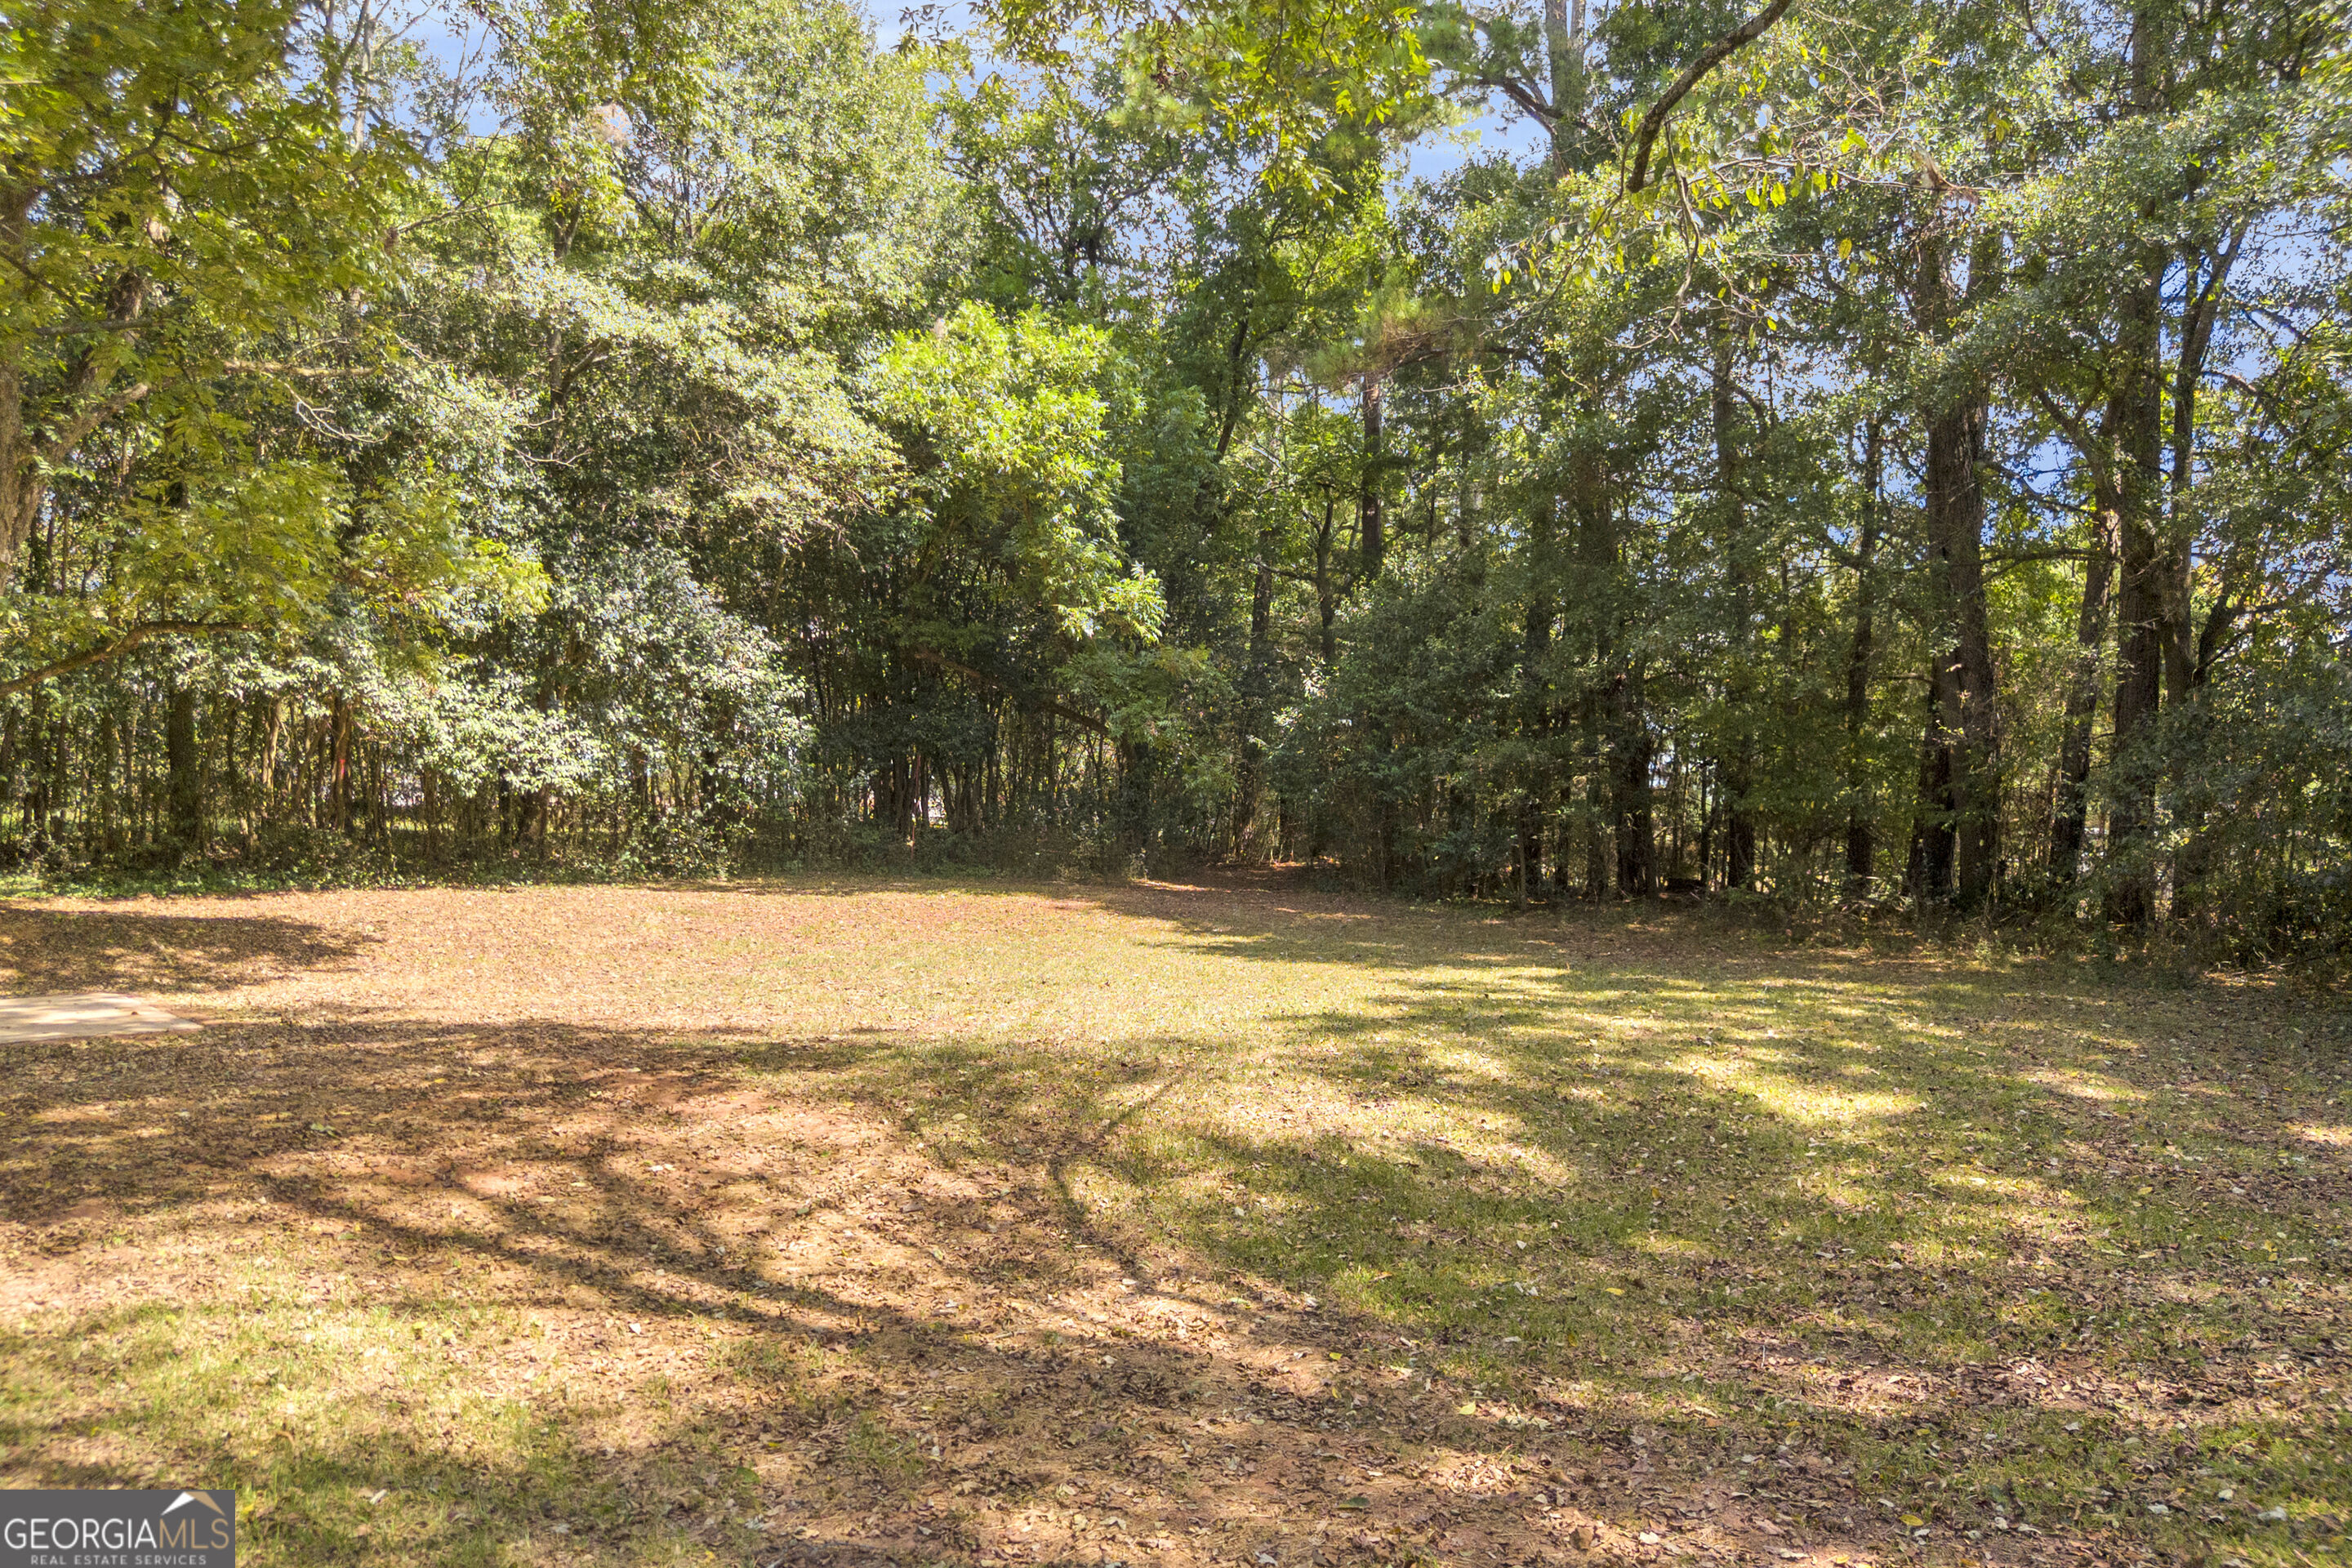
Wooded property with a broad grassy clearing and mature trees.
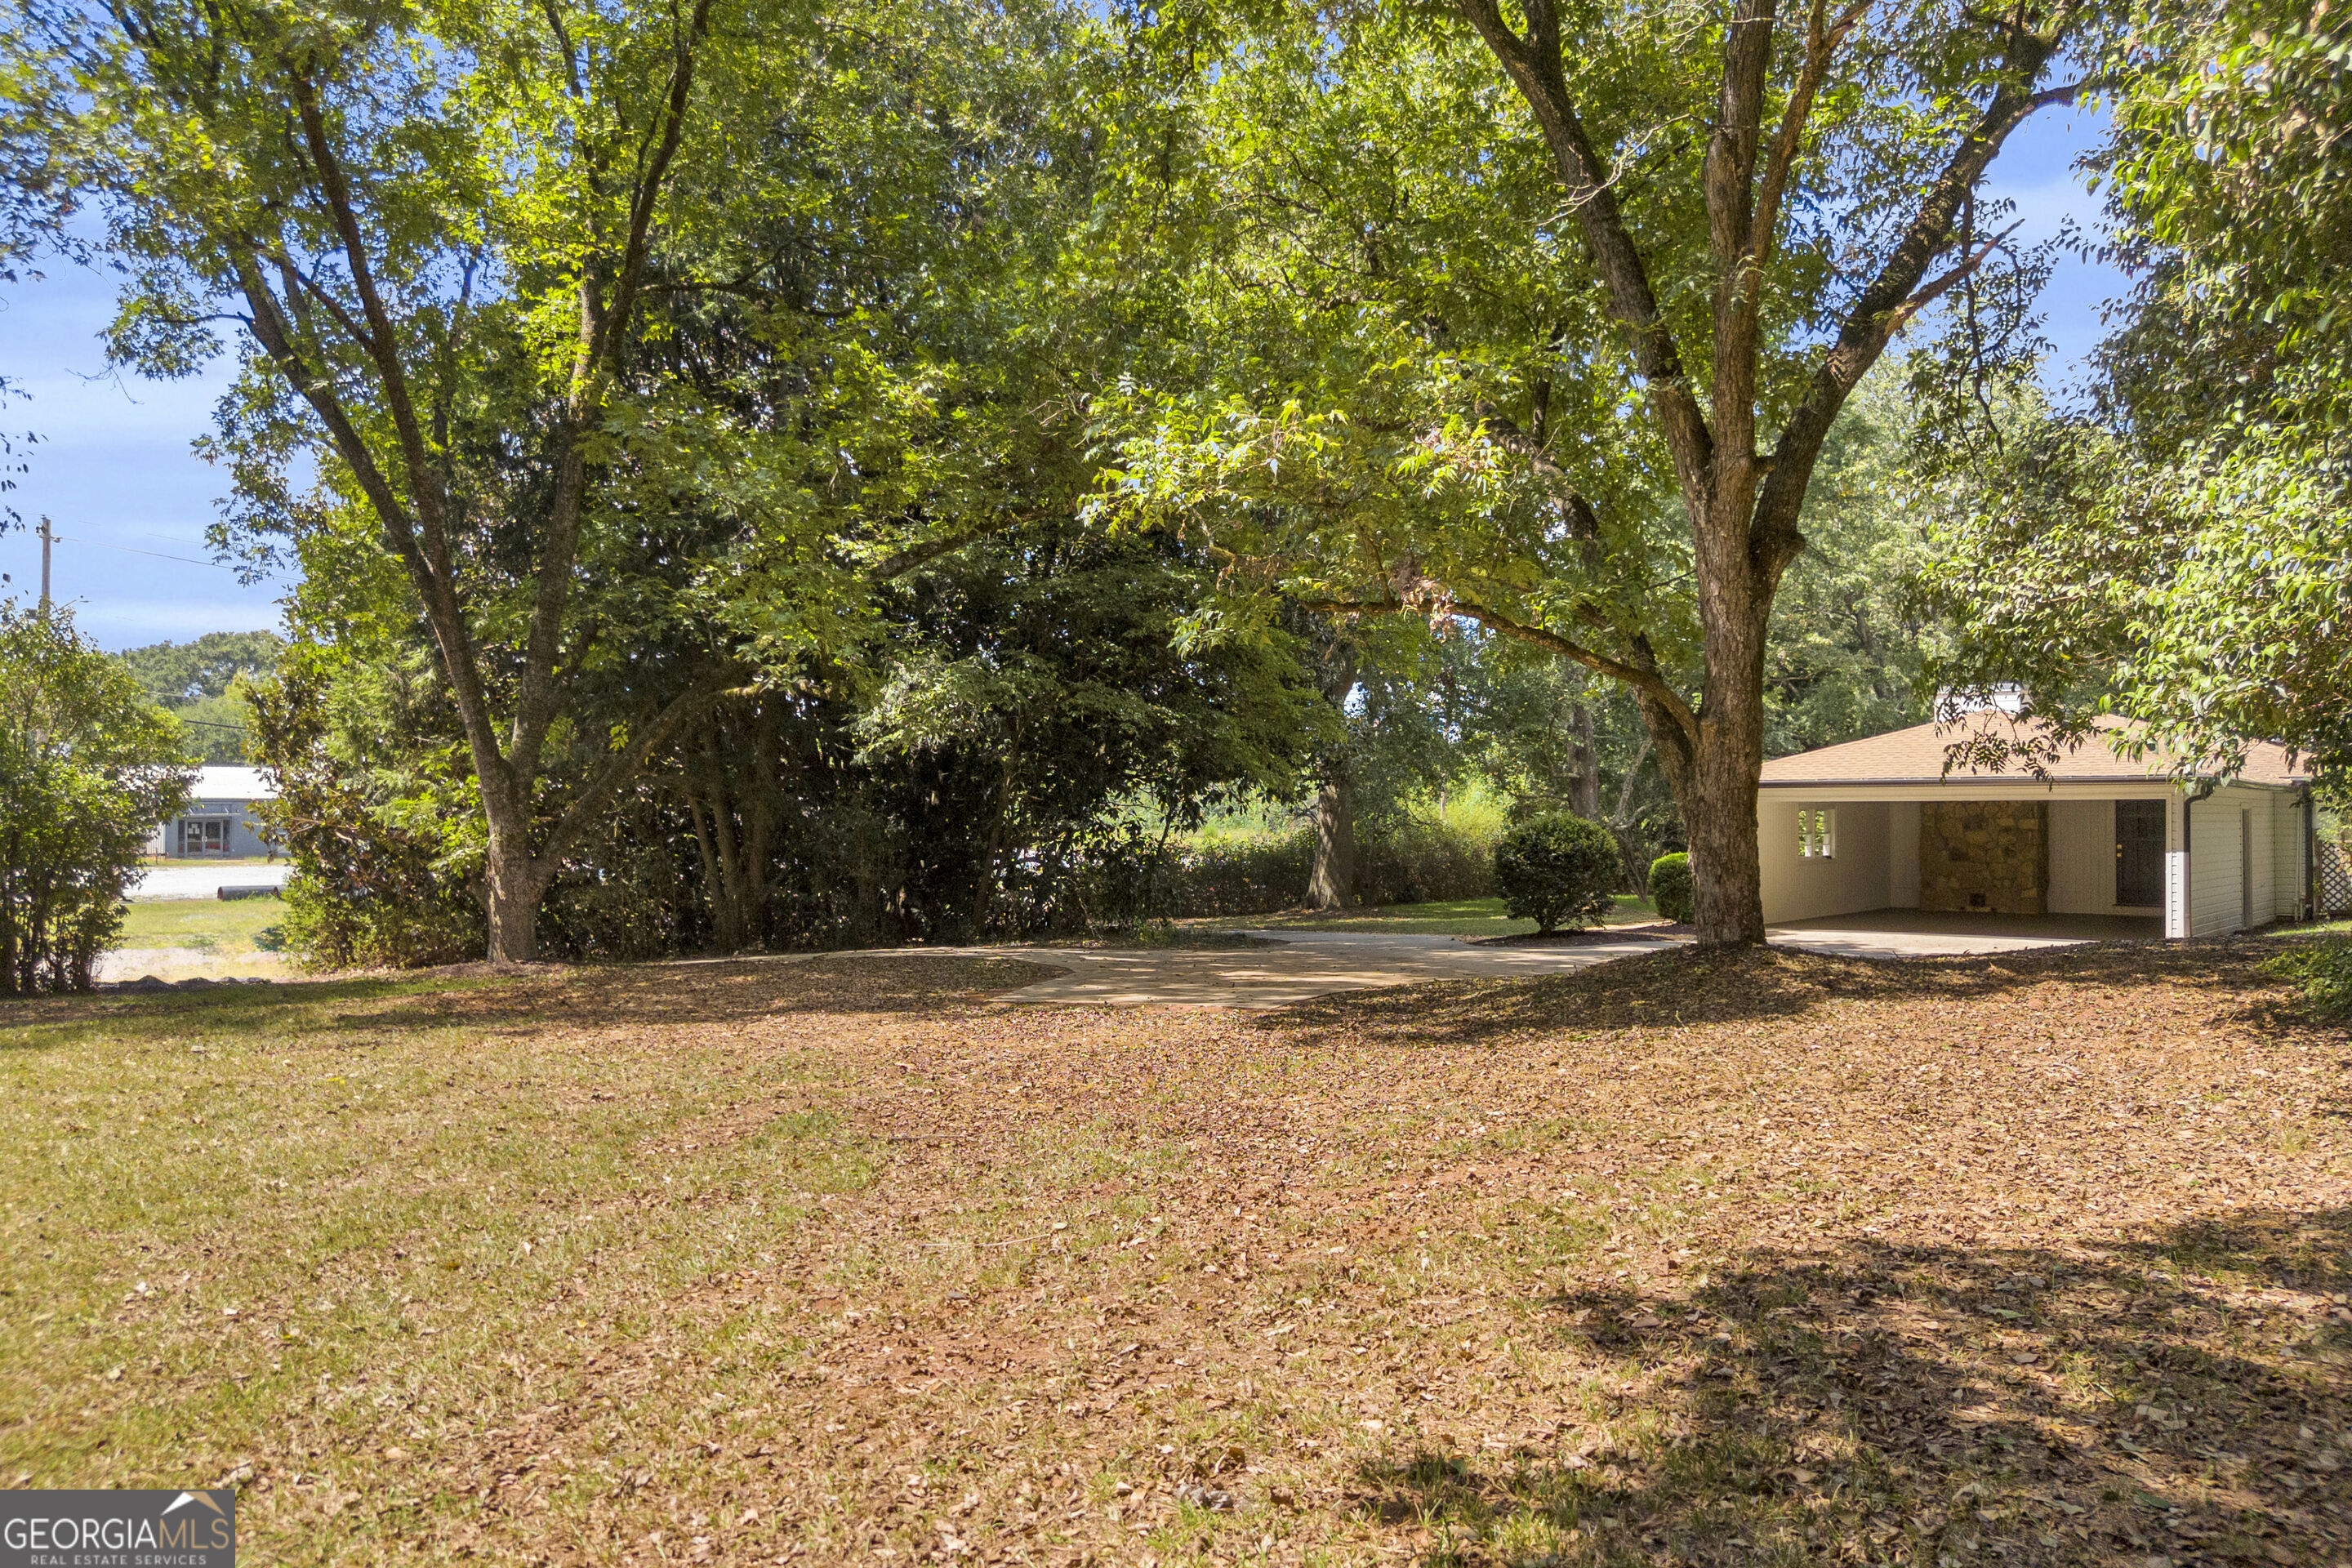
Yard with mature shade trees, a paved driveway, and a detached open-sided carport.
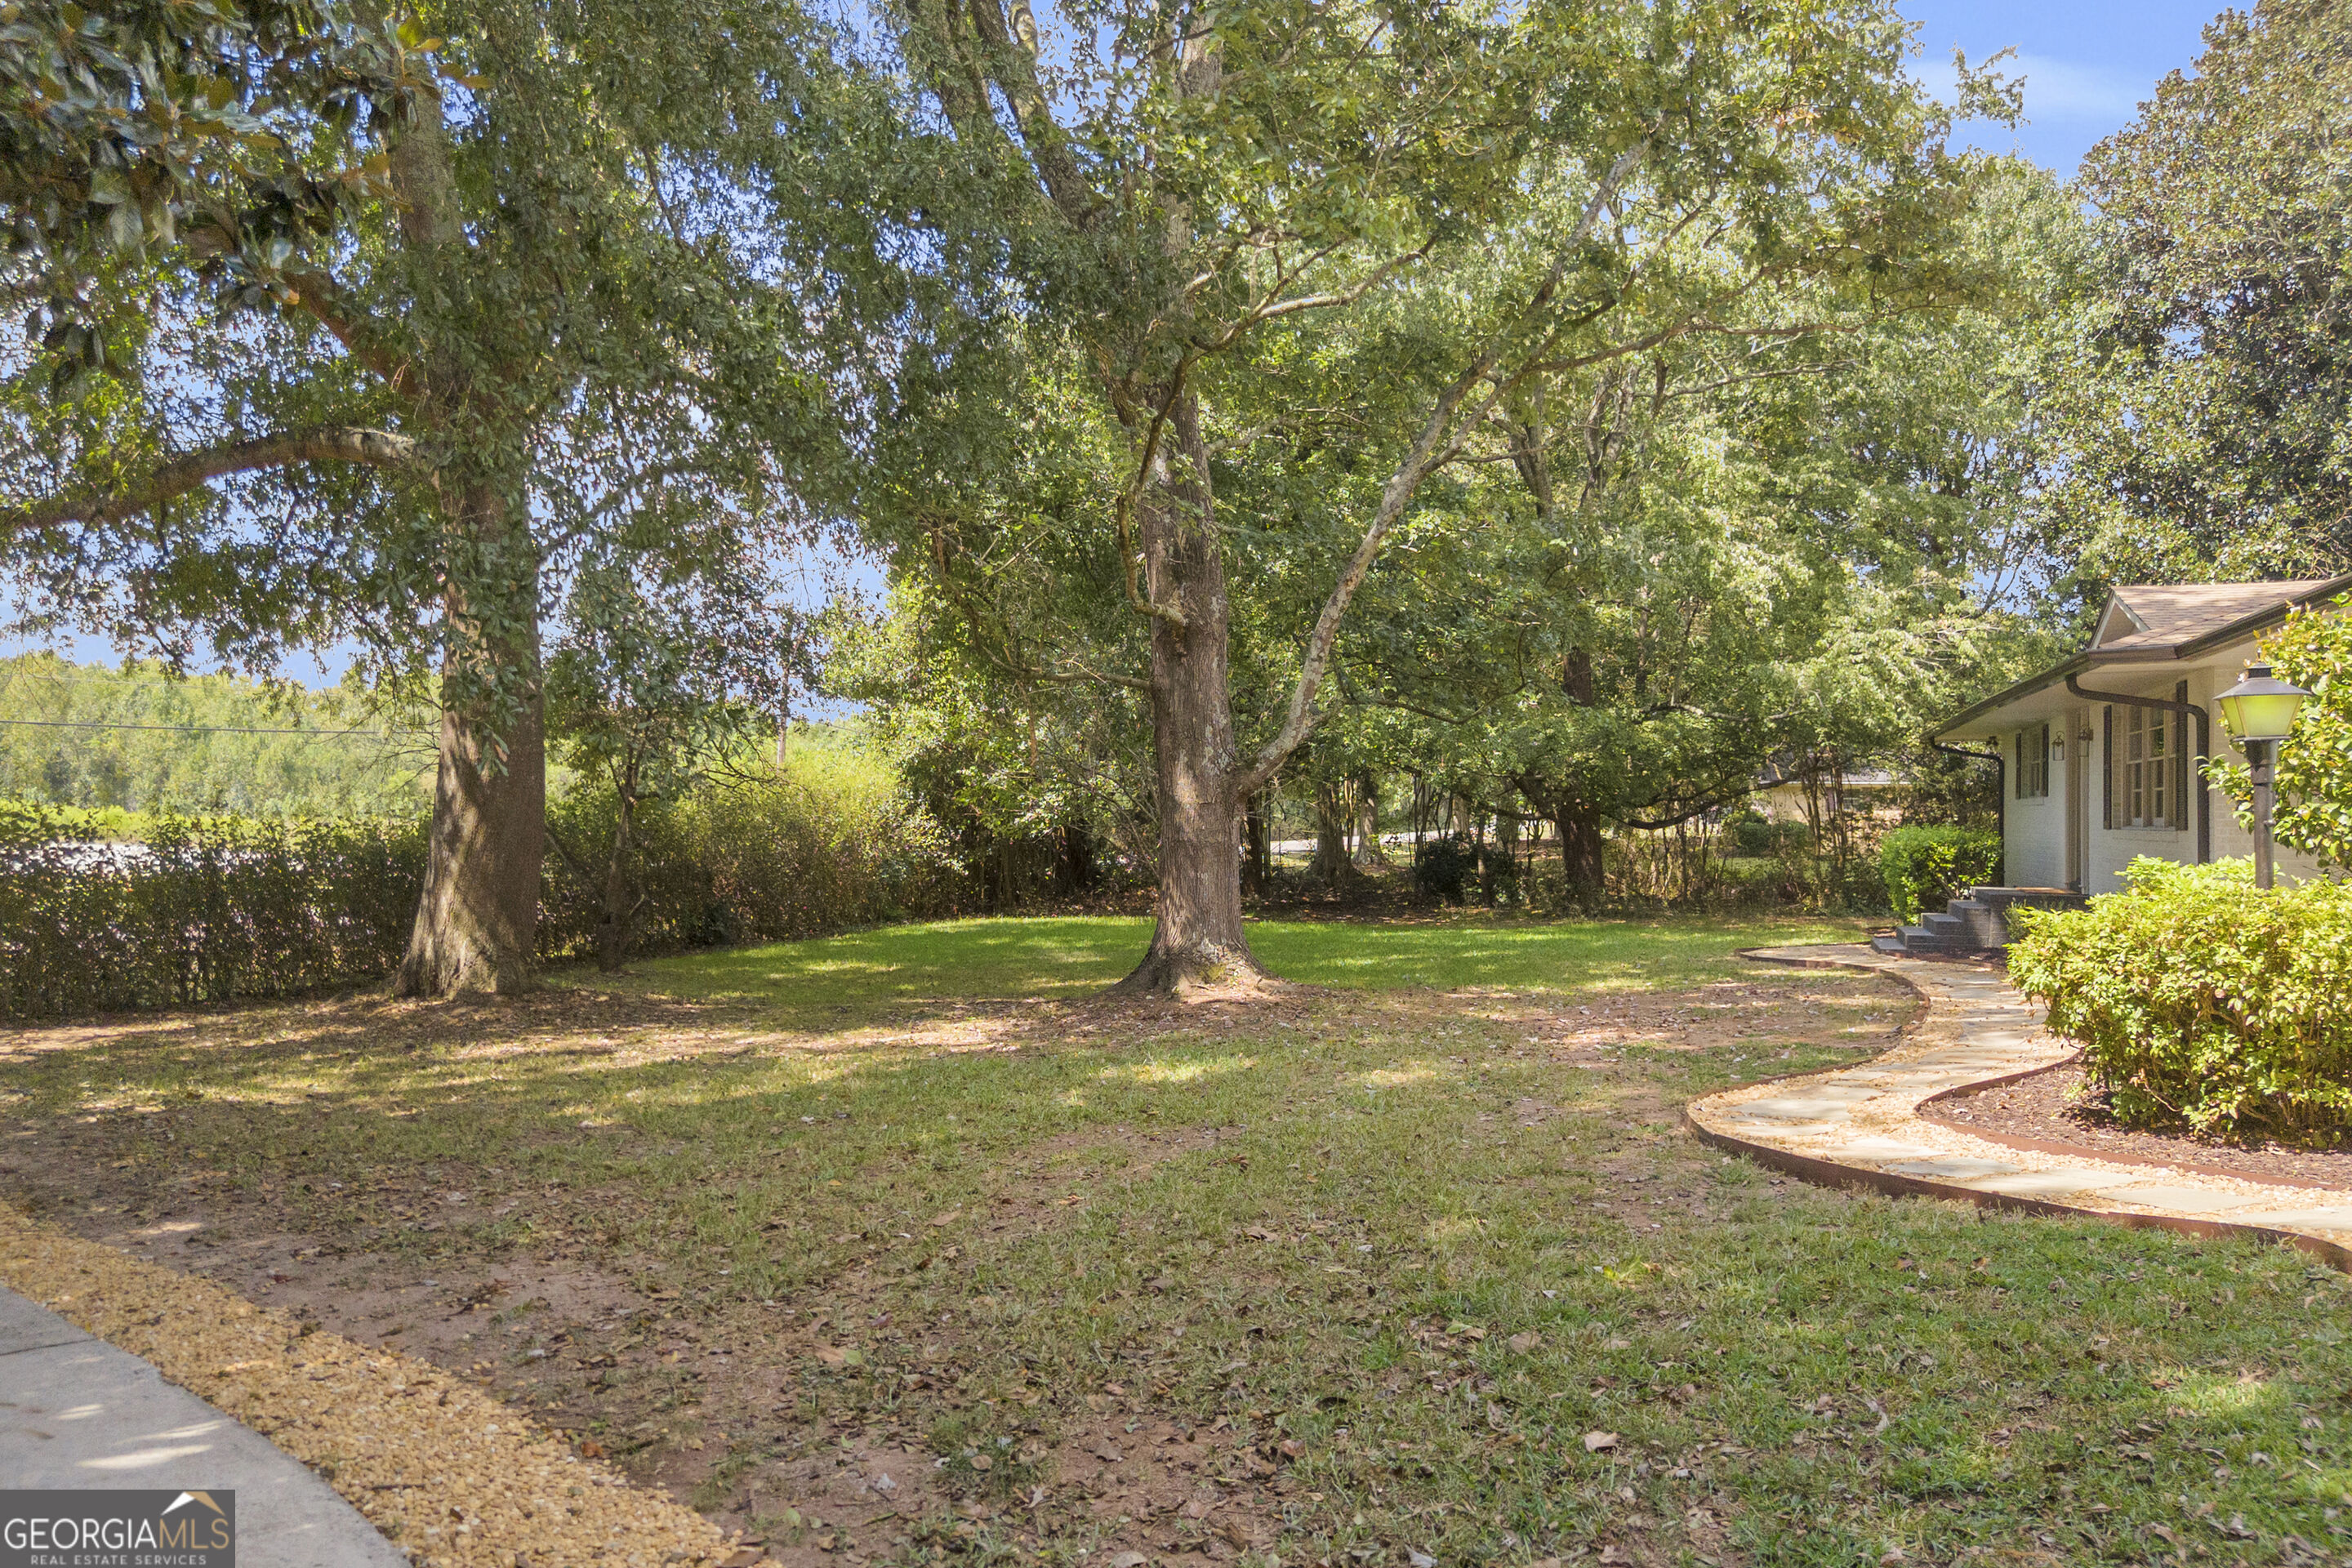
Shady front yard with mature trees, a broad lawn, and a curved walkway to the house.
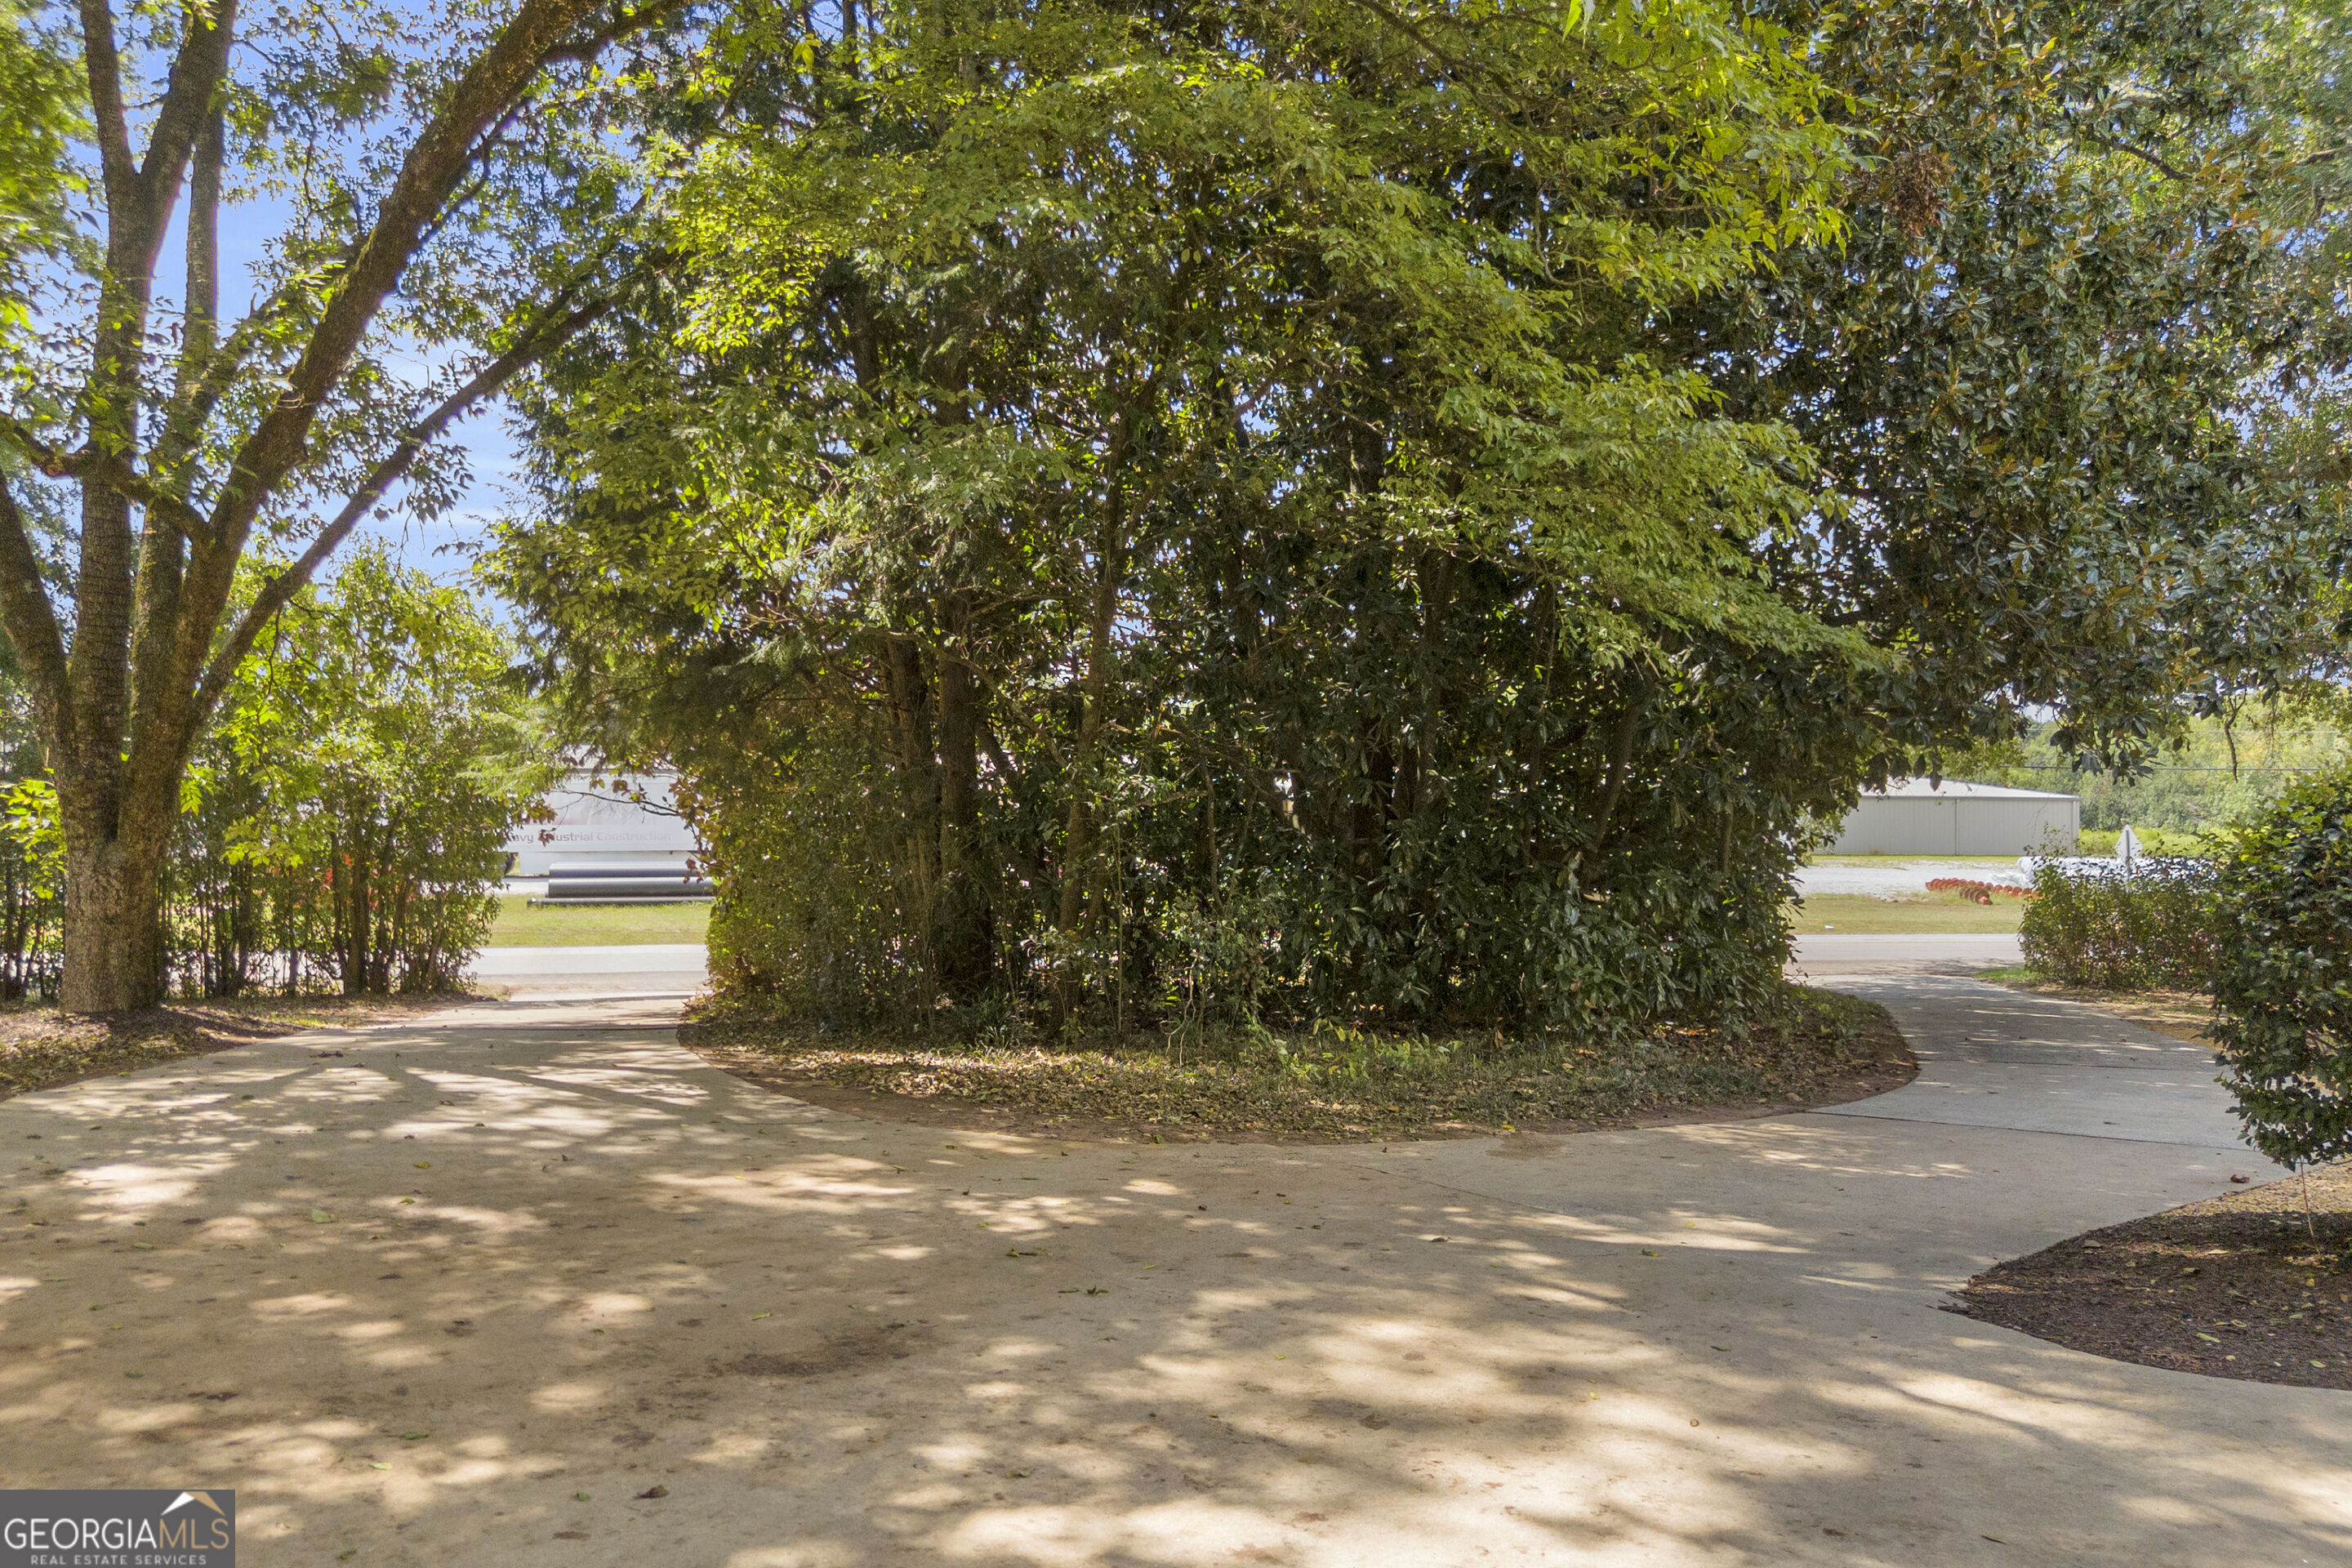
Paved driveway curves around a densely planted island of mature trees and hedges.
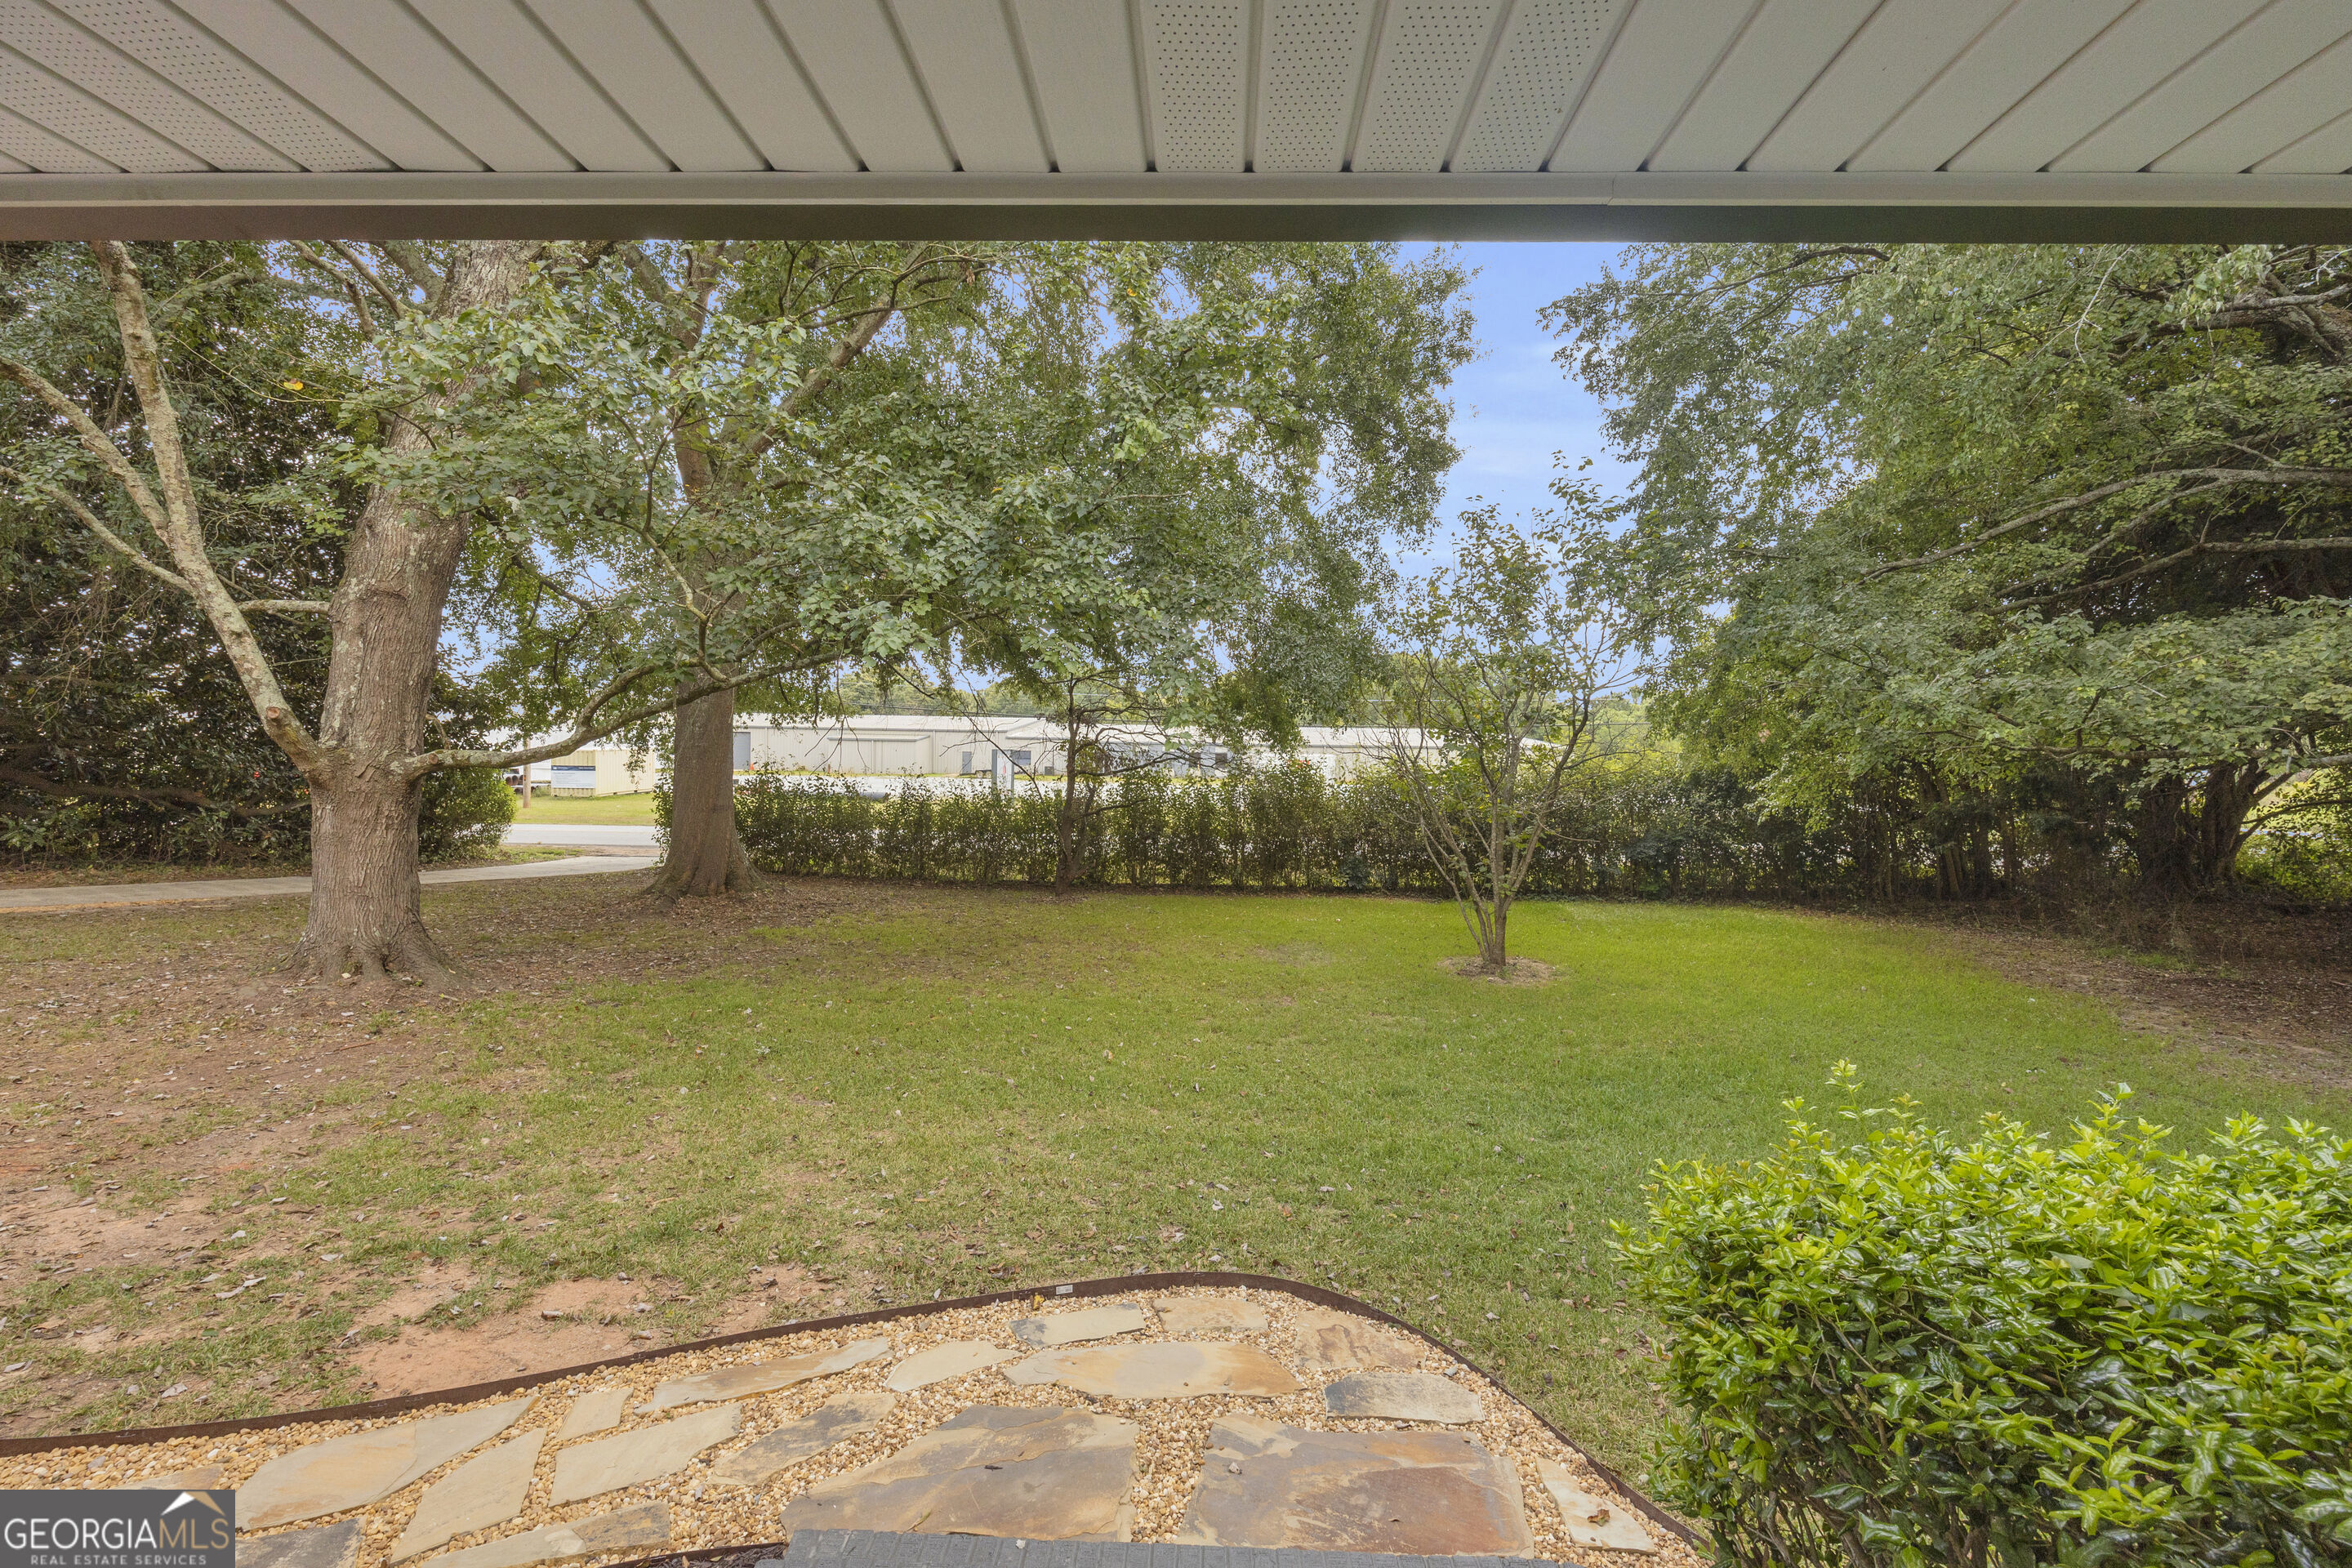
Covered patio overlooking a grassy backyard with mature trees and a stone patio.
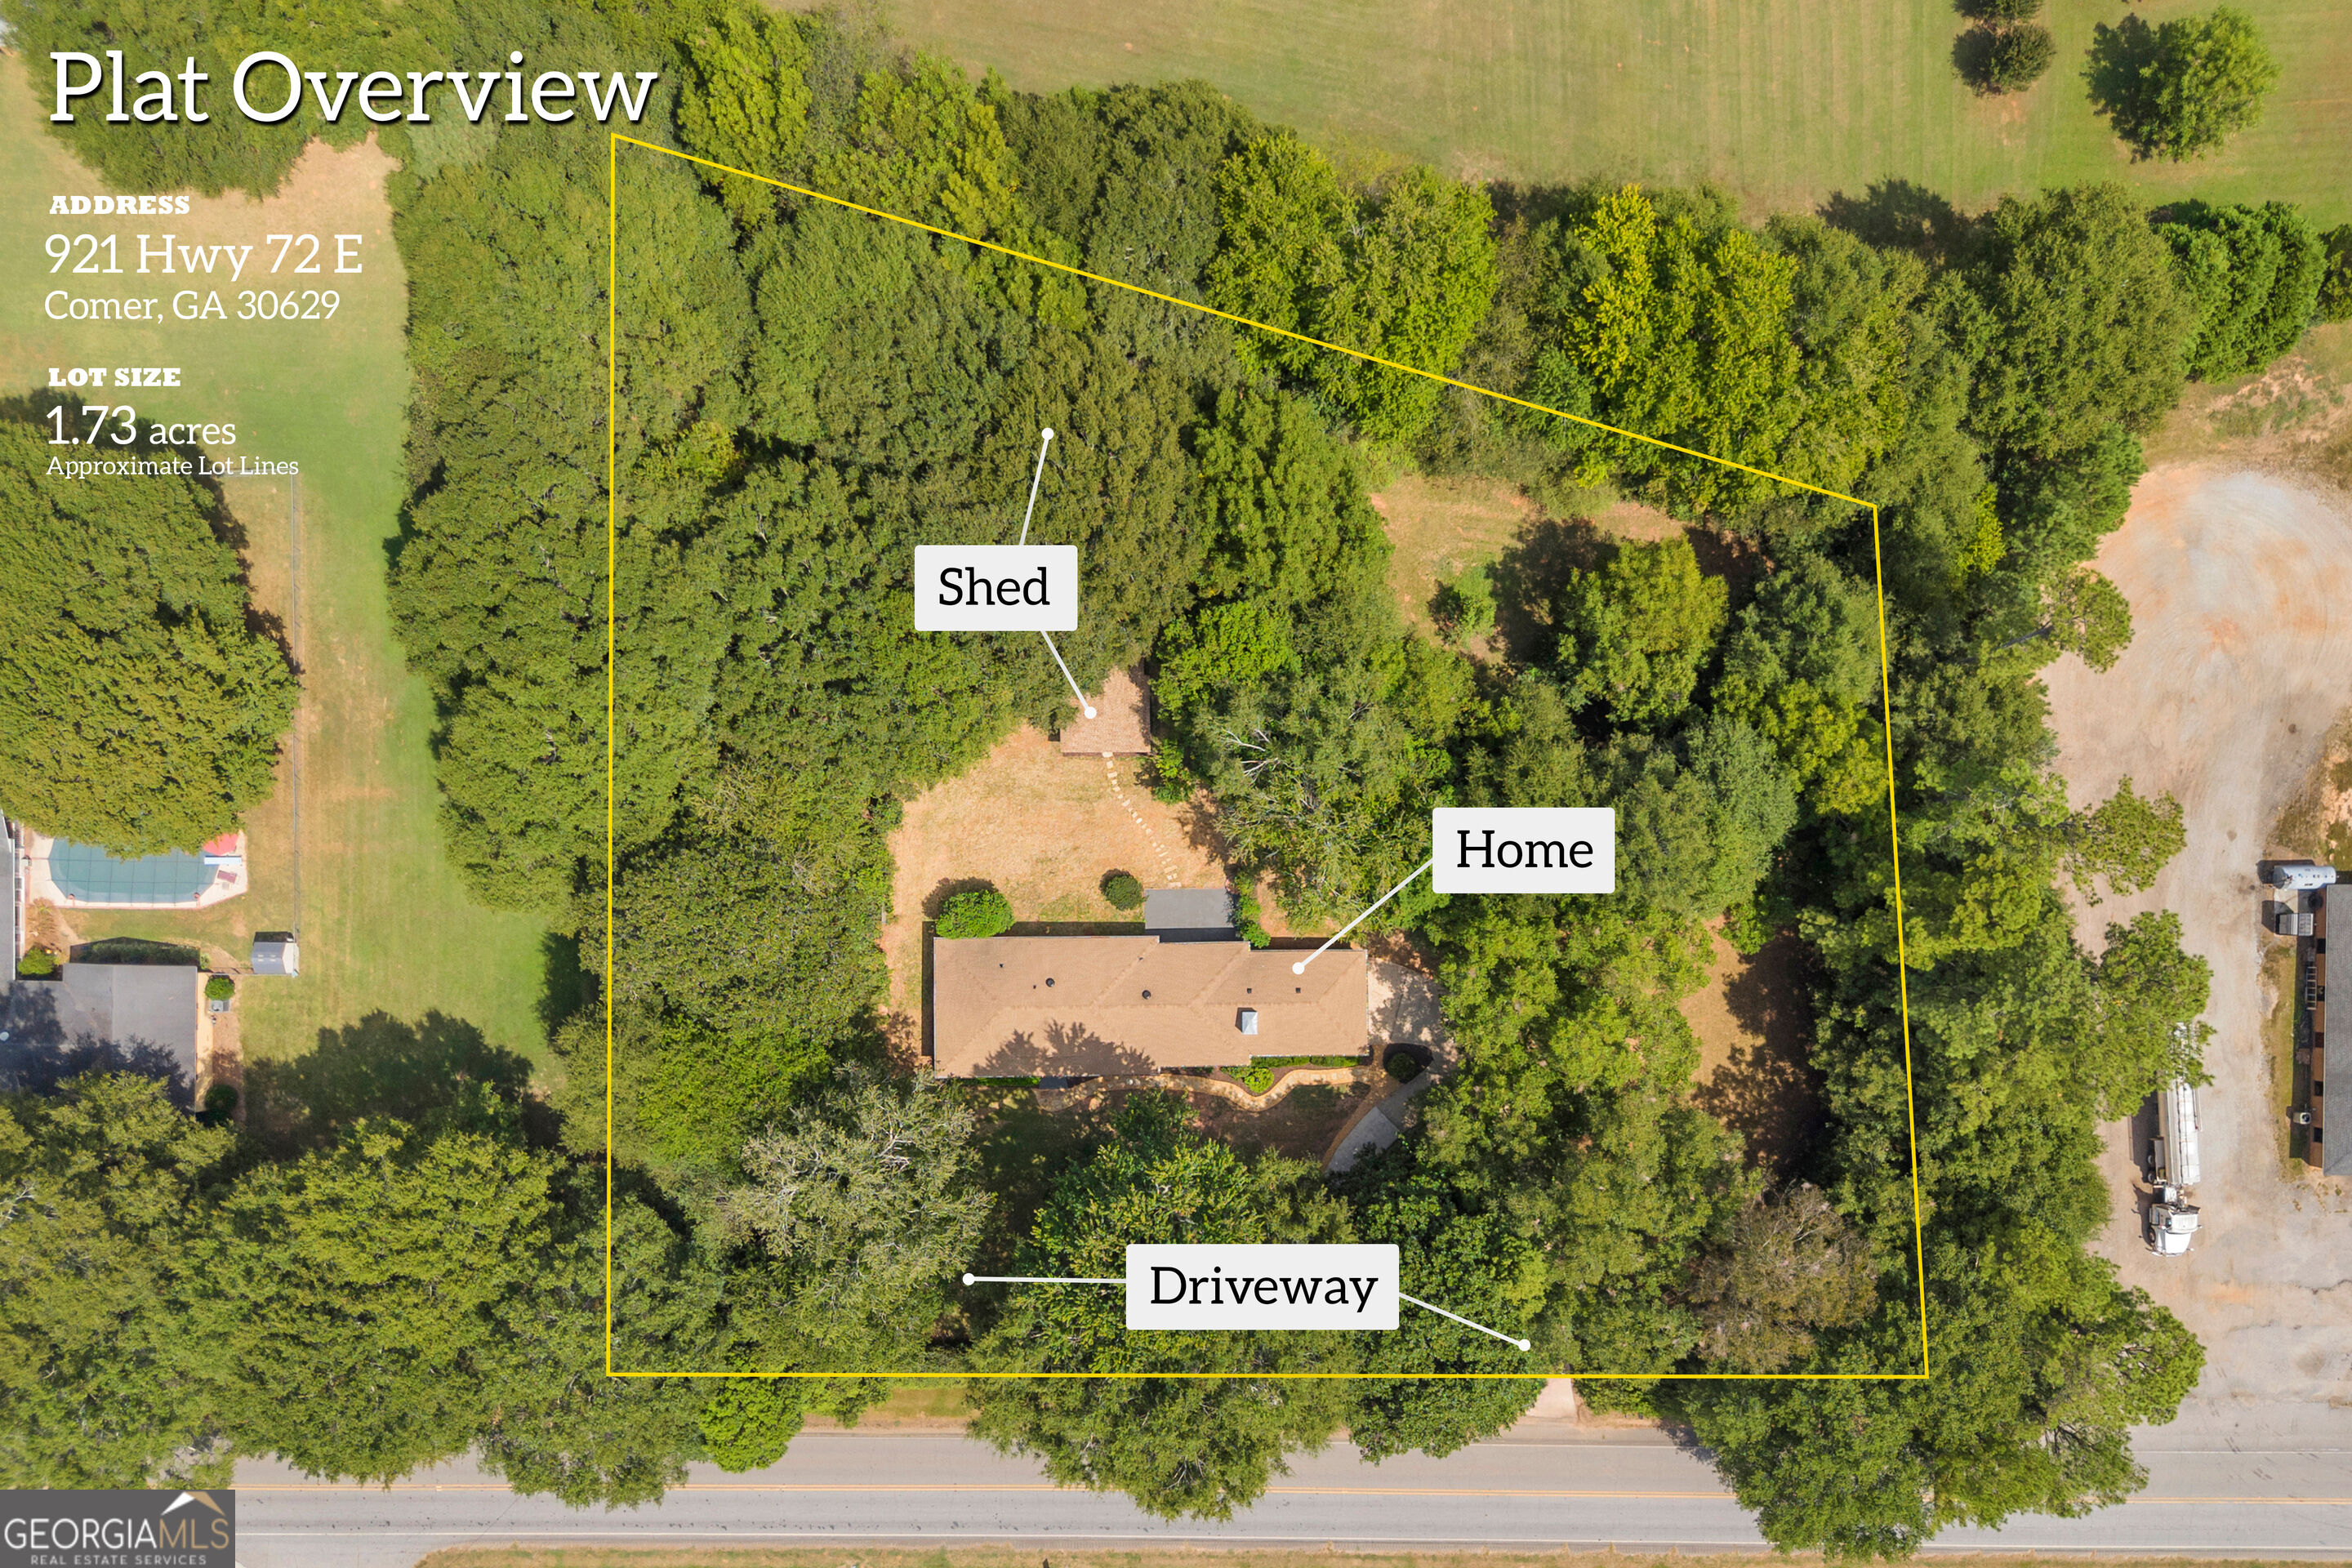
Aerial view of a wooded 1.73-acre lot outlined in yellow, with the home, shed, and driveway labeled.
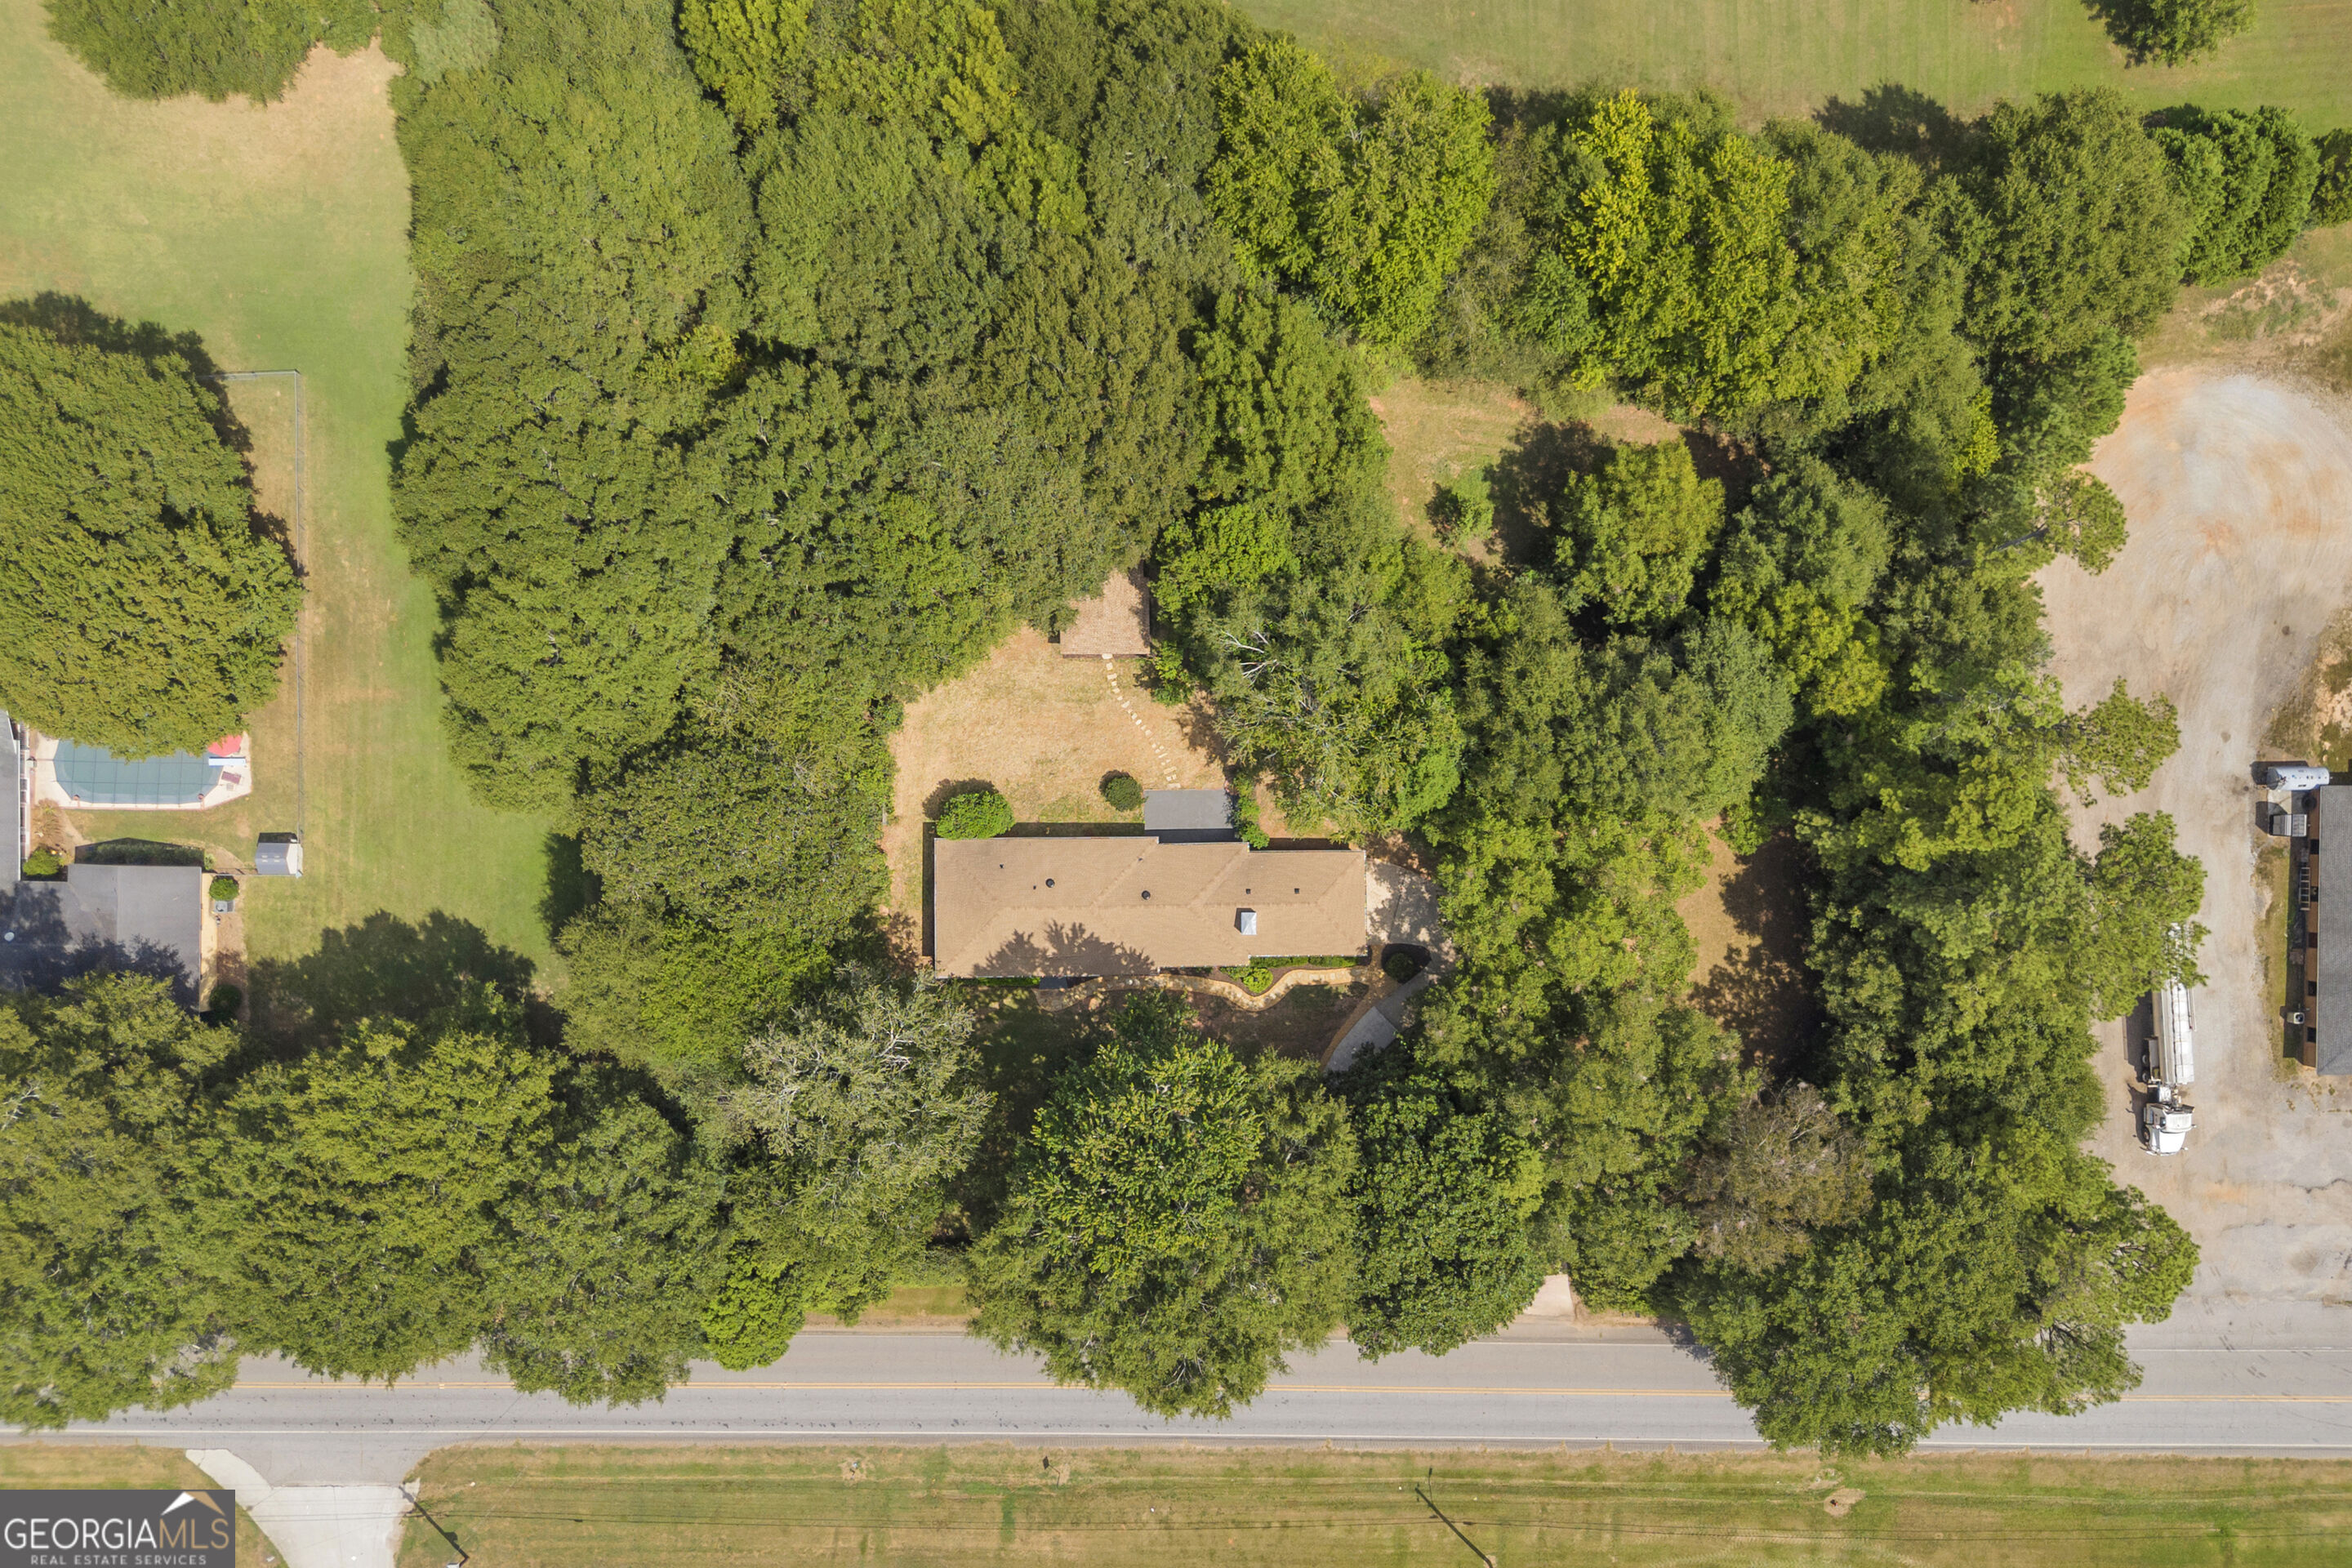
Aerial view of a tan-roofed home nestled among dense trees beside a paved road.
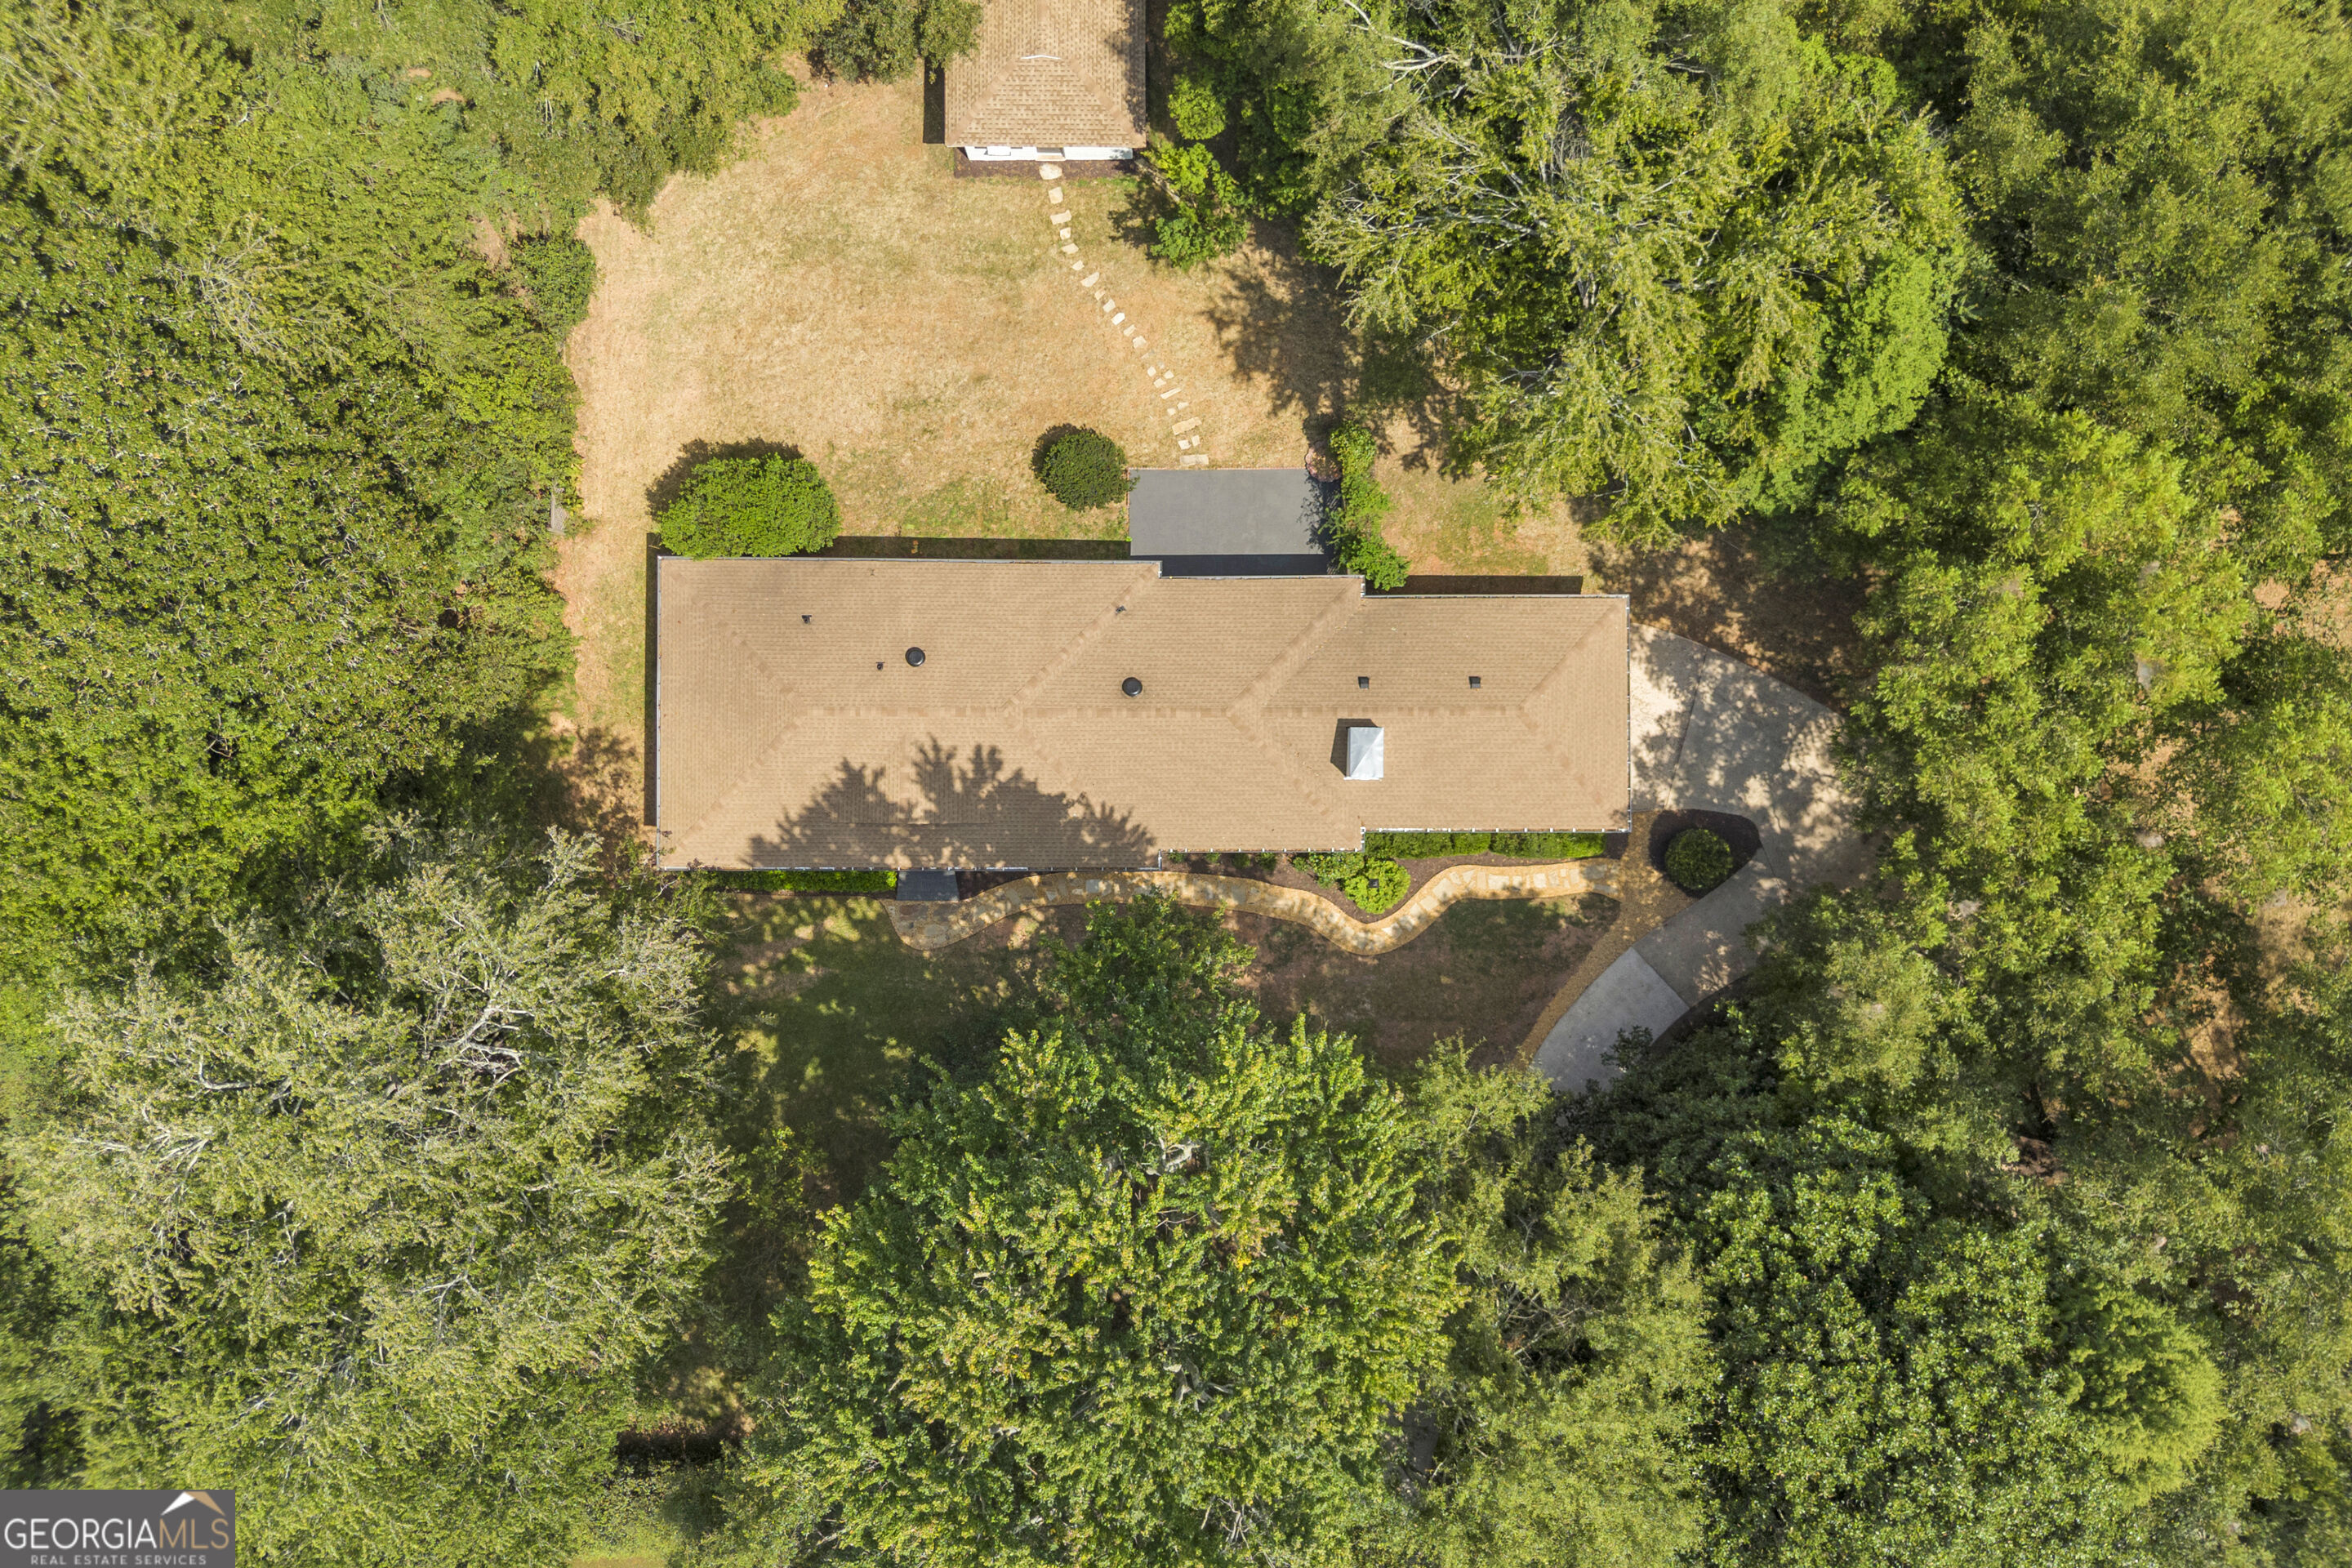
Aerial view of a tan-roofed home surrounded by mature trees, with a curved driveway and landscaped yard.
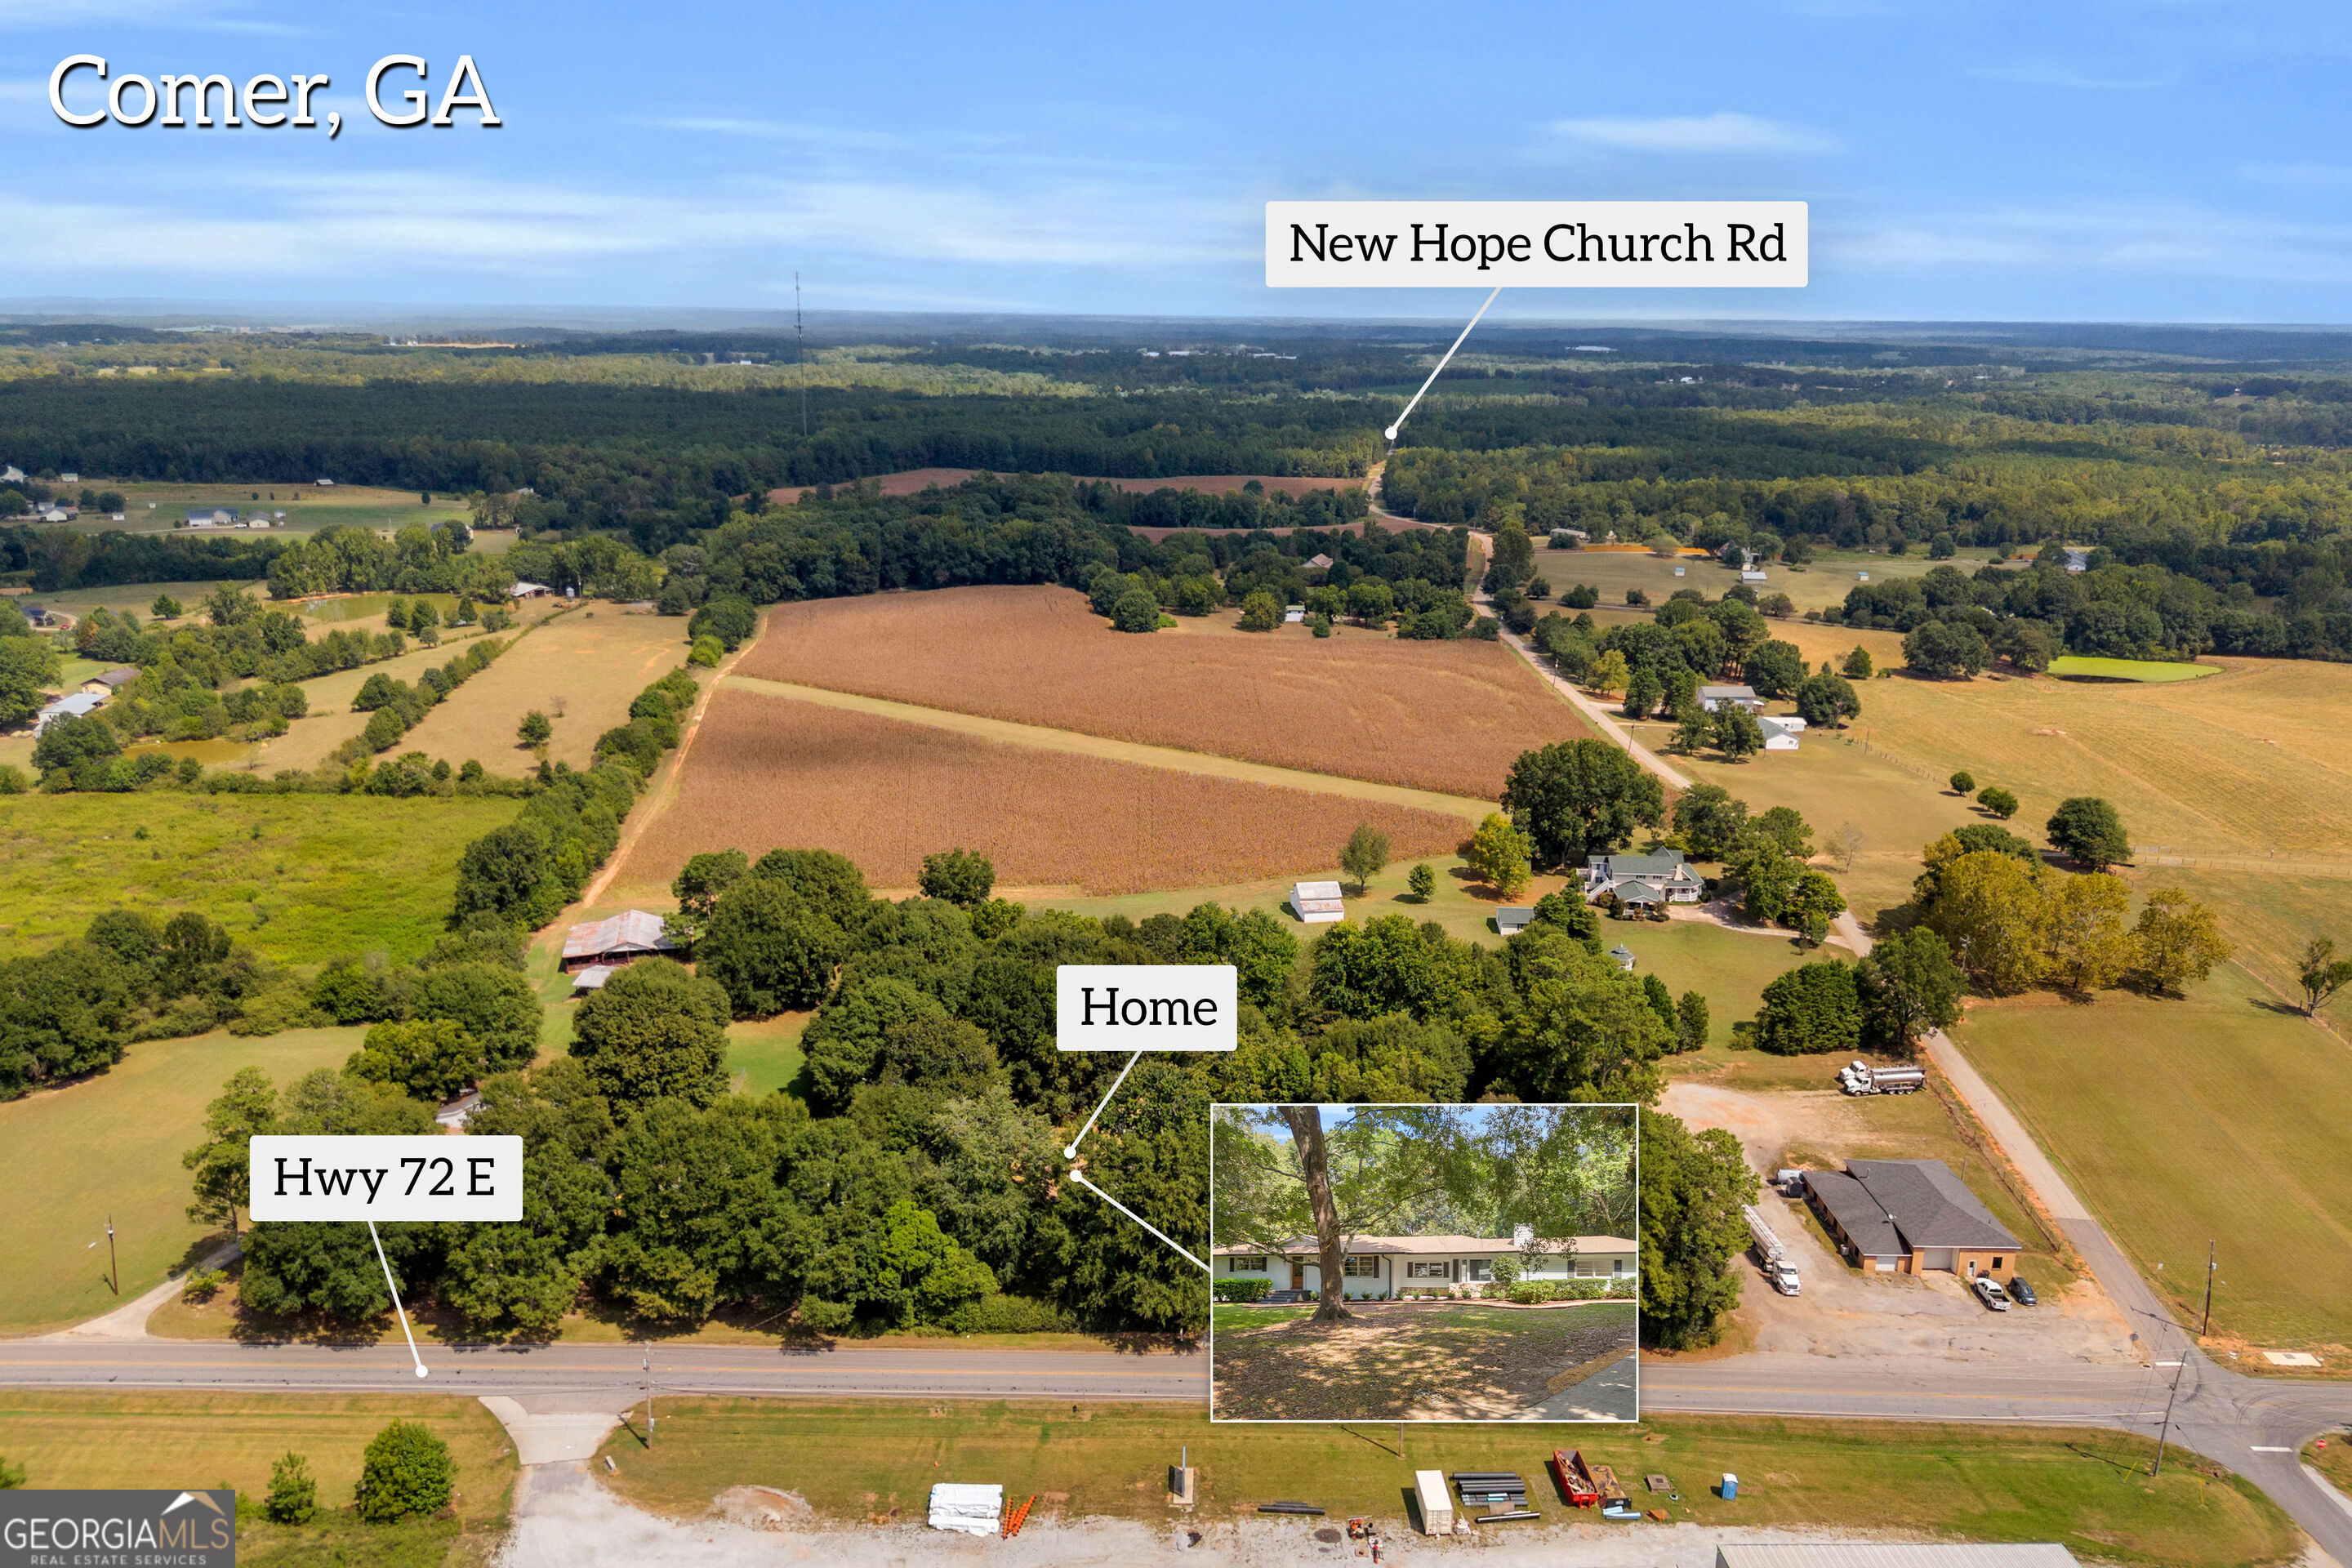
Aerial view of a wooded home and surrounding fields, with Highway 72 East and New Hope Church Road labeled.
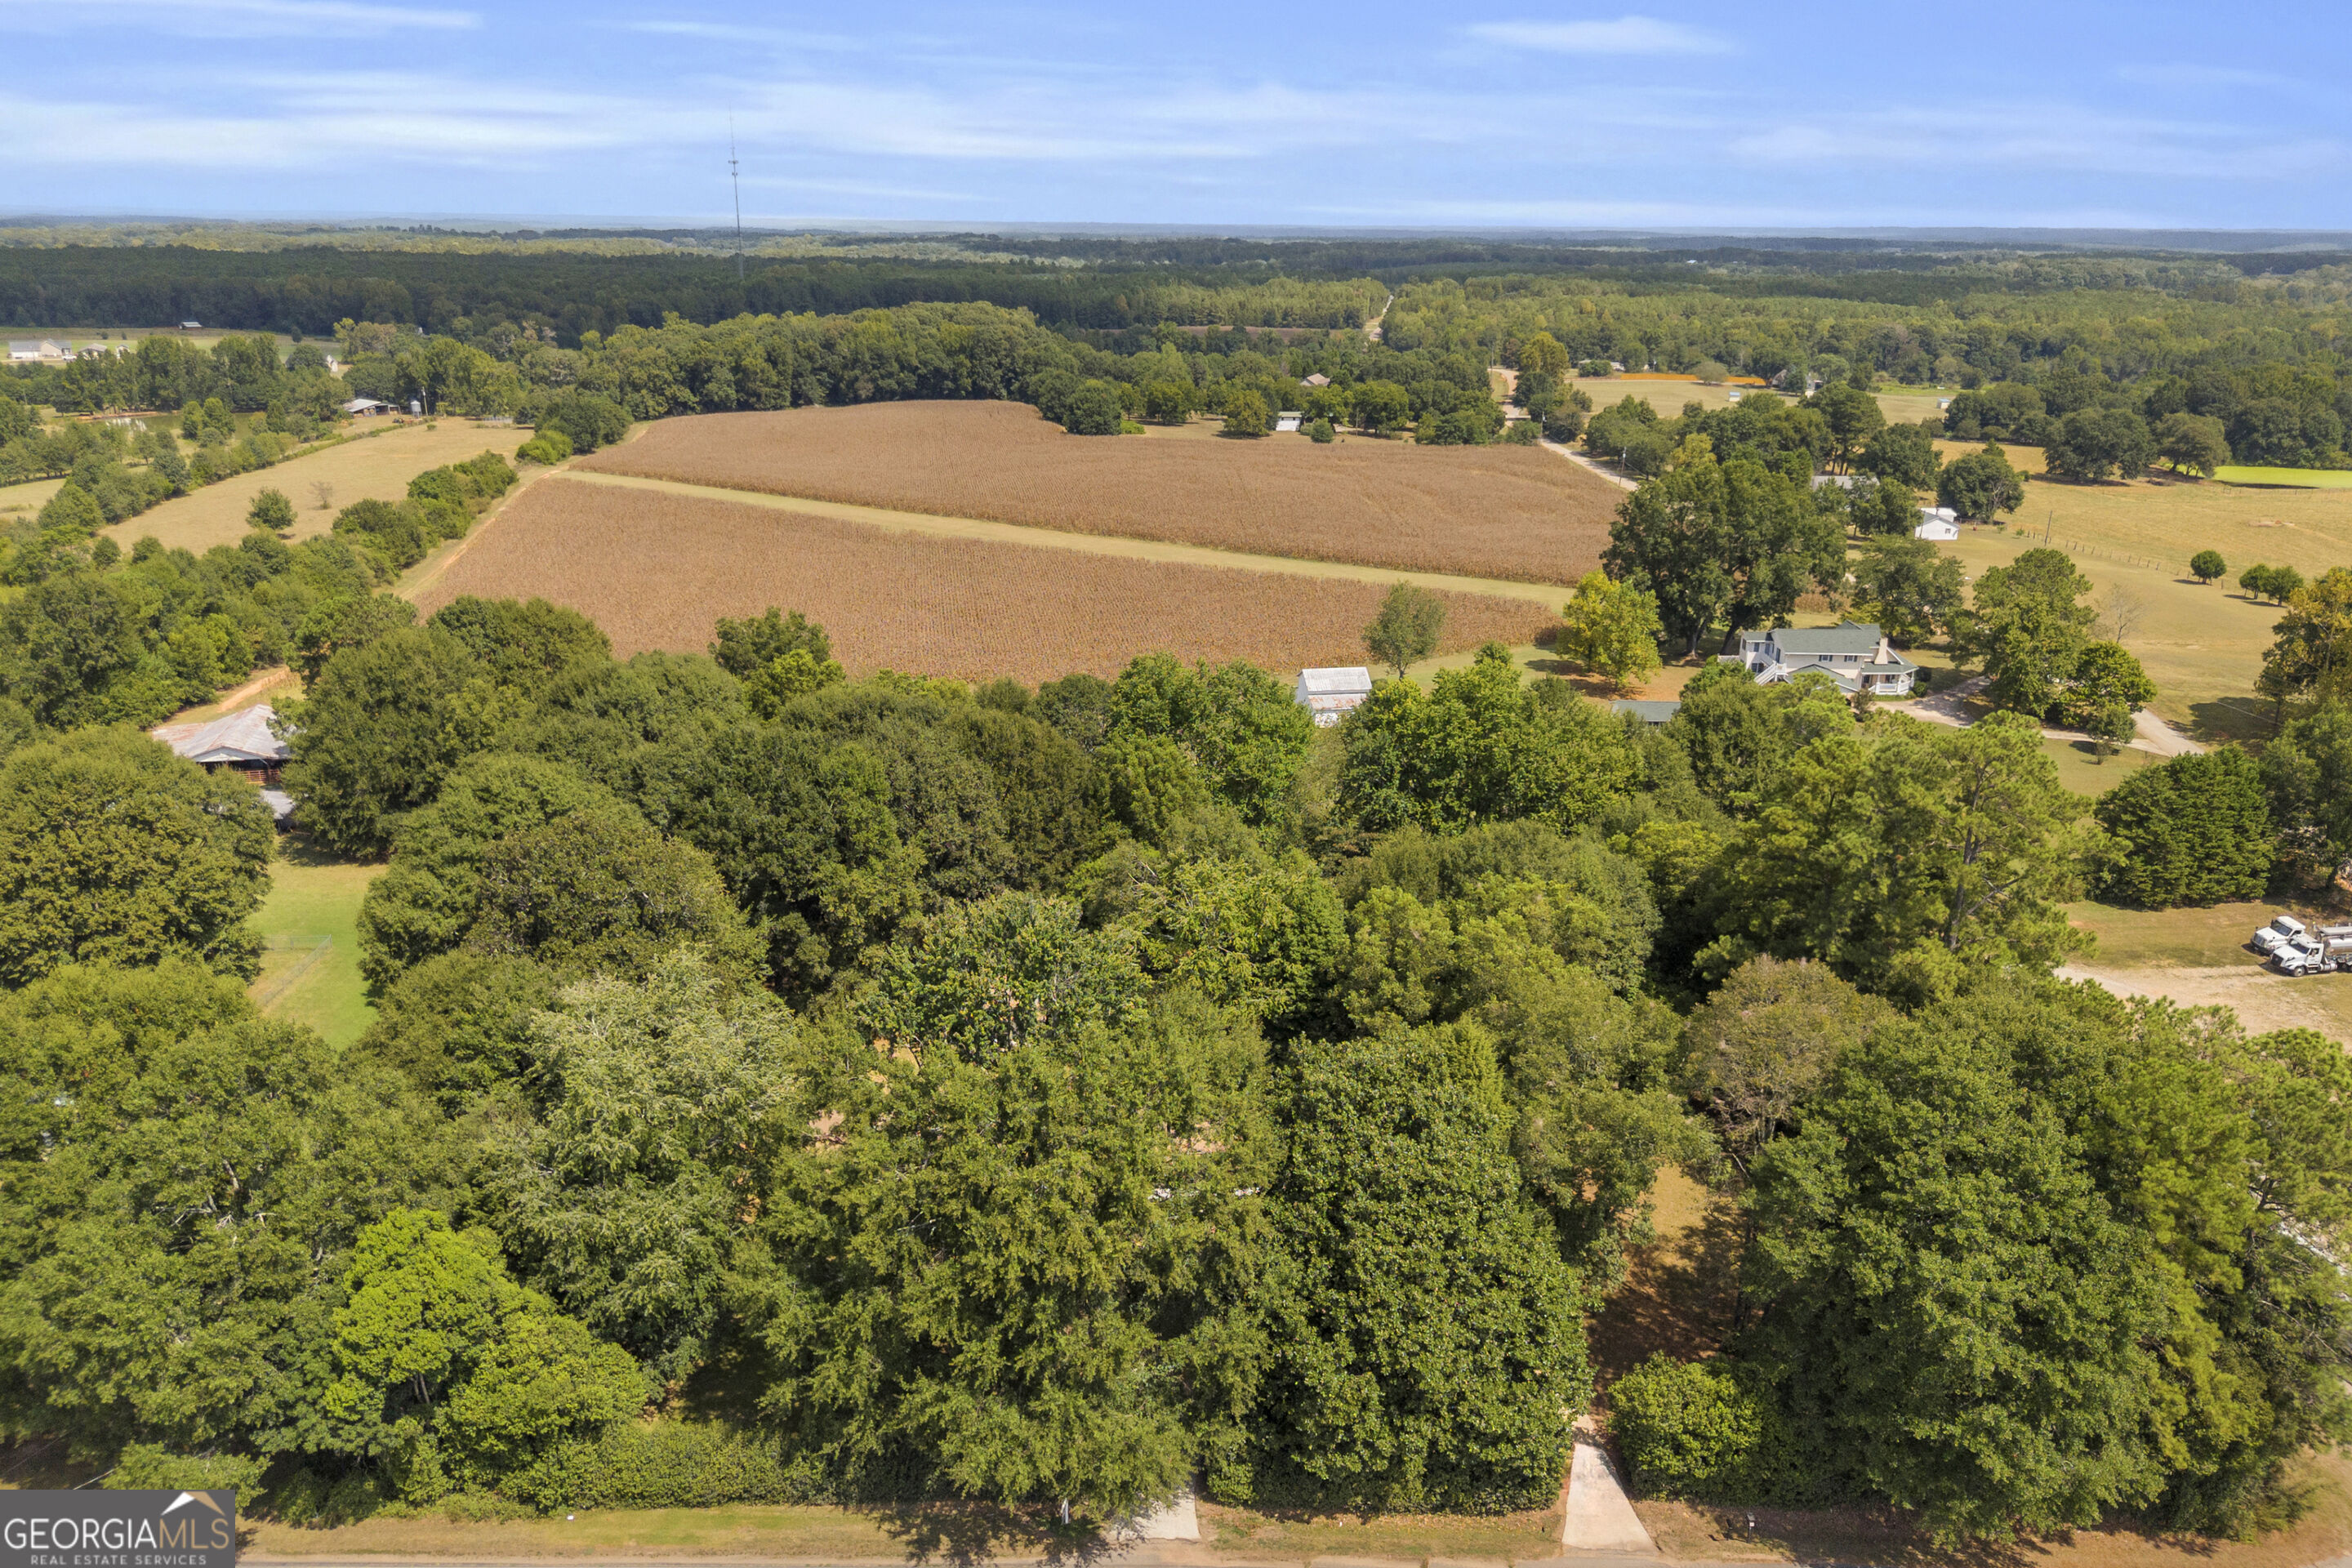
Aerial view of a rural property with a broad cultivated field bordered by dense woods and scattered homes.
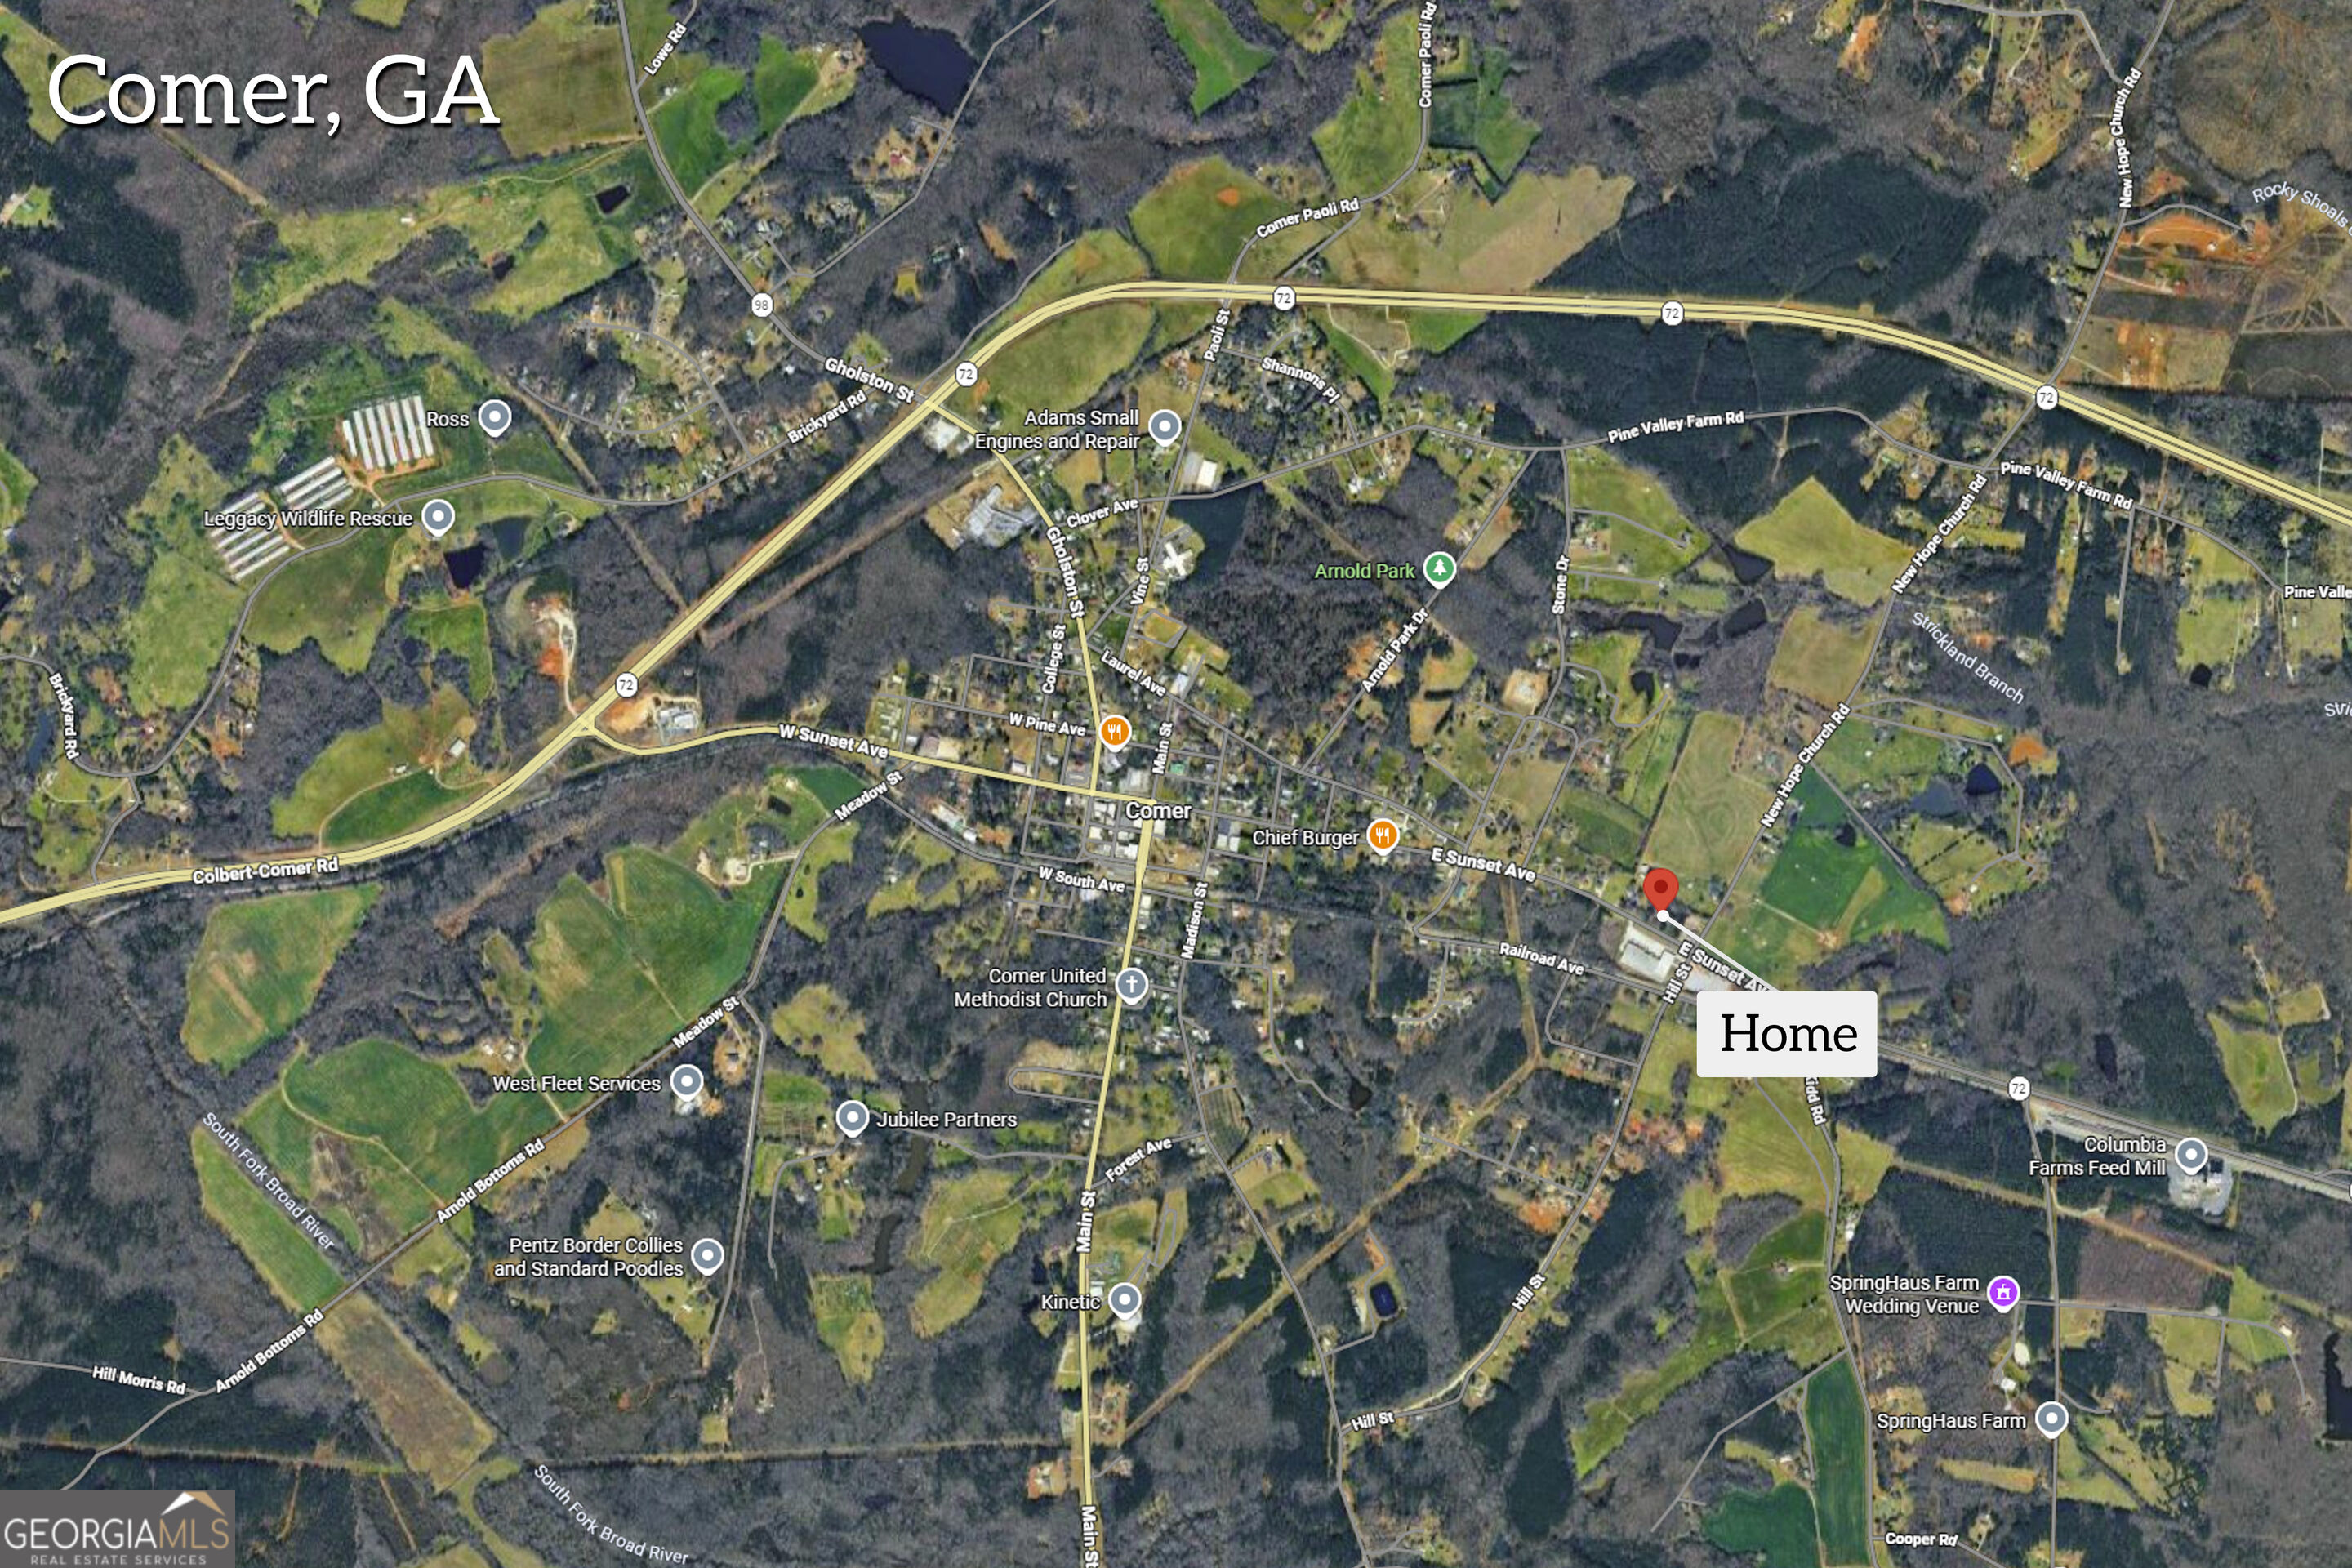
Map marking a home location east of downtown Comer, Georgia, near East Sunset Avenue and Highway 72.
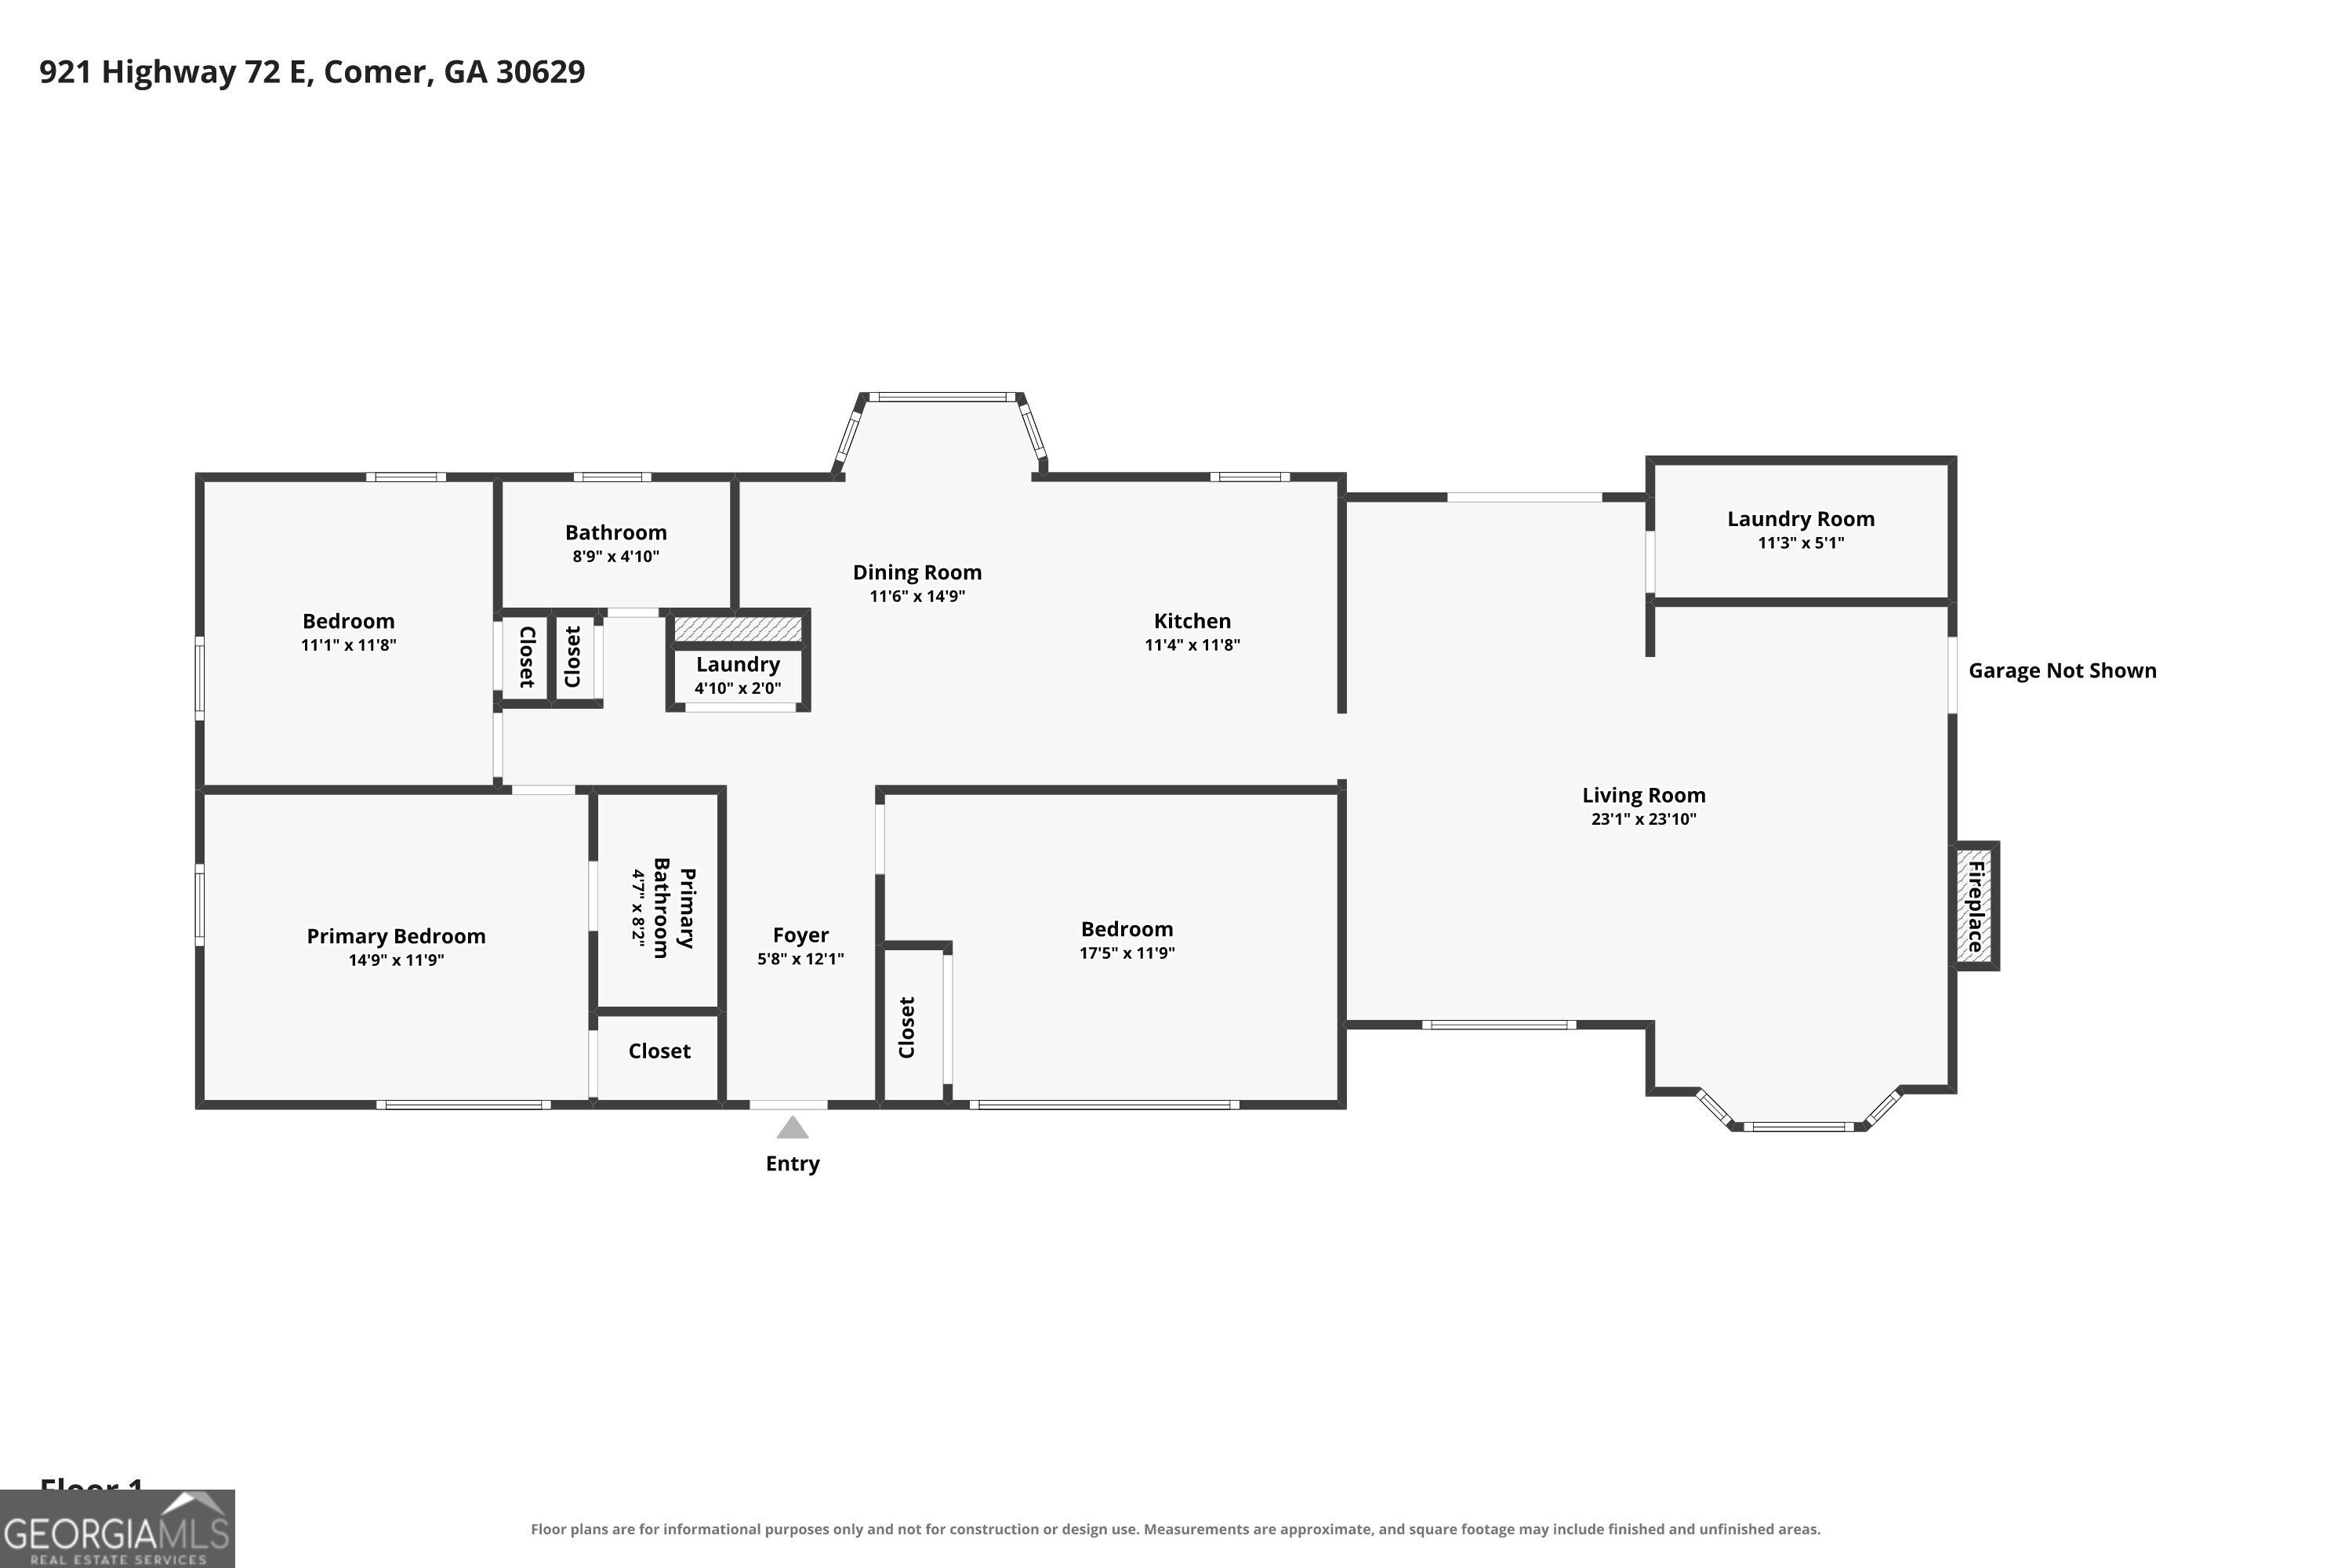
Floor plan showing three bedrooms, two bathrooms, living and dining rooms, kitchen, foyer, laundry areas, and fireplace.
SEE ALL PHOTOS
Single-story brick ranch with front steps and a broad lawn shaded by mature trees.
Single-story ranch house with a stone accent, shaded by a large front-yard tree.
Aerial view of a wooded 1.73-acre property, outlined in yellow, with a house near the center.
White brick home entrance with a wood-and-glass door, broad brick steps, shrubs, and a stone path.
Empty hallway with light wood floors, exposed beams, and an open wood-framed glass door.
Empty room with light hardwood floors, ceiling fan, and wide windows overlooking trees.
Empty room with light wood flooring and dark wooden double closet doors.
White bathroom with a gold faucet, botanical shower curtain, and window overlooking trees.
Walk-in shower with white subway tile, brass fixtures, recessed niches, and a floral curtain.
Empty room with light hardwood floors, two windows overlooking trees, and a ceiling fan.
Empty room with hardwood floors, ceiling fan, double-door closet, and dark wood doors.
Empty bedroom with light hardwood floors, three windows, and a white ceiling fan.
Empty bedroom with light hardwood floors, dark wood doors, and an adjoining bathroom.
Vacant room with light wood floors, a ceiling fan, and open dark wood doors to a bathroom.
Bathroom with white vanity, brass fixtures, subway-tile shower, and patterned curtain.
Bathroom with a white vanity, gold fixtures, and a white subway-tile shower.
Empty room with light hardwood floors, ceiling fan, small window, and doorway to an adjoining room.
Stacked washer and dryer in a laundry closet beside an electrical panel.
Kitchen with sage-green cabinets, a white island, stainless appliances, and a large corner window.
Renovated kitchen with green cabinets, a large white island, and windows overlooking the yard.
Kitchen with deep green cabinets, a white island countertop, stainless steel refrigerator, and brass chandelier.
Dining area with a brass chandelier, large yard-facing windows, and an arched mirror reflecting the kitchen.
Sunroom with expansive bay windows overlooking a grassy yard and small detached outbuilding.
Dining area with light wood floors, white wainscoting, a brass chandelier, and dark green built-in cabinetry.
Kitchen with dark green cabinets, white counters, stainless steel appliances, and light wood floors.
Kitchen with deep green cabinetry, stainless steel appliances, and a large white island.
Kitchen with sage-green cabinets, white counters, stainless-steel appliances, and brass hardware.
Kitchen with dark green cabinetry, brass hardware, and a stainless steel side-by-side refrigerator.
Empty living room with dark exposed ceiling beams, pale wood floors, and a white stone fireplace.
Vacant room with light wood floors, a dark ceiling beam, and double glass doors to the yard.
Empty living room with pale wood floors, dark ceiling beams, and a white stone fireplace.
Vacant living room with exposed dark beams, light hardwood floors, and a white stone fireplace.
Empty room with light hardwood floors, dark exposed ceiling beams, and glass double doors to the yard.
Living room with a white stone fireplace, lit fire, dark wood beams, and pale wood floors.
Empty living room with a white stone fireplace, burning fire, dark ceiling beams, and pale wood floors.
Vacant living room with pale wood floors, dark exposed ceiling beams, and French doors to greenery.
Empty living room with exposed dark ceiling beams, light wood floors, and large windows.
Empty living room with a white stone fireplace, dark ceiling beams, and light hardwood floors.
Empty utility room with a gray water heater, exposed plumbing, and concrete floor.
Vacant room with a stone fireplace, gray floor, white paneled walls, and several dark doors.
Small bathroom with a white toilet and sink, brass-colored faucet, and exposed blue plumbing.
Empty white-paneled garage with a concrete floor, wide open side, and view of a wooded yard.
House with a wide open garage and stone accent wall.
Garage with a wide open bay, concrete driveway, and side entry door beneath leafy trees.
Single-story brick house with a low roof, shaded by mature trees beside a patchy lawn.
Rear of a single-story house with a paved patio, double doors, and mature shrubs.
Wooded backyard with a small detached outbuilding and covered carport.
Single-story home with French doors, a paved patio, and a leafy, tree-shaded yard.
Single-story white house with double entry doors and a broad paved driveway, surrounded by mature trees.
Paved backyard beside a lawn, lattice fence, stepping stones, and mature trees.
Small house and red outbuilding nestled among mature trees in a shaded yard.
Small light-colored outbuilding with a reddish-brown roof in a grassy, wooded yard.
Small white outbuilding with a tan roof and stepping-stone path in a wooded yard.
Utility room with white block walls, a small window, and coiled hoses on the concrete floor.
Cinder block utility wall with an electrical panel and exposed wiring.
Unfinished white block room with a concrete floor, window, and glass-paneled exterior door.
Covered carport beside a light-colored building, surrounded by mature trees and a leaf-covered yard.
Covered wooden carport among trees, with a red outbuilding behind it.
Red outbuilding with white trim and a single door in a wooded clearing.
Unfinished garage with exposed wood rafters, concrete floor, workbenches, and shelving.
Unfinished, empty garage with exposed roof trusses, concrete floor, and exterior doors.
Concrete driveway curves through a wooded, leaf-strewn yard.
Wooded property with a broad grassy clearing and mature trees.
Yard with mature shade trees, a paved driveway, and a detached open-sided carport.
Shady front yard with mature trees, a broad lawn, and a curved walkway to the house.
Paved driveway curves around a densely planted island of mature trees and hedges.
Covered patio overlooking a grassy backyard with mature trees and a stone patio.
Aerial view of a wooded 1.73-acre lot outlined in yellow, with the home, shed, and driveway labeled.
Aerial view of a tan-roofed home nestled among dense trees beside a paved road.
Aerial view of a tan-roofed home surrounded by mature trees, with a curved driveway and landscaped yard.
Aerial view of a wooded home and surrounding fields, with Highway 72 East and New Hope Church Road labeled.
Aerial view of a rural property with a broad cultivated field bordered by dense woods and scattered homes.
Map marking a home location east of downtown Comer, Georgia, near East Sunset Avenue and Highway 72.
Floor plan showing three bedrooms, two bathrooms, living and dining rooms, kitchen, foyer, laundry areas, and fireplace.
For Sale

921 Highway 72 E

921 Highway 72 E, Comer, GA 30629

$349,900
A renovated 3-bedroom, 2-bath home on approximately 1.73 acres in Comer, GA, located in Madison County, with something you don't find every day-a second parcel offering room to grow with you. The property consists of two parcels, including a separate approximately 0.78-acre lot with potential for an additional dwelling, tiny home, detached shop, garden, or other future use. It's a unique combination of an updated home, usable acreage, and flexibility for what comes next.The renovation brings new life to the home while preserving the character and details that make it distinctive. Hardwood floors, interior wood doors, exposed beams, rich wood tones, and a striking stone fireplace bring warmth and personality, complemented by brushed brass finishes, updated lighting, and thoughtfully selected modern touches. The improvements extend beyond what you see, with a new HVAC system and water heater along with updated plumbing and electrical.The kitchen continues that balance of character and modern design with deep-toned cabinetry, quartz countertops, brushed brass hardware, subway tile backsplash, stainless steel appliances, and a 36-inch range. Both bathrooms feature tile floors and tiled showers, while an additional half bath is conveniently located in the garage.Beyond the home, a powered shop with a sliding door and a separate studio/flex building with power and plumbing stubbed in provide additional space for hobbies, a home workspace, storage, or creative pursuits.Set in Madison County in Northeast Georgia, the property offers the space and flexibility of a more rural setting while keeping Athens and surrounding communities within convenient reach. What makes this property especially compelling is not only what has been thoughtfully updated, but what remains possible. With two parcels, flexible outbuildings, and room to expand beyond the existing home, this is a property that can adapt as your plans for home, work, and everyday life evolve.Any future use or construction is subject to applicable zoning, permitting, septic, and county requirements. Schedule your private tour and see firsthand the character, thoughtful renovation, and possibilities this unique Madison County property has to offer.

3
beds

3
baths

1,790 Sq.Ft. LIVING AREA

1.73 Acres lot

Haley Powers

Haley Powers

Features & Amenities

Interior

  • total bedrooms3
  • Total bathrooms3
  • full bathrooms2
  • half bathroom1
  • Laundry room In Hall, Mud Room, Laundry Closet, Other
  • Flooring Hardwood
  • APPLIANCES Dishwasher, Dryer, Electric Water Heater, Microwave, Range, Refrigerator, Stainless Steel Appliance(s), Washer
  • other interior Features Beamed Ceilings, Master On Main Level, Tile Bath, Walk-In Closet(s)

Area & Lot

  • Status For Sale
  • Living Area1,790 Sq.Ft.
  • Total Area1,790 Sq.Ft.
  • Lot Area1.73 Acres
  • MLS® ID10845100
  • TypeResidential
  • YEAR BUILT1950
  • NeighborhoodMadison County
  • Architecture StylesBrick 4 Side
  • Elementary SchoolComer
  • Middle SchoolMadison
  • High SchoolMadison

Exterior

  • STORIES1
  • water SourcePublic
  • utilitiesHigh Speed Internet, Natural Gas Available, Sewer Connected, Underground Utilities
  • roofComposition
  • lot featuresCity Lot, Private, Sloped
  • parkingGuest, Carport, Attached, Parking Pad
  • HEAT TYPEElectric, Heat Pump
  • AIR CONDITIONINGCeiling Fan(s), Electric, Heat Pump
  • sewerPublic Sewer
  • SubstructureBlock, Slab

Financial

  • Sales Price$349,900
  • Real Estate Tax $1,535/yr
Single-story ranch house with a stone accent, shaded by a large front-yard tree.

Schedule a Showing

I would love to show you this beautiful property. Please select your preferred date and time below. I will be in touch shortly to confirm your appointment.

Schedule a Showing

I would love to show you this beautiful property. Please select your preferred date and time below. I will be in touch shortly to confirm your appointment.

Thank you for your interest in 921 Highway 72 E, Comer, GA 30629. We are reviewing your request and will be in touch shortly!

Mortgage Calculator

Estimate your monthly mortgage payment, including the principal and interest, property taxes, and HOA. Adjust the values to generate a more accurate rate.

All estimates are provided for informational purposes only. Actual amounts may vary.
$0,000 Your Payment 20 15 65
$0,000 Your Payment

Madison County

Explore

Let’s Get Started

Work with Haley Powers for clear guidance, thoughtful strategy, and representation that keeps your priorities at the center of every decision.

Follow Me on Instagram