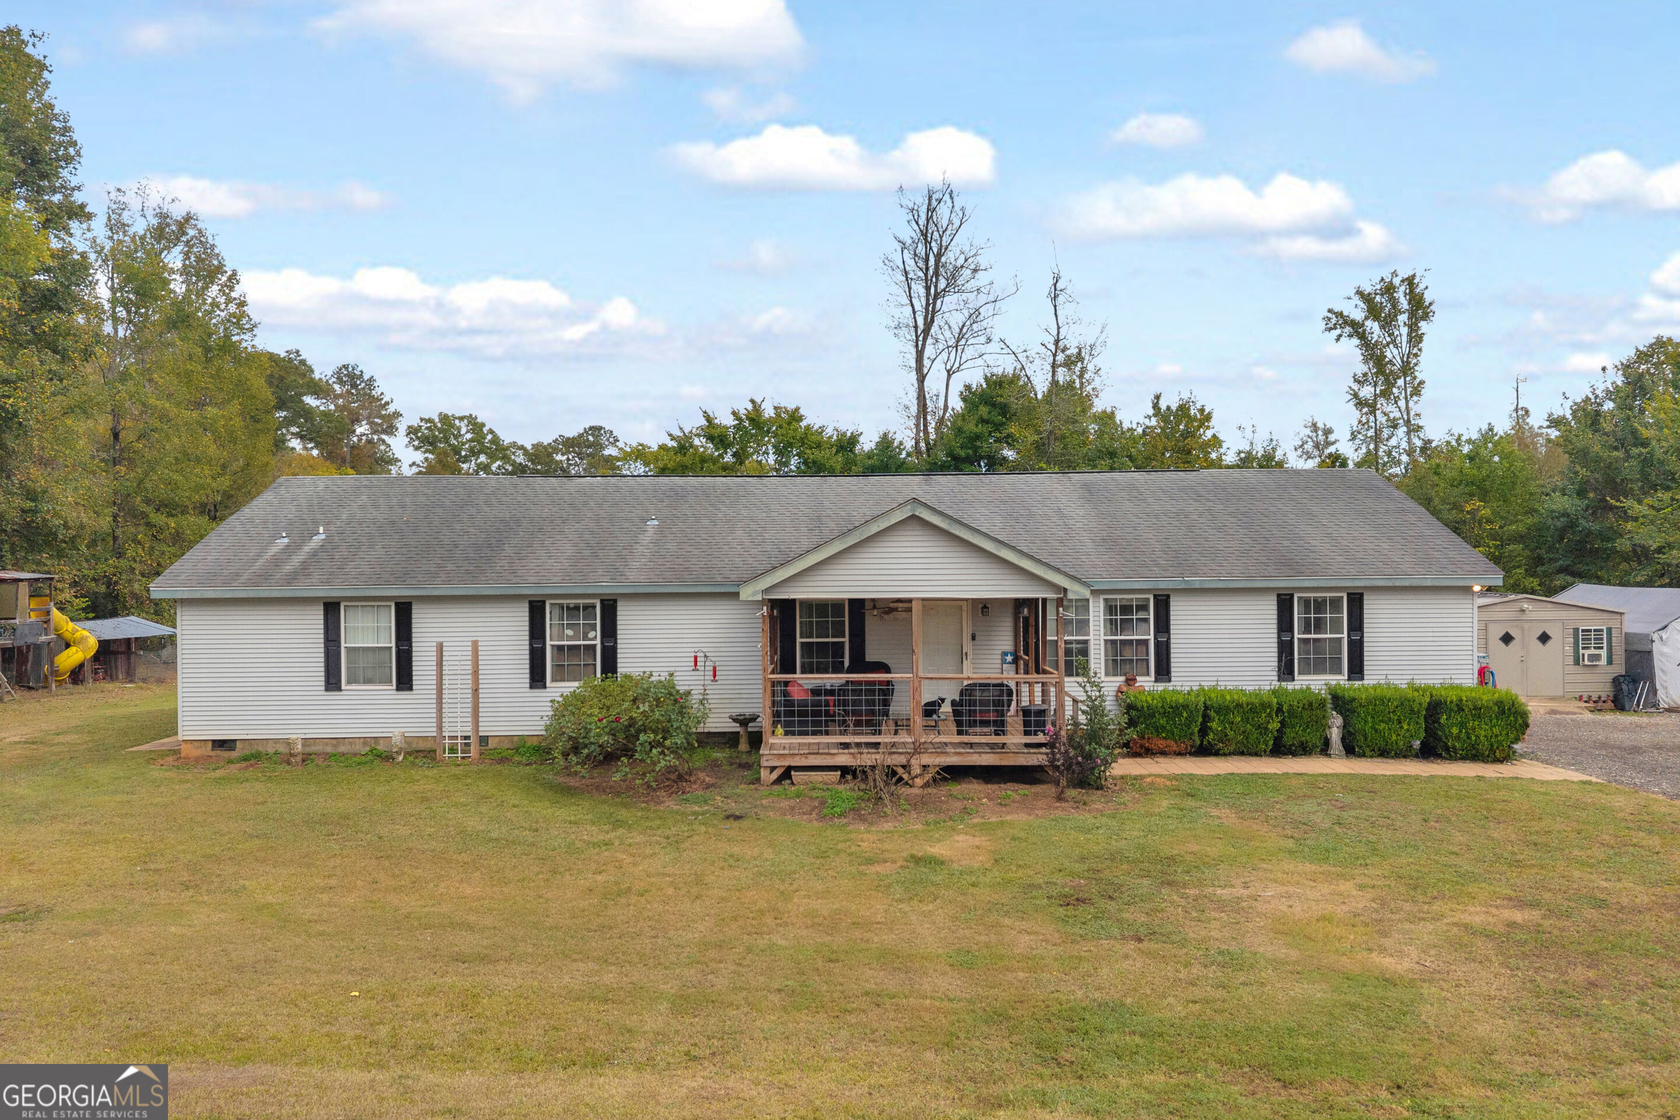
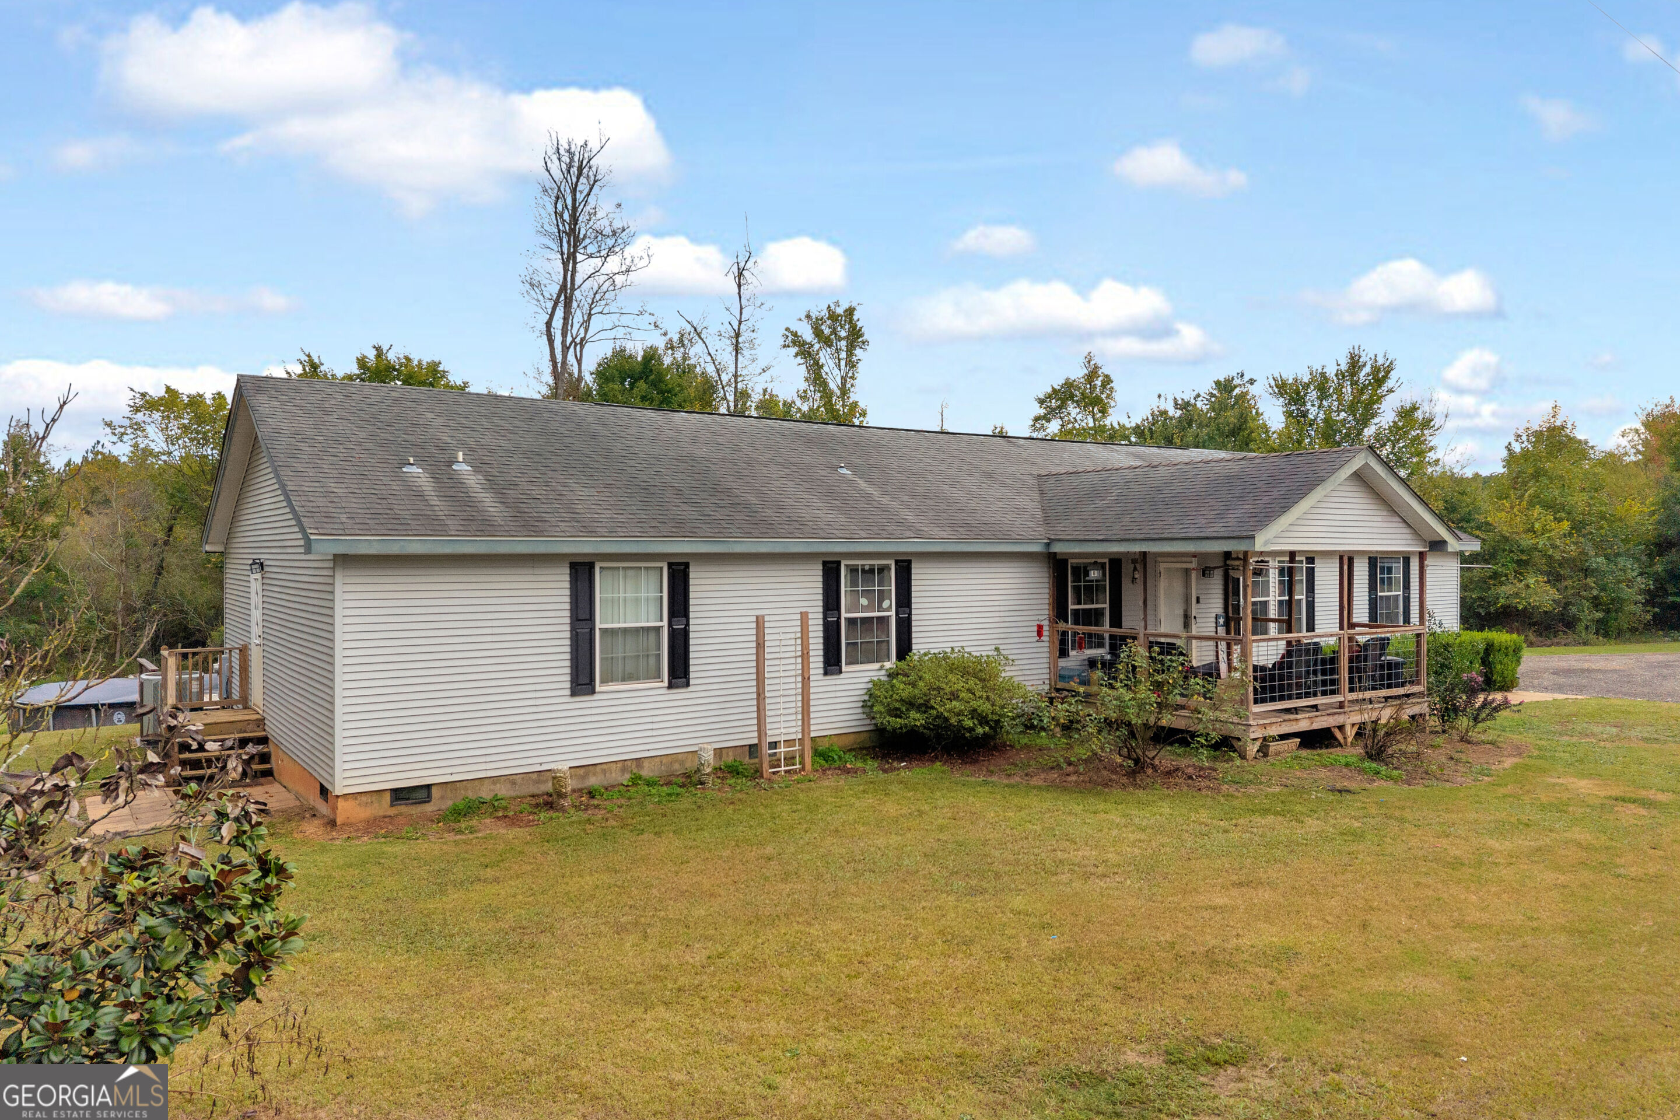
Single-story home with light siding, black shutters, a covered porch, and a broad front lawn.
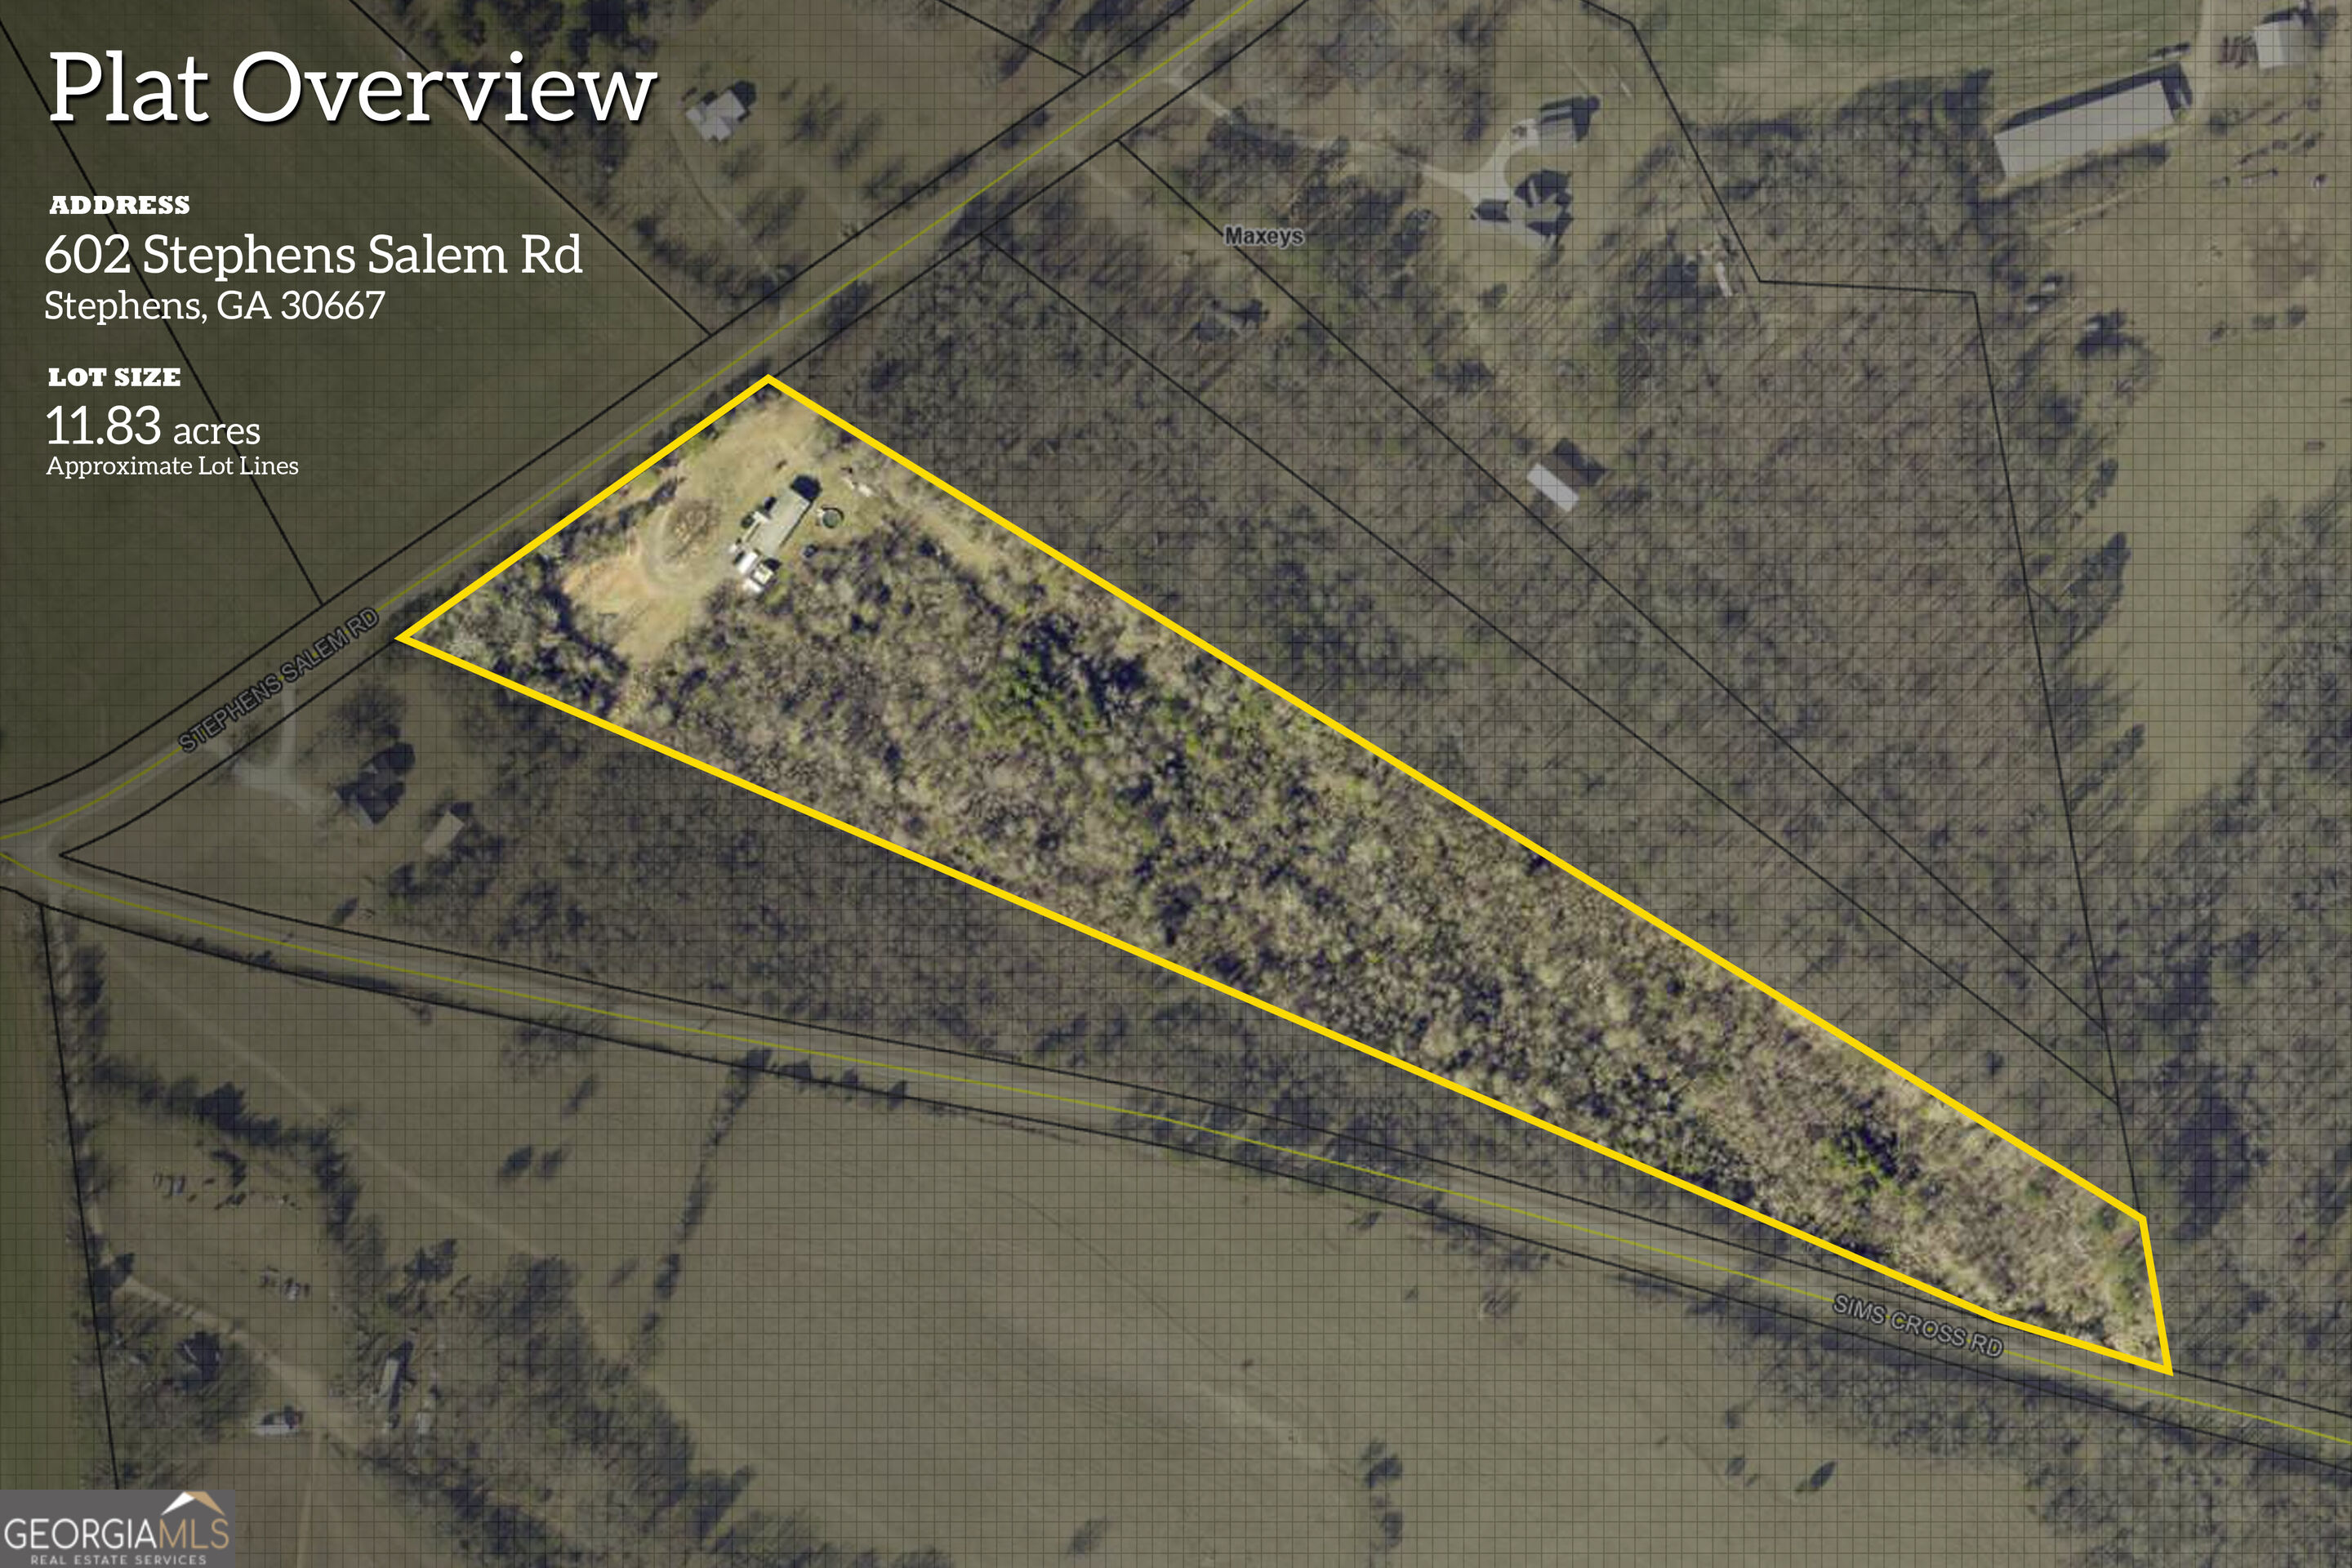
Plat map outlining the 11.83-acre parcel at 602 Stephens Salem Road in yellow.
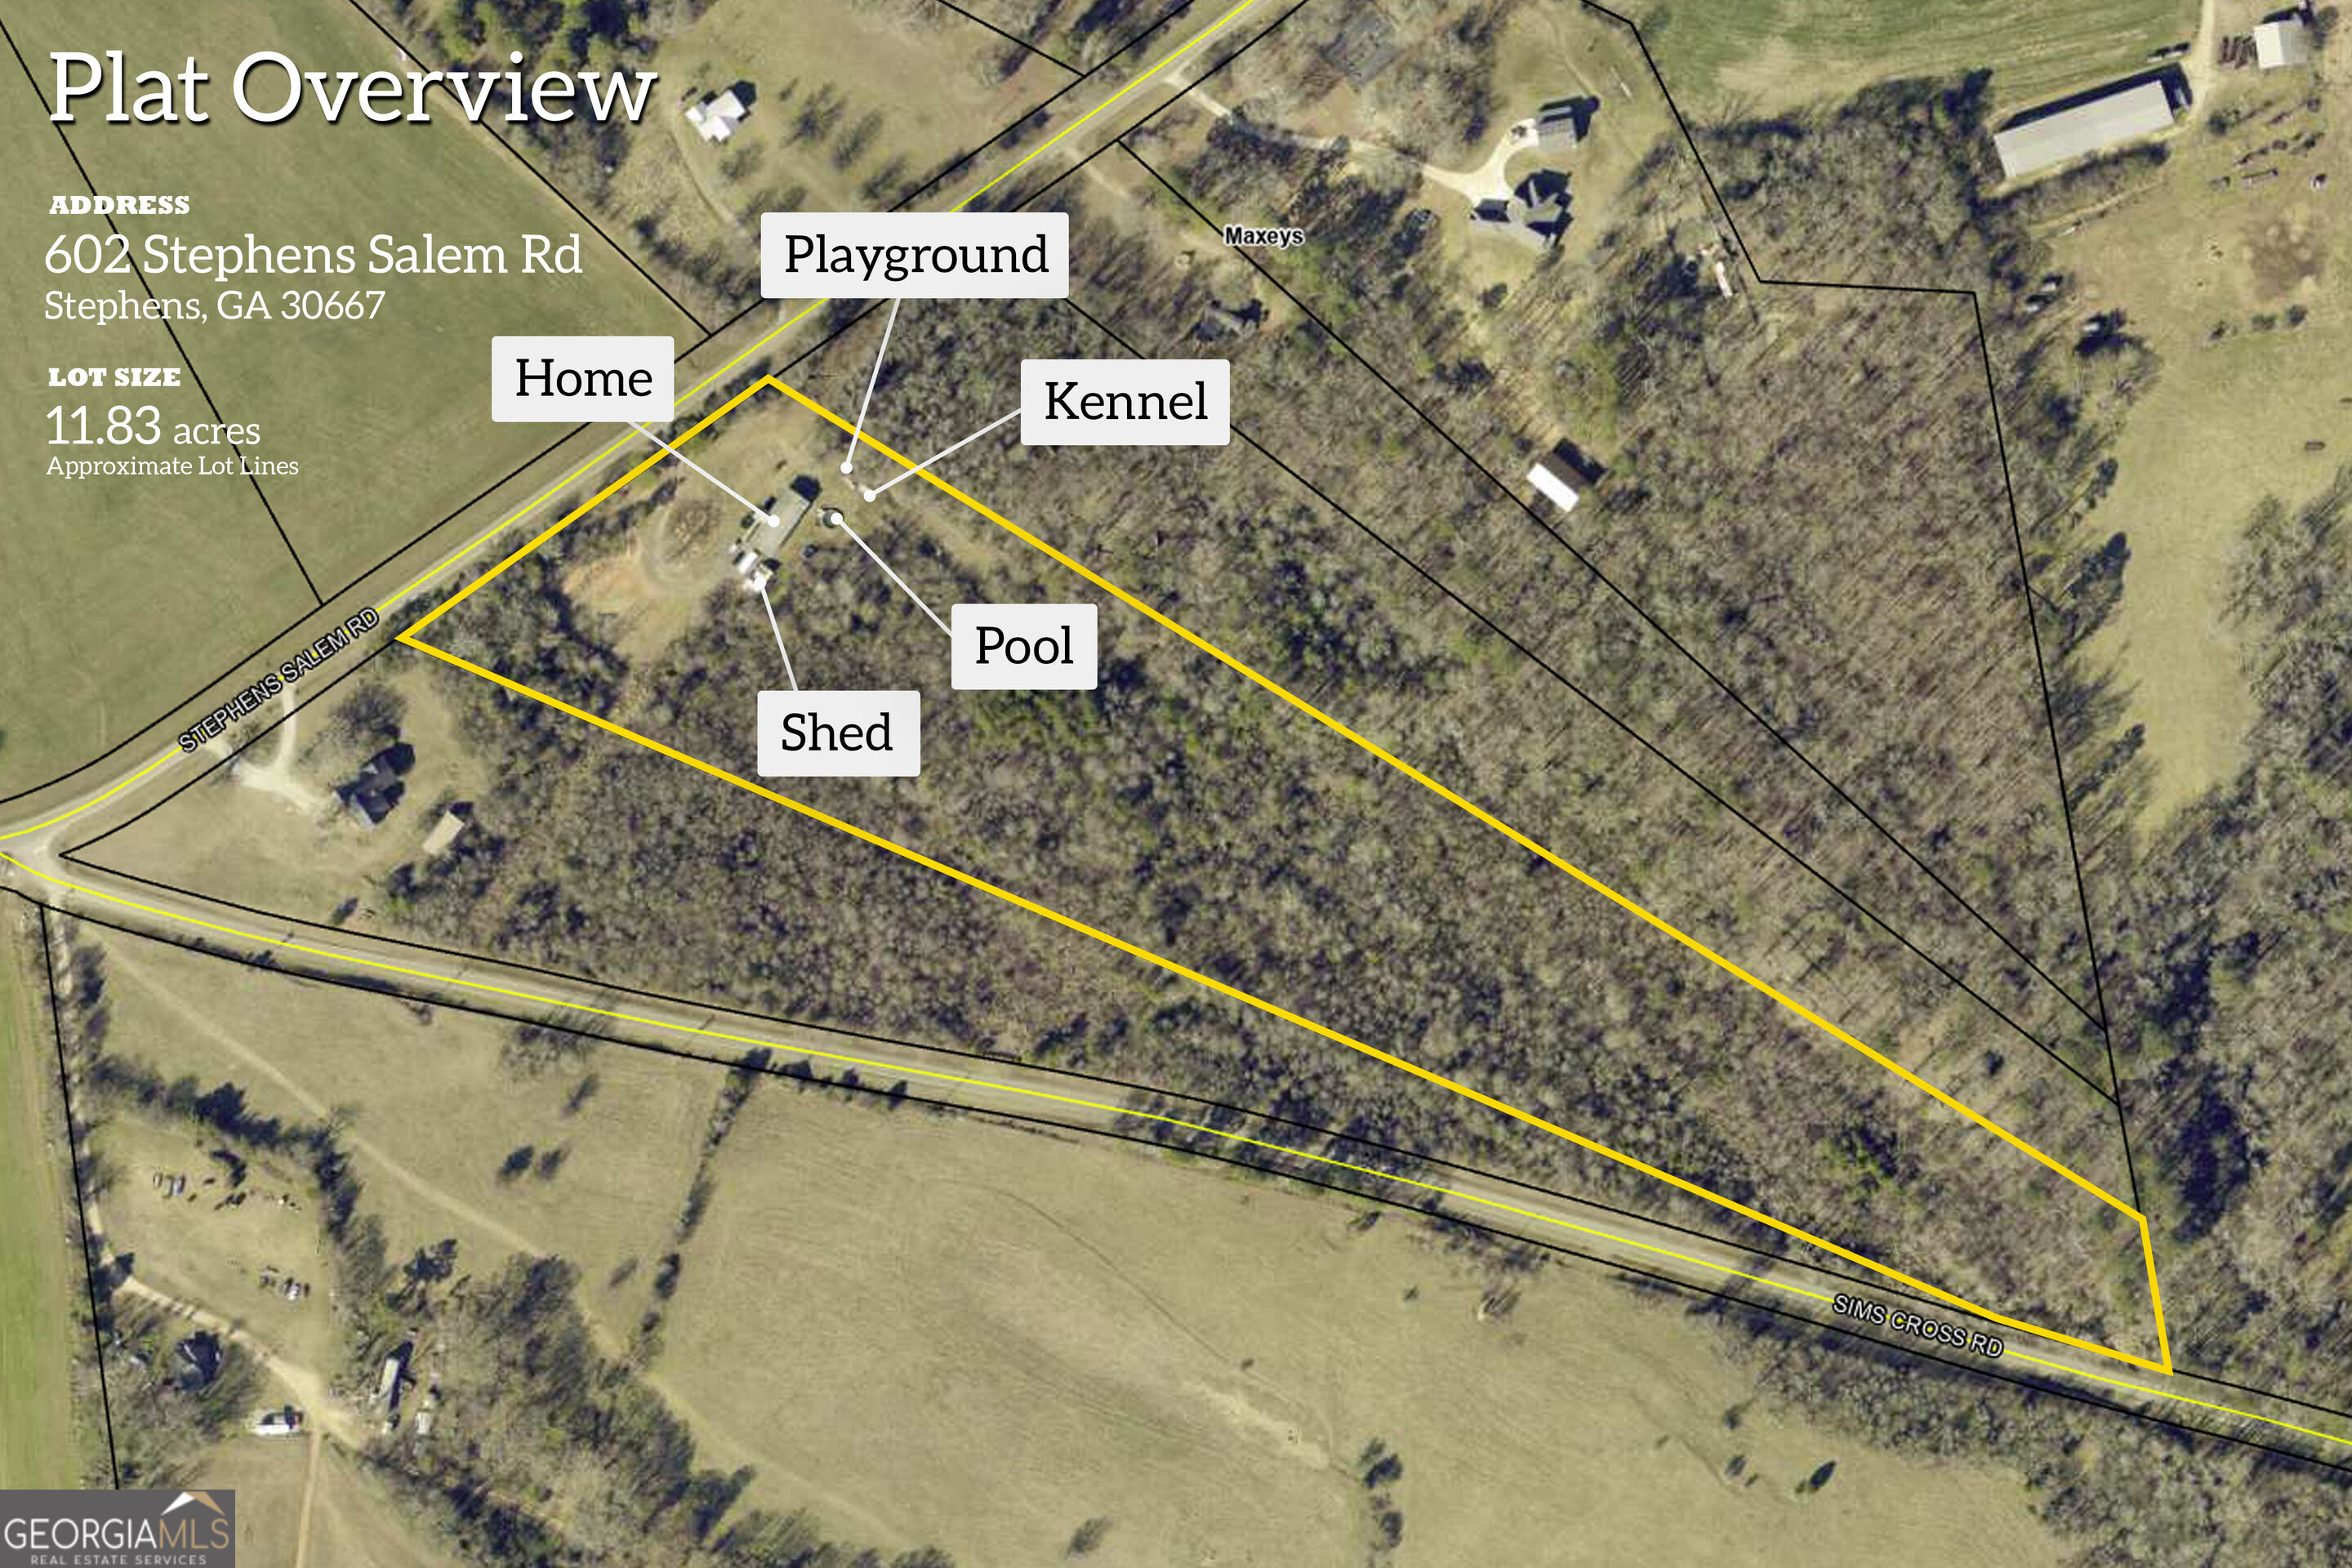
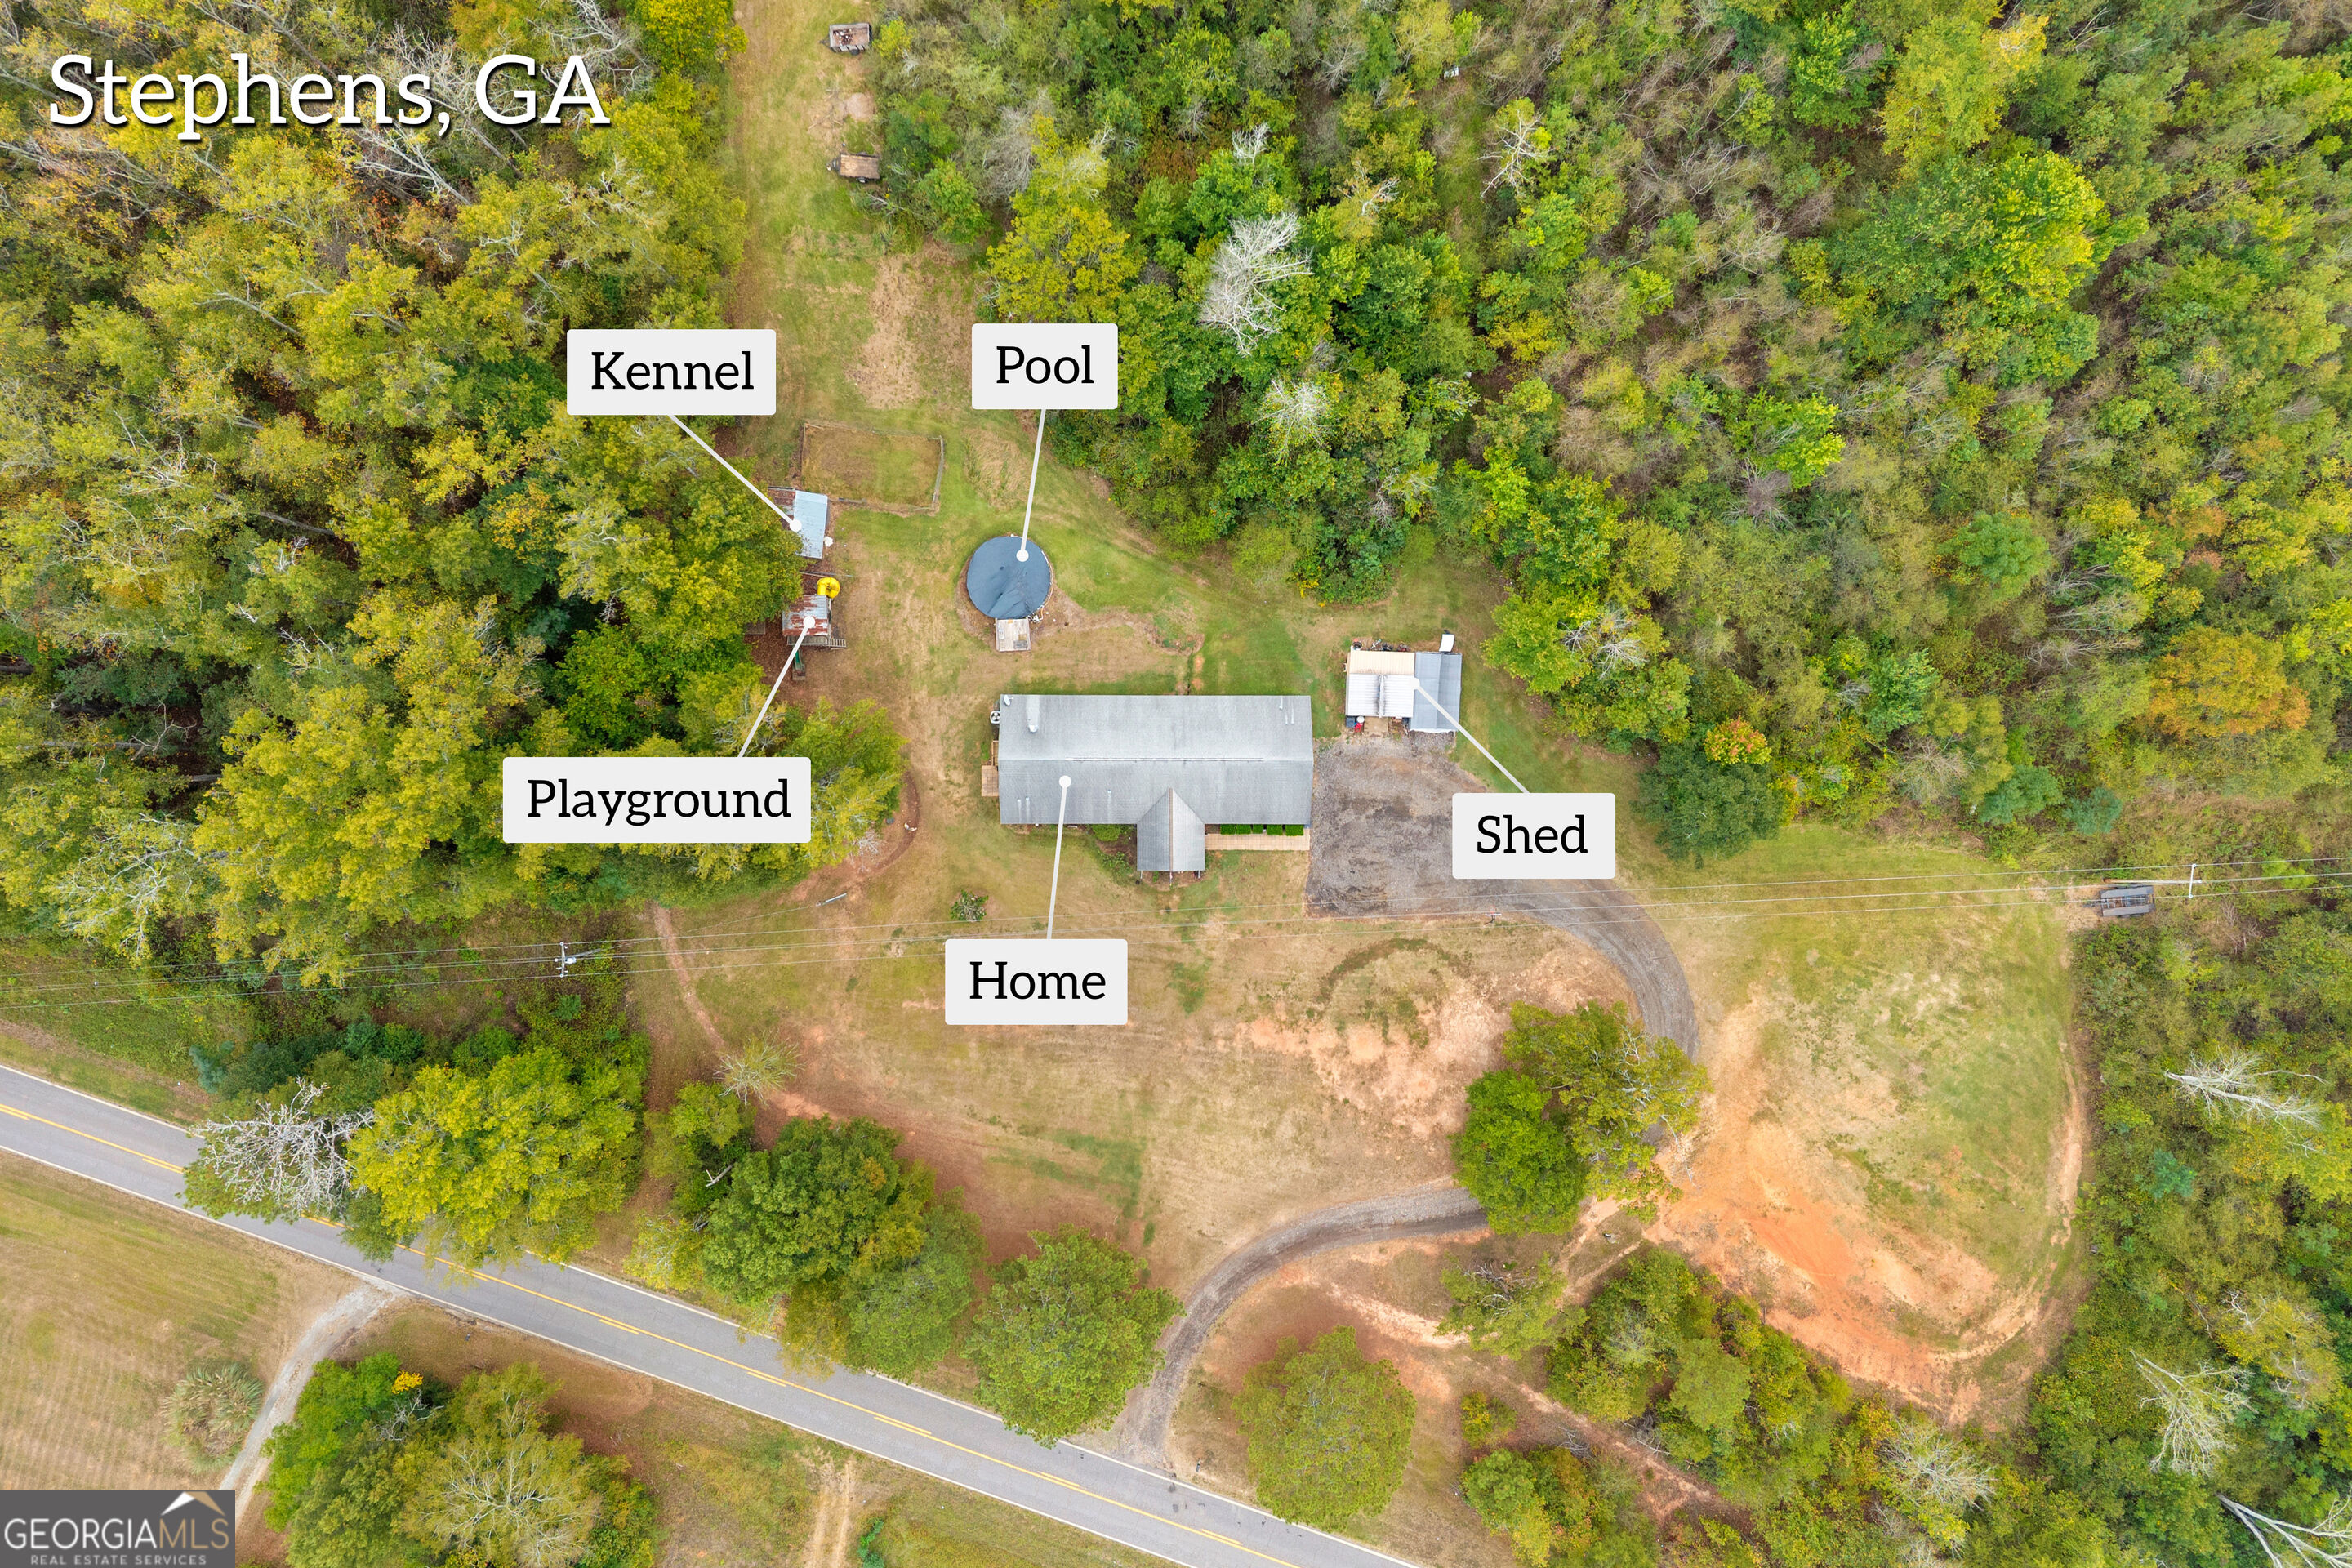
Aerial map outlines the 11.83-acre property and labels the home, playground, kennel, pool, and shed.
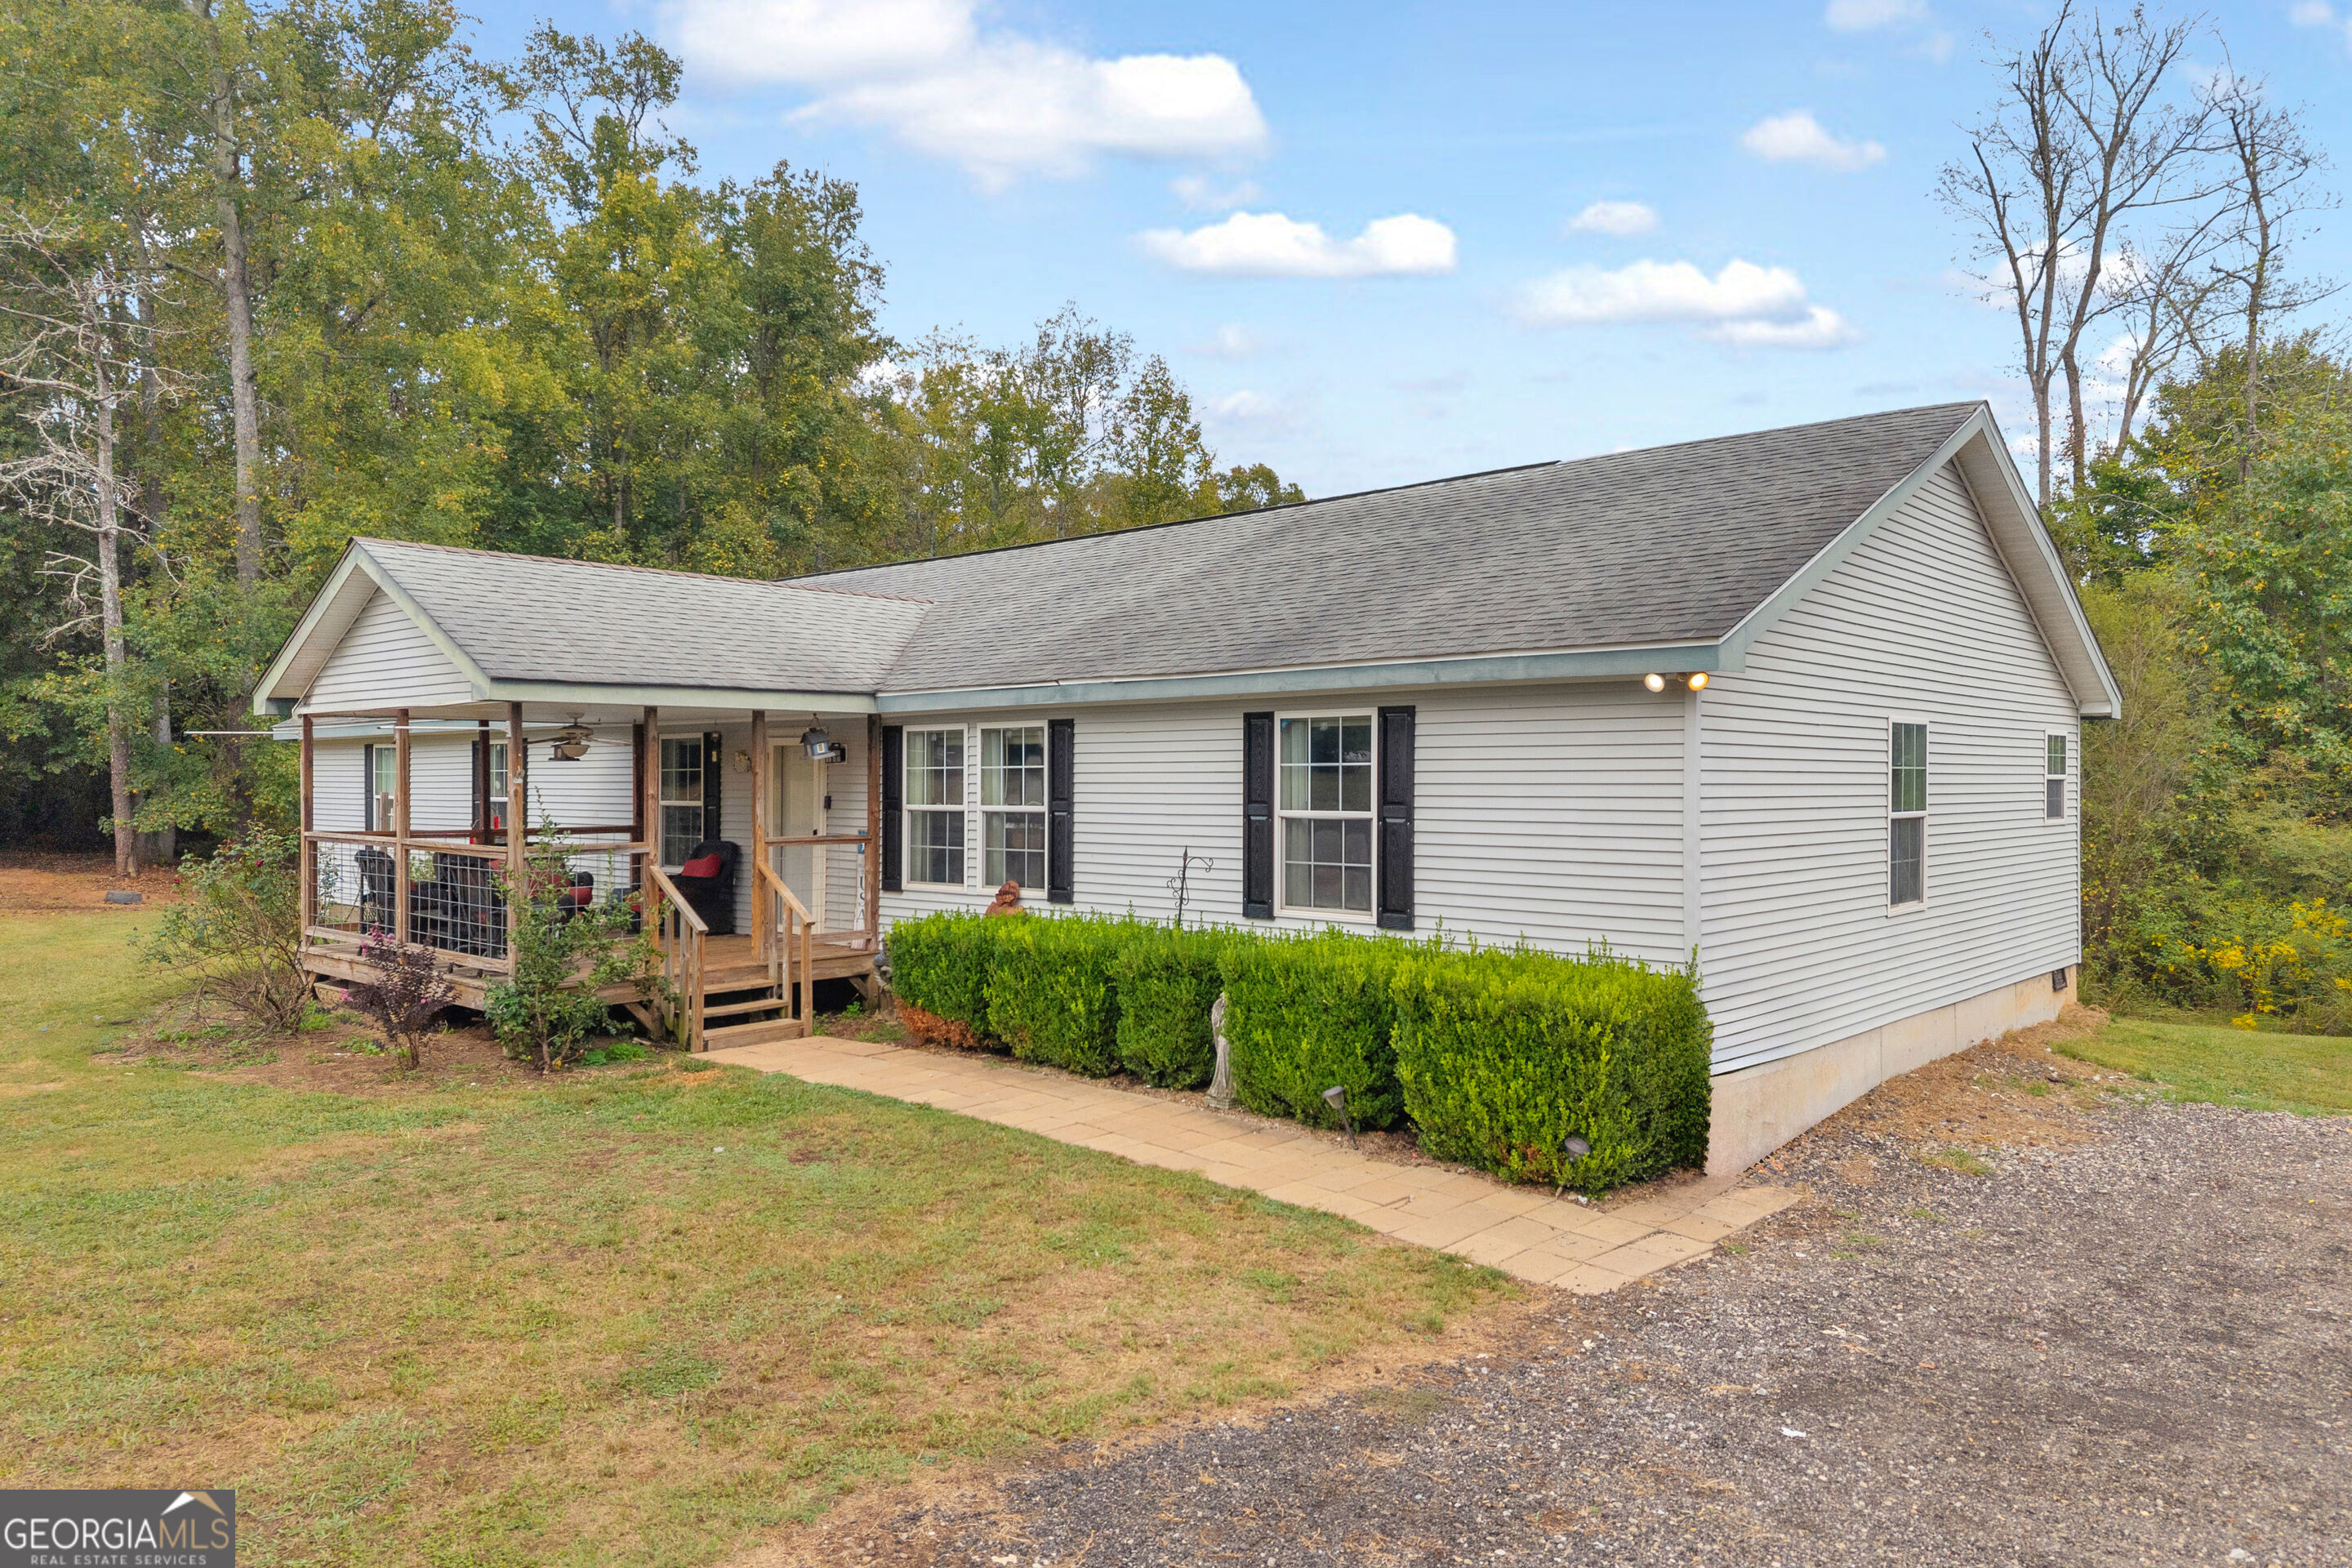
Single-story home with a covered wooden porch, front hedges, and gravel driveway.
Single-story home with light siding, a covered wooden porch, and a broad lawn.
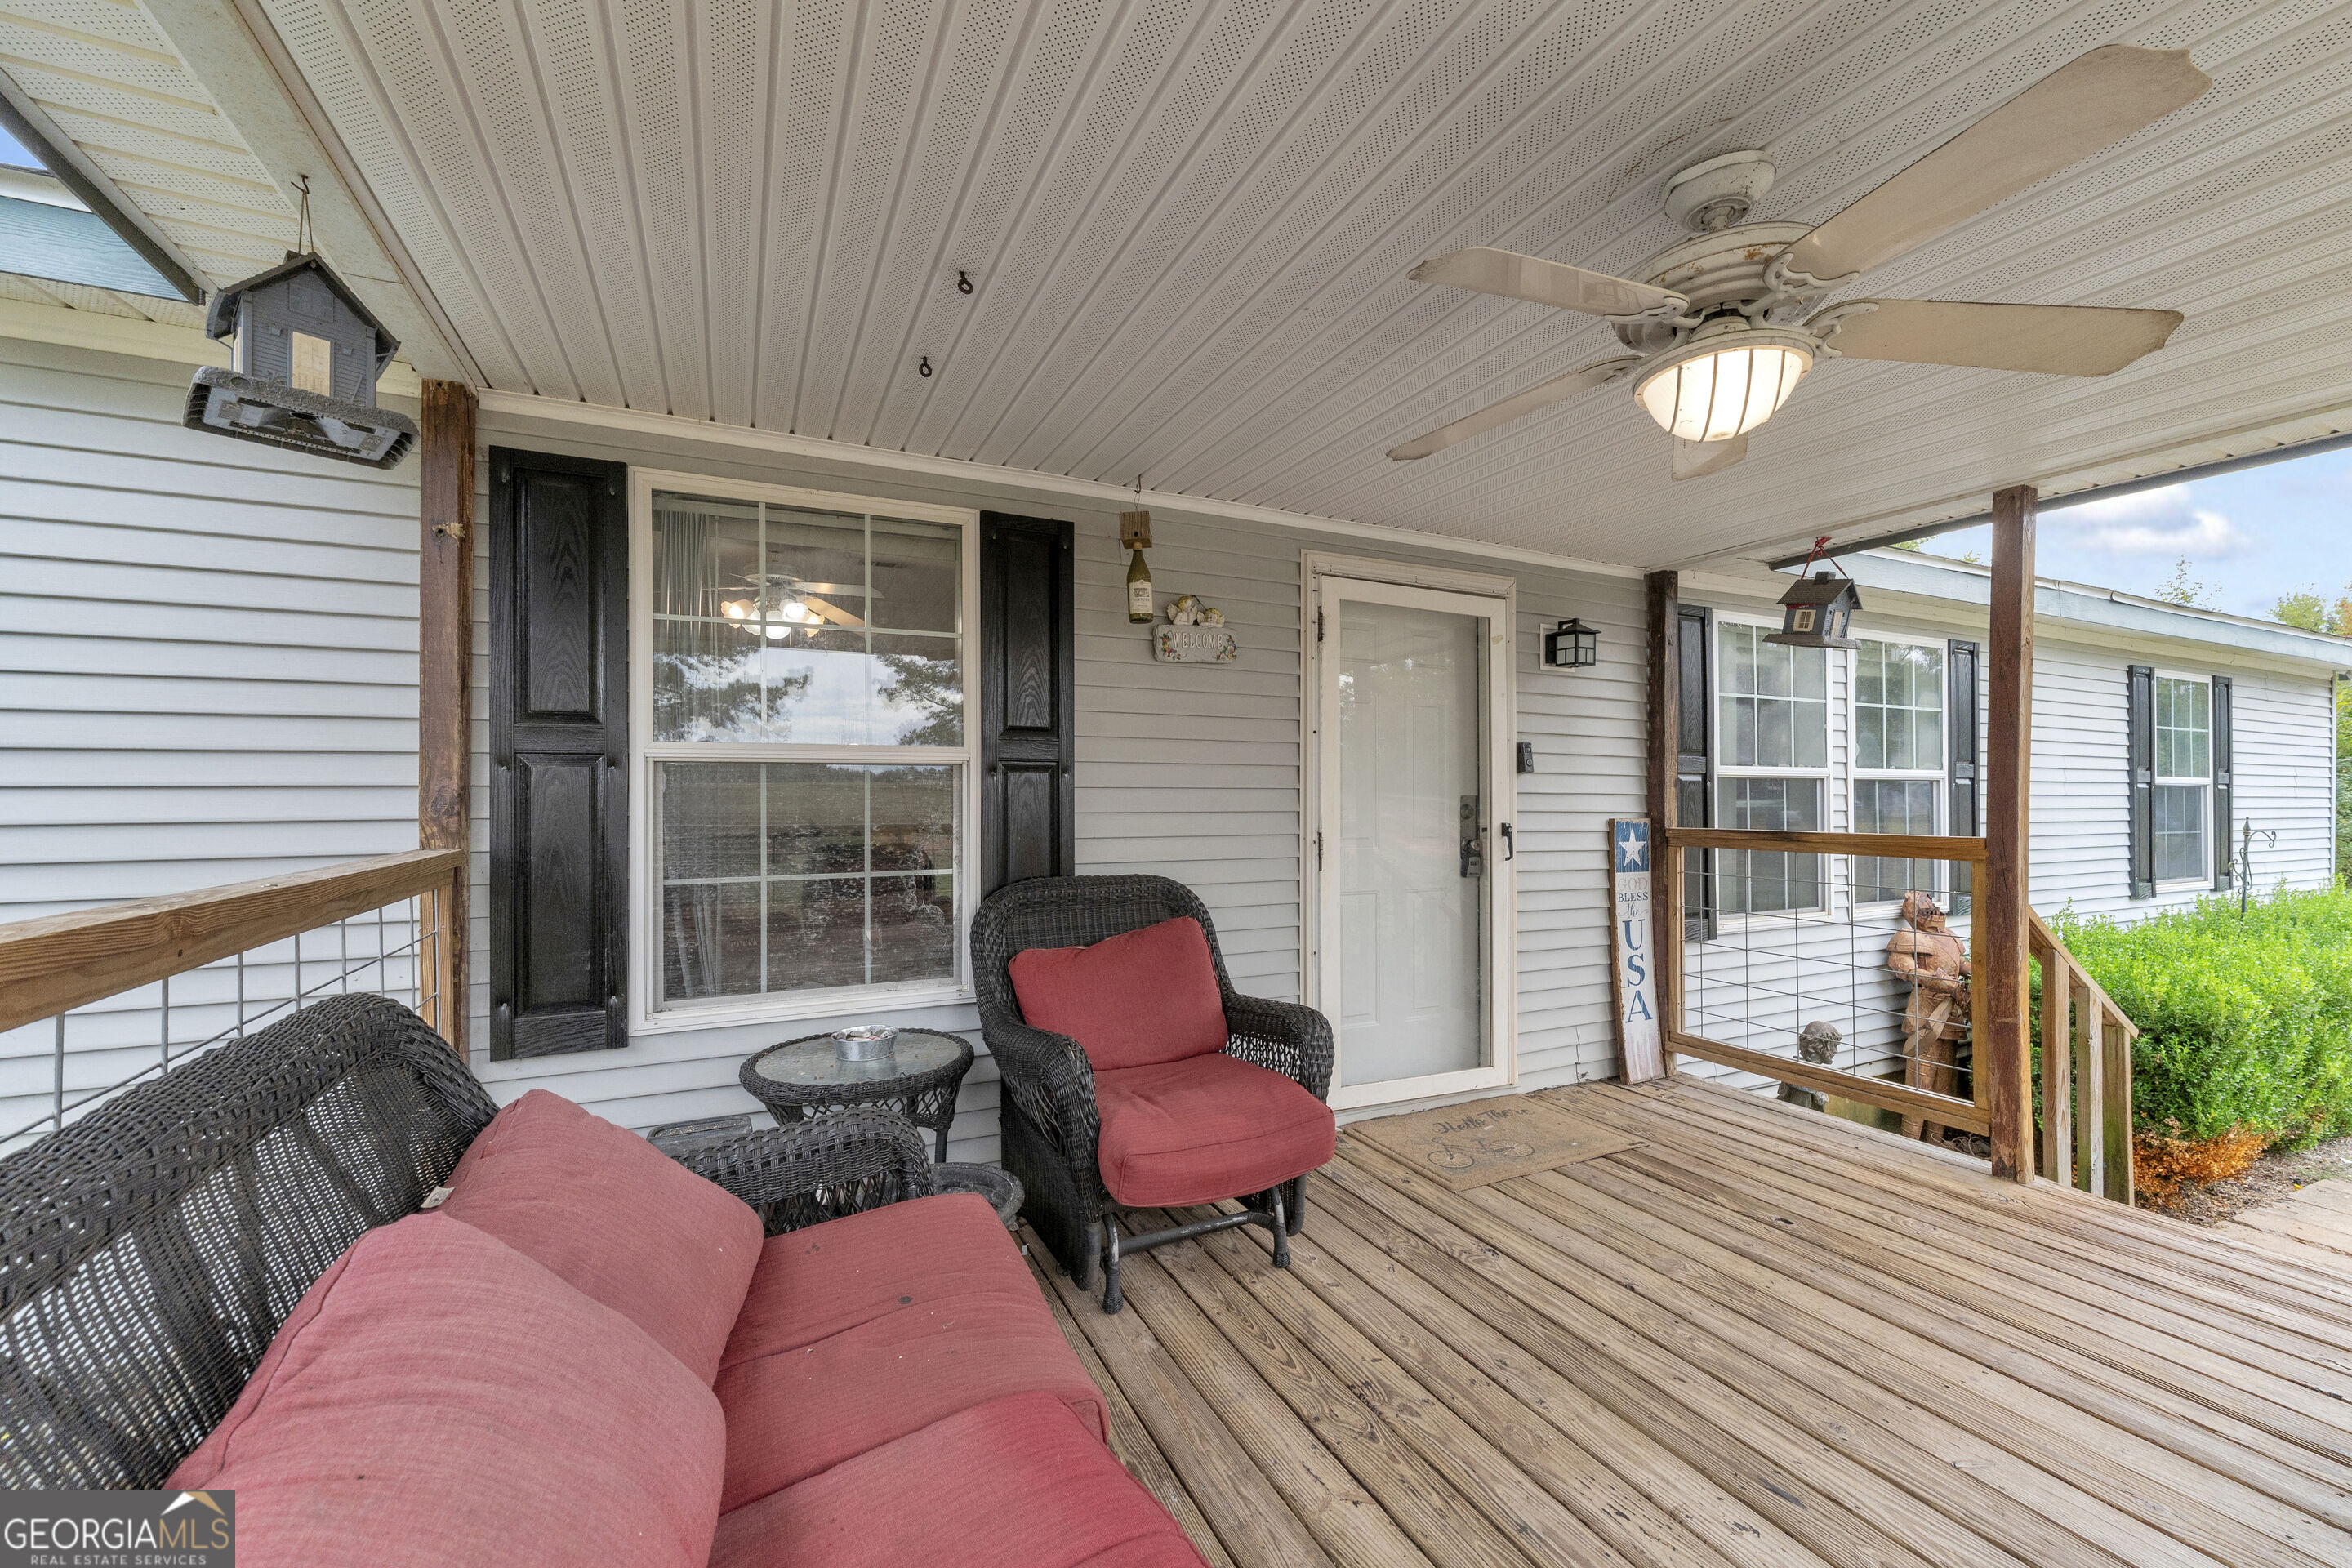
Covered wooden porch with wicker seating, red cushions, and a ceiling fan.
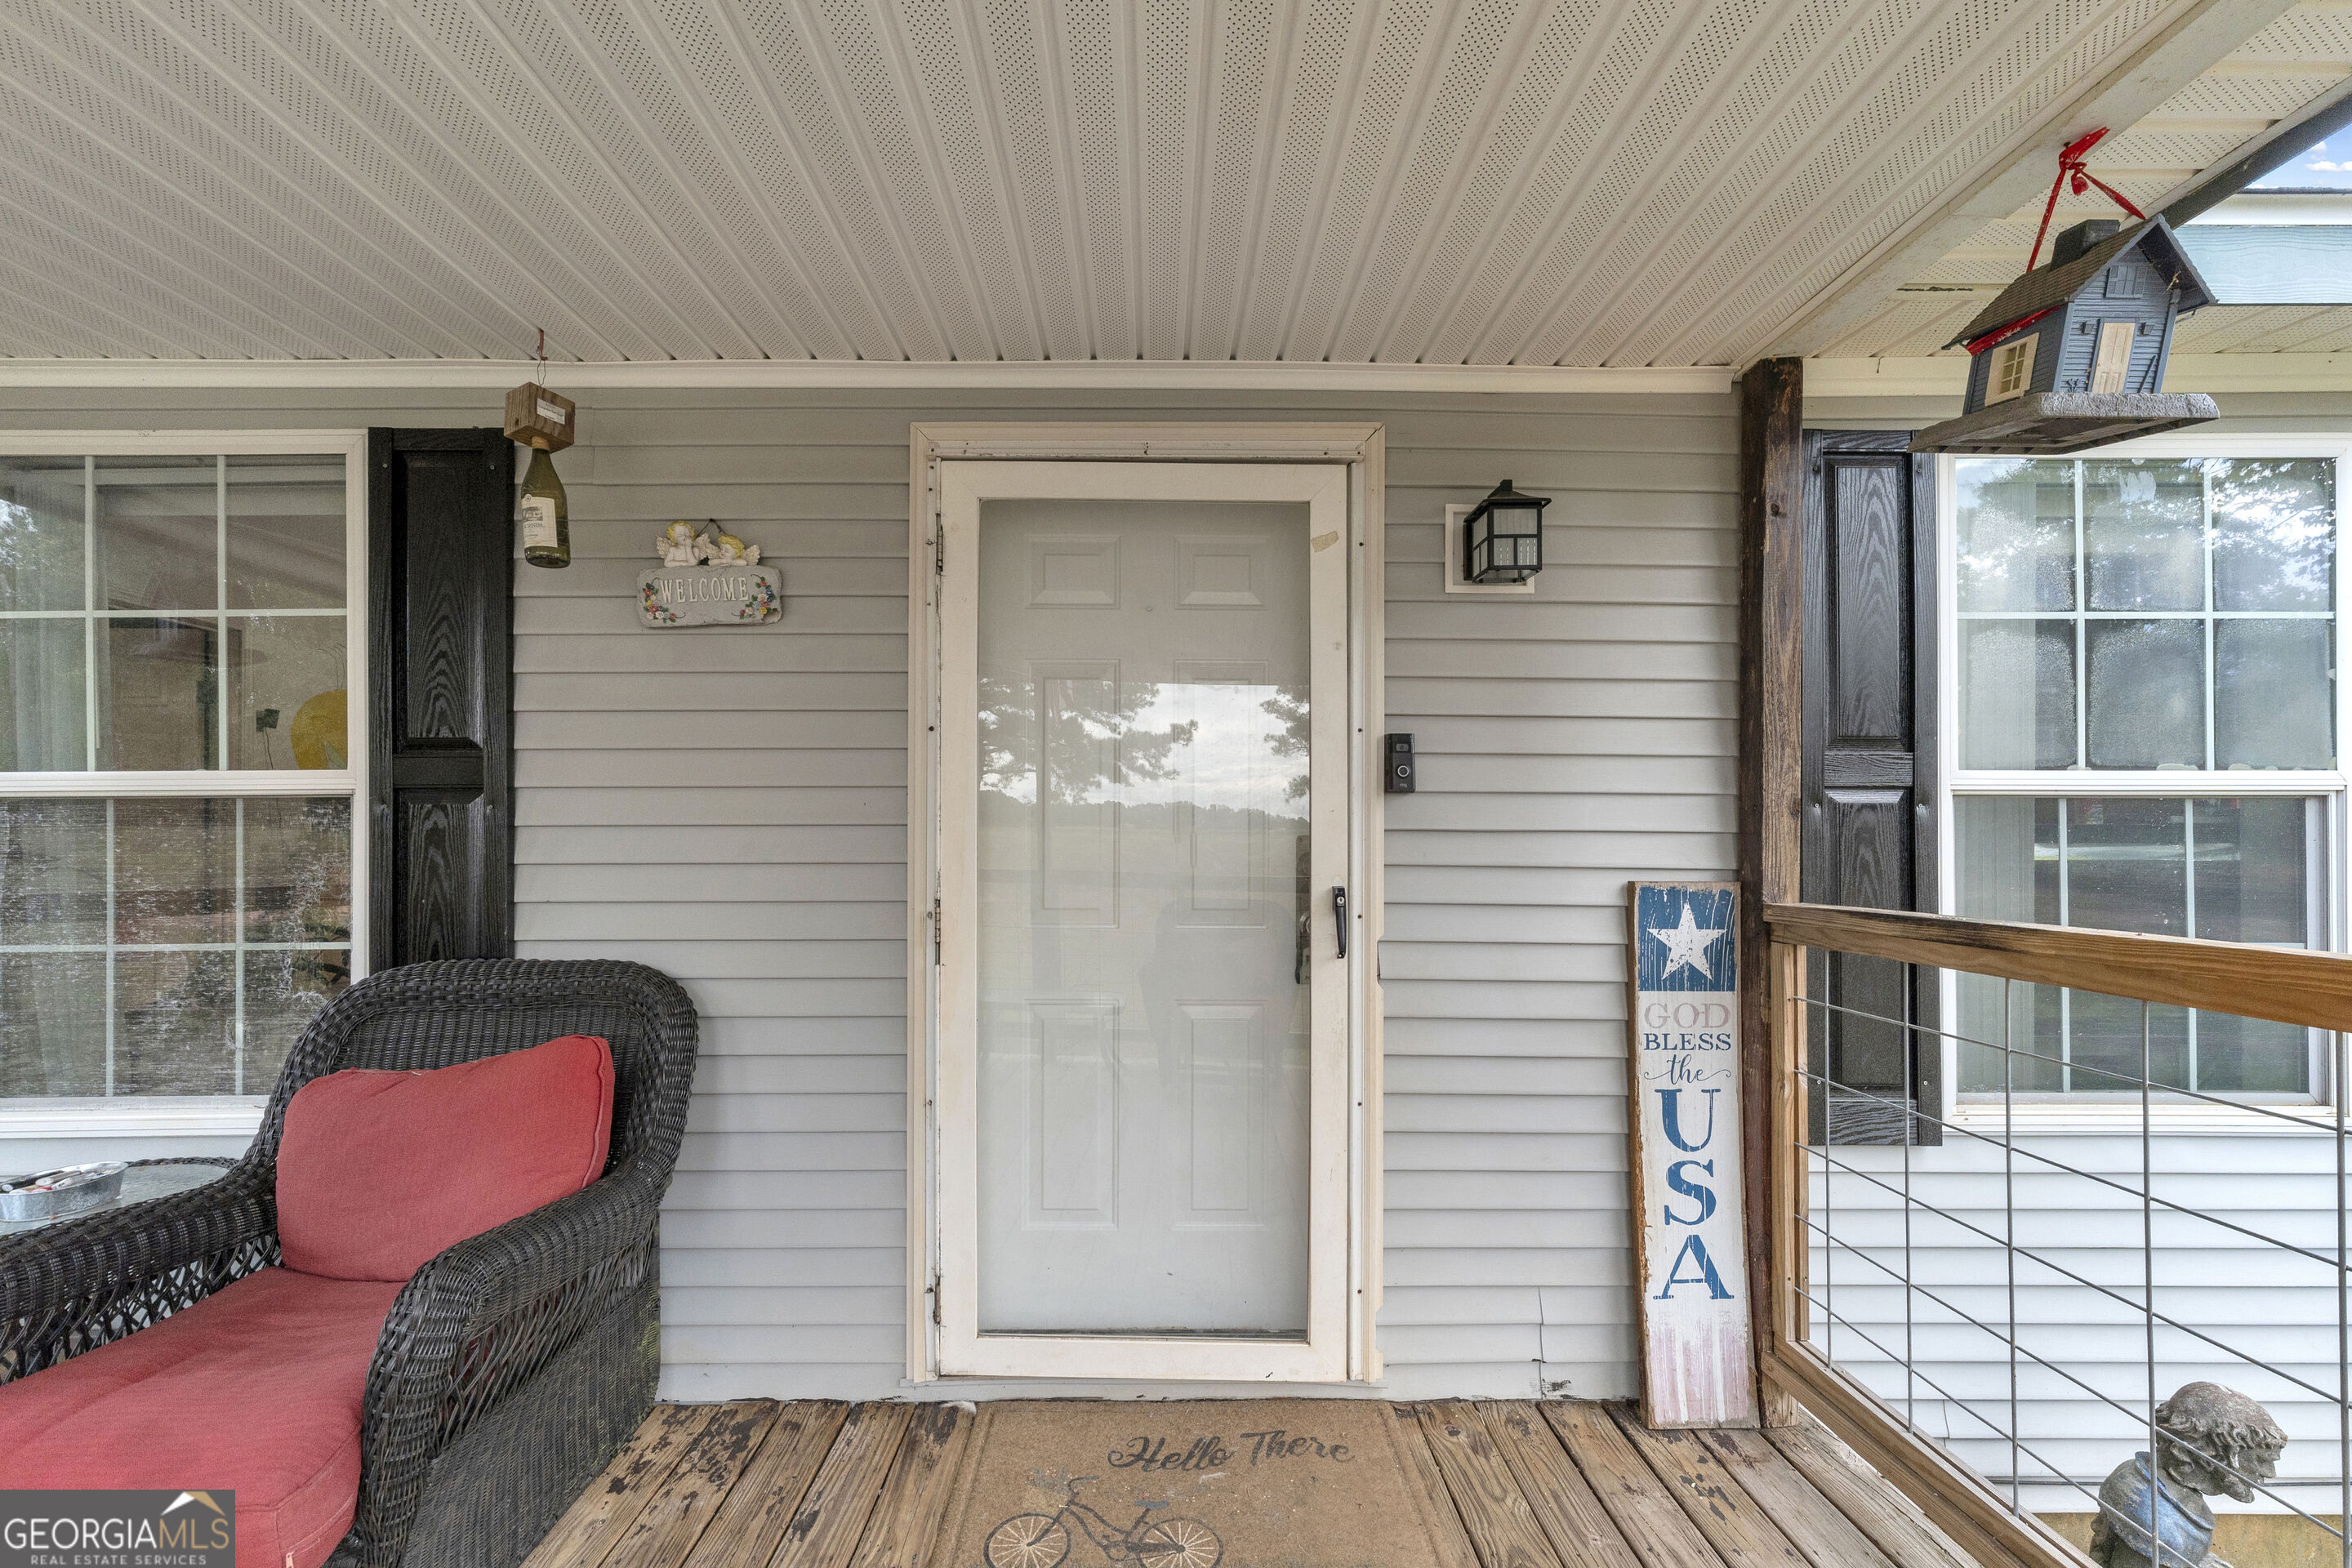
Covered front porch with a white storm door, wicker chair, and patriotic sign.
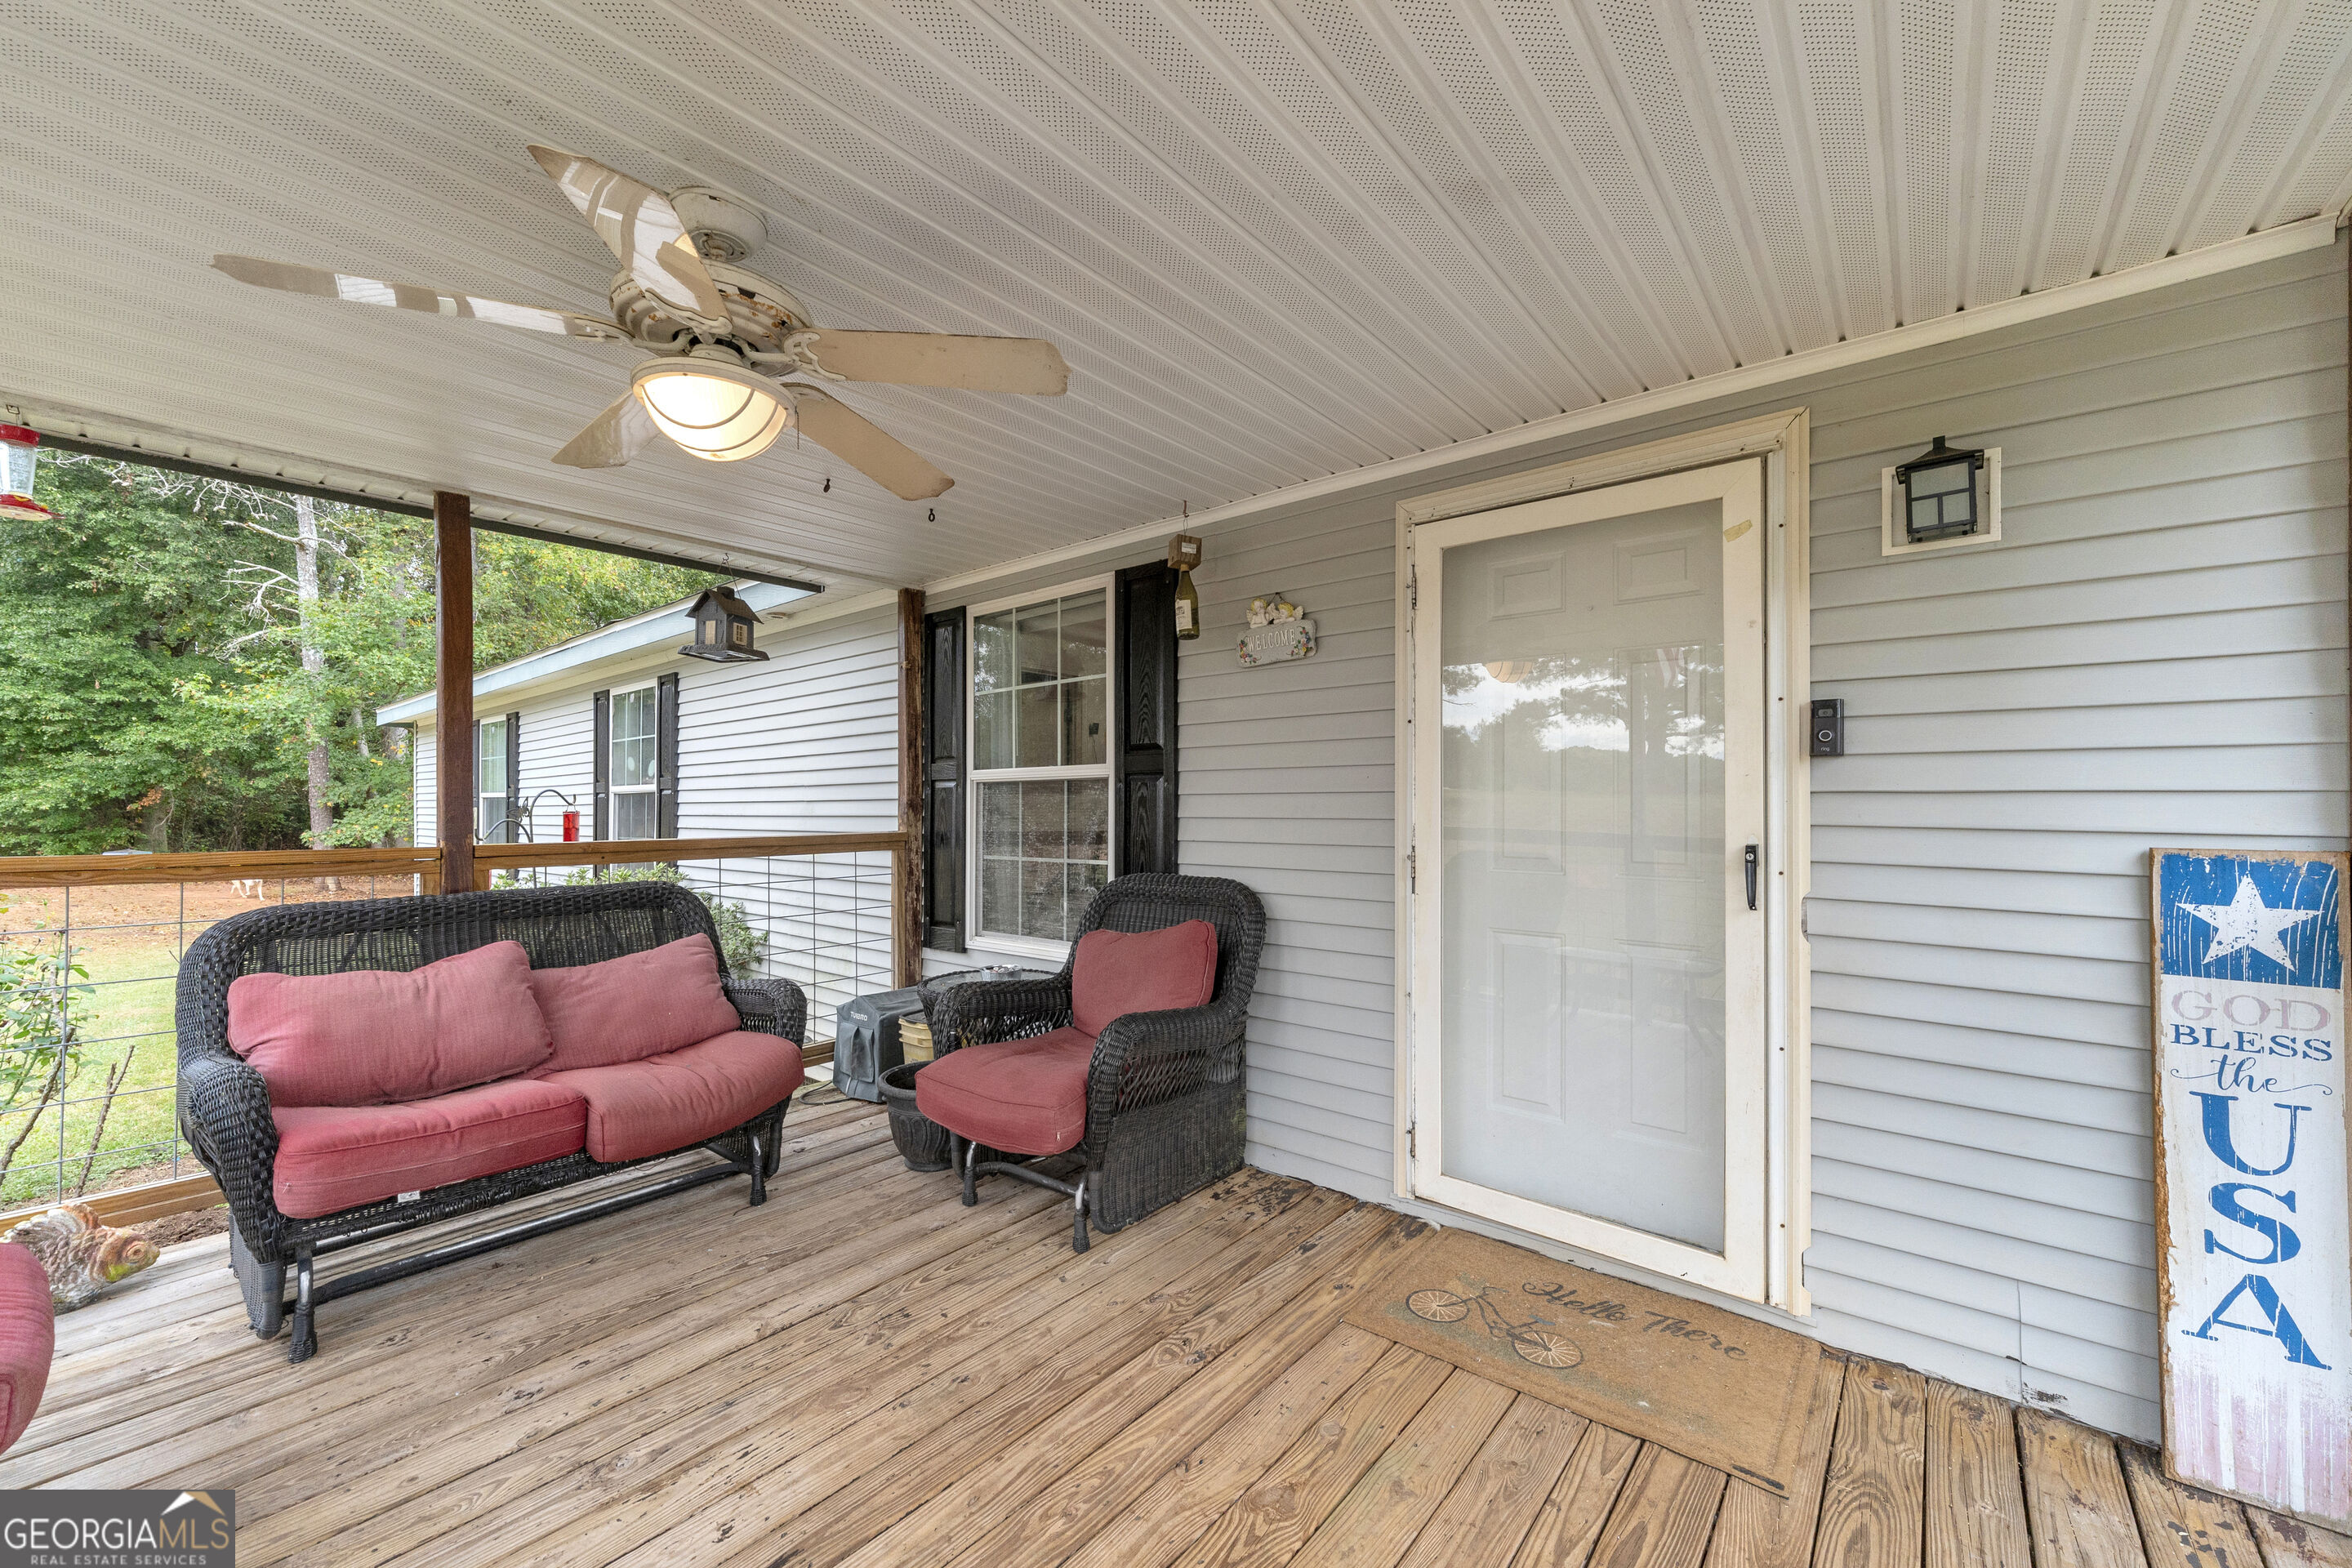
Covered front porch with wicker seating, rose cushions, and a weathered wood deck.
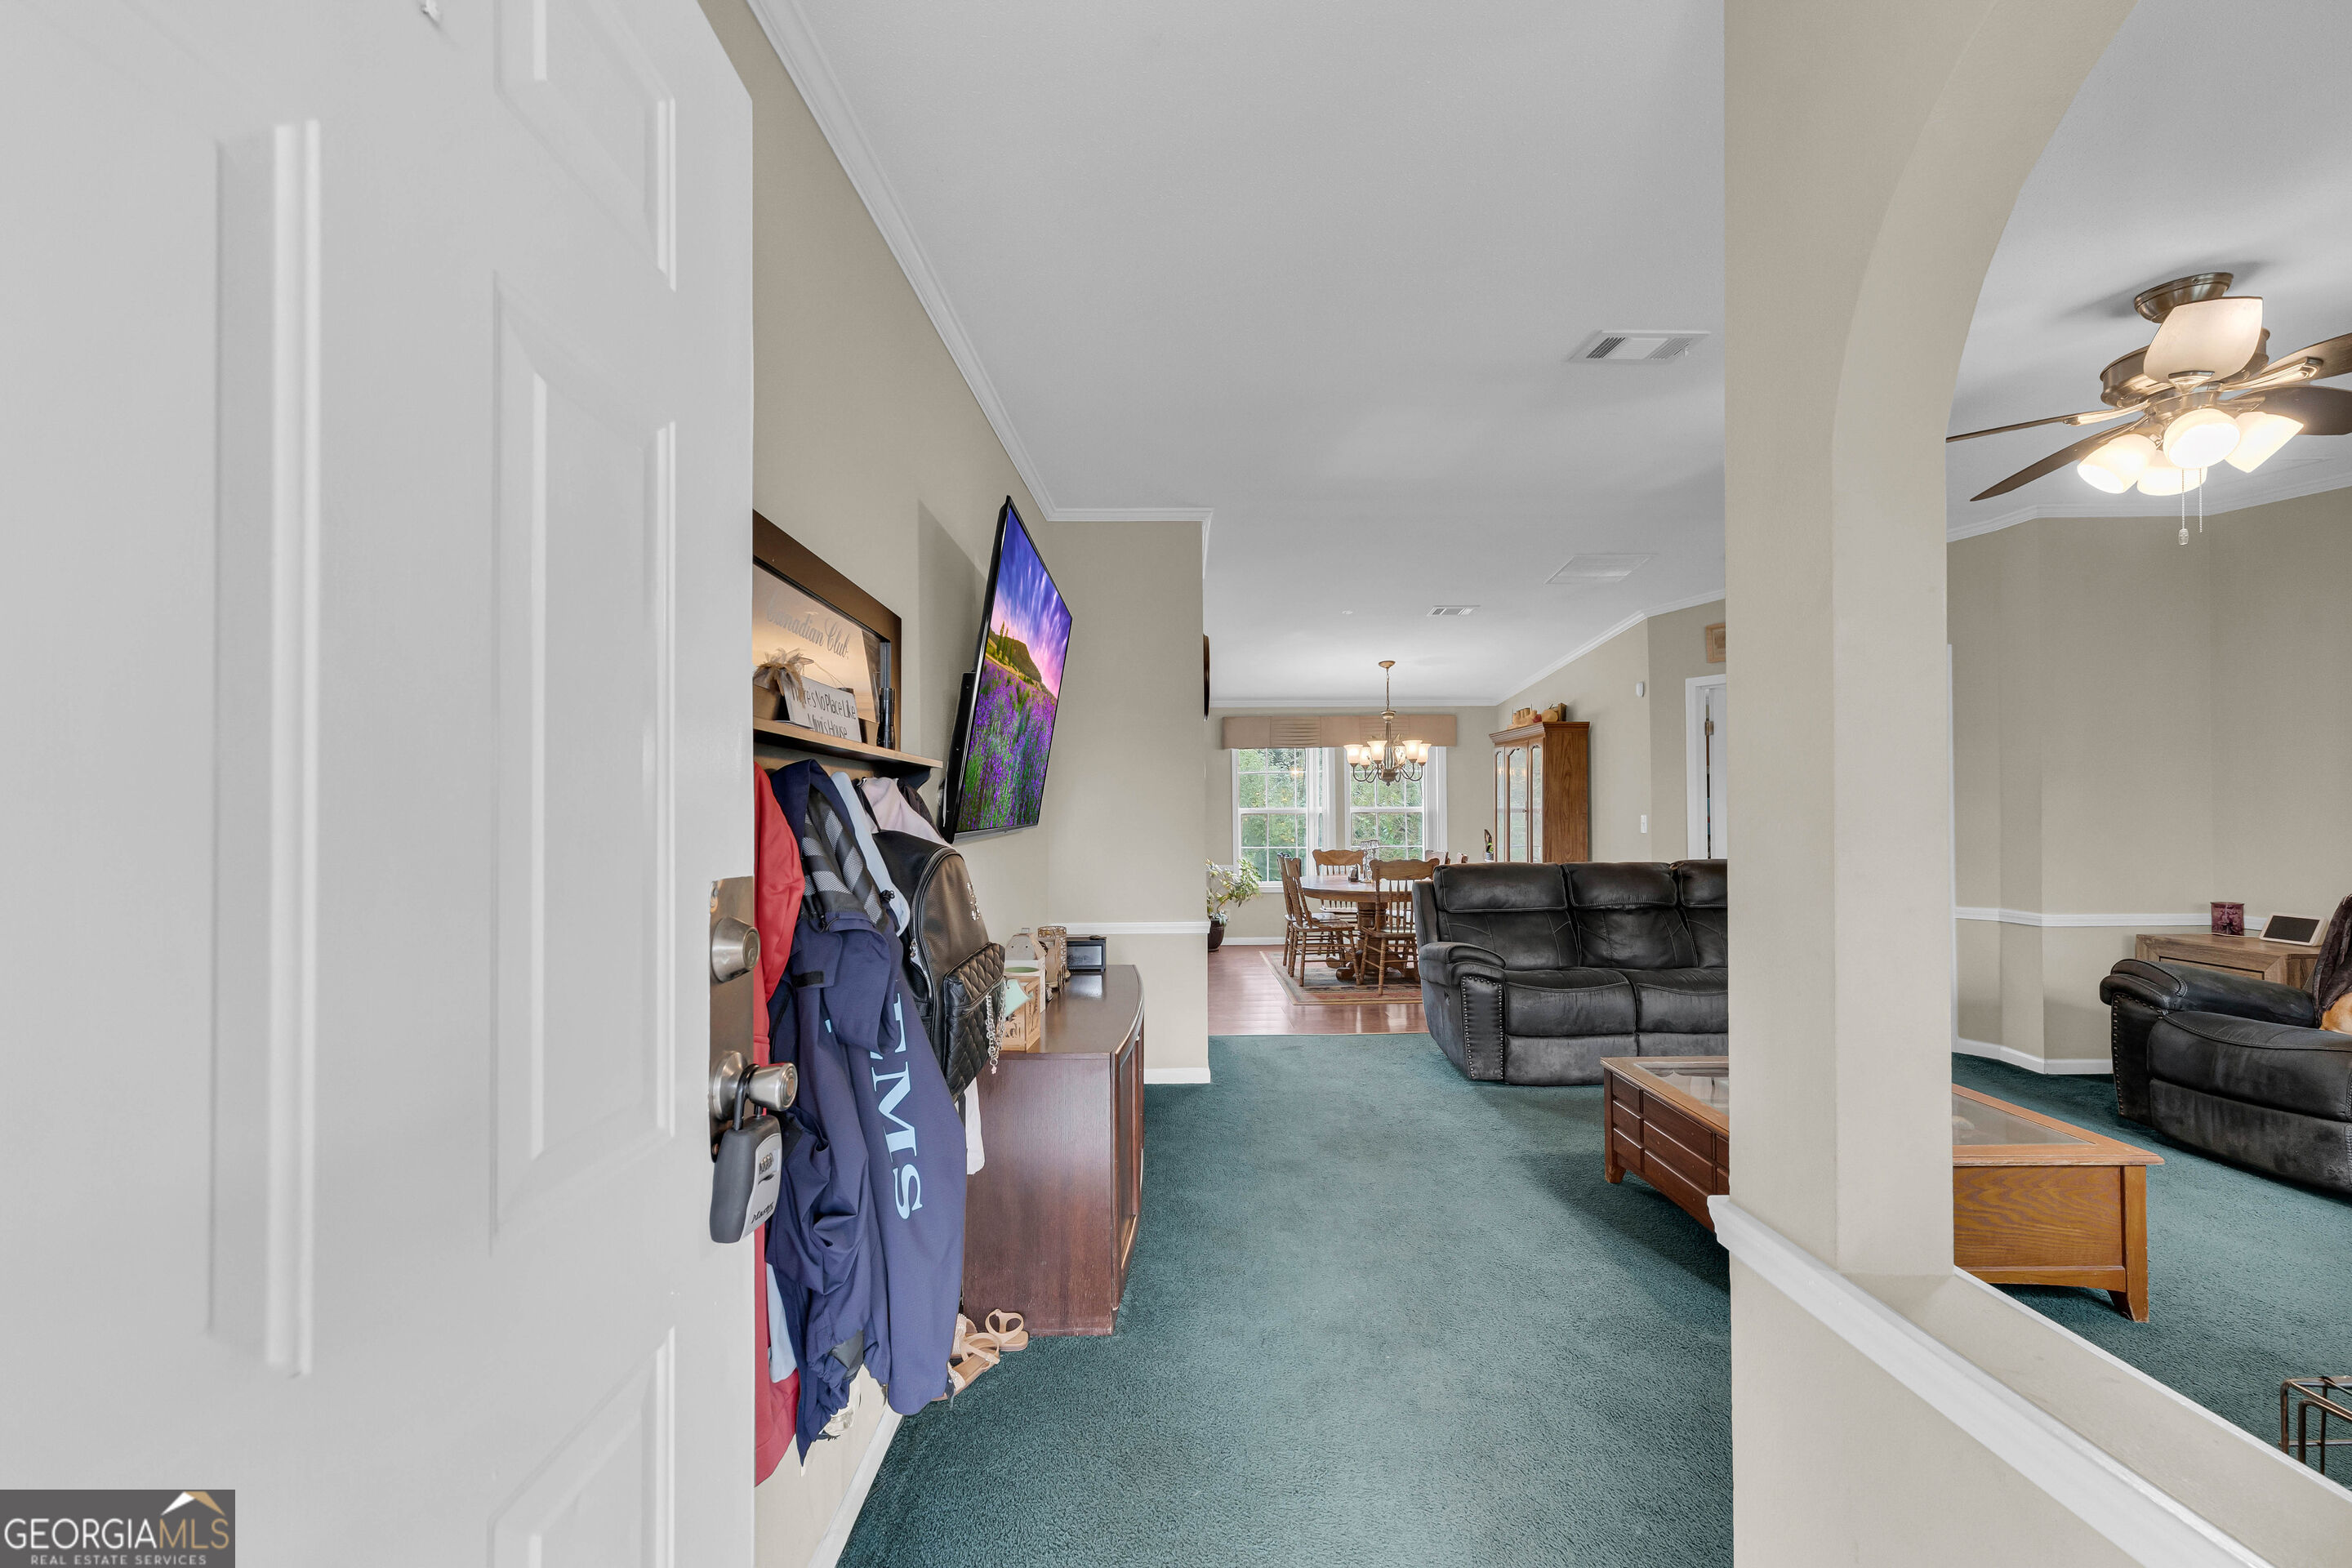
Furnished living room with teal carpet and black leather seating, opening into a dining area.
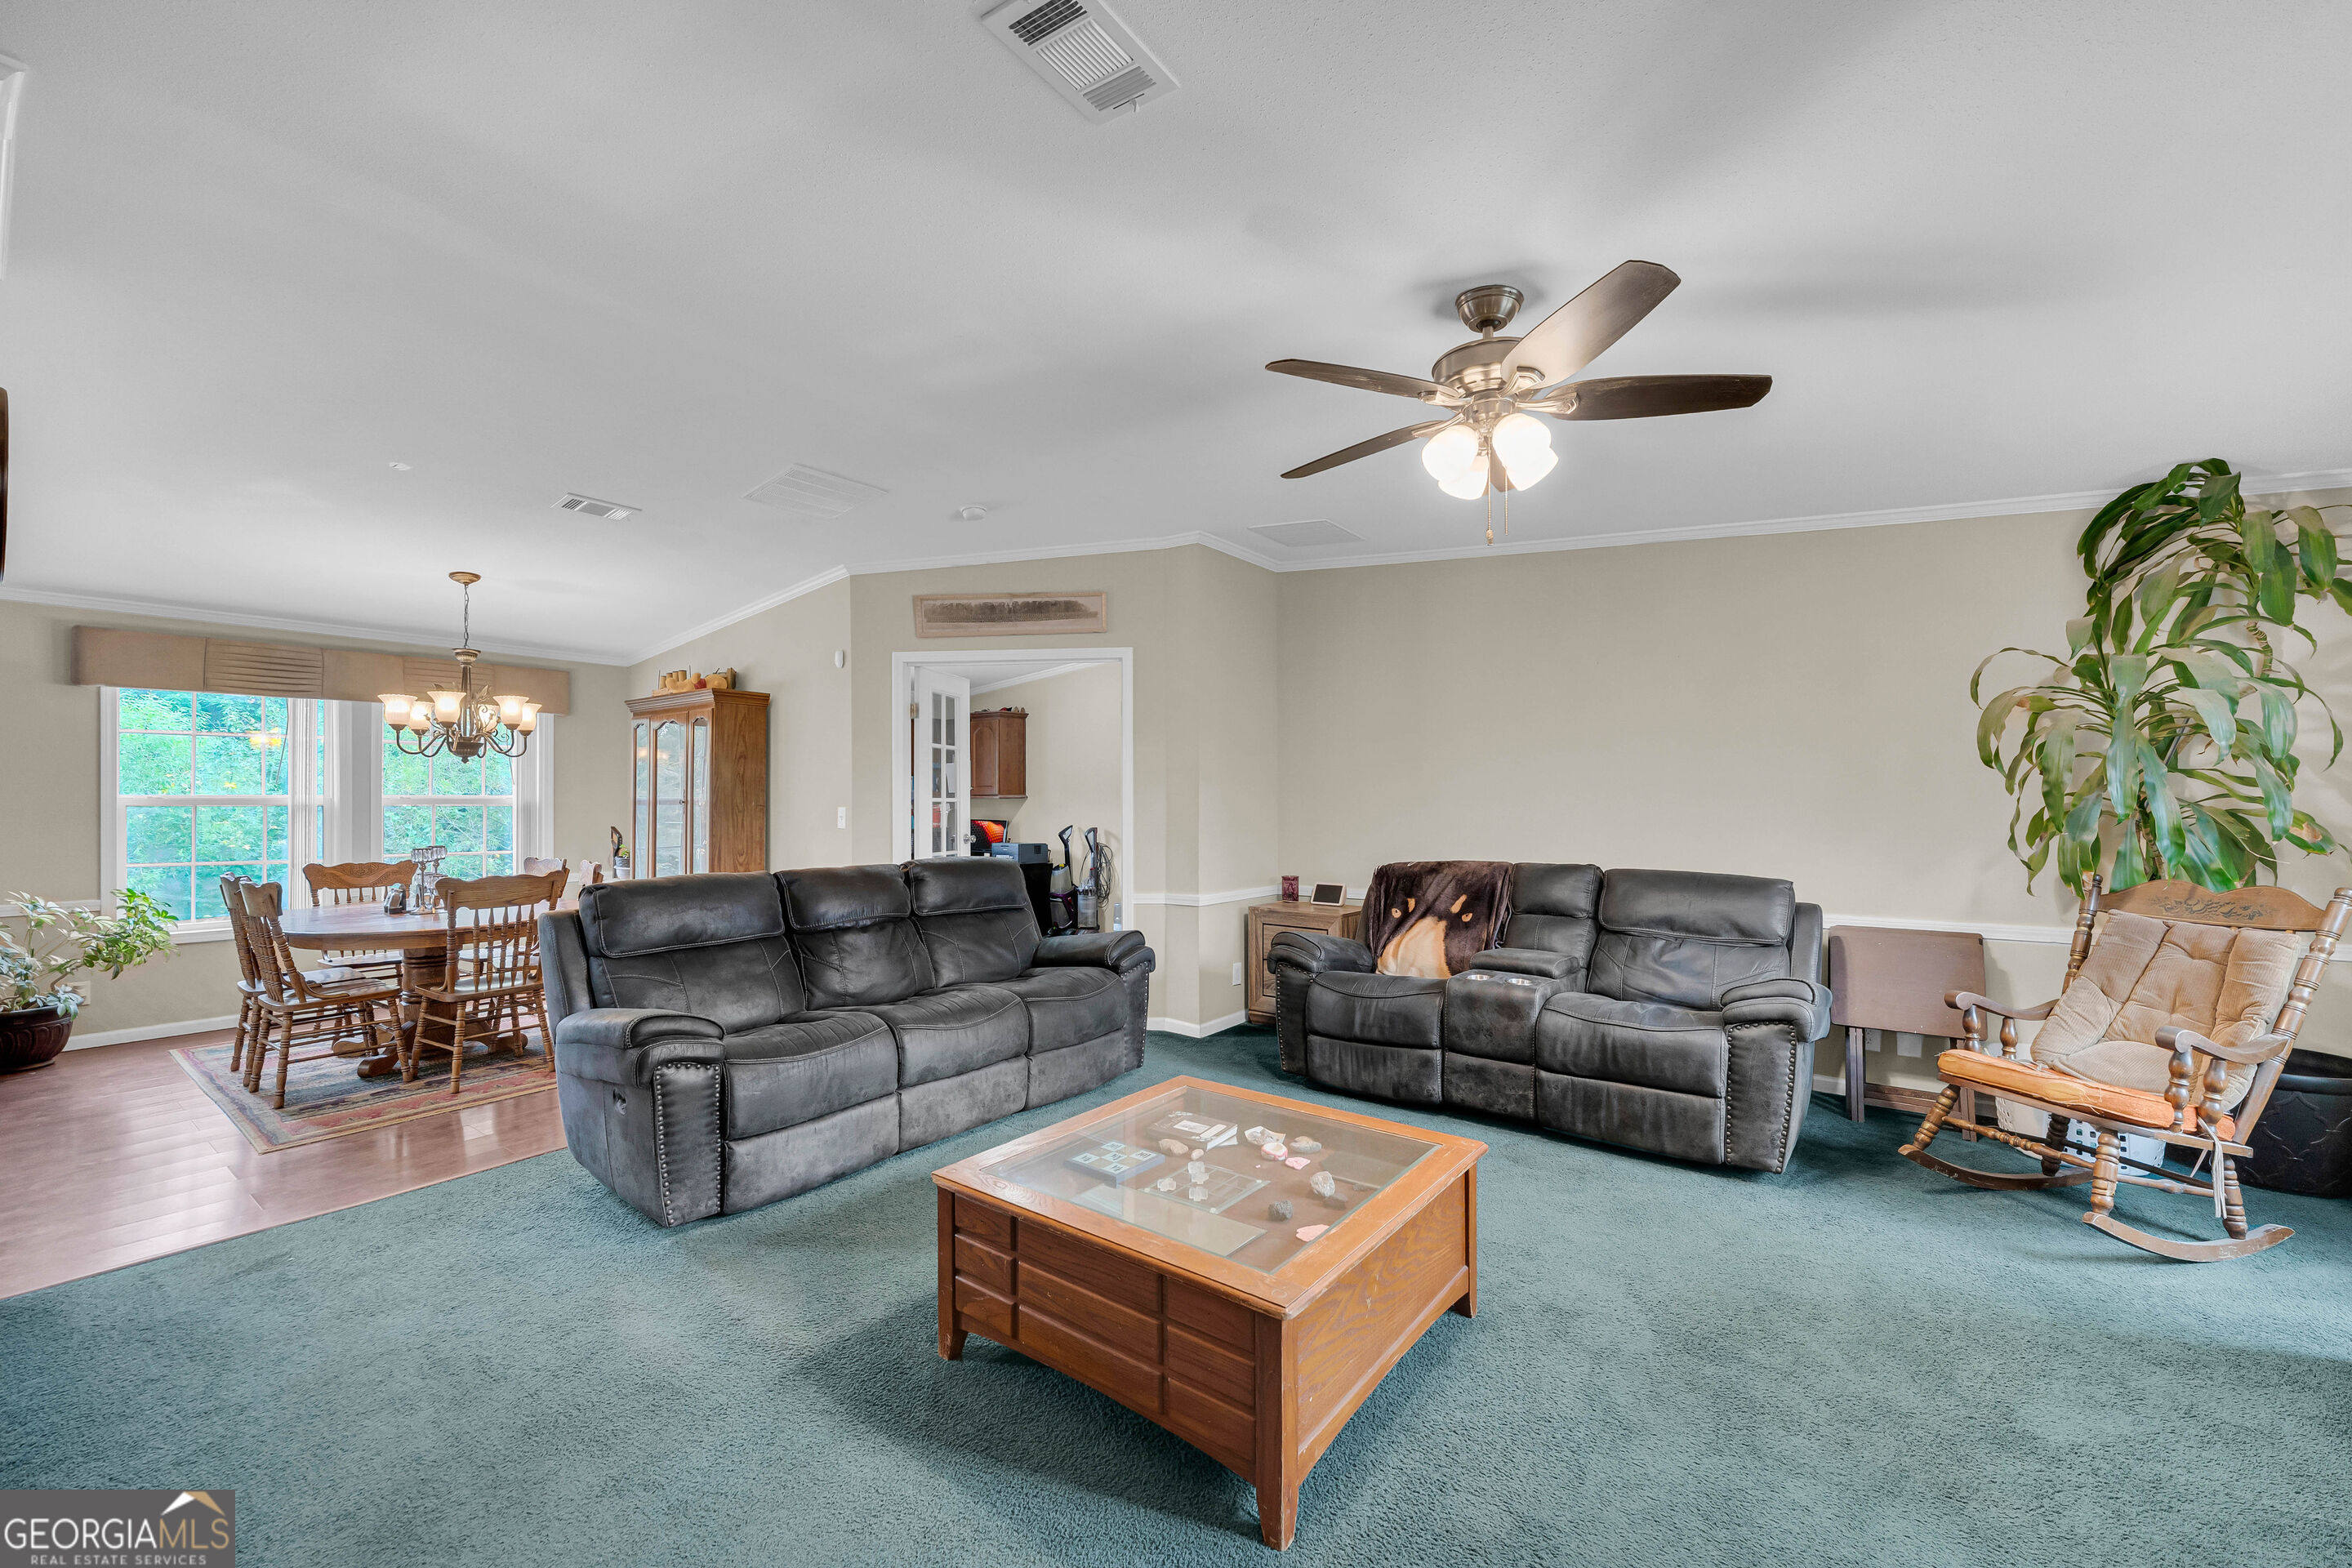
Living room with gray leather sofas, teal carpet, and an adjoining dining area.
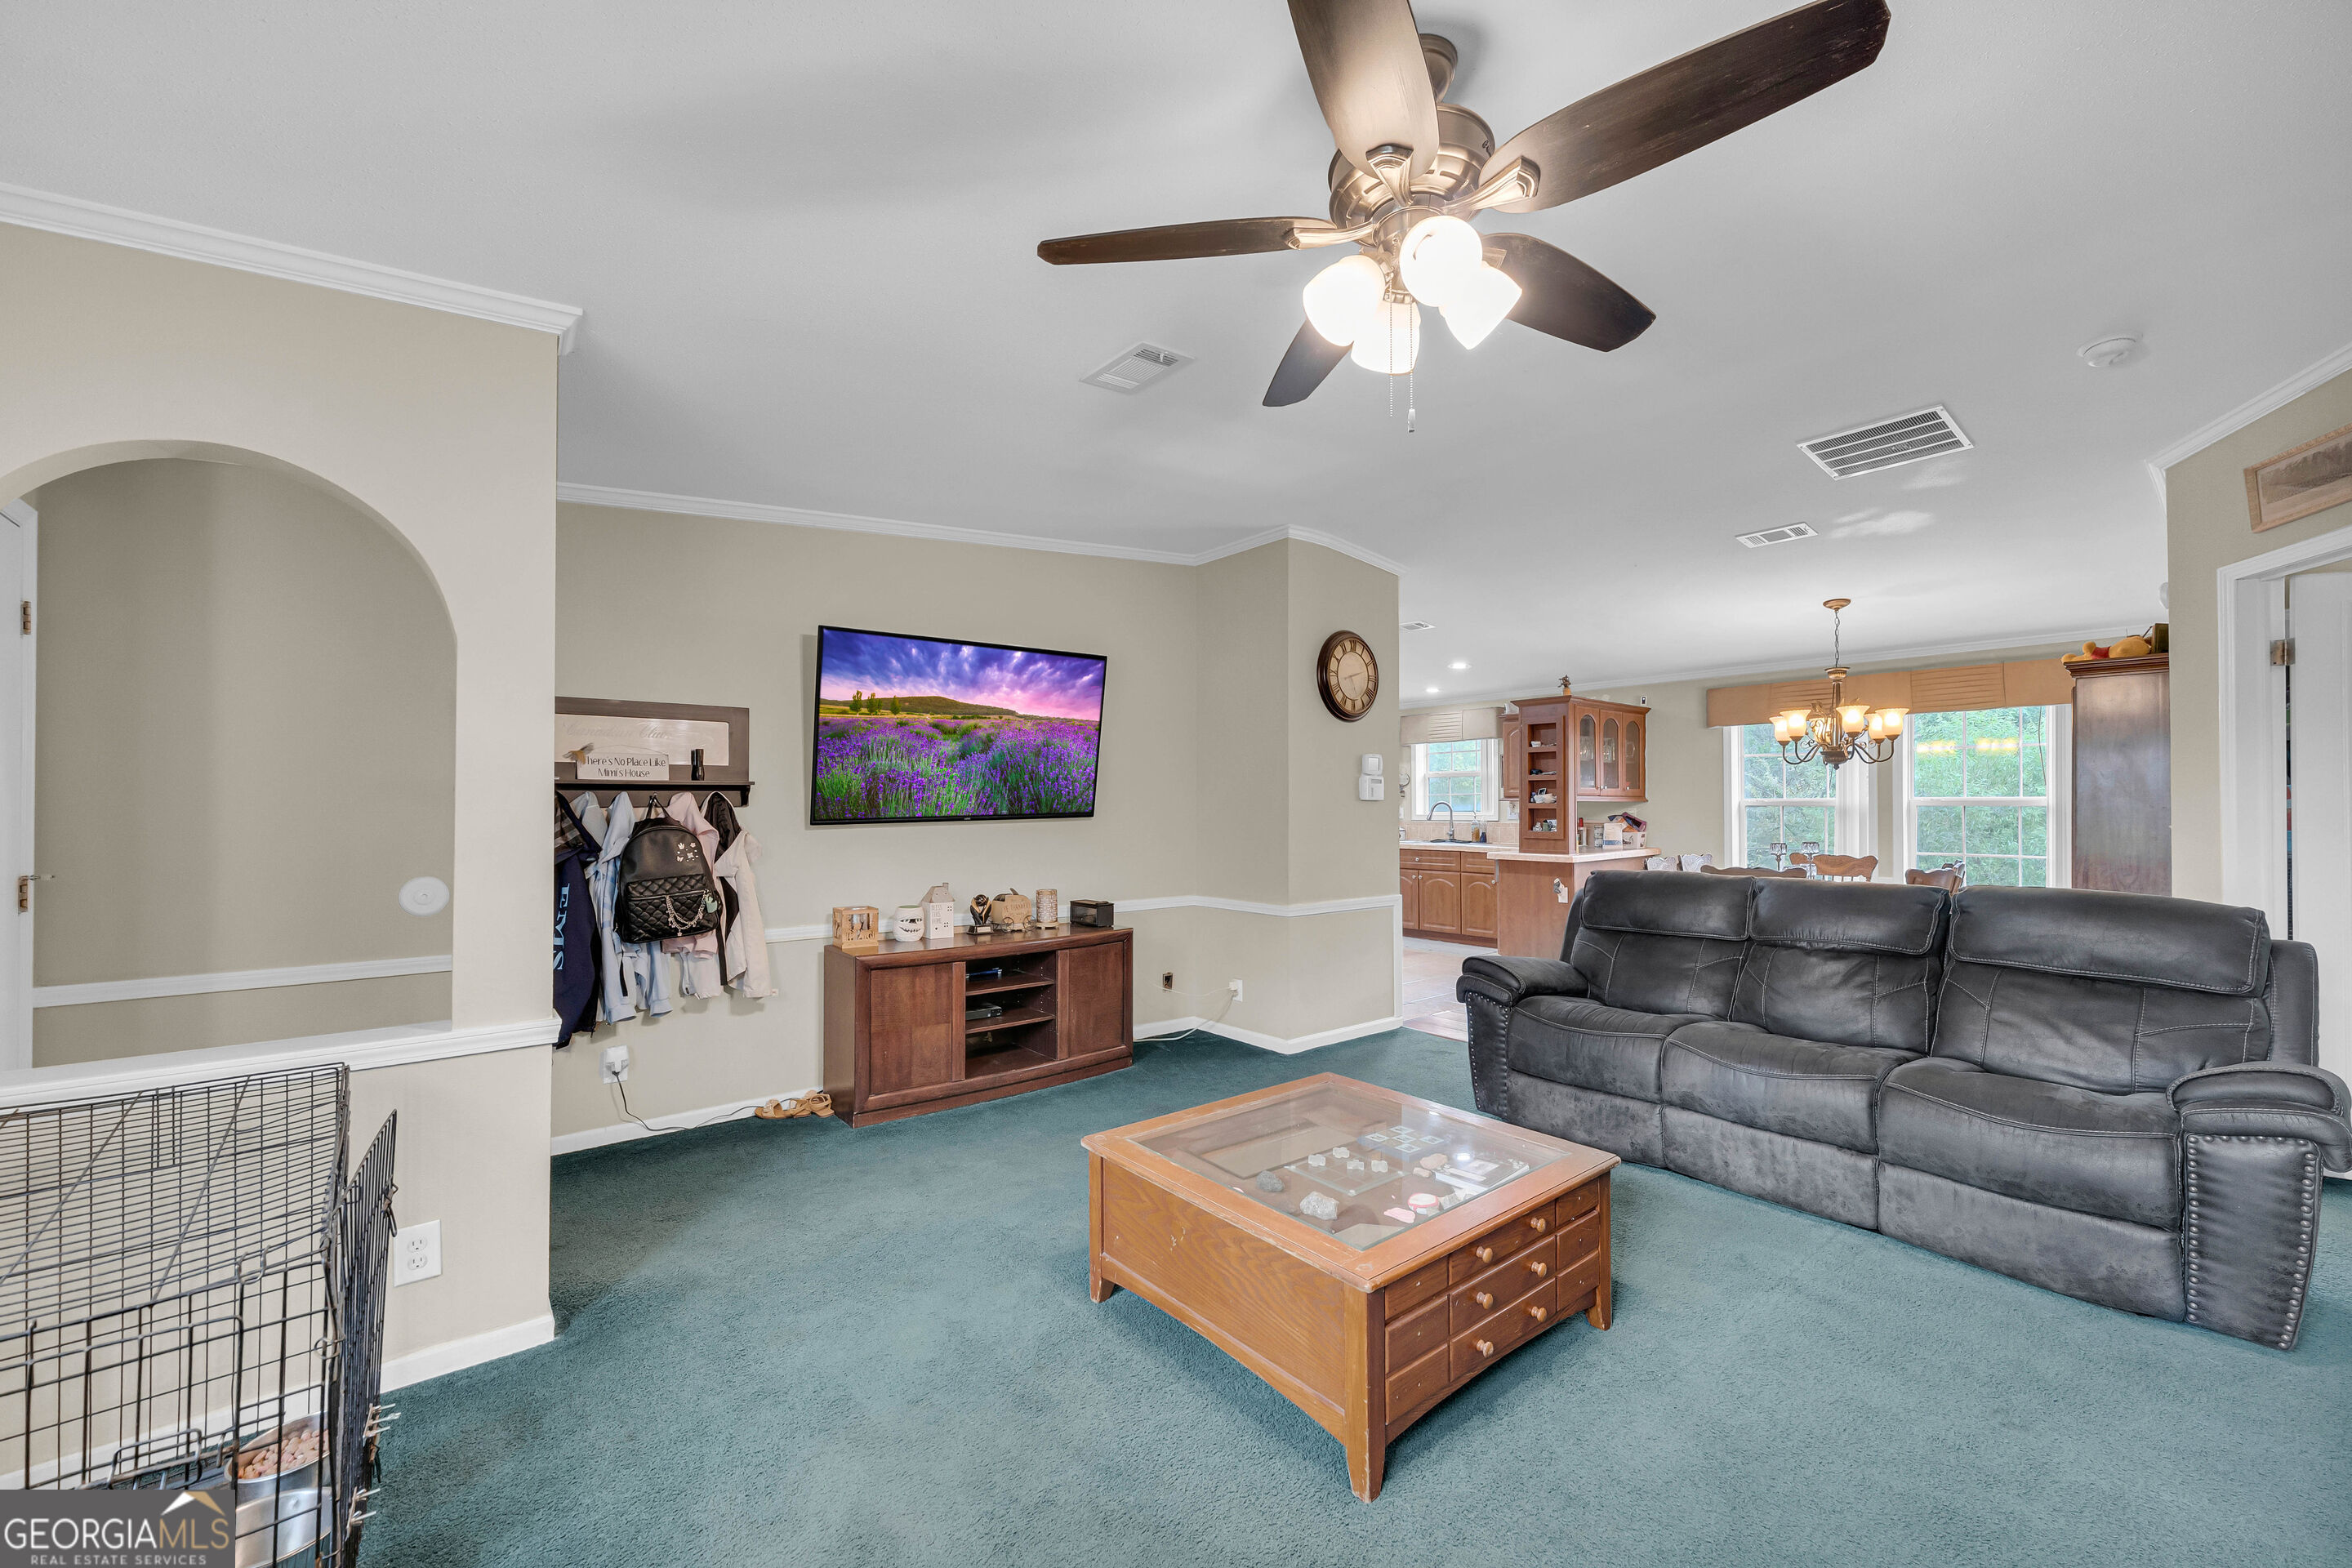
Living room with teal carpet, gray leather sofa, wooden coffee table, and an open view into the kitchen.
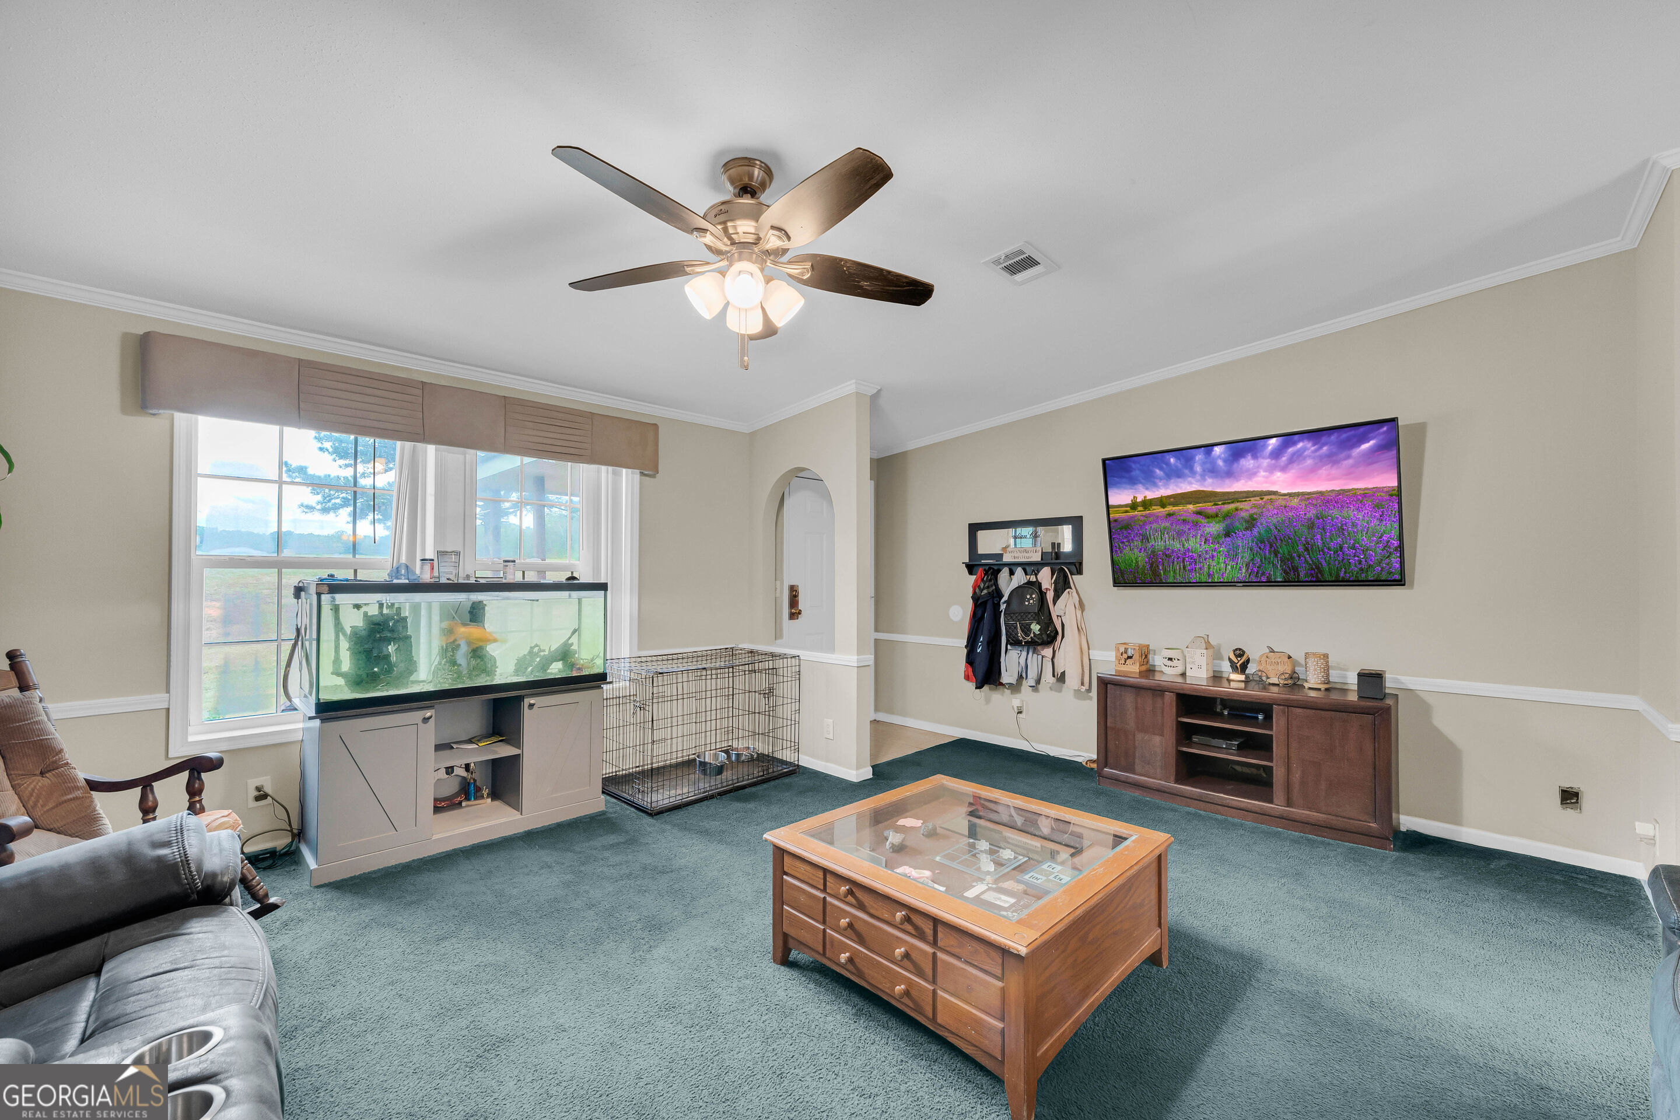
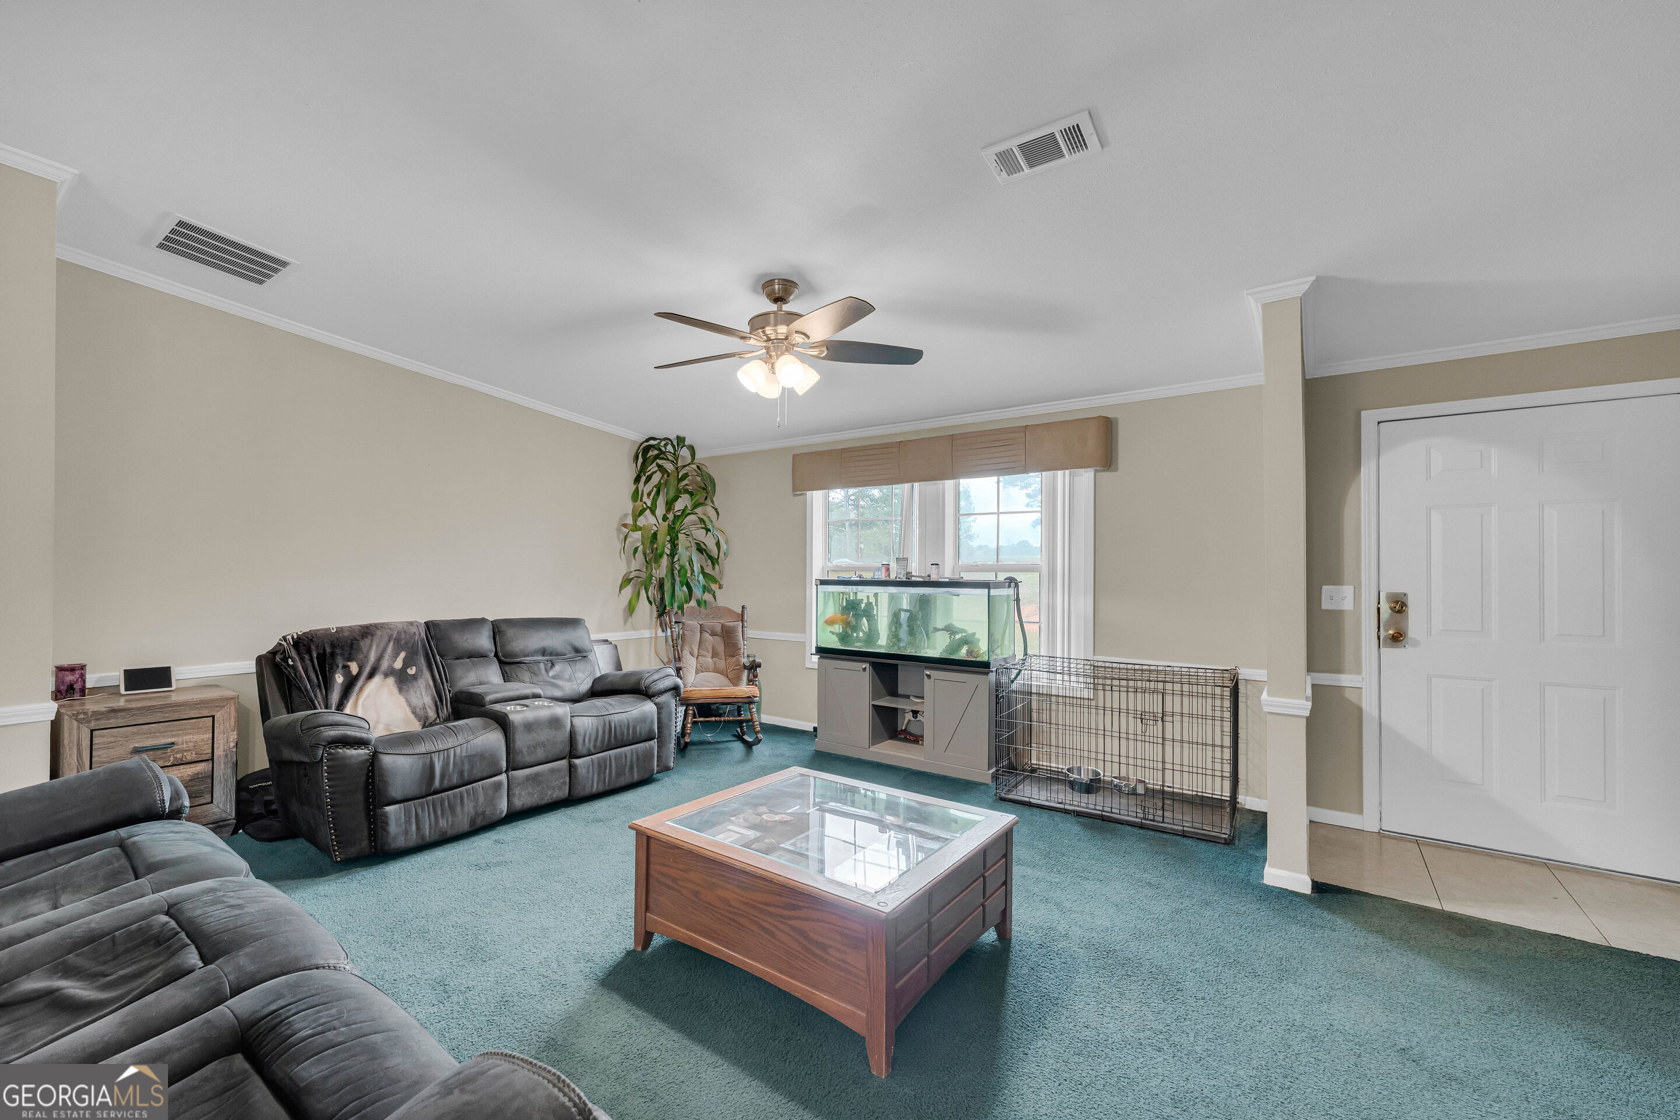
Living room with teal carpet, a large aquarium by the windows, and a wooden glass-top coffee table.
Furnished living room with teal carpet, gray reclining sofas, an aquarium, and a metal dog crate.
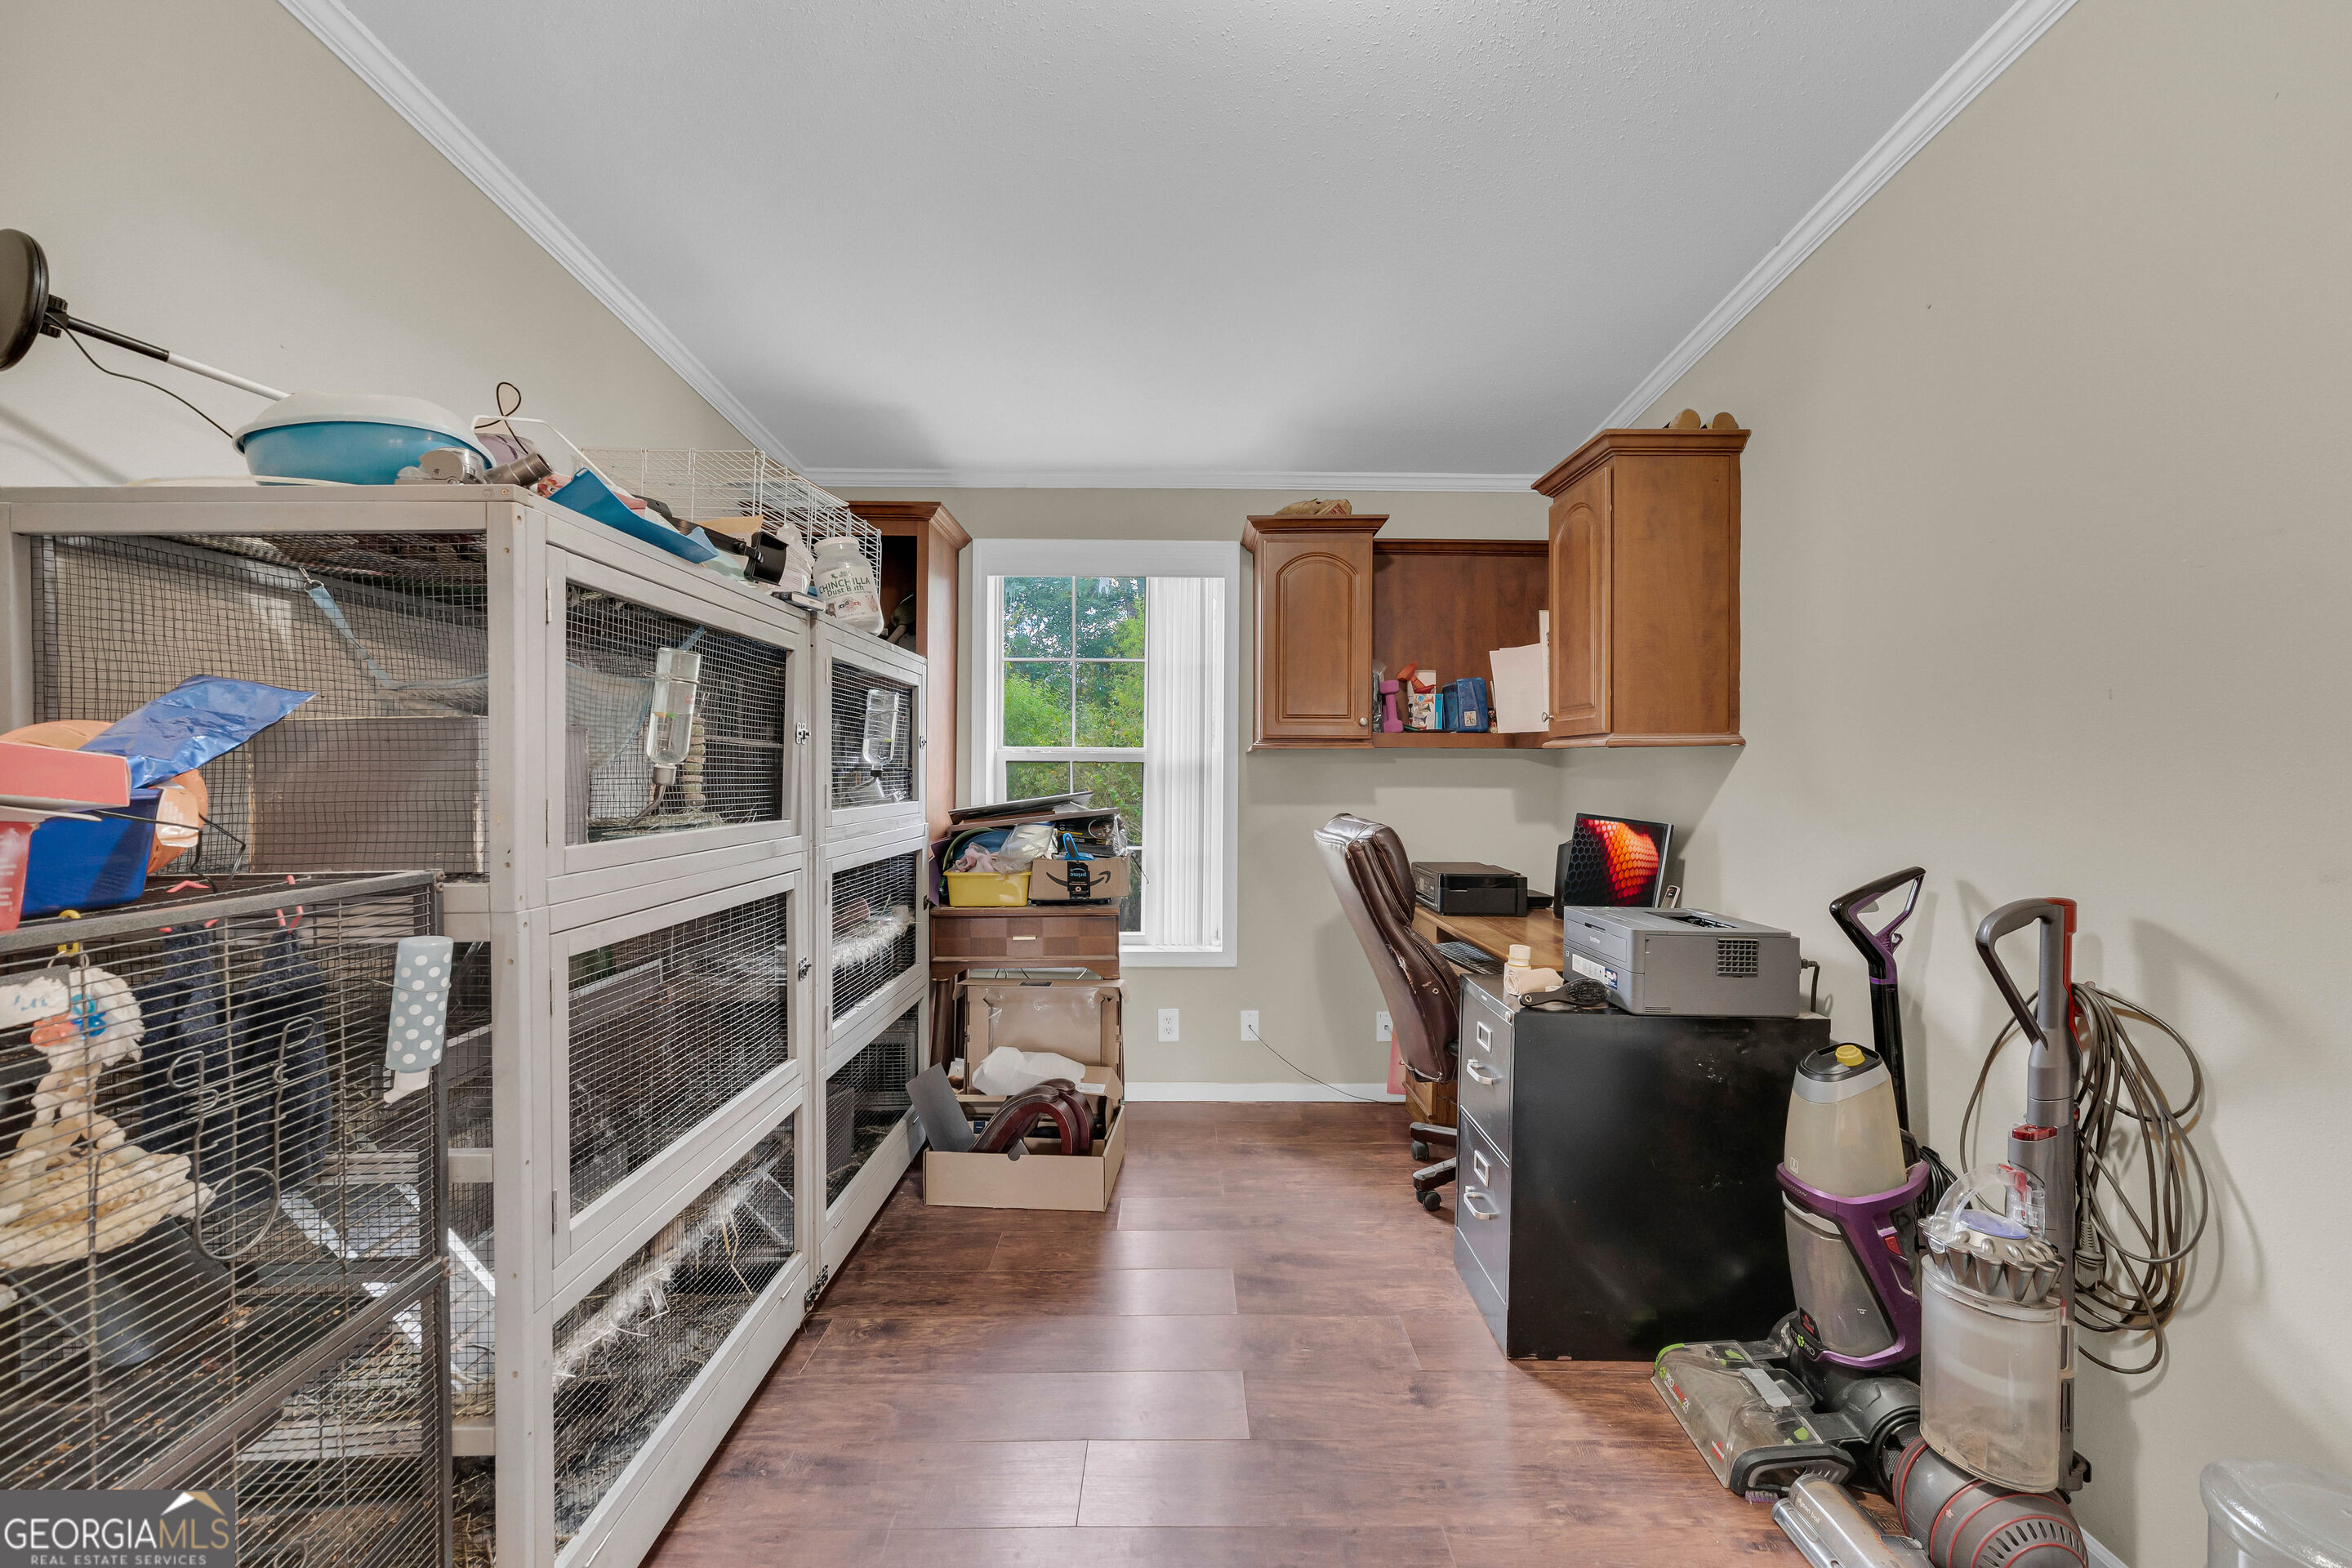
Utility room with large wire animal enclosures, wooden cabinets, office equipment, and cleaning appliances.
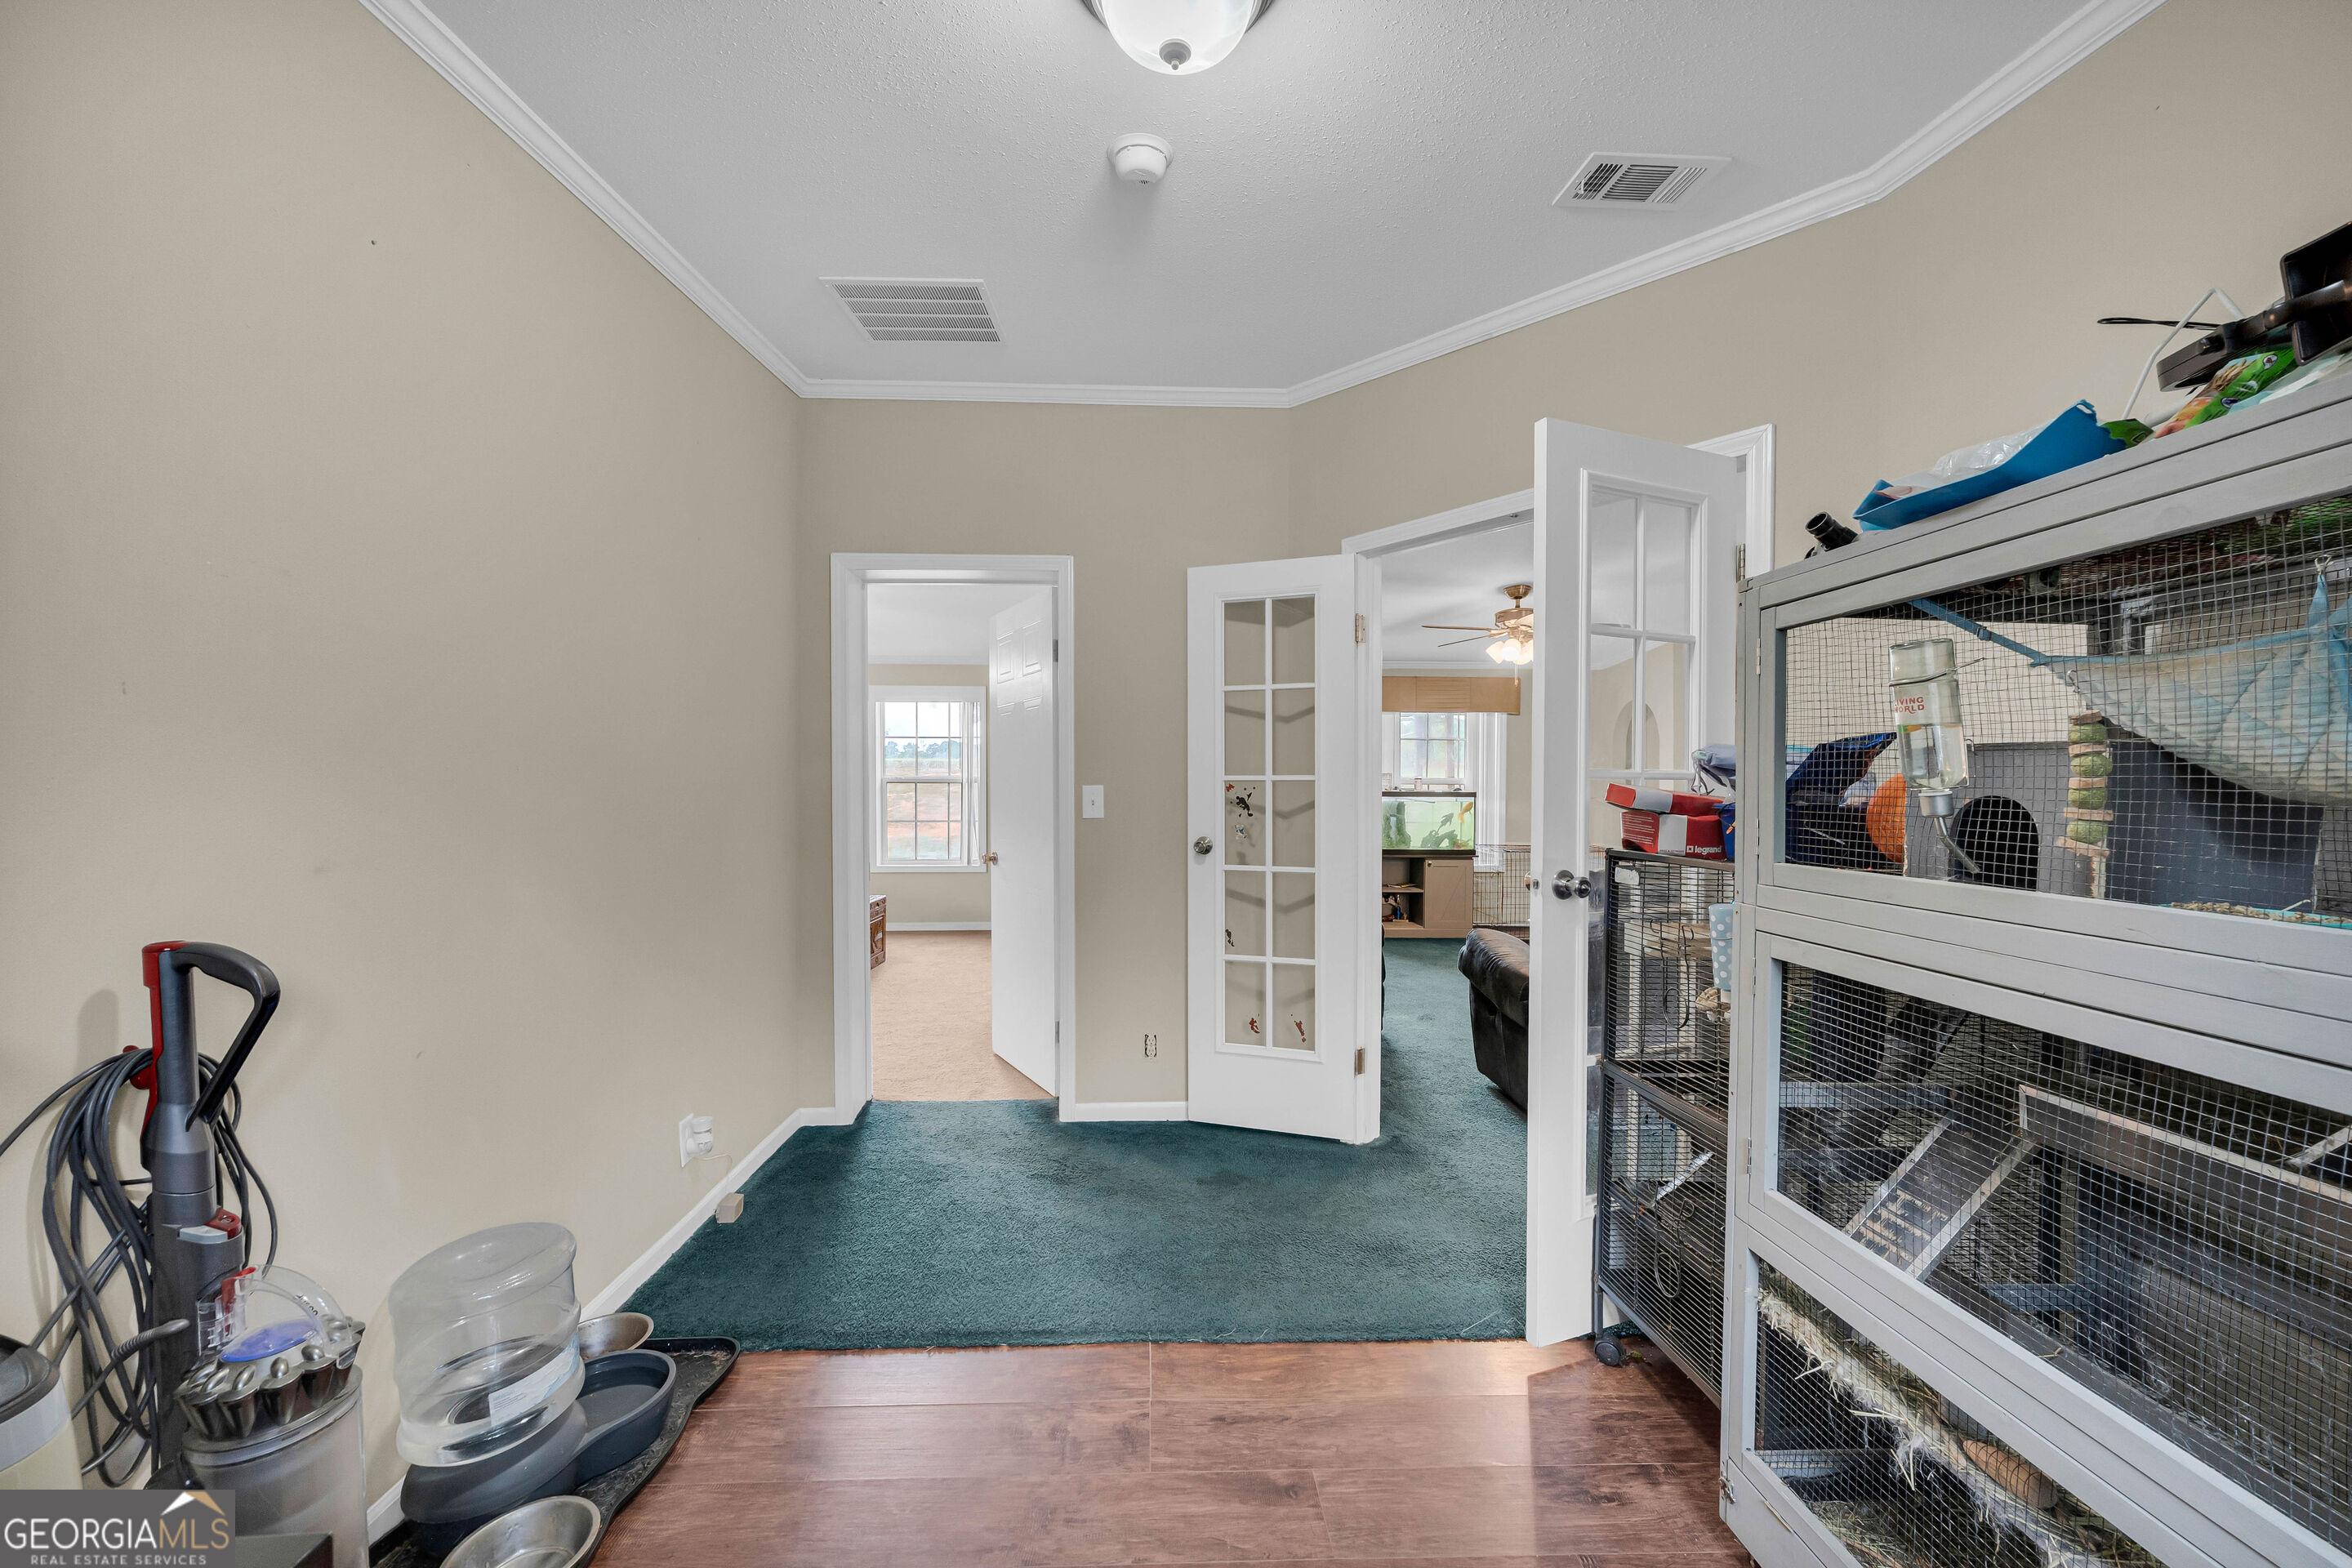
Interior room with teal carpet, large animal cages, and pet-care supplies beside open doorways.
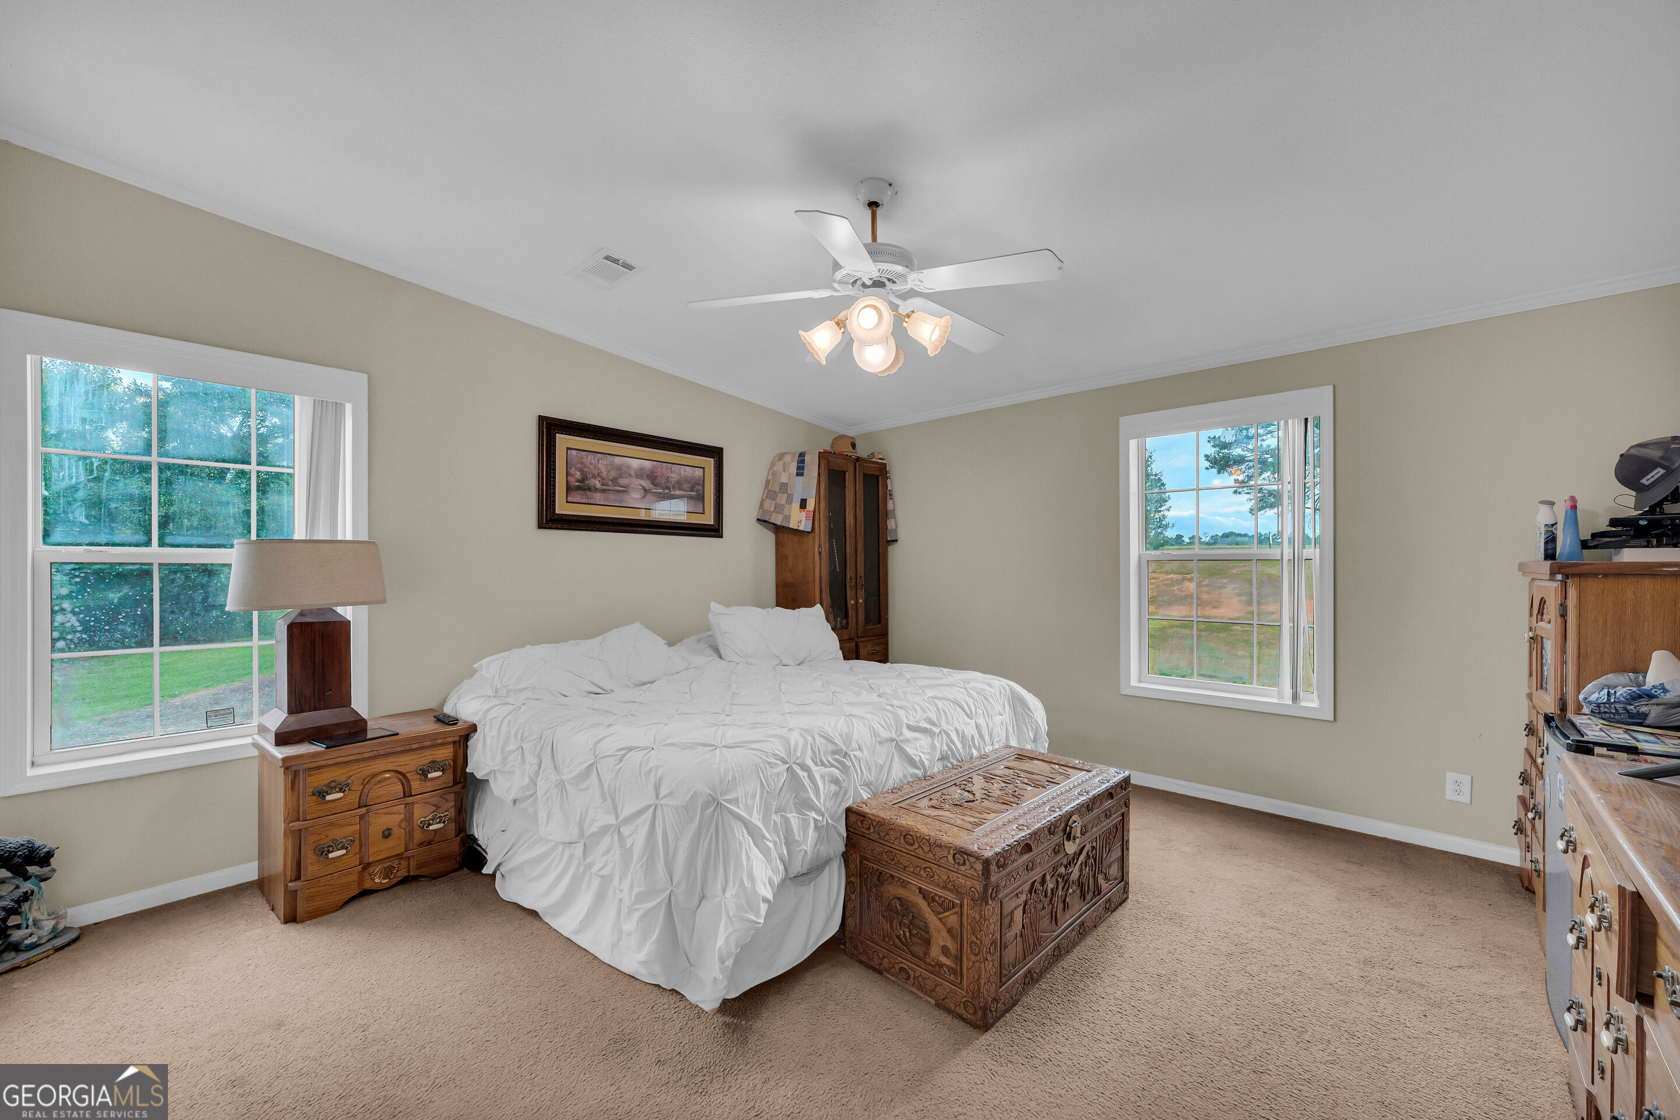
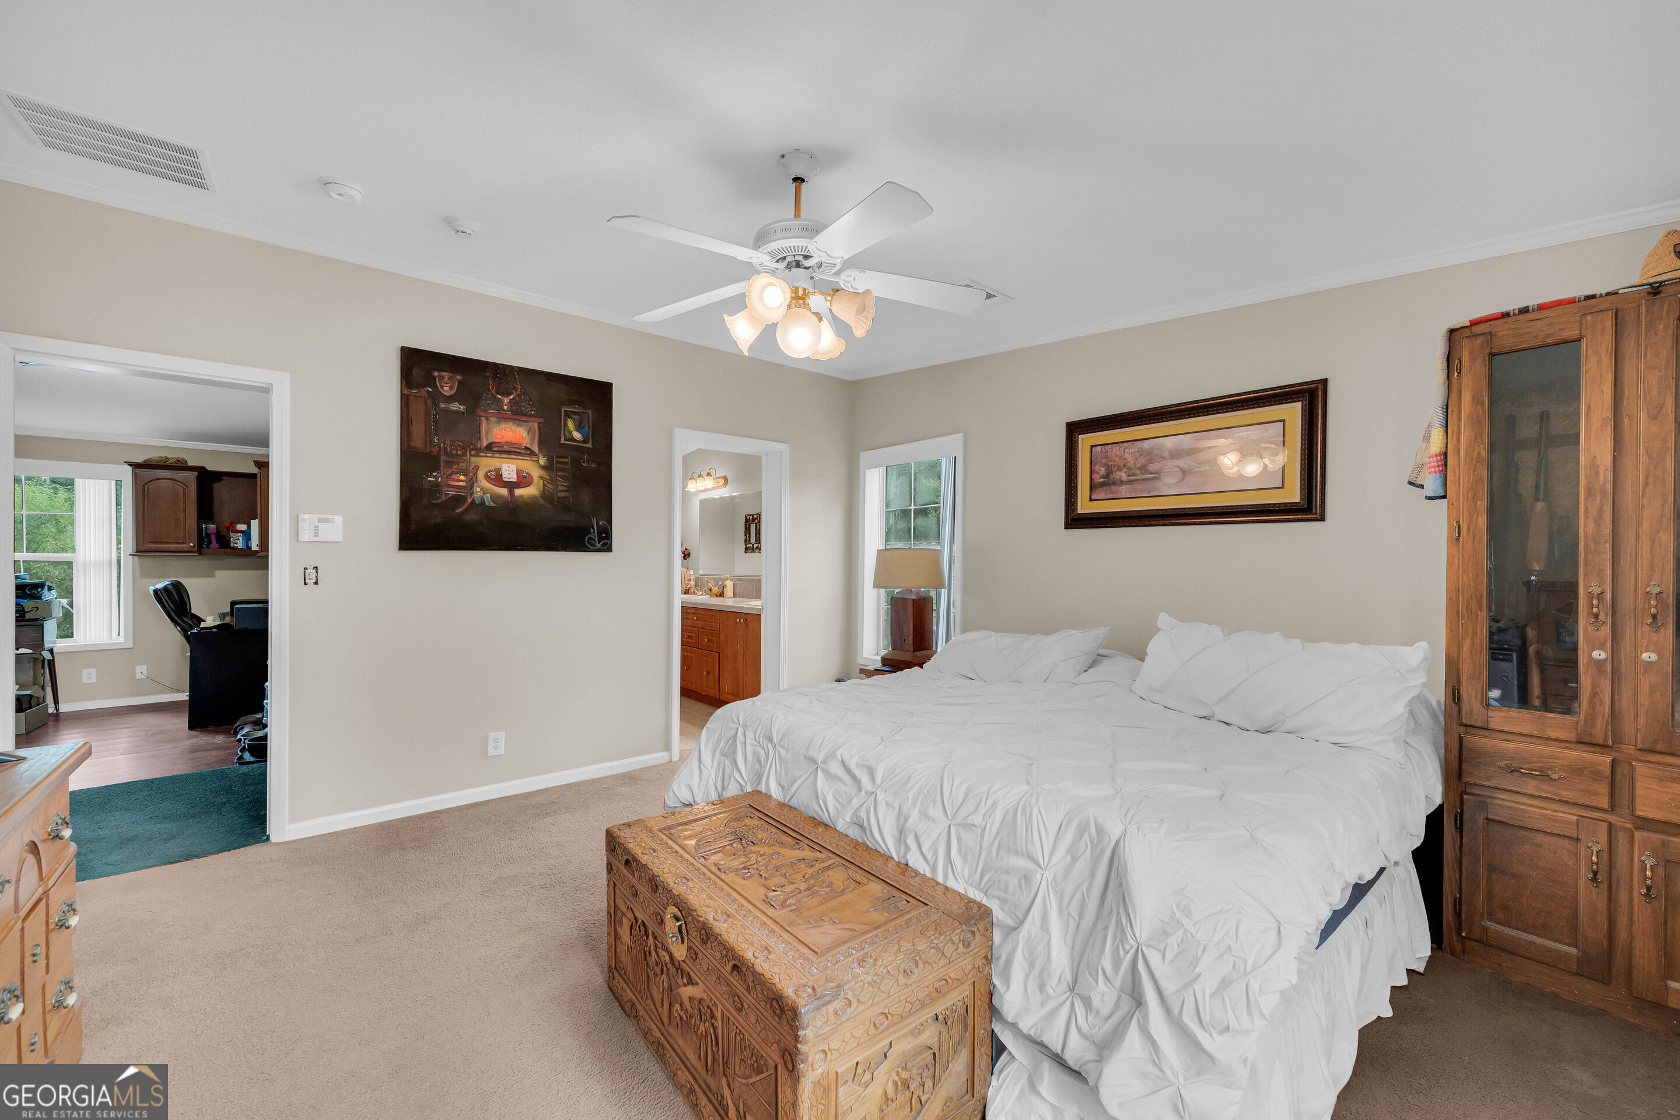
Bedroom with white bedding, two large windows, wooden furniture, and an ornate carved chest.
Furnished bedroom with a white bed, carved wooden chest, and glass-front cabinet.
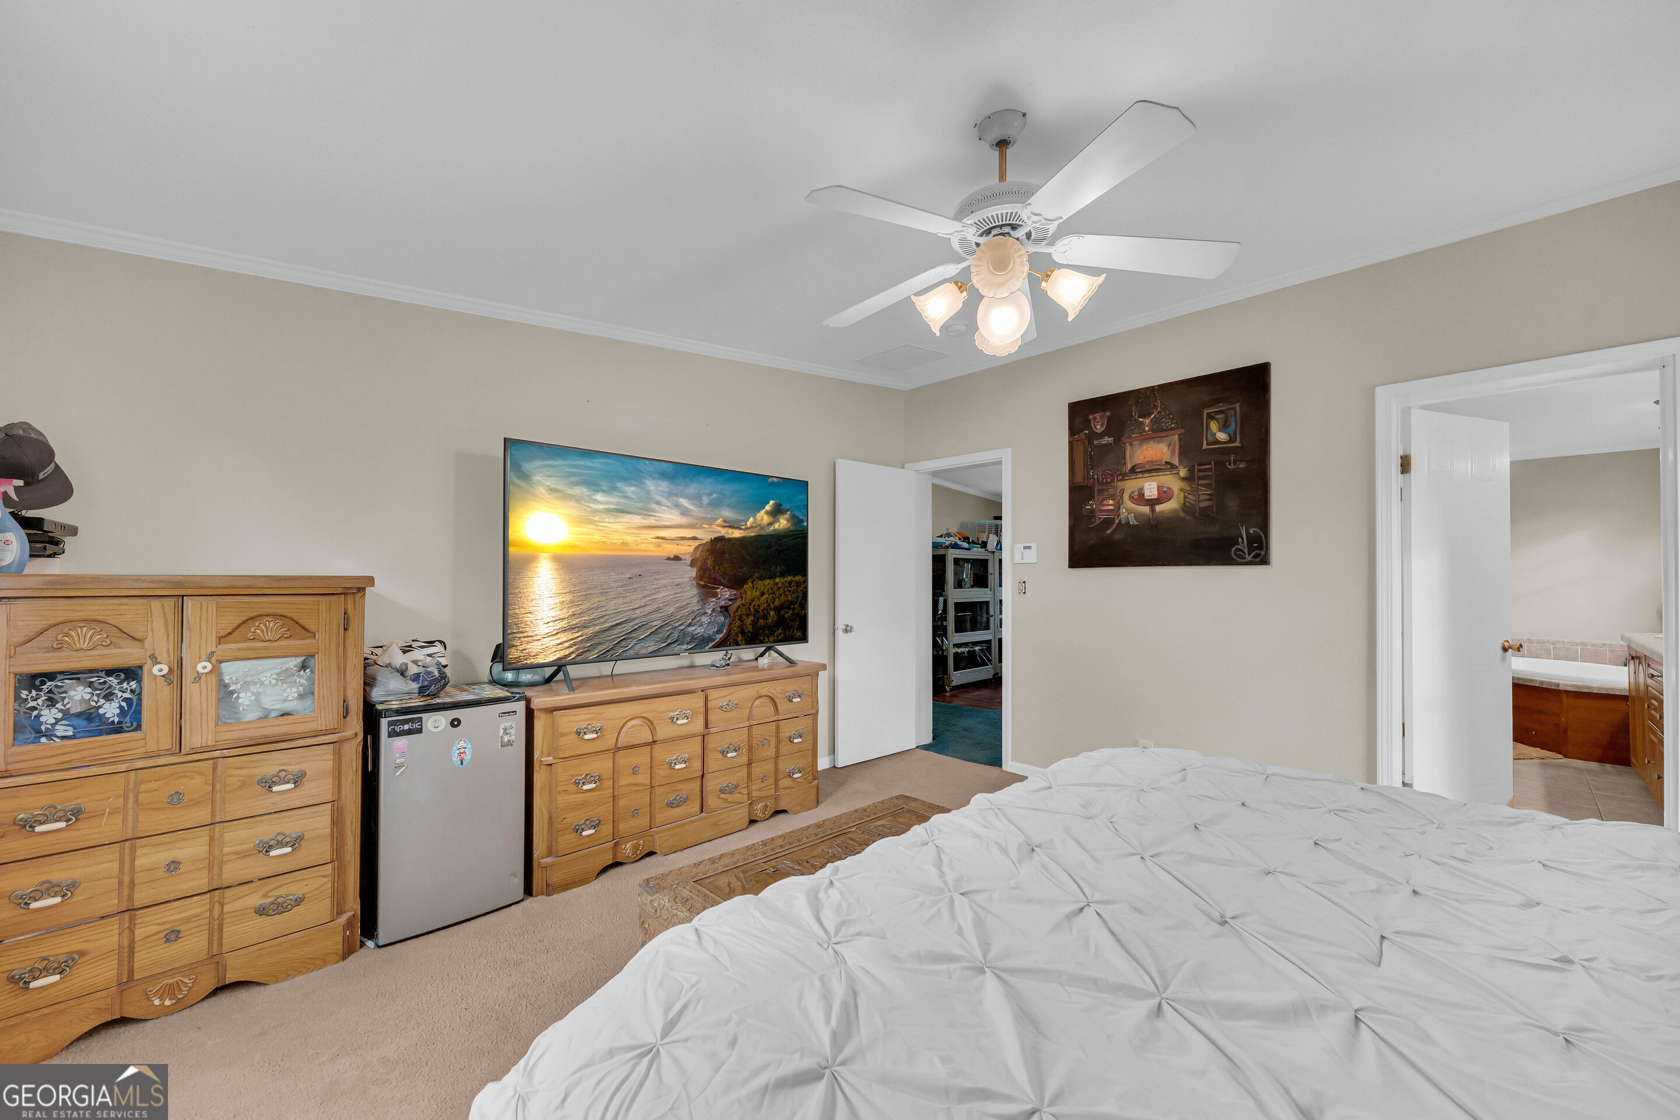
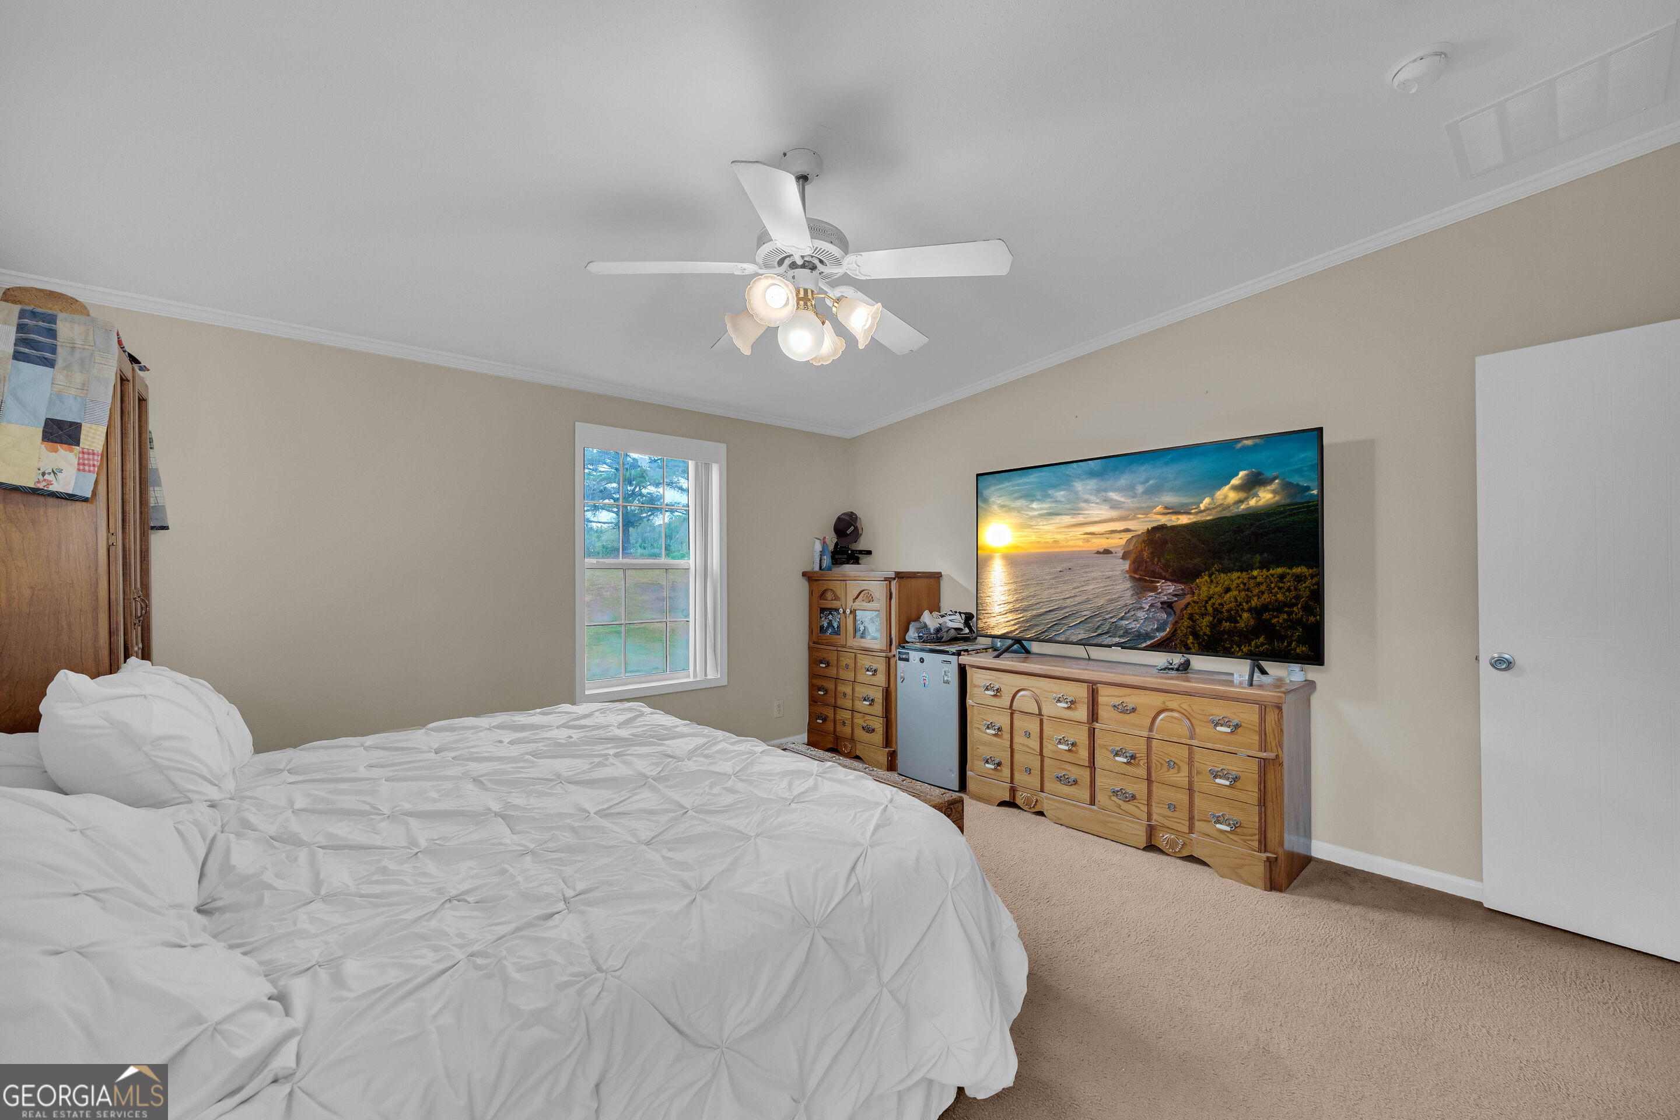
Furnished bedroom with a white bed, wooden dressers, and a television showing a coastal sunset.
Bedroom with a large white bed, wooden dressers, and a television displaying a coastal sunset.
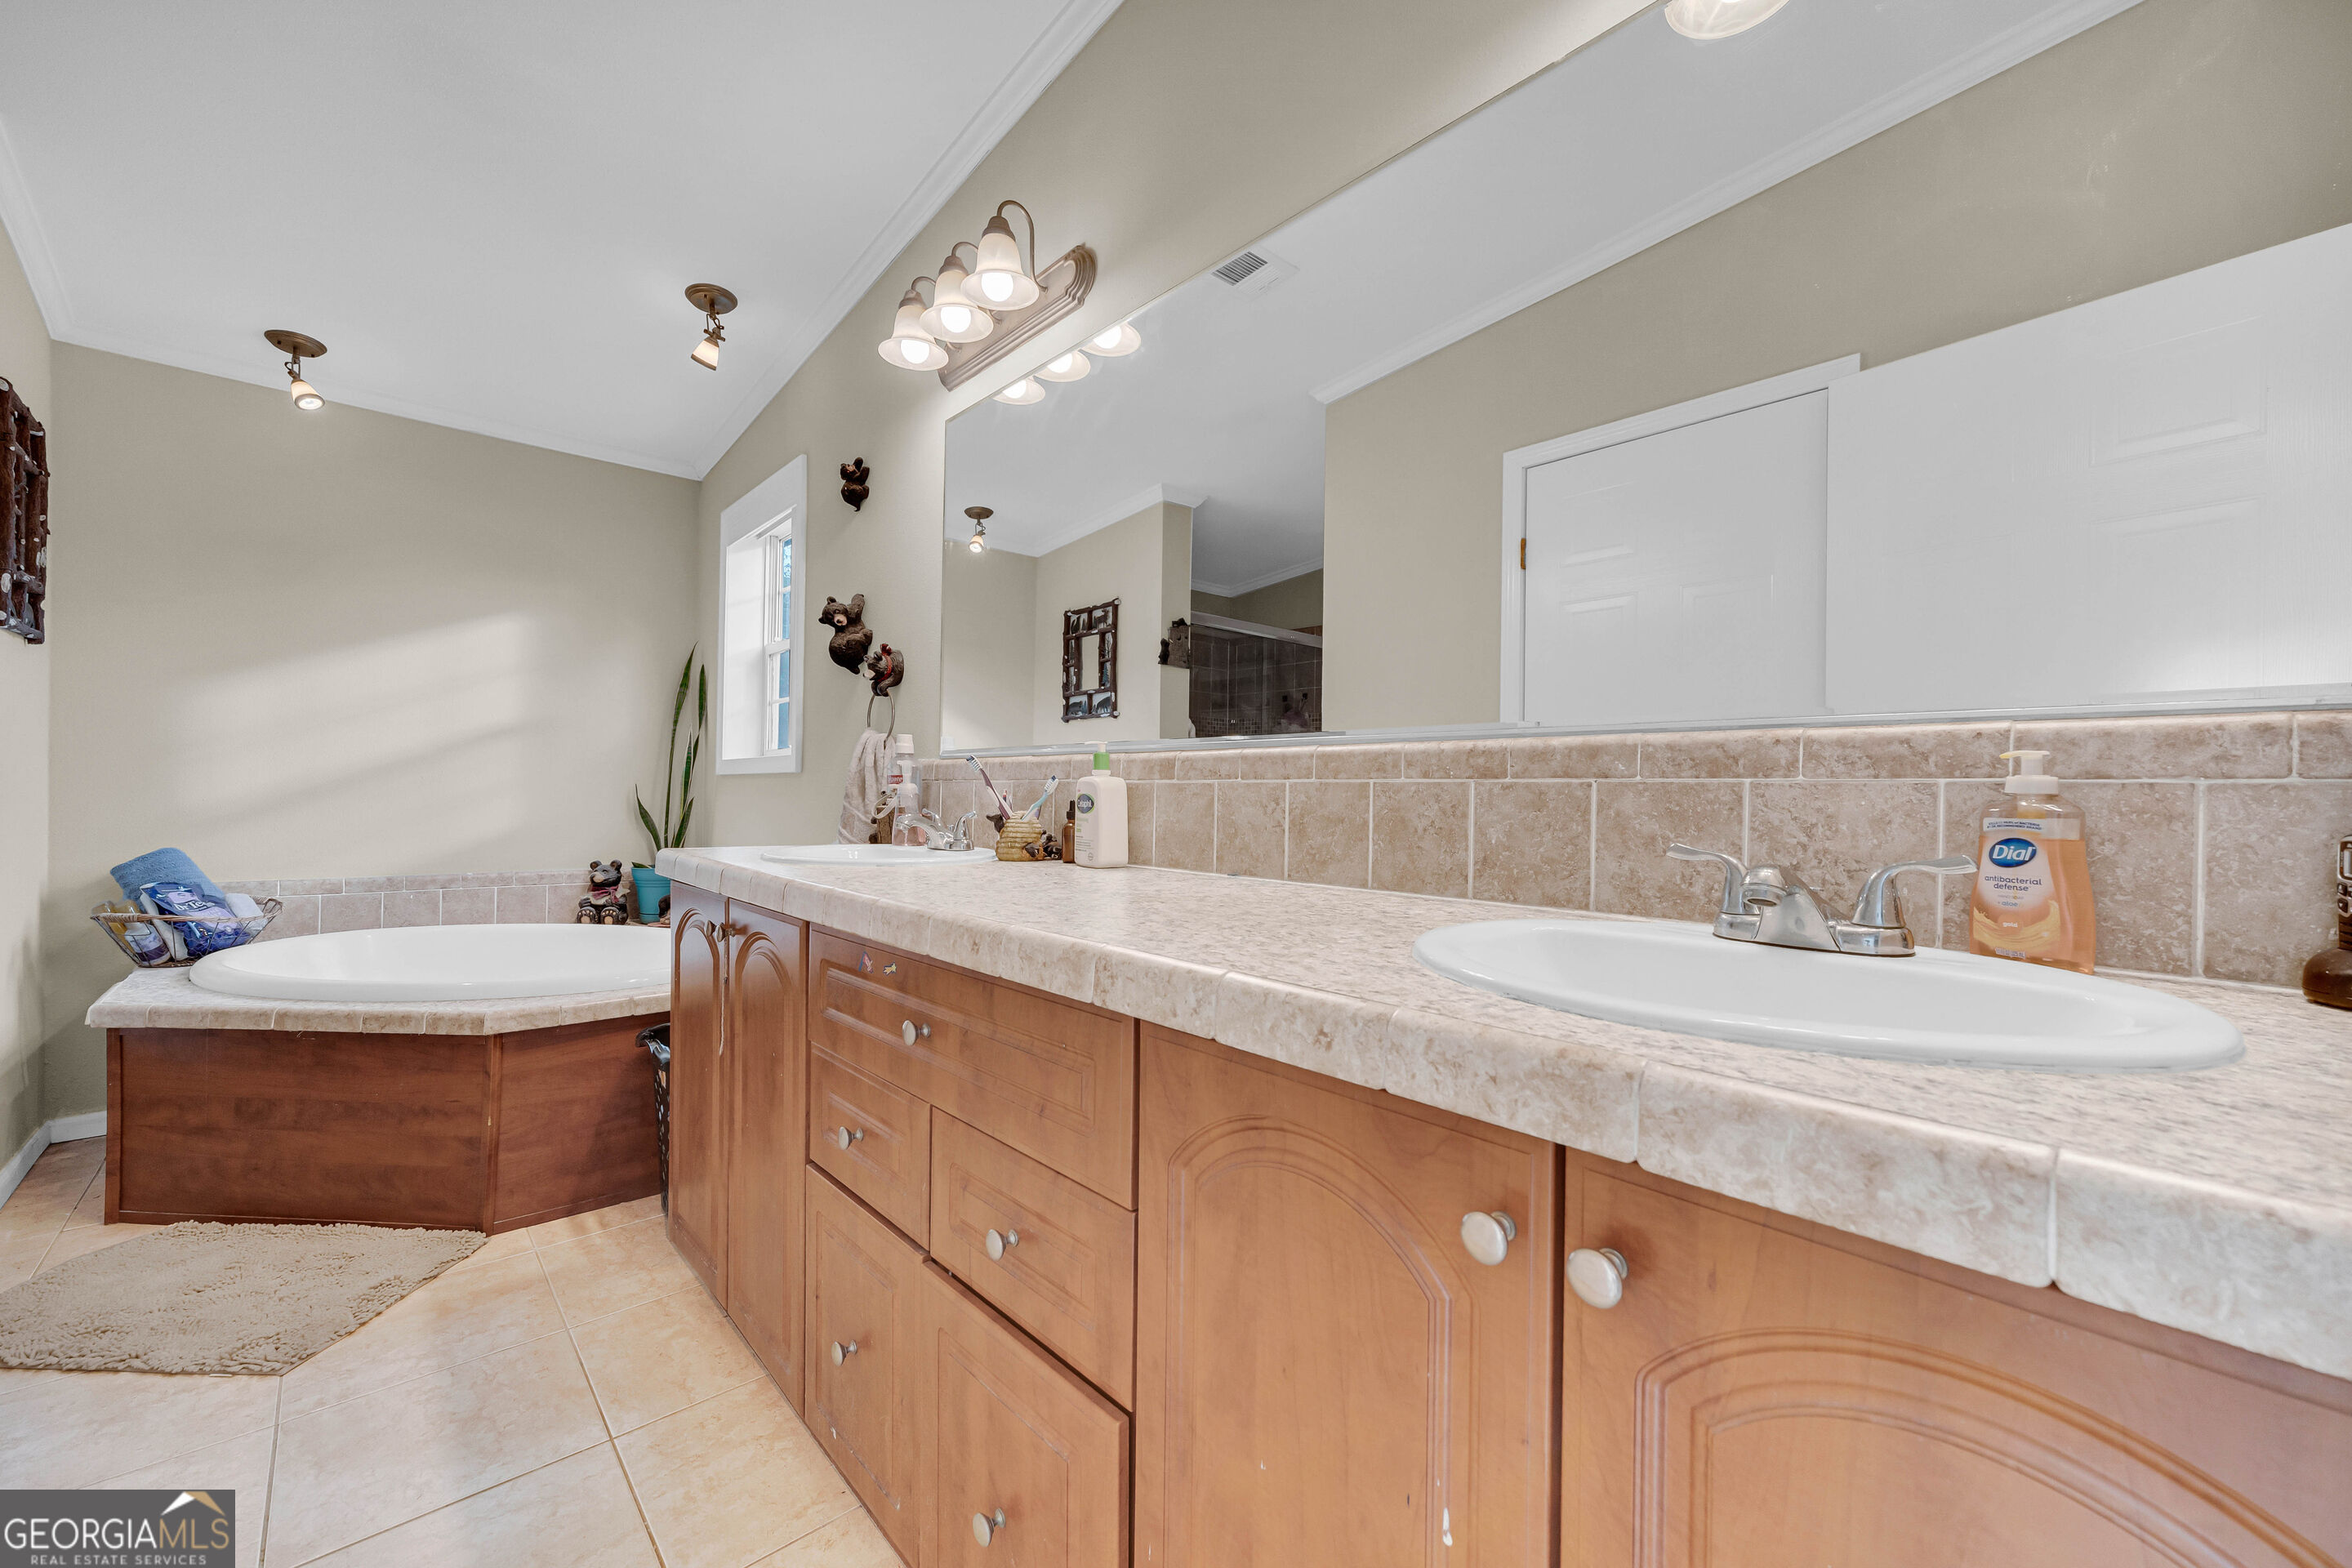
Bathroom with a long double-sink wood vanity and a built-in soaking tub.
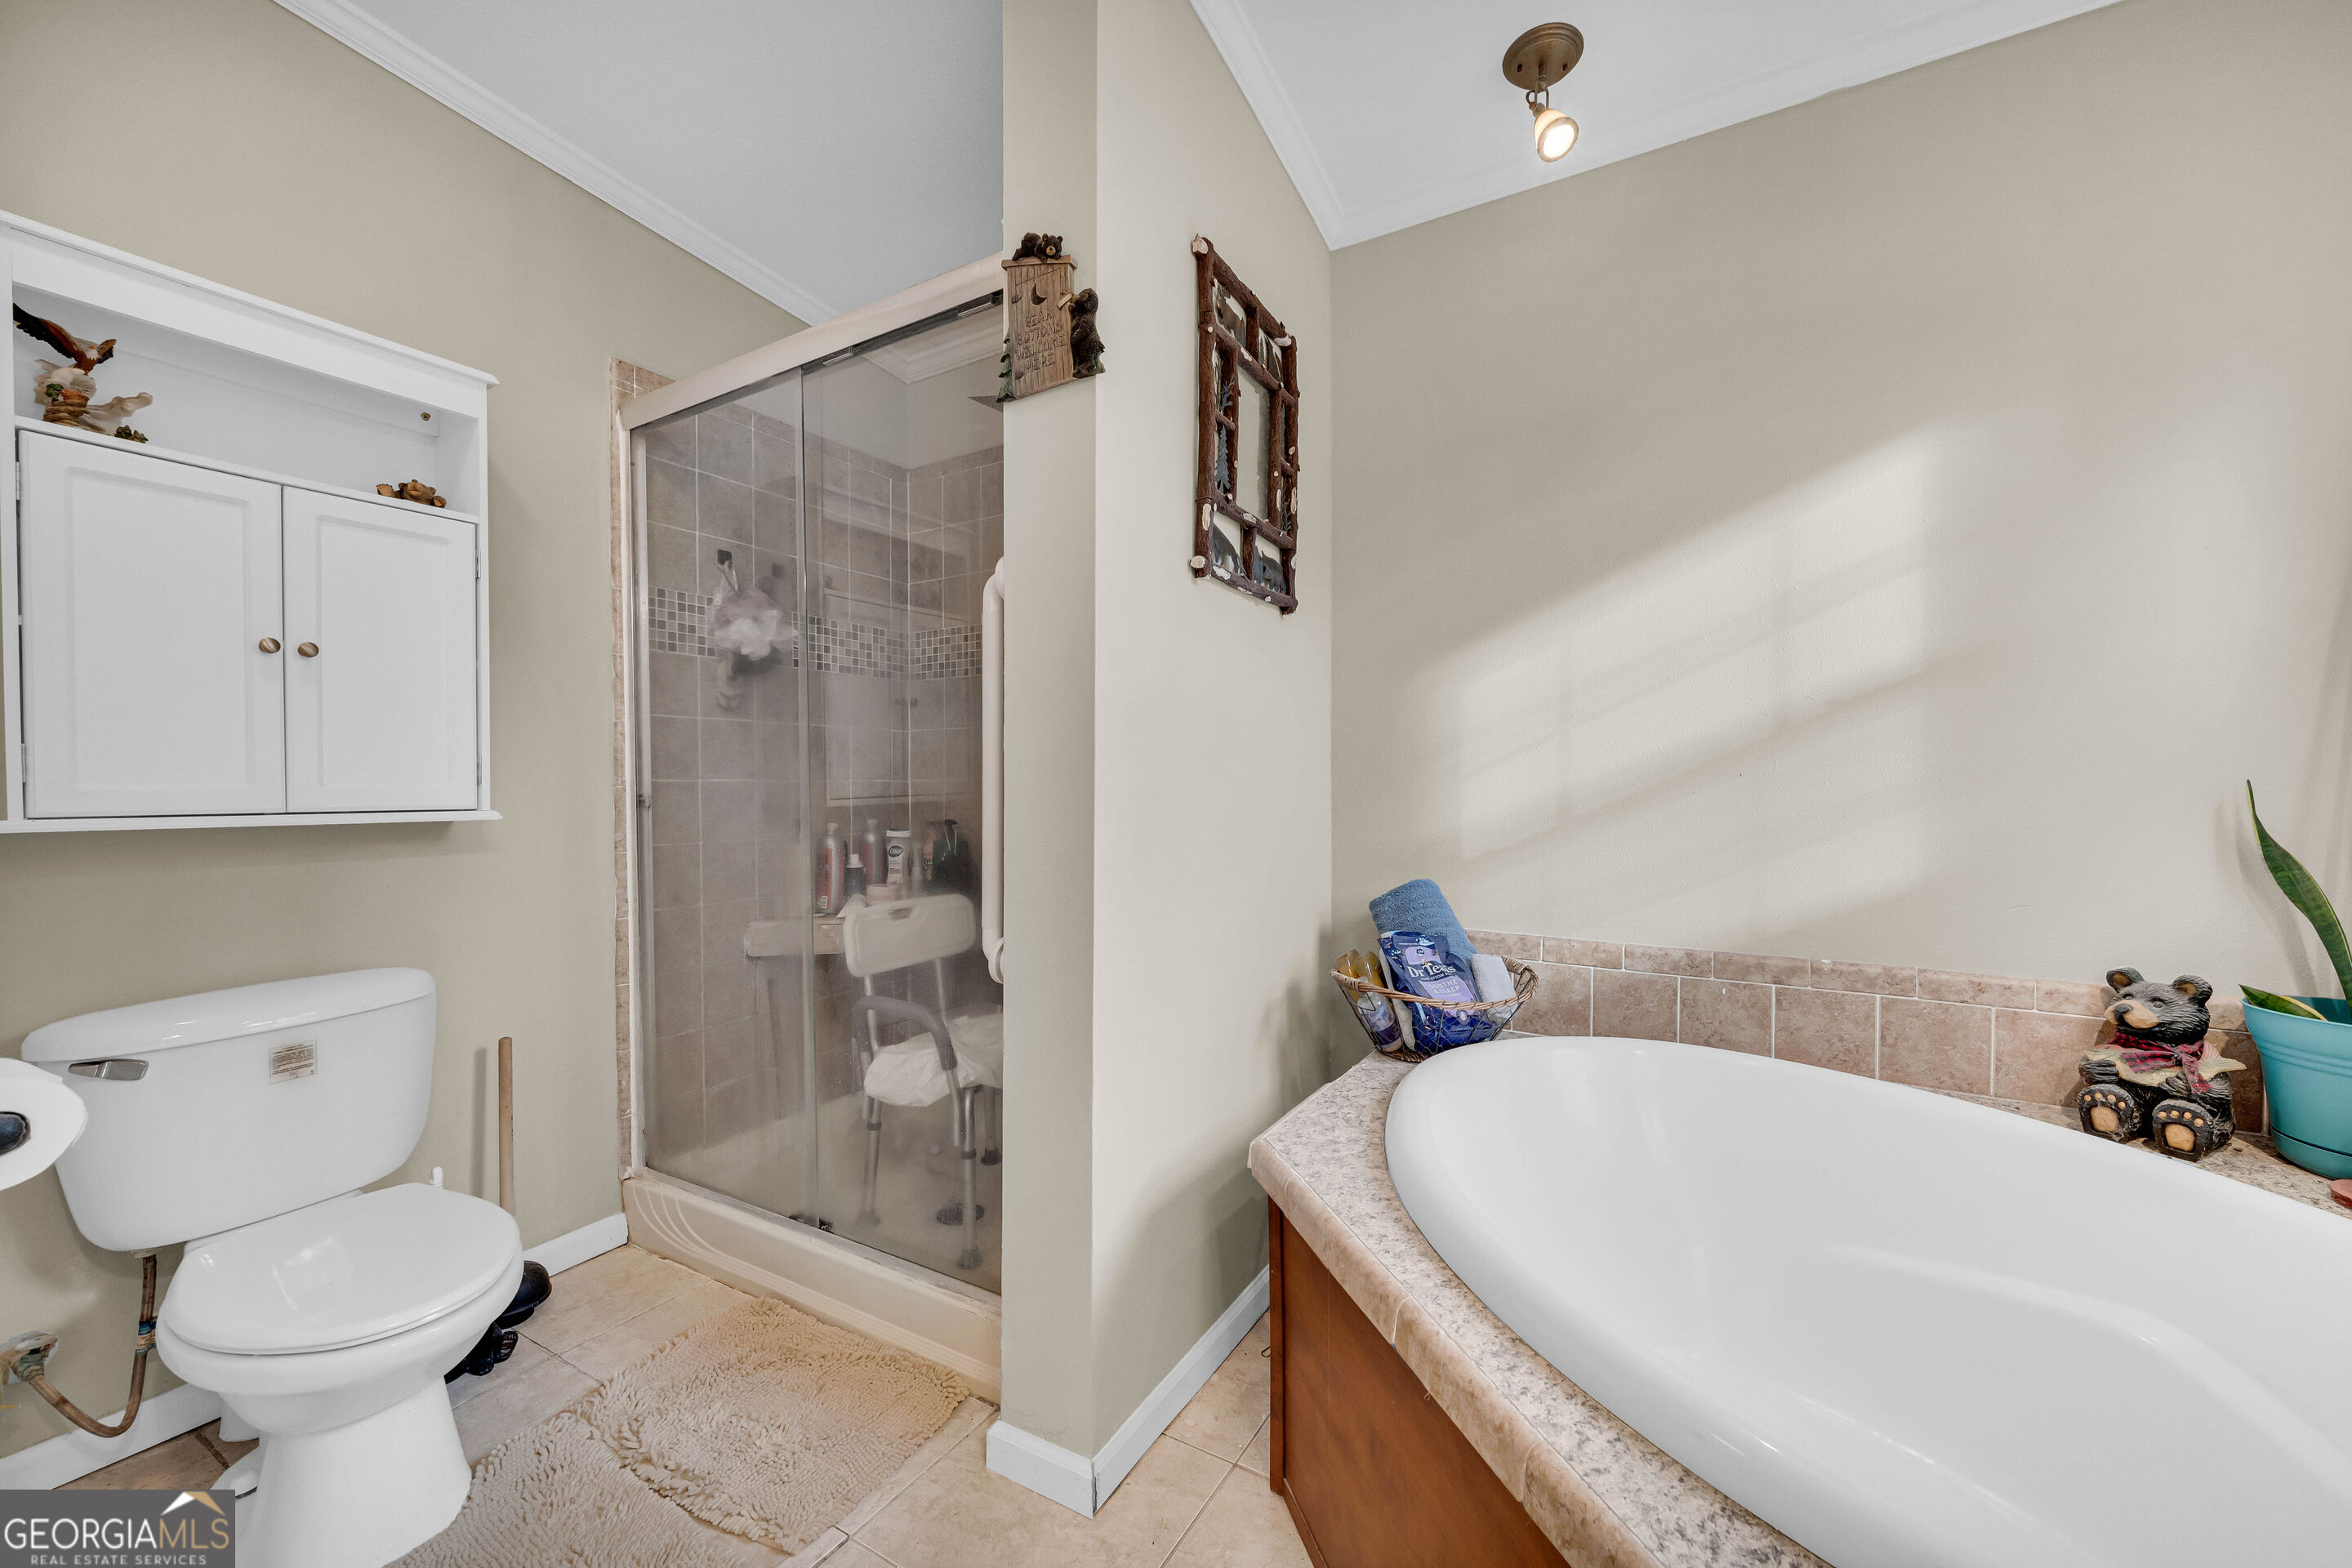
Bathroom with a glass-enclosed tiled shower, white bathtub, and toilet beneath a wall cabinet.
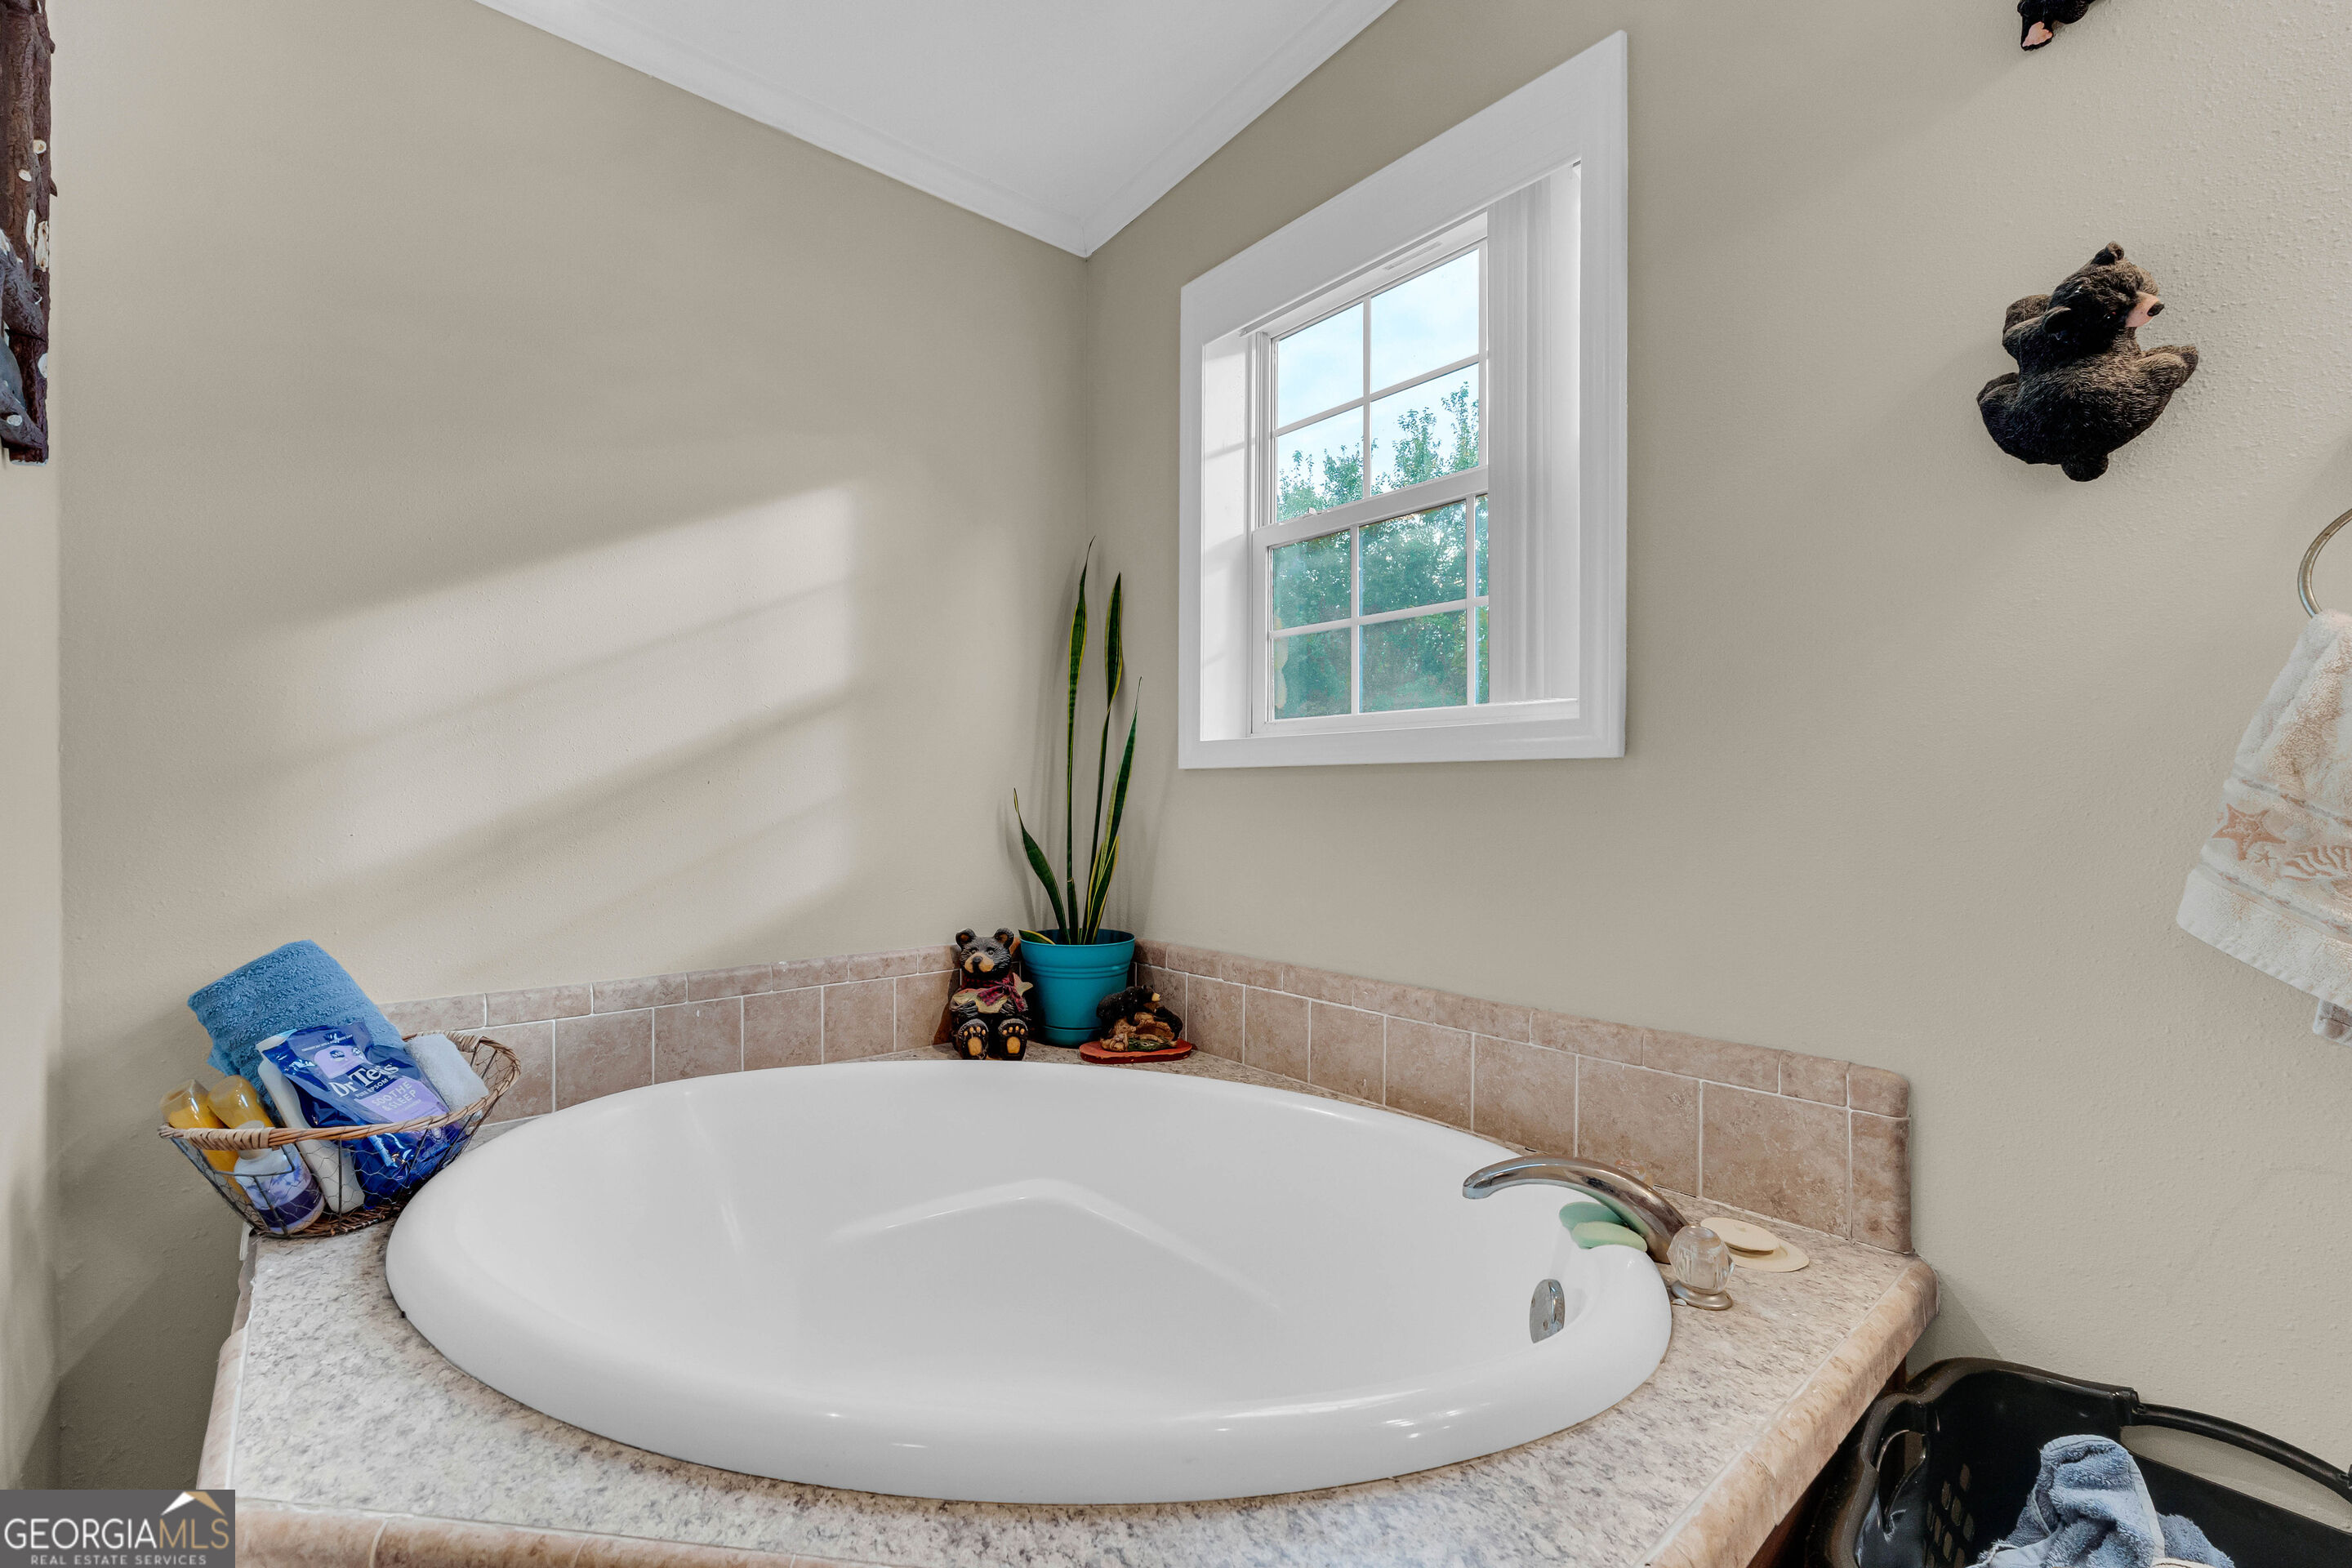
Oval soaking tub beneath a window, with tiled surround and a potted plant.
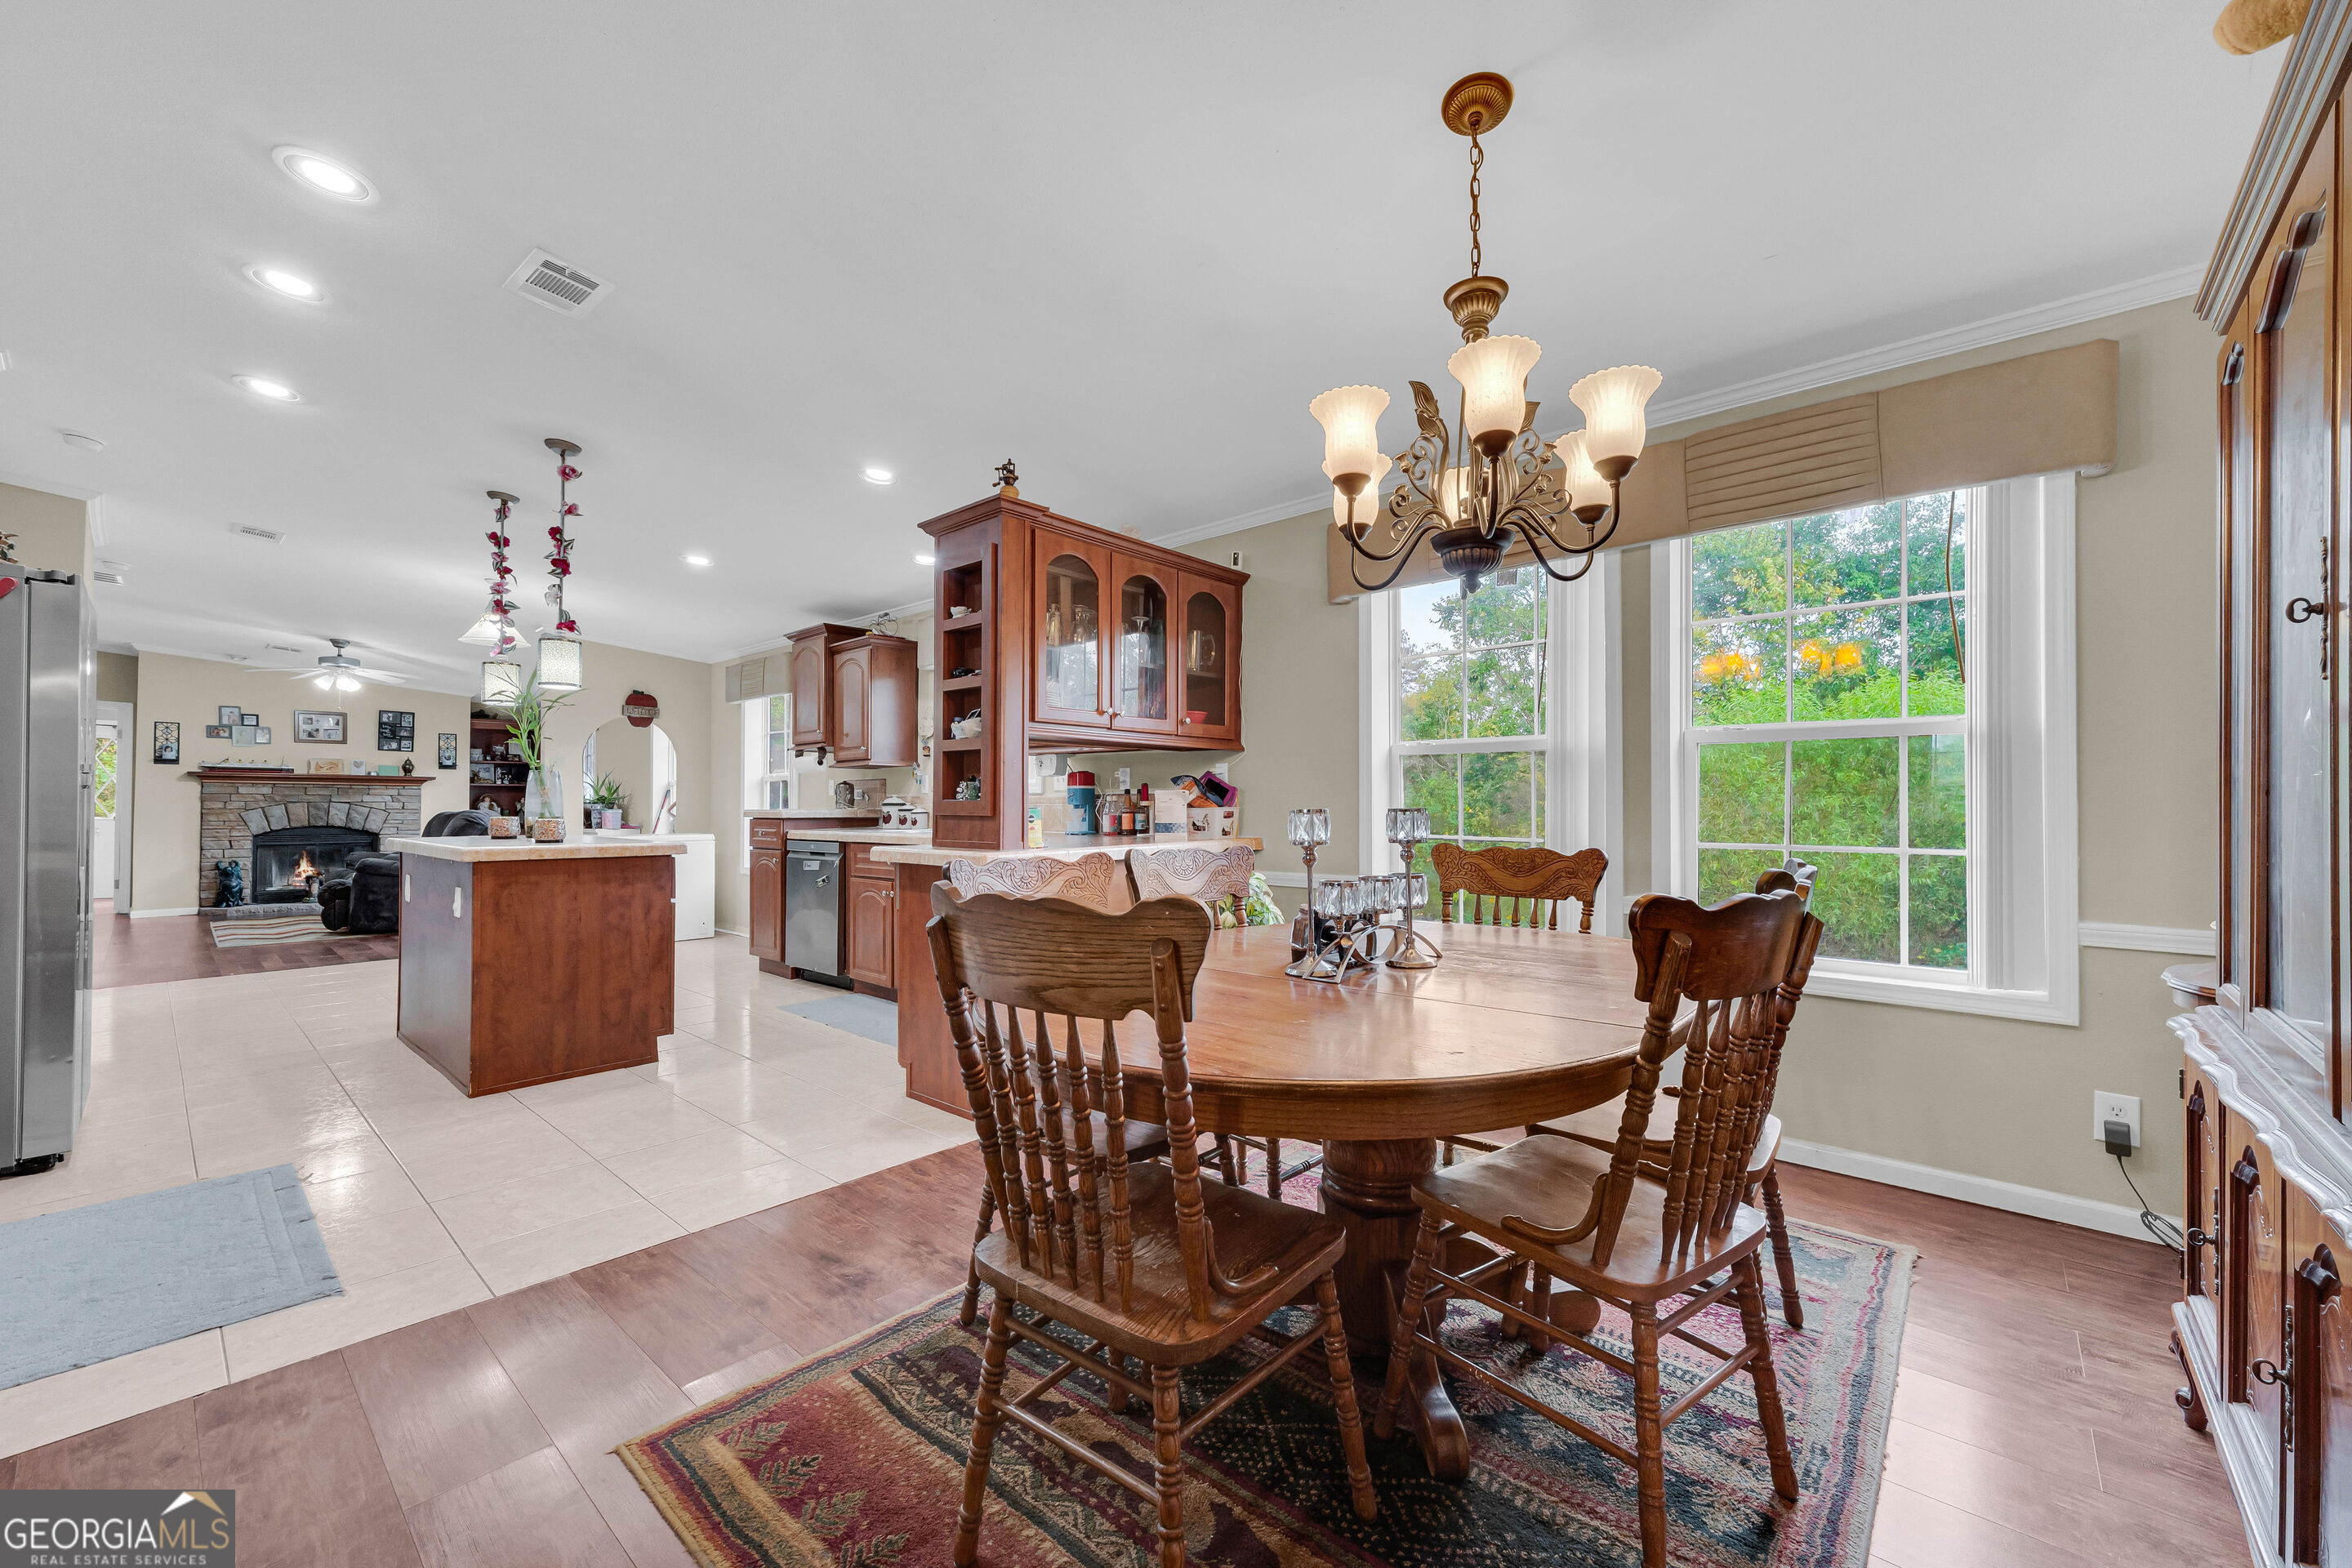
Dining area with a large wooden table, bright windows, and an adjoining kitchen and stone fireplace.
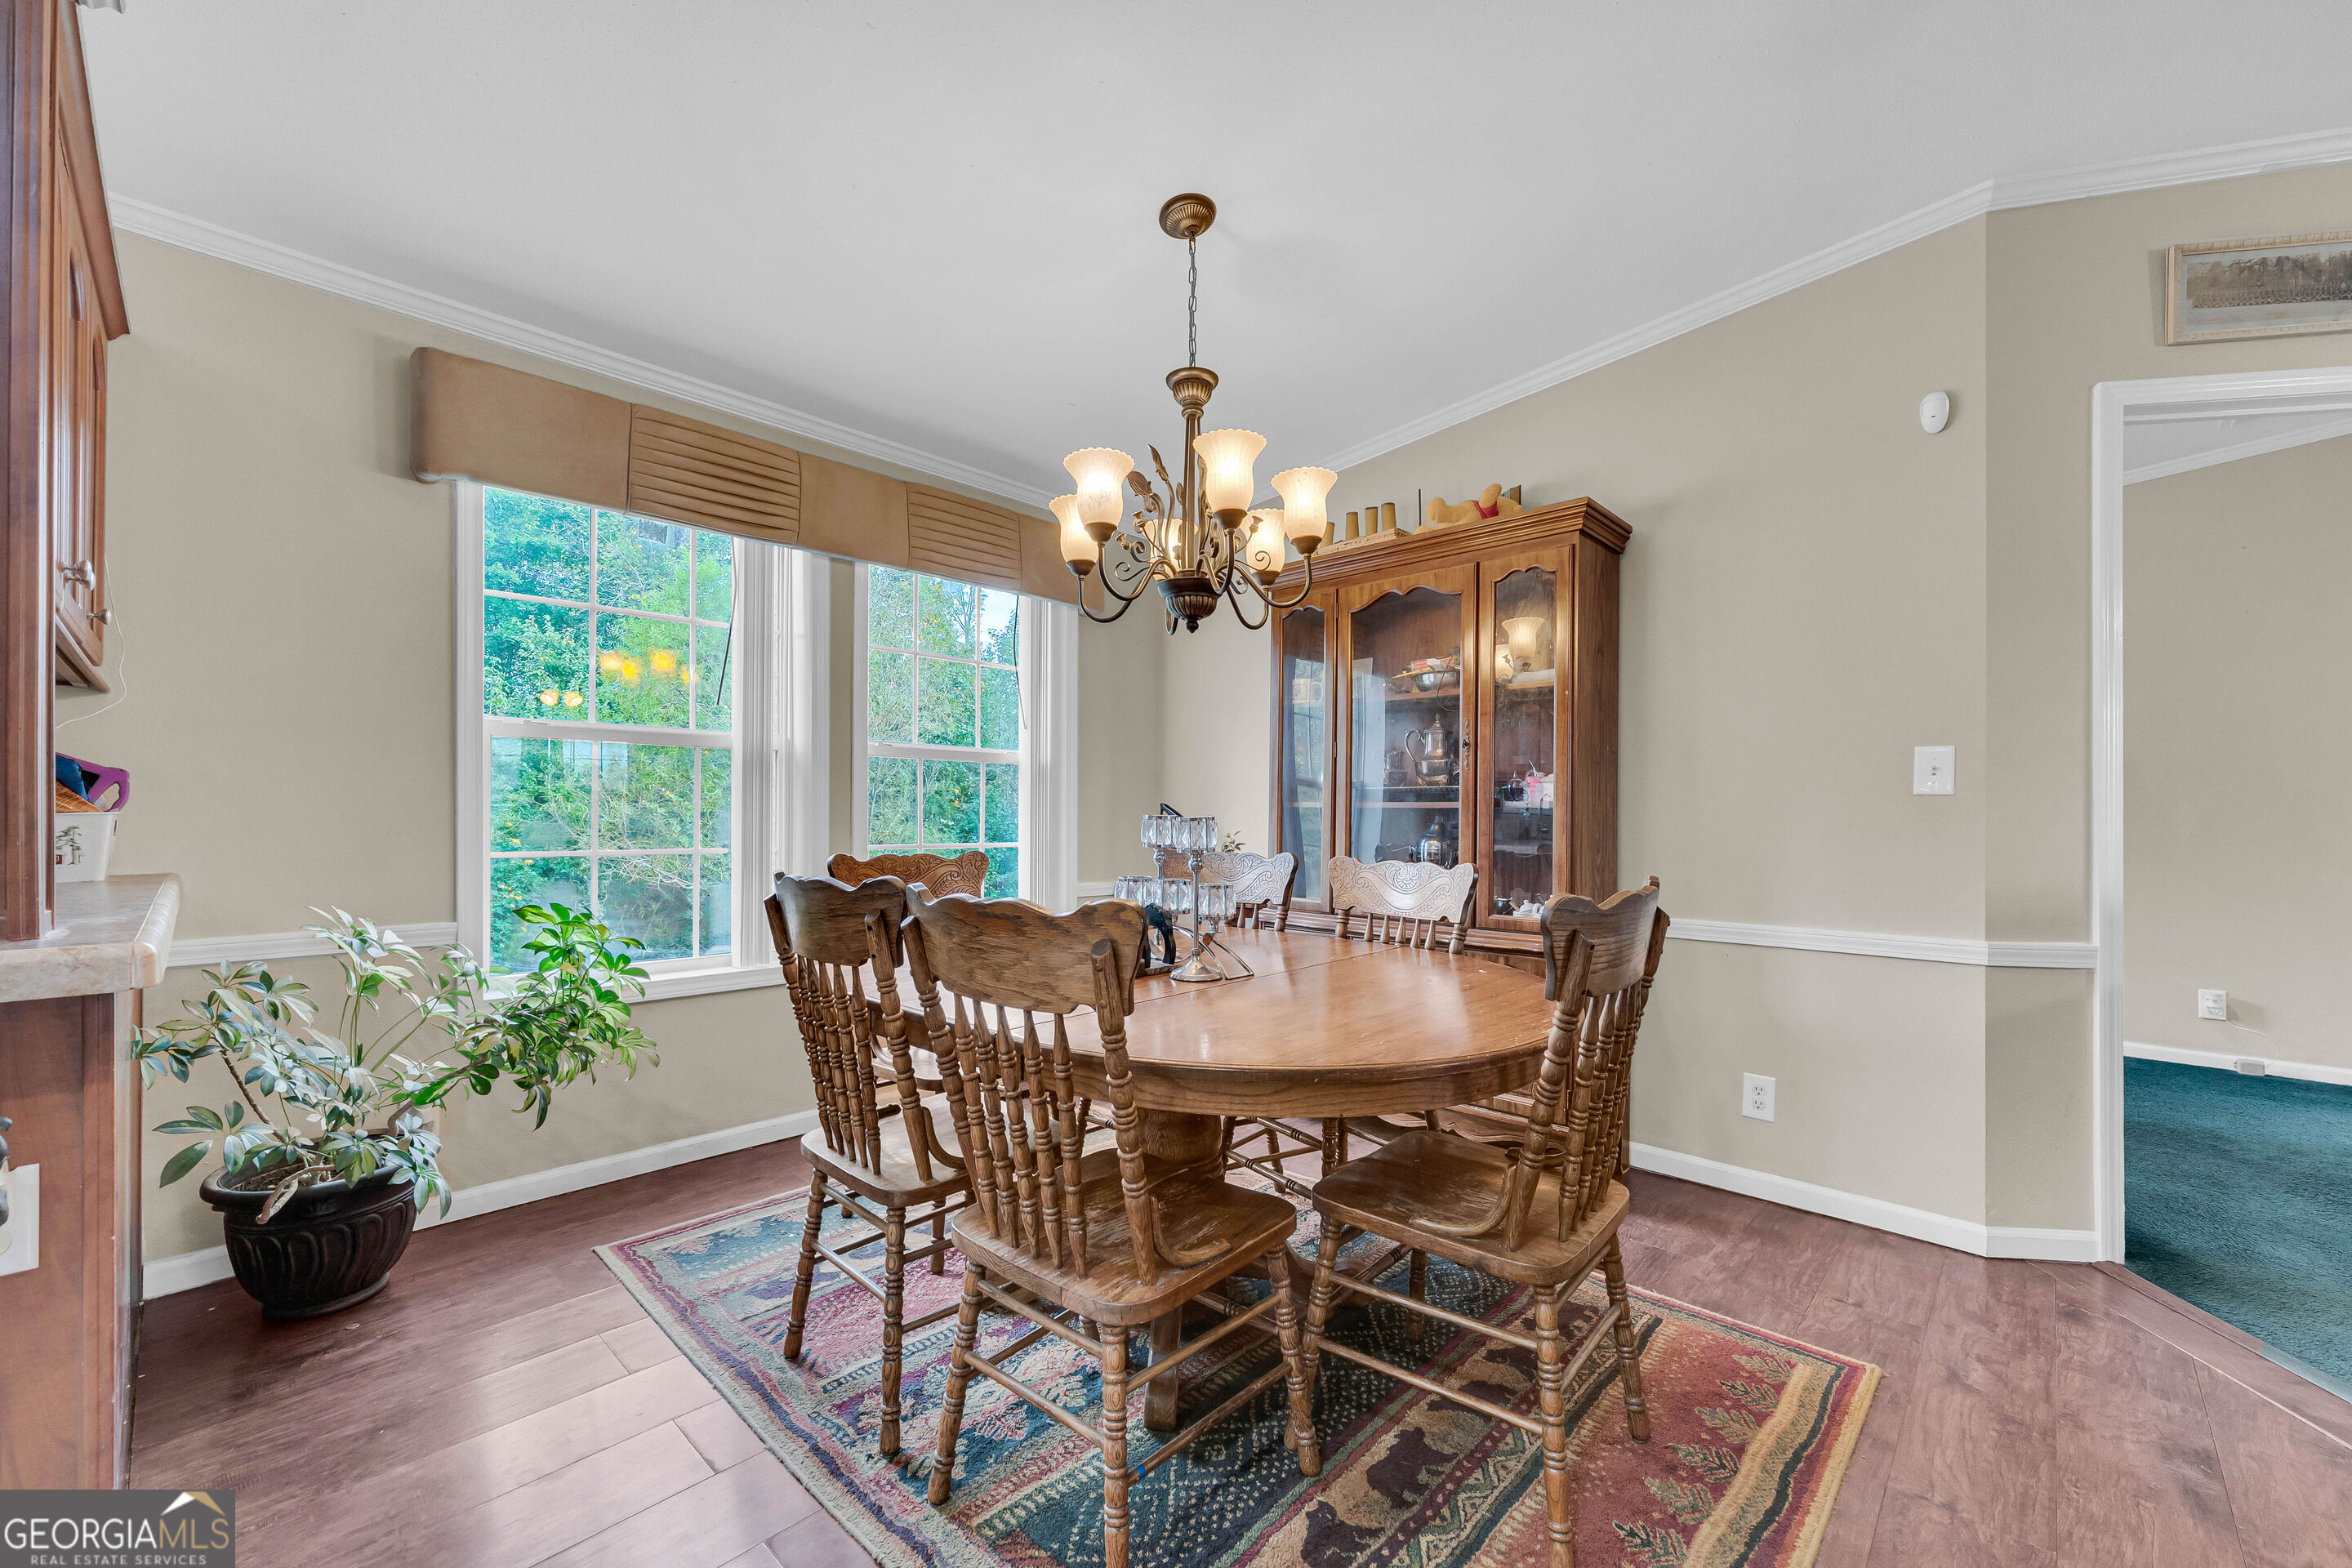
Dining room with a wooden table, glass-front china cabinet, and tall windows overlooking greenery.
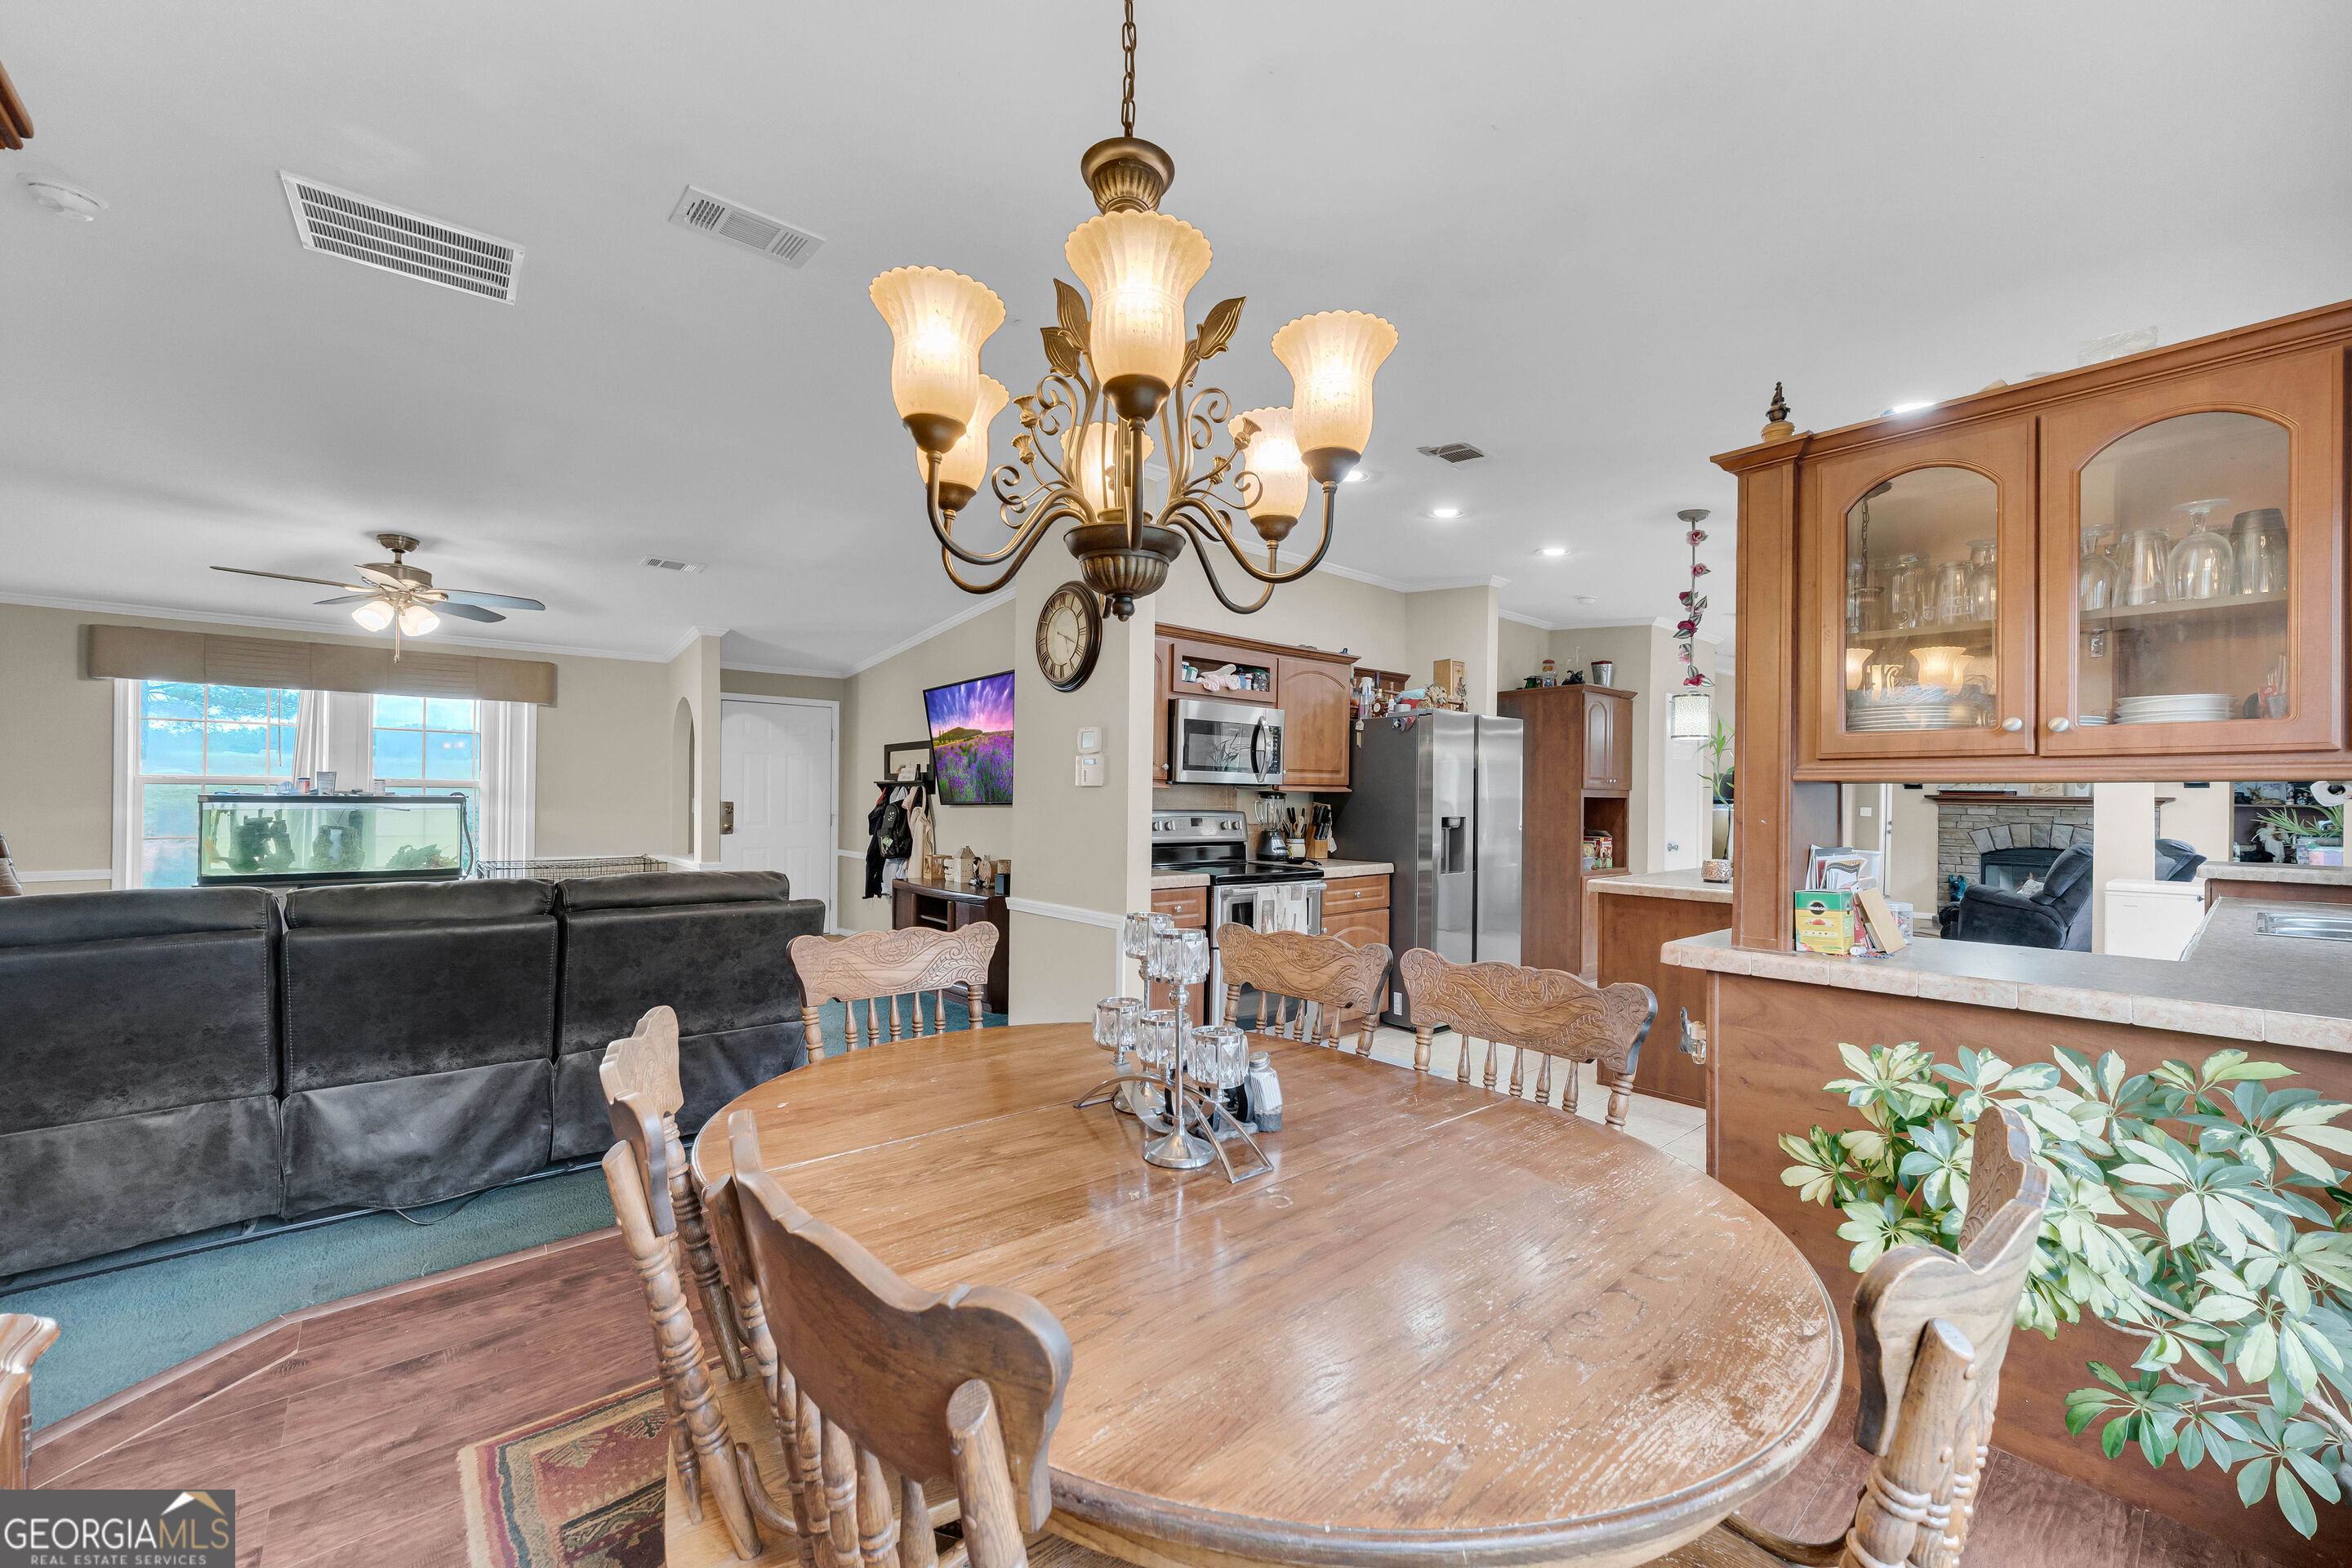
Dining area with a large oval wooden table and chandelier beside the kitchen and living room.
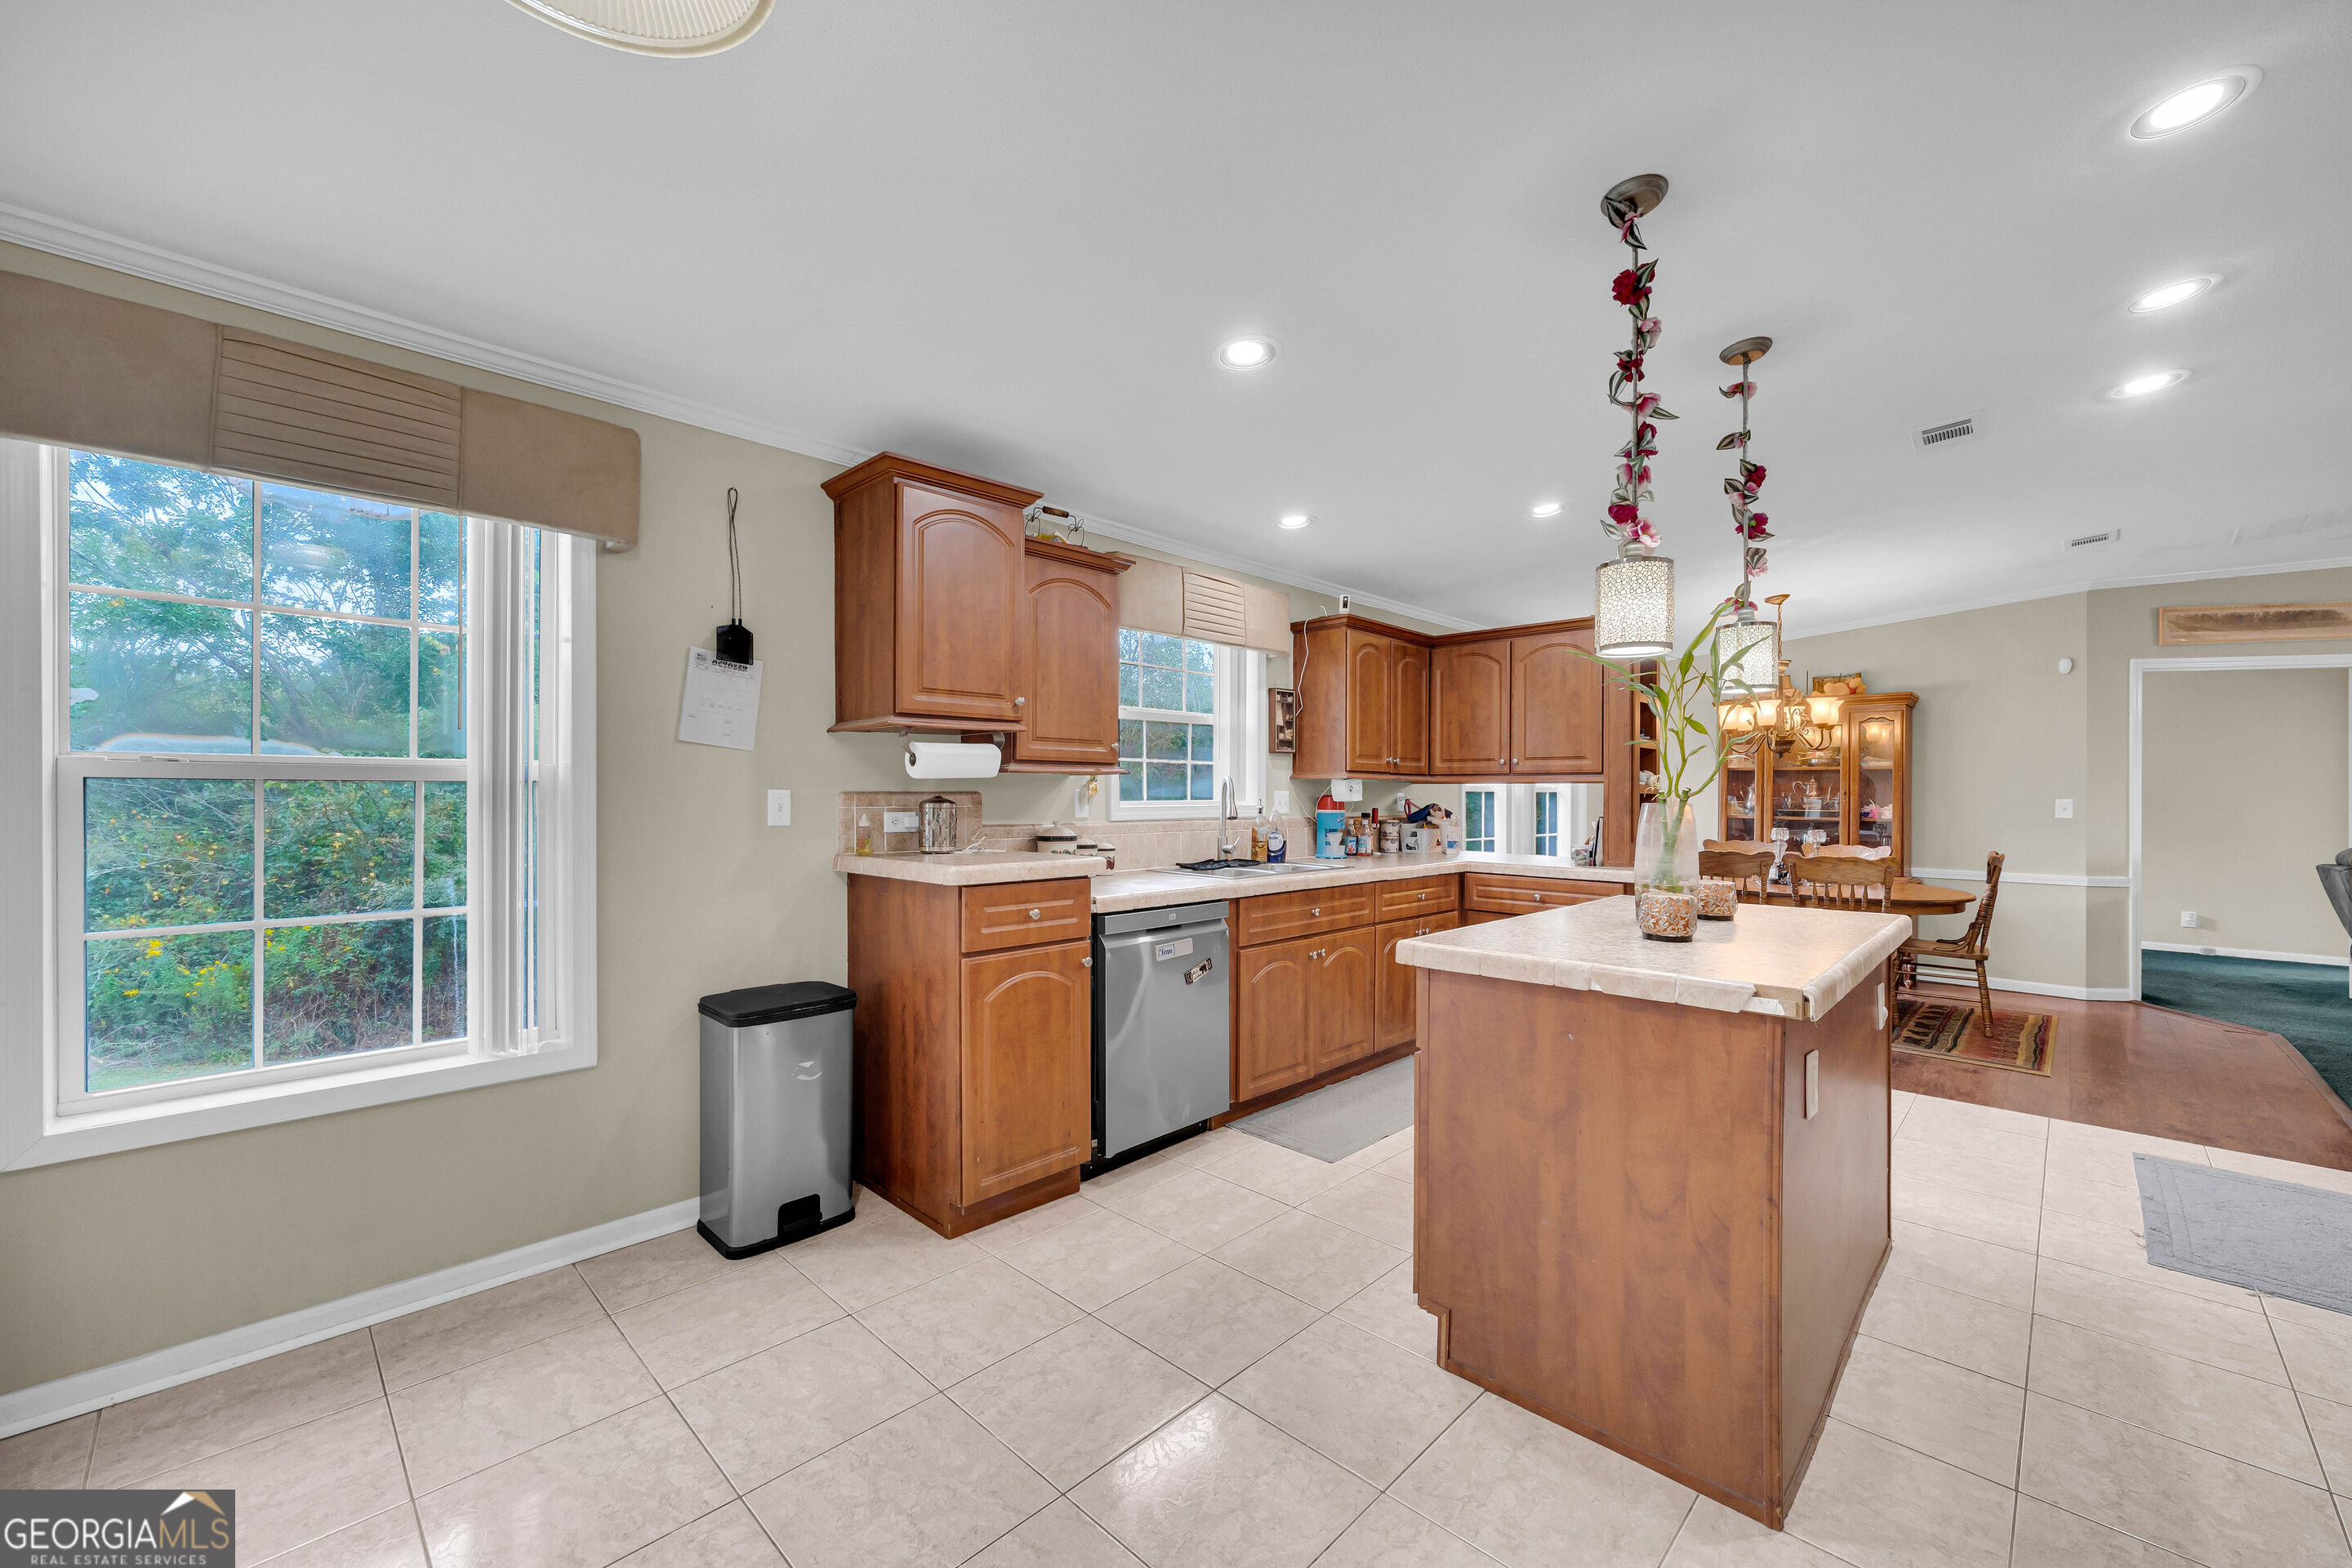
Kitchen with warm wood cabinets, stainless steel appliances, and a tiled island with a vase.
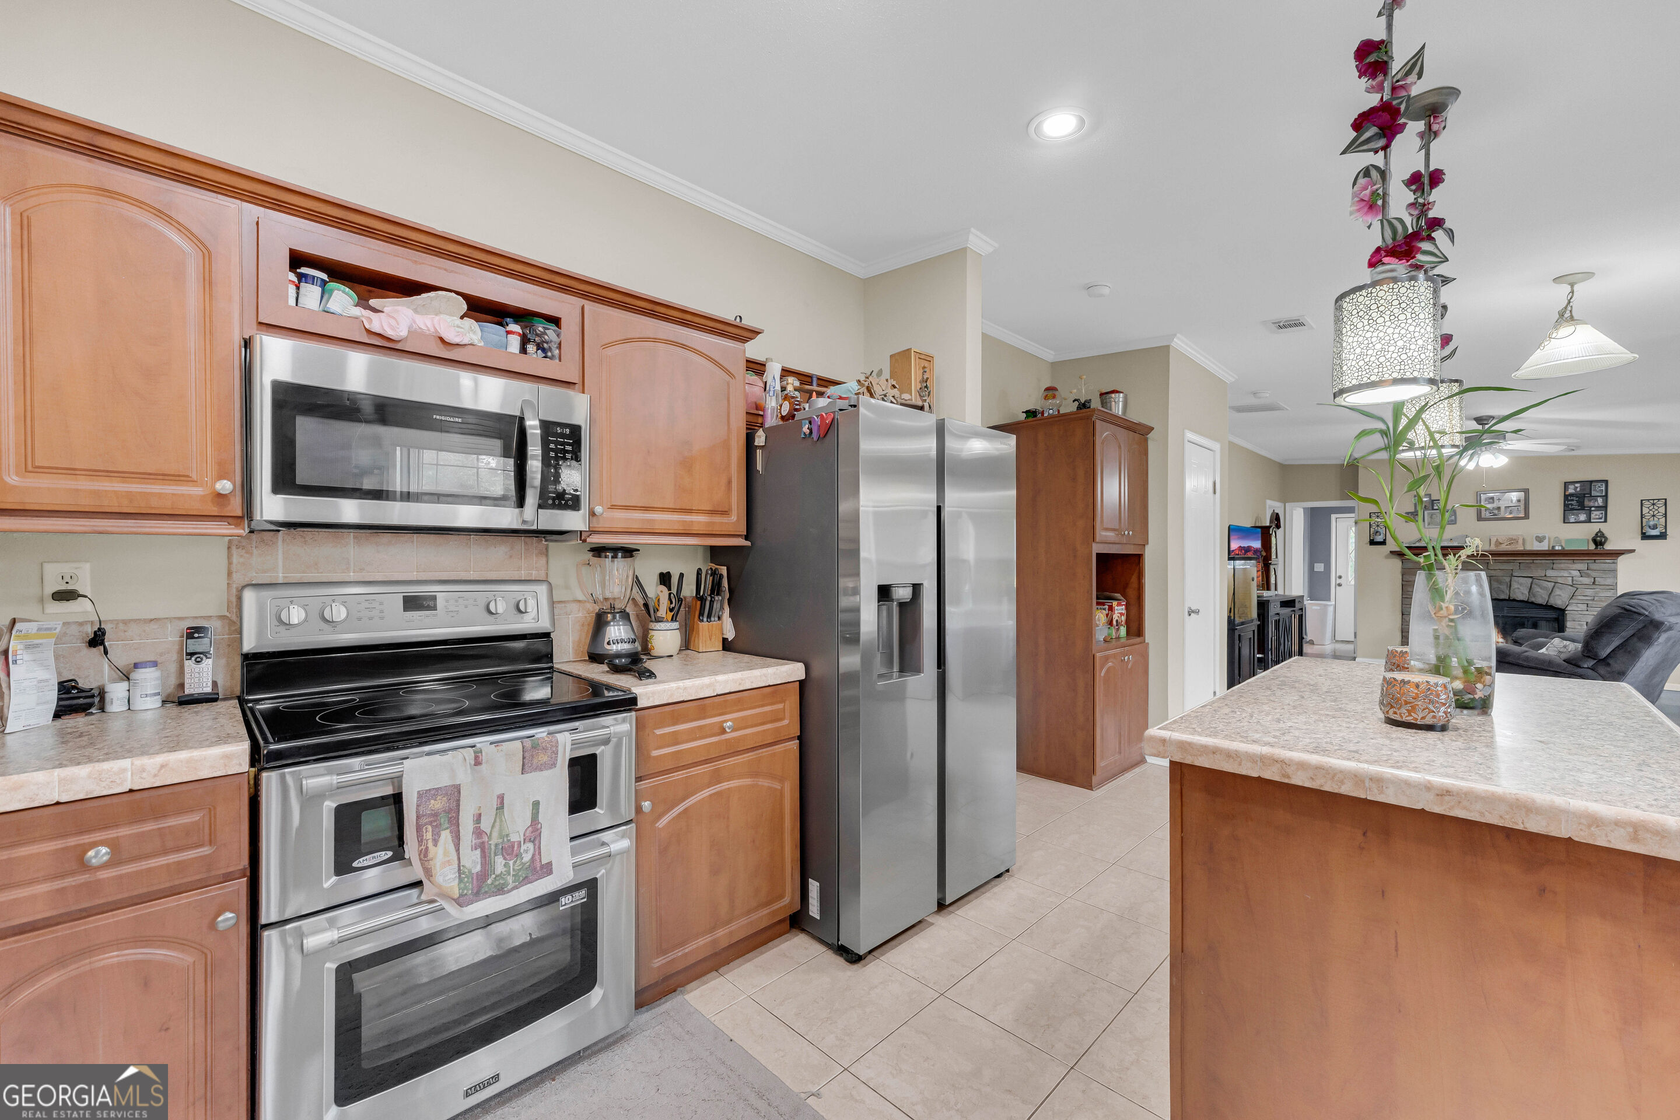
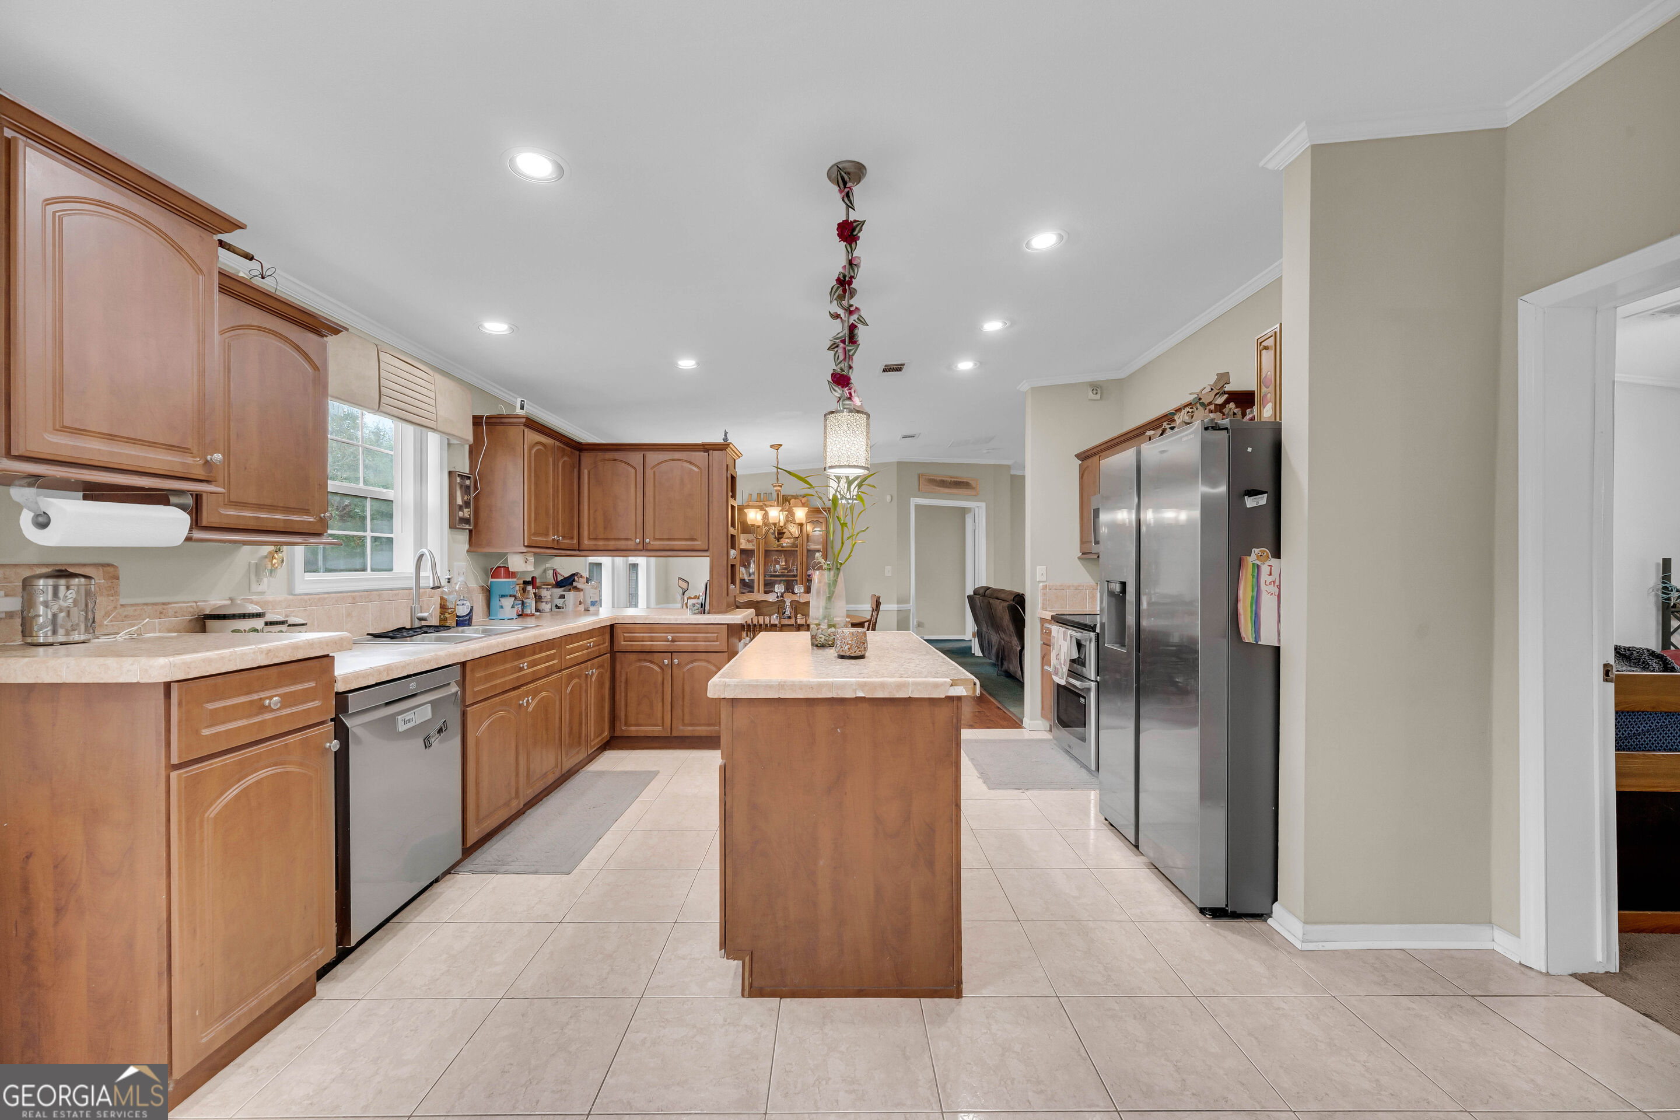
Kitchen with a large wood island, stainless steel appliances, and warm wood cabinetry.
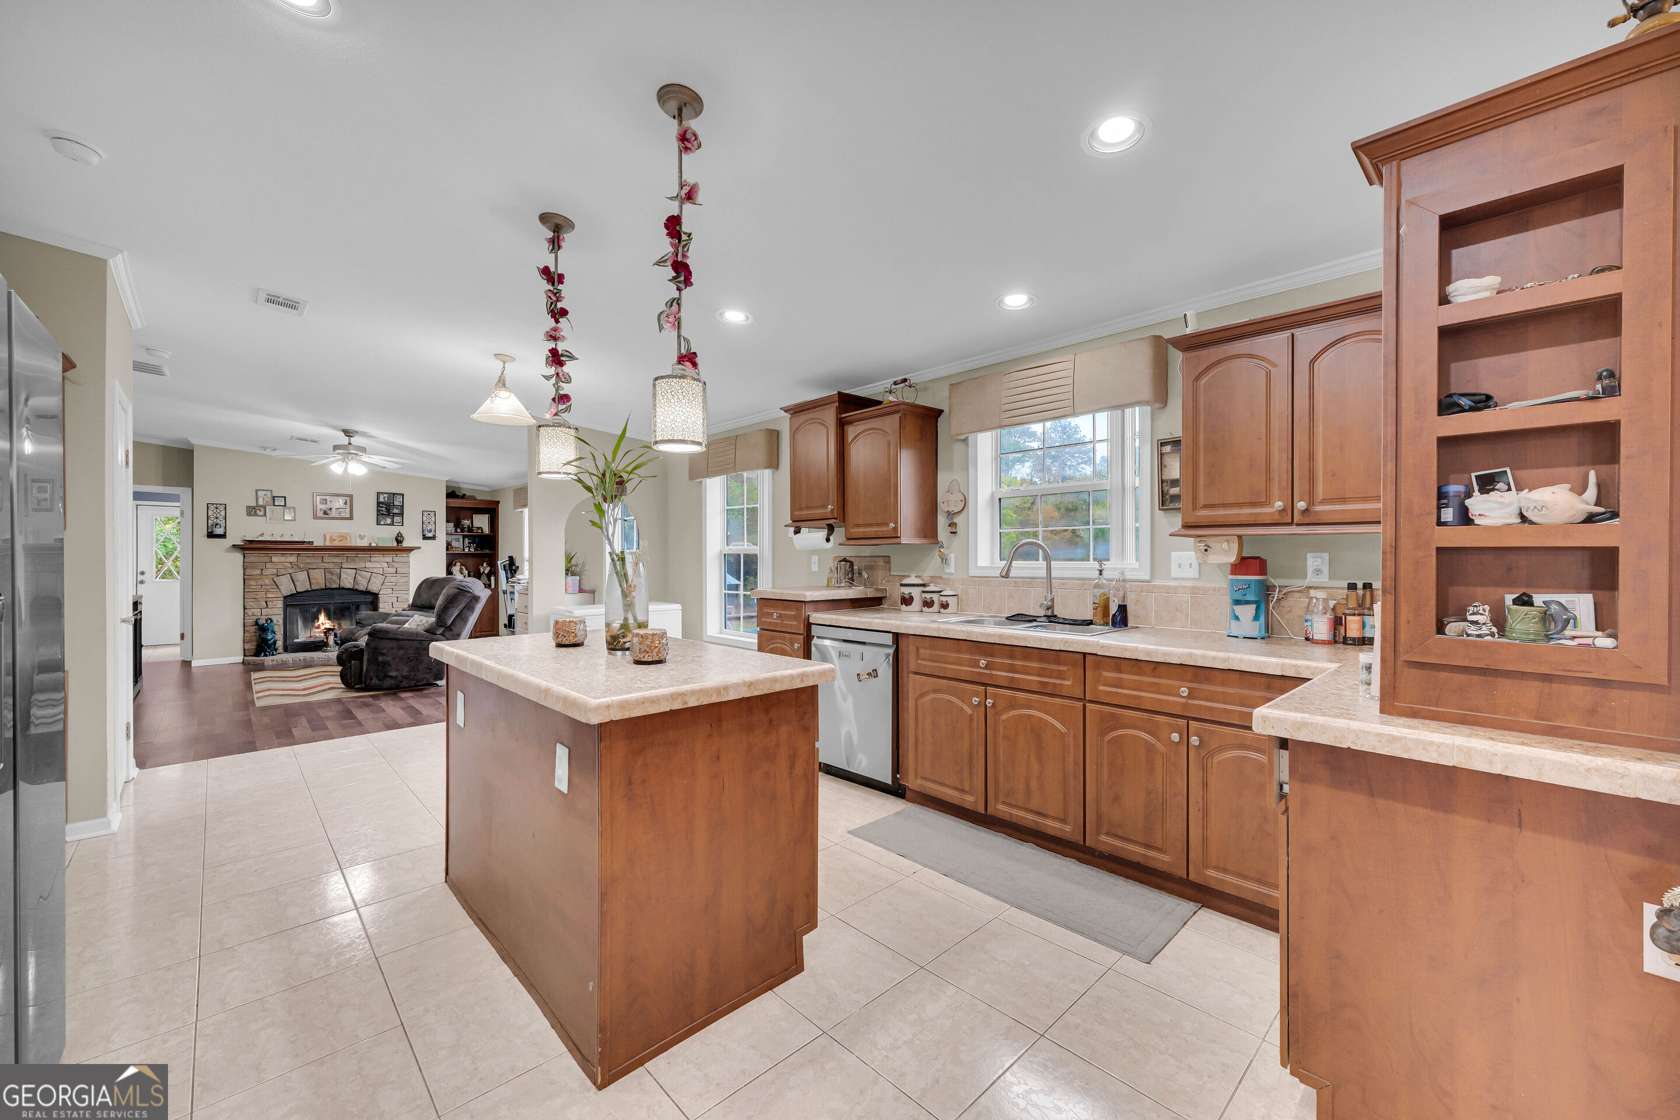
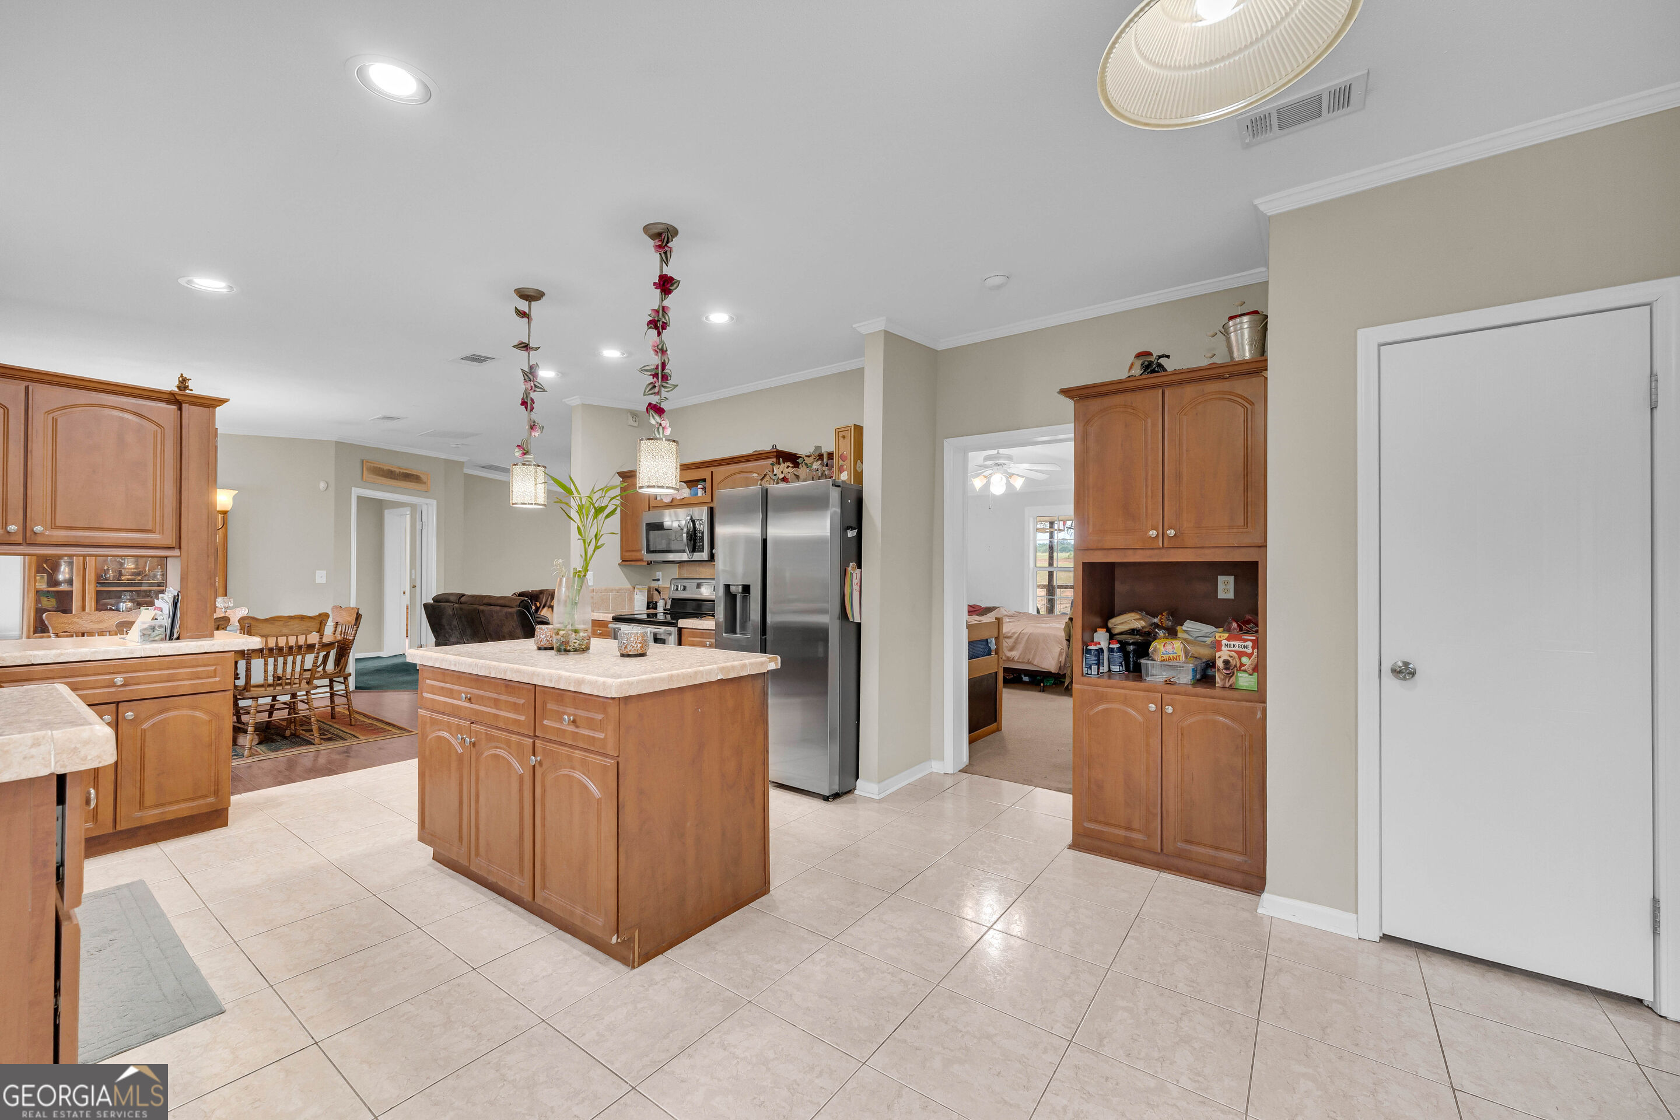
Kitchen with a wood island and cabinetry opening onto a living room with a stone fireplace.
Kitchen with wood cabinets, a large island, tiled floors, and windows overlooking greenery.
Kitchen with wood cabinets, a central island, and stainless steel refrigerator.
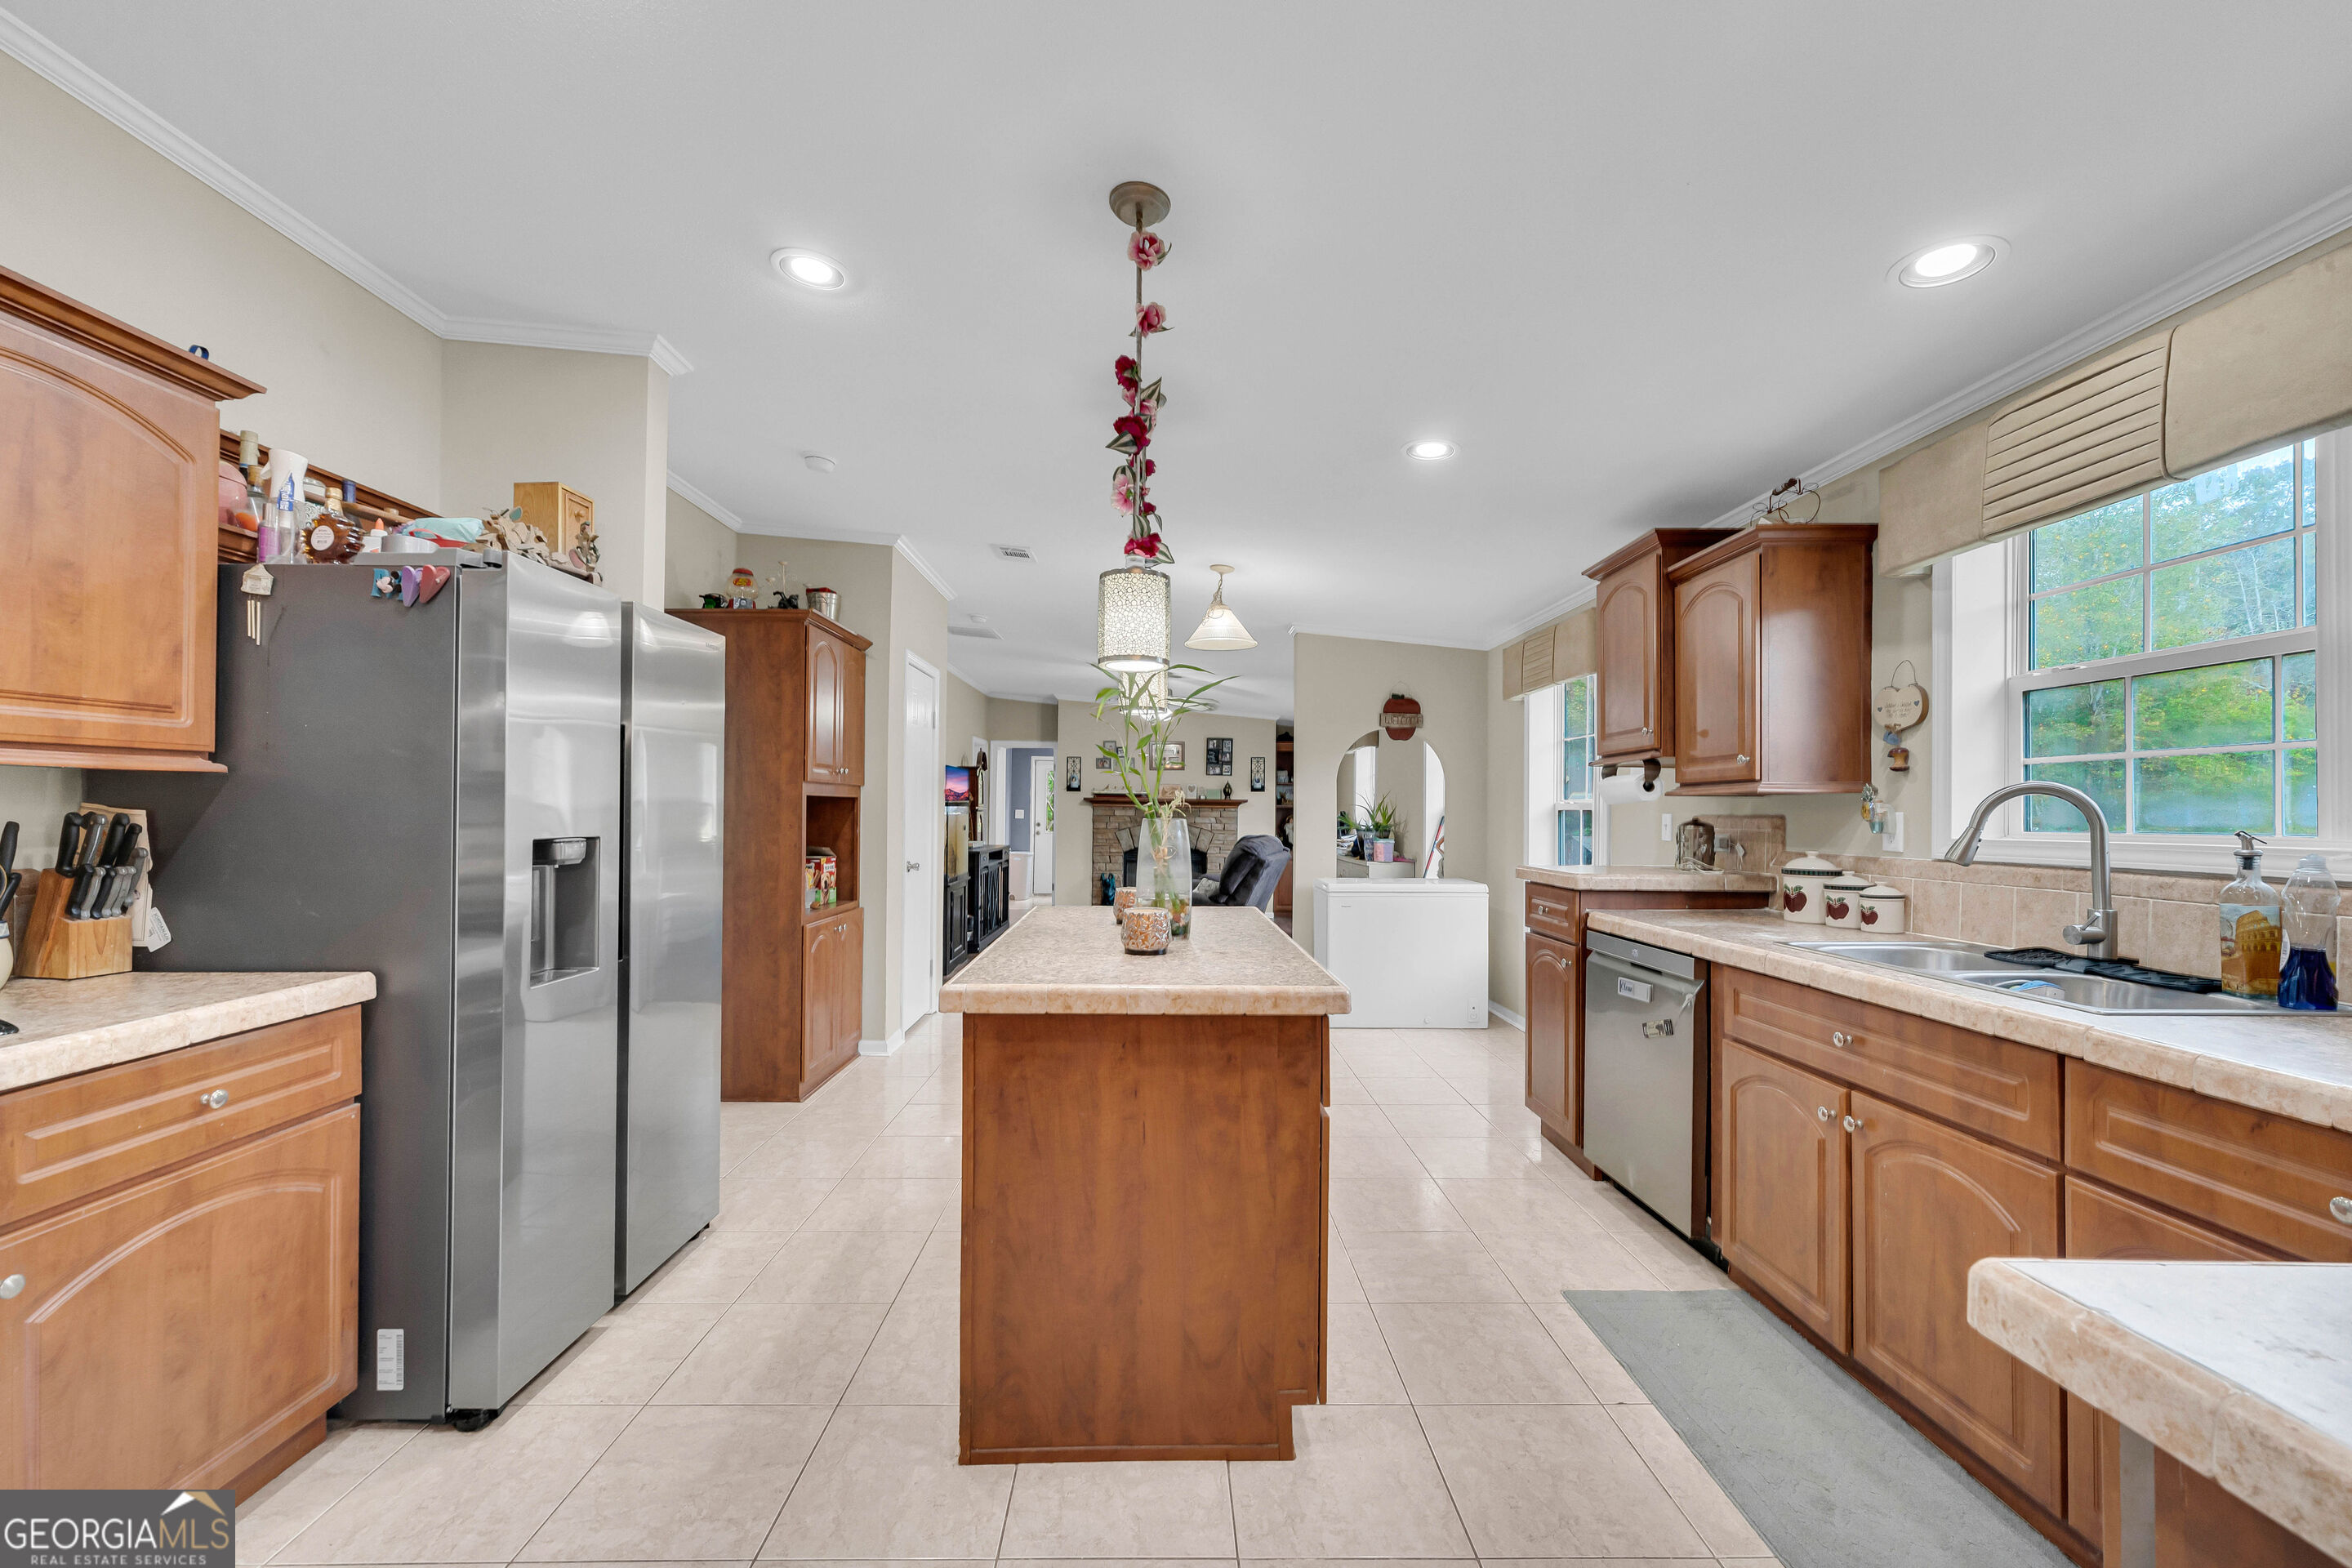
Kitchen with wood cabinetry, central island, stainless steel appliances, and large tile floor.
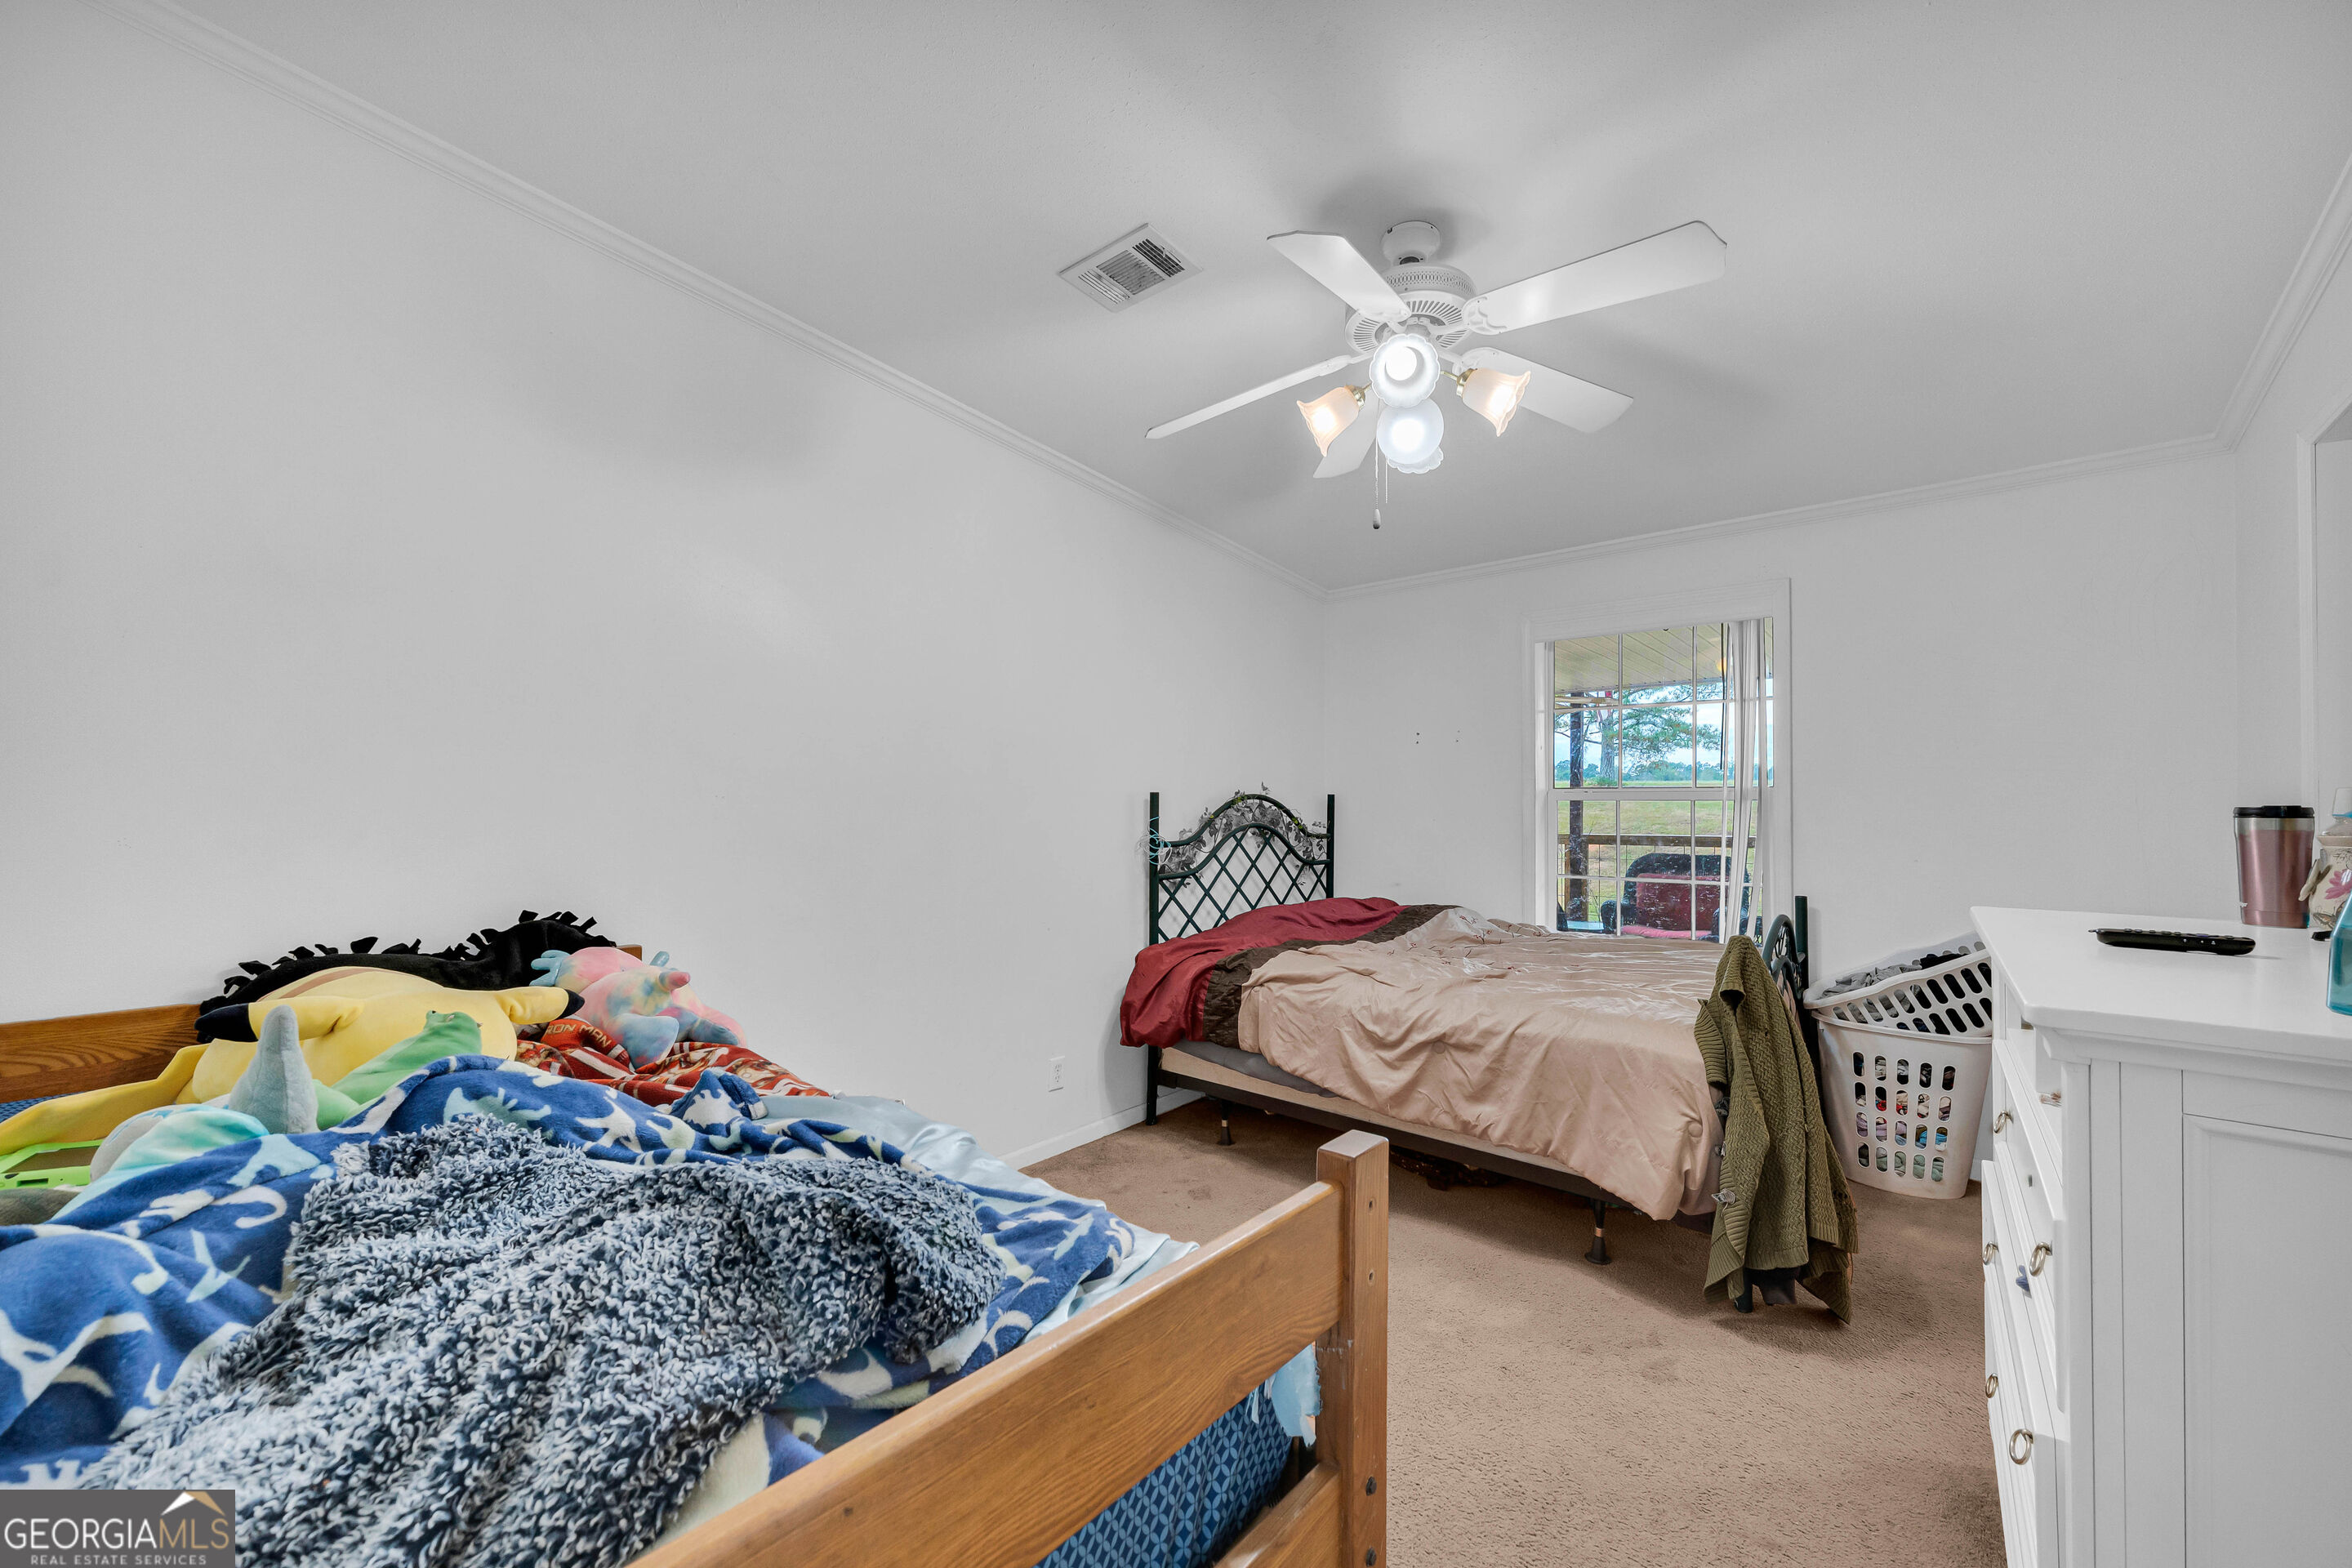
Bedroom with two beds, a ceiling fan, and a window overlooking the yard.
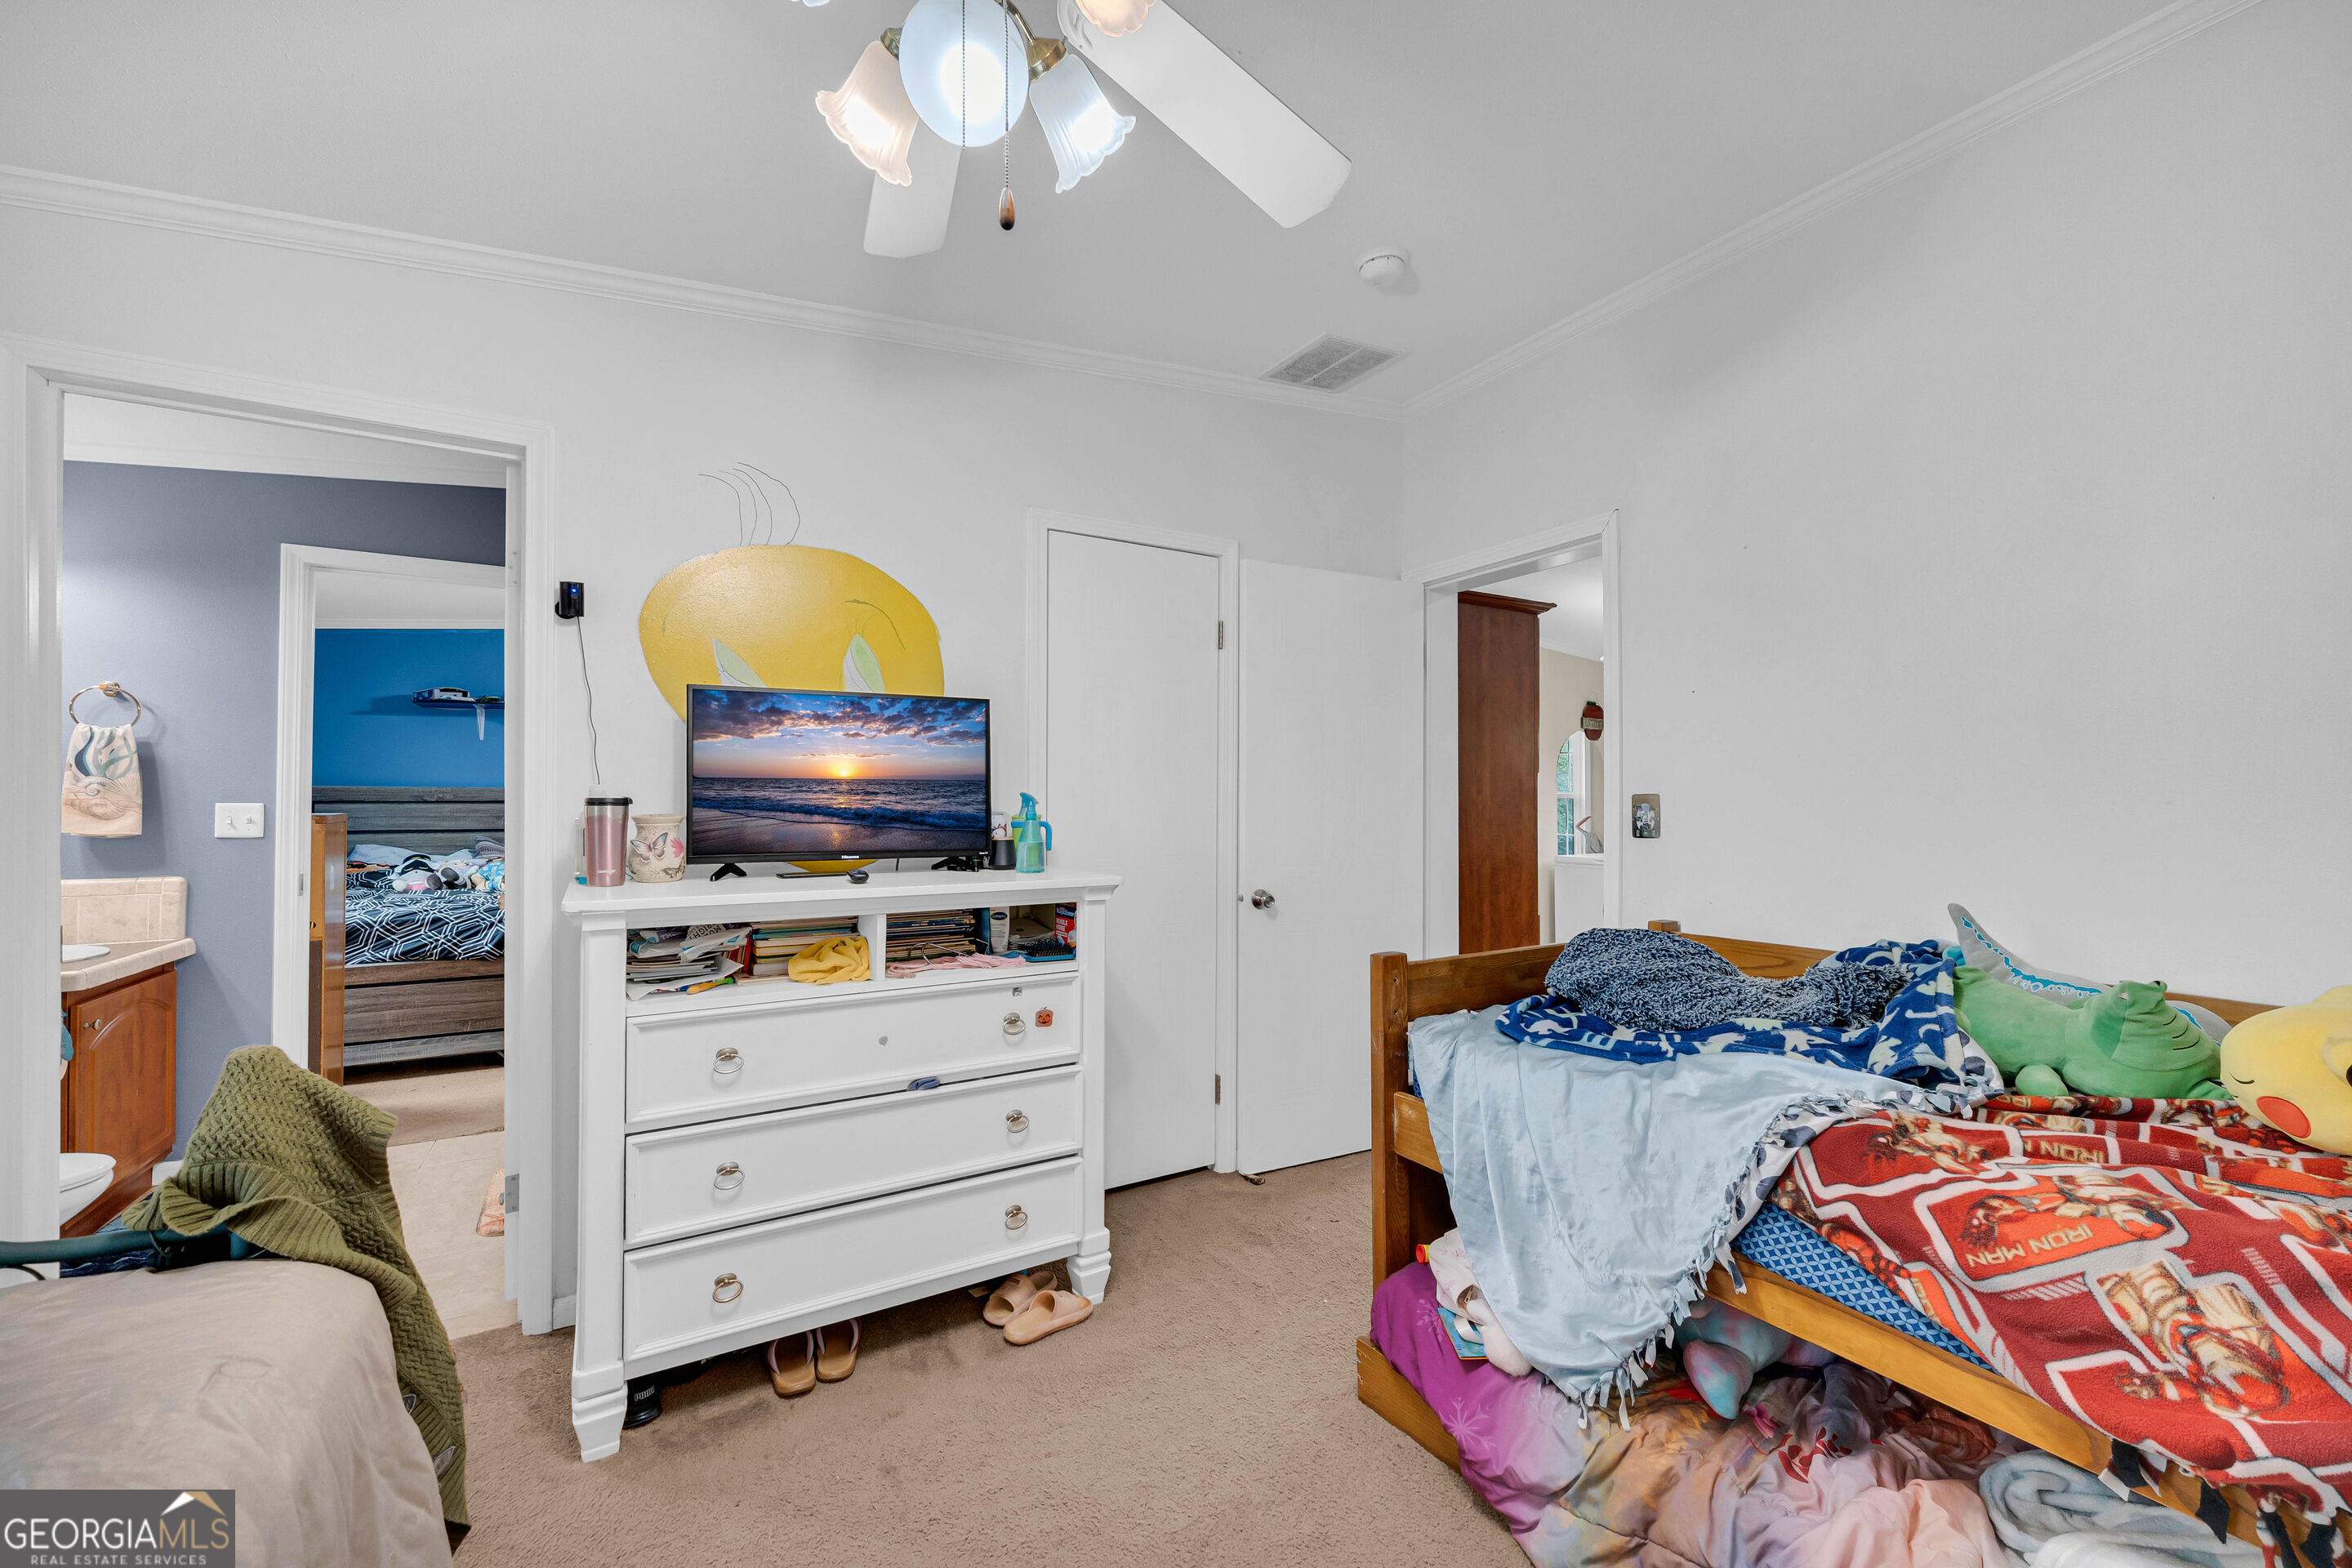
Bedroom with two beds, a white dresser and television, and an Iron Man blanket.
Living room with a stone fireplace, gray reclining sofas, and a television on a console.
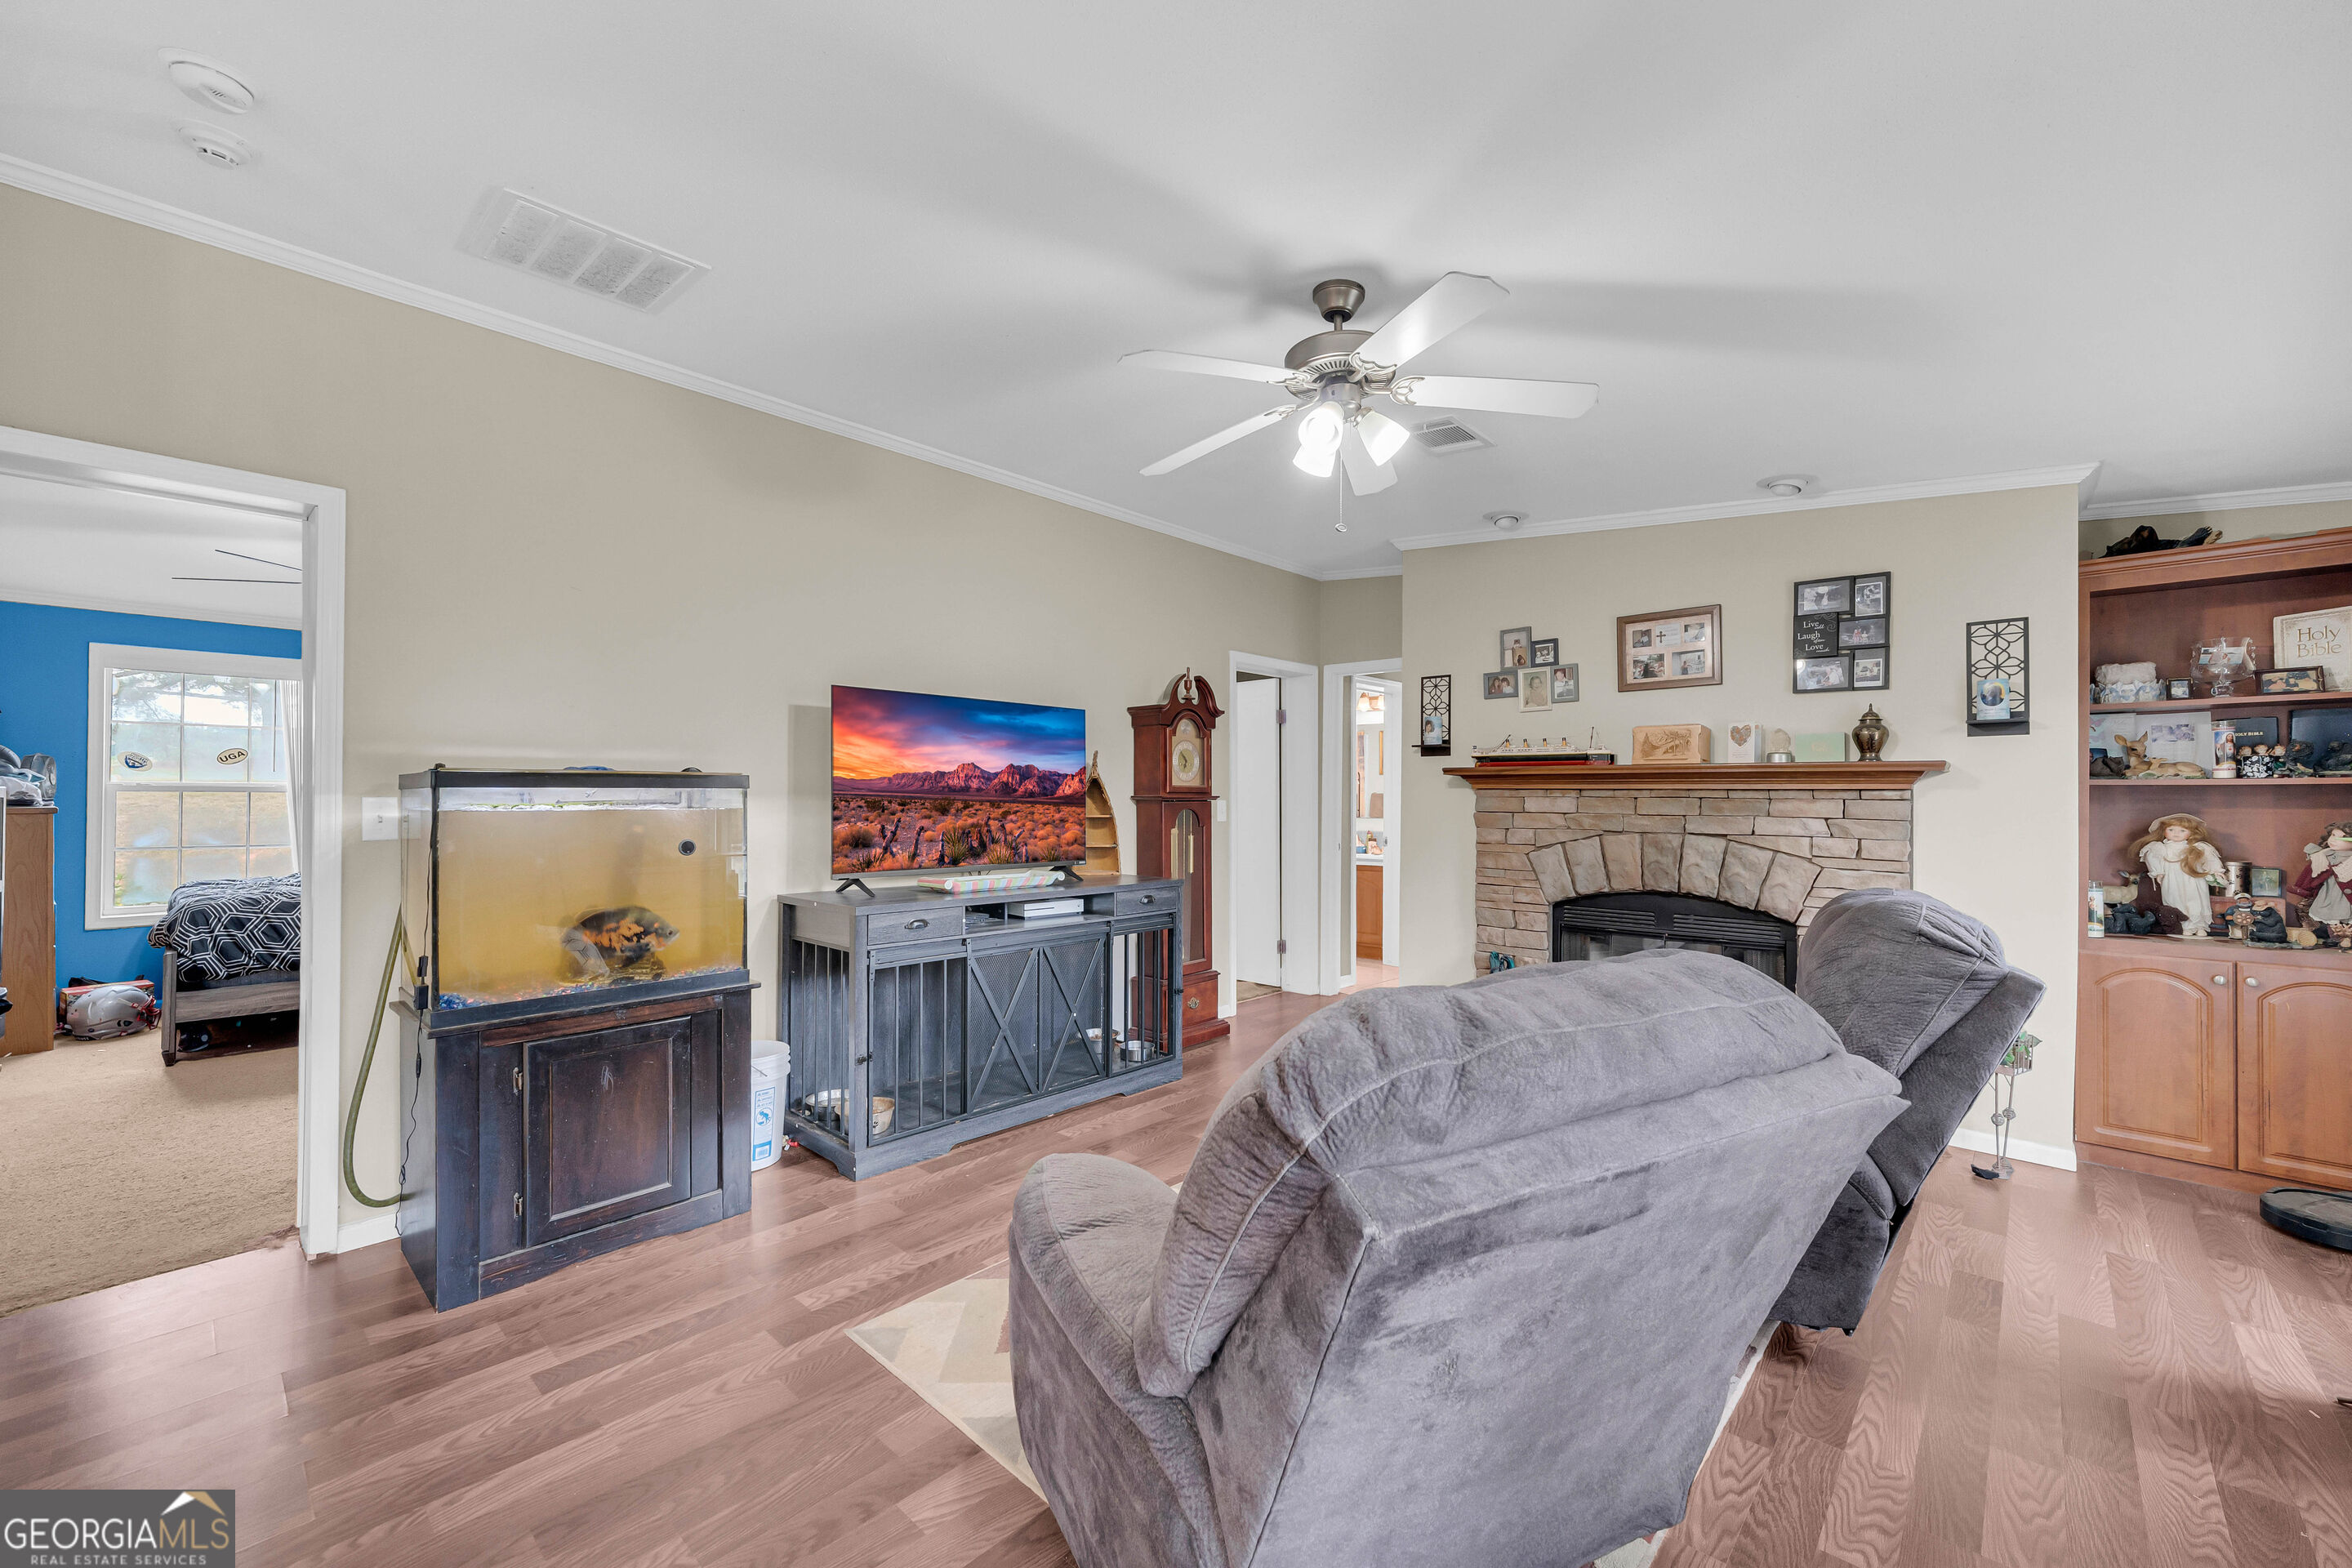
Furnished living room with a stone fireplace, gray sofa, and large aquarium.
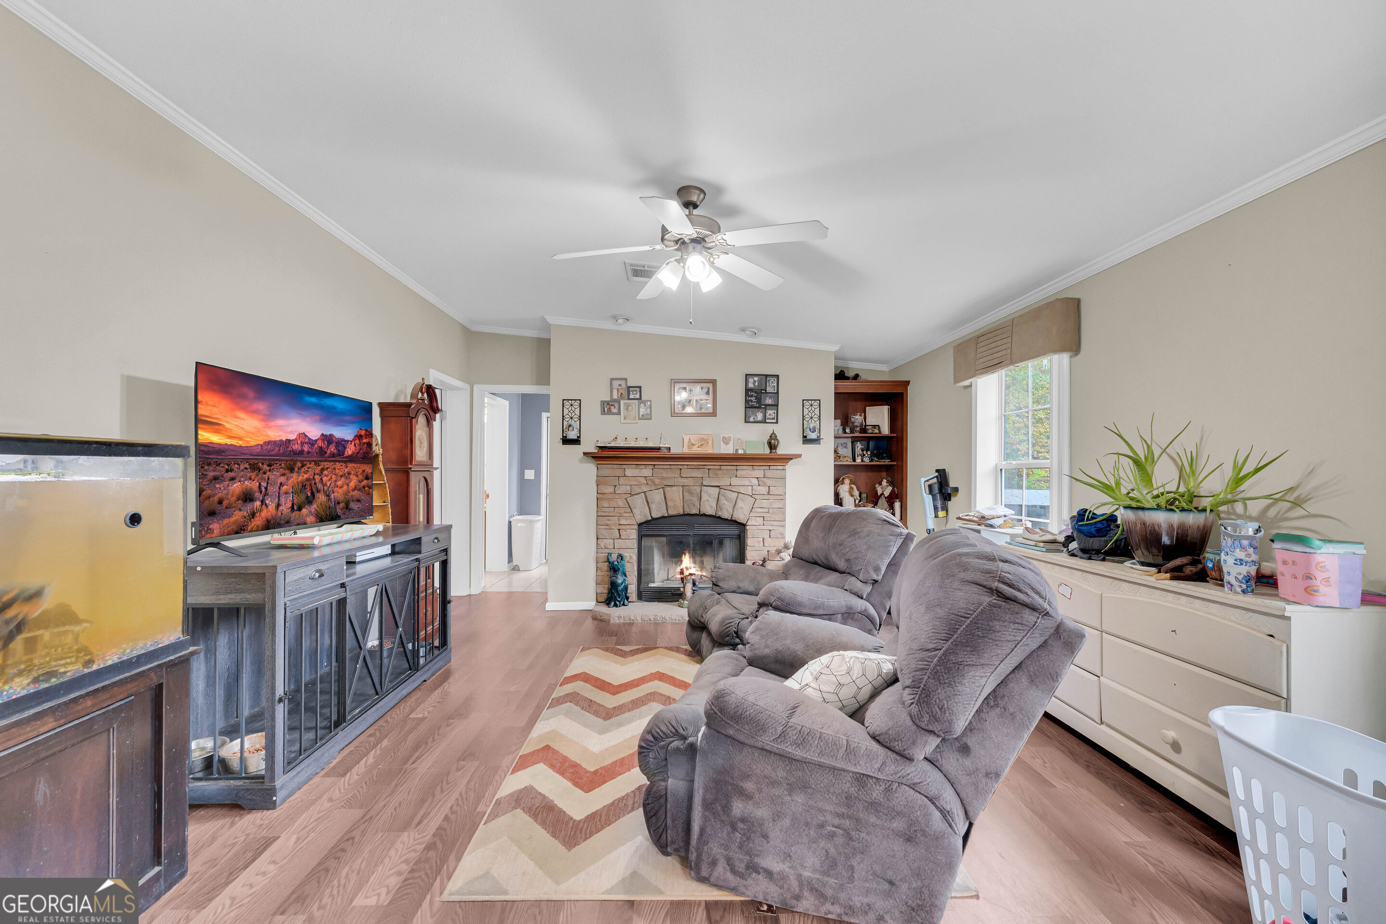
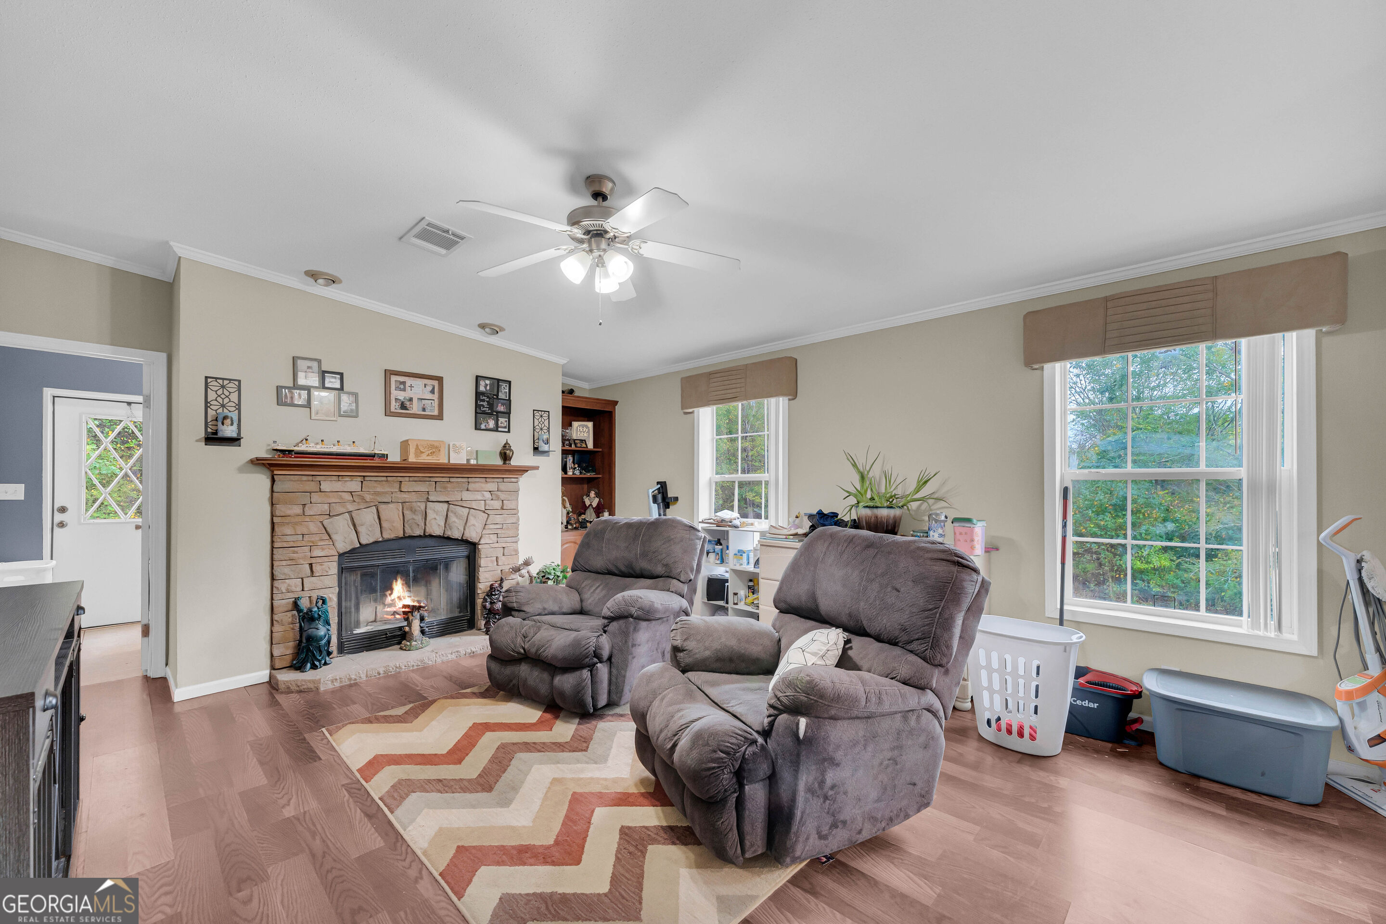
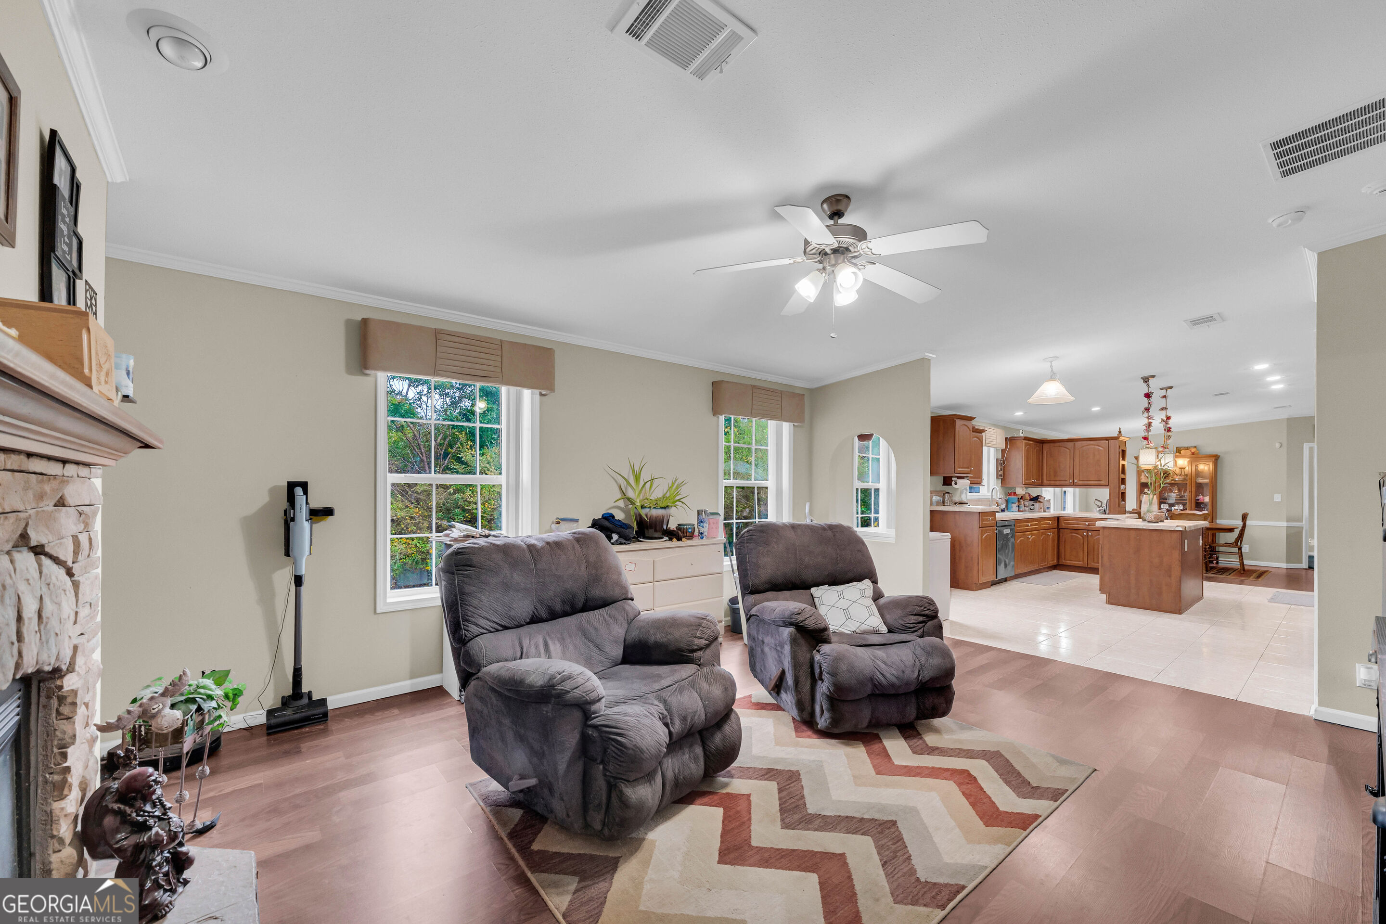
Living room with a stone fireplace, two recliners, and large windows.
Living room with gray recliners, a stone fireplace, and an open view into the kitchen.
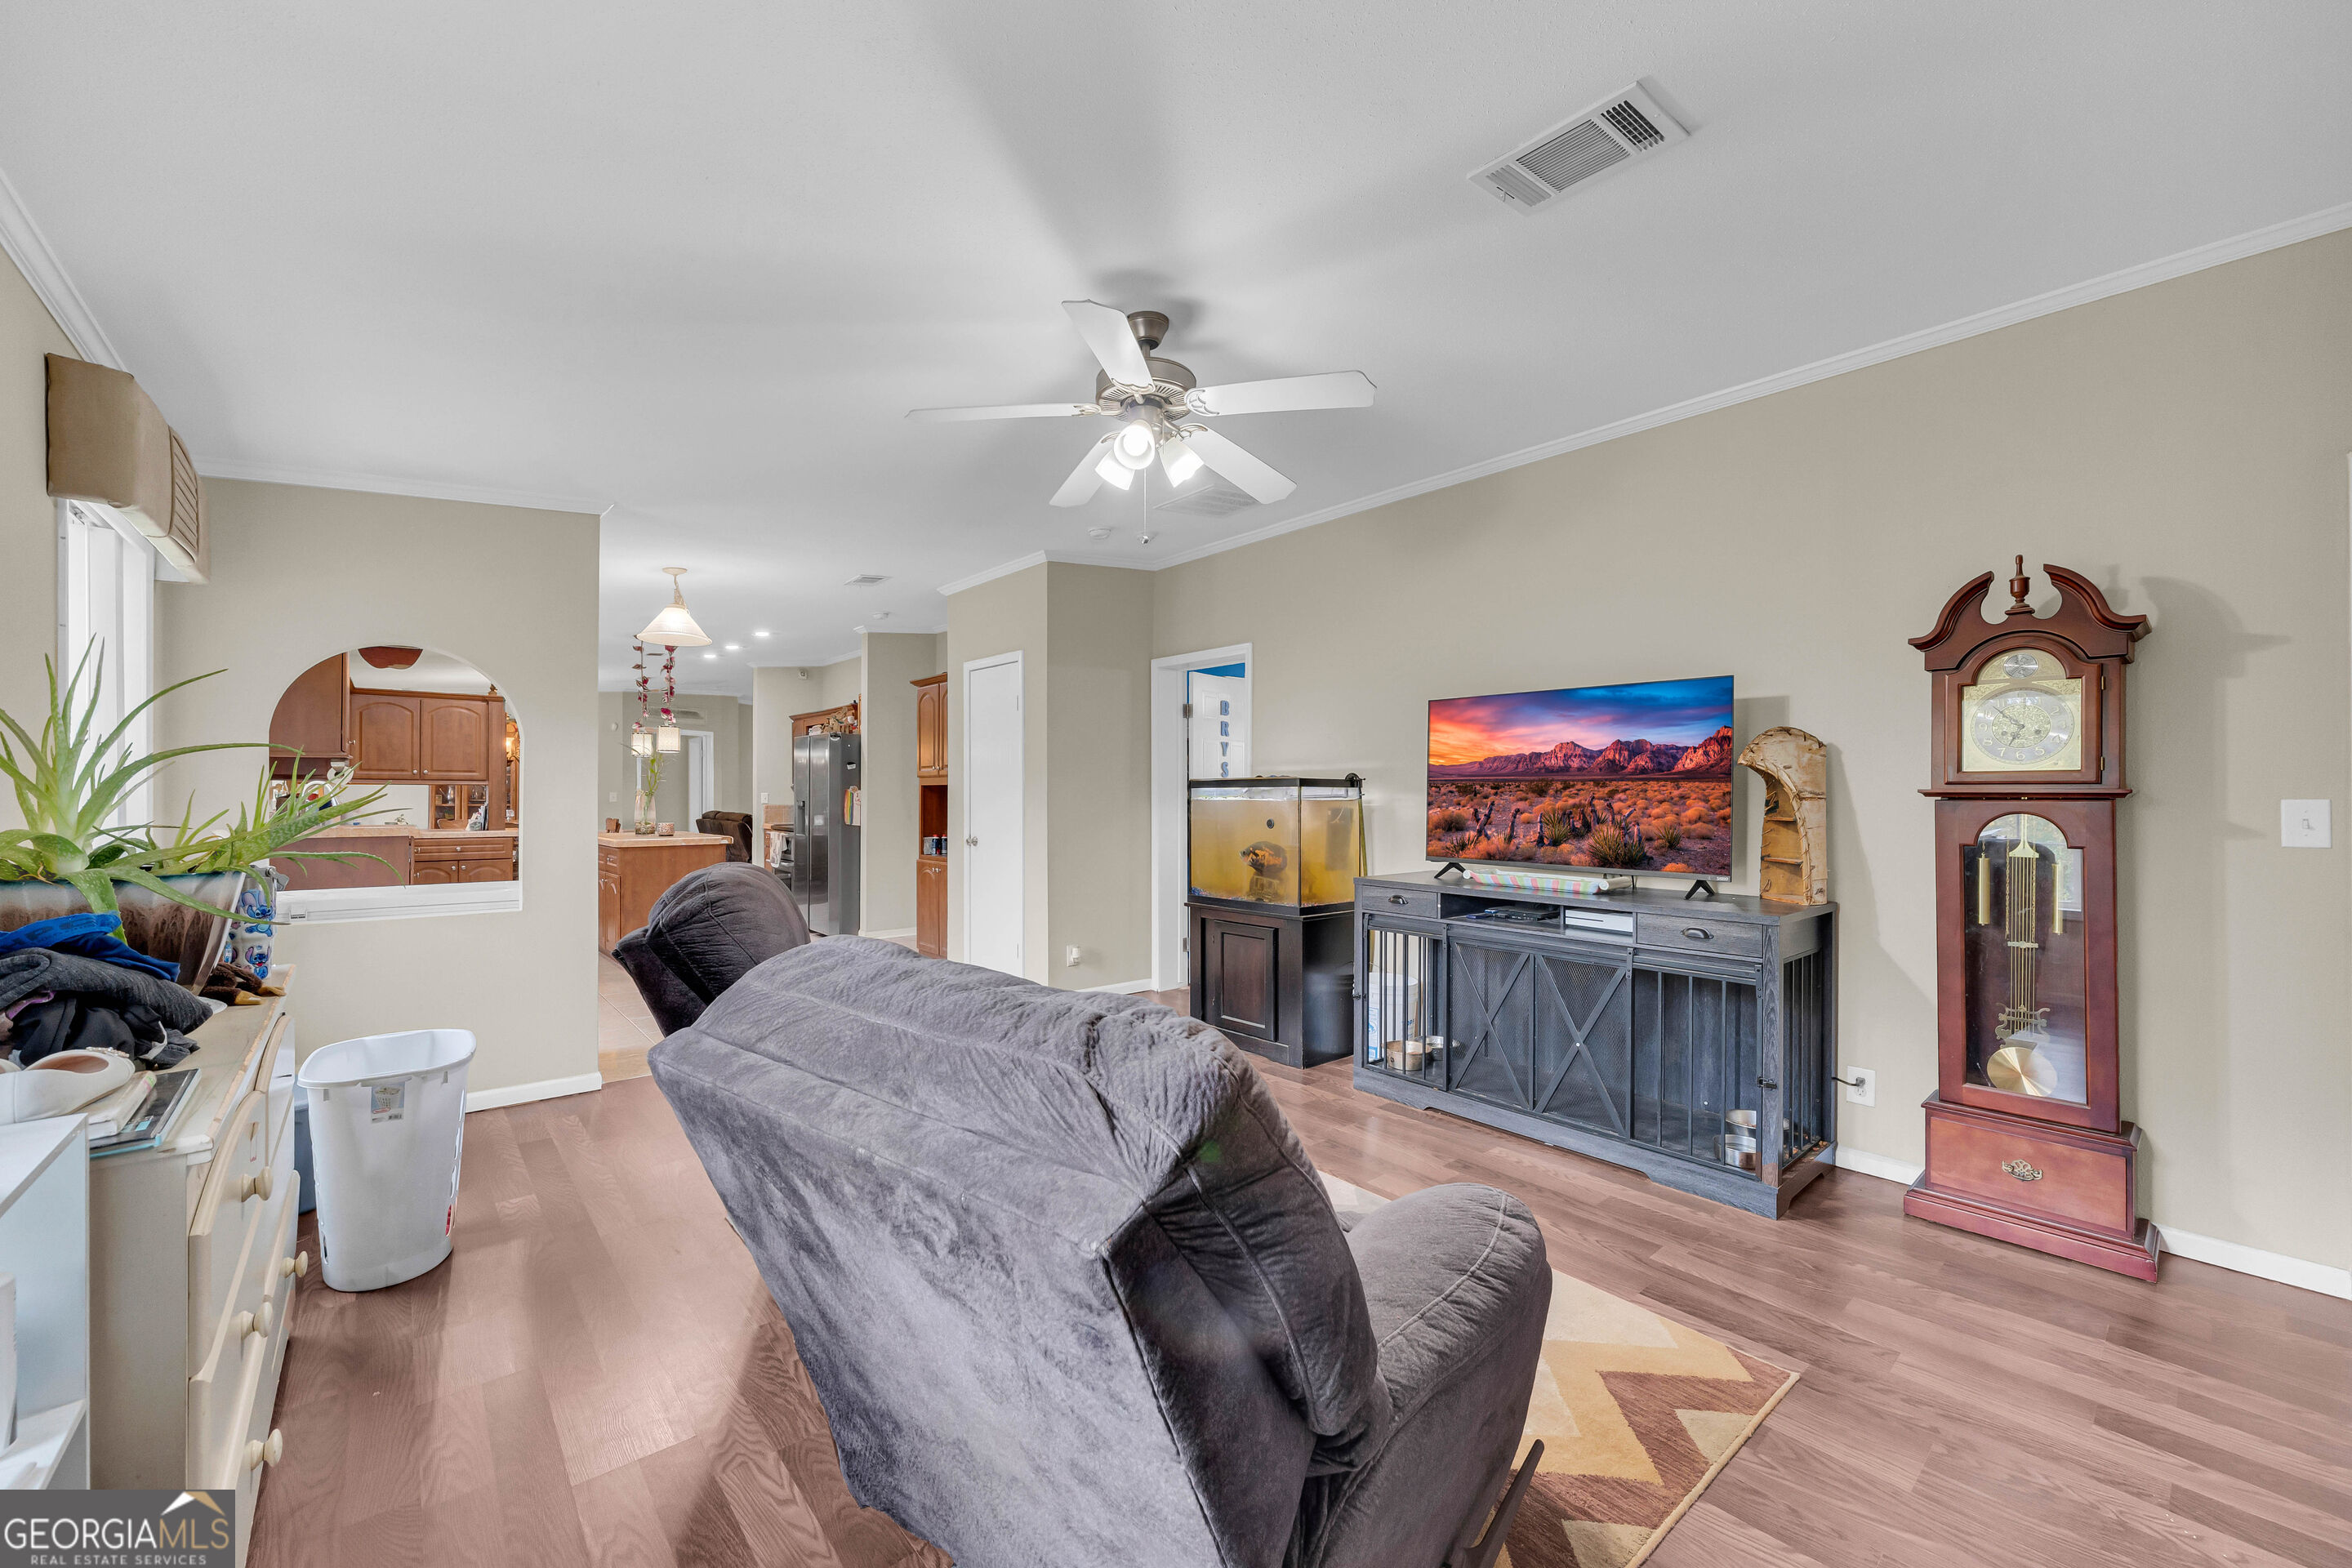
Living room with a gray recliner, television, grandfather clock, and view into the kitchen.
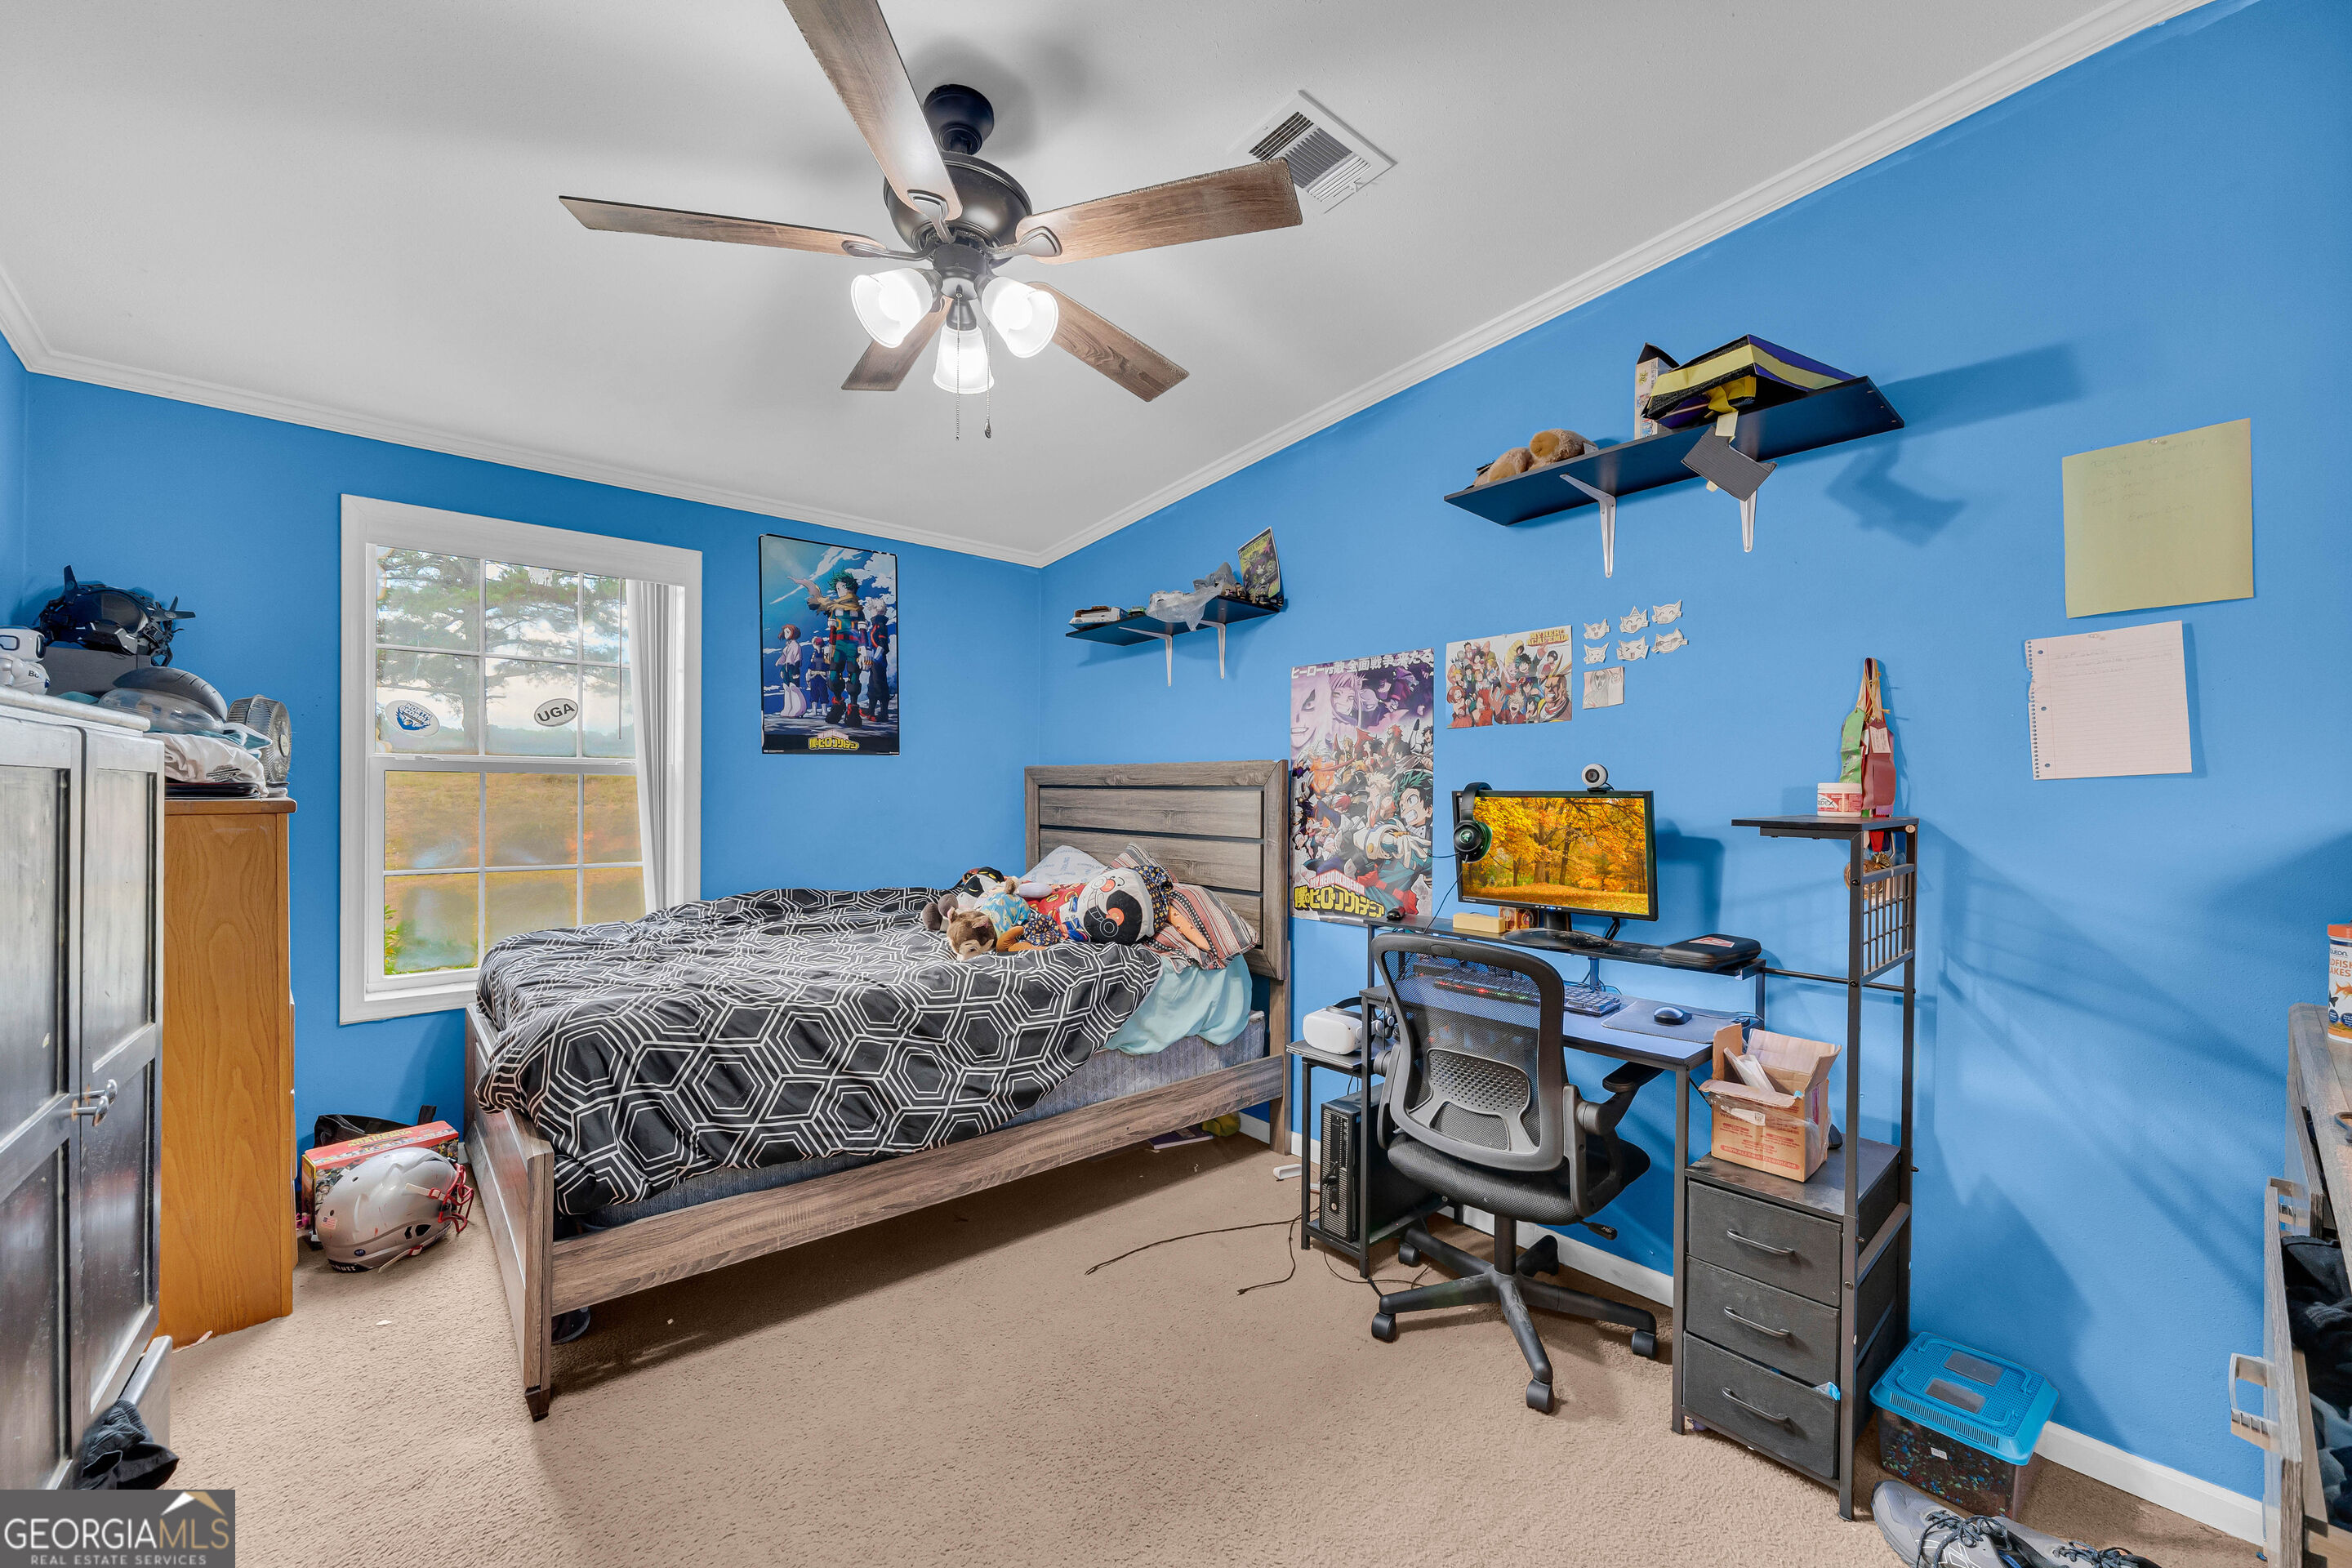
Blue bedroom with a wood-framed bed and a computer desk beside the window.
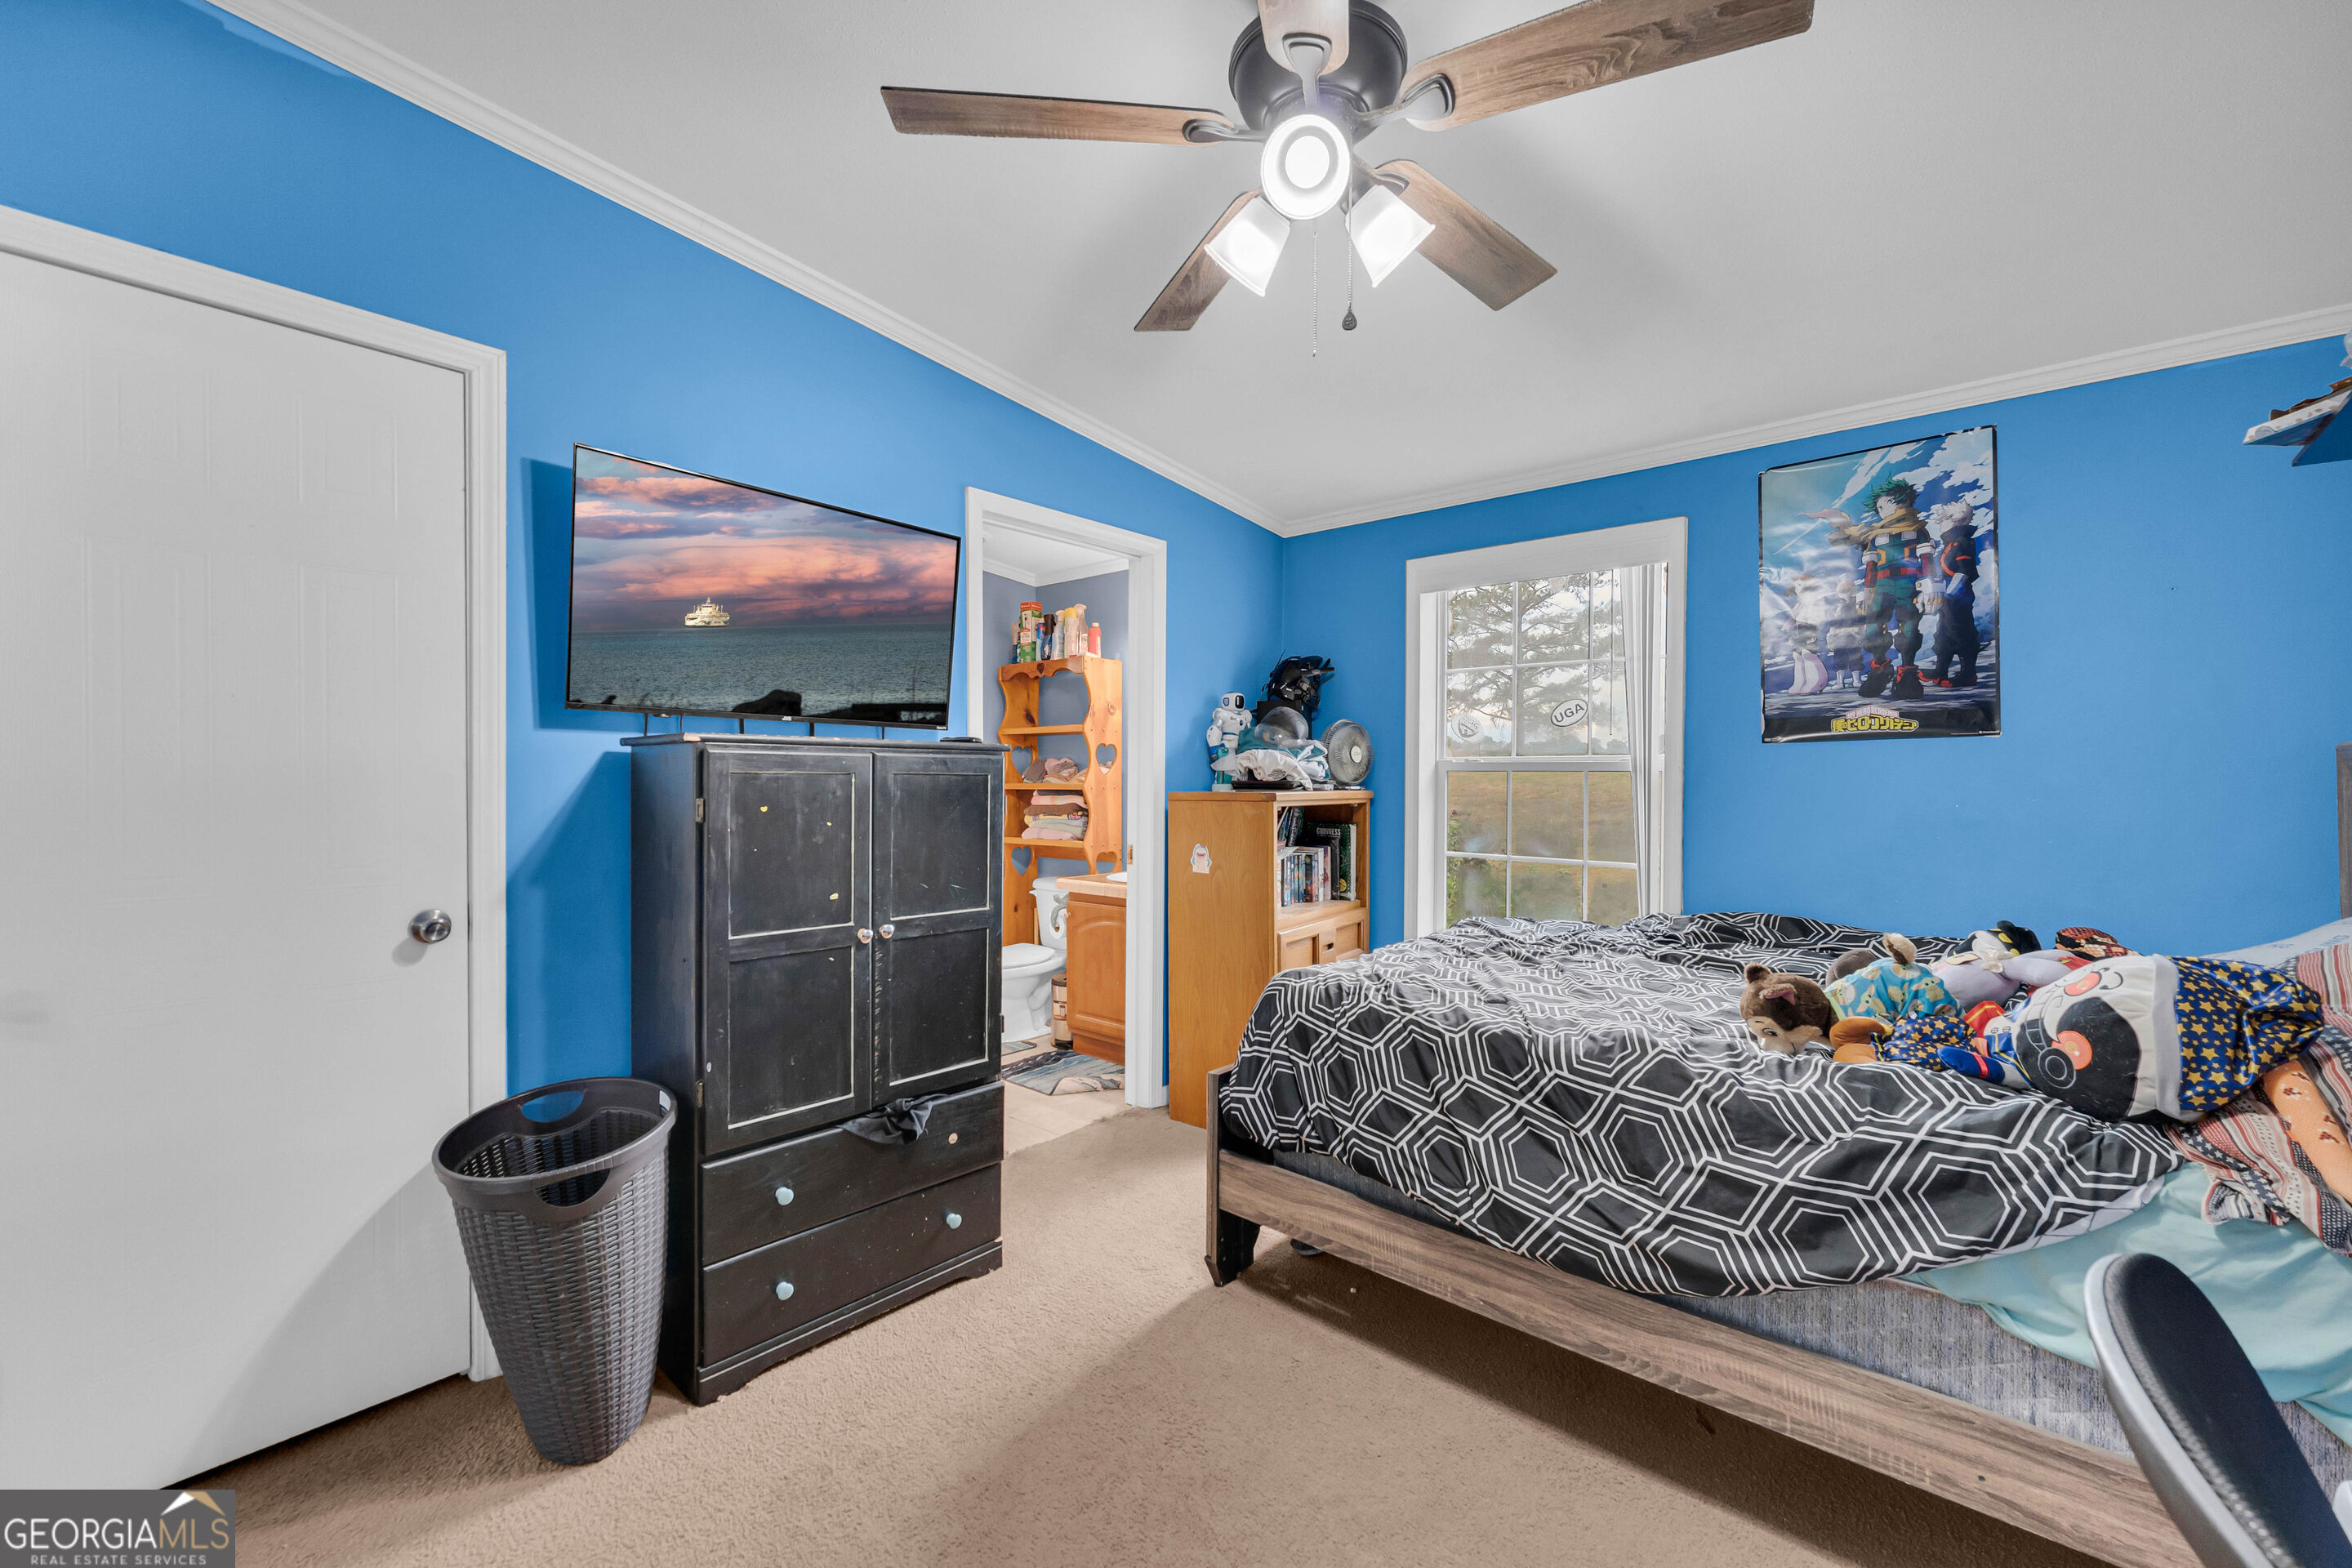
Bedroom with bright blue walls, geometric bedding, a ceiling fan, and an adjoining bathroom doorway.
Bathroom with a green countertop, white sink, wooden vanity, and open doorway to a bedroom.
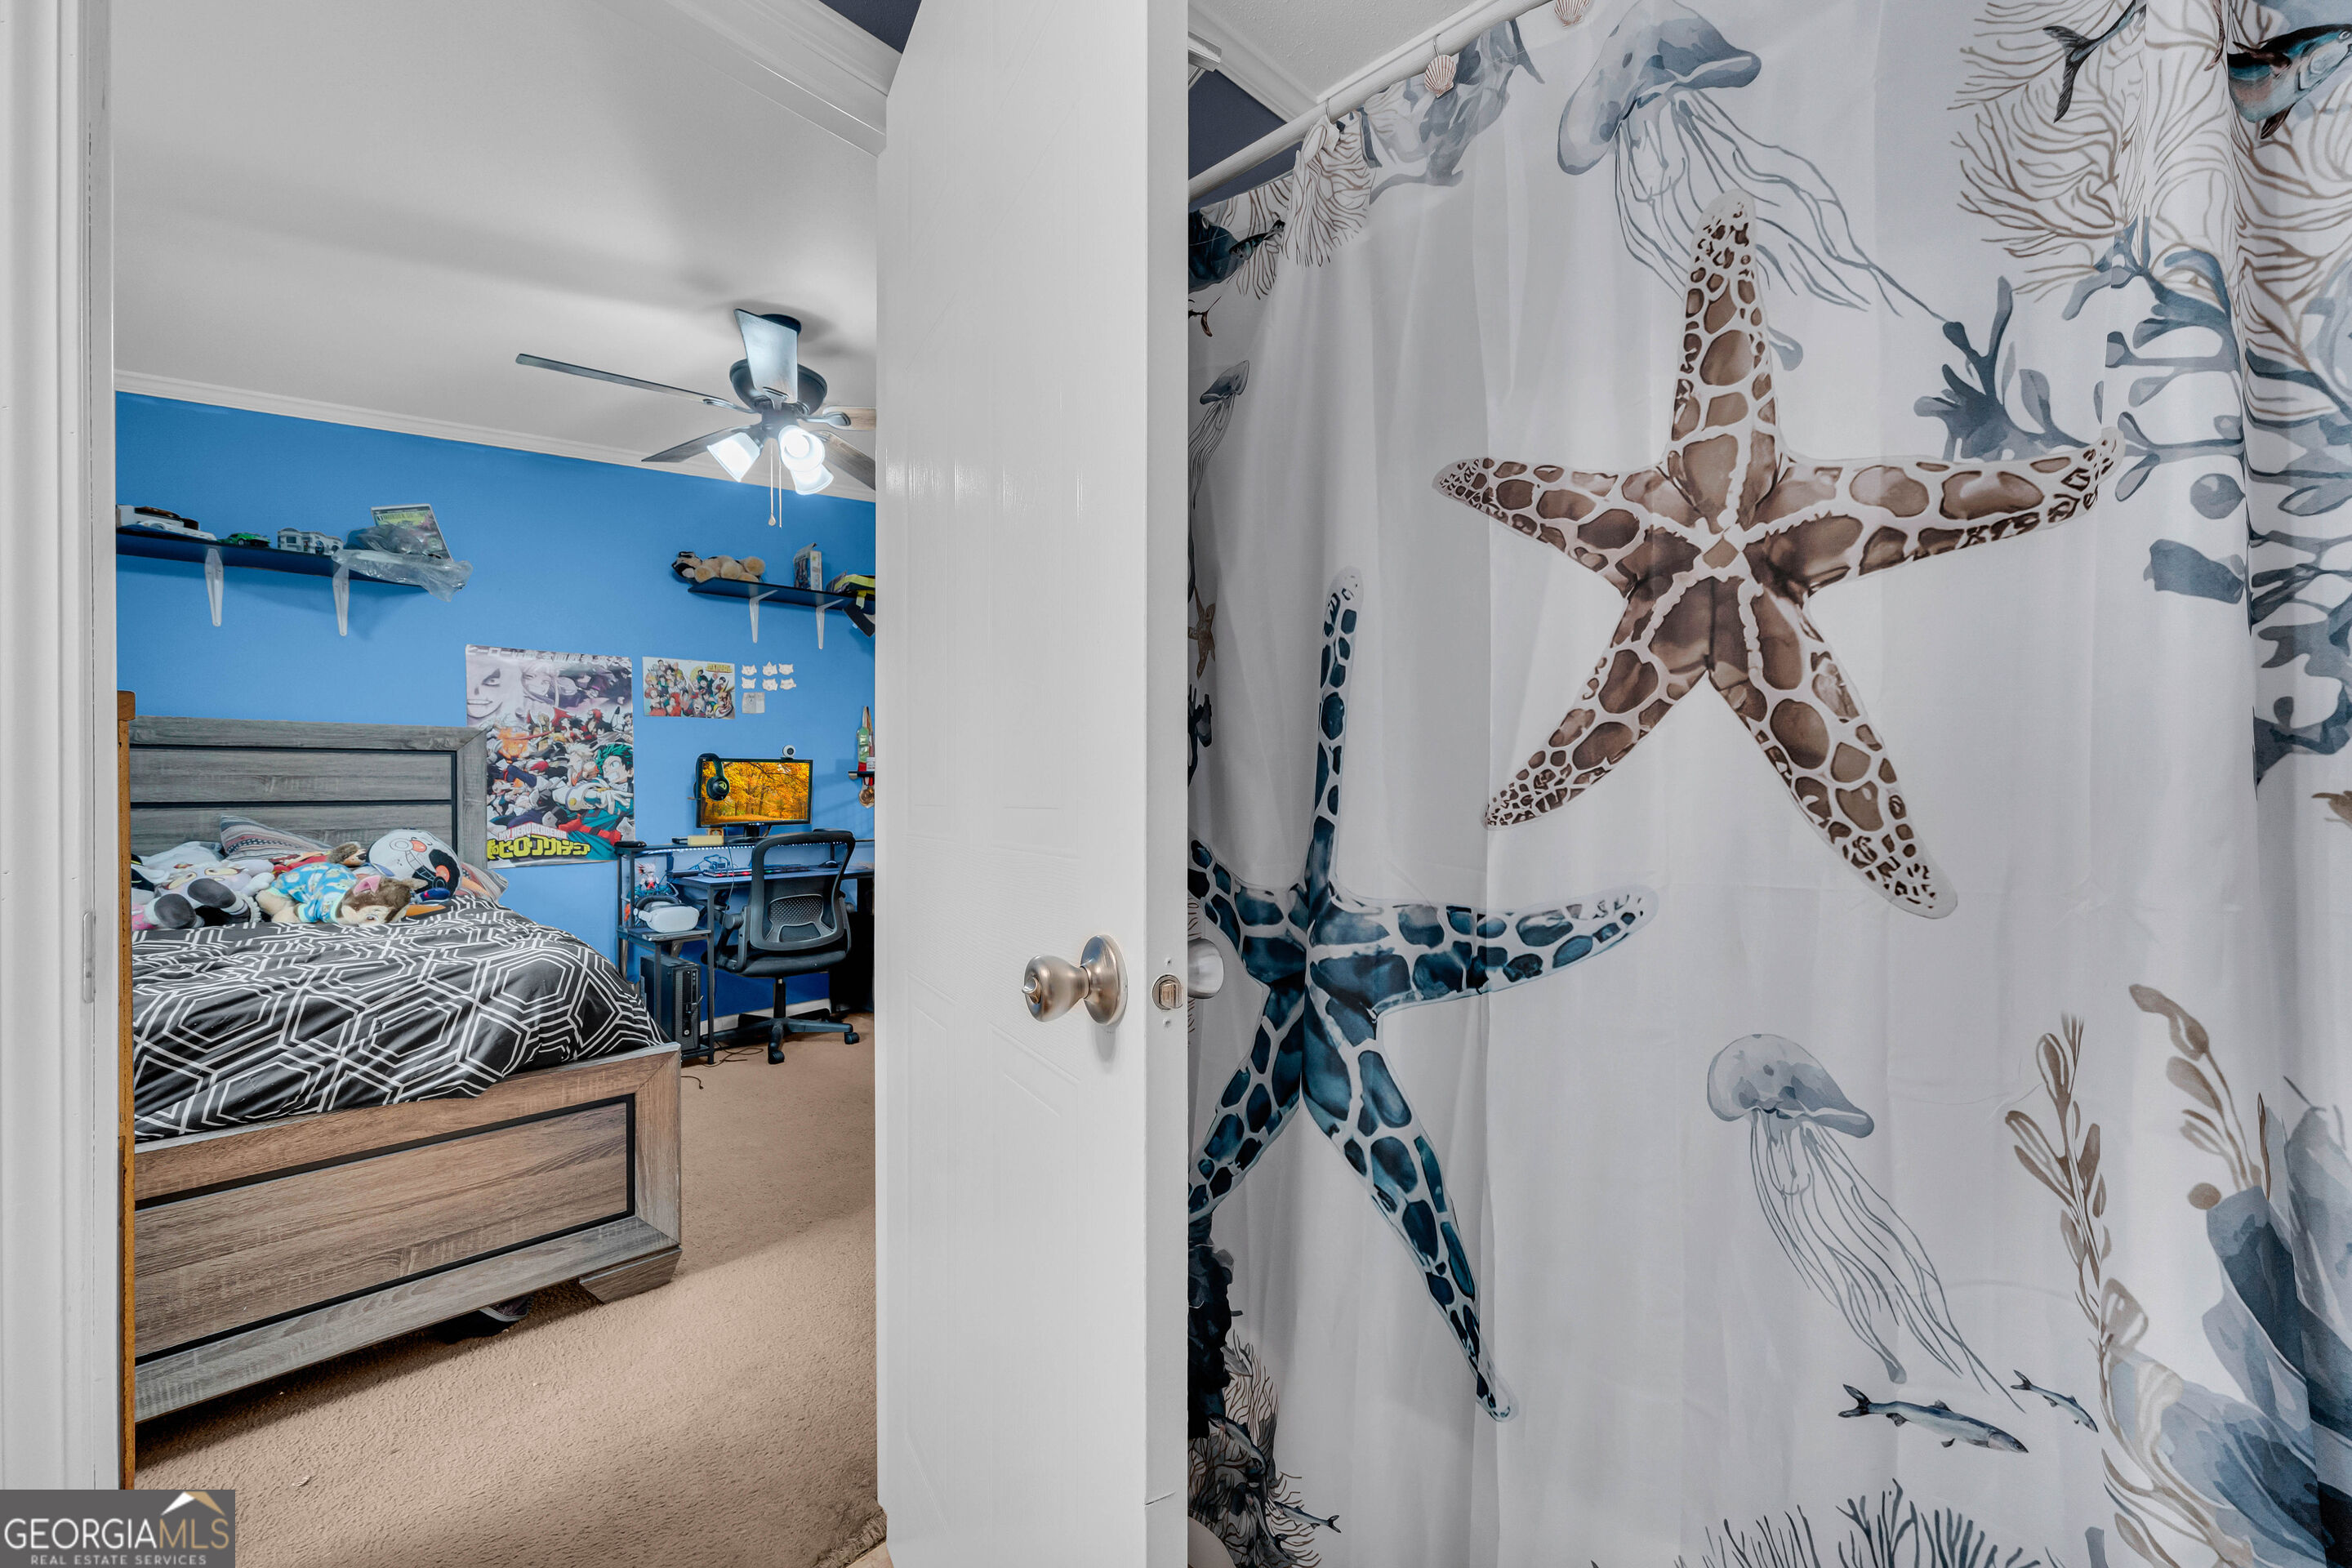
Bedroom with bright blue walls, a bed, computer desk, and marine-themed shower curtain.
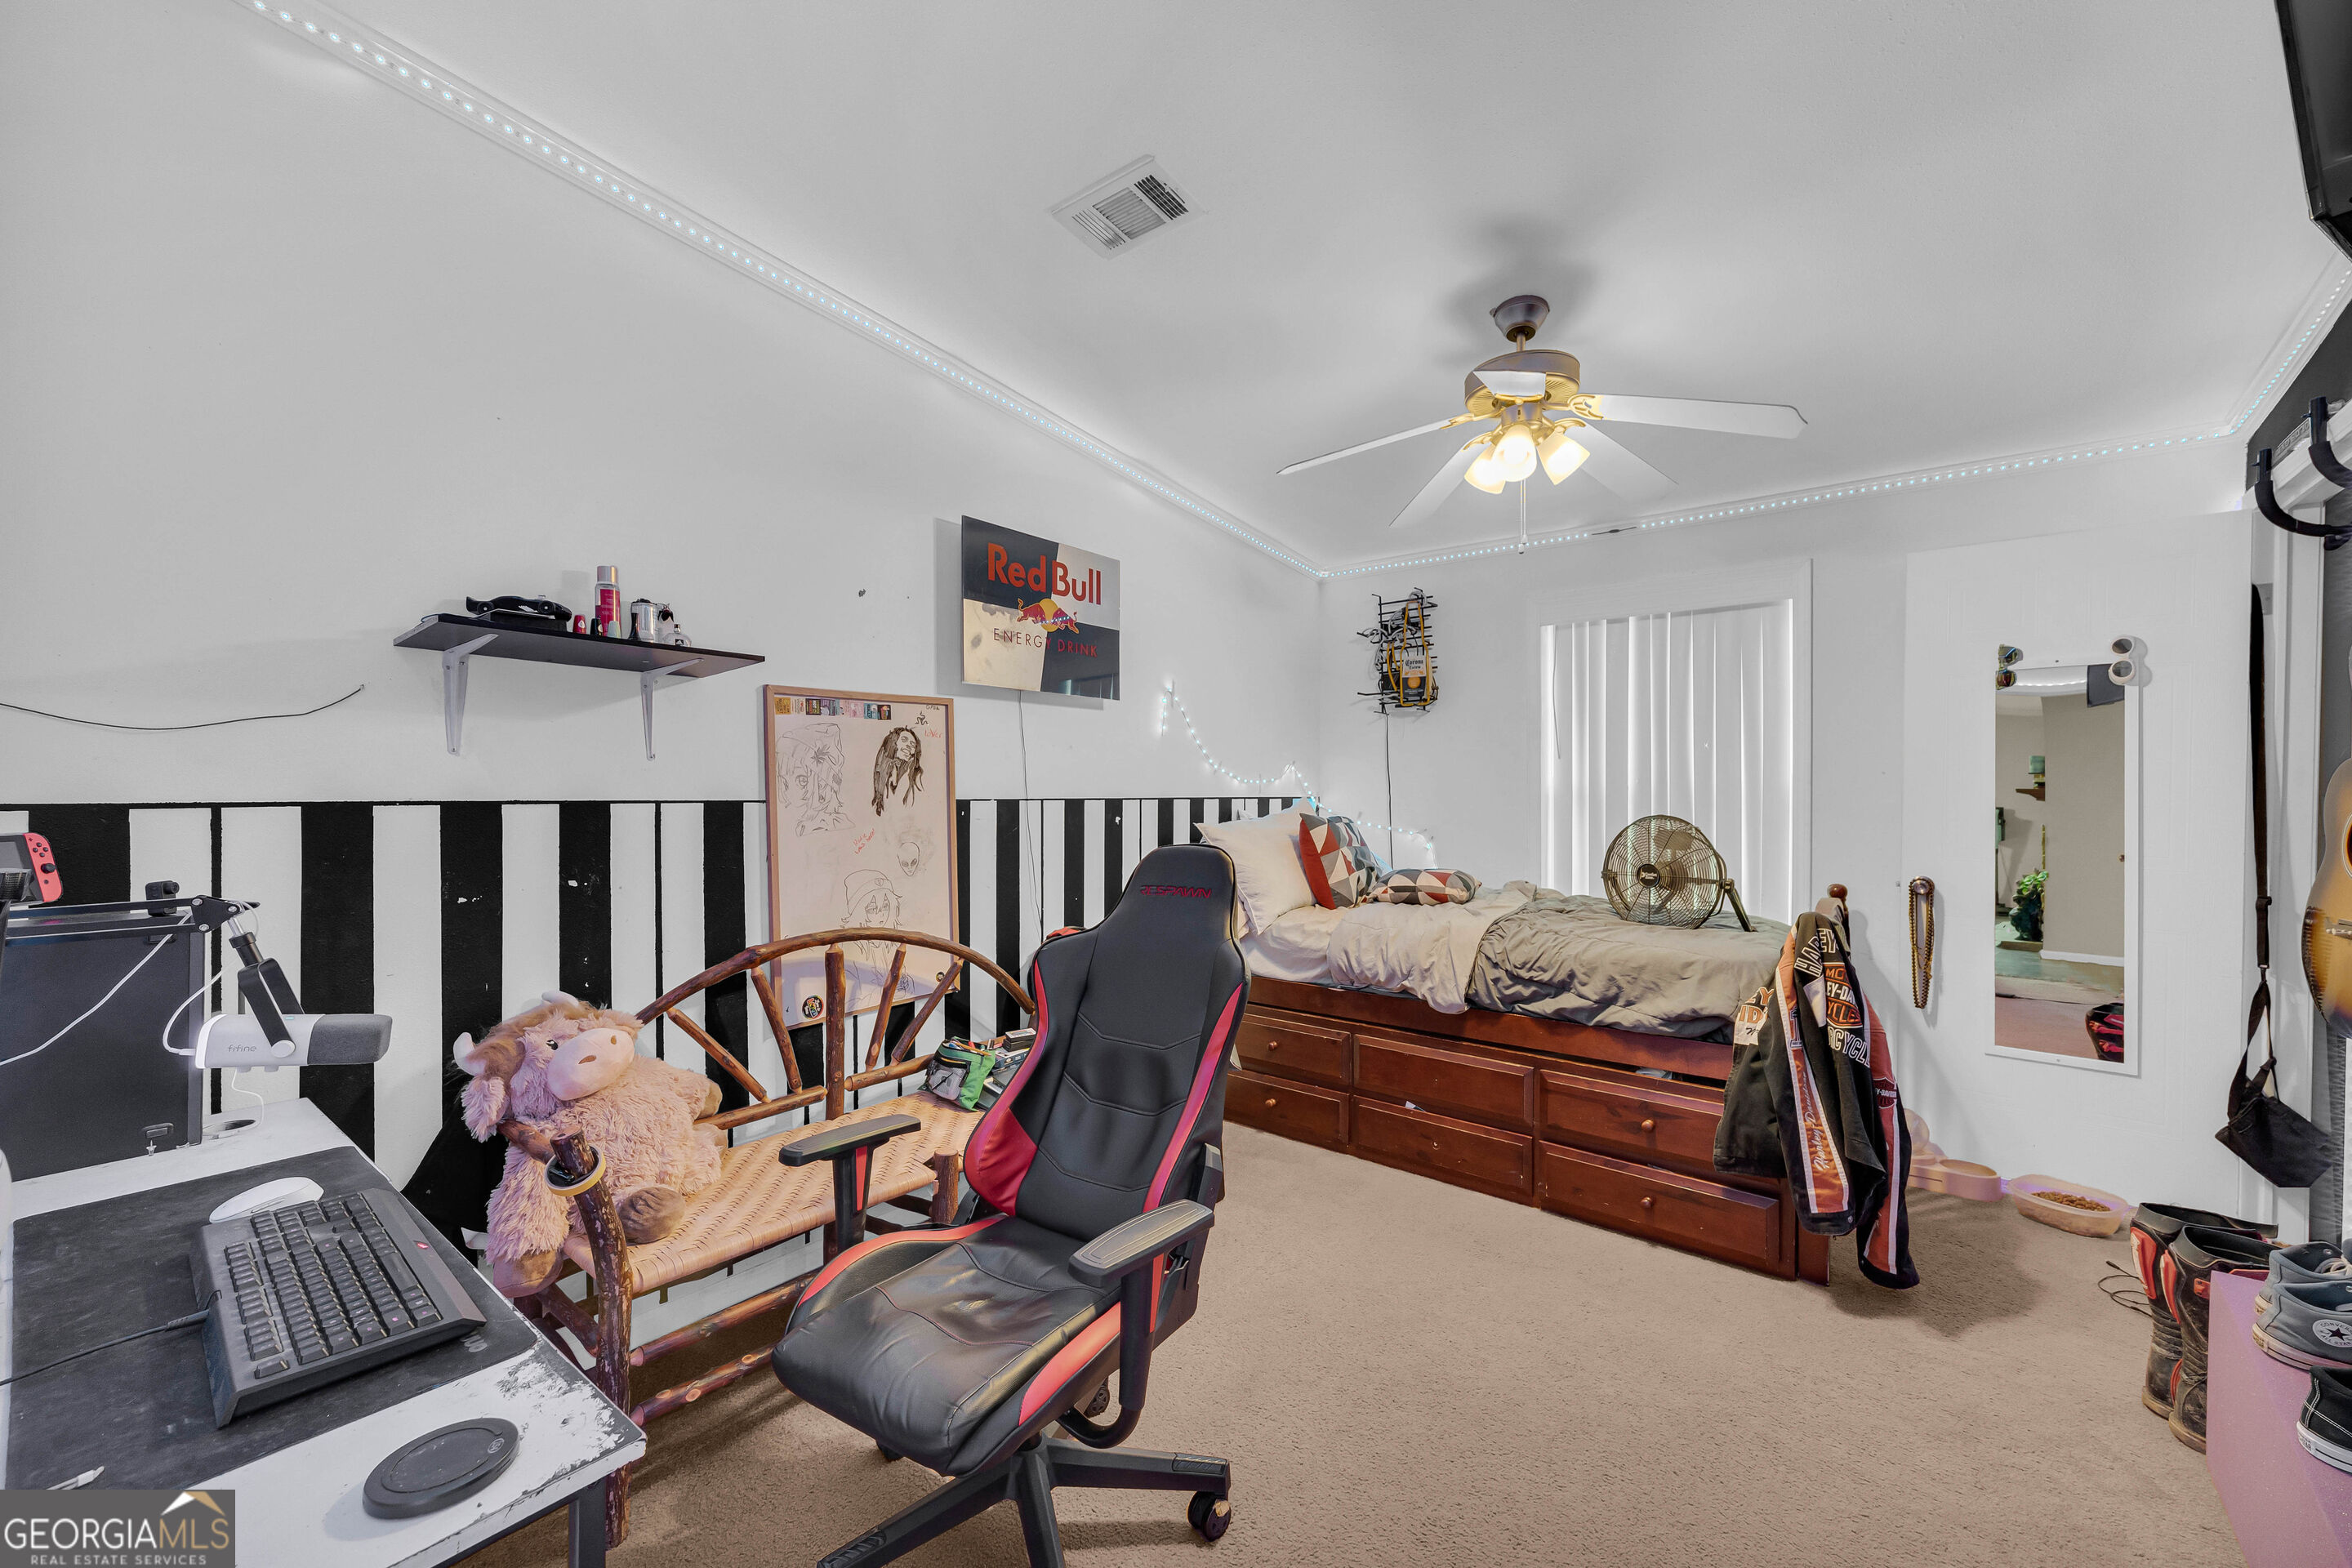
Bedroom with a gaming setup, wooden storage bed, and blue LED ceiling lights.
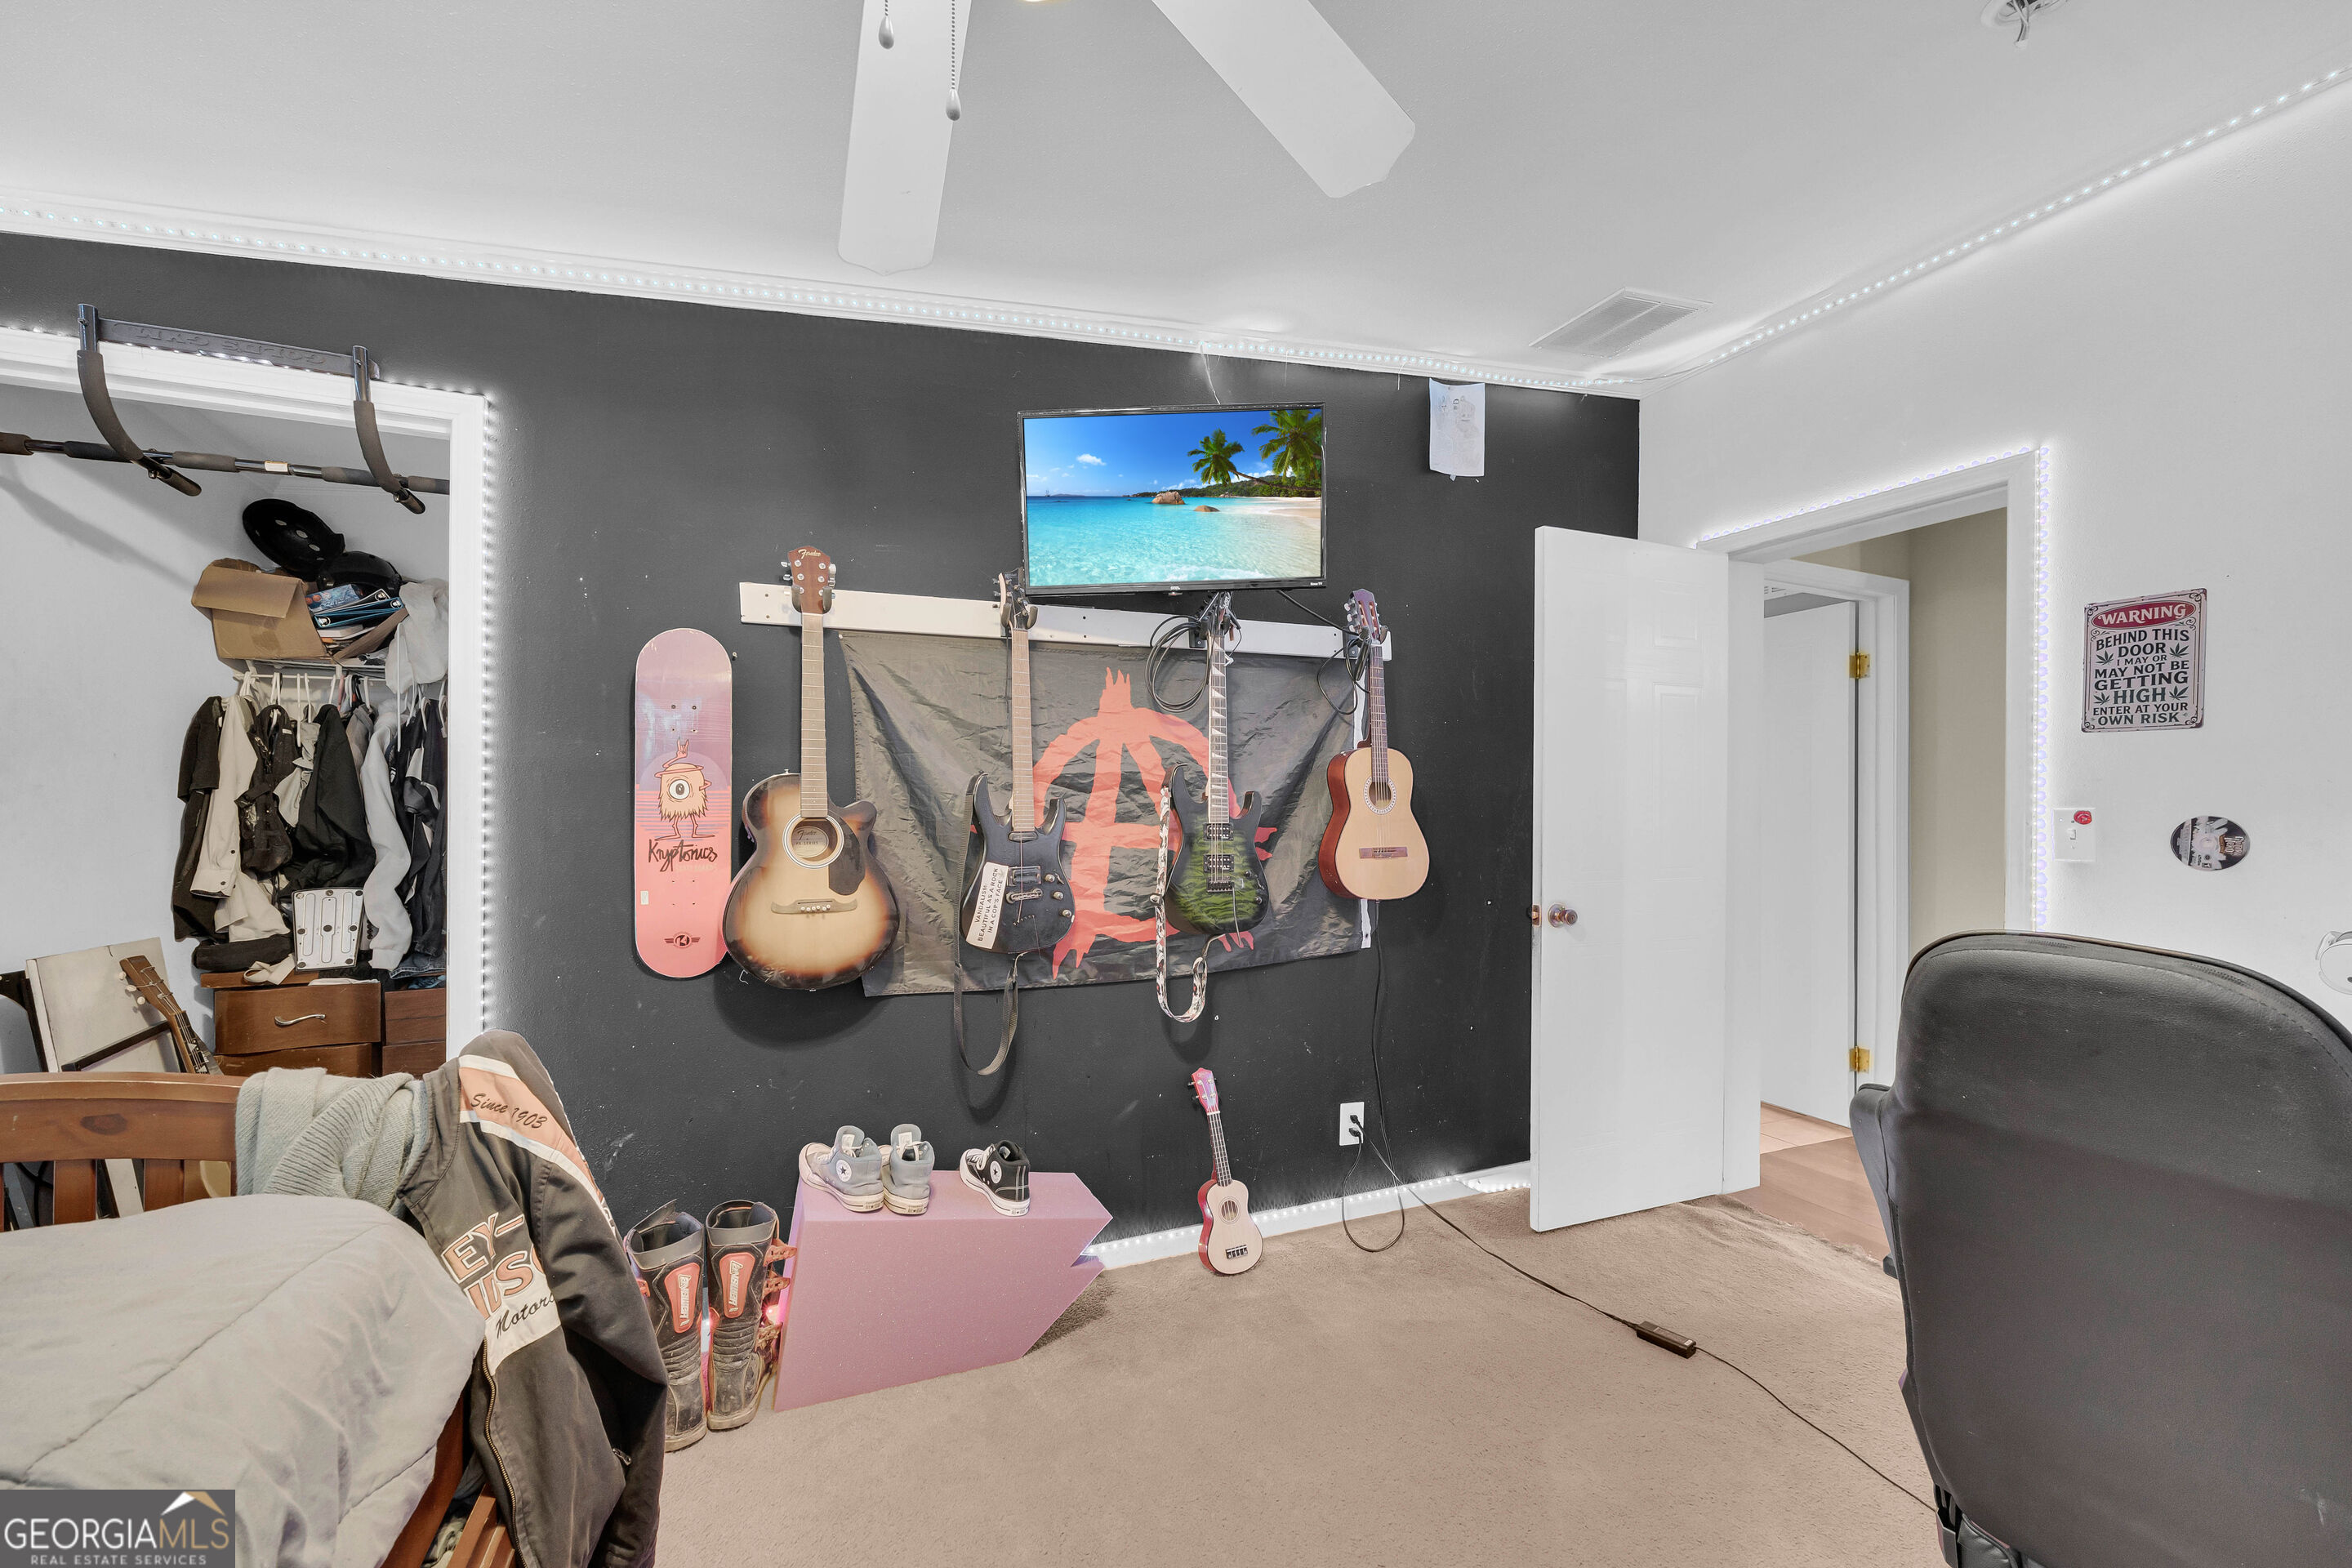
Bedroom with guitars and a skateboard displayed on a black wall, outlined by LED lights.
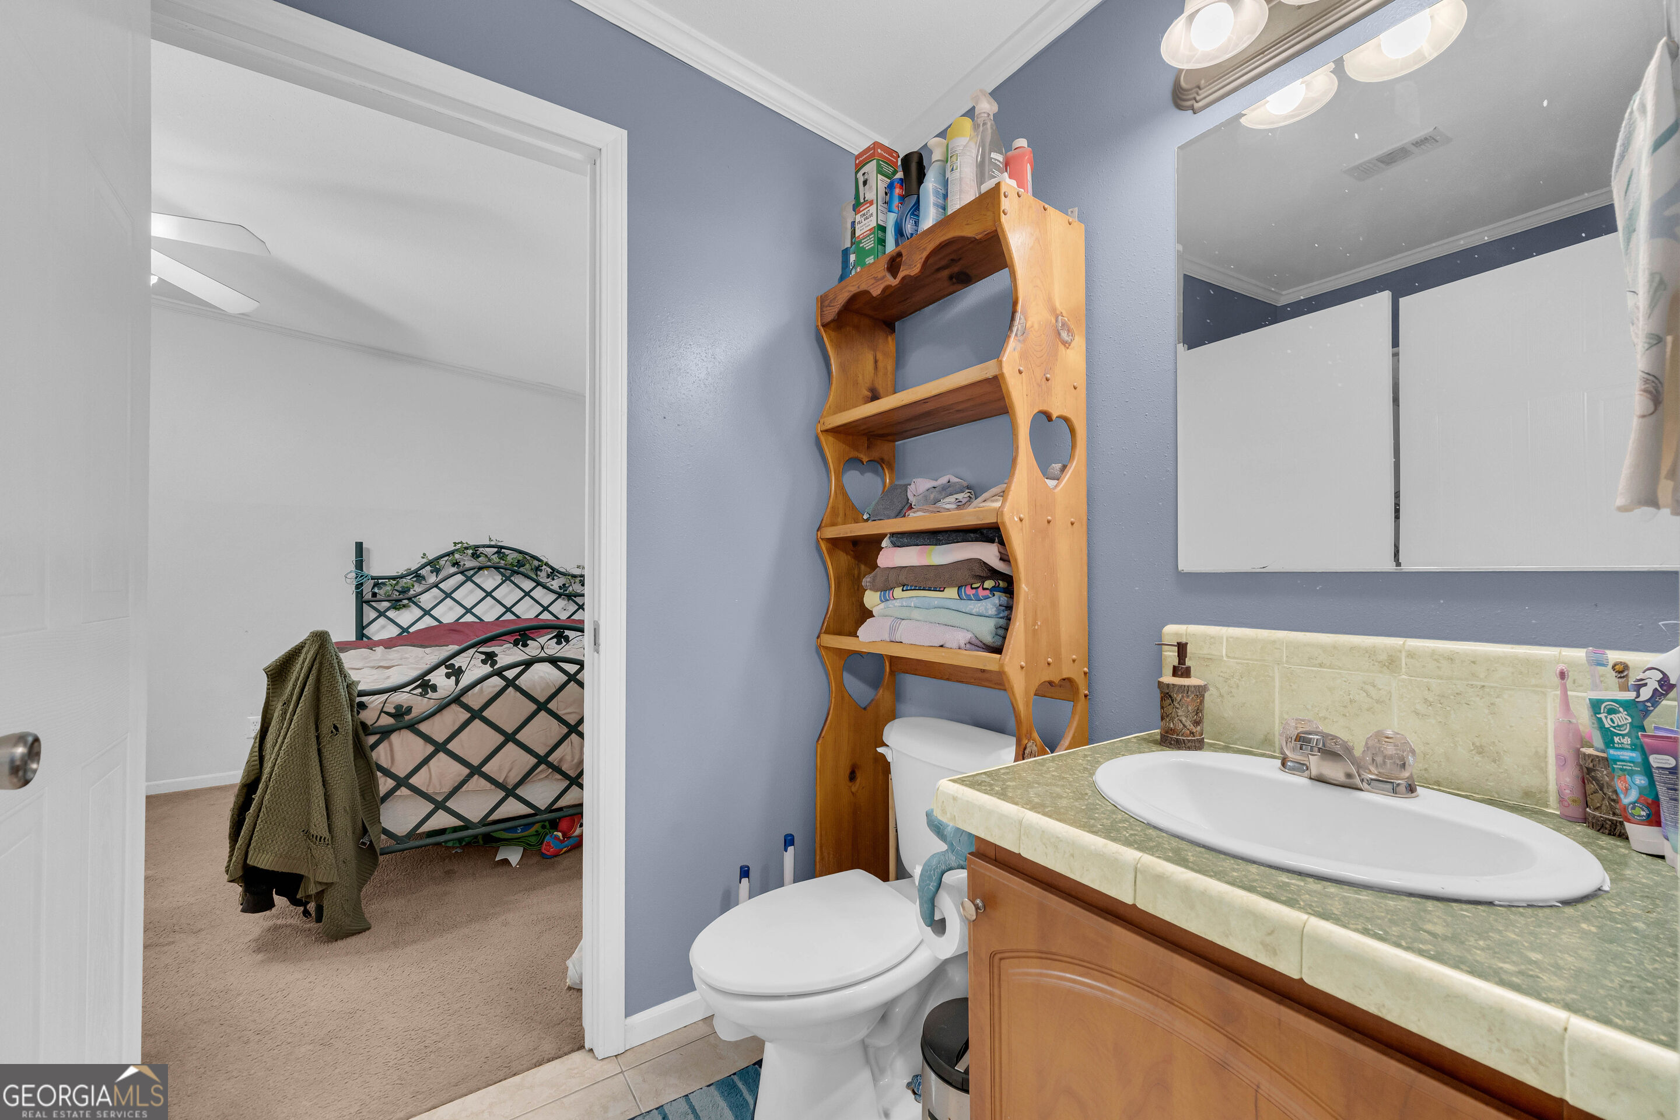
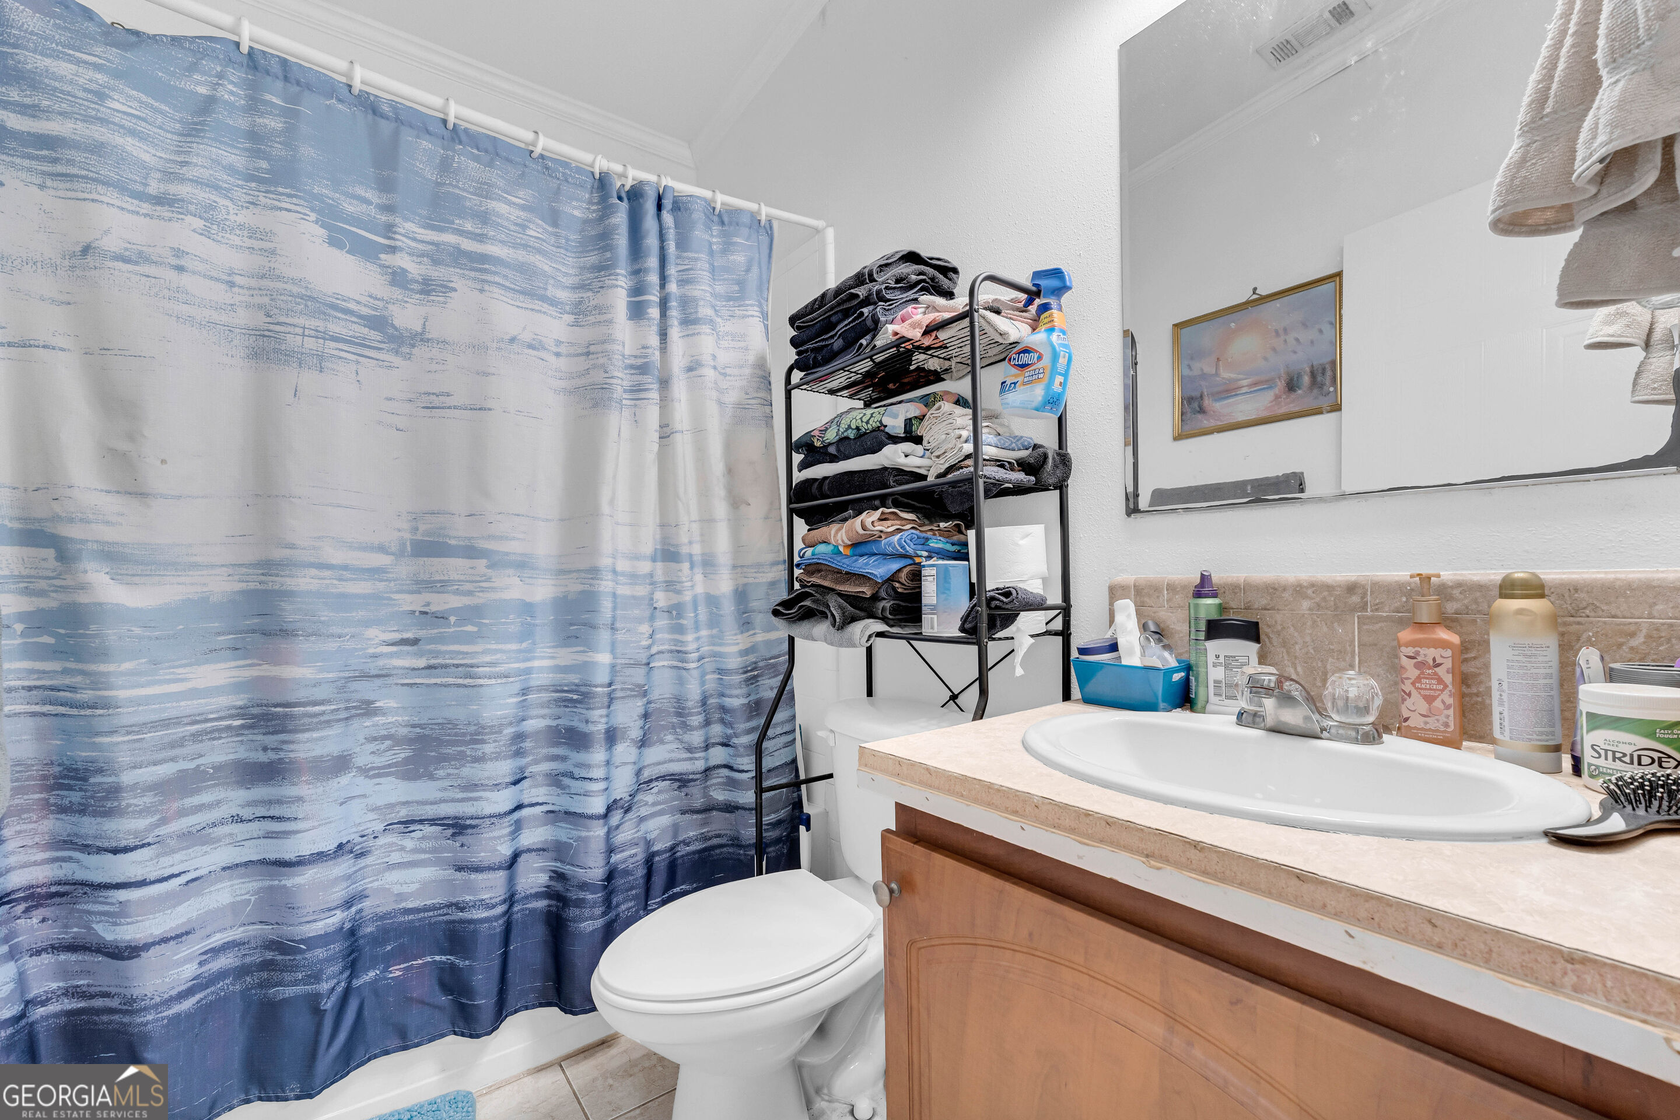
Bathroom with a blue patterned shower curtain, towel-filled shelving rack, and wood vanity.
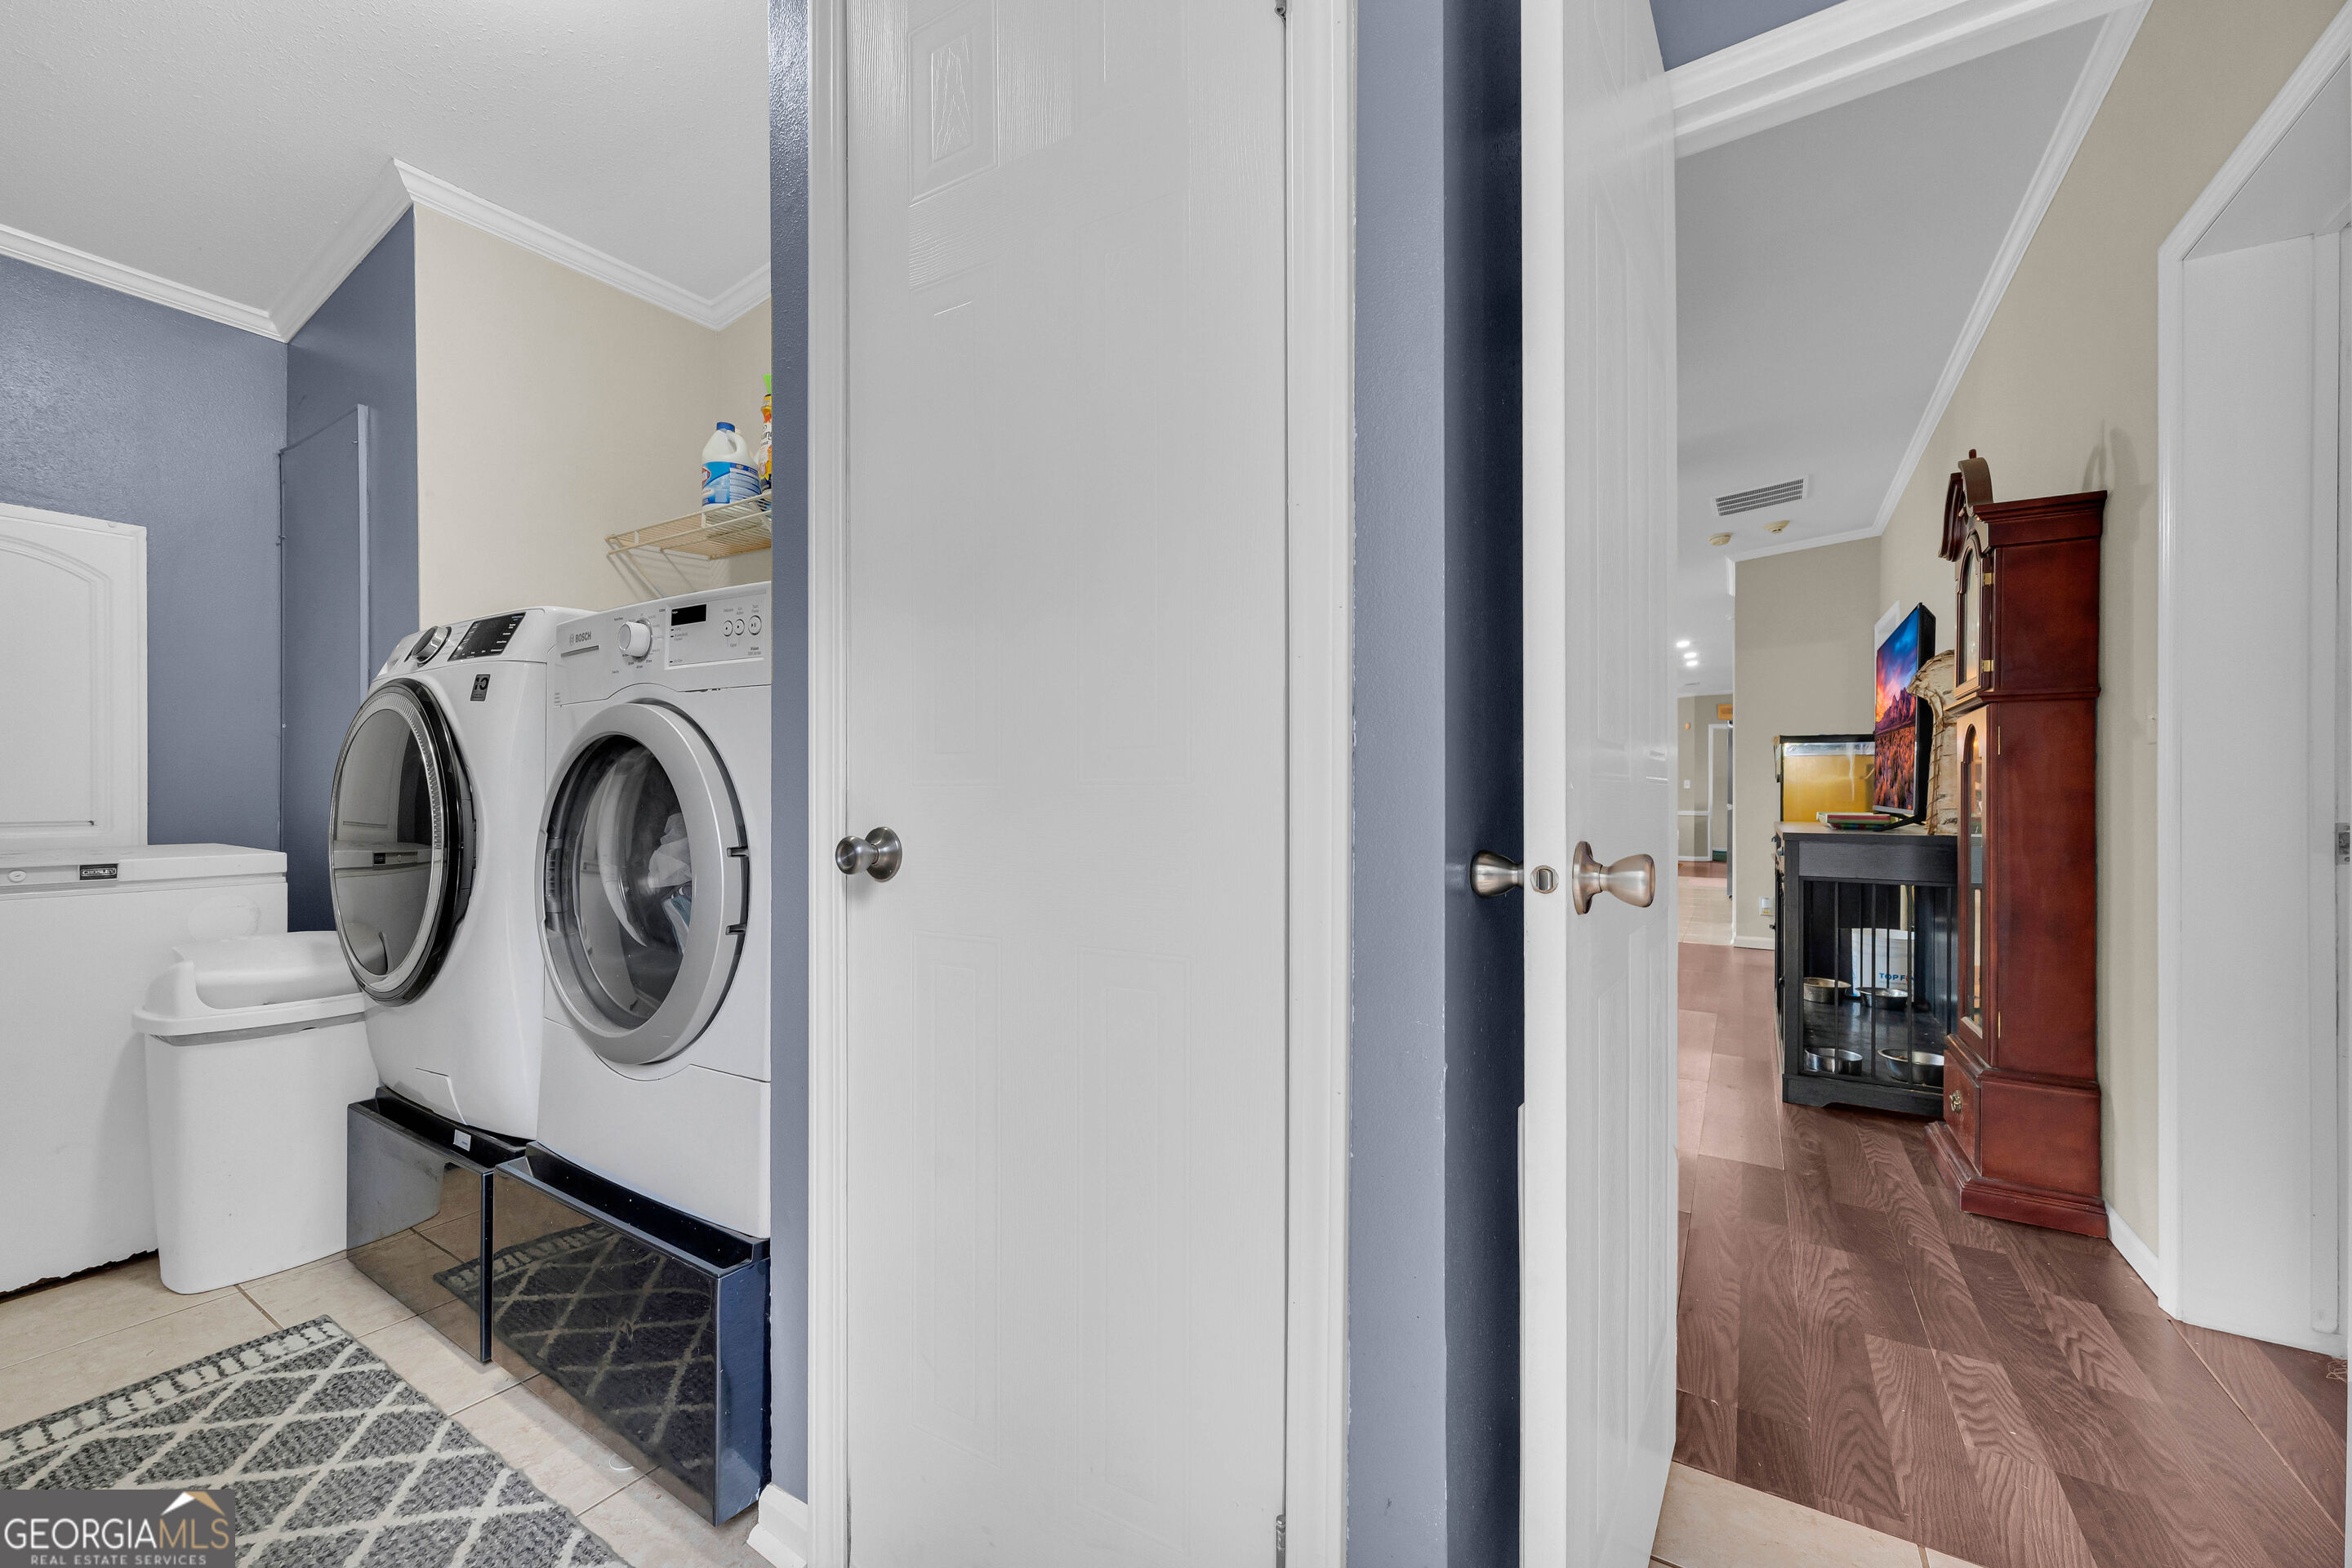
Laundry room with front-loading washer and dryer beside a doorway to a furnished hallway.
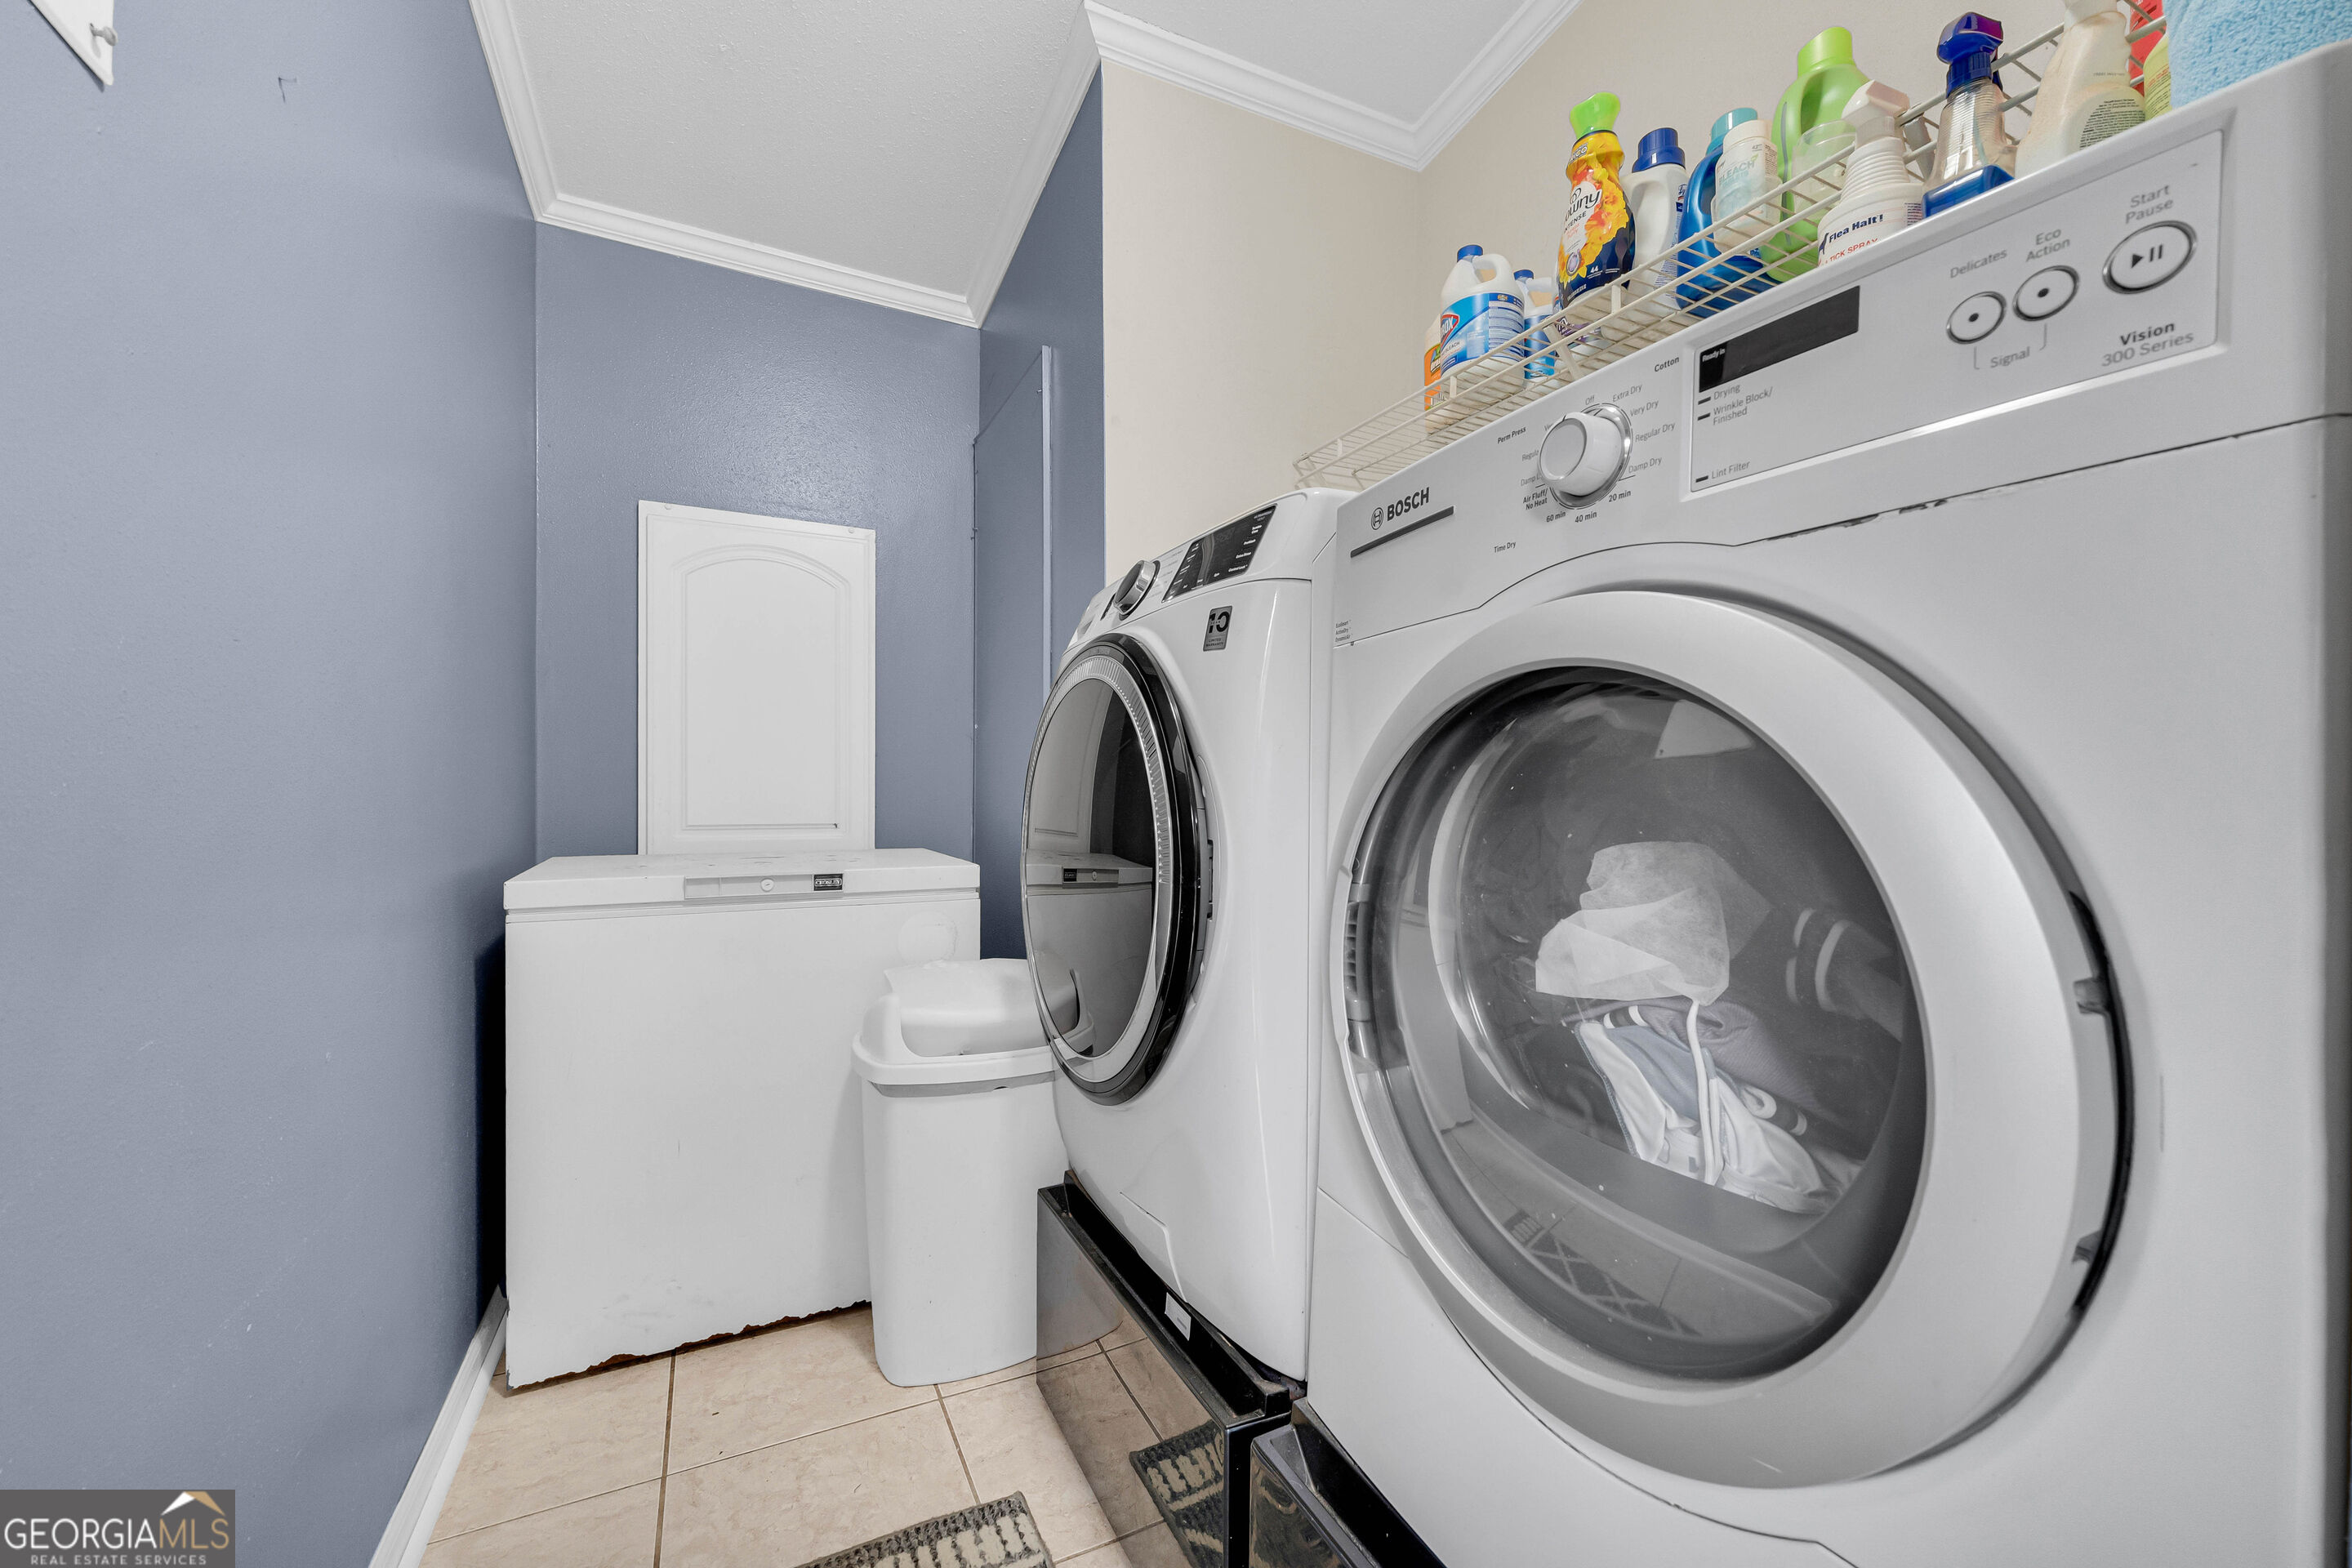
Laundry room with front-loading washer and dryer, top-loading washer, and cleaning supplies on a shelf.
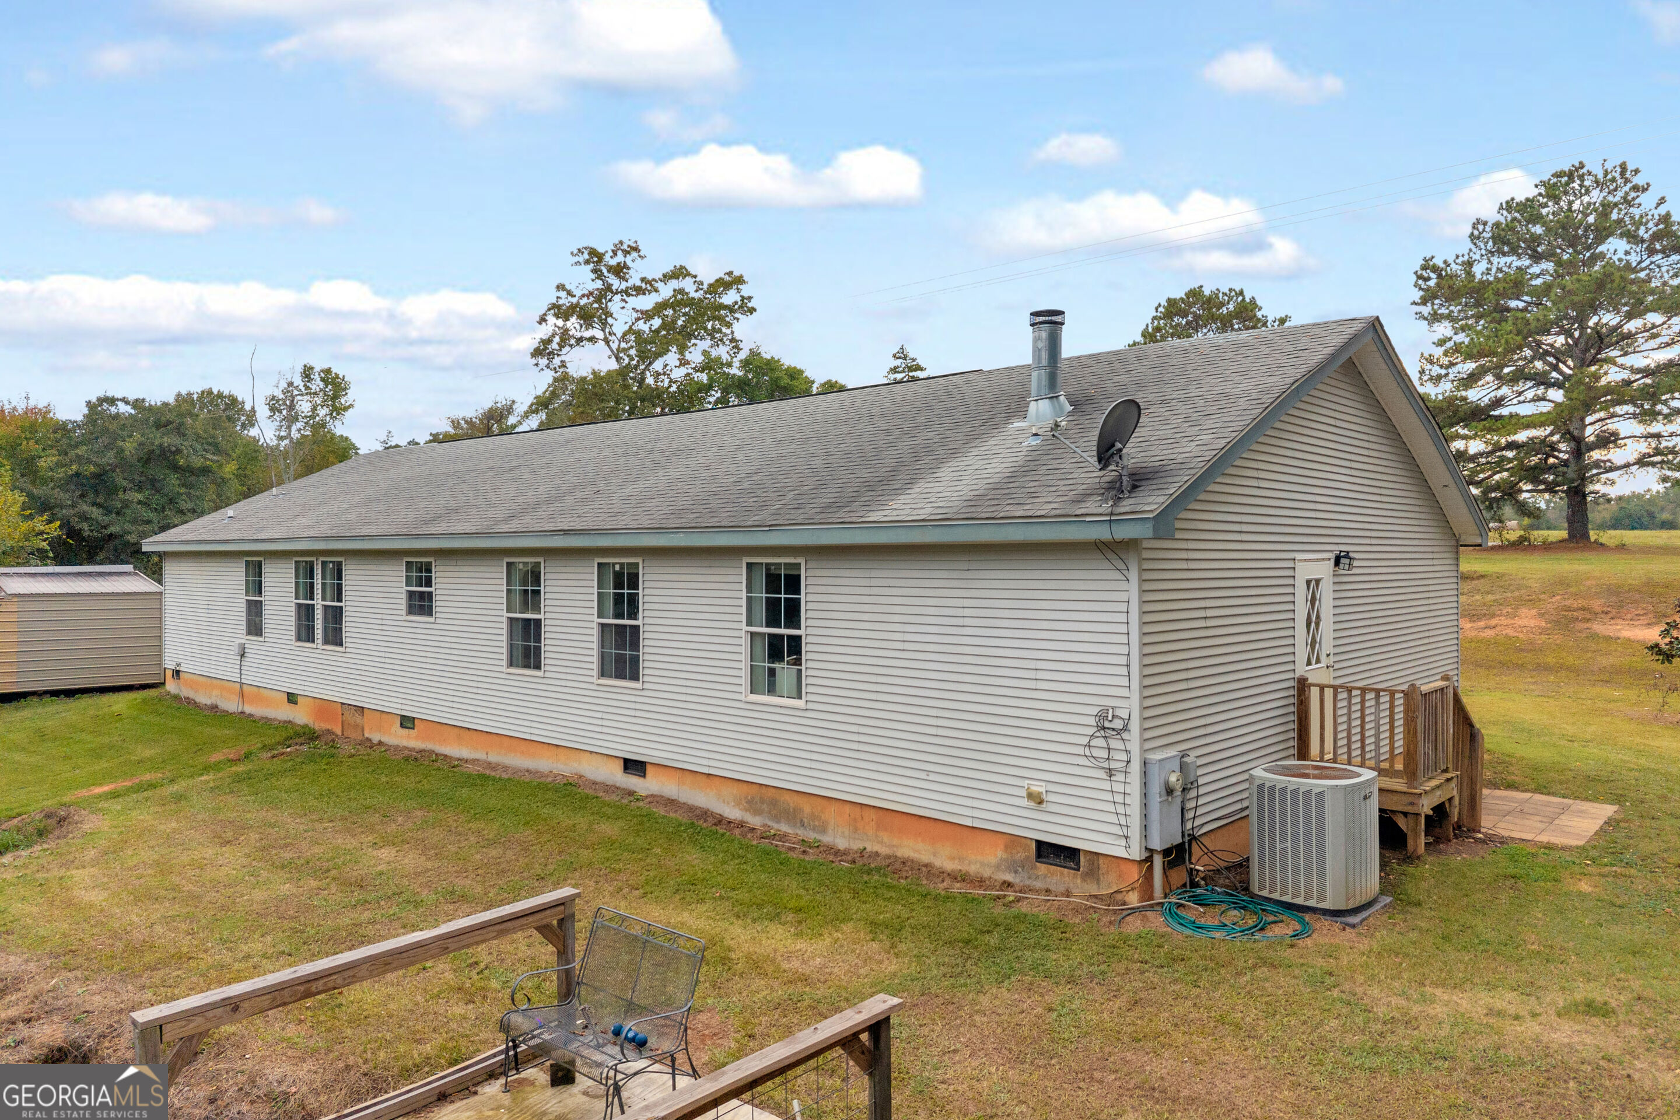
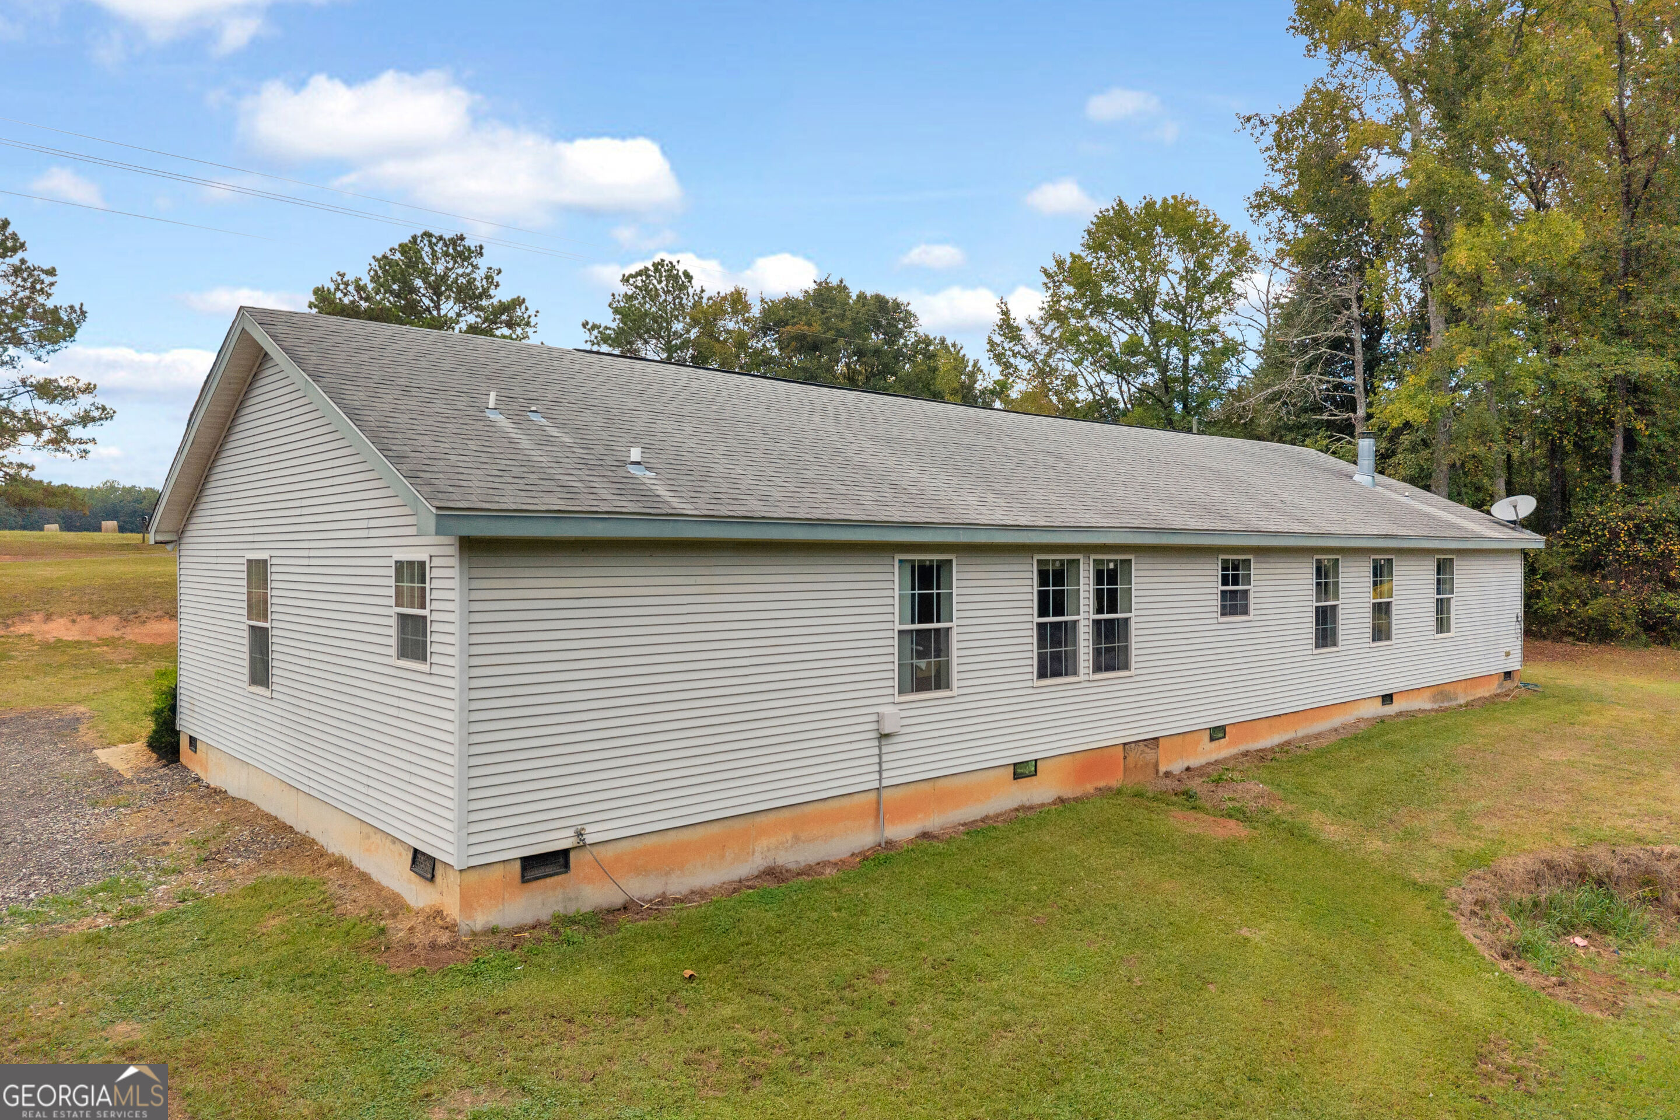
Rear side of a single-story home with a small deck and grassy yard.
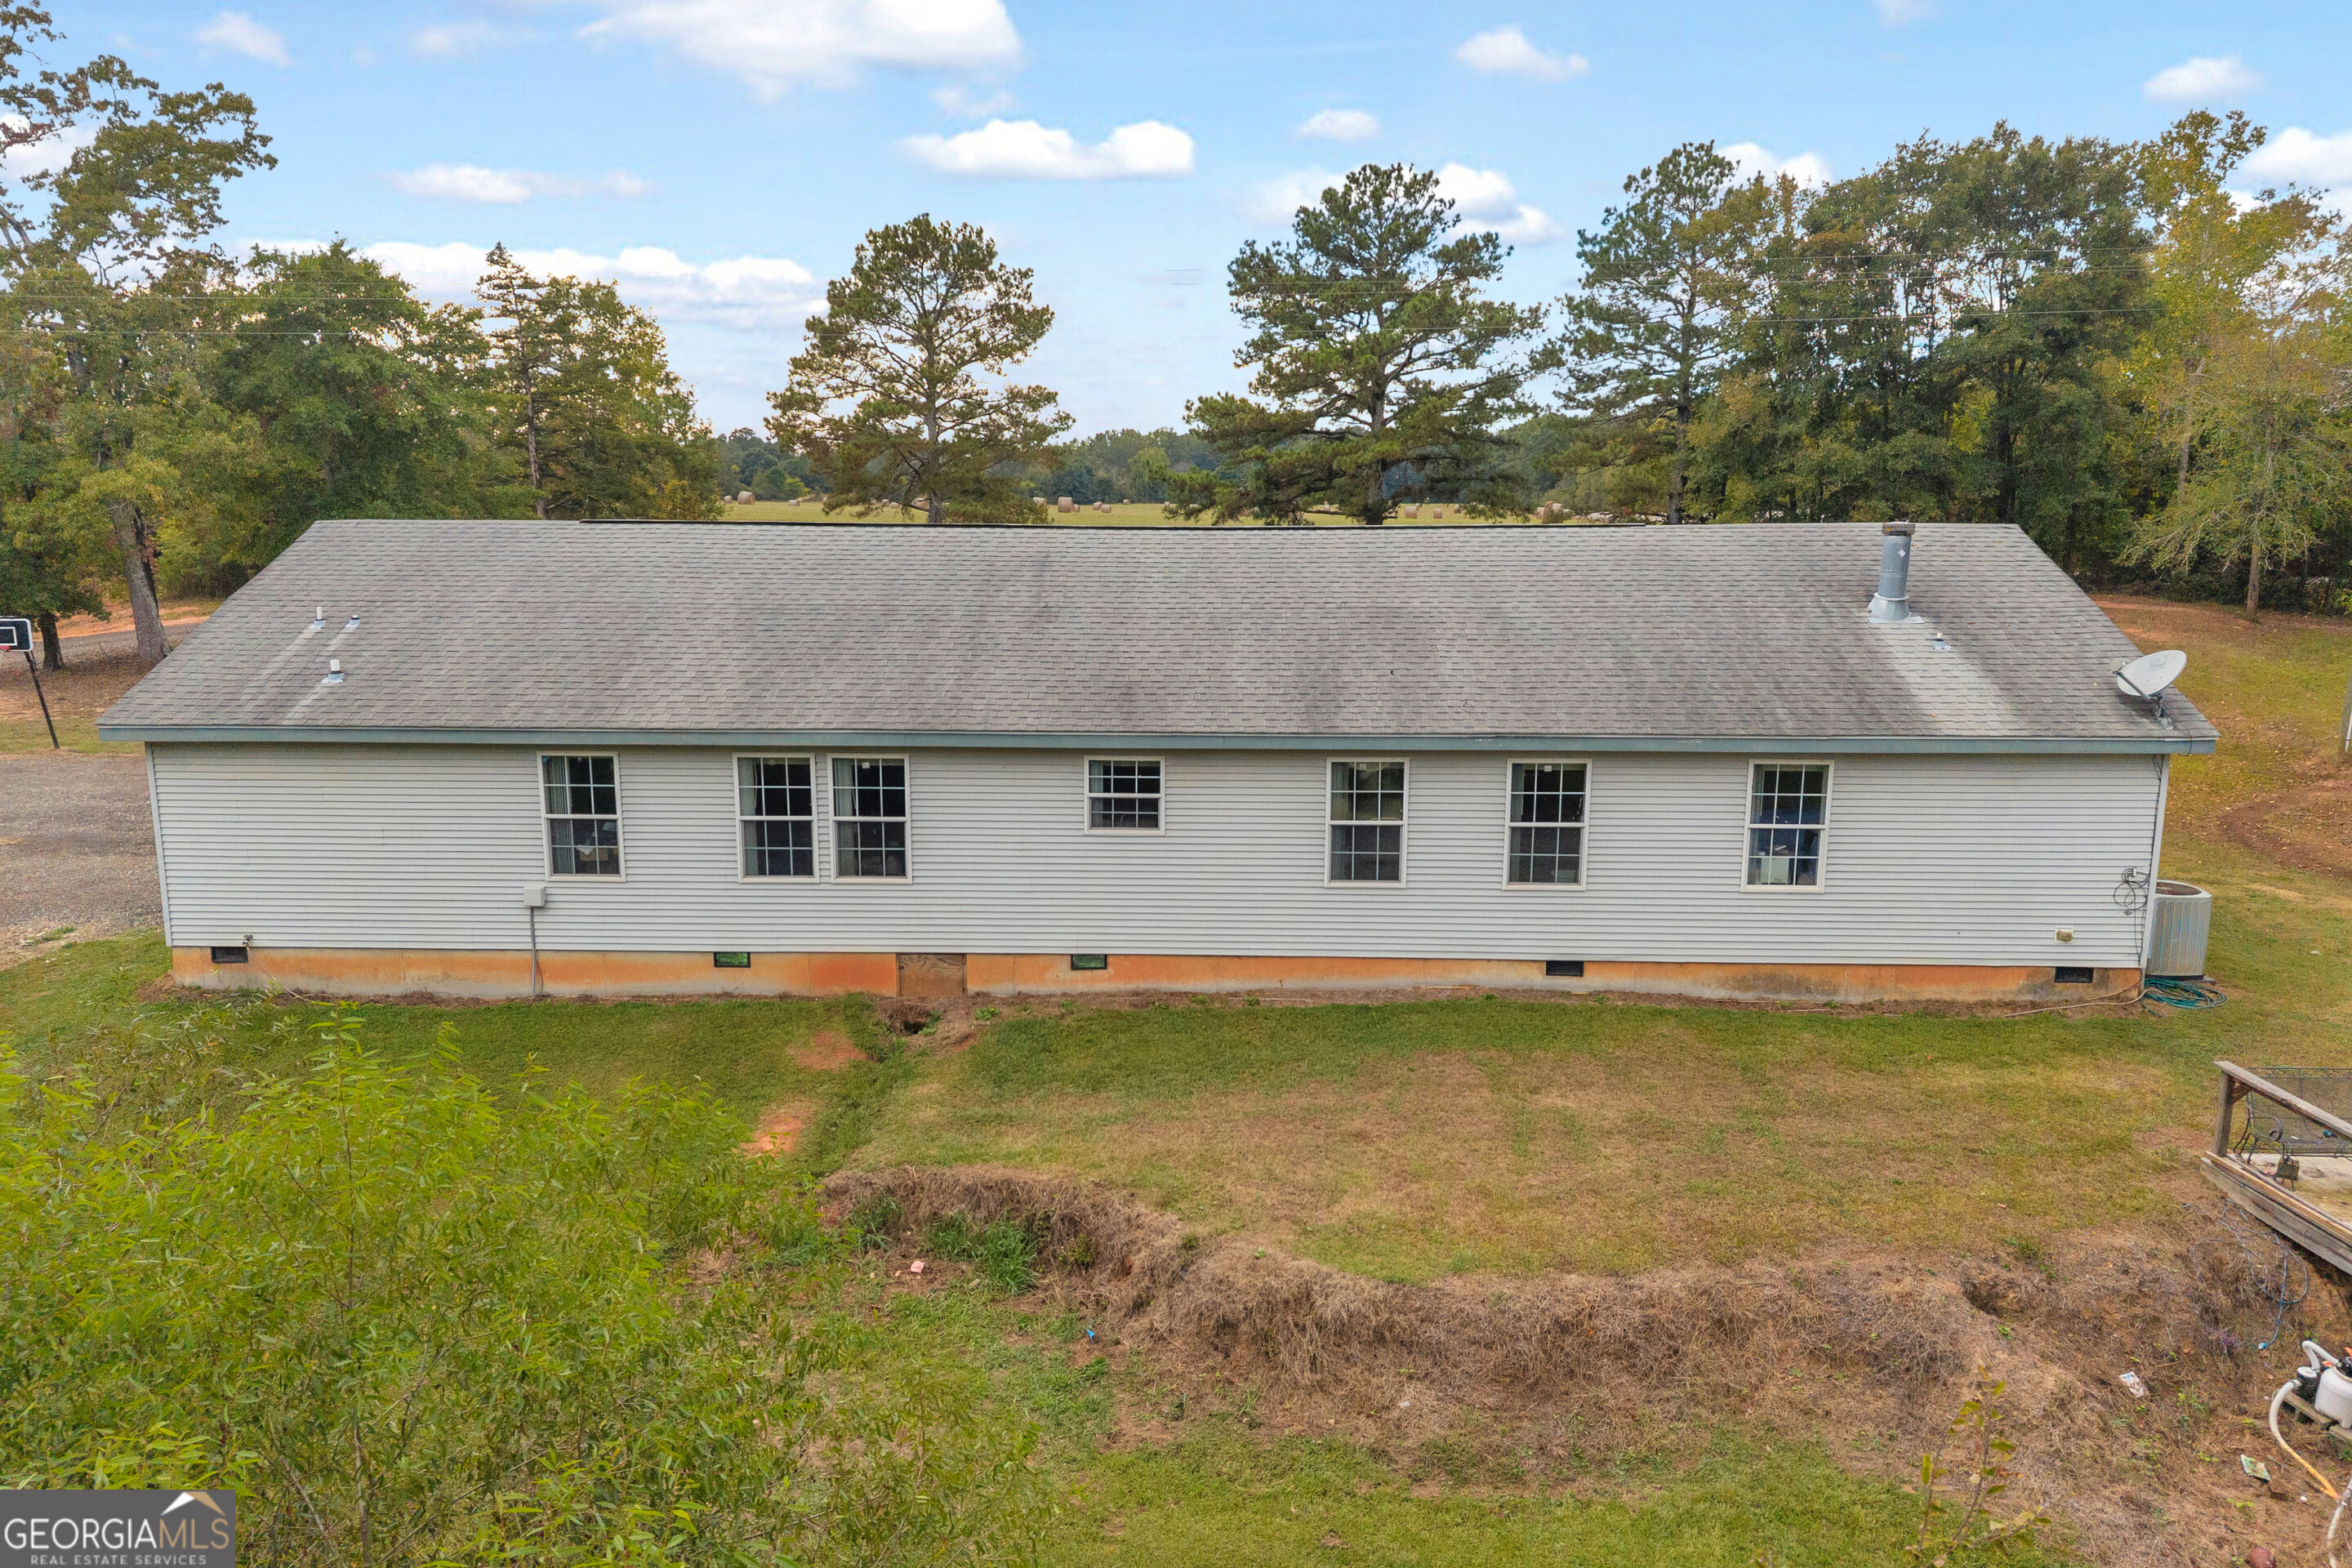
Long, single-story light-sided house with a gray roof, grassy yard, and mature trees.
Rear of a long, single-story home with light siding, a broad roof, and a grassy yard.
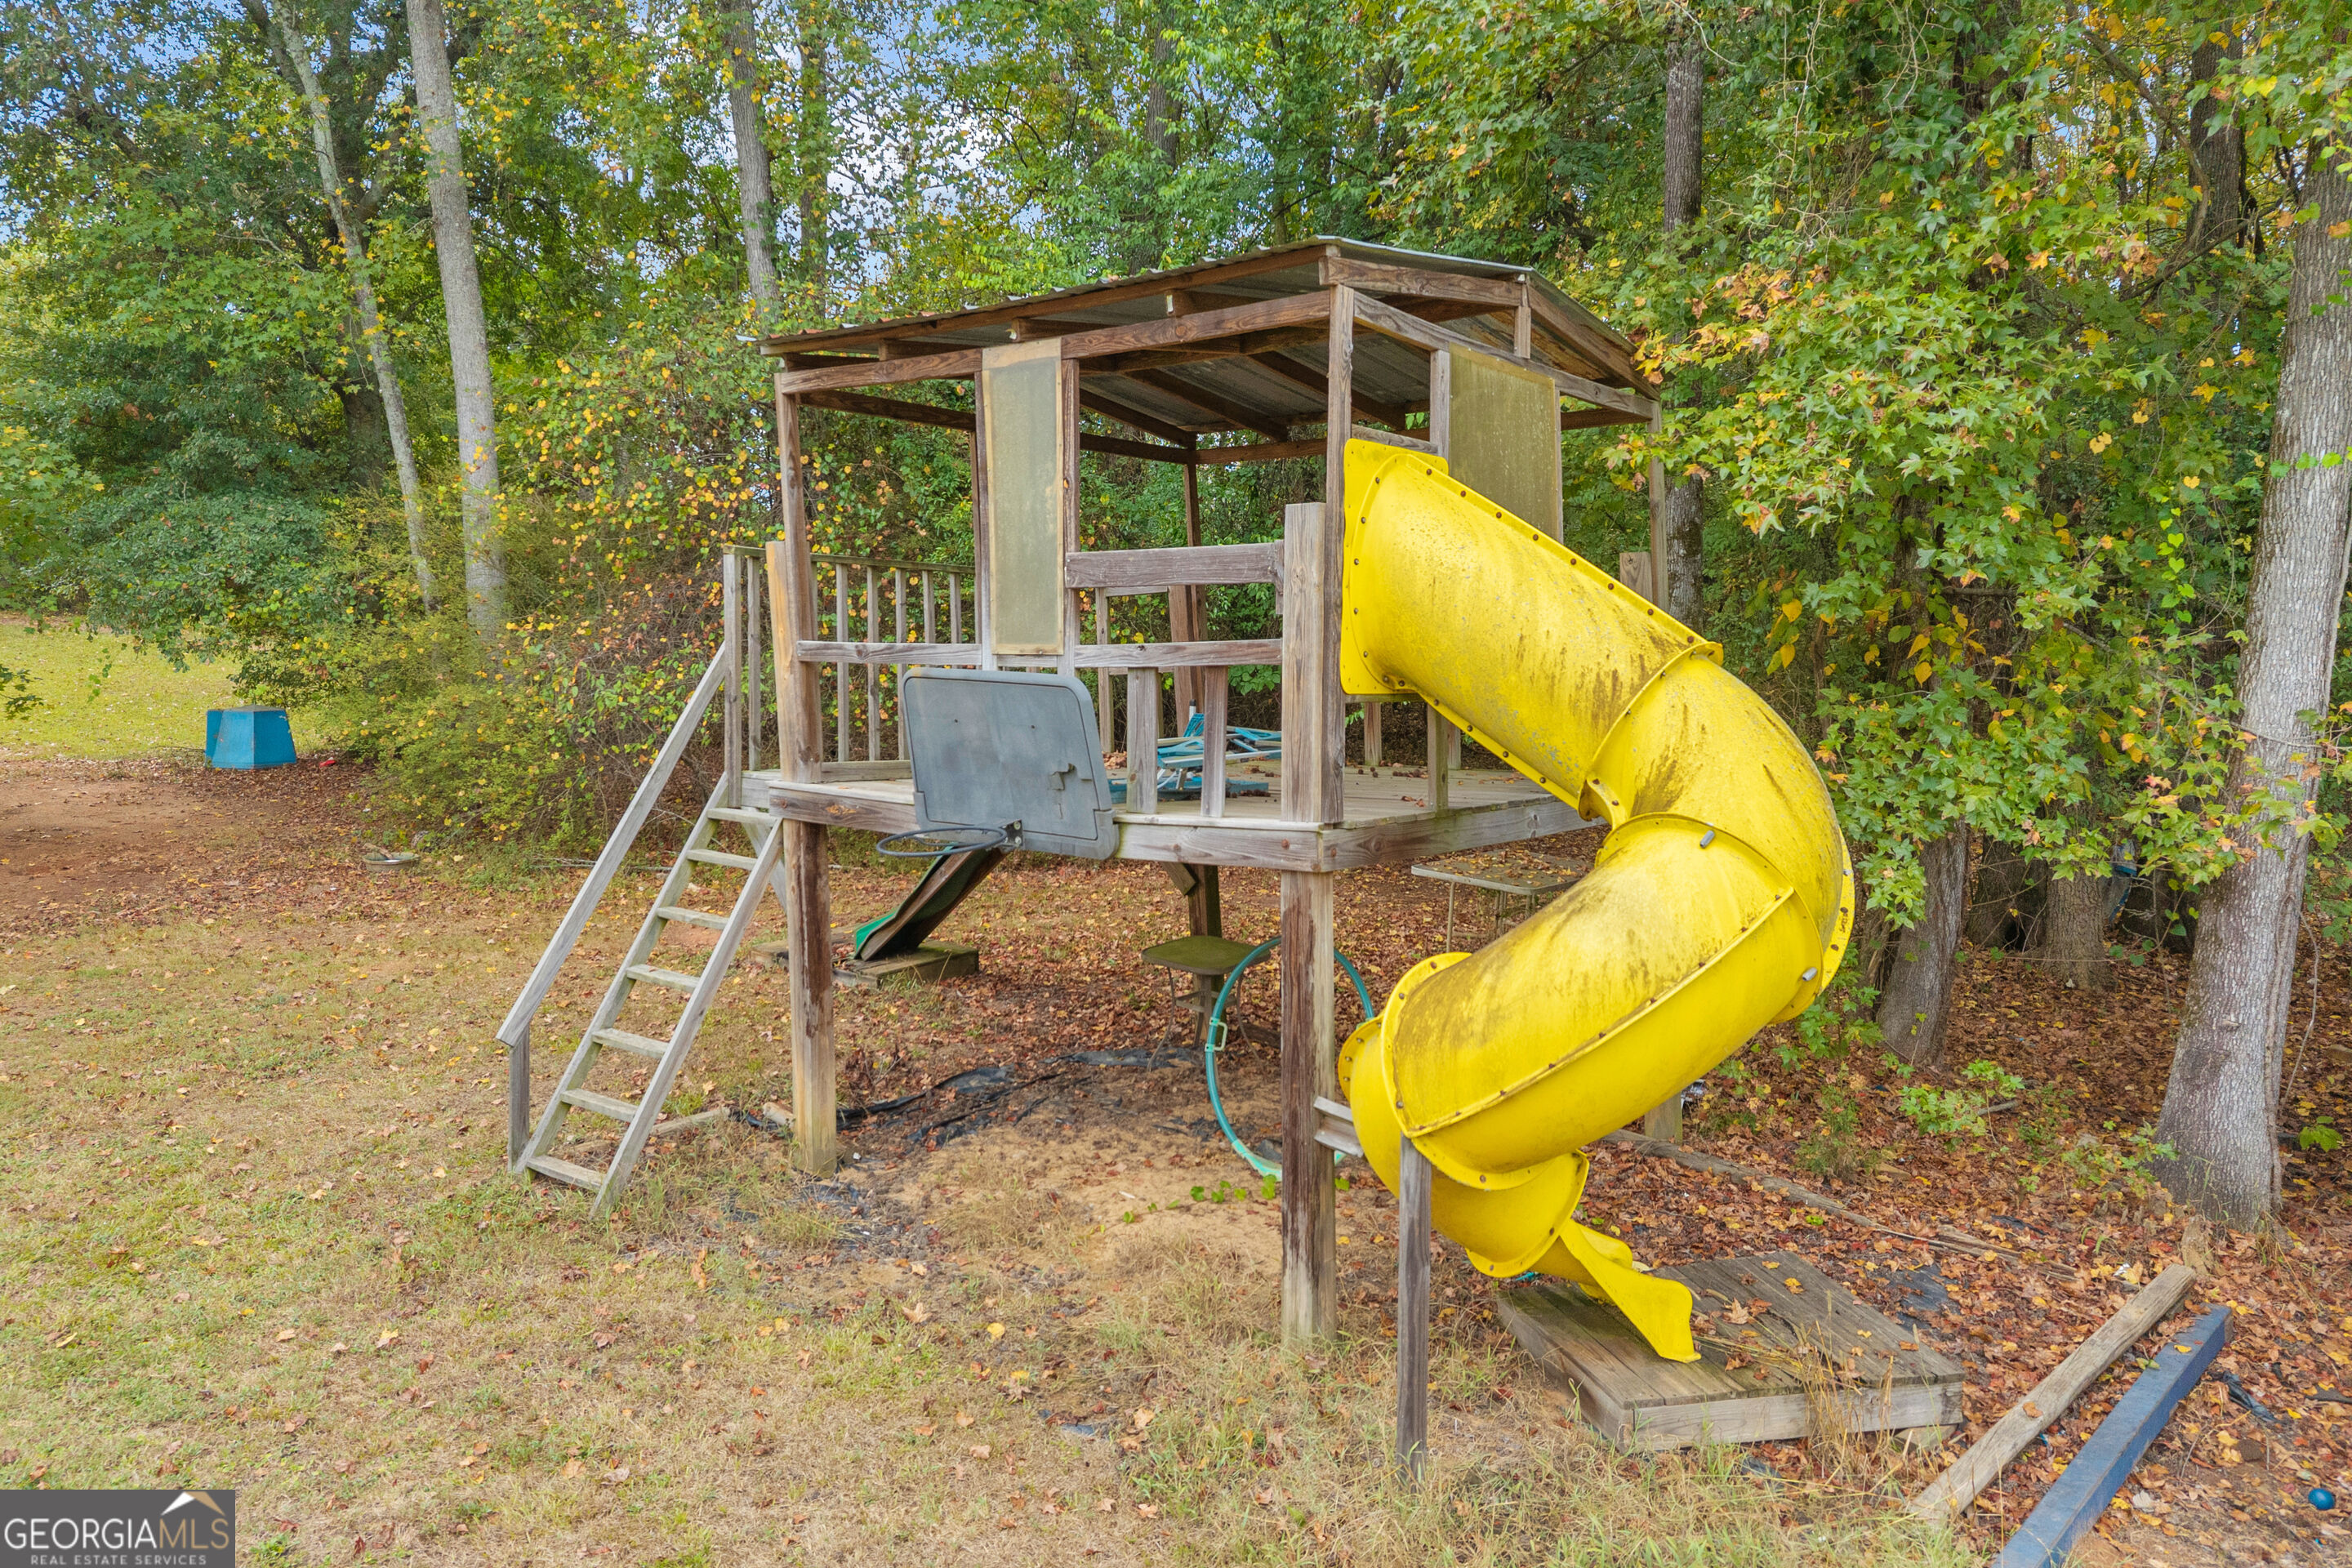
Backyard playset with a large yellow spiral slide beneath the trees.
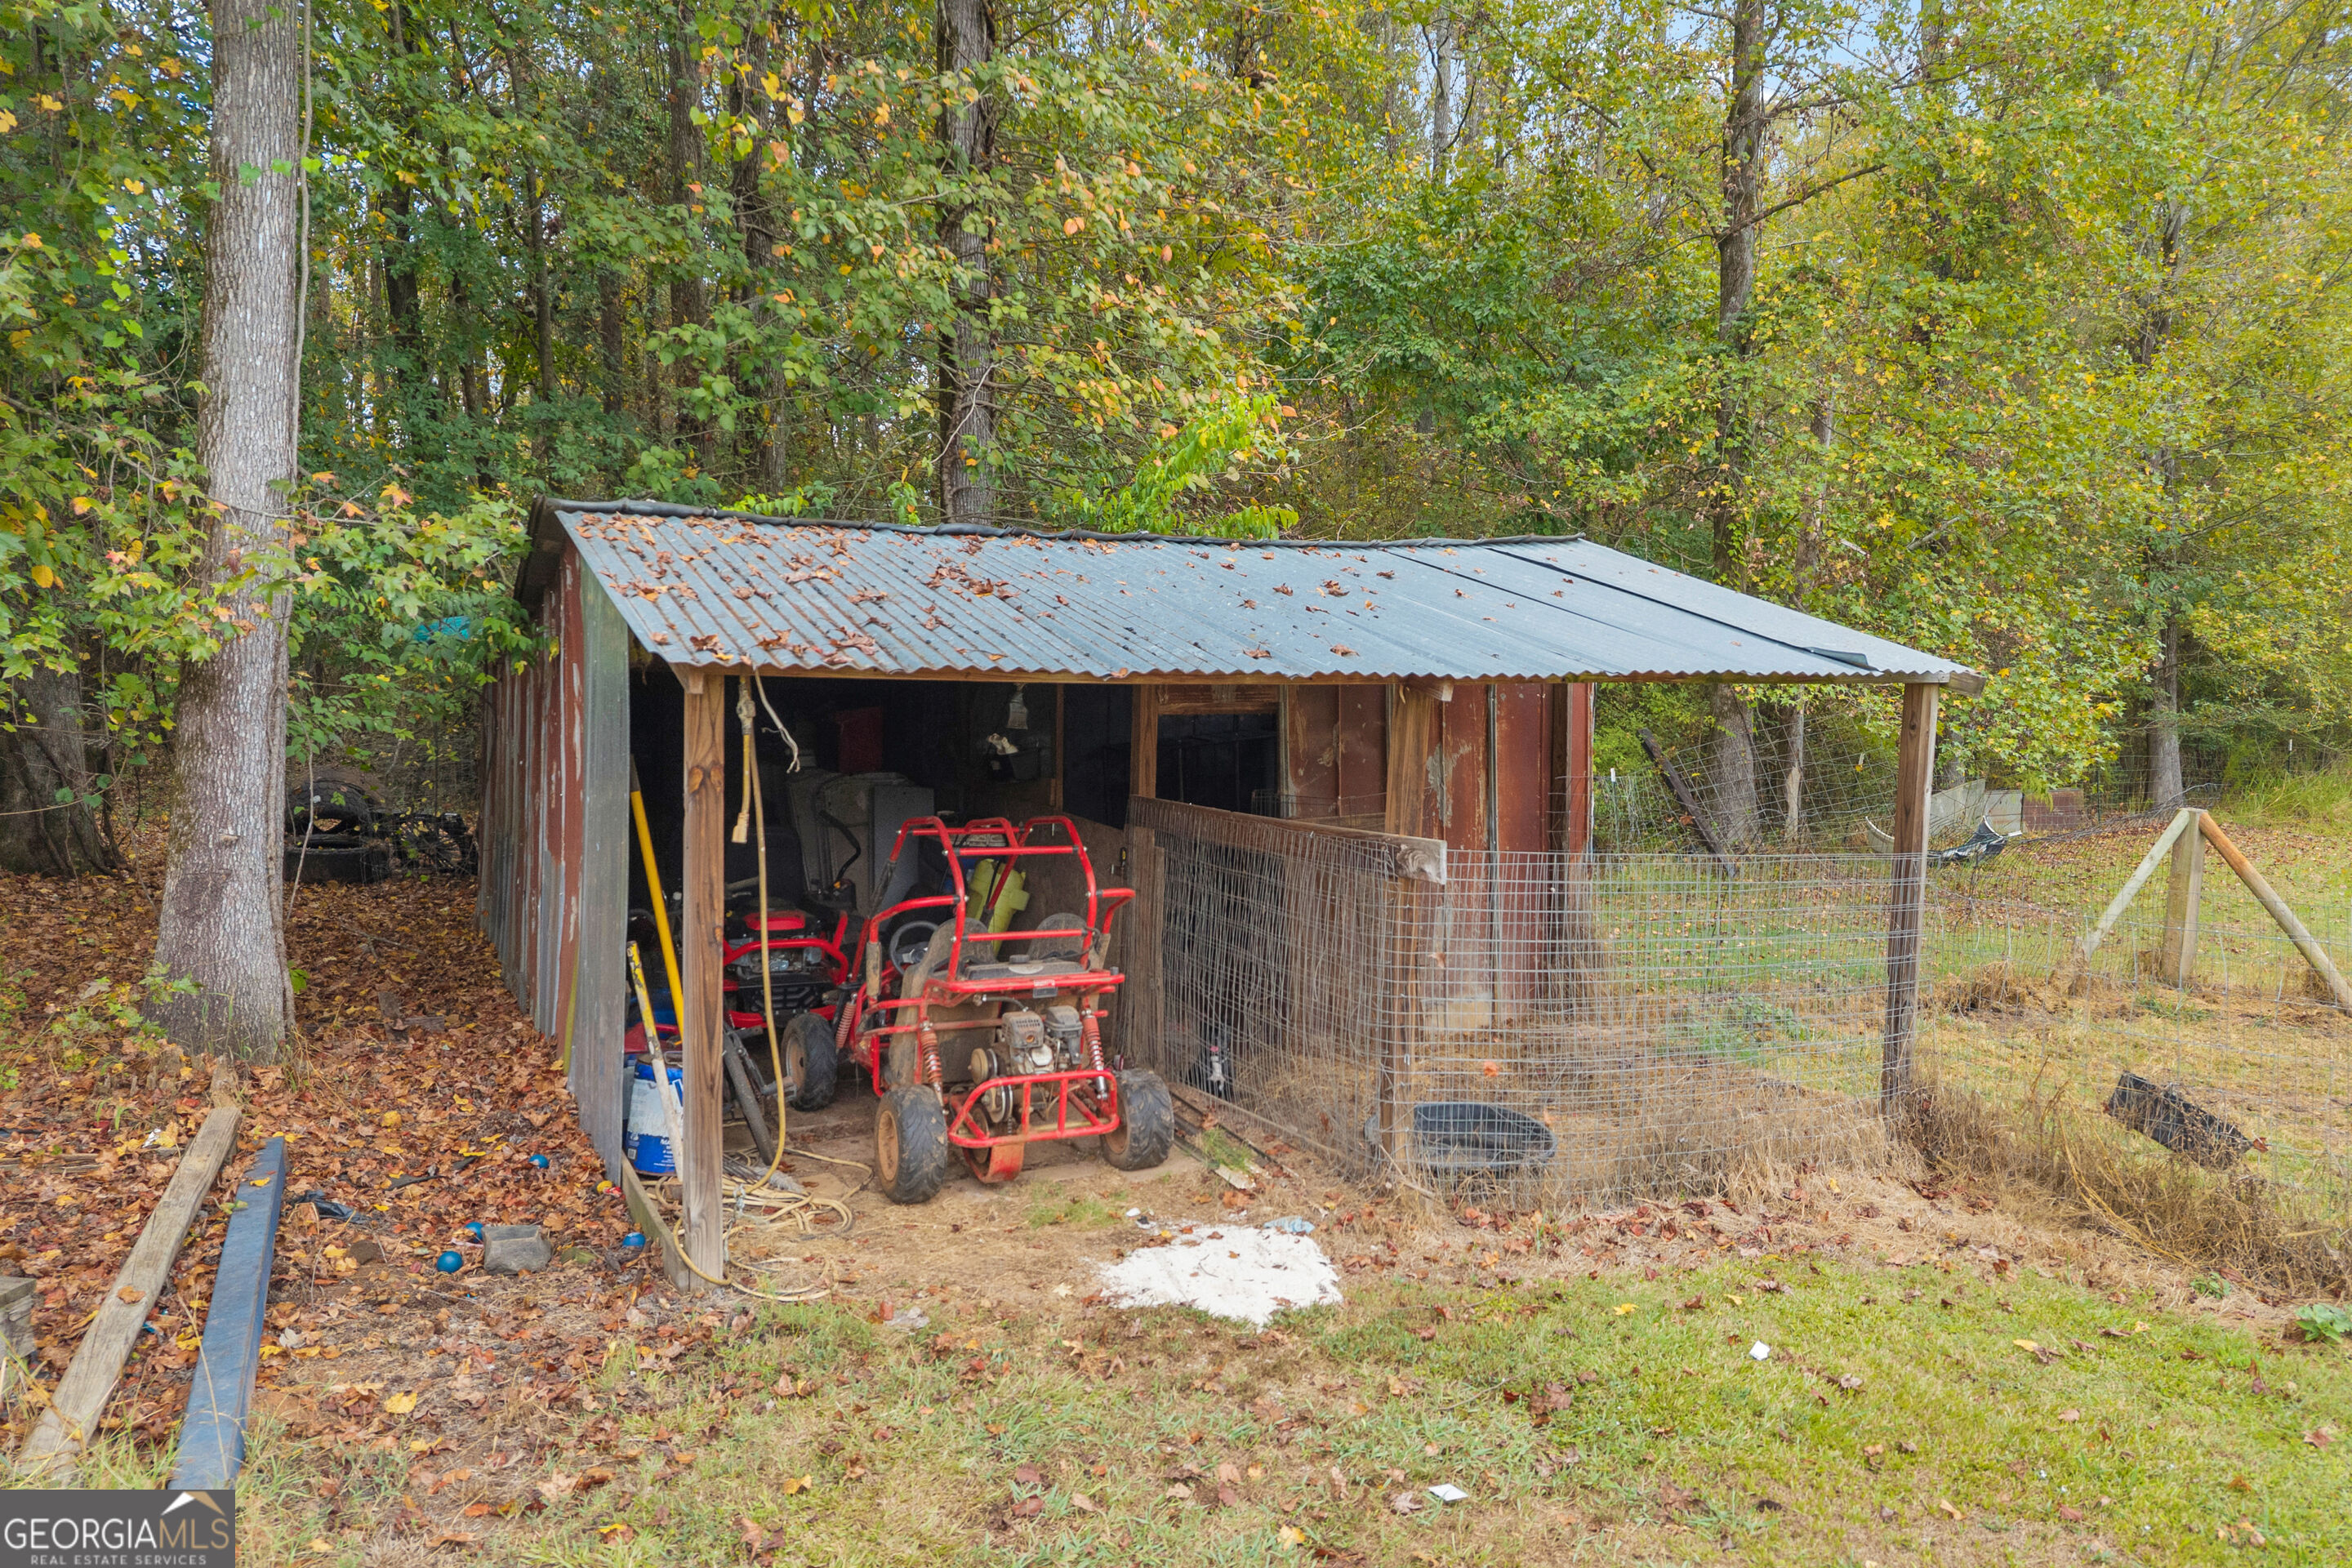
Wooded property outbuilding with a metal roof, fenced enclosure, and red utility vehicles.
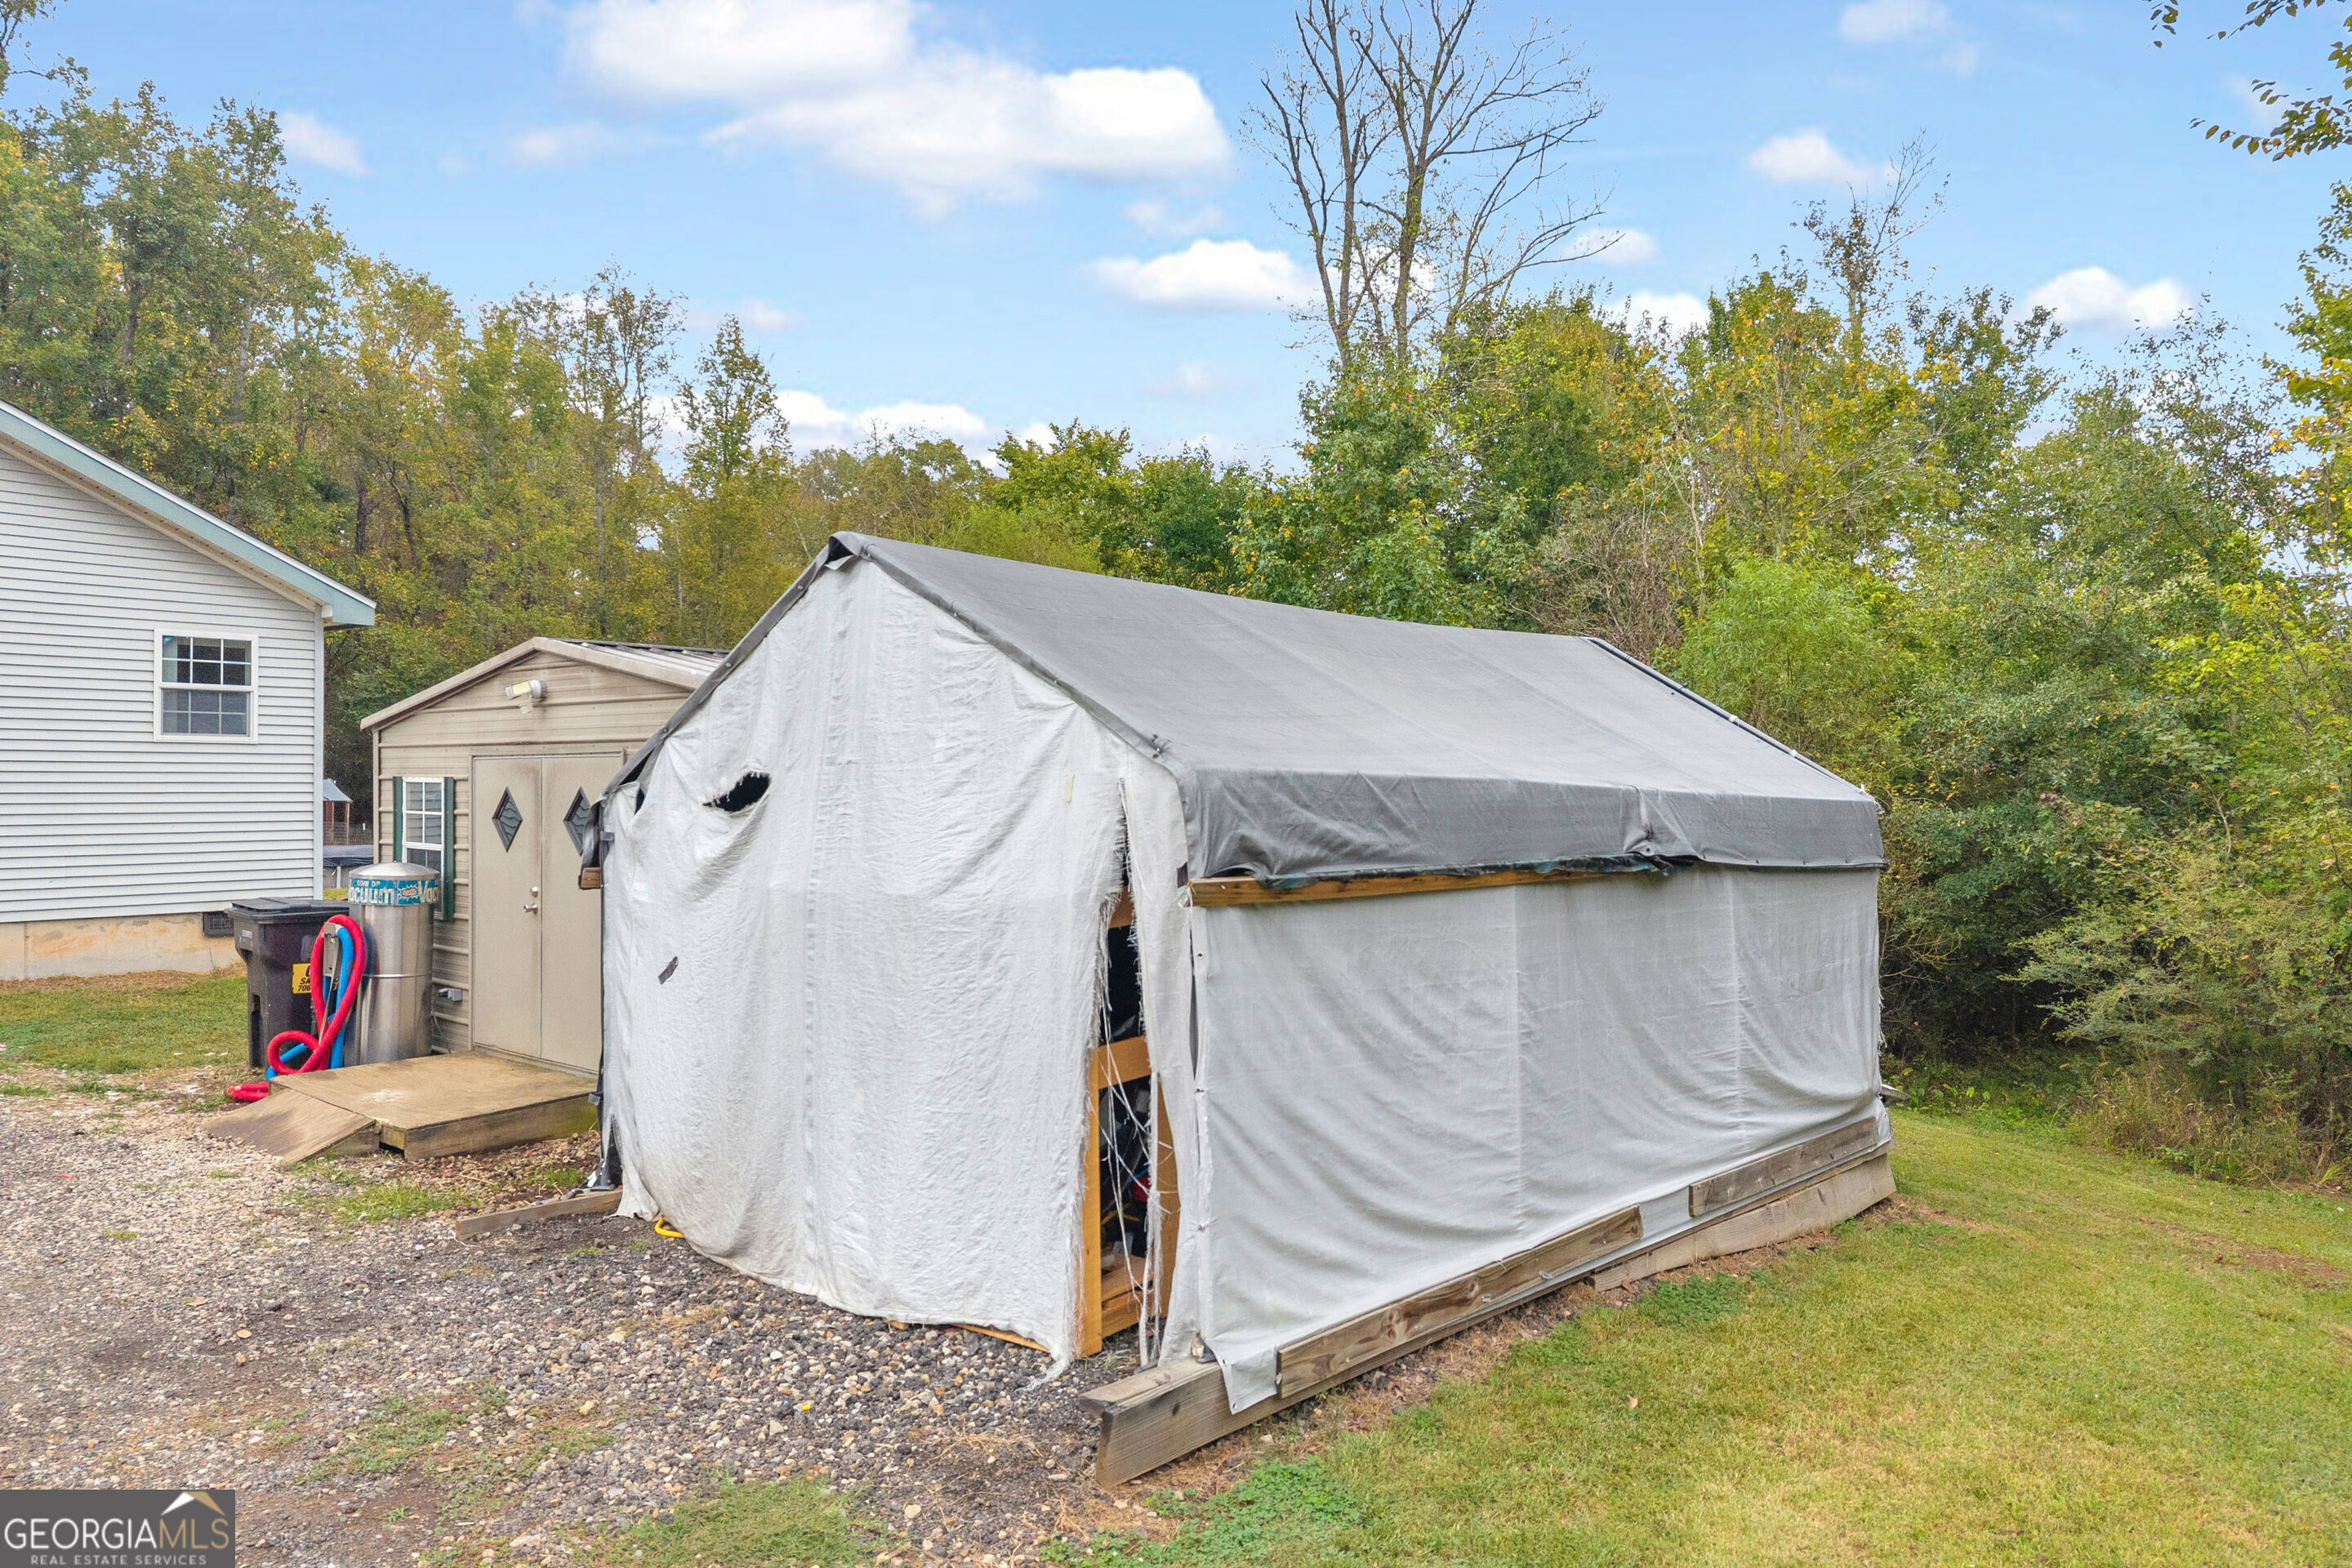
Tarp-covered outbuilding beside a small shed, with a house and wooded yard behind it.
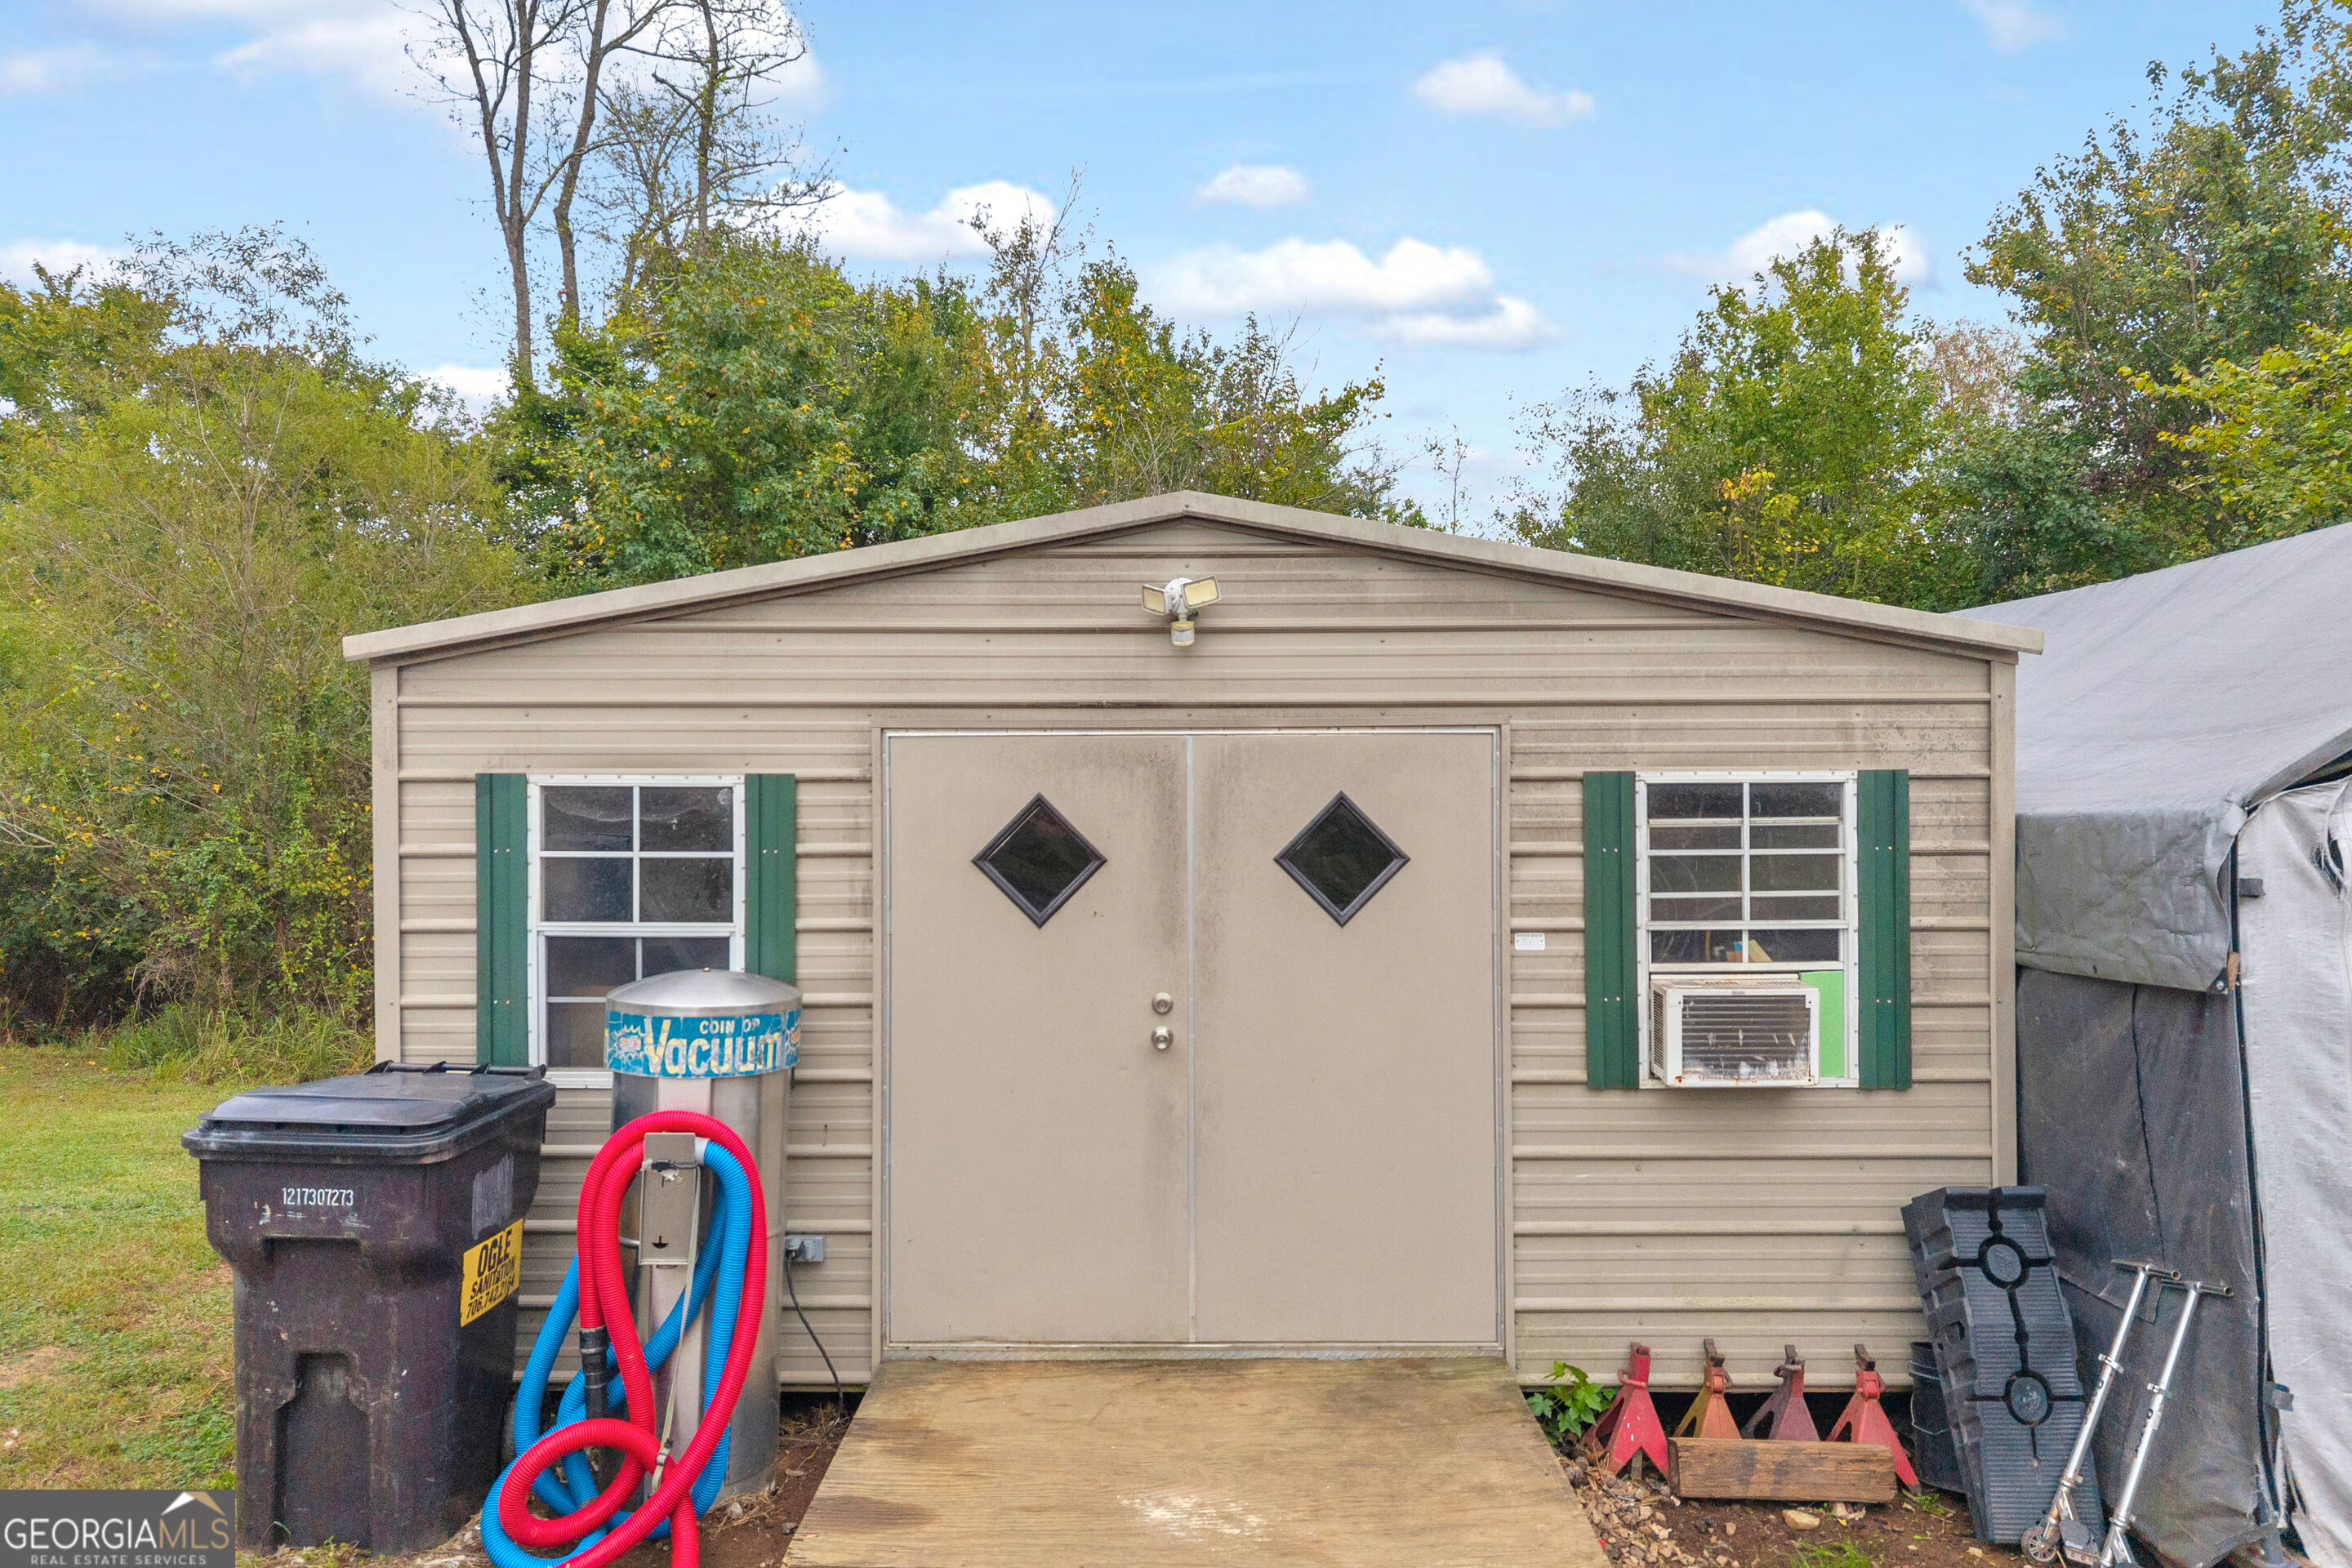
Beige-sided outbuilding with diamond-window double doors, green shutters, and equipment in front.
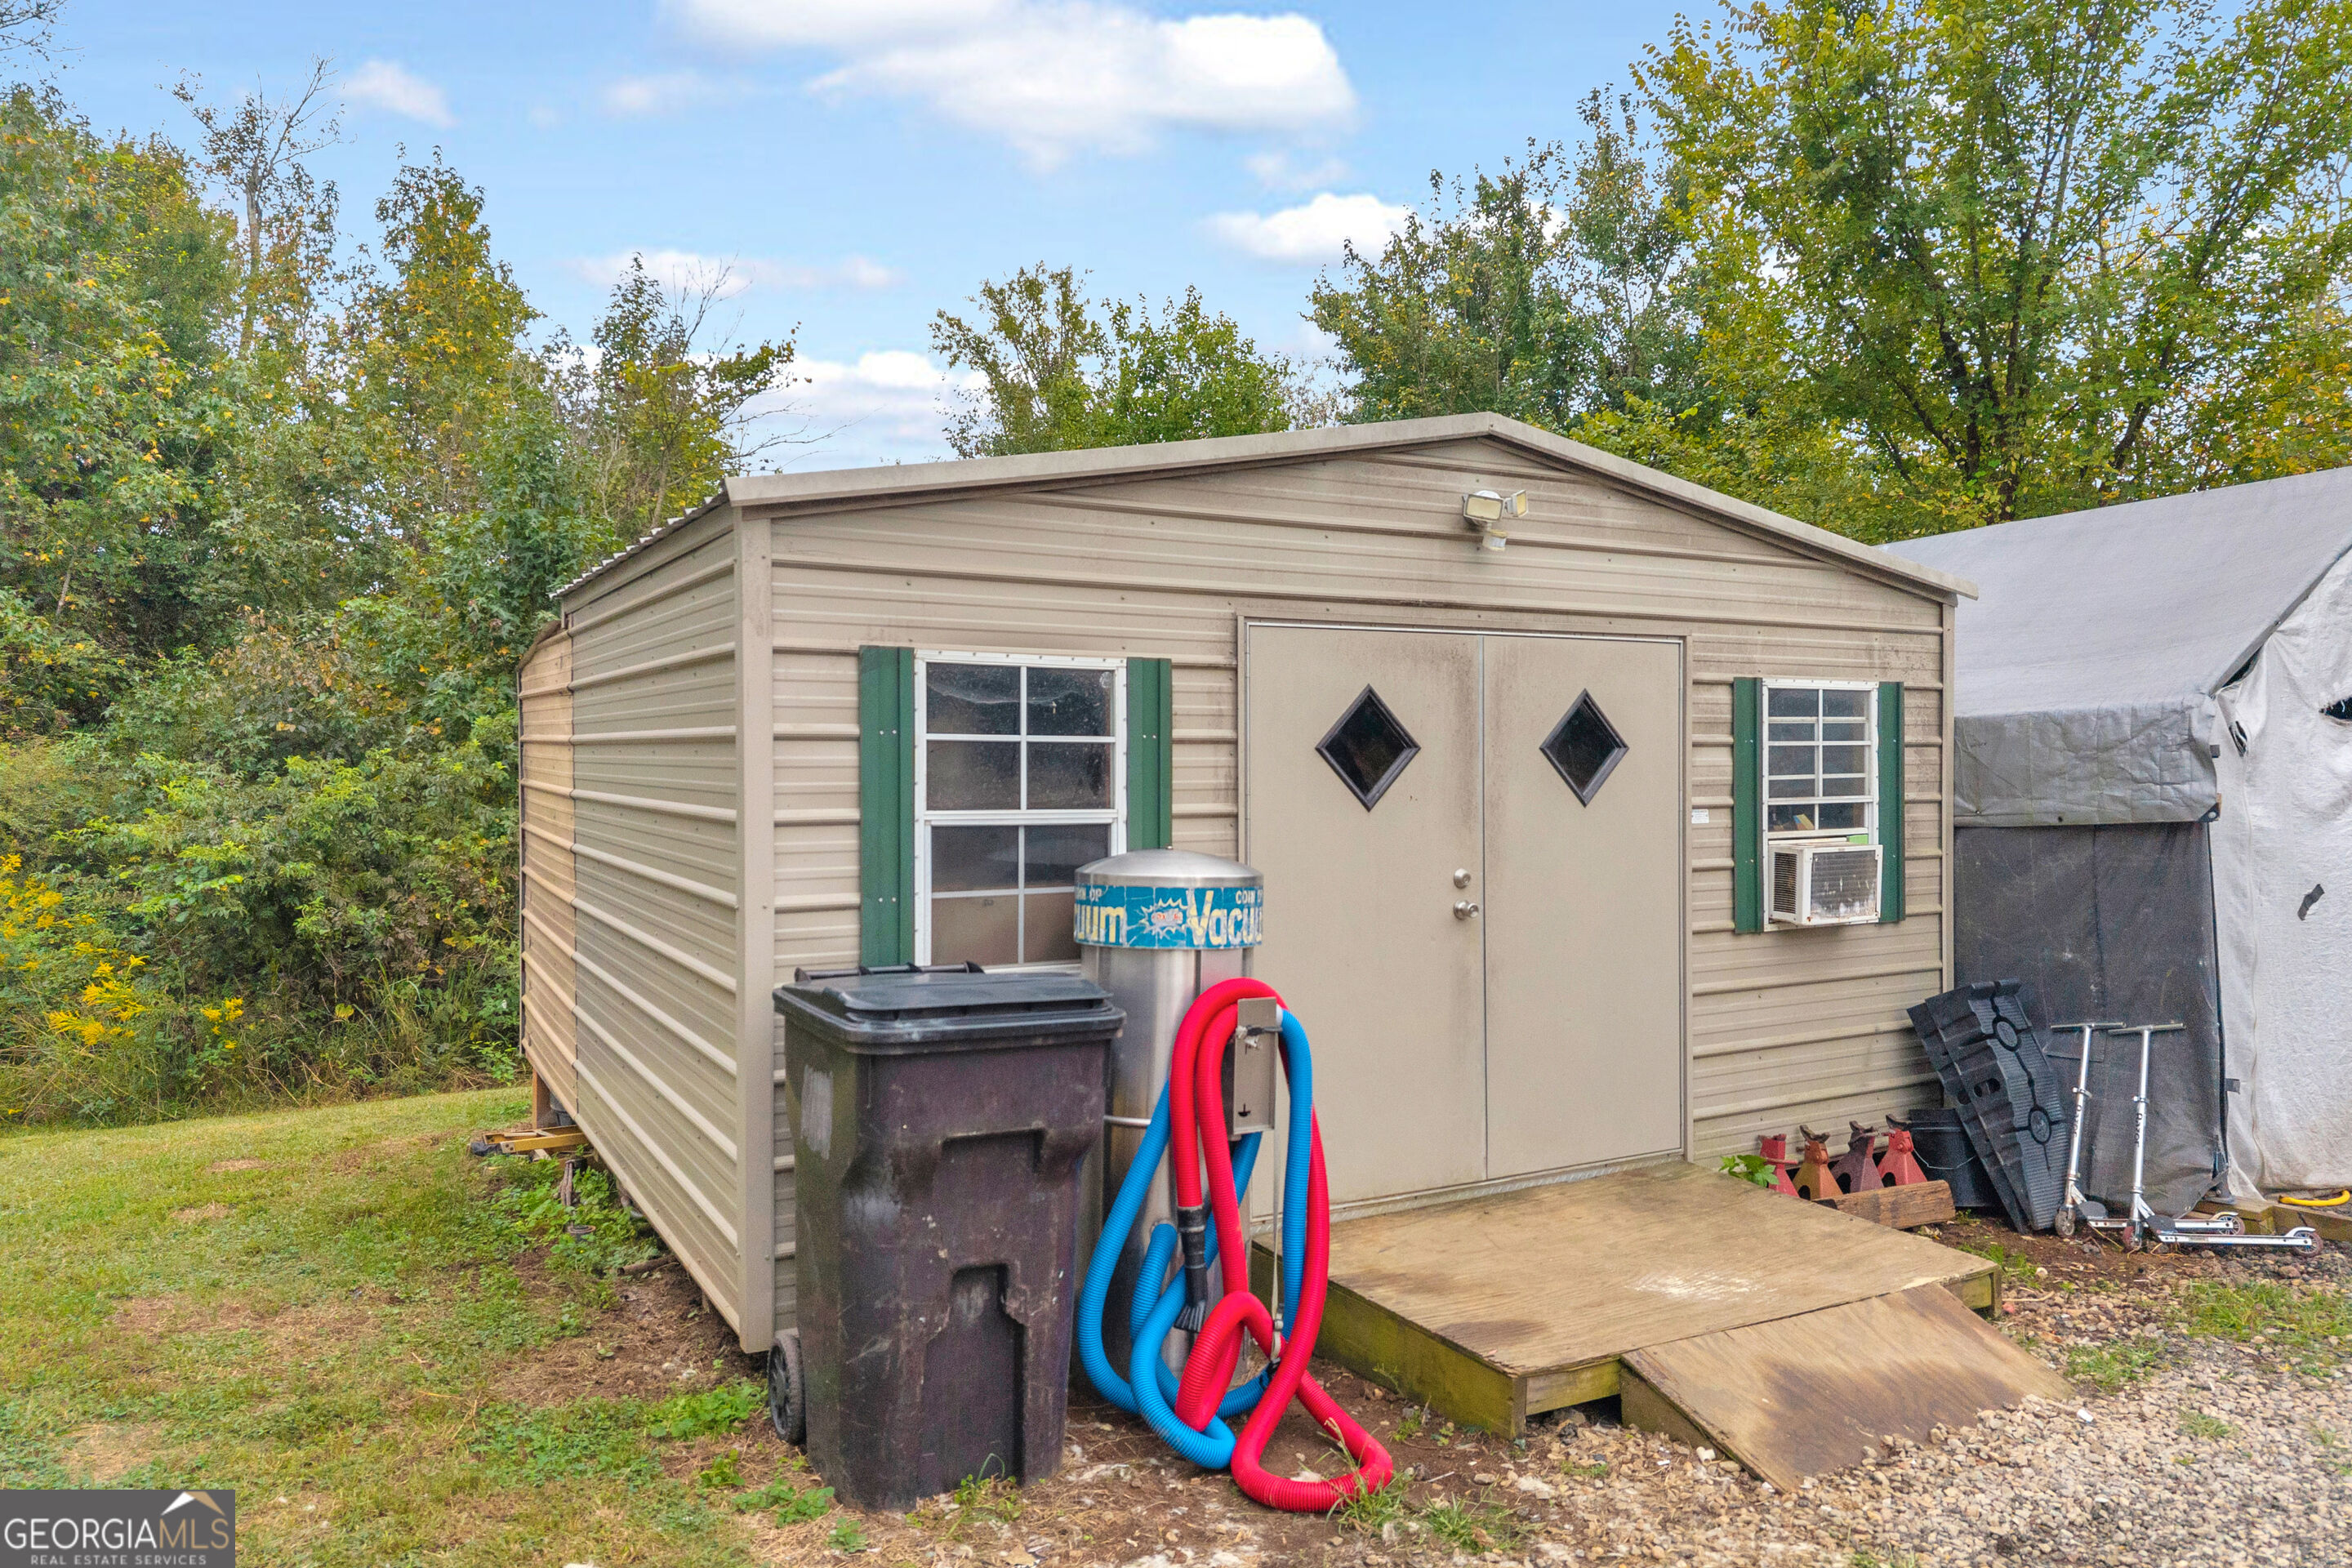
Beige metal outbuilding with green shutters, double doors, and a wooden ramp.
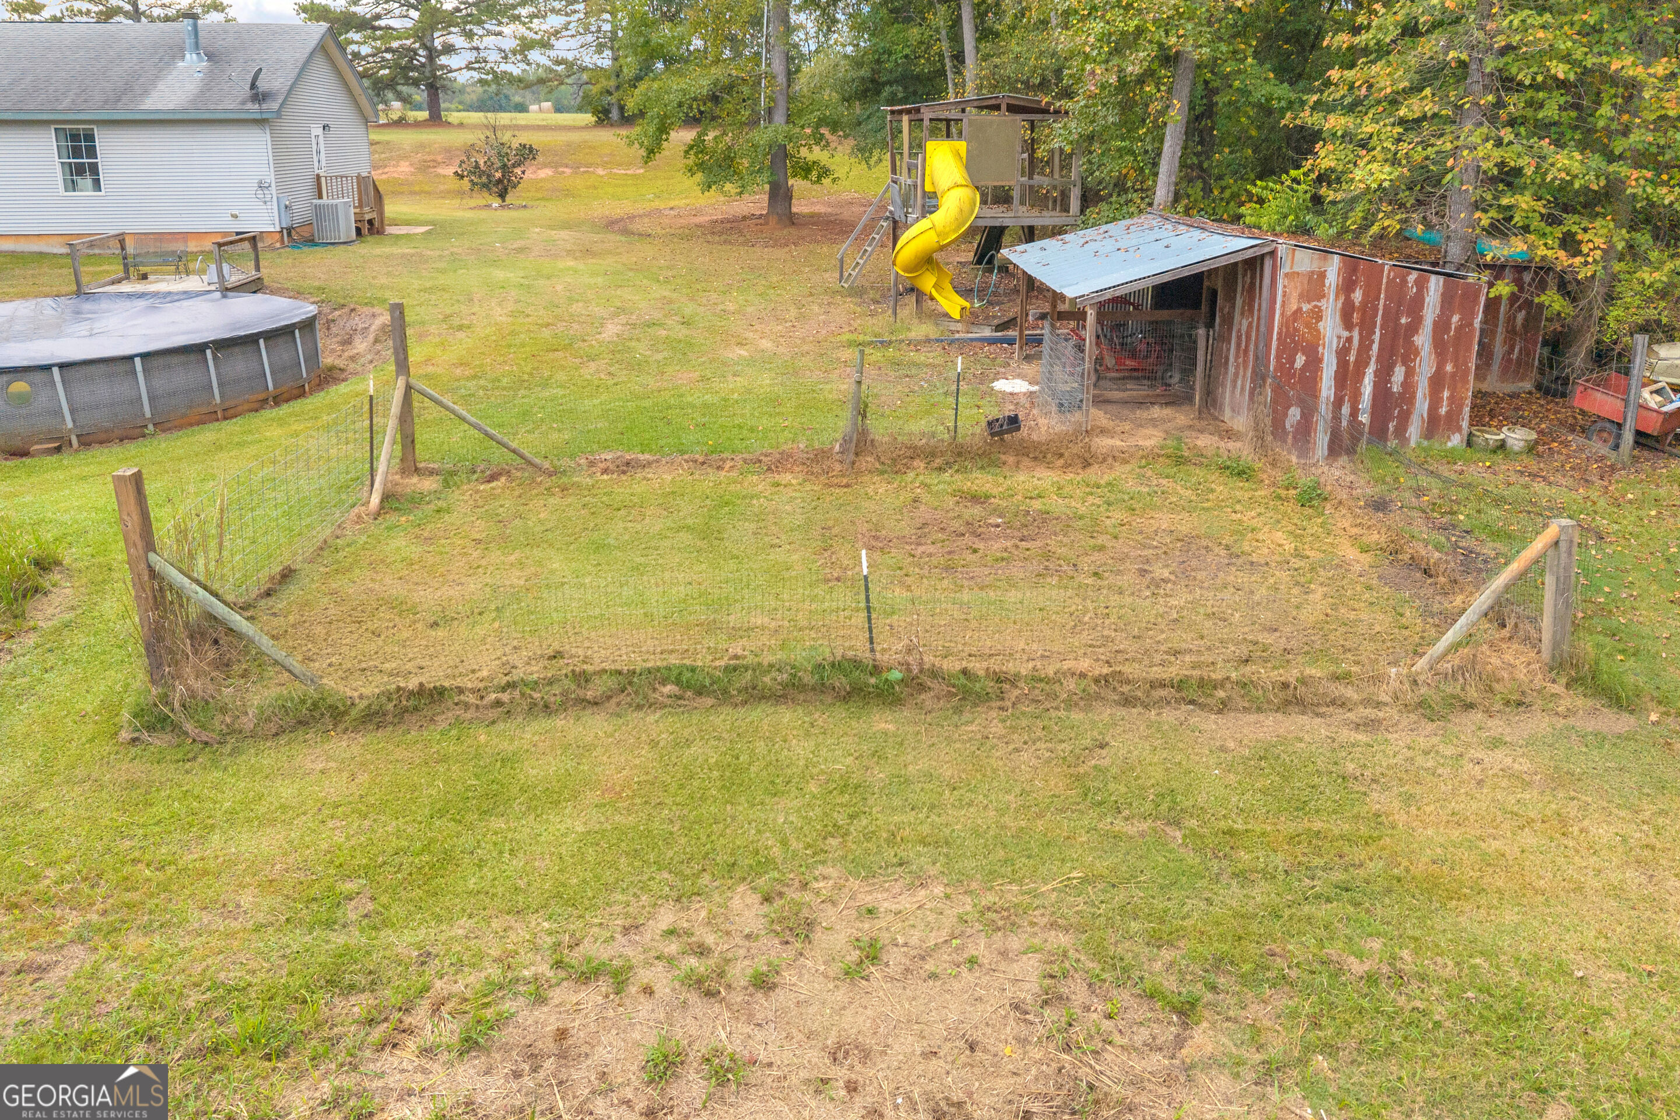
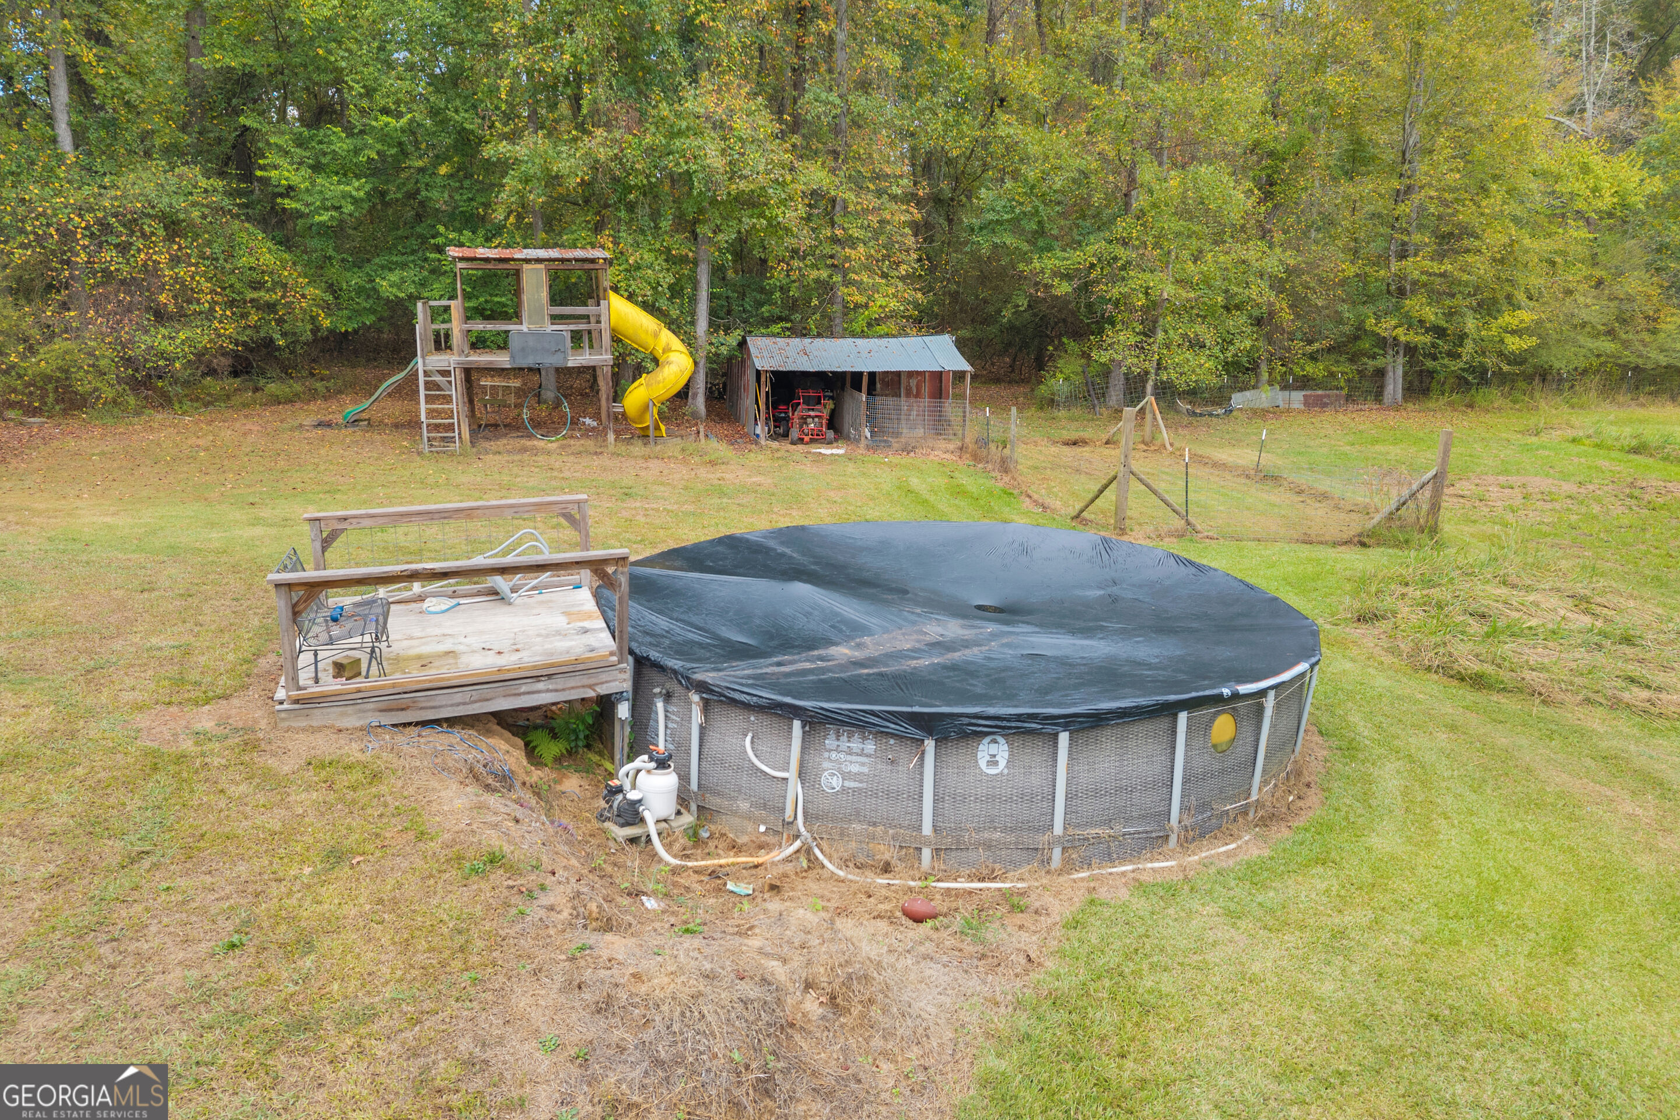
Backyard with a fenced area, above-ground pool, yellow-slide playset, and weathered shed.
Covered above-ground pool beside a wooden deck and children's playset in a wooded backyard.
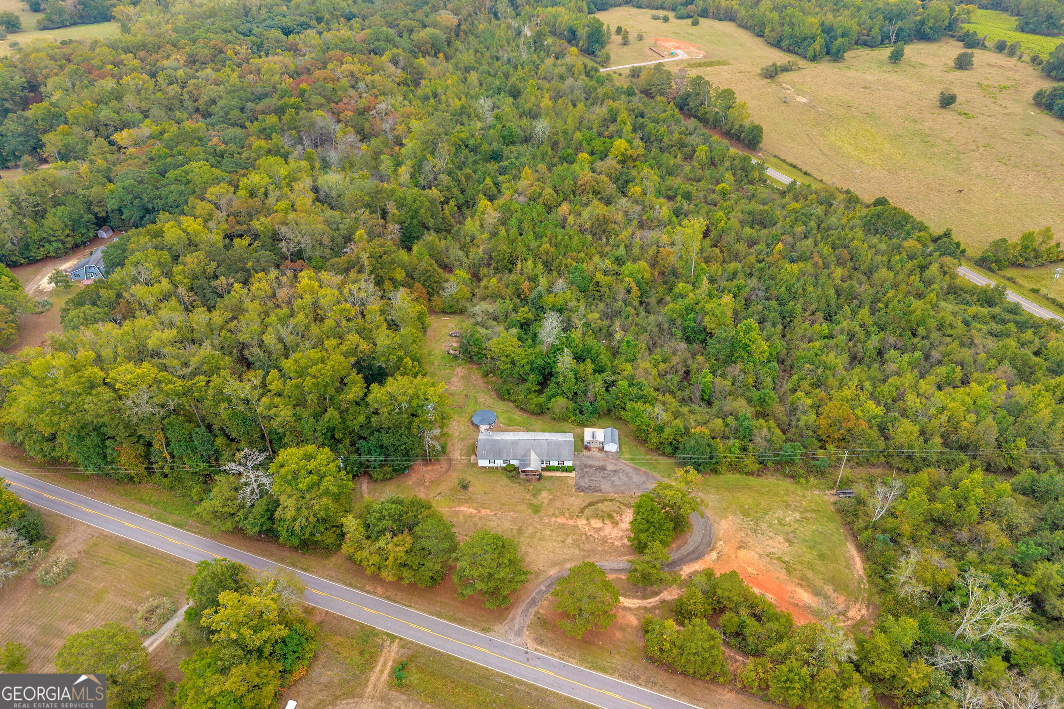
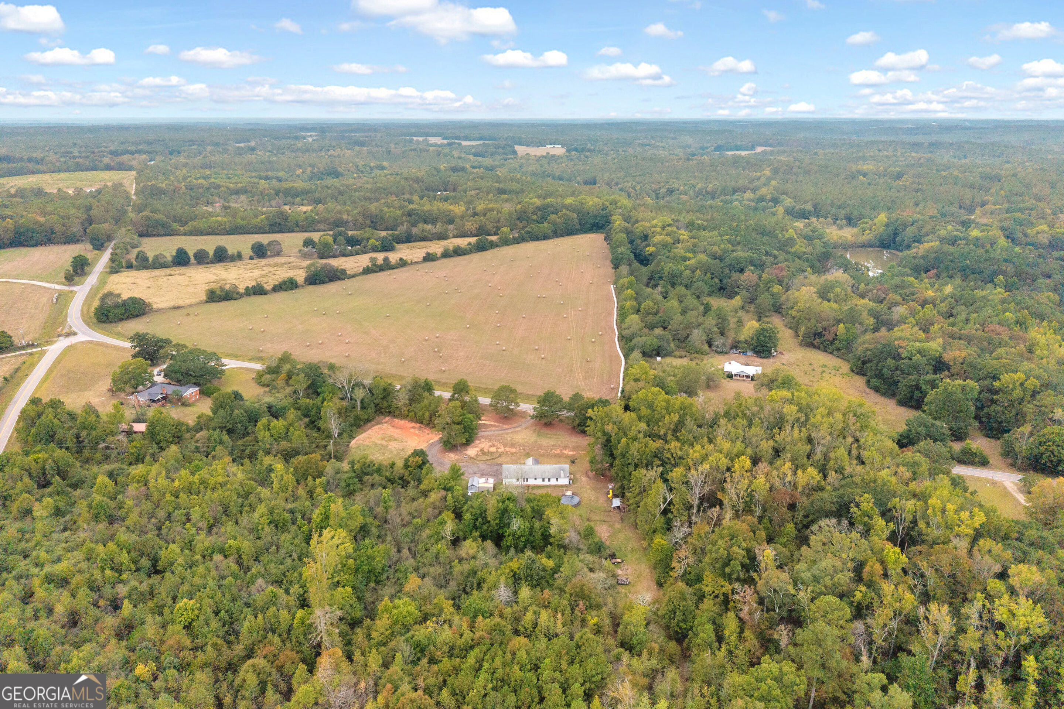
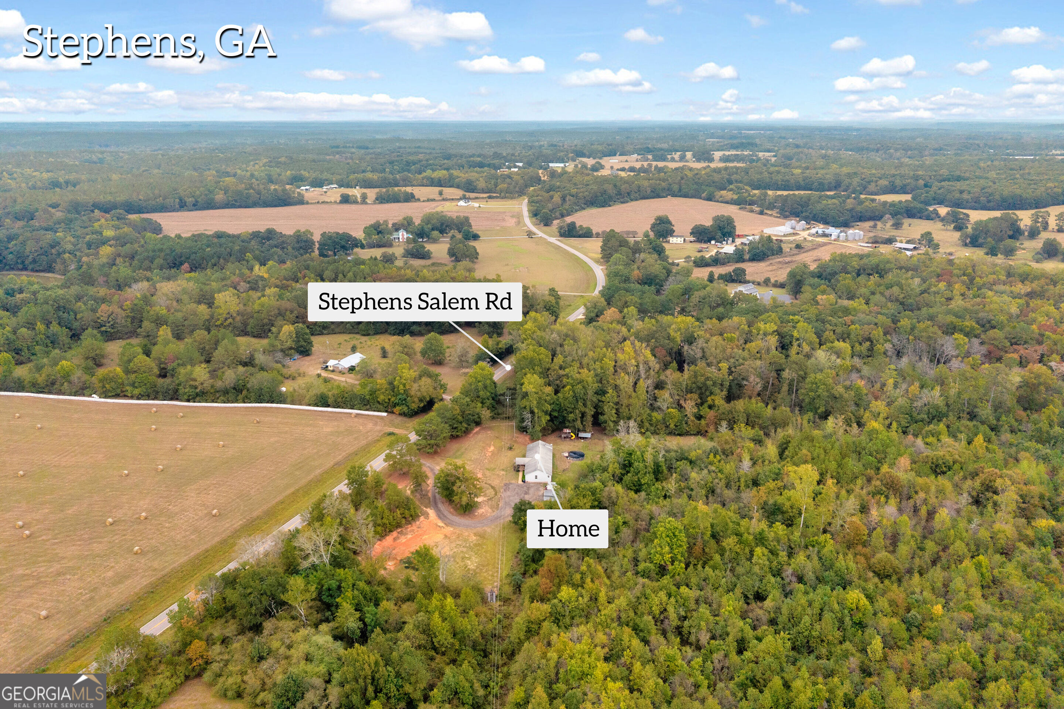
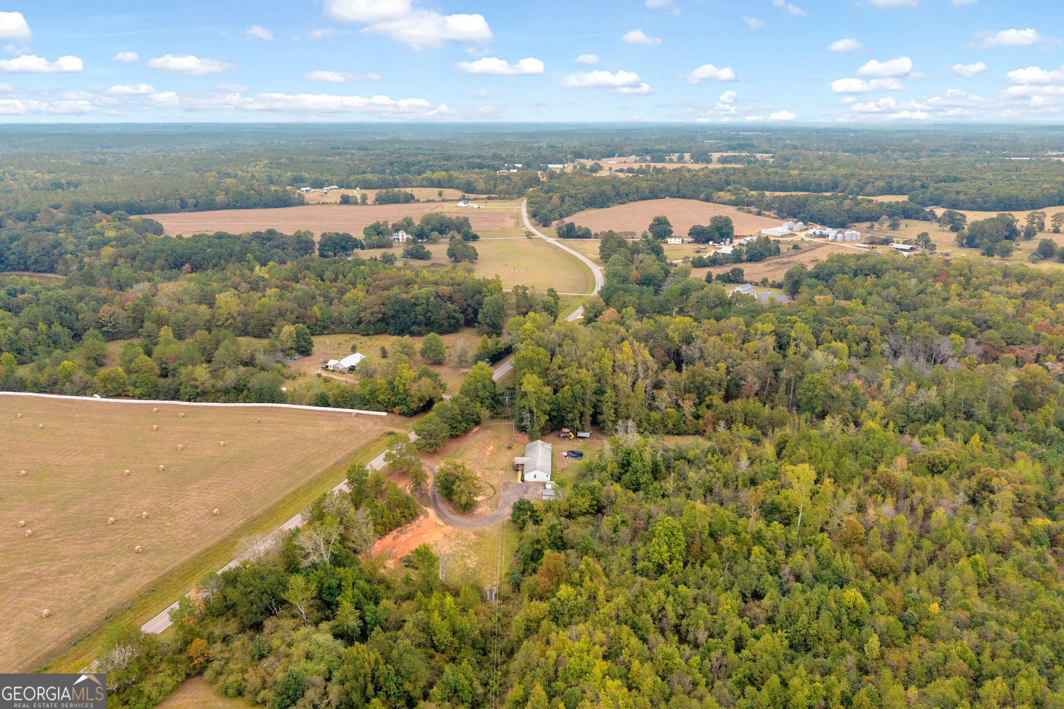
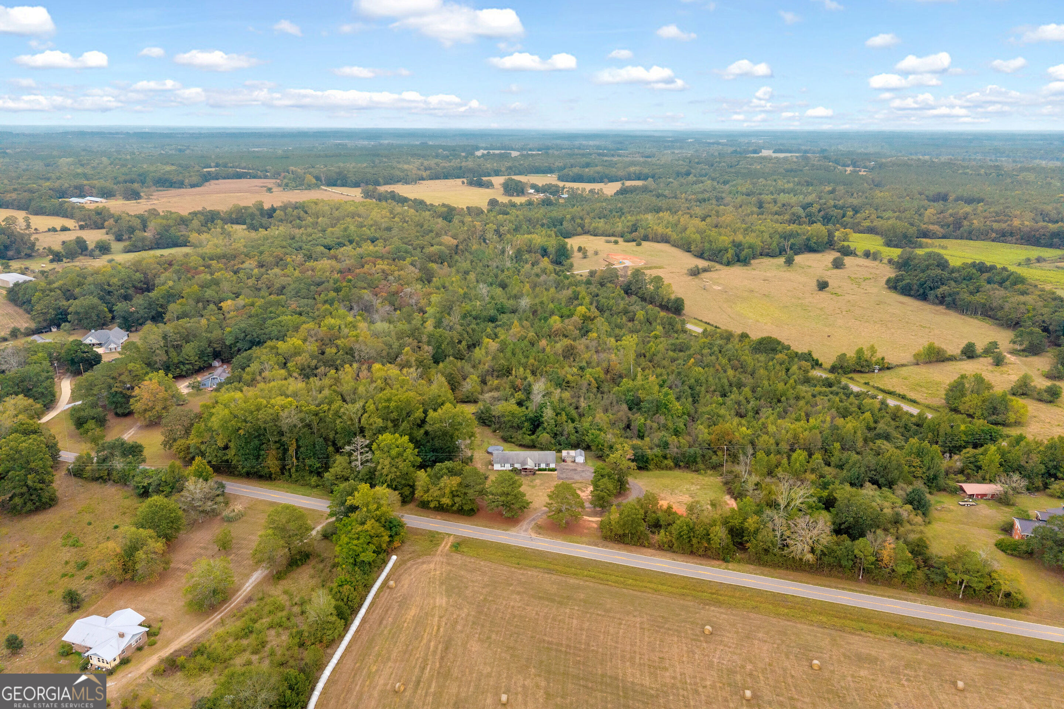
Aerial view of a rural house and outbuildings surrounded by woodland beside a paved road.
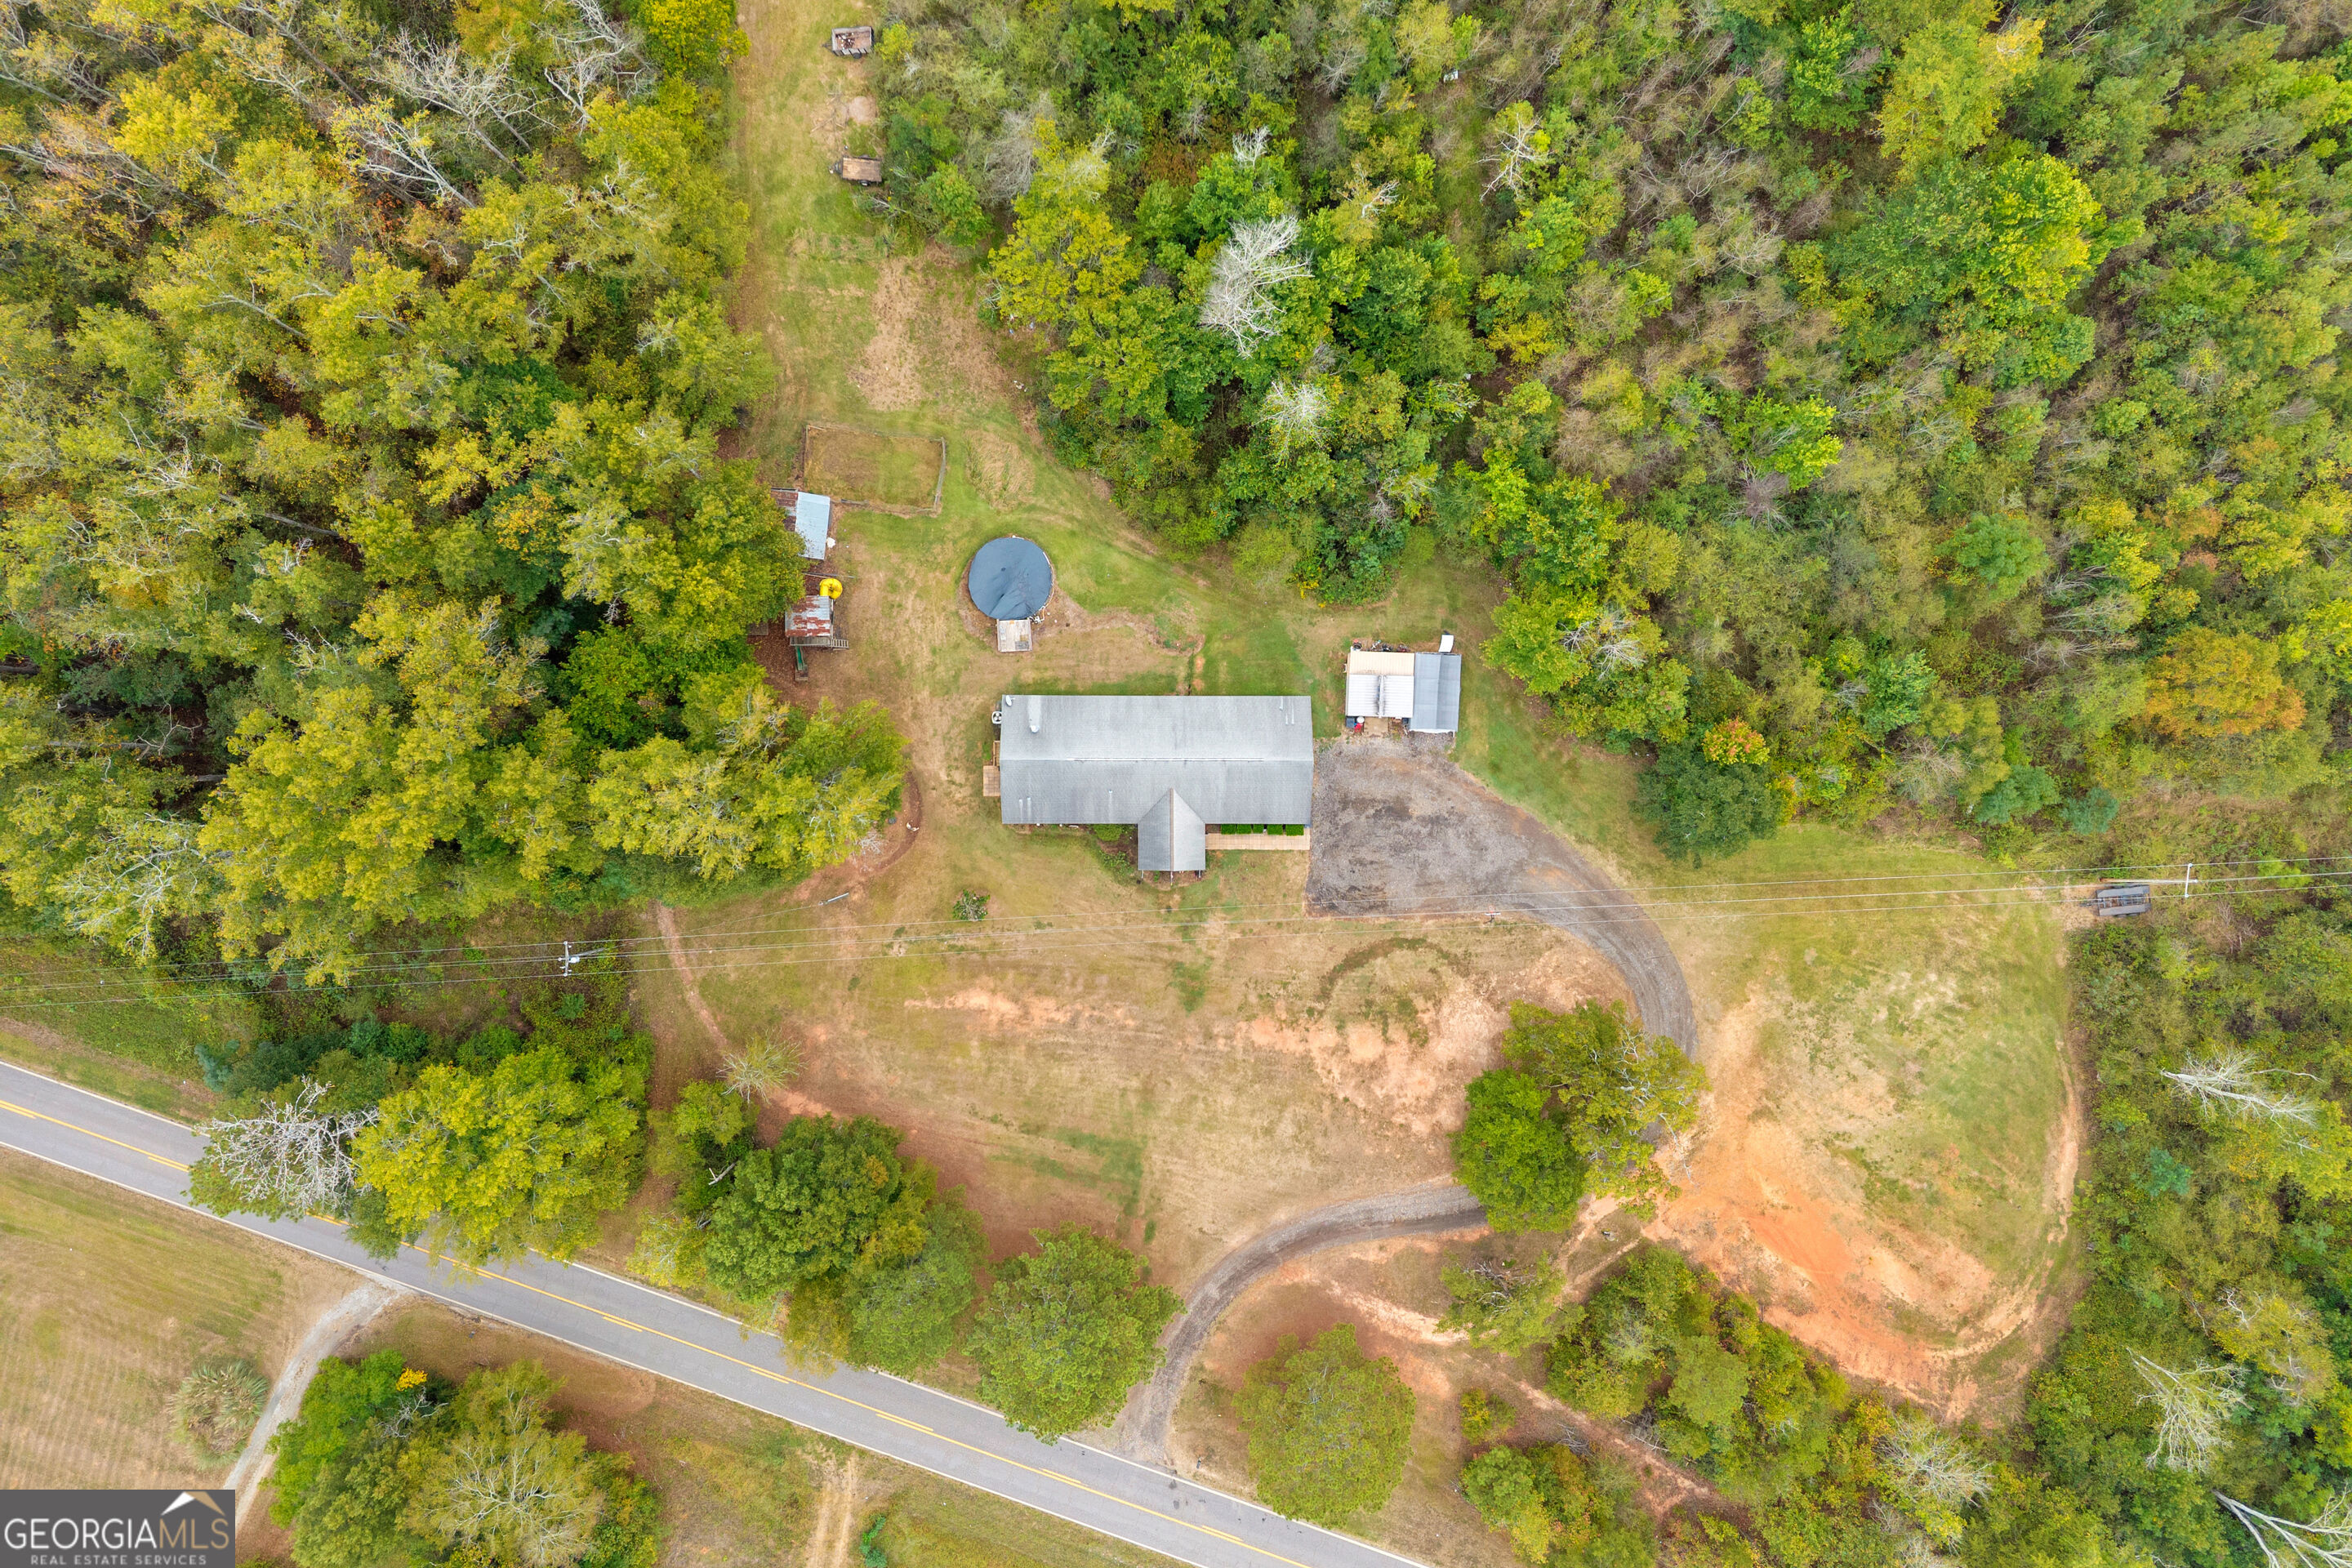
Aerial view of a house in a wooded clearing, with outbuildings, a trampoline, and a driveway to the road.
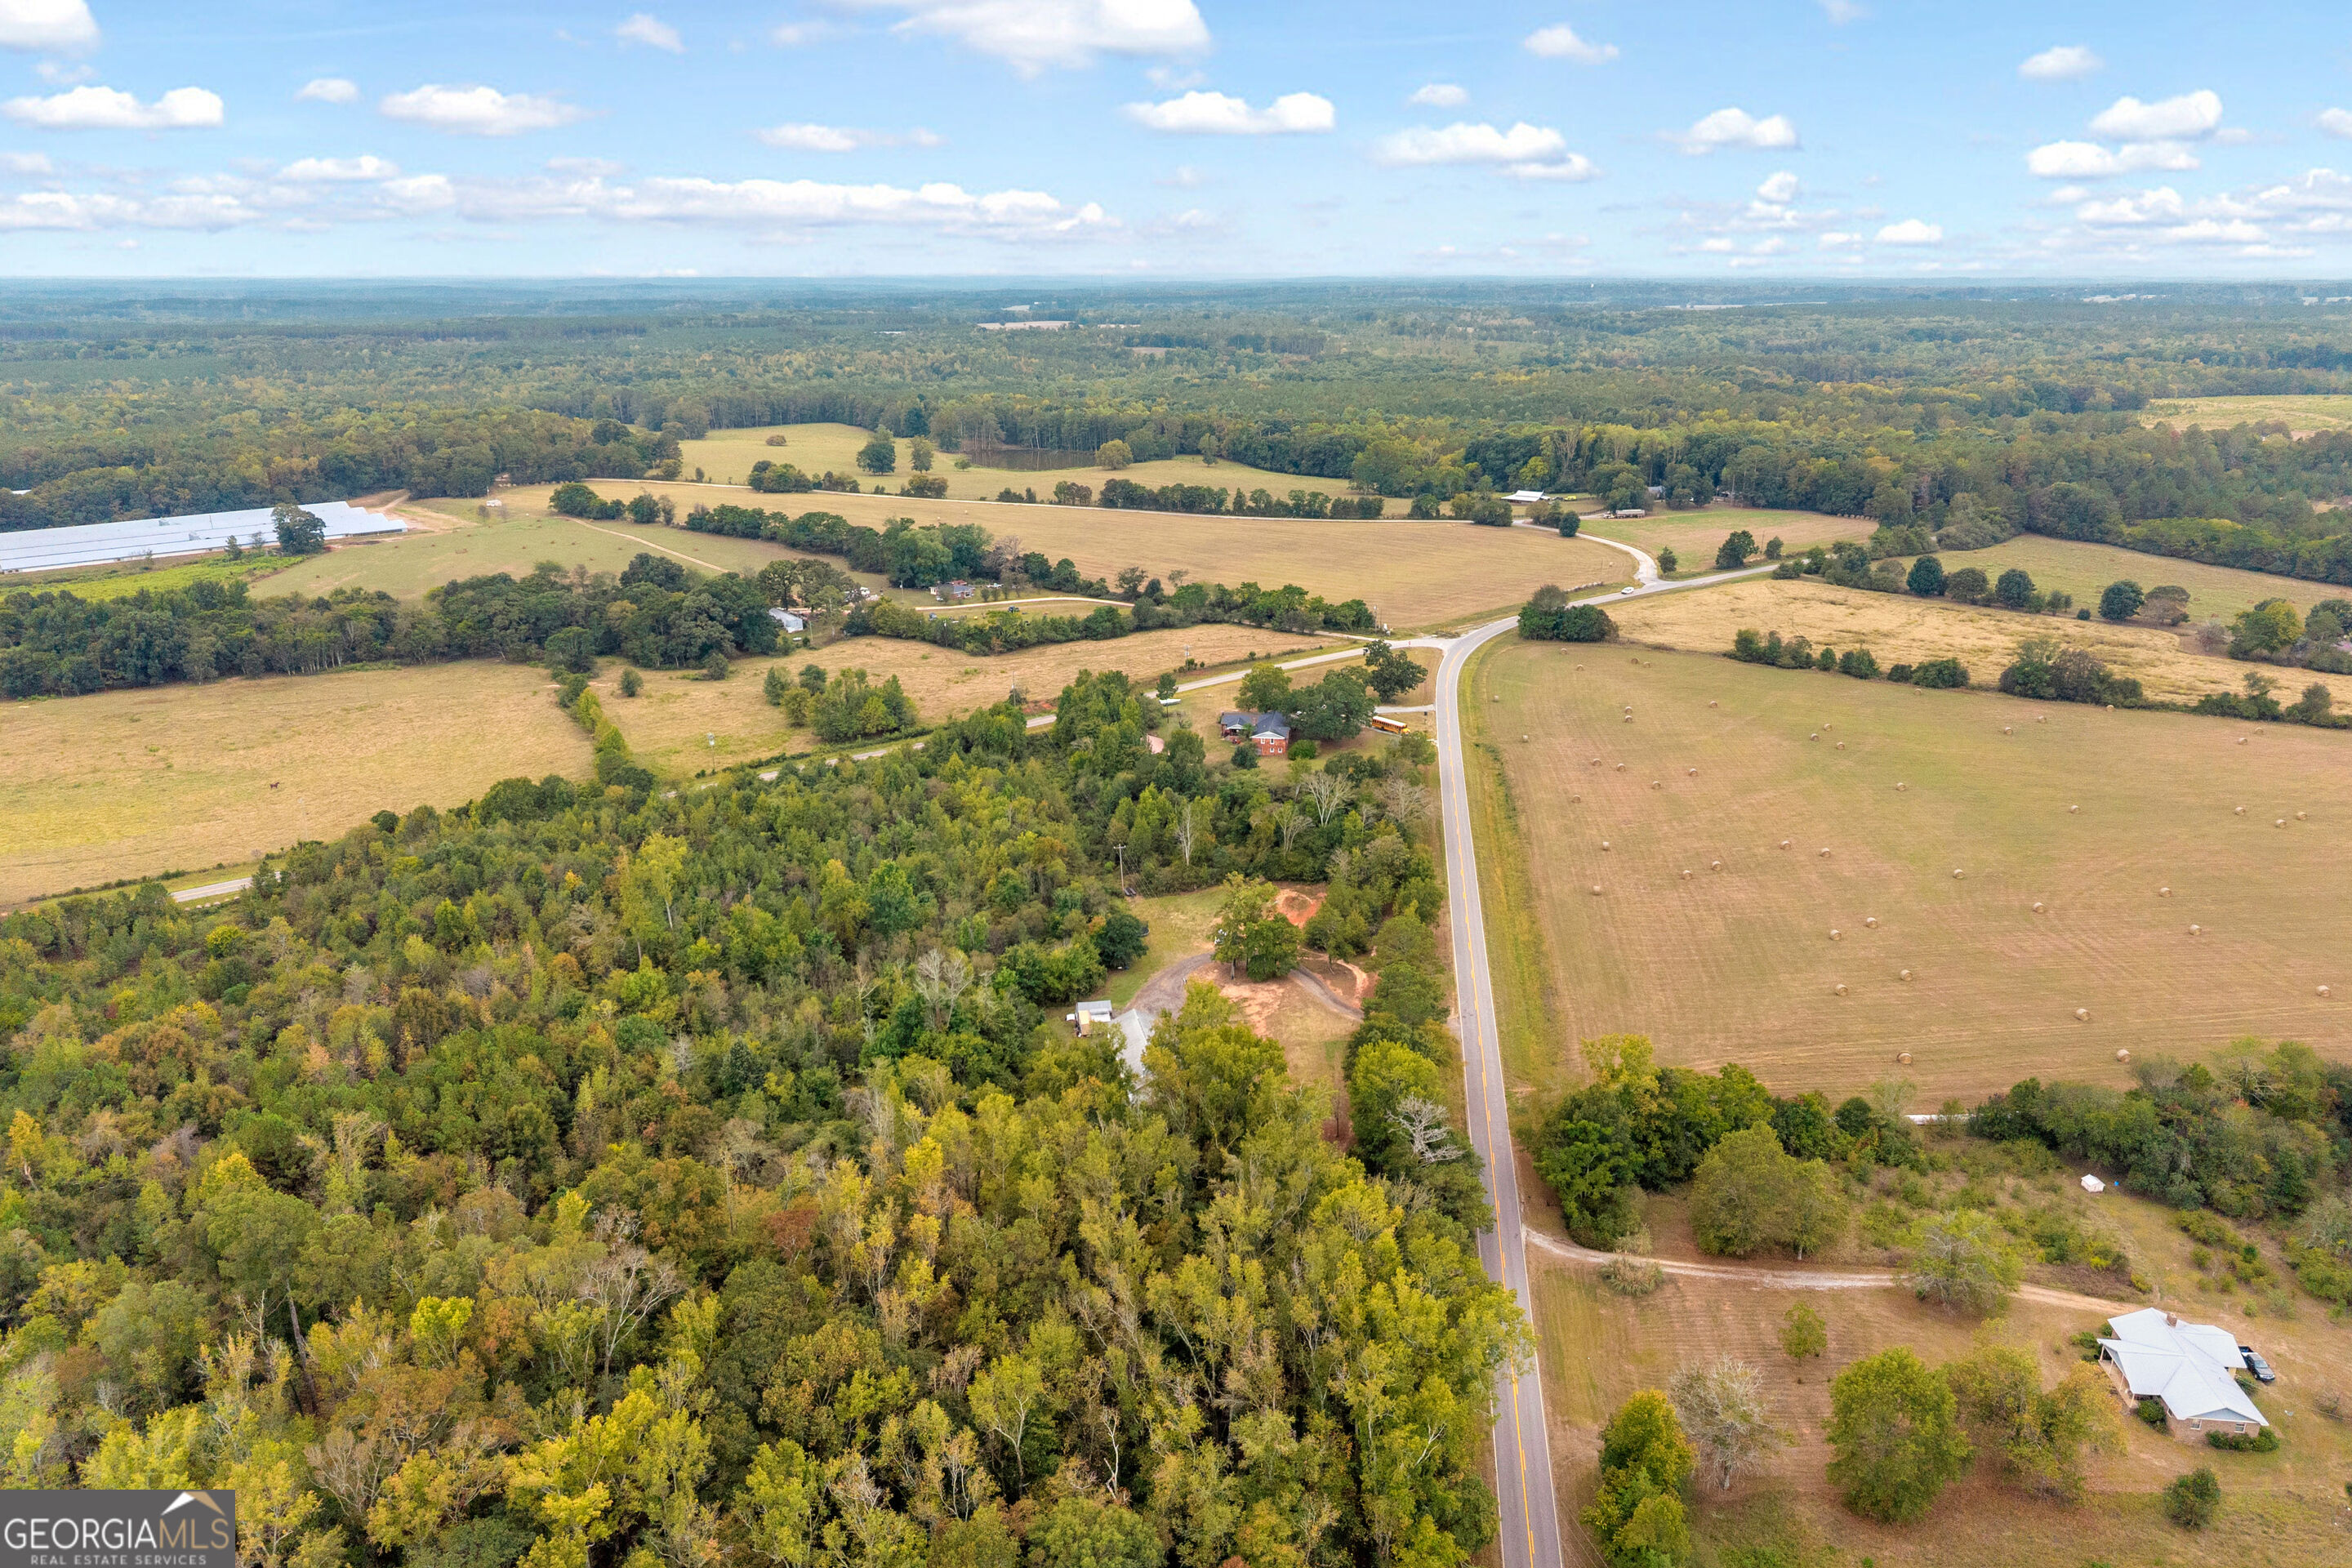
Aerial view of wooded rural property, with home near Stephens Salem Road and surrounding fields.
Aerial view of wooded rural land, open fields, and a winding road beside scattered homes.
Aerial view of a home amid wooded acreage and open fields near Stephens Salem Road.
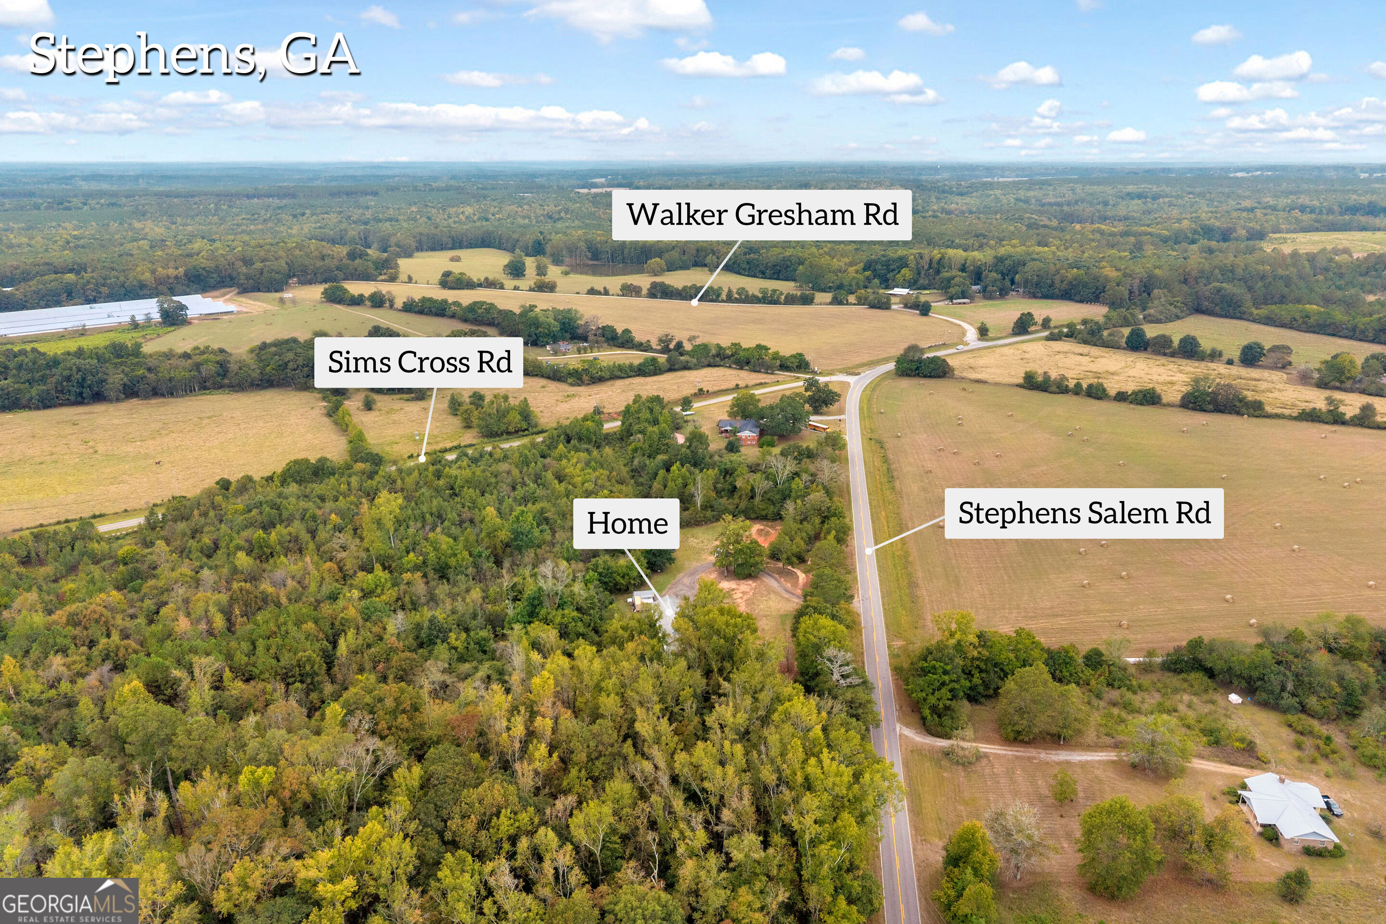
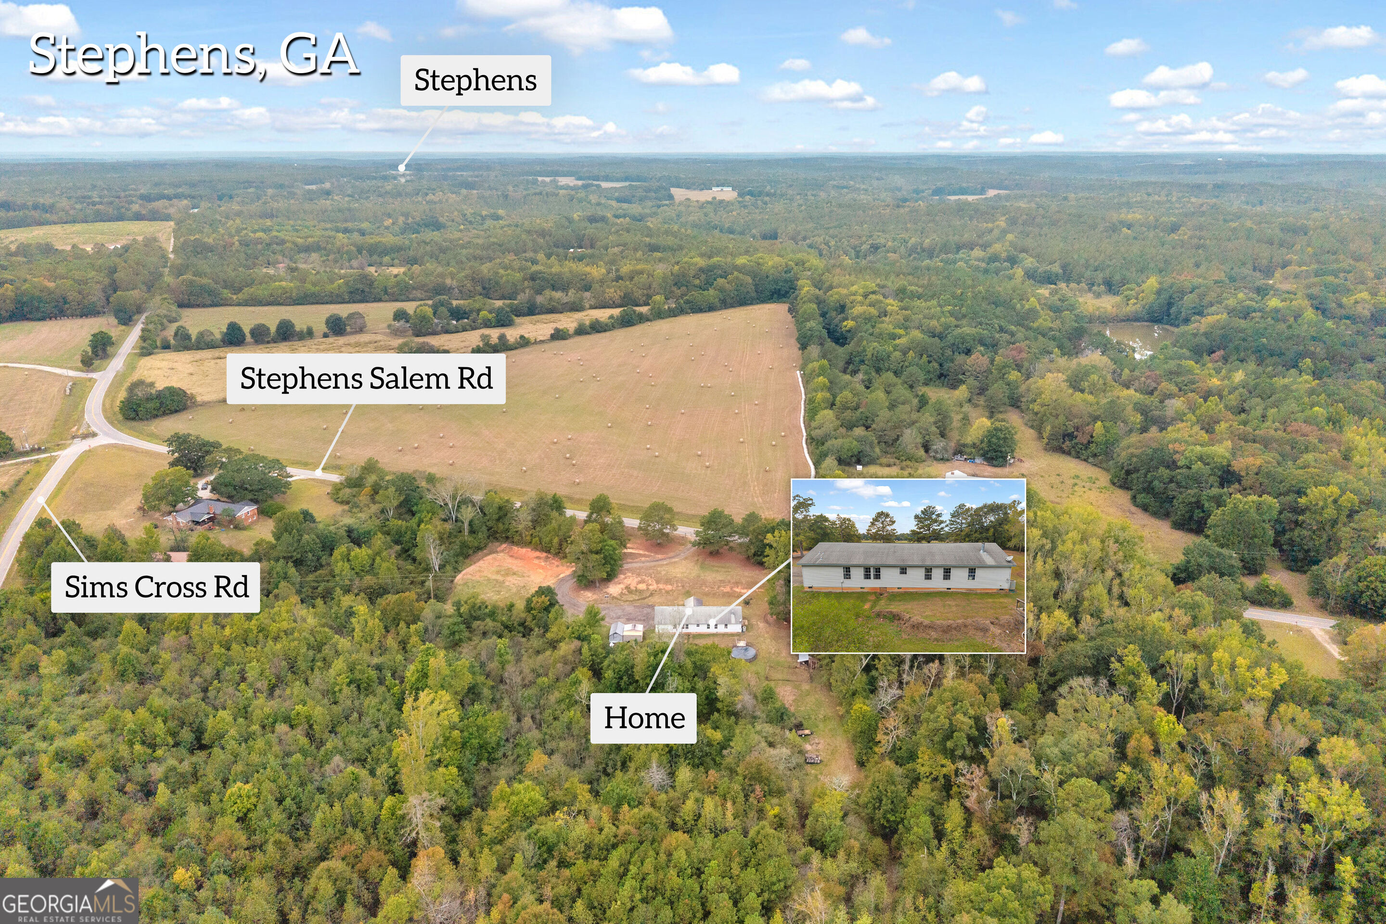
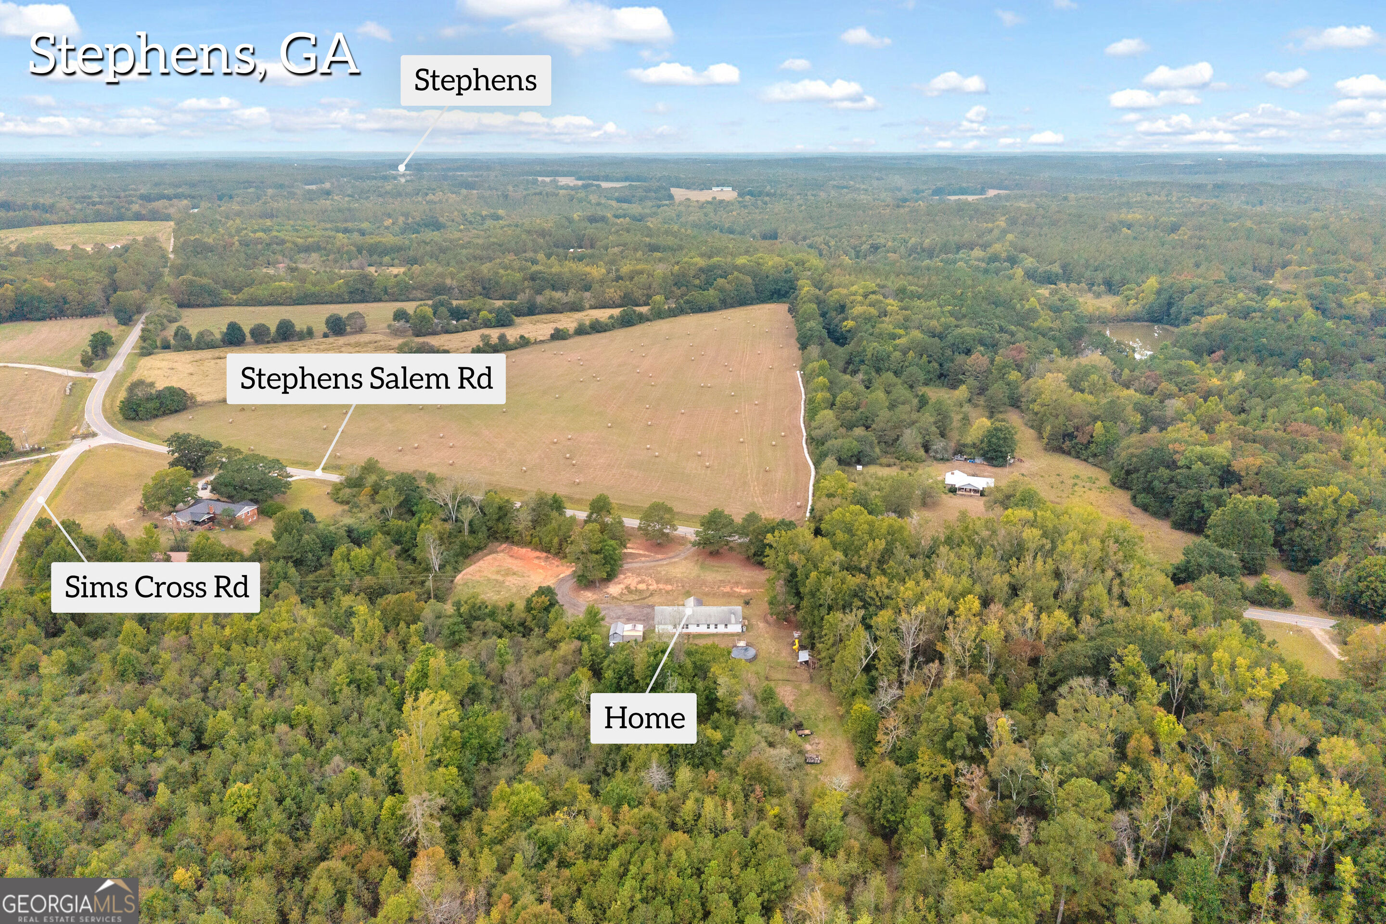
Aerial view of a home amid wooded acreage, with a neighboring hay field and roads labeled.
Aerial view of wooded acreage with a cleared homesite, hay fields, and scattered buildings.
Aerial view of a rural home surrounded by woods and fields near Stephens Salem Road.
Aerial view of a rural home amid autumn woodland, open hay fields, and winding country roads.
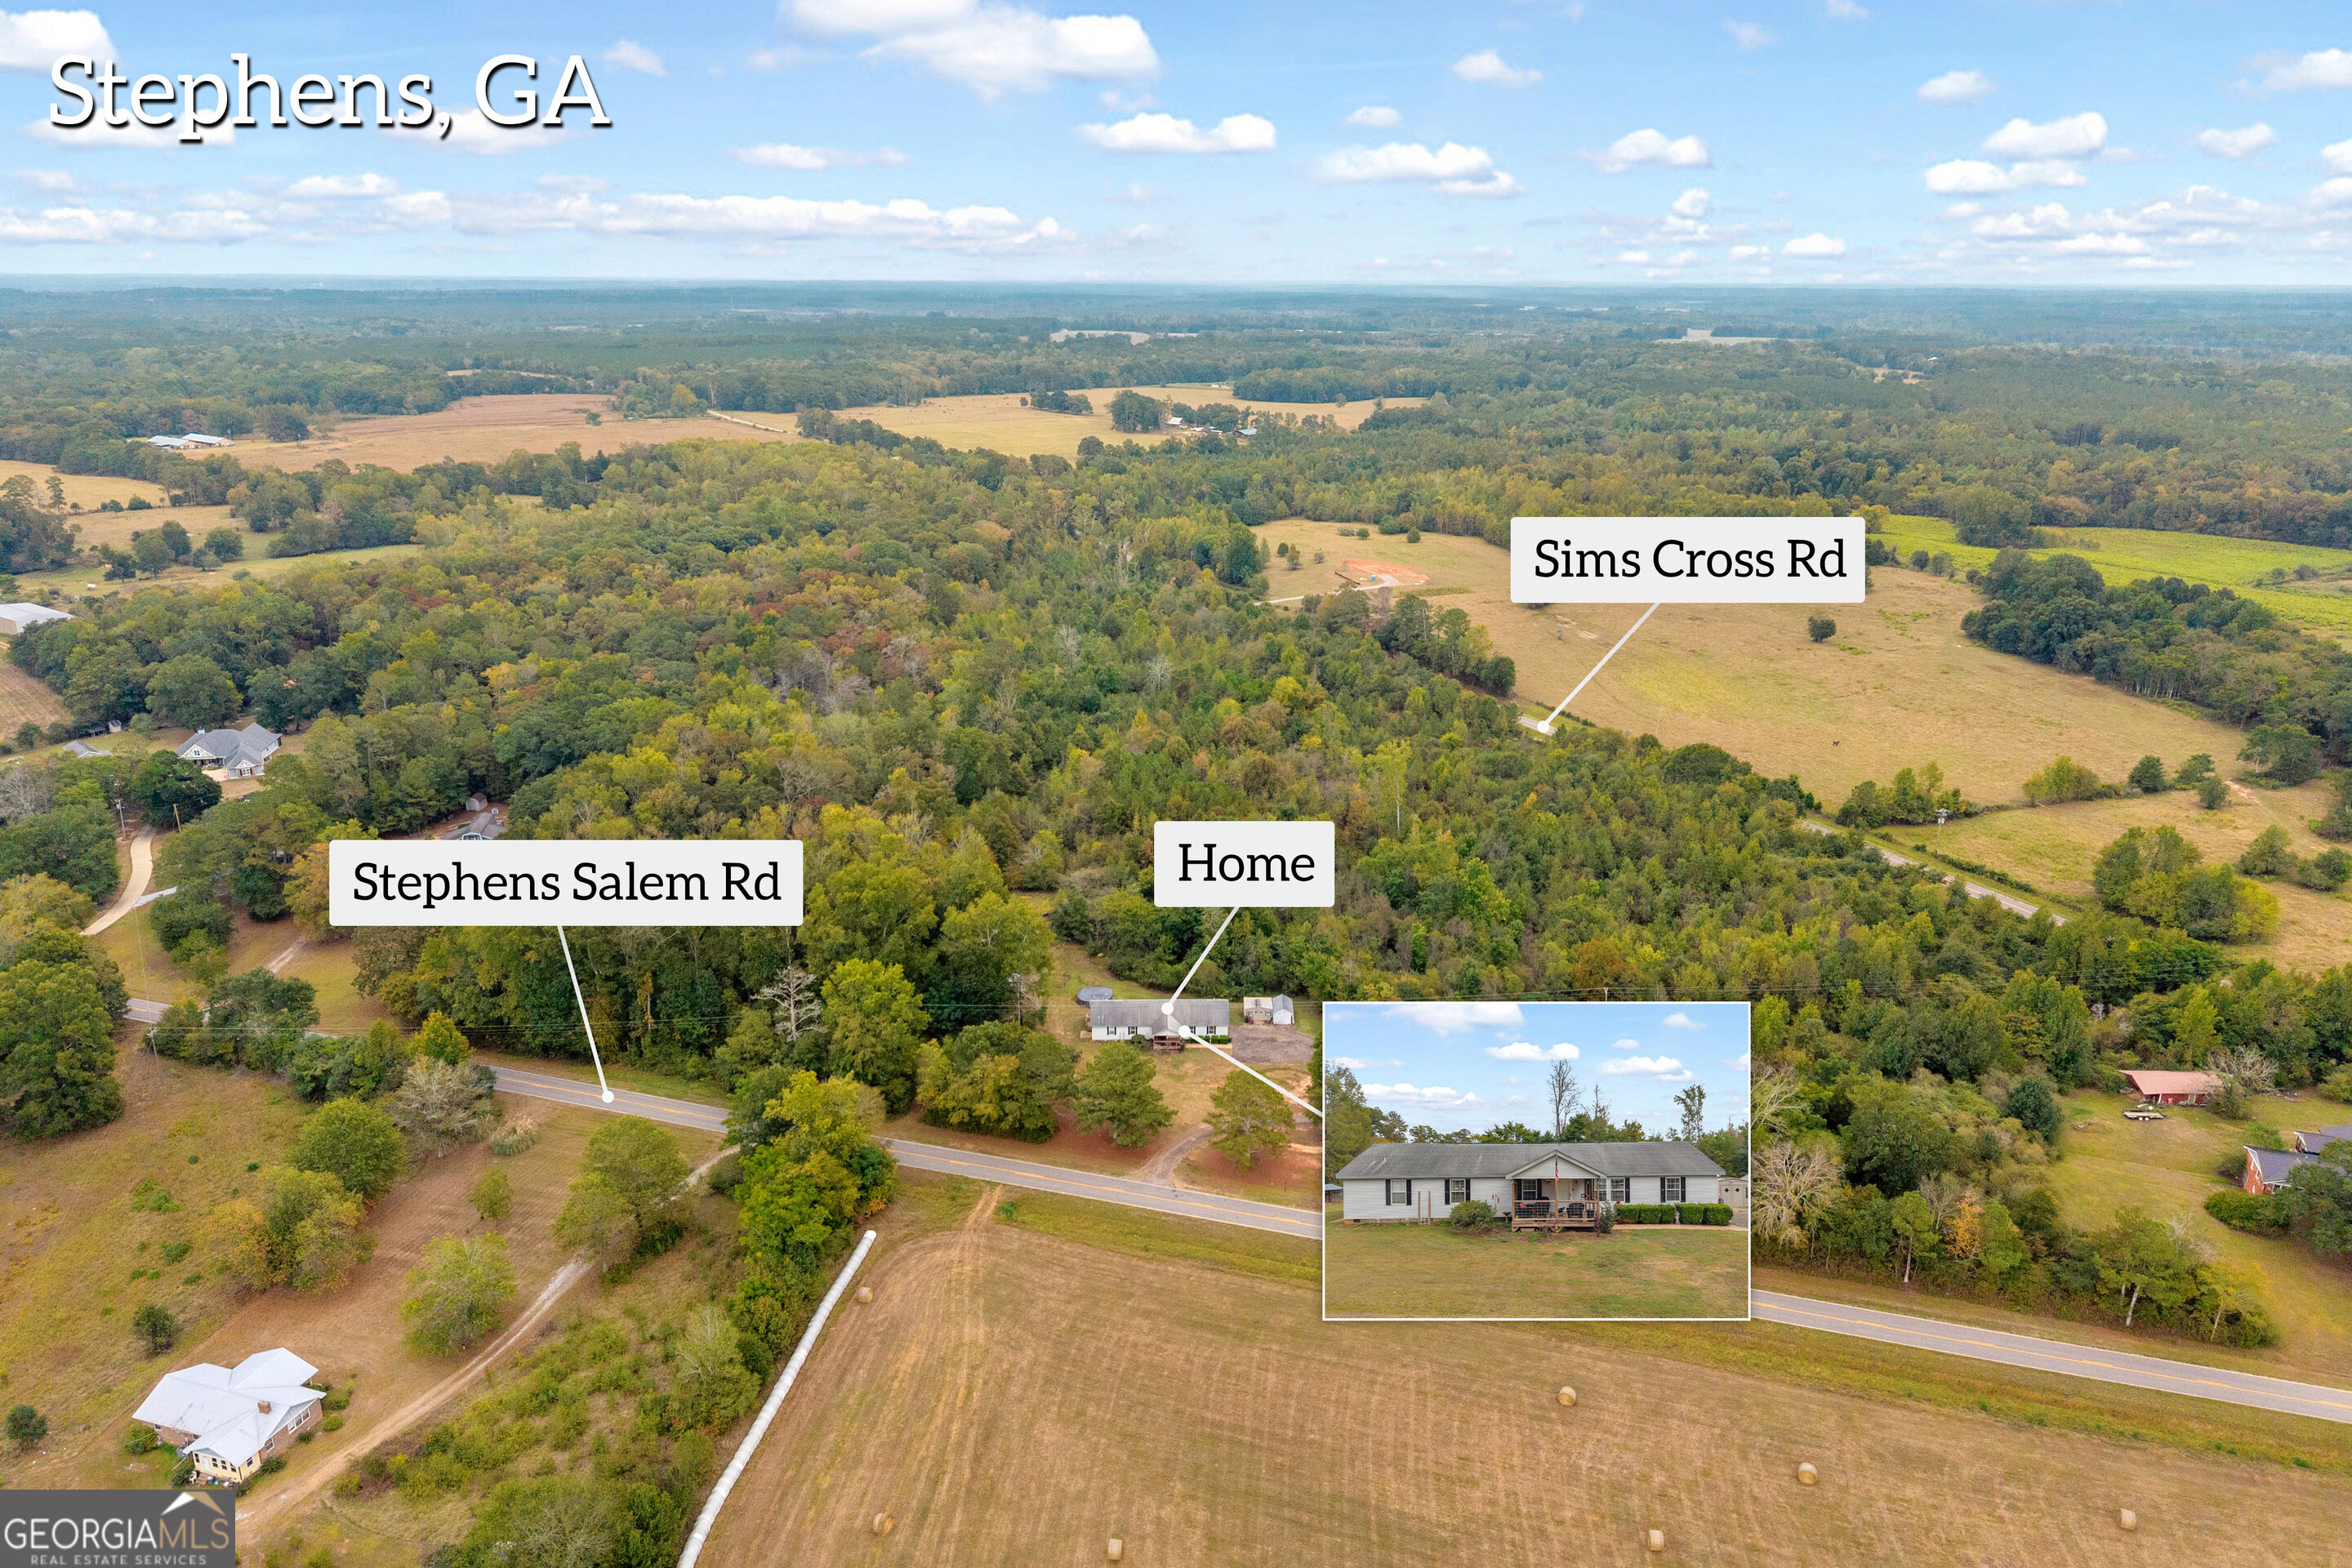
Aerial view of a rural home surrounded by woods and fields, with an inset showing its single-story exterior.
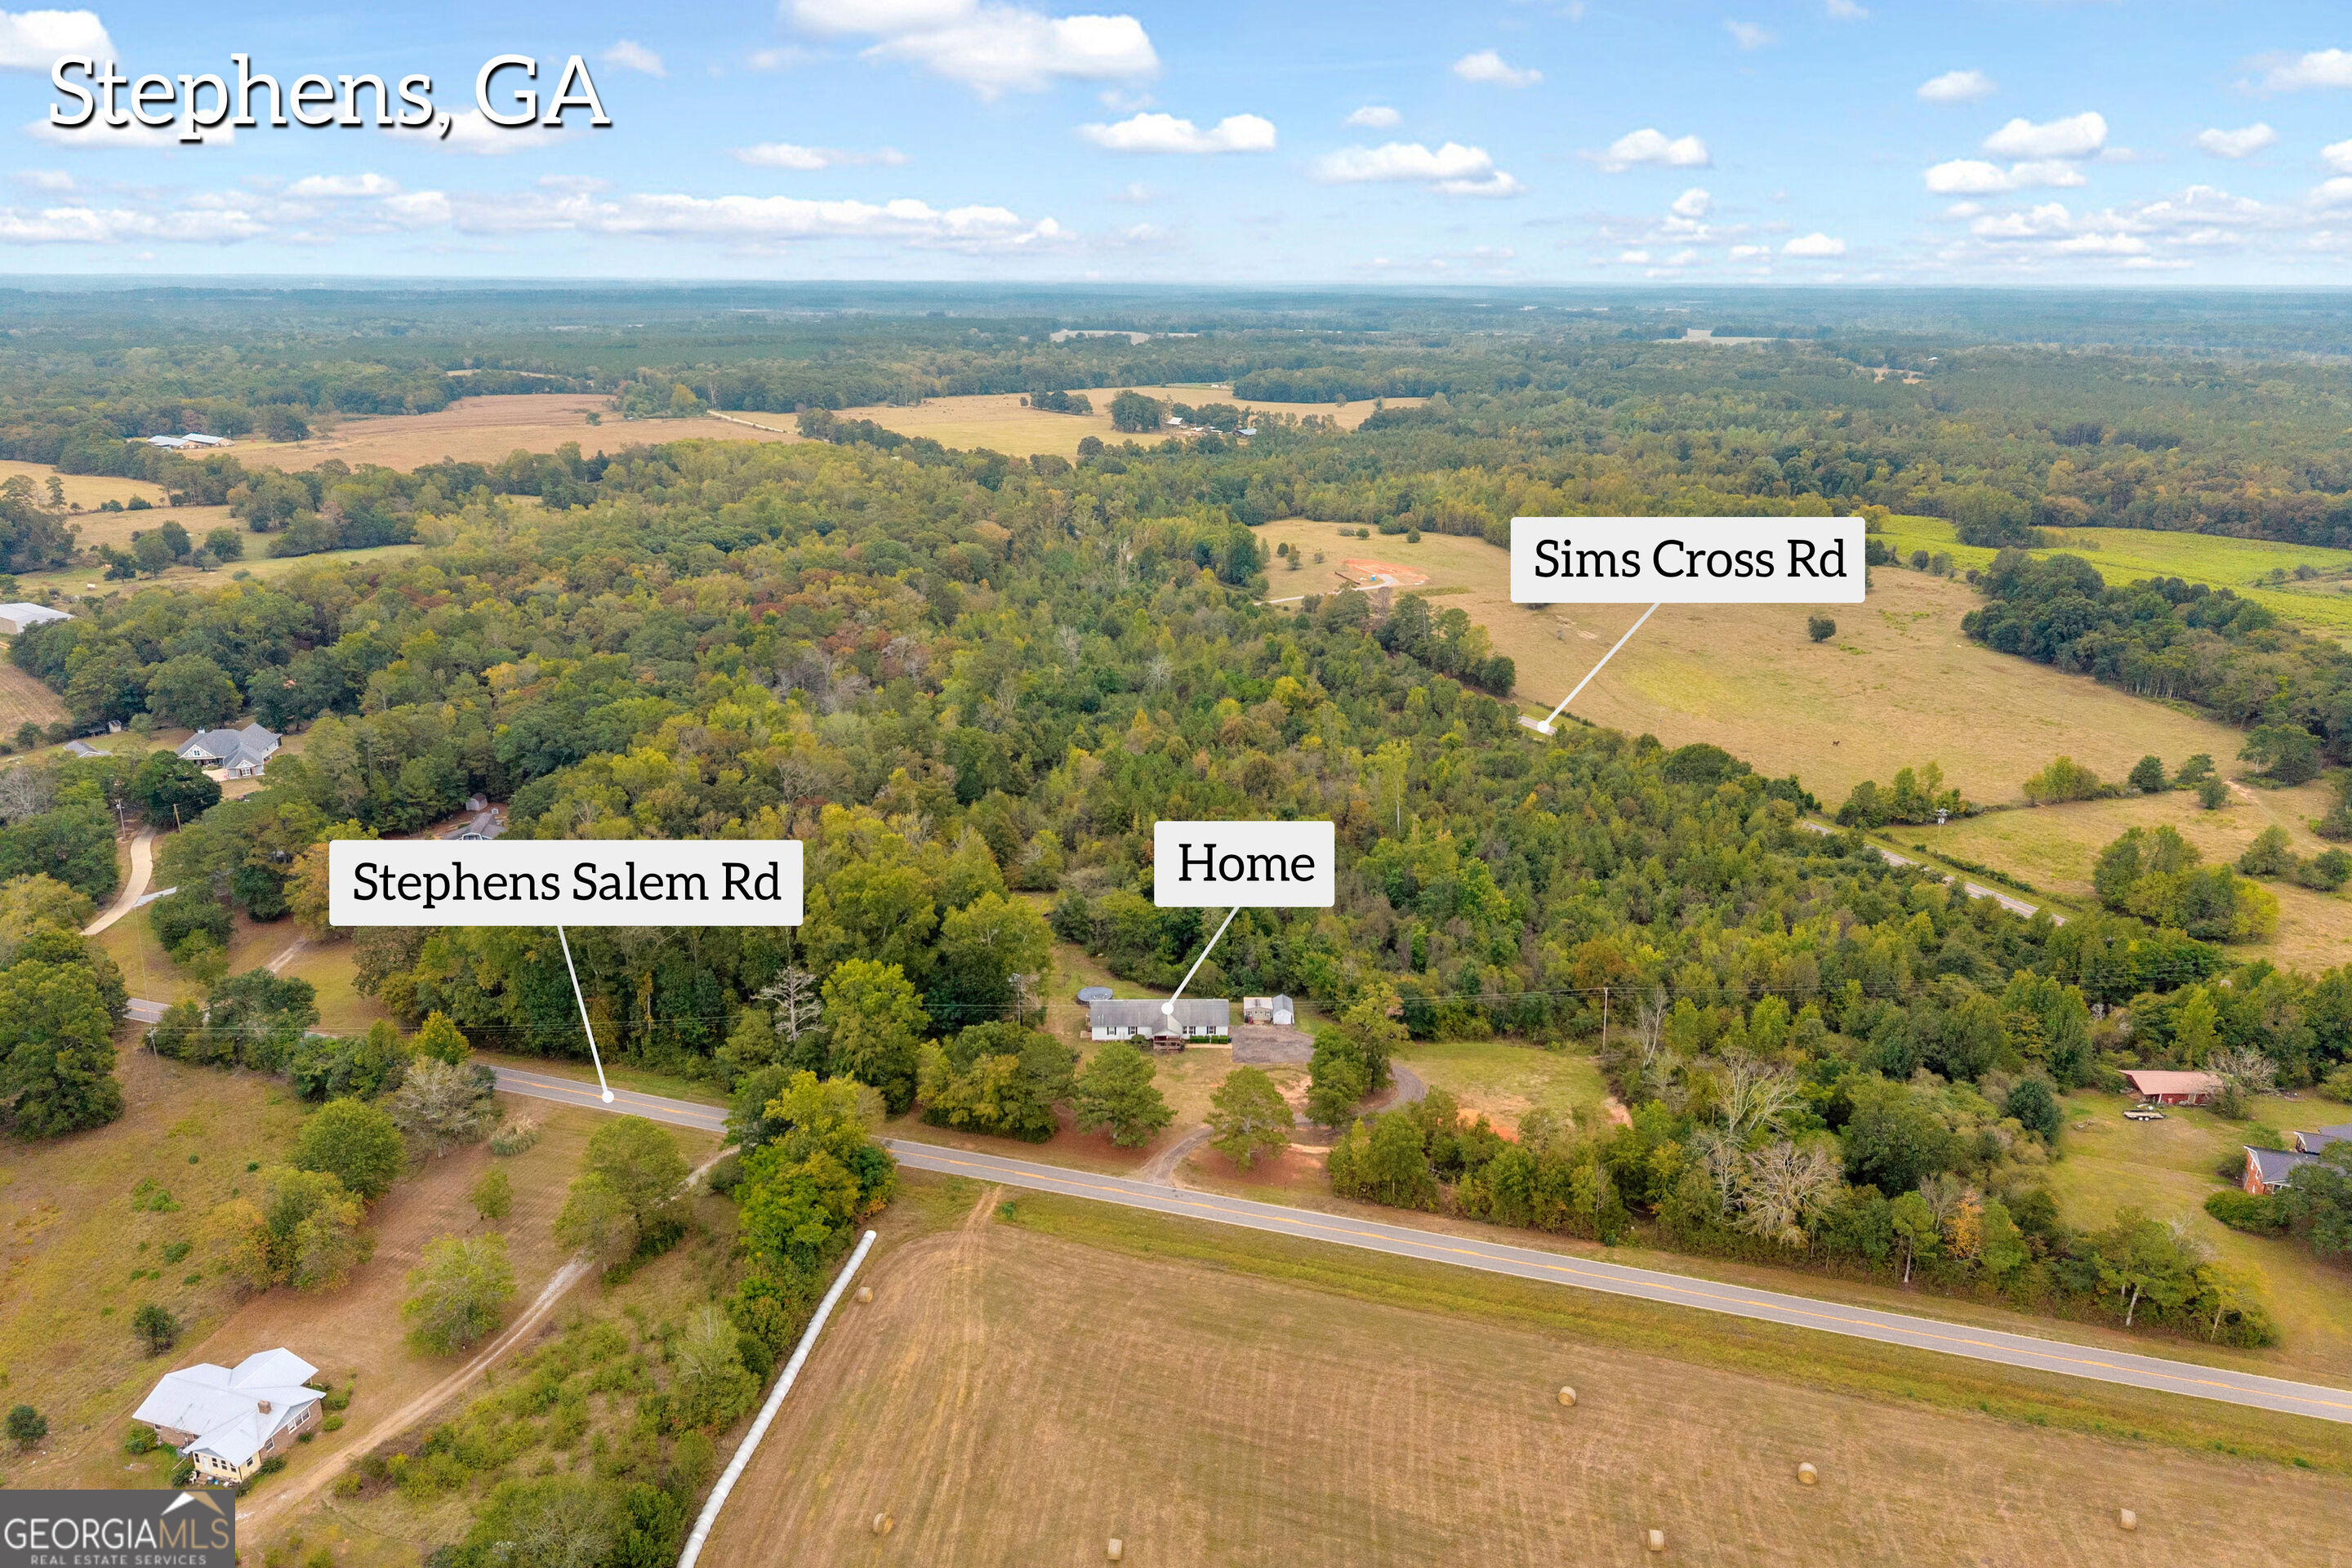
Rural home amid wooded acreage and fields, with Stephens Salem Road and Sims Cross Road nearby.
Aerial view of wooded rural acreage and open fields with scattered homes beside a road.
Aerial view of a wooded property with a home, round pool, kennel, playground, and shed.
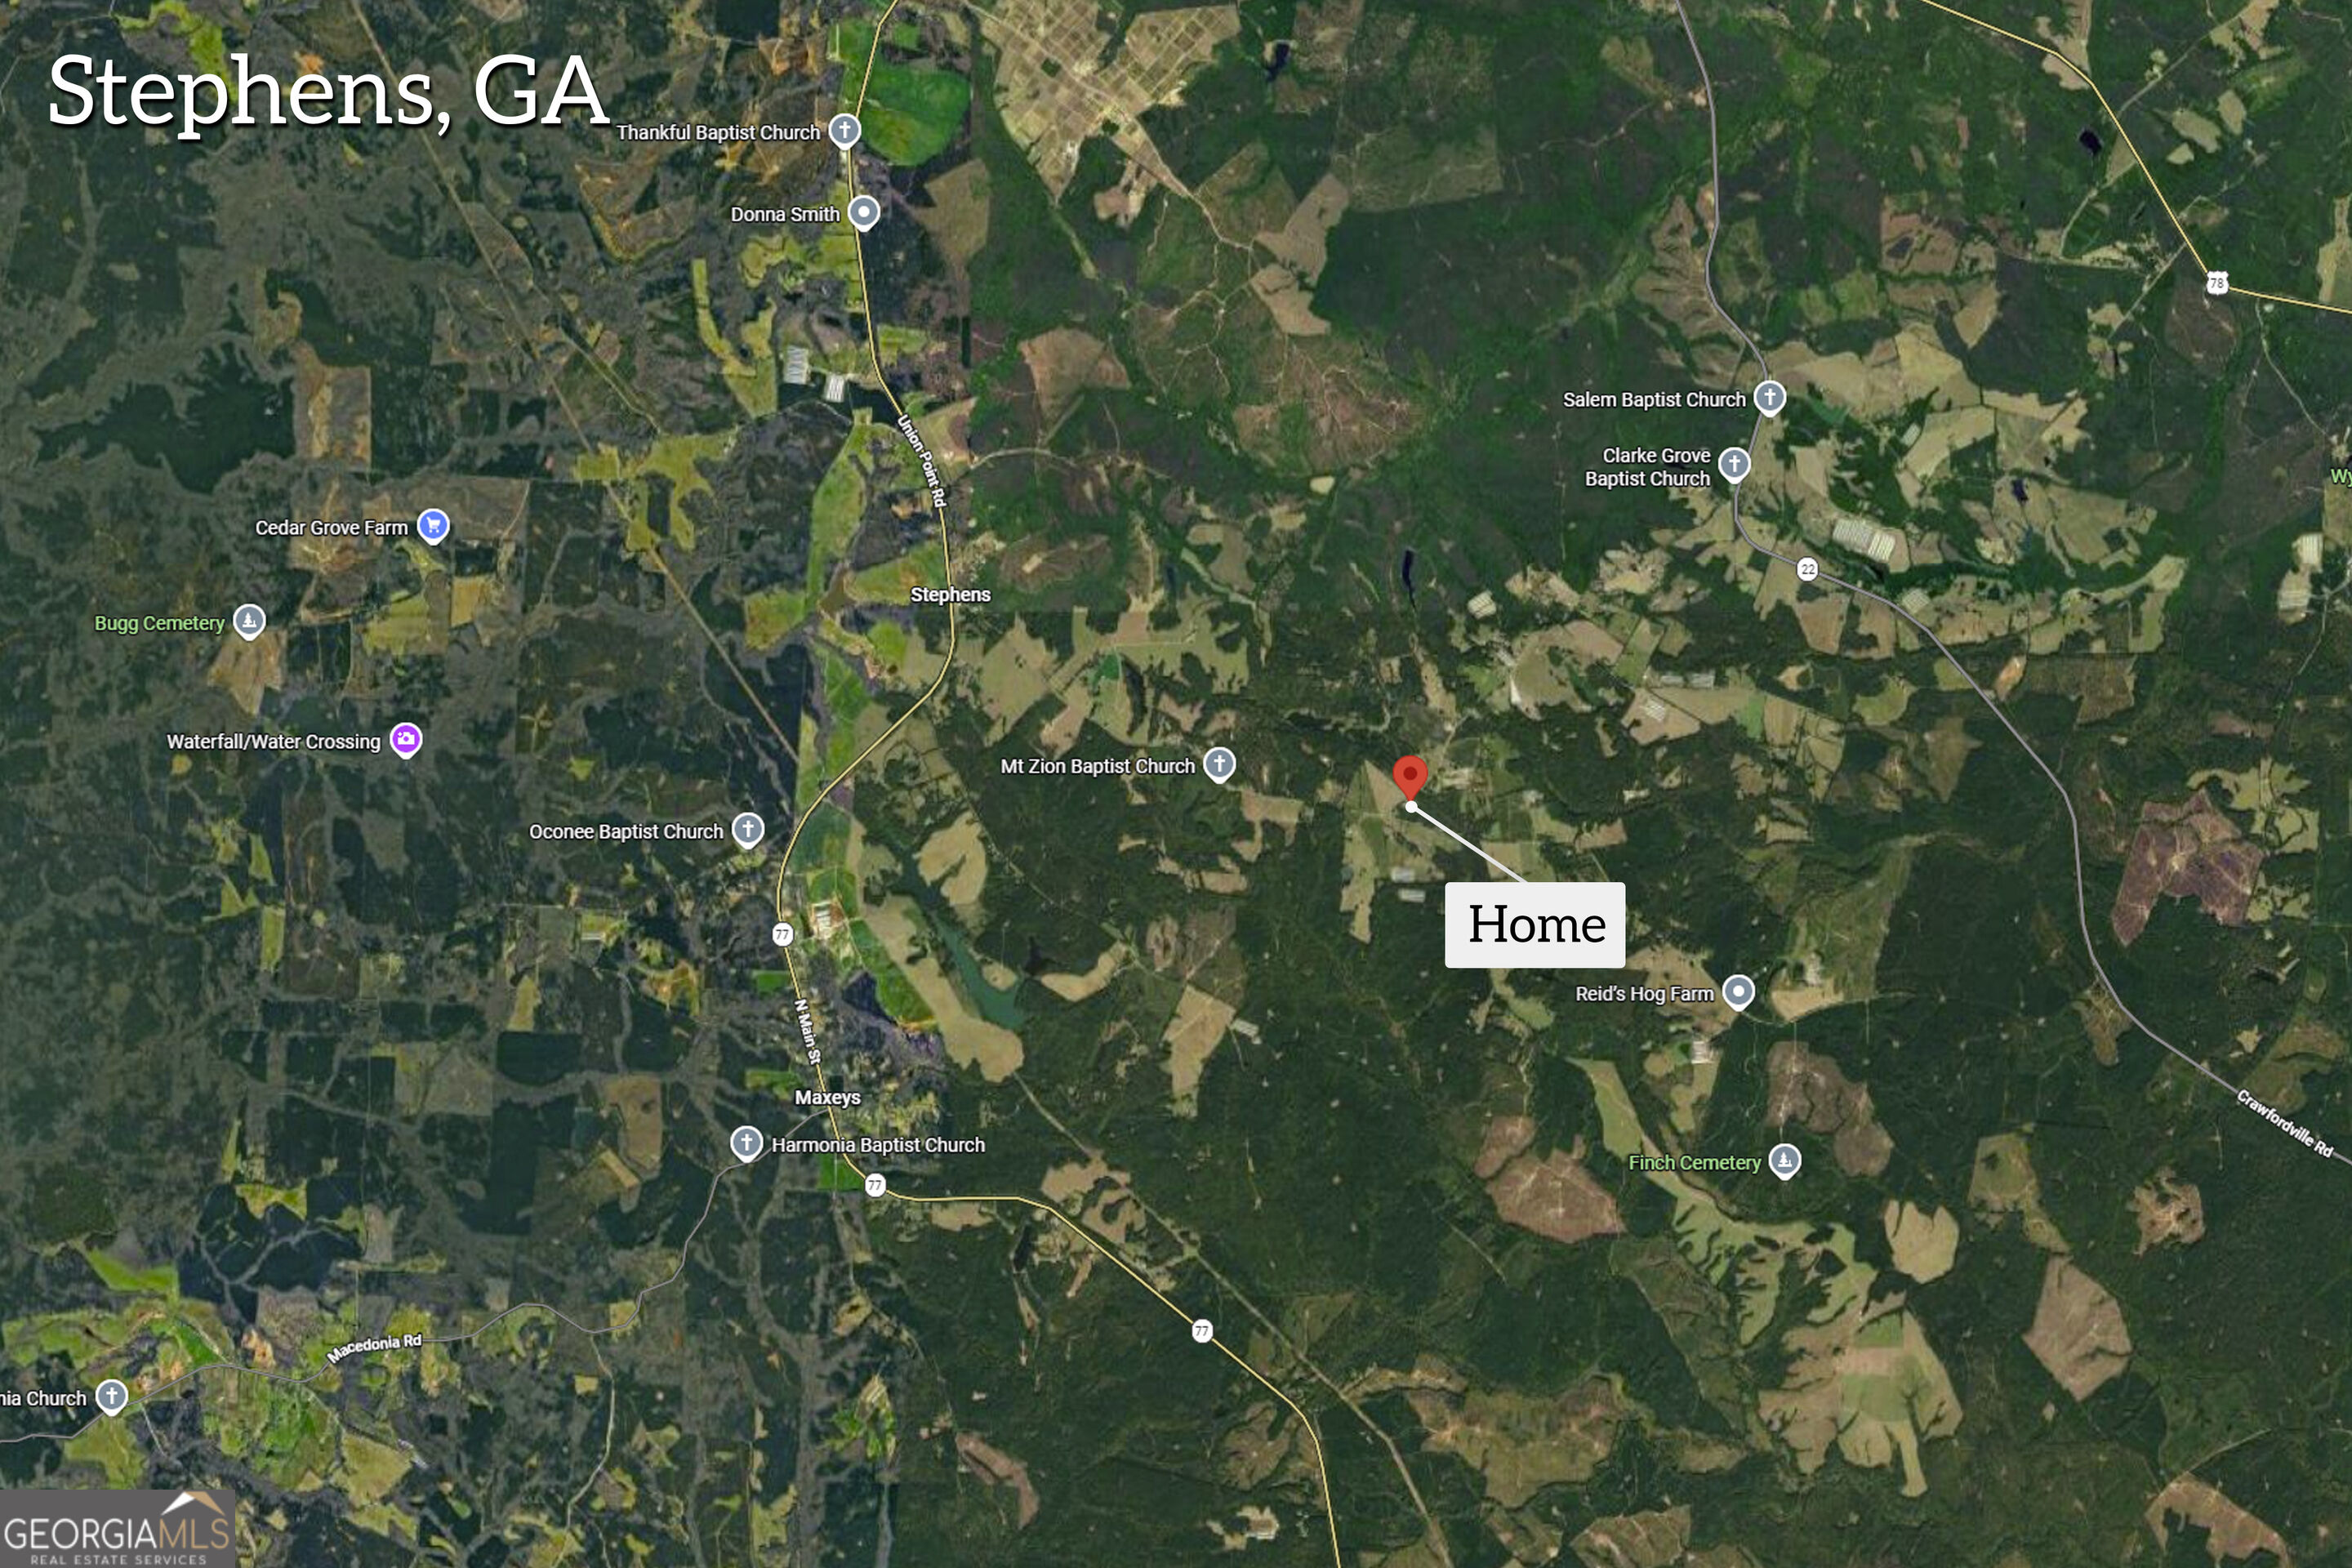
Map marking the home near Stephens, Georgia, amid wooded land and fields.
SEE ALL PHOTOS
Single-story home with light siding, black shutters, a covered porch, and a broad front lawn.
Plat map outlining the 11.83-acre parcel at 602 Stephens Salem Road in yellow.
Aerial map outlines the 11.83-acre property and labels the home, playground, kennel, pool, and shed.
Single-story home with a covered wooden porch, front hedges, and gravel driveway.
Single-story home with light siding, a covered wooden porch, and a broad lawn.
Covered wooden porch with wicker seating, red cushions, and a ceiling fan.
Covered front porch with a white storm door, wicker chair, and patriotic sign.
Covered front porch with wicker seating, rose cushions, and a weathered wood deck.
Furnished living room with teal carpet and black leather seating, opening into a dining area.
Living room with gray leather sofas, teal carpet, and an adjoining dining area.
Living room with teal carpet, gray leather sofa, wooden coffee table, and an open view into the kitchen.
Living room with teal carpet, a large aquarium by the windows, and a wooden glass-top coffee table.
Furnished living room with teal carpet, gray reclining sofas, an aquarium, and a metal dog crate.
Utility room with large wire animal enclosures, wooden cabinets, office equipment, and cleaning appliances.
Interior room with teal carpet, large animal cages, and pet-care supplies beside open doorways.
Bedroom with white bedding, two large windows, wooden furniture, and an ornate carved chest.
Furnished bedroom with a white bed, carved wooden chest, and glass-front cabinet.
Furnished bedroom with a white bed, wooden dressers, and a television showing a coastal sunset.
Bedroom with a large white bed, wooden dressers, and a television displaying a coastal sunset.
Bathroom with a long double-sink wood vanity and a built-in soaking tub.
Bathroom with a glass-enclosed tiled shower, white bathtub, and toilet beneath a wall cabinet.
Oval soaking tub beneath a window, with tiled surround and a potted plant.
Dining area with a large wooden table, bright windows, and an adjoining kitchen and stone fireplace.
Dining room with a wooden table, glass-front china cabinet, and tall windows overlooking greenery.
Dining area with a large oval wooden table and chandelier beside the kitchen and living room.
Kitchen with warm wood cabinets, stainless steel appliances, and a tiled island with a vase.
Kitchen with a large wood island, stainless steel appliances, and warm wood cabinetry.
Kitchen with a wood island and cabinetry opening onto a living room with a stone fireplace.
Kitchen with wood cabinets, a large island, tiled floors, and windows overlooking greenery.
Kitchen with wood cabinets, a central island, and stainless steel refrigerator.
Kitchen with wood cabinetry, central island, stainless steel appliances, and large tile floor.
Bedroom with two beds, a ceiling fan, and a window overlooking the yard.
Bedroom with two beds, a white dresser and television, and an Iron Man blanket.
Living room with a stone fireplace, gray reclining sofas, and a television on a console.
Furnished living room with a stone fireplace, gray sofa, and large aquarium.
Living room with a stone fireplace, two recliners, and large windows.
Living room with gray recliners, a stone fireplace, and an open view into the kitchen.
Living room with a gray recliner, television, grandfather clock, and view into the kitchen.
Blue bedroom with a wood-framed bed and a computer desk beside the window.
Bedroom with bright blue walls, geometric bedding, a ceiling fan, and an adjoining bathroom doorway.
Bathroom with a green countertop, white sink, wooden vanity, and open doorway to a bedroom.
Bedroom with bright blue walls, a bed, computer desk, and marine-themed shower curtain.
Bedroom with a gaming setup, wooden storage bed, and blue LED ceiling lights.
Bedroom with guitars and a skateboard displayed on a black wall, outlined by LED lights.
Bathroom with a blue patterned shower curtain, towel-filled shelving rack, and wood vanity.
Laundry room with front-loading washer and dryer beside a doorway to a furnished hallway.
Laundry room with front-loading washer and dryer, top-loading washer, and cleaning supplies on a shelf.
Rear side of a single-story home with a small deck and grassy yard.
Long, single-story light-sided house with a gray roof, grassy yard, and mature trees.
Rear of a long, single-story home with light siding, a broad roof, and a grassy yard.
Backyard playset with a large yellow spiral slide beneath the trees.
Wooded property outbuilding with a metal roof, fenced enclosure, and red utility vehicles.
Tarp-covered outbuilding beside a small shed, with a house and wooded yard behind it.
Beige-sided outbuilding with diamond-window double doors, green shutters, and equipment in front.
Beige metal outbuilding with green shutters, double doors, and a wooden ramp.
Backyard with a fenced area, above-ground pool, yellow-slide playset, and weathered shed.
Covered above-ground pool beside a wooden deck and children's playset in a wooded backyard.
Aerial view of a rural house and outbuildings surrounded by woodland beside a paved road.
Aerial view of a house in a wooded clearing, with outbuildings, a trampoline, and a driveway to the road.
Aerial view of wooded rural property, with home near Stephens Salem Road and surrounding fields.
Aerial view of wooded rural land, open fields, and a winding road beside scattered homes.
Aerial view of a home amid wooded acreage and open fields near Stephens Salem Road.
Aerial view of a home amid wooded acreage, with a neighboring hay field and roads labeled.
Aerial view of wooded acreage with a cleared homesite, hay fields, and scattered buildings.
Aerial view of a rural home surrounded by woods and fields near Stephens Salem Road.
Aerial view of a rural home amid autumn woodland, open hay fields, and winding country roads.
Aerial view of a rural home surrounded by woods and fields, with an inset showing its single-story exterior.
Rural home amid wooded acreage and fields, with Stephens Salem Road and Sims Cross Road nearby.
Aerial view of wooded rural acreage and open fields with scattered homes beside a road.
Aerial view of a wooded property with a home, round pool, kennel, playground, and shed.
Map marking the home near Stephens, Georgia, amid wooded land and fields.
For Sale

602 Stephens Salem Road

602 Stephens Salem Road, Stephens, GA 30667

$364,900
Looking for a home with acreage in Oglethorpe County that offers a rural setting without giving up convenience? Situated on 11.83 acres with wooded areas, this spacious 2,280 sq. ft. modular home features 4 bedrooms and 3 full bathrooms and is located approx. 30 minutes from Athens, Greensboro, and I-20. Inside, the home offers a spacious and versatile floor plan with multiple living areas. The large kitchen features stainless steel appliances, while a dedicated office provides additional flexible space. A separate den and living area with a fireplace offer plenty of room to spread out. The four-bedroom layout also includes a convenient Jack-and-Jill bathroom. Outside, the 11.83-acre property includes wooded areas that add privacy and complement the rural setting. With acreage surrounding the home, this property offers space while maintaining convenient access to Athens, Greensboro, and I-20. Above ground pool and storage building. The property is currently enrolled in CUVA. Buyers should verify CUVA continuation, transfer requirements, and applicable terms with the county.If you've been searching for a 4-bedroom home with acreage in Oglethorpe County or a rural property near Athens, this one is worth a closer look. Schedule your private showing today!

4
beds

3
baths

2,280 Sq.Ft. LIVING AREA

11.83 Acres lot

Haley Powers

Haley Powers

Features & Amenities

Interior

  • total bedrooms4
  • Total bathrooms3
  • full bathrooms3
  • Laundry room In Hall, Other
  • Flooring Carpet, Tile, Vinyl
  • Fireplace Factory Built
  • APPLIANCES Dishwasher, Range, Refrigerator, Stainless Steel Appliance(s)
  • other interior Features Double Vanity, Master On Main Level

Area & Lot

  • Status For Sale
  • Living Area2,280 Sq.Ft.
  • Total Area2,280 Sq.Ft.
  • Lot Area11.83 Acres
  • MLS® ID10868293
  • TypeResidential
  • YEAR BUILT2007
  • NeighborhoodOglethorpe County
  • Architecture StylesRanch
  • Elementary SchoolOglethorpe
  • Middle SchoolOglethorpe
  • High SchoolOglethorpe

Exterior

  • STORIES1
  • water SourcePrivate, Well
  • utilitiesElectricity Available, High Speed Internet
  • PoolAbove Ground
  • roofComposition
  • lot featuresPrivate, Sloped
  • parkingGuest, Parking Pad
  • HEAT TYPEElectric, Heat Pump
  • AIR CONDITIONINGCeiling Fan(s), Electric, Heat Pump
  • sewerSeptic Tank

Financial

  • Sales Price$364,900
  • Real Estate Tax $1,978/yr
Plat map outlining the 11.83-acre parcel at 602 Stephens Salem Road in yellow.

Schedule a Showing

I would love to show you this beautiful property. Please select your preferred date and time below. I will be in touch shortly to confirm your appointment.

Schedule a Showing

I would love to show you this beautiful property. Please select your preferred date and time below. I will be in touch shortly to confirm your appointment.

Thank you for your interest in 602 Stephens Salem Road, Stephens, GA 30667. We are reviewing your request and will be in touch shortly!

Mortgage Calculator

Estimate your monthly mortgage payment, including the principal and interest, property taxes, and HOA. Adjust the values to generate a more accurate rate.

All estimates are provided for informational purposes only. Actual amounts may vary.
$0,000 Your Payment 20 15 65
$0,000 Your Payment

Oglethorpe County

Explore

Let’s Get Started

Work with Haley Powers for clear guidance, thoughtful strategy, and representation that keeps your priorities at the center of every decision.

Follow Me on Instagram