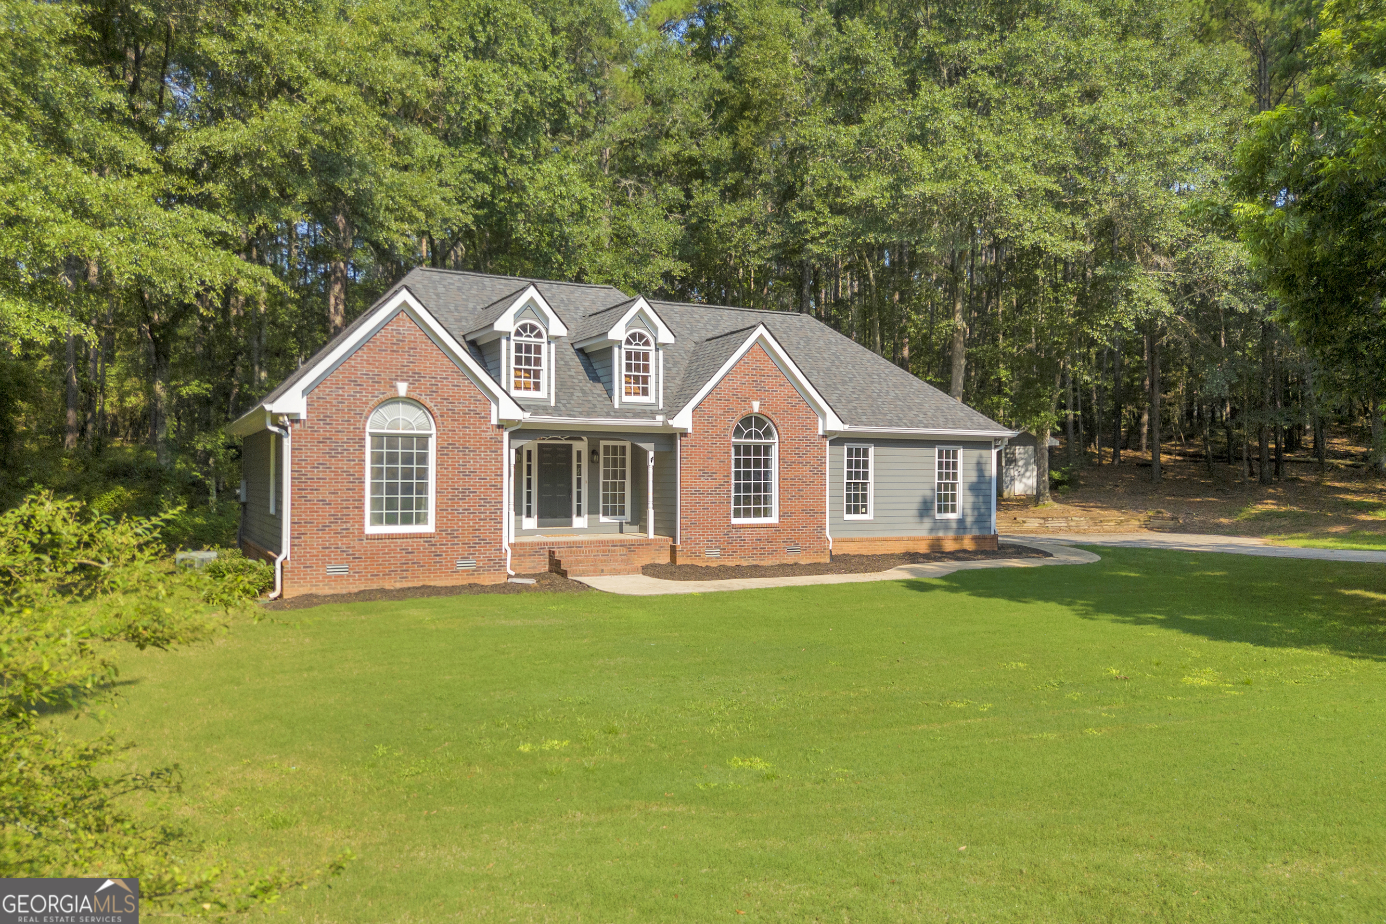
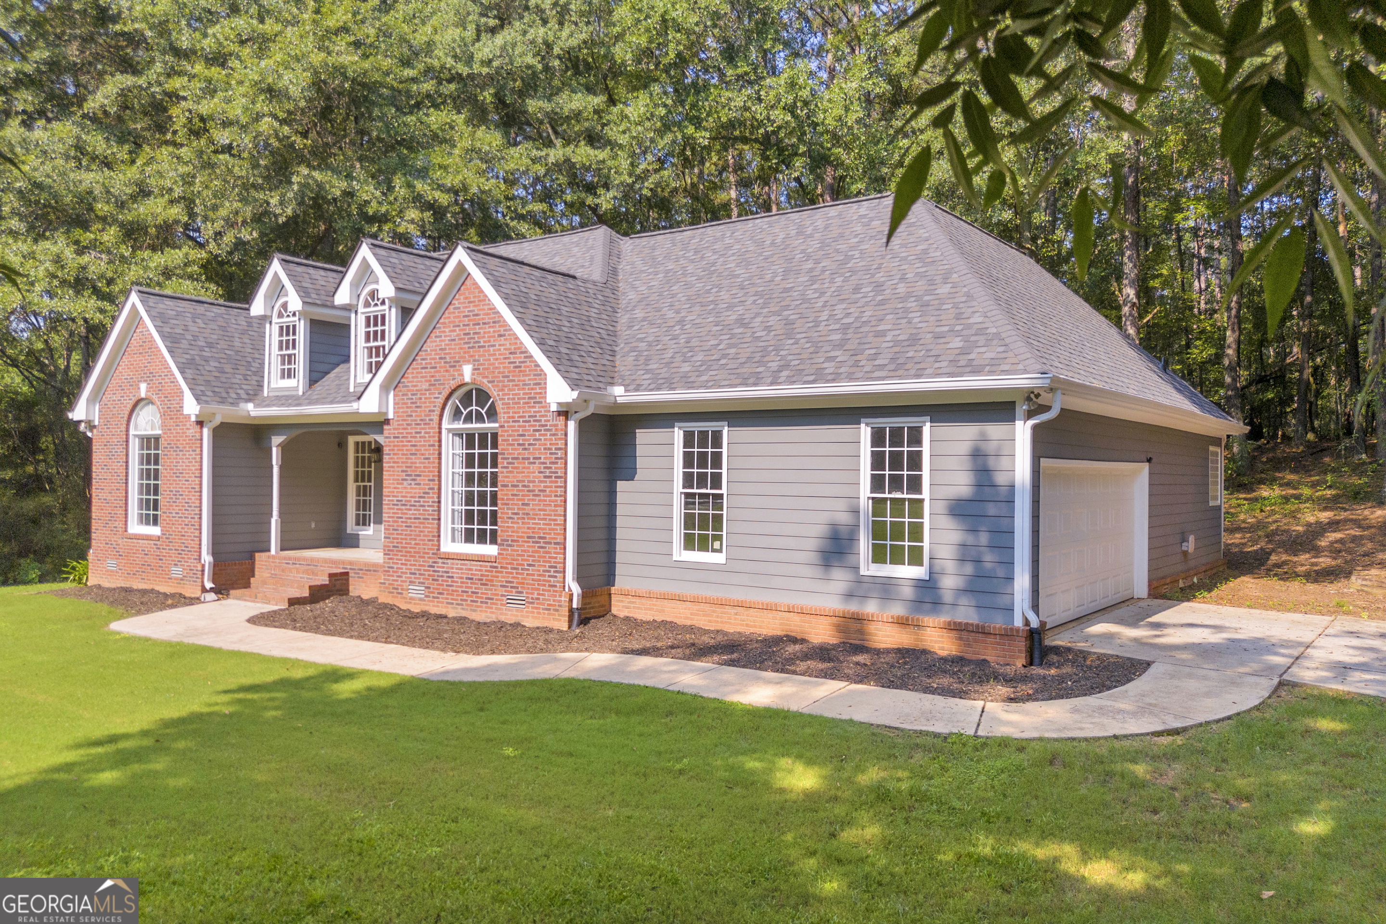
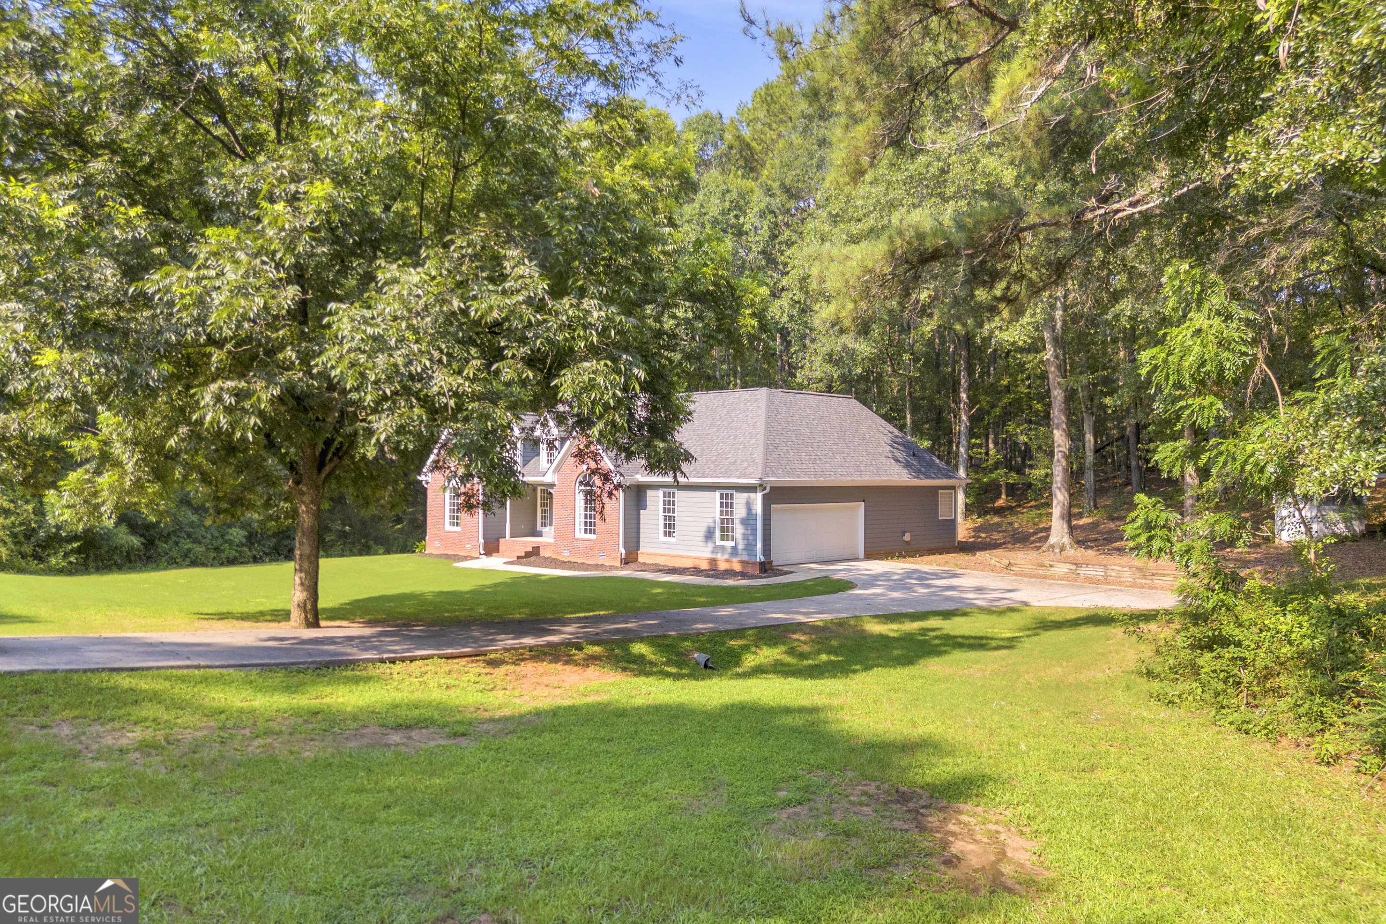
Brick and gray-sided home with a covered entry, broad lawn, and mature trees.
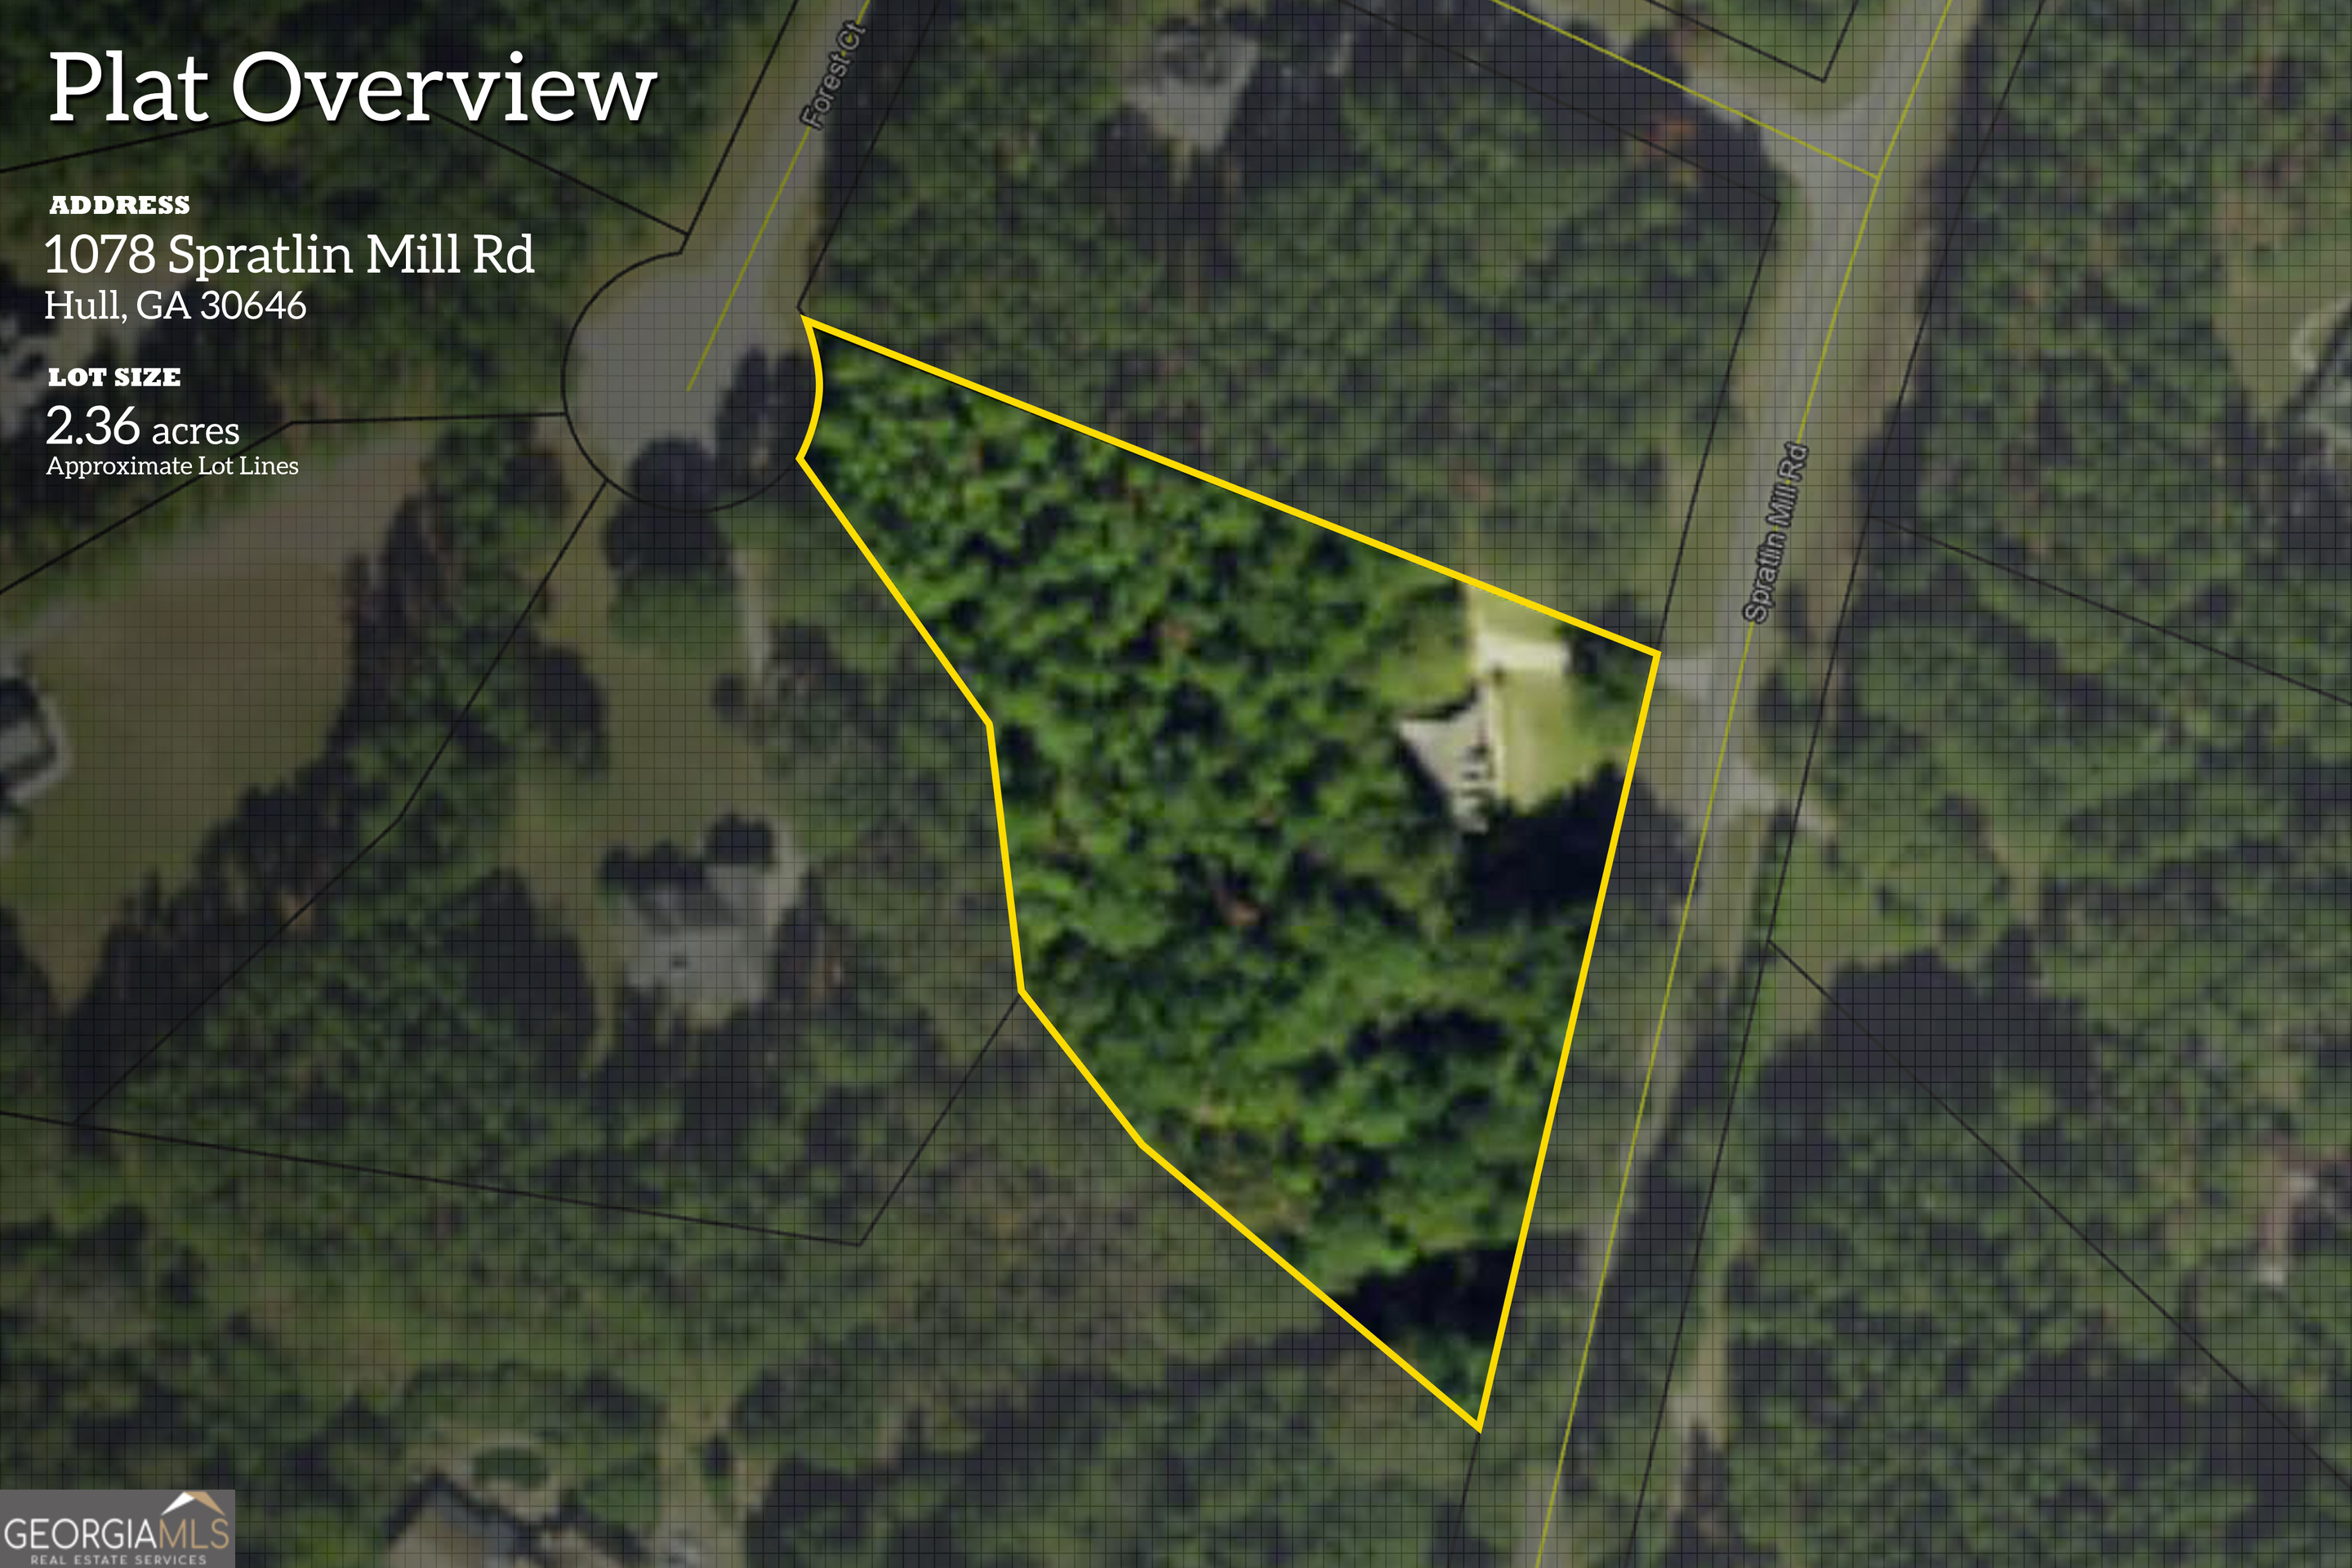
Plat map marking the 2.36-acre parcel at 1078 Spratlin Mill Rd.
Brick-and-gray-sided house with dormers, a broad green lawn, and mature trees behind it.
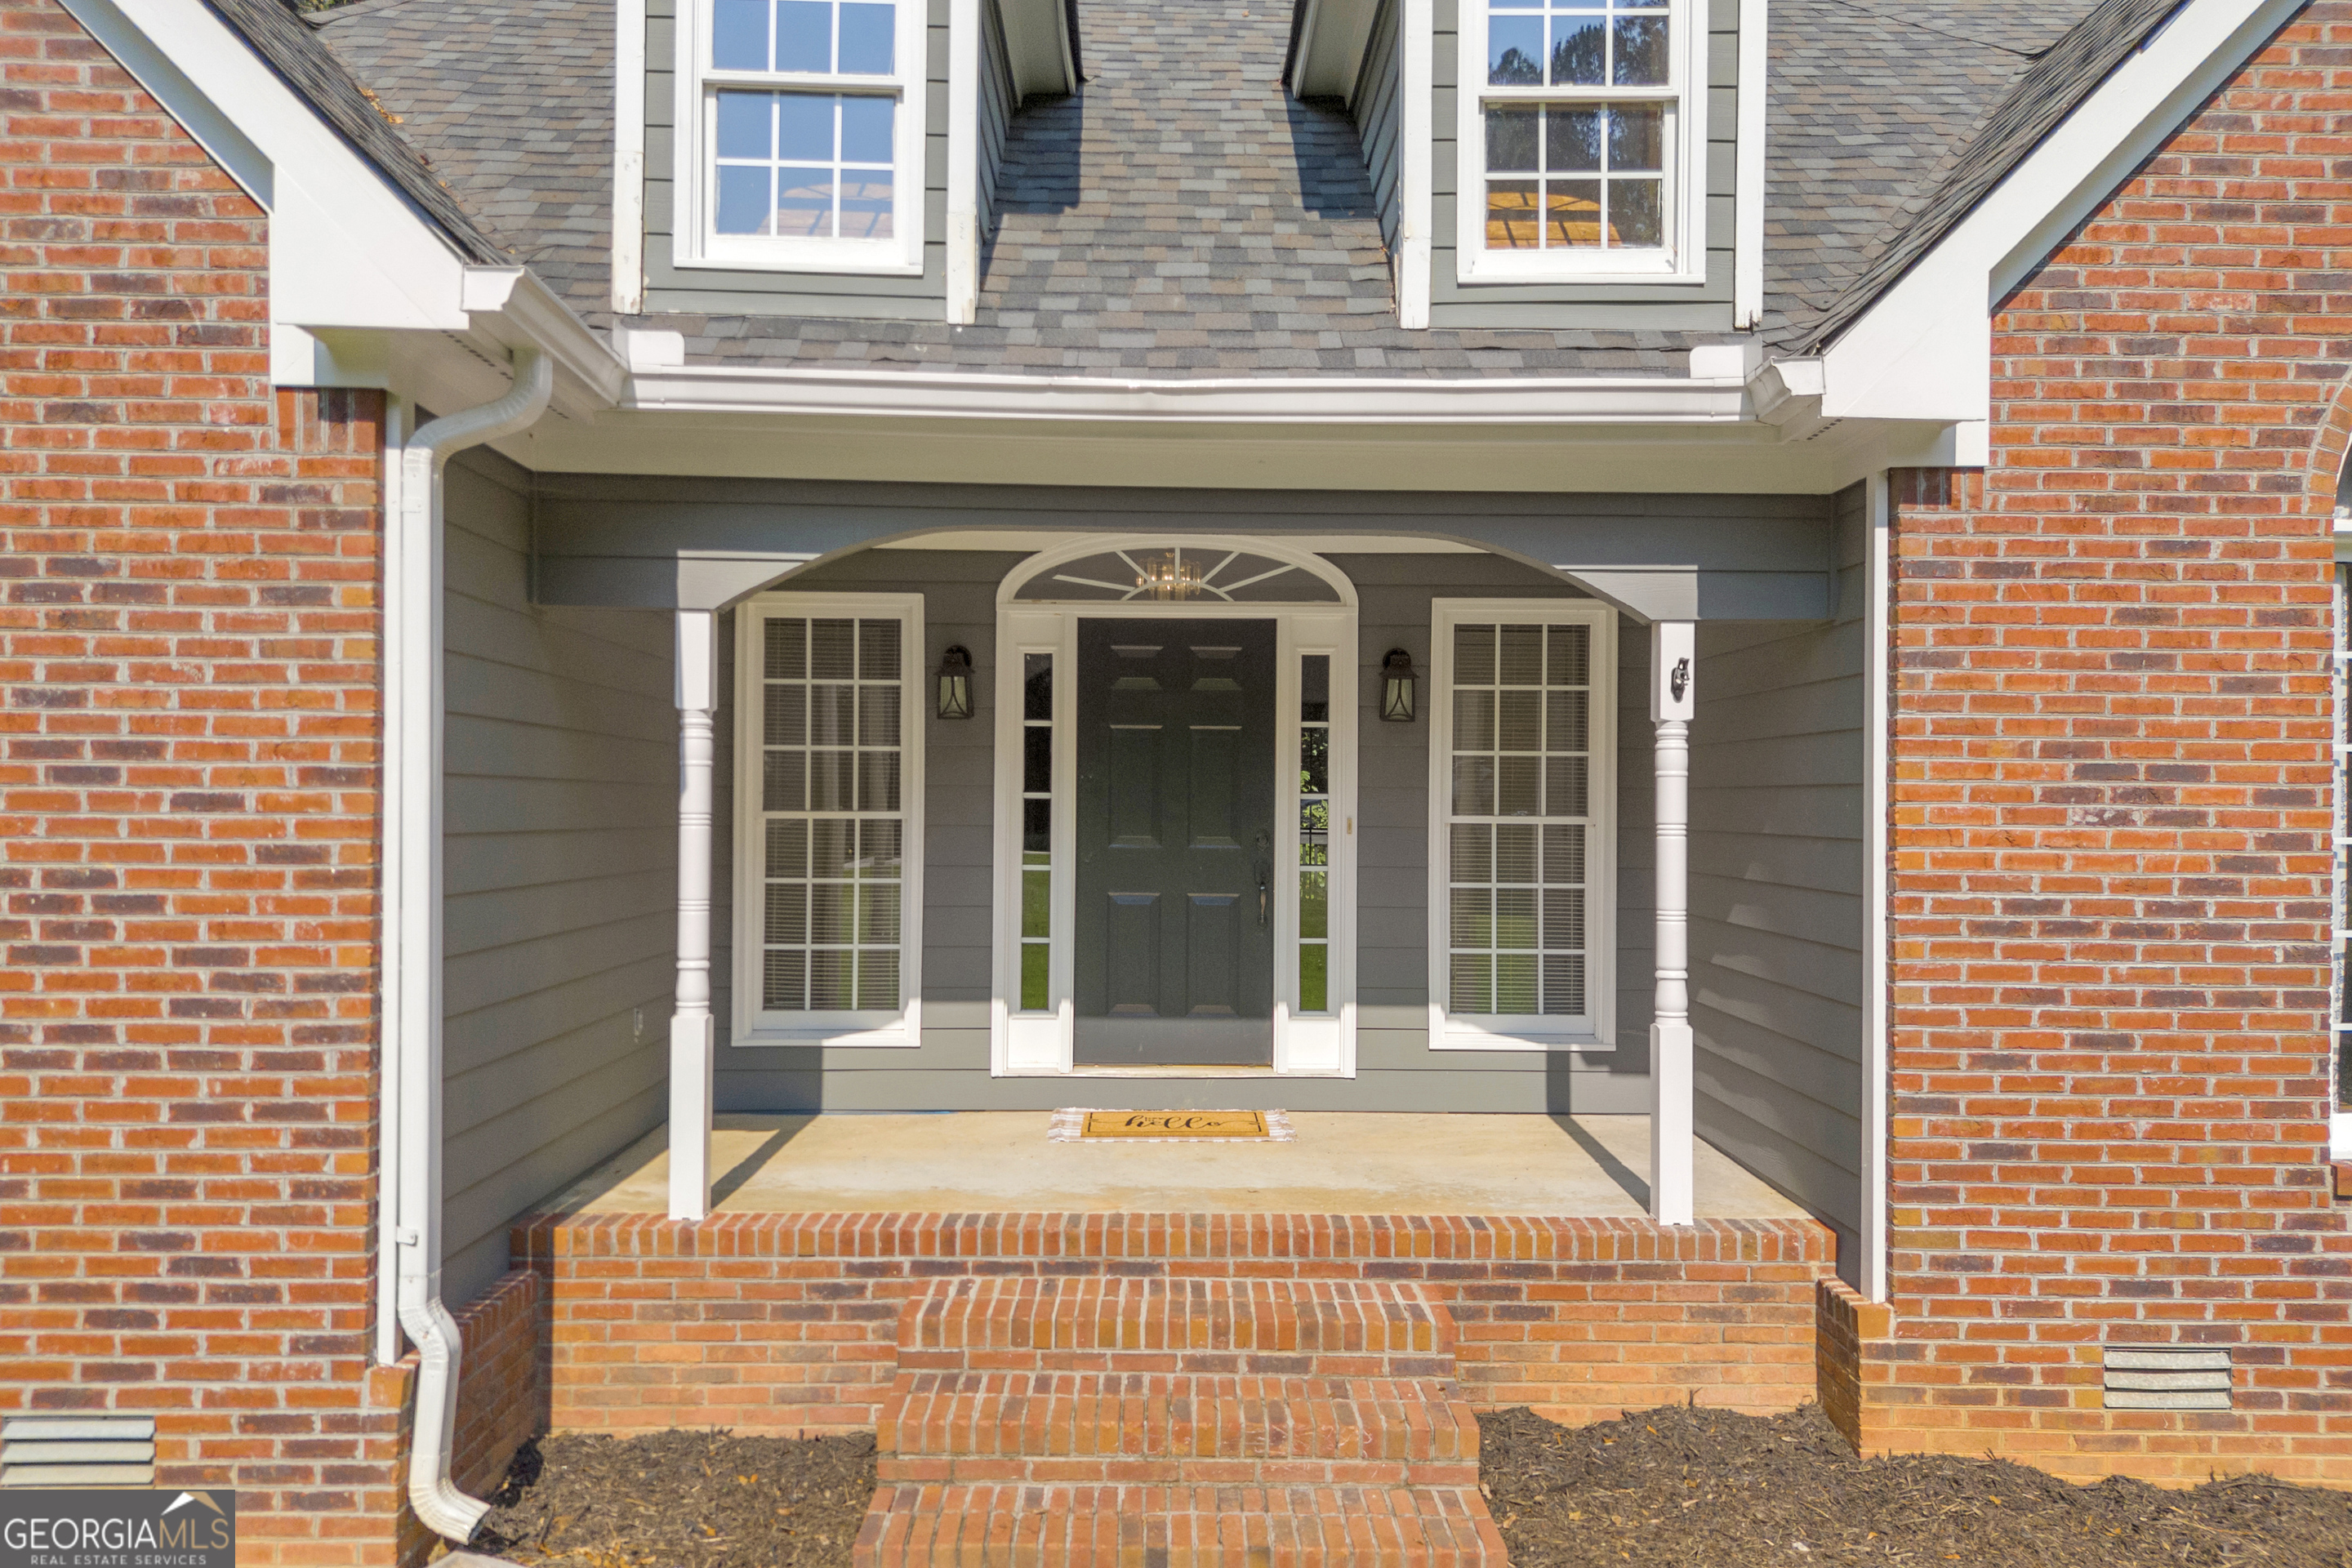
Home entrance with a dark green door, arched transom, and brick steps.
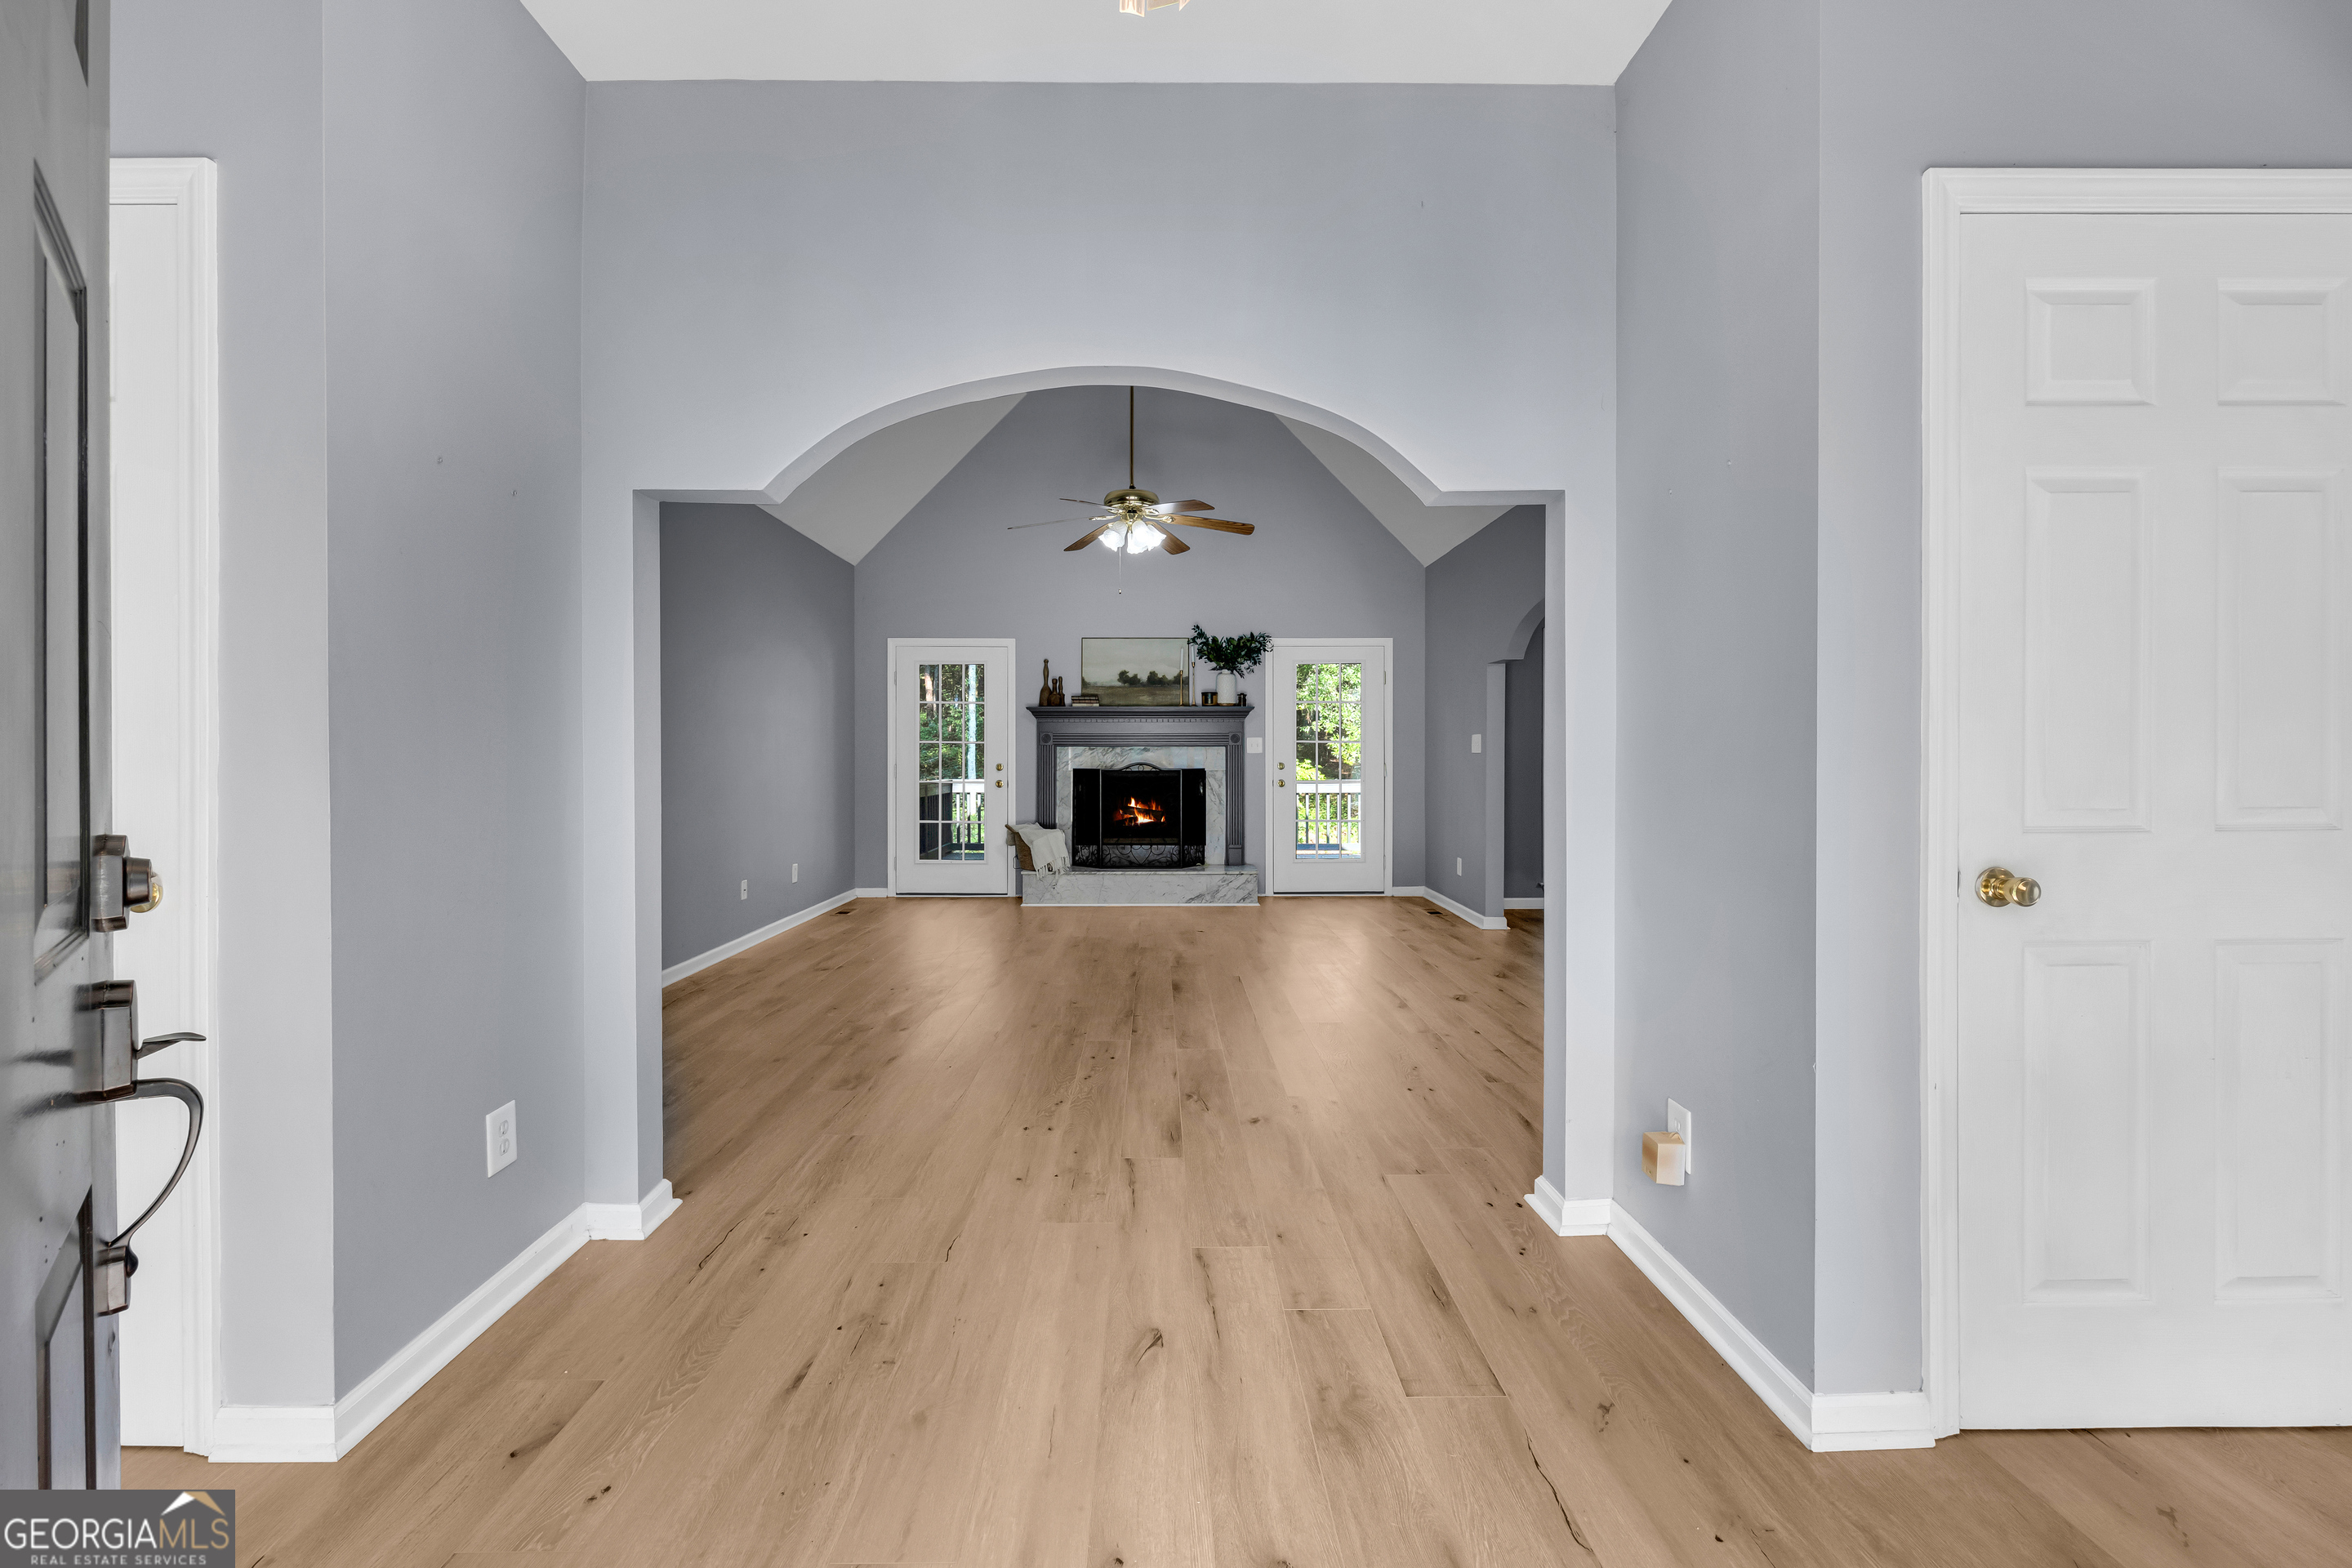
Living room with an arched ceiling, wood flooring, and a fireplace between two glass doors.
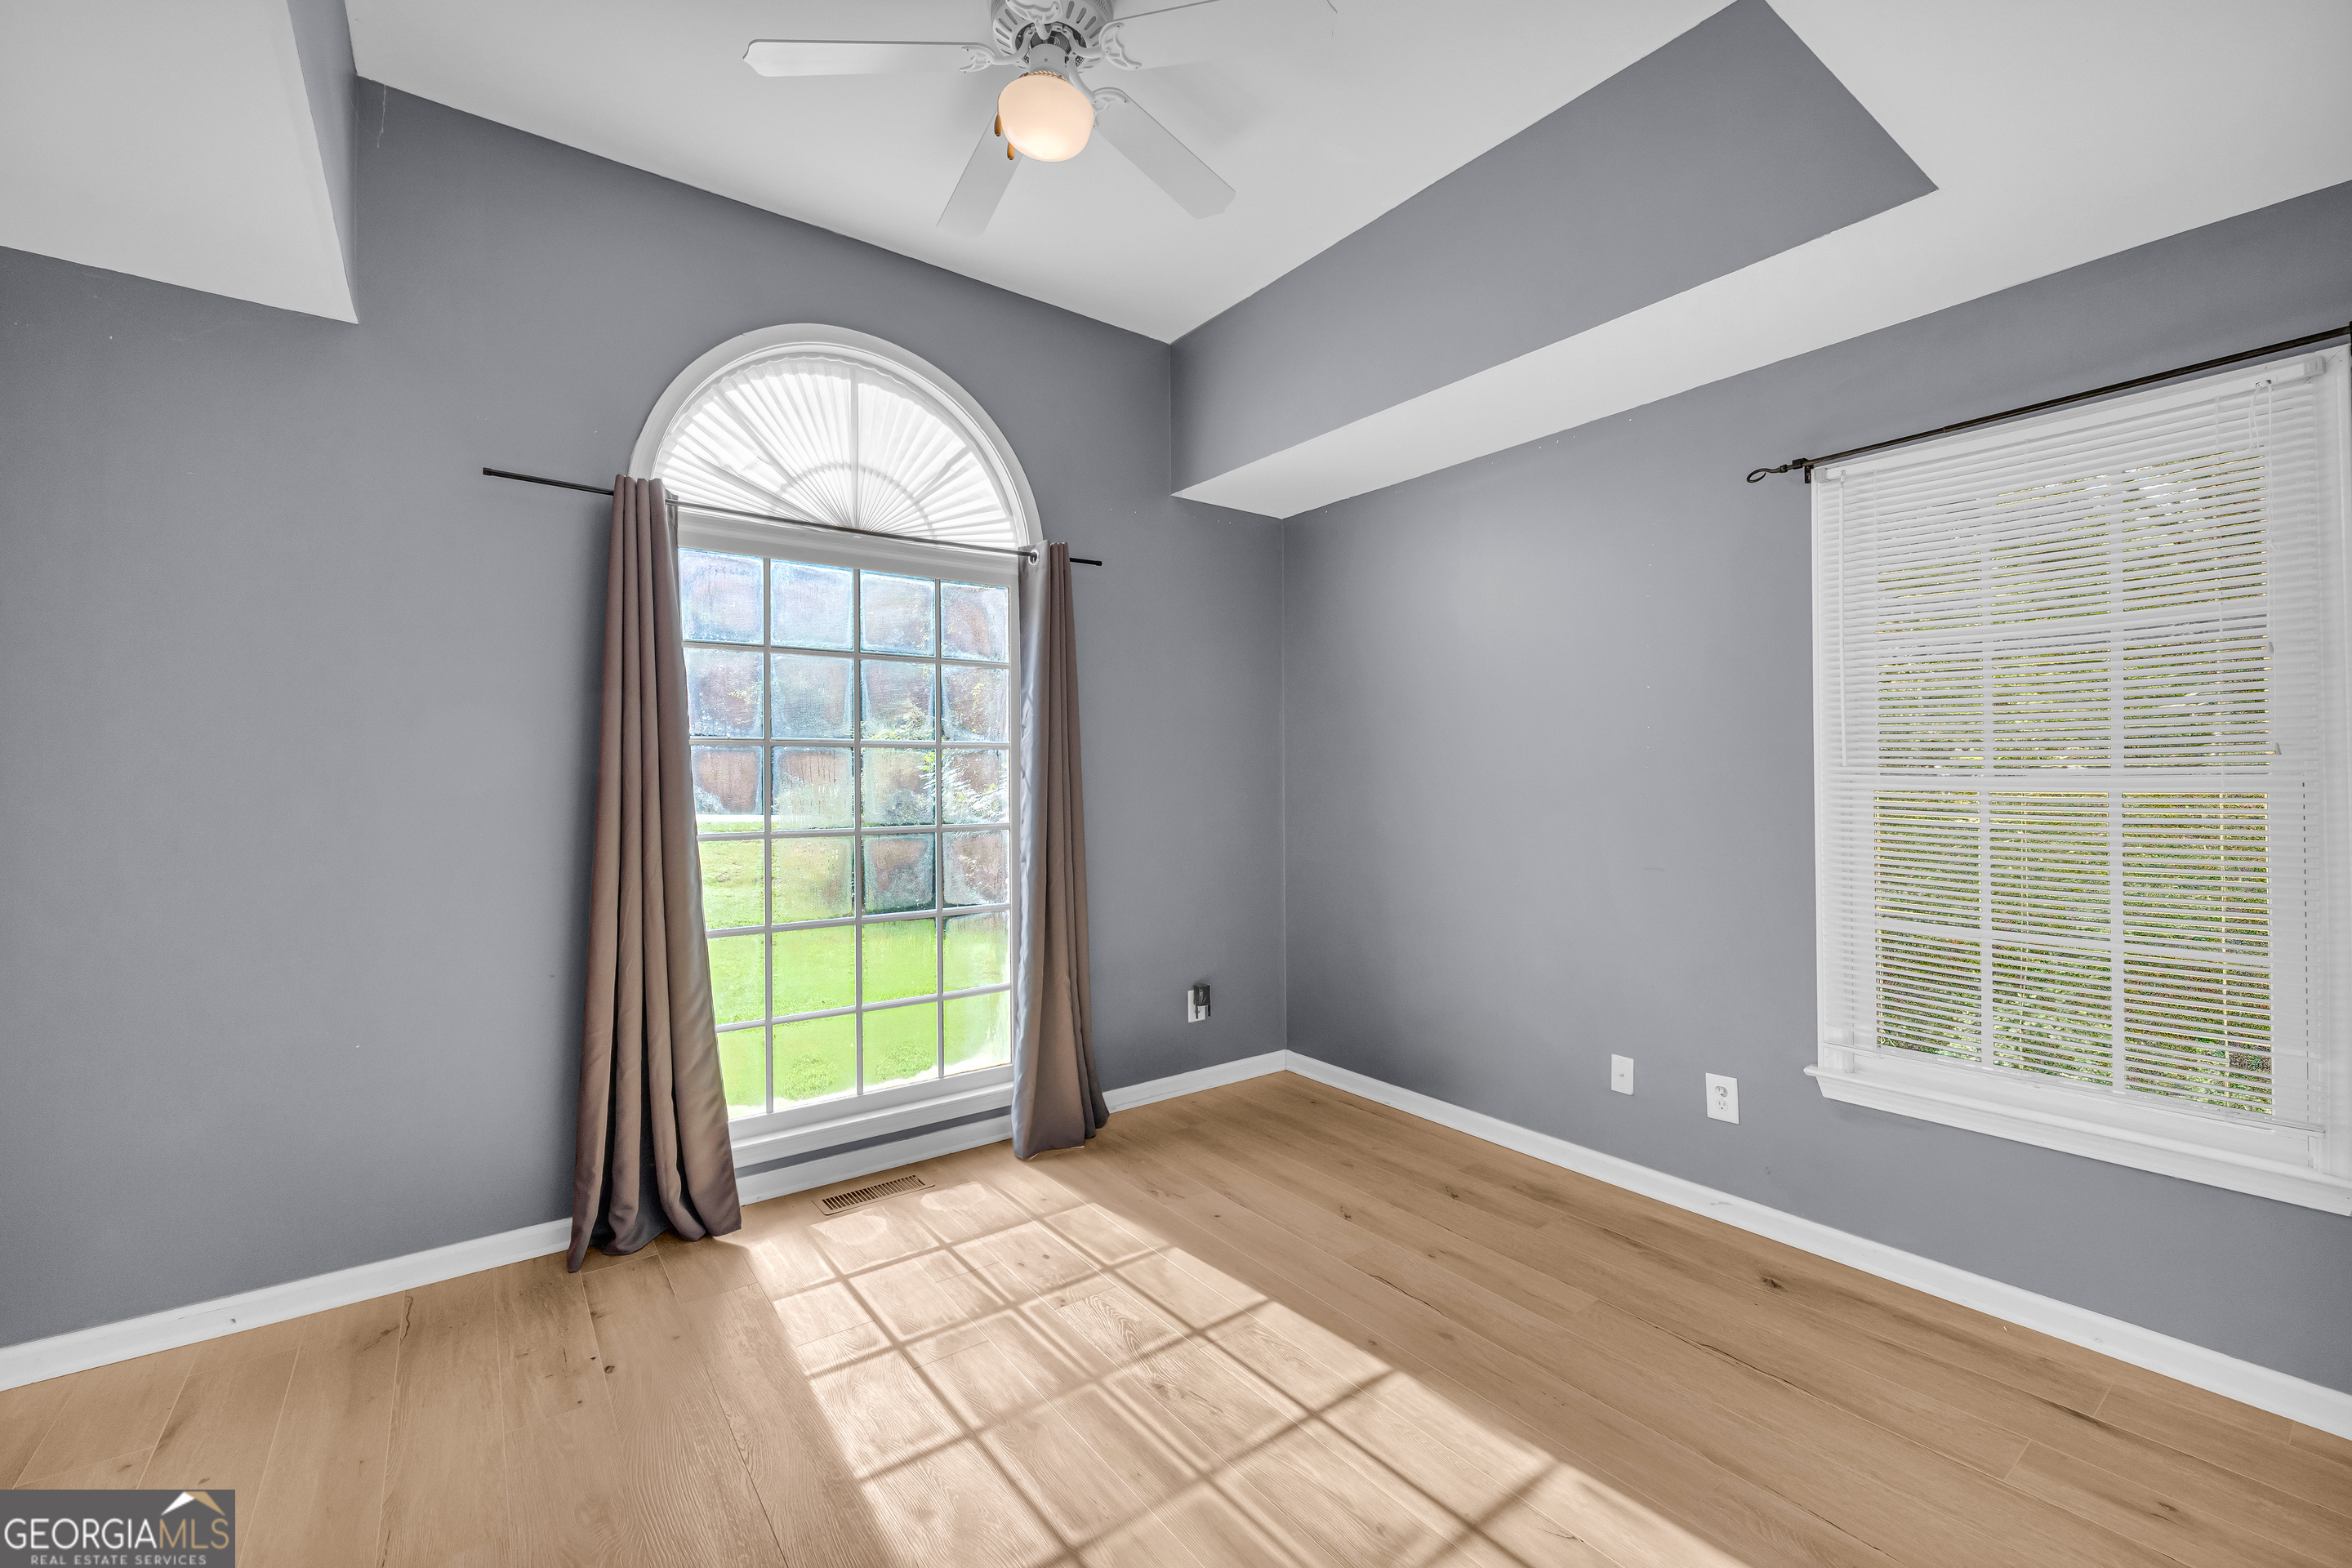
Vacant room with light wood floors and a large arched window.
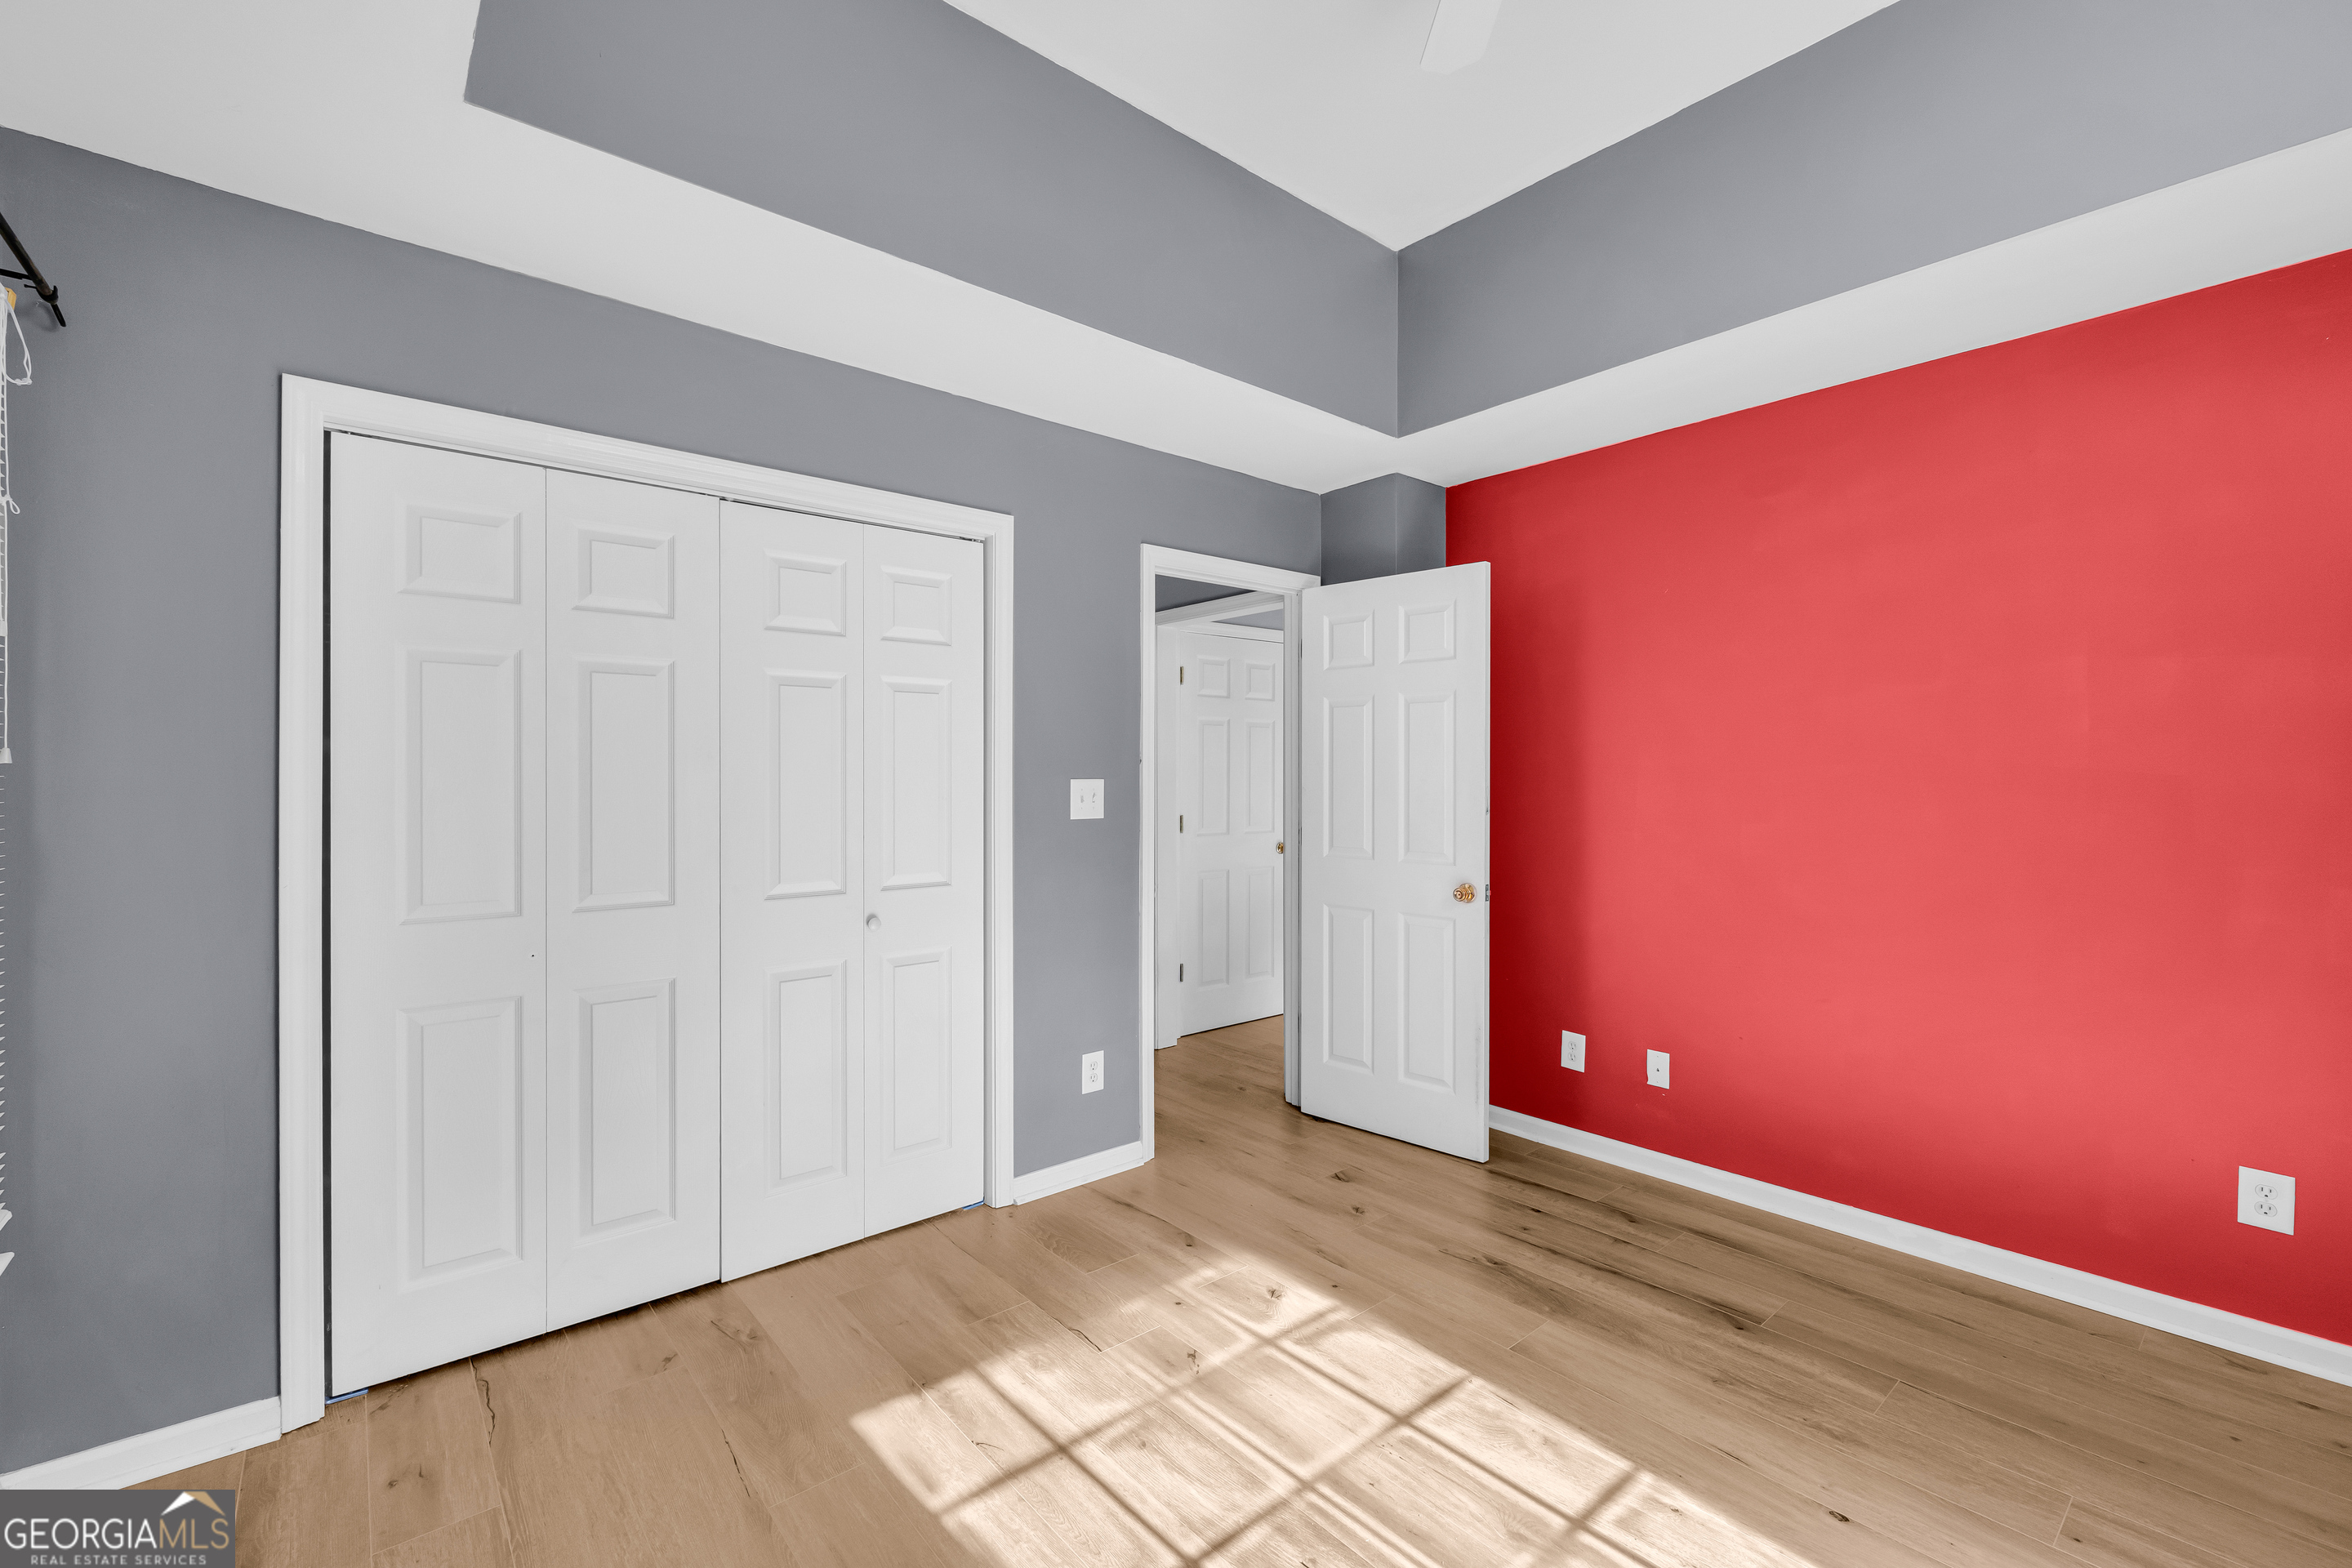
Empty bedroom with a red accent wall, white closet doors, and sunlight across wood-look flooring.
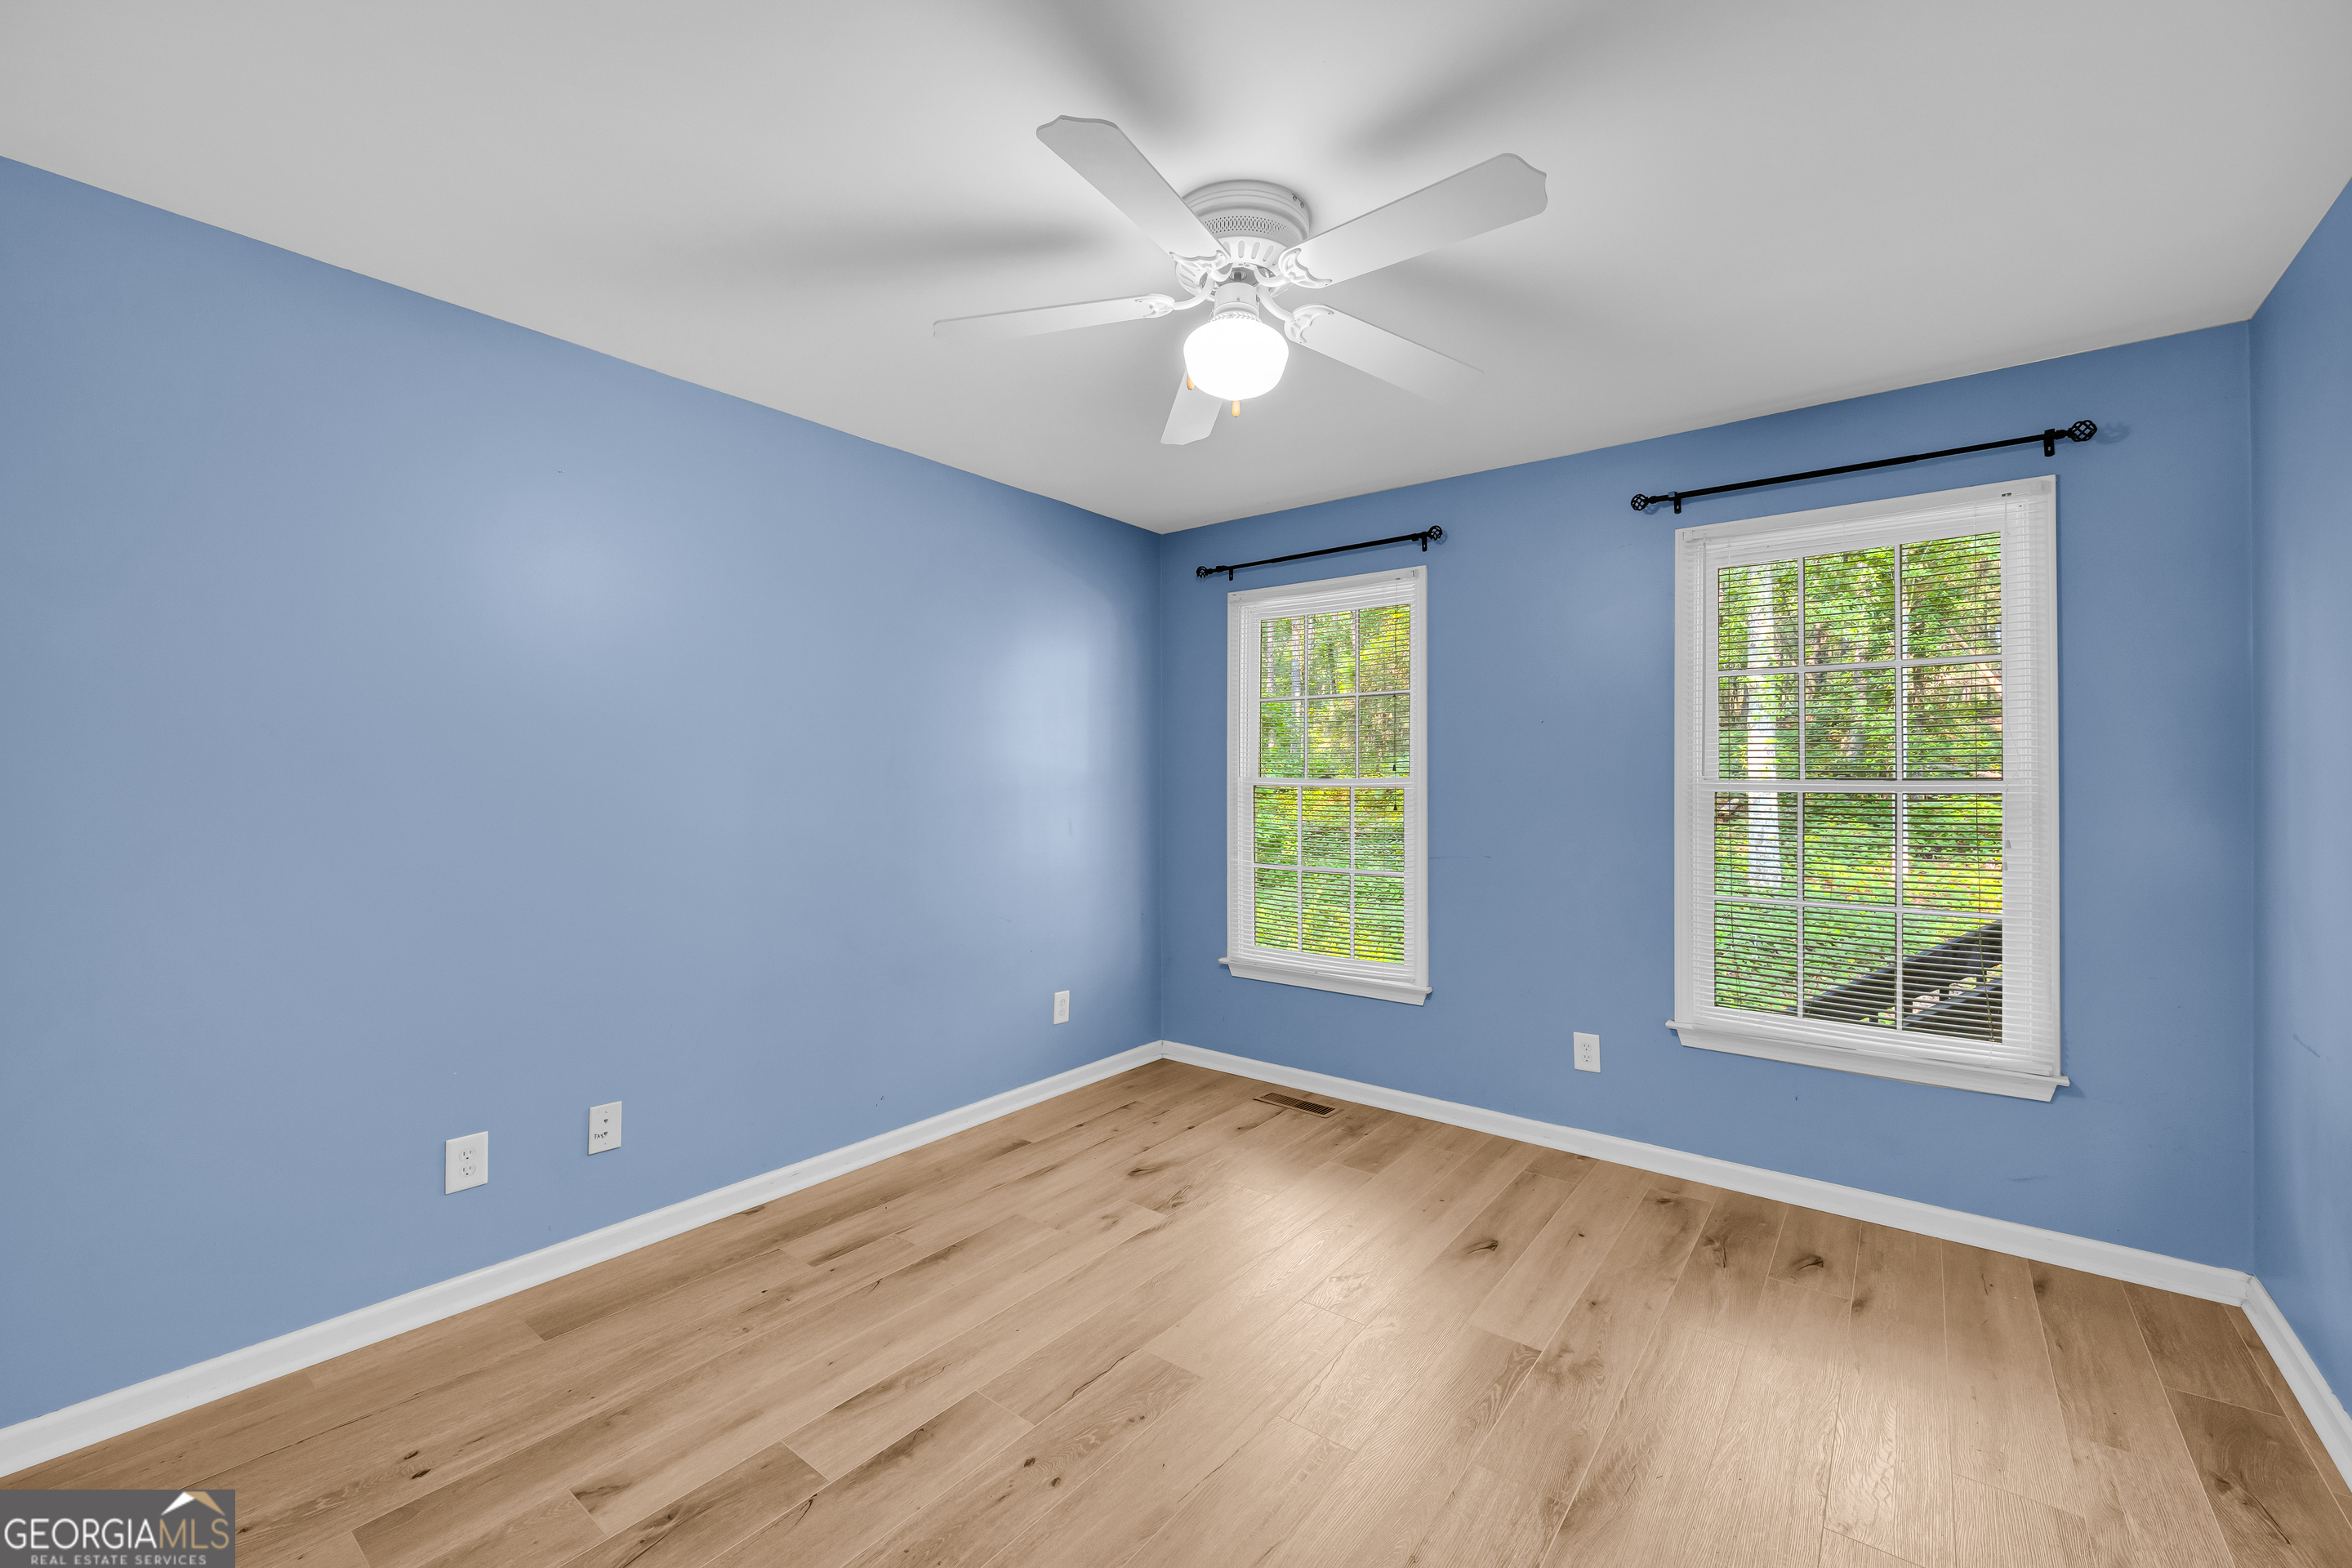
Empty bedroom with blue walls, light wood floors, two windows, and a ceiling fan.
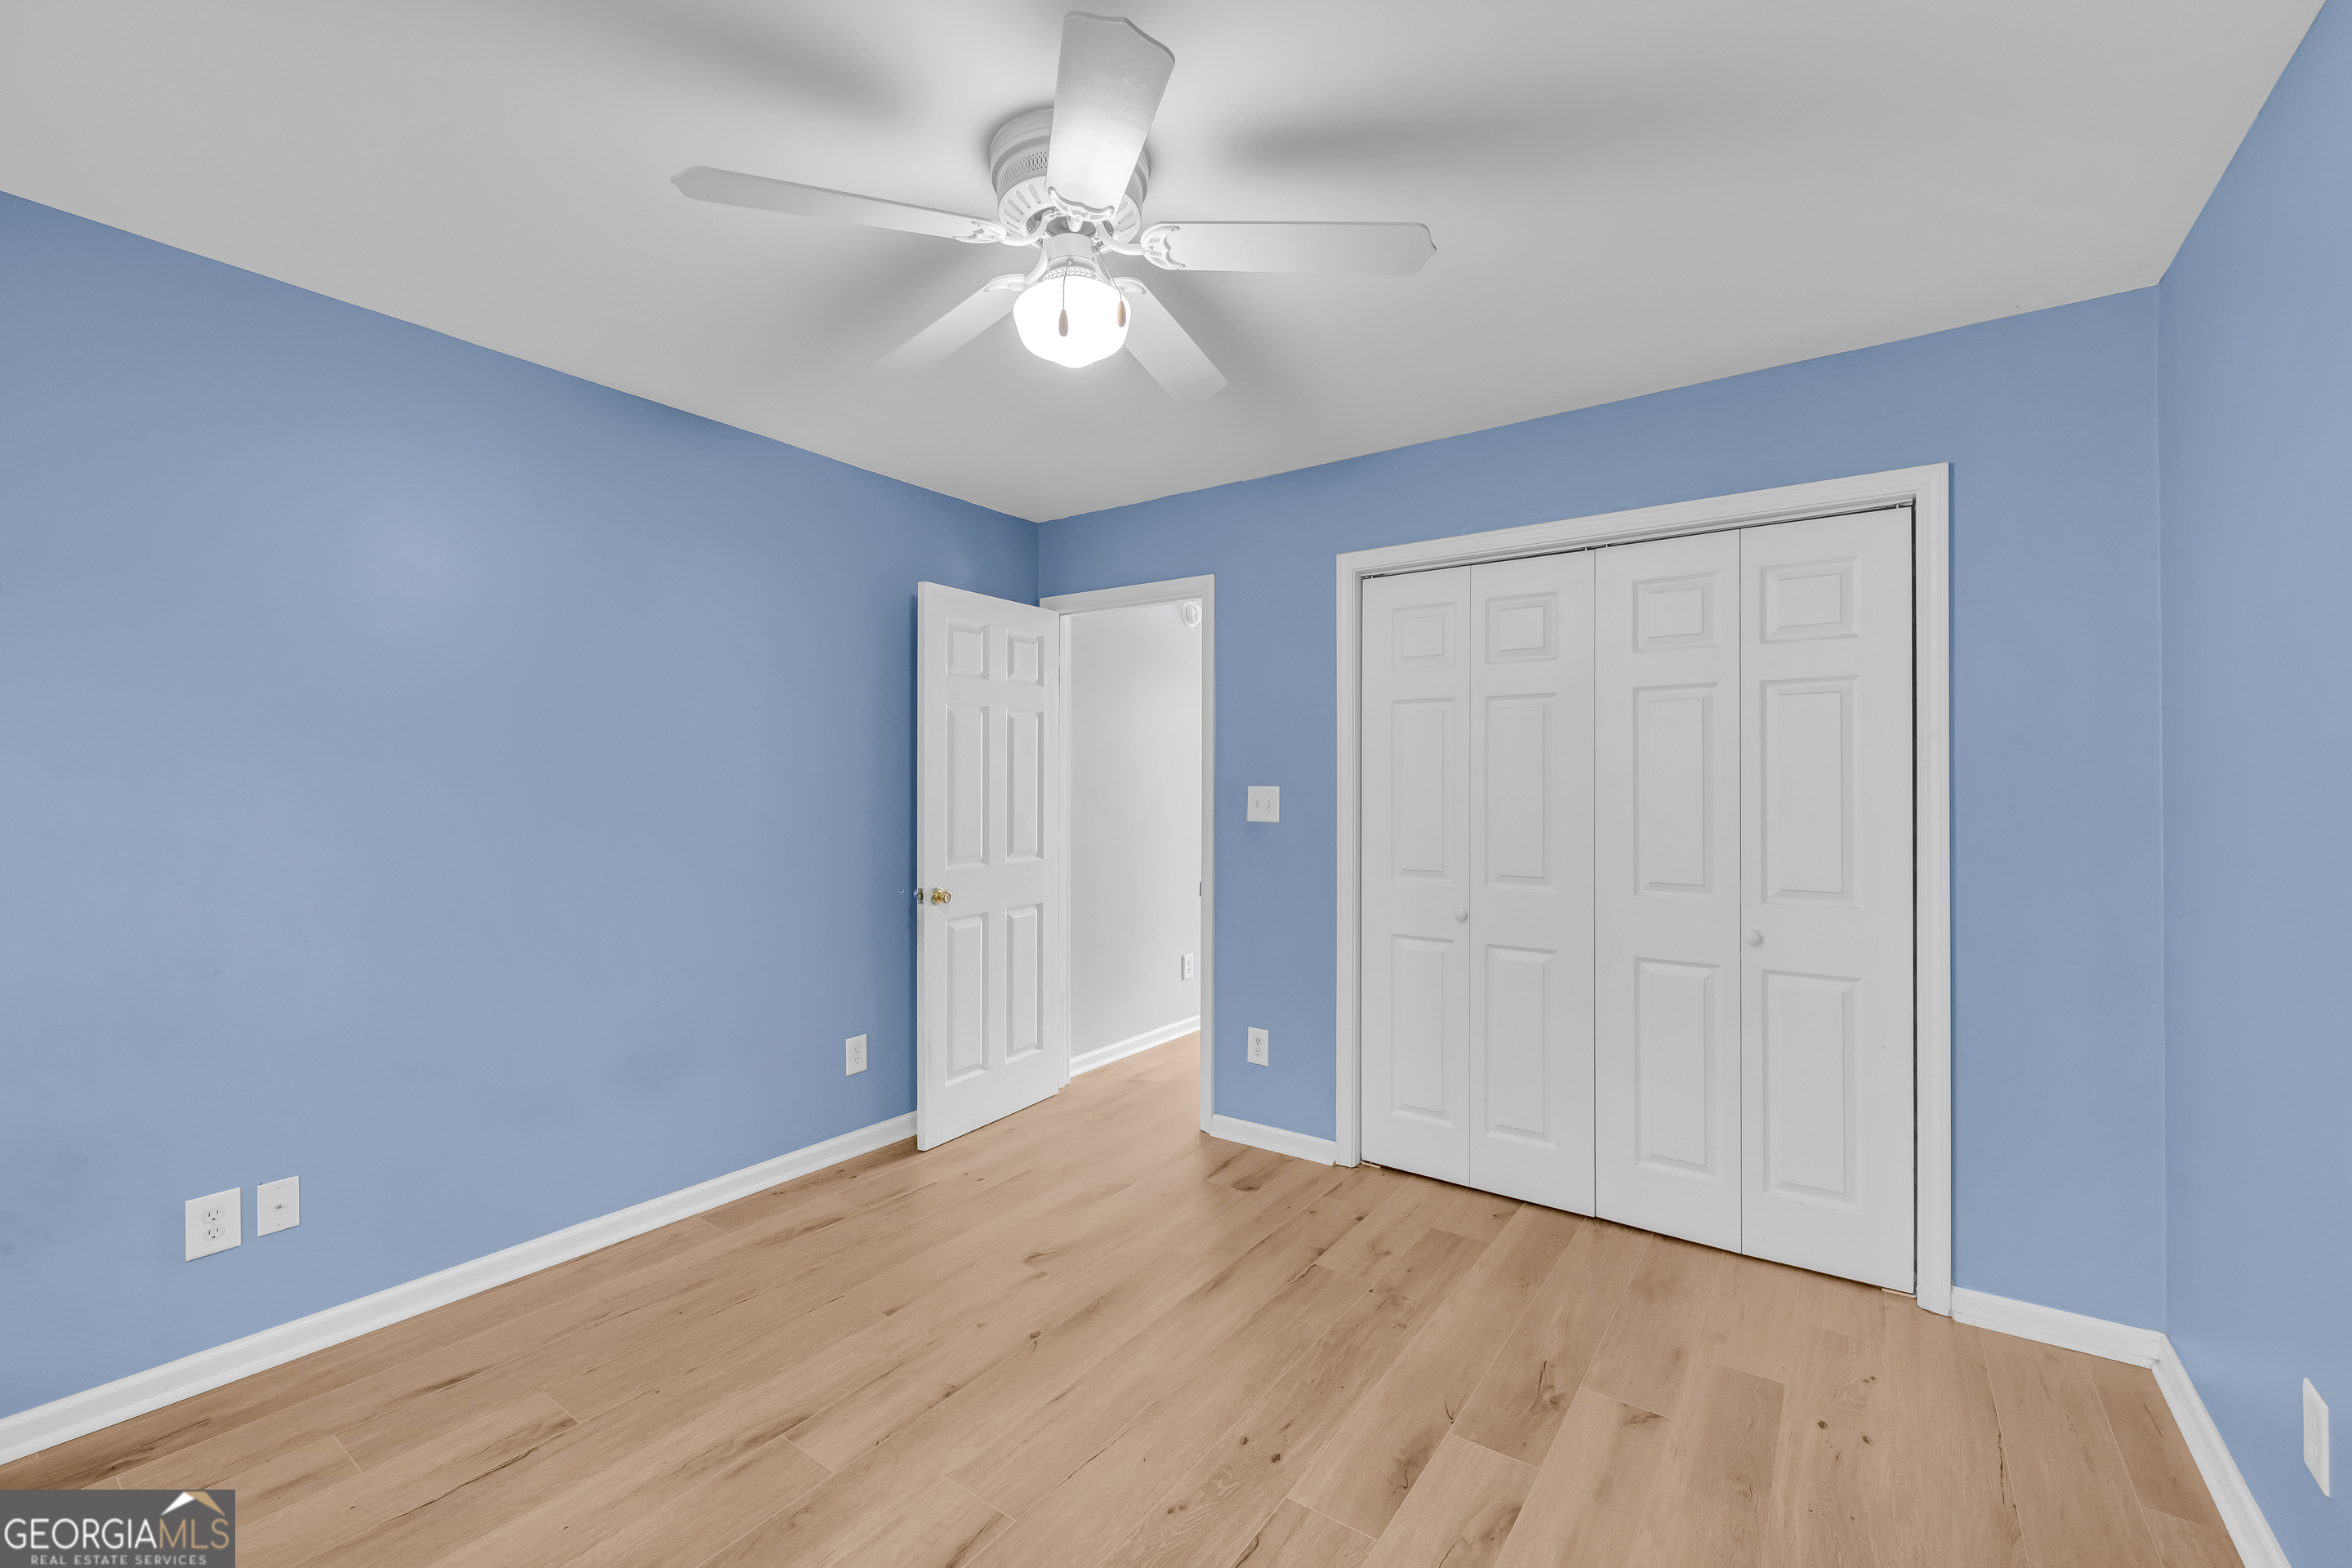
Empty bedroom with blue walls, light wood floors, a ceiling fan, and a large white closet.
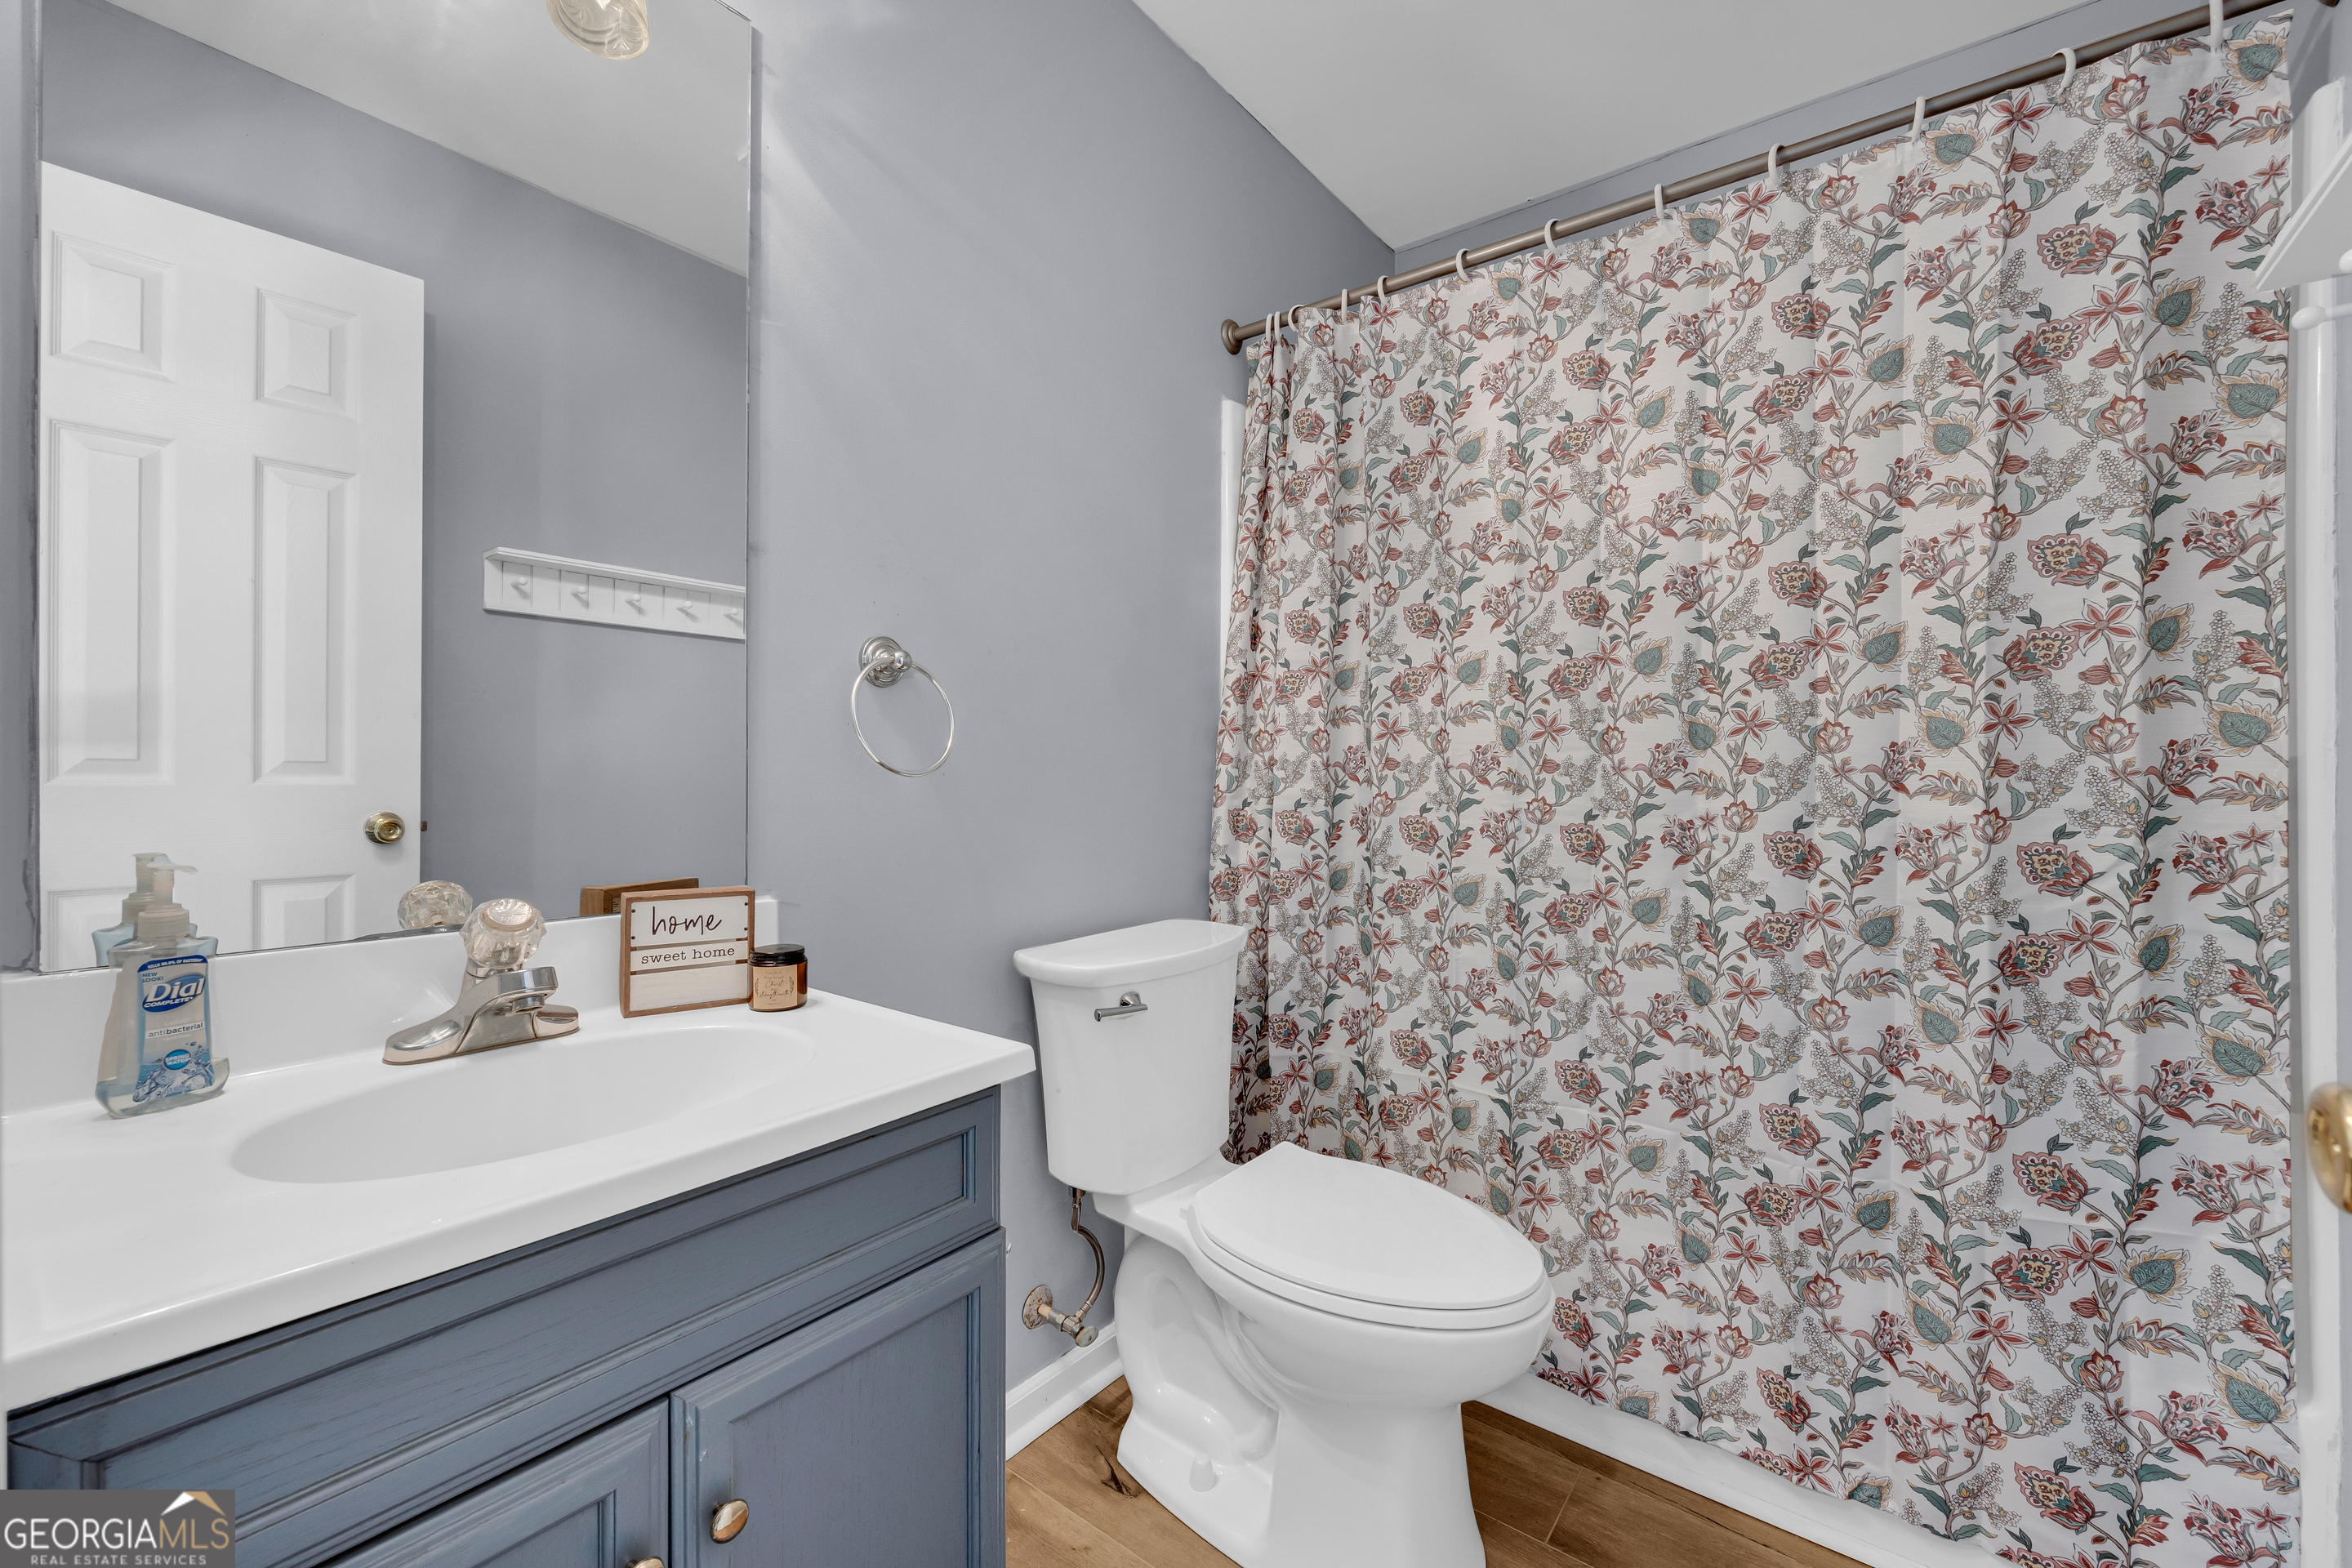
Bathroom with a blue-gray vanity, white sink, and floral shower curtain.
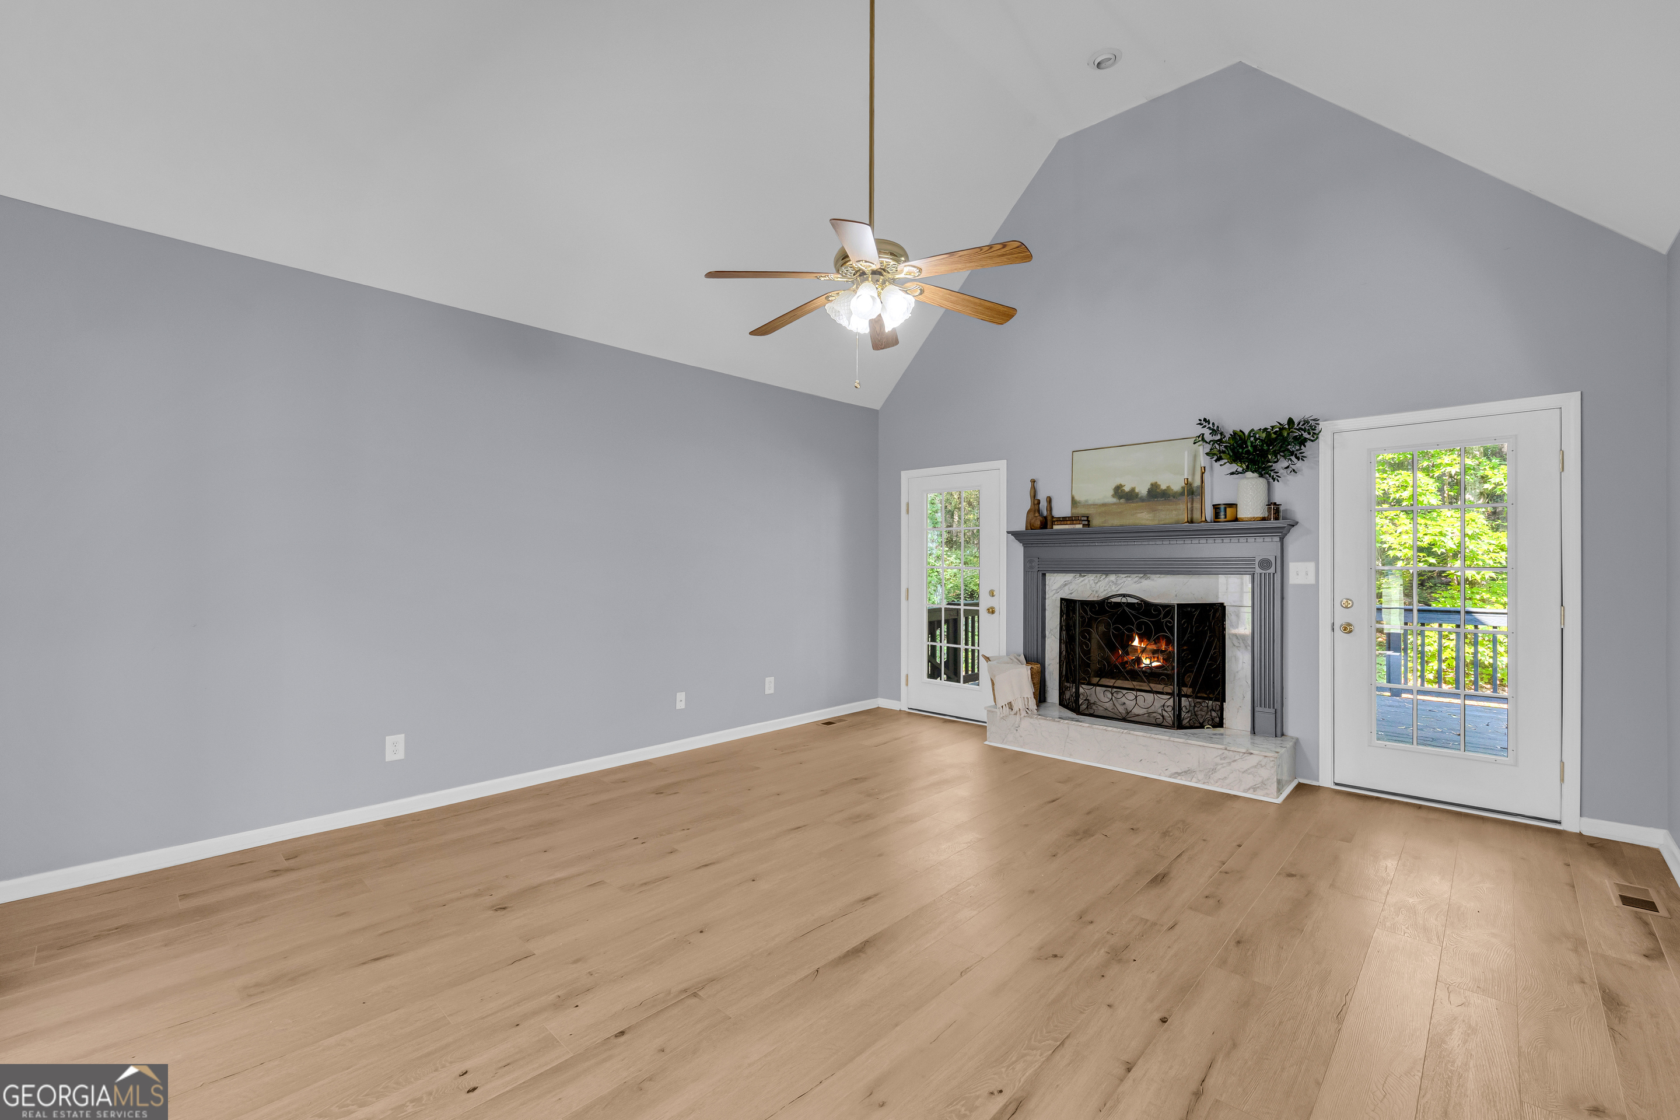
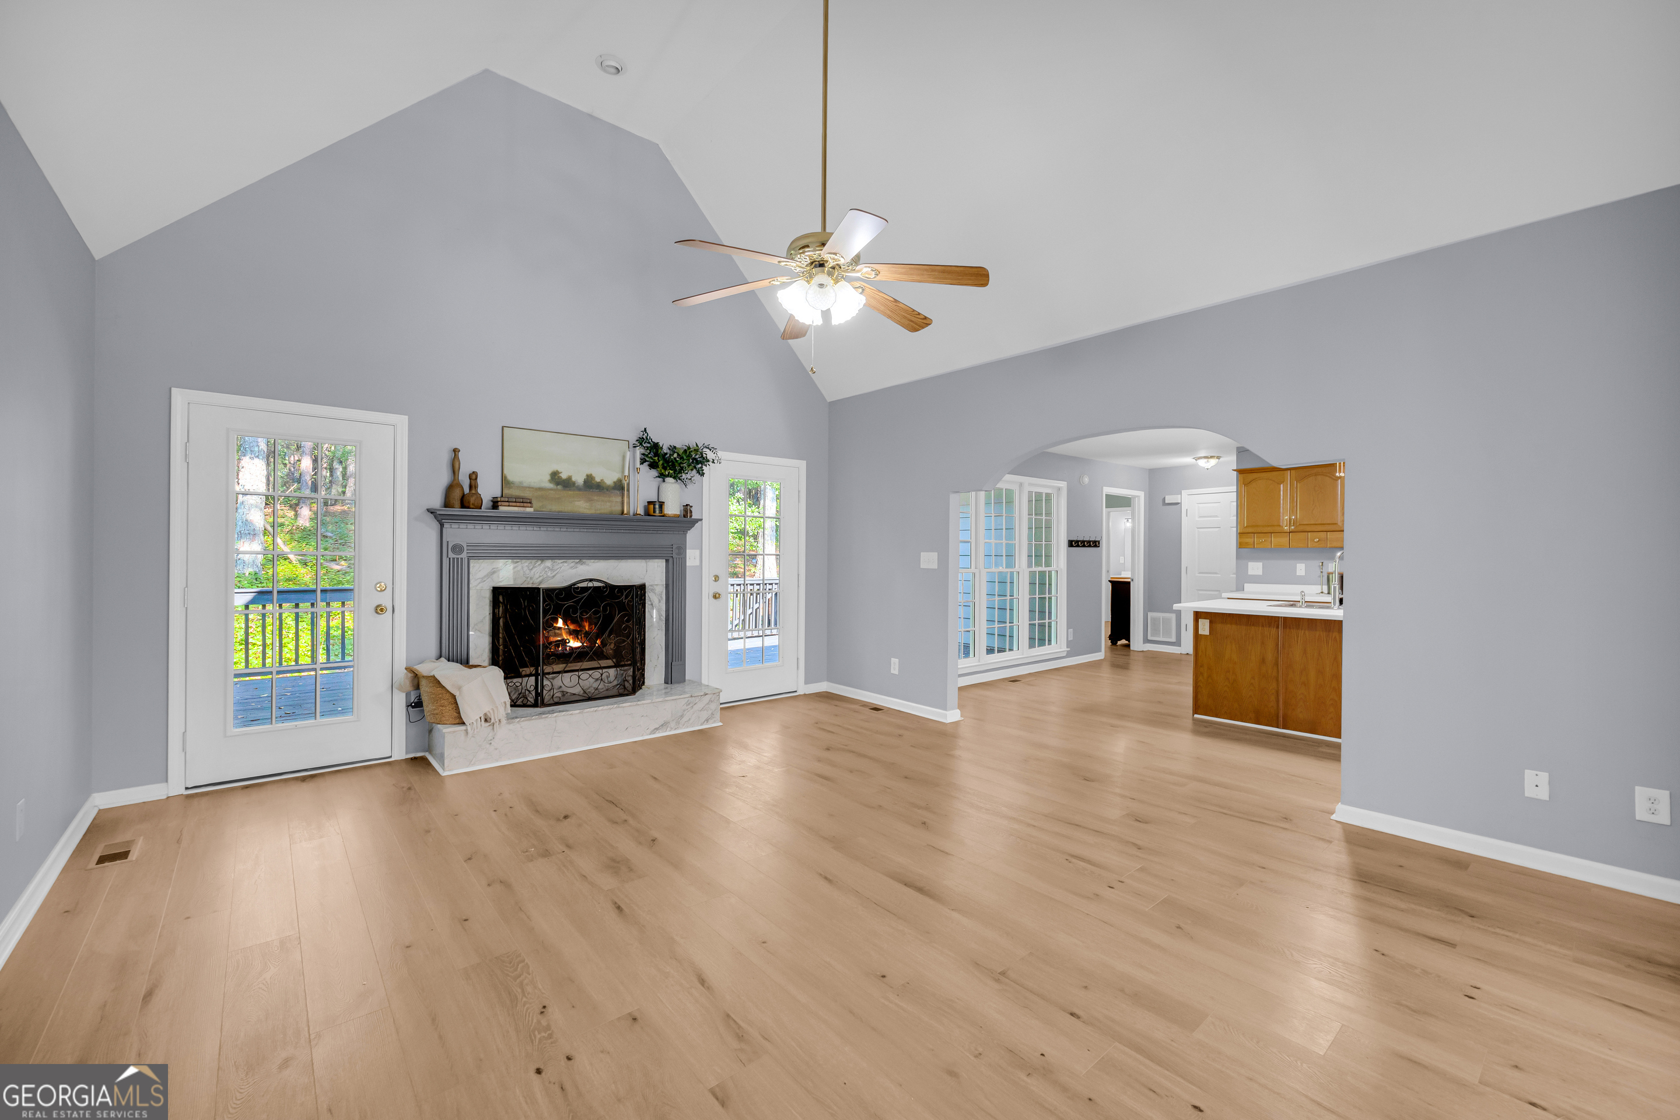
Living room with a vaulted ceiling, lit fireplace, light wood floors, and French doors opening to a deck.
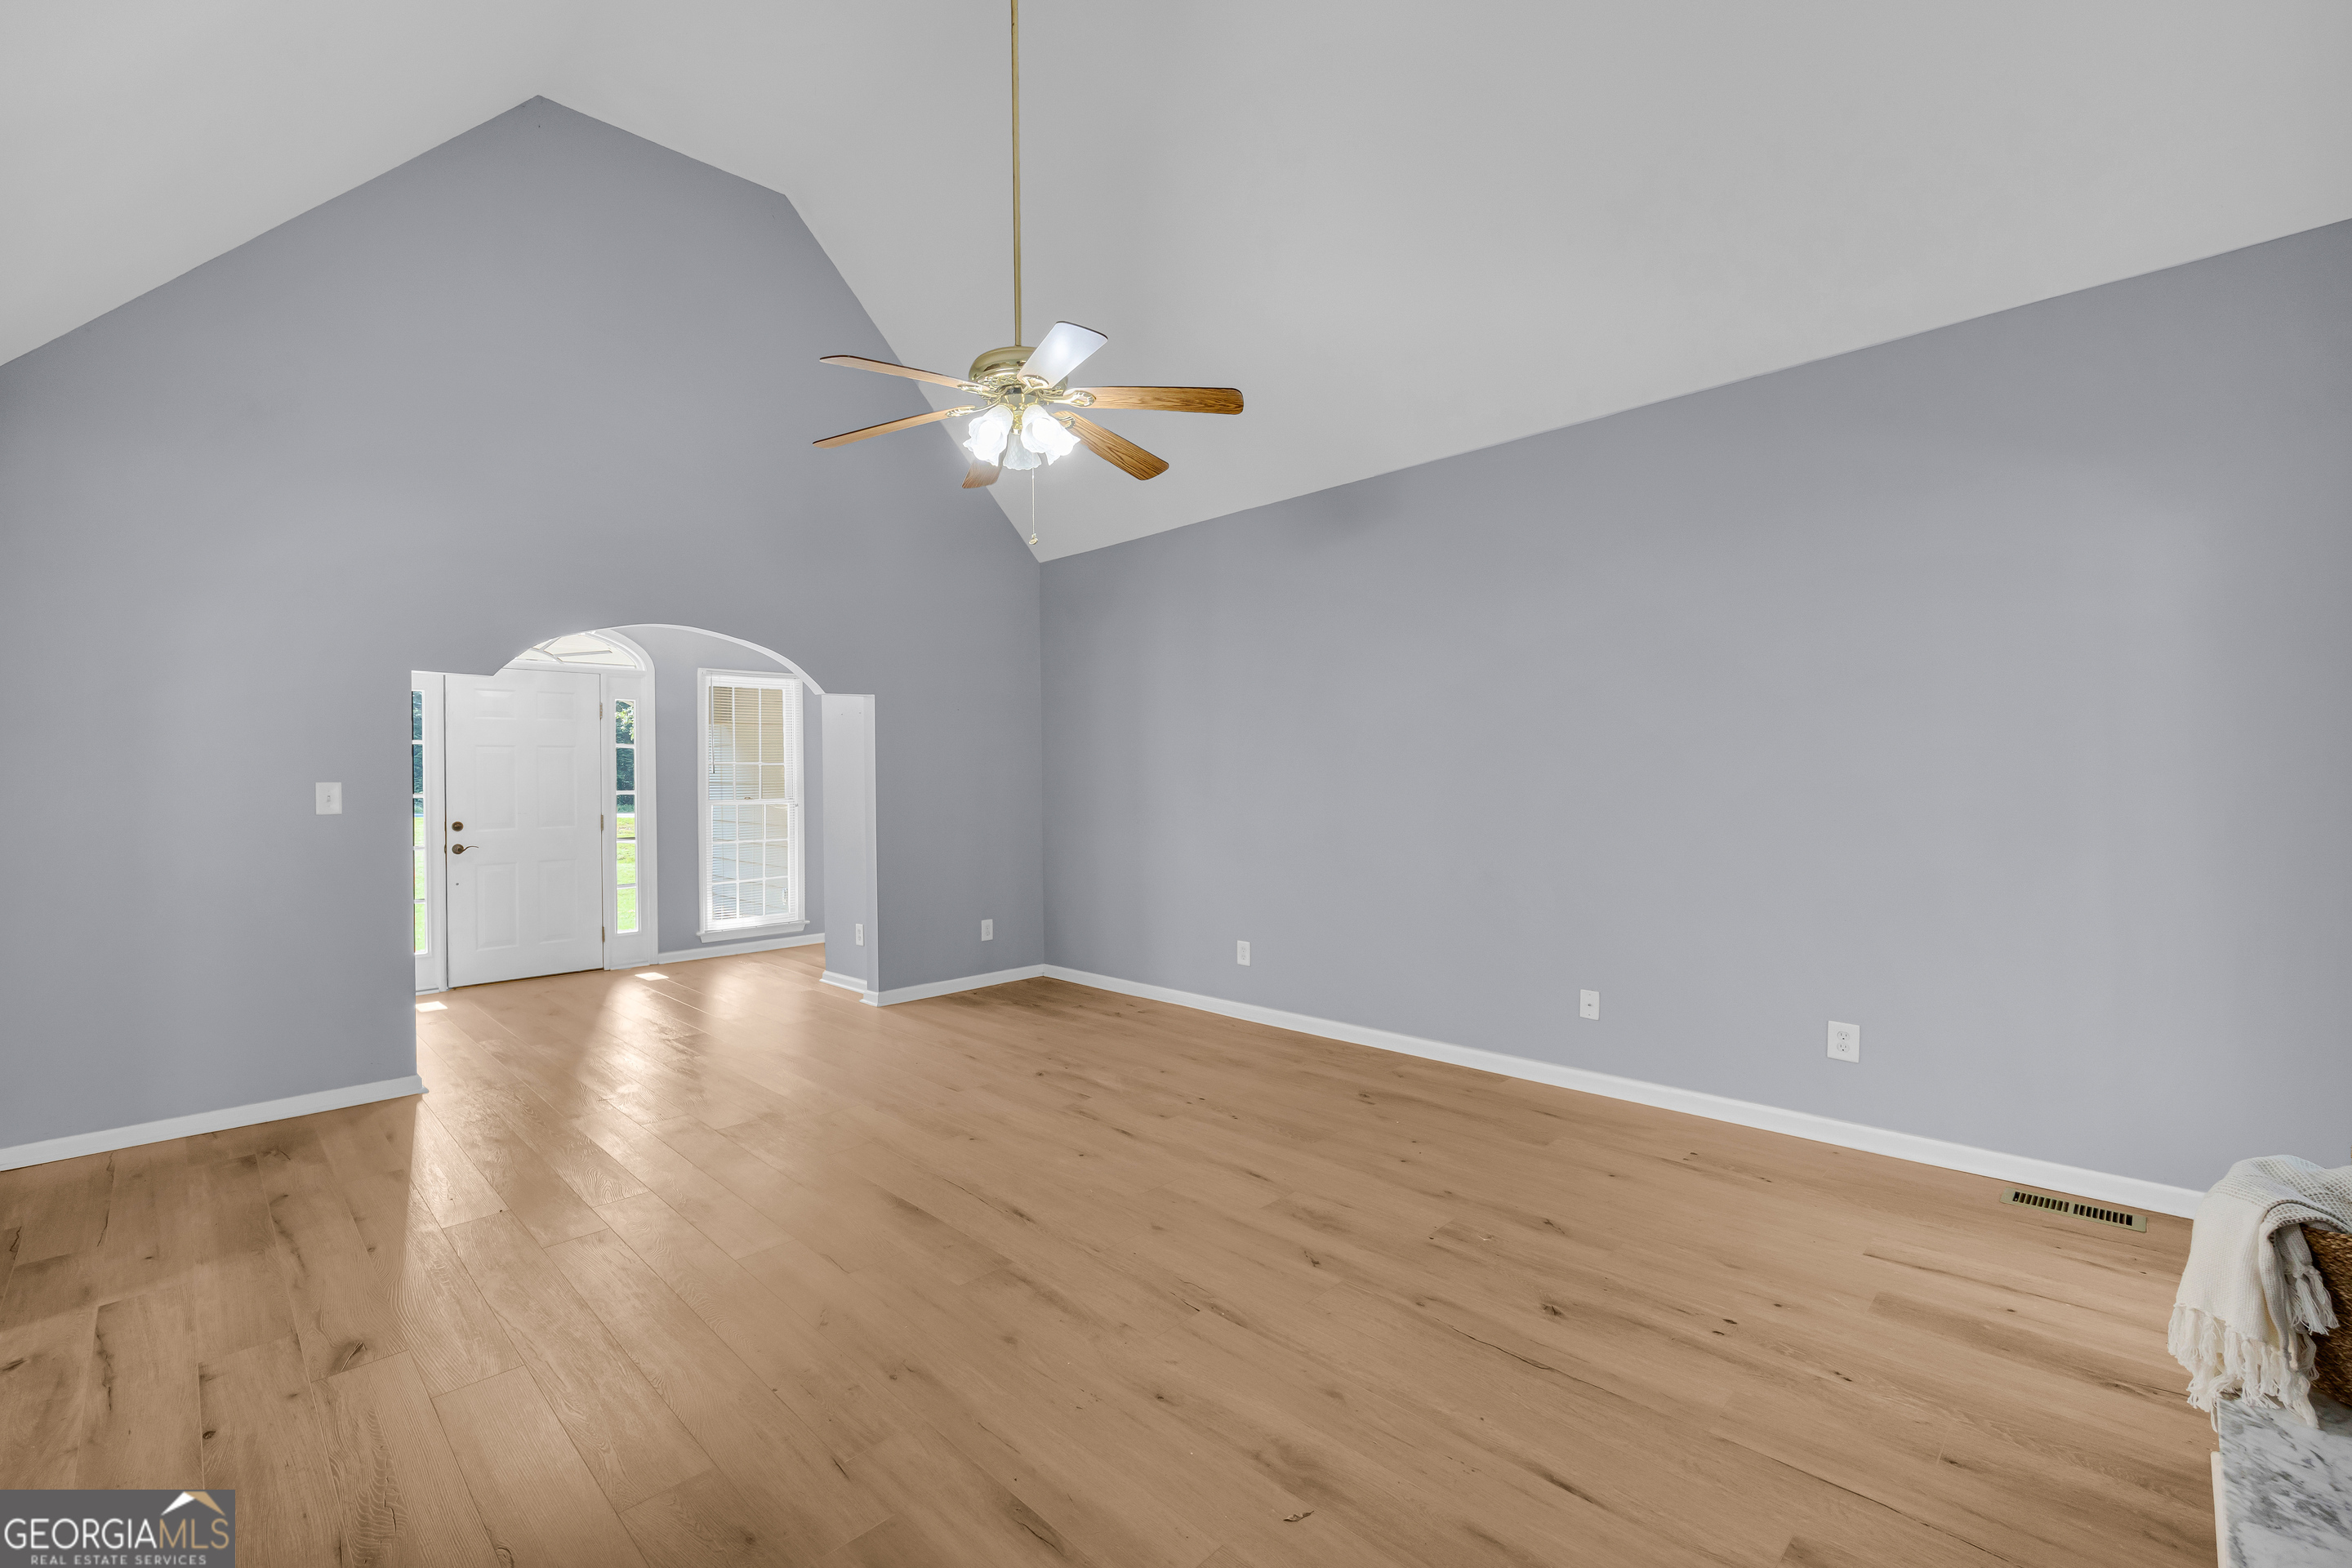
Mostly vacant living room with warm wood floors, gray walls, and an arched entry by the front door.
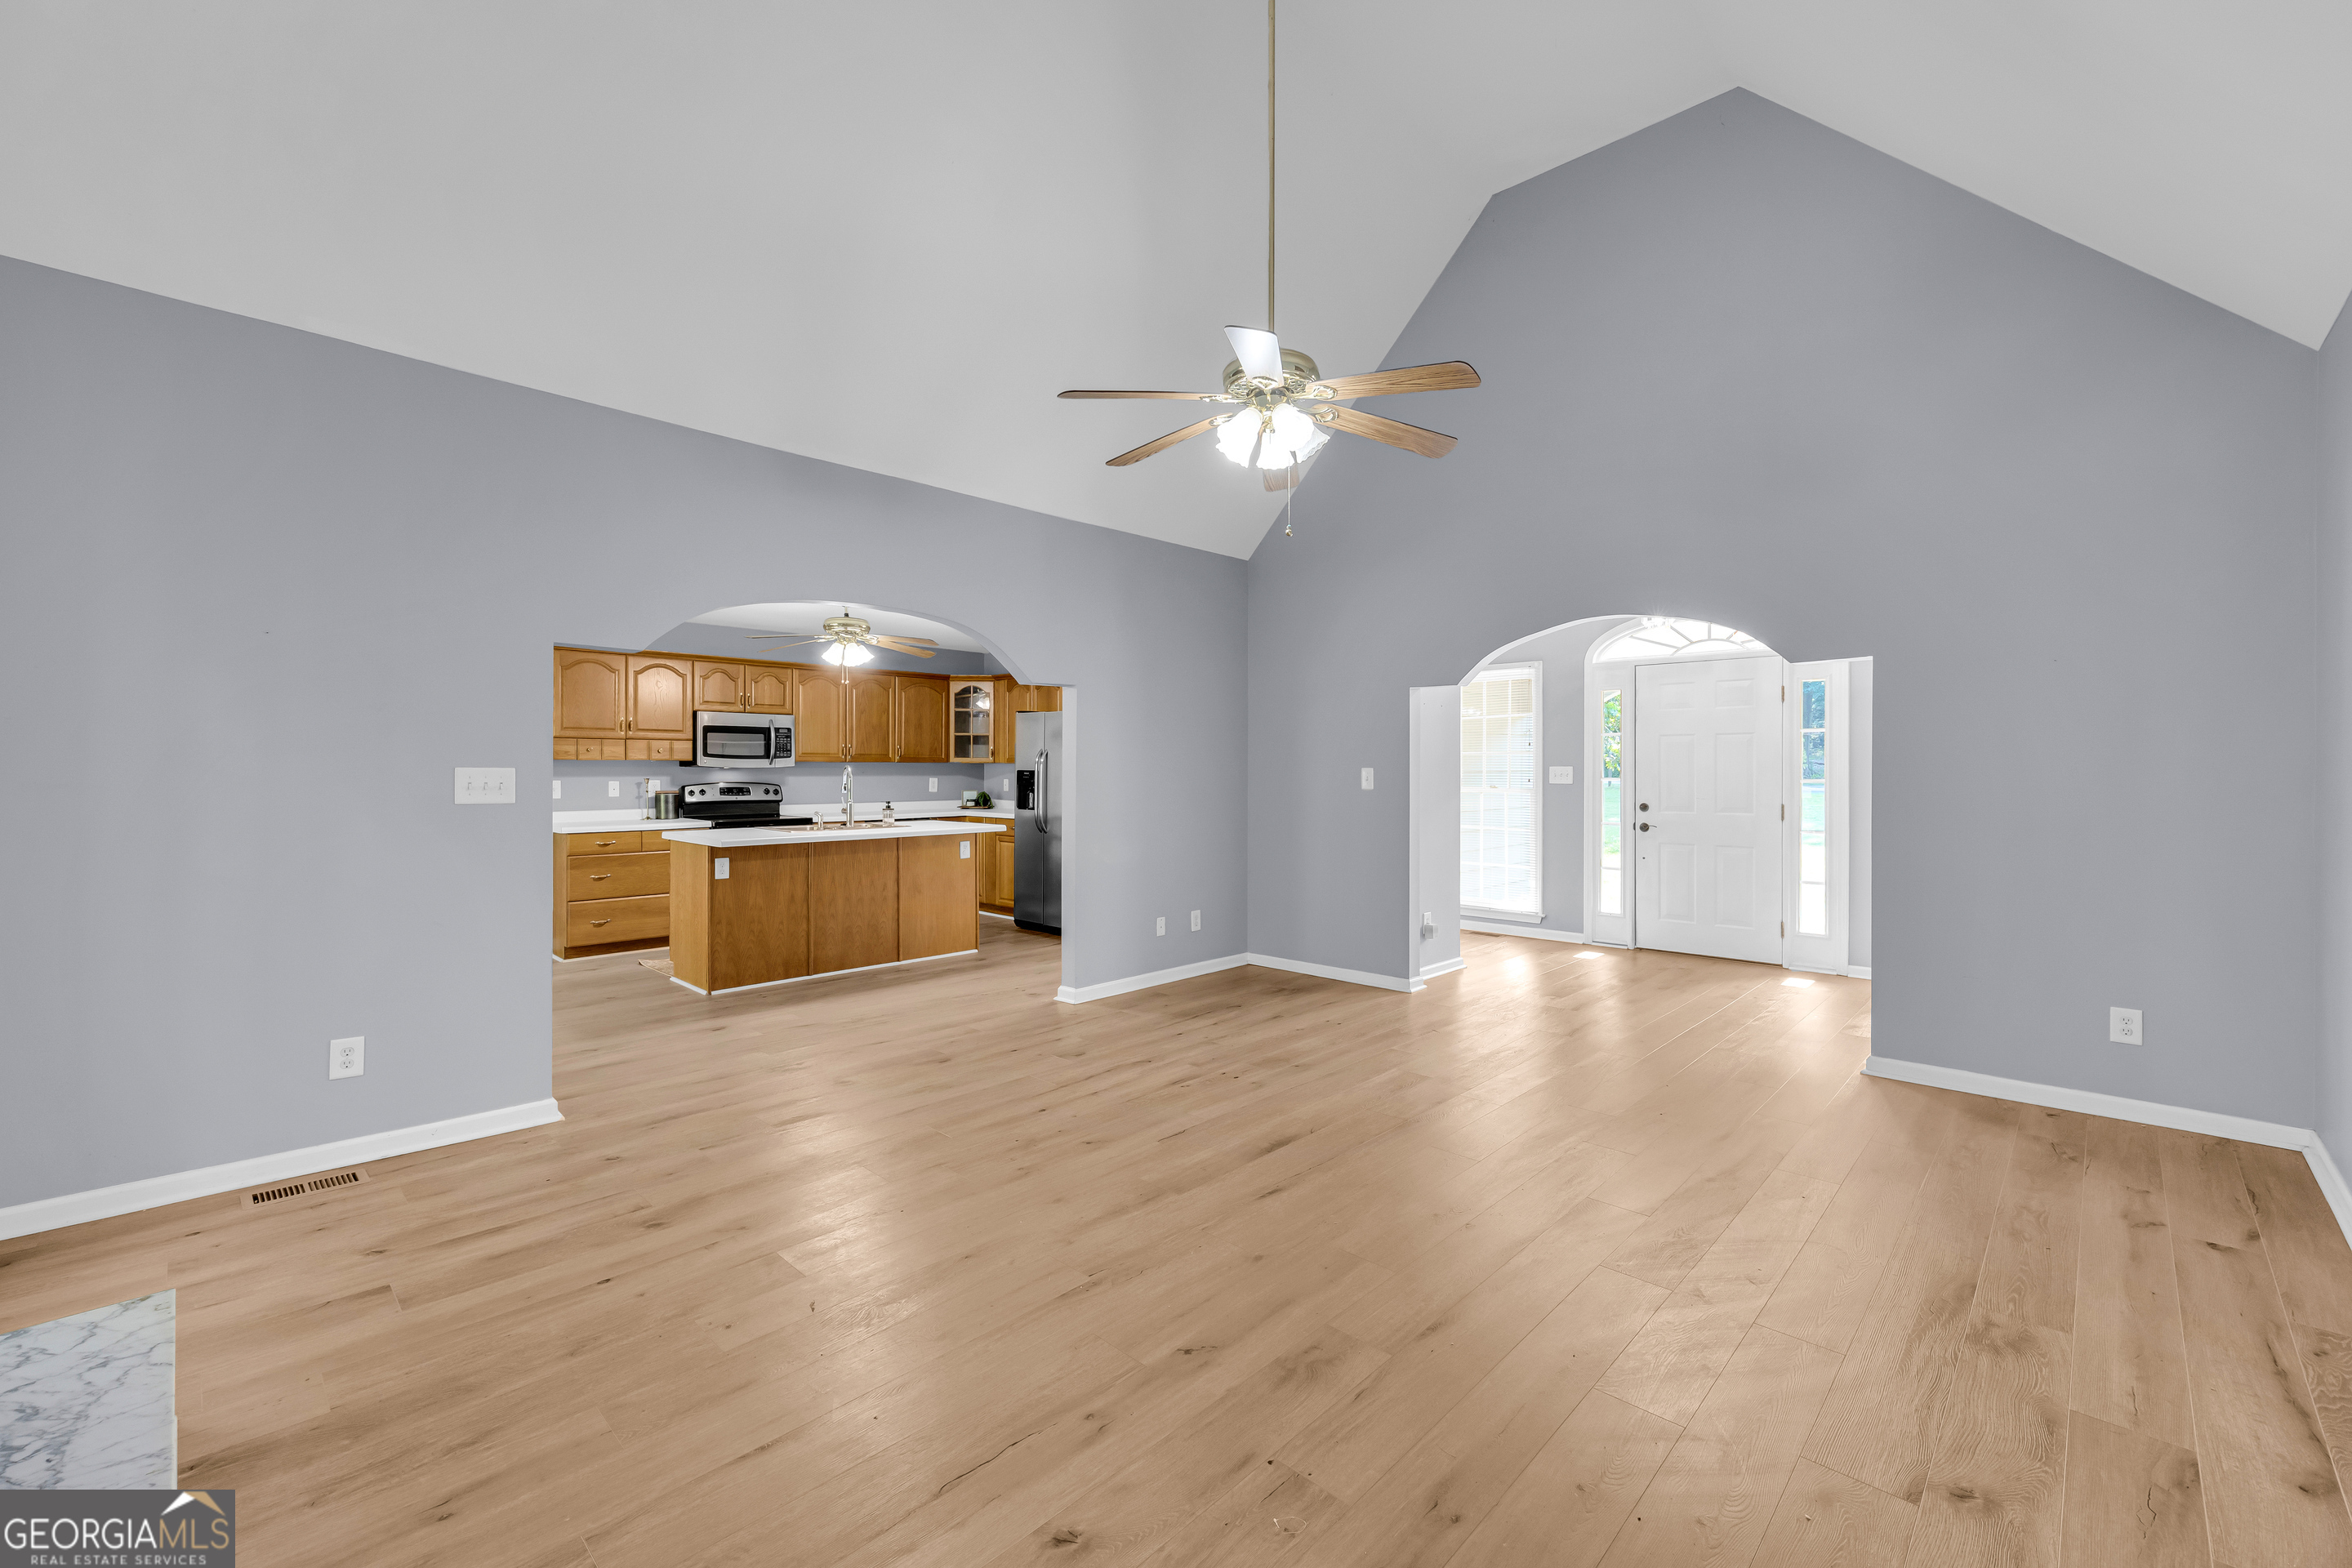
Vacant living room with light wood floors, vaulted ceiling, and an arched opening to the kitchen.
Living room with a lit fireplace, vaulted ceiling, and view through an arch to the kitchen.
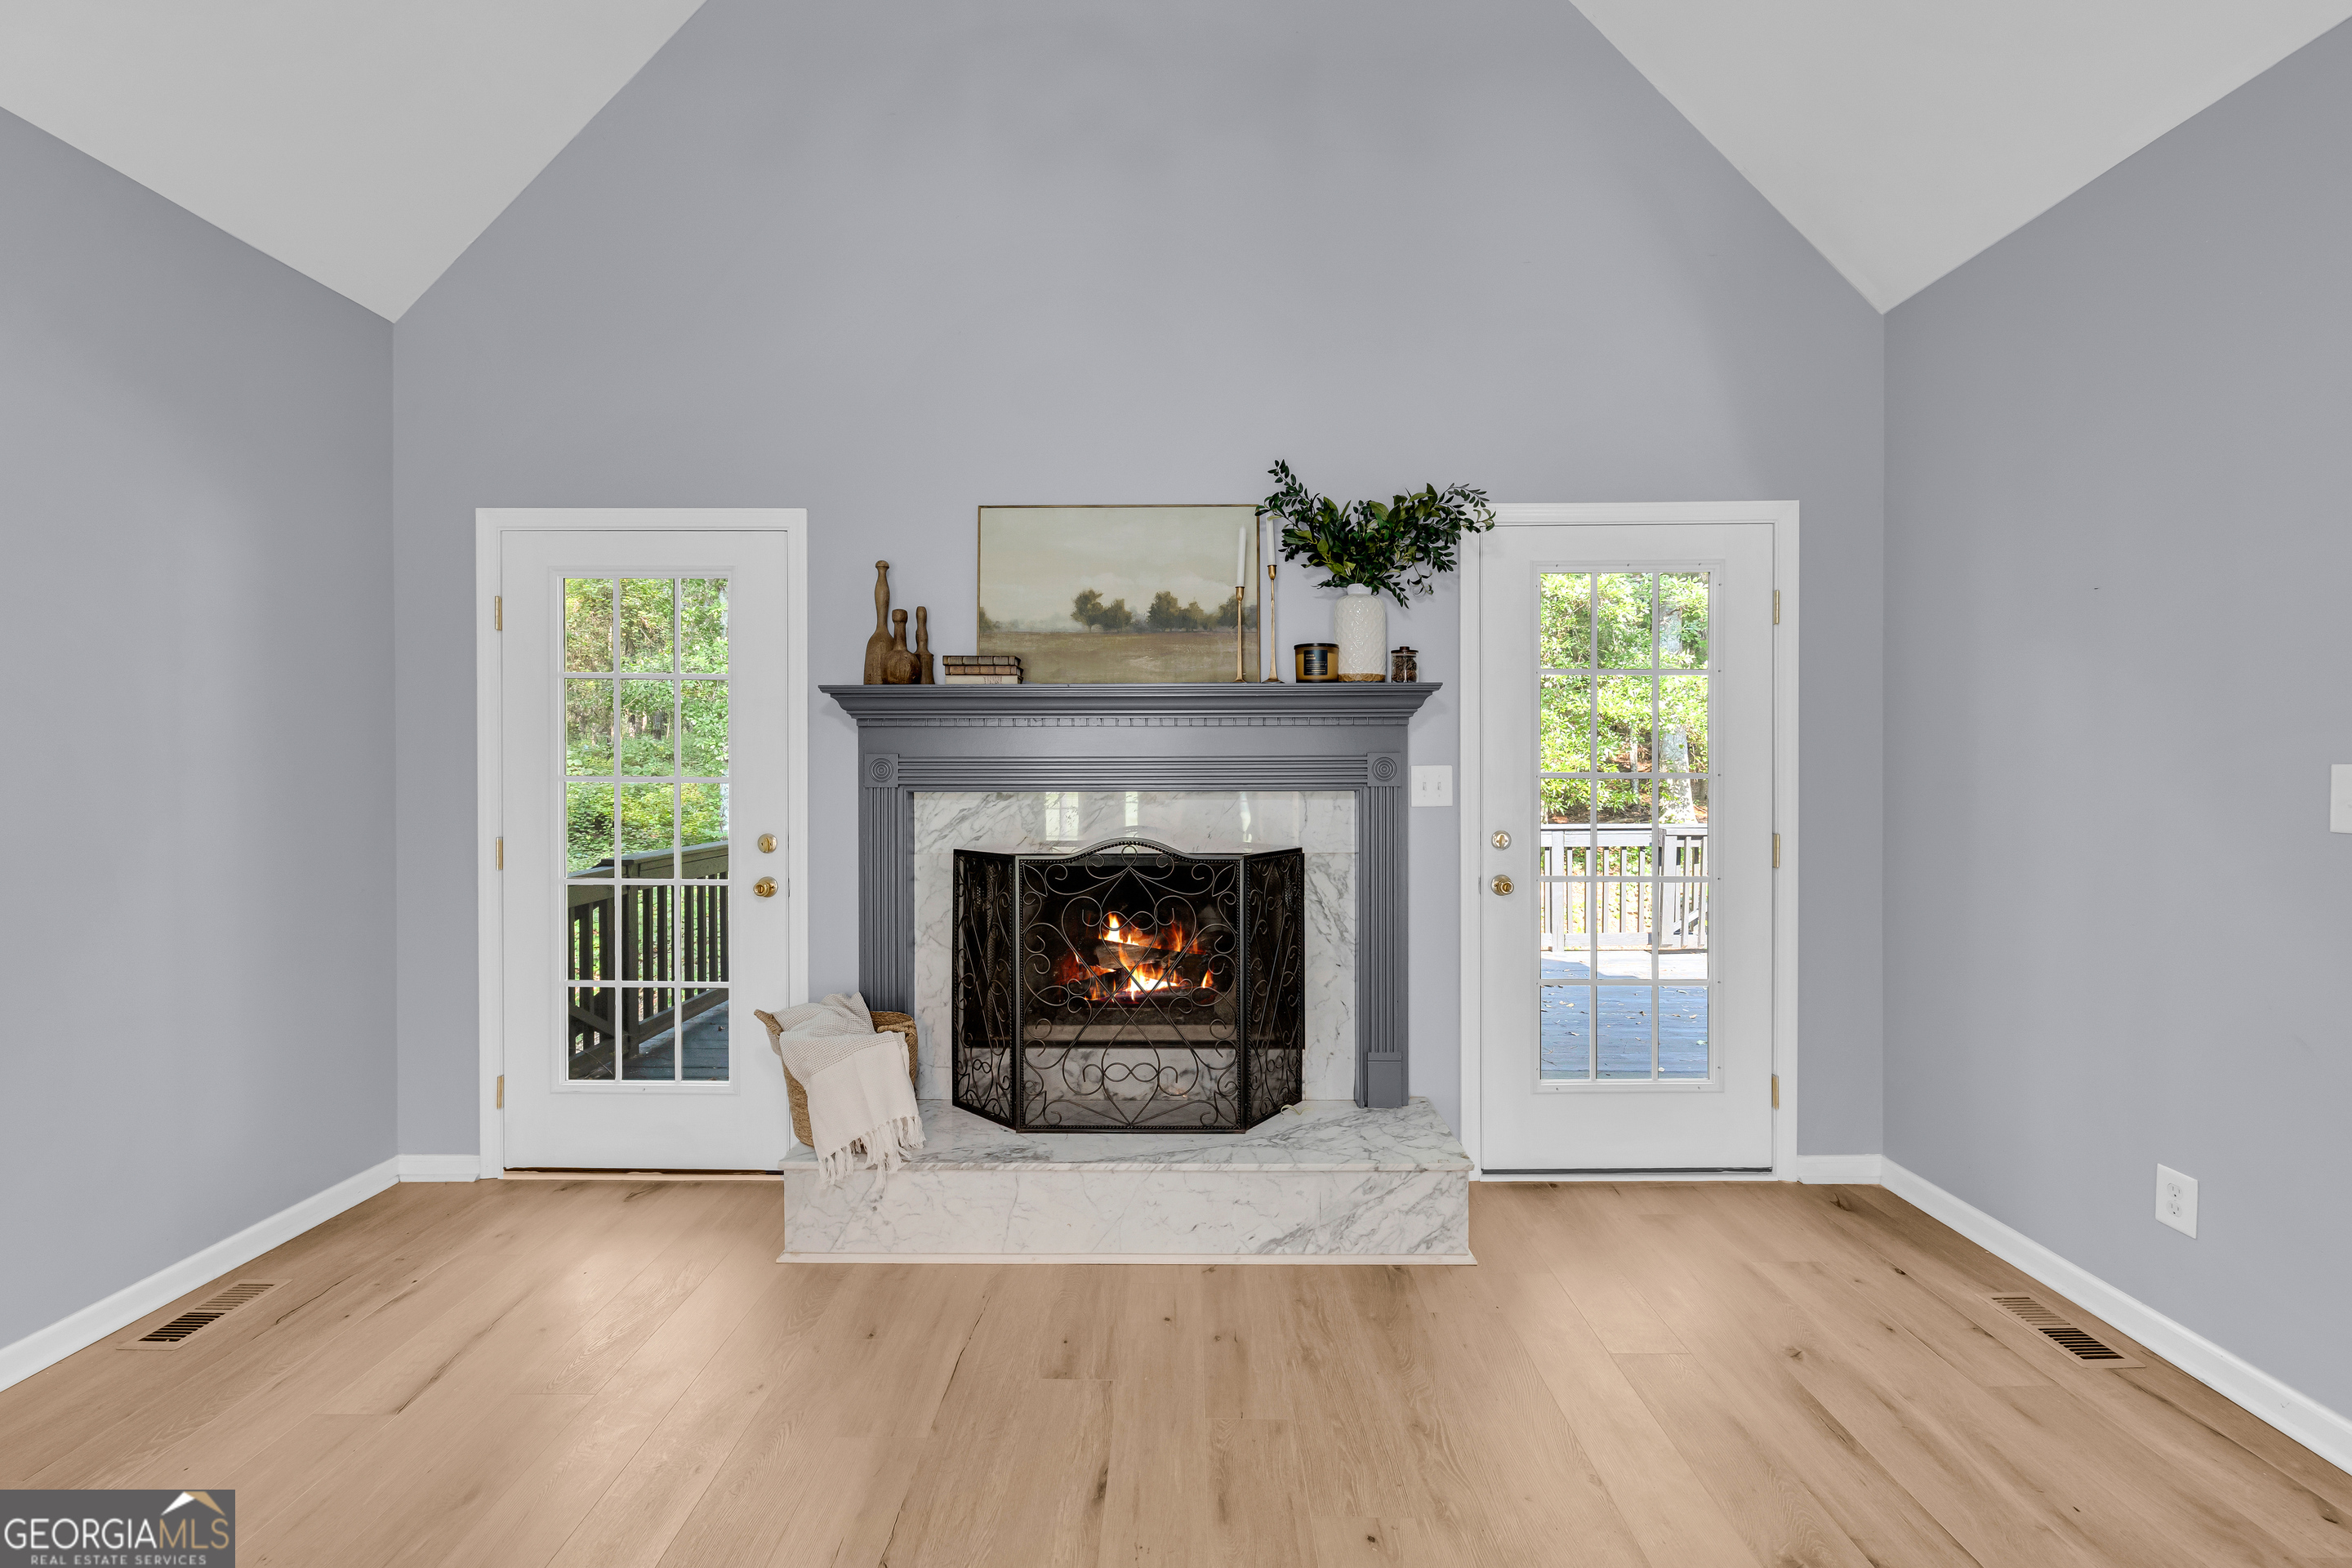
Living room with a marble fireplace, lit fire, vaulted ceiling, and glass-paneled doors to a deck.
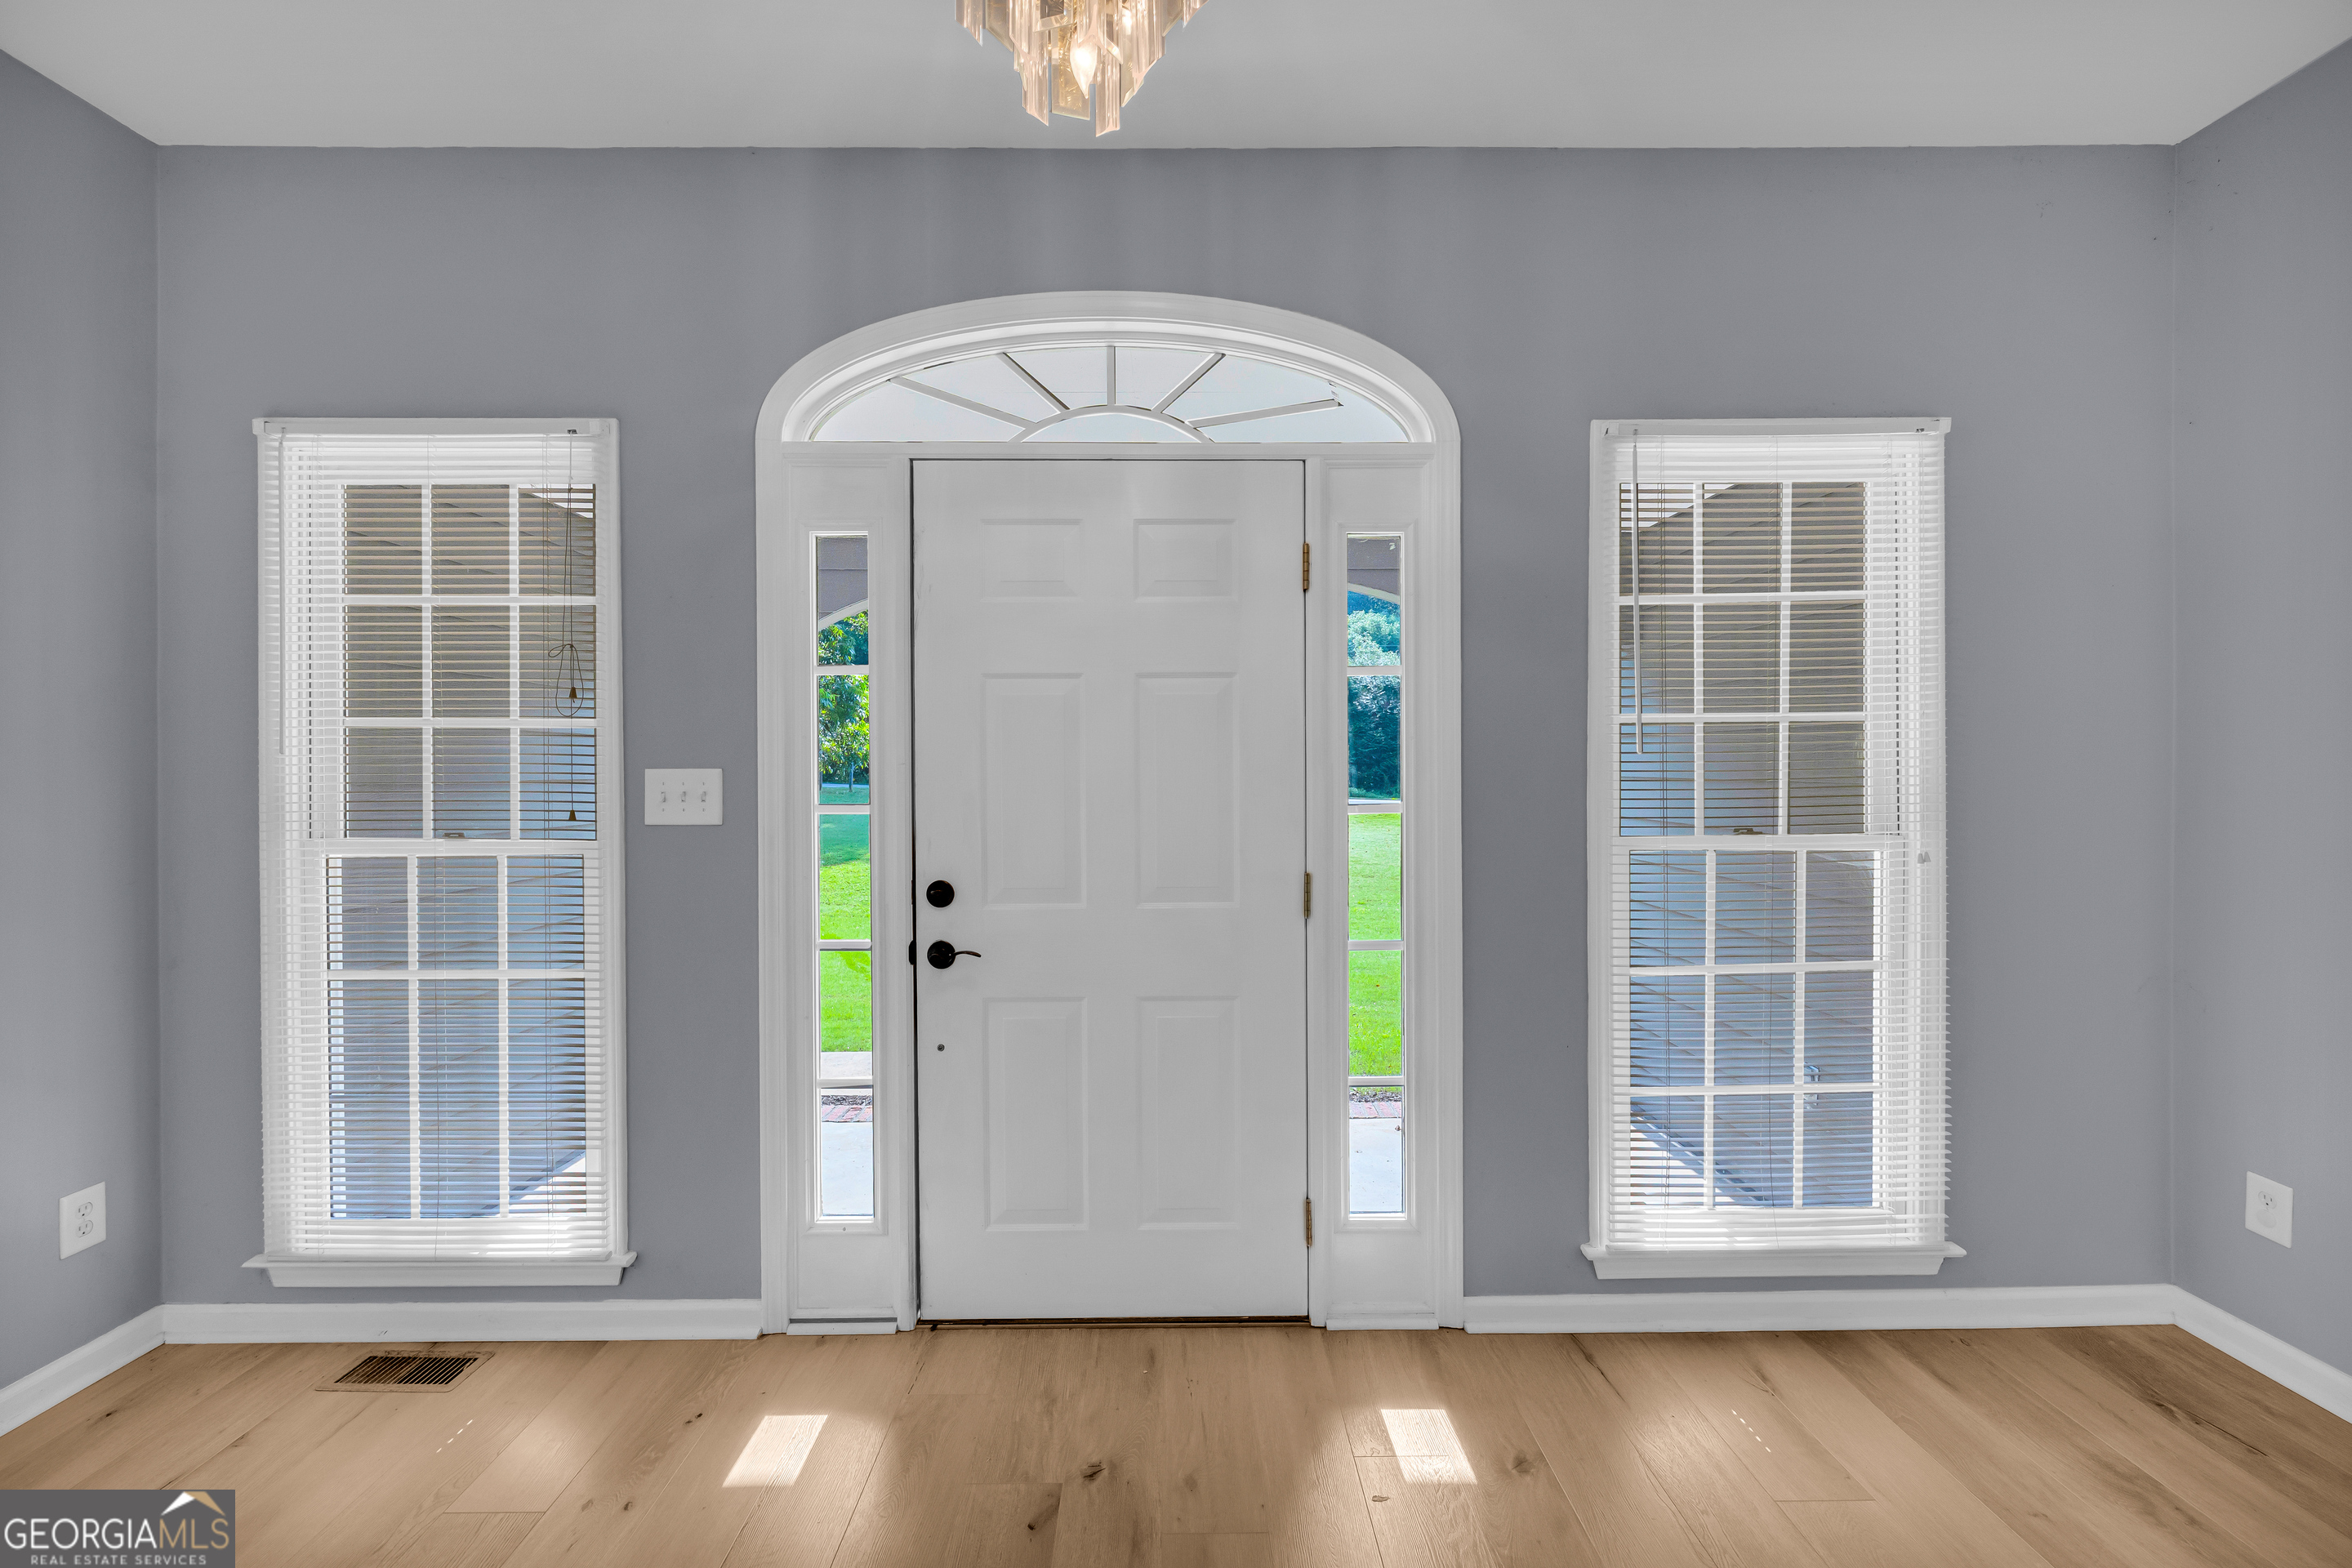
Vacant front entry with an arched transom, sidelights, tall windows, and light wood flooring.
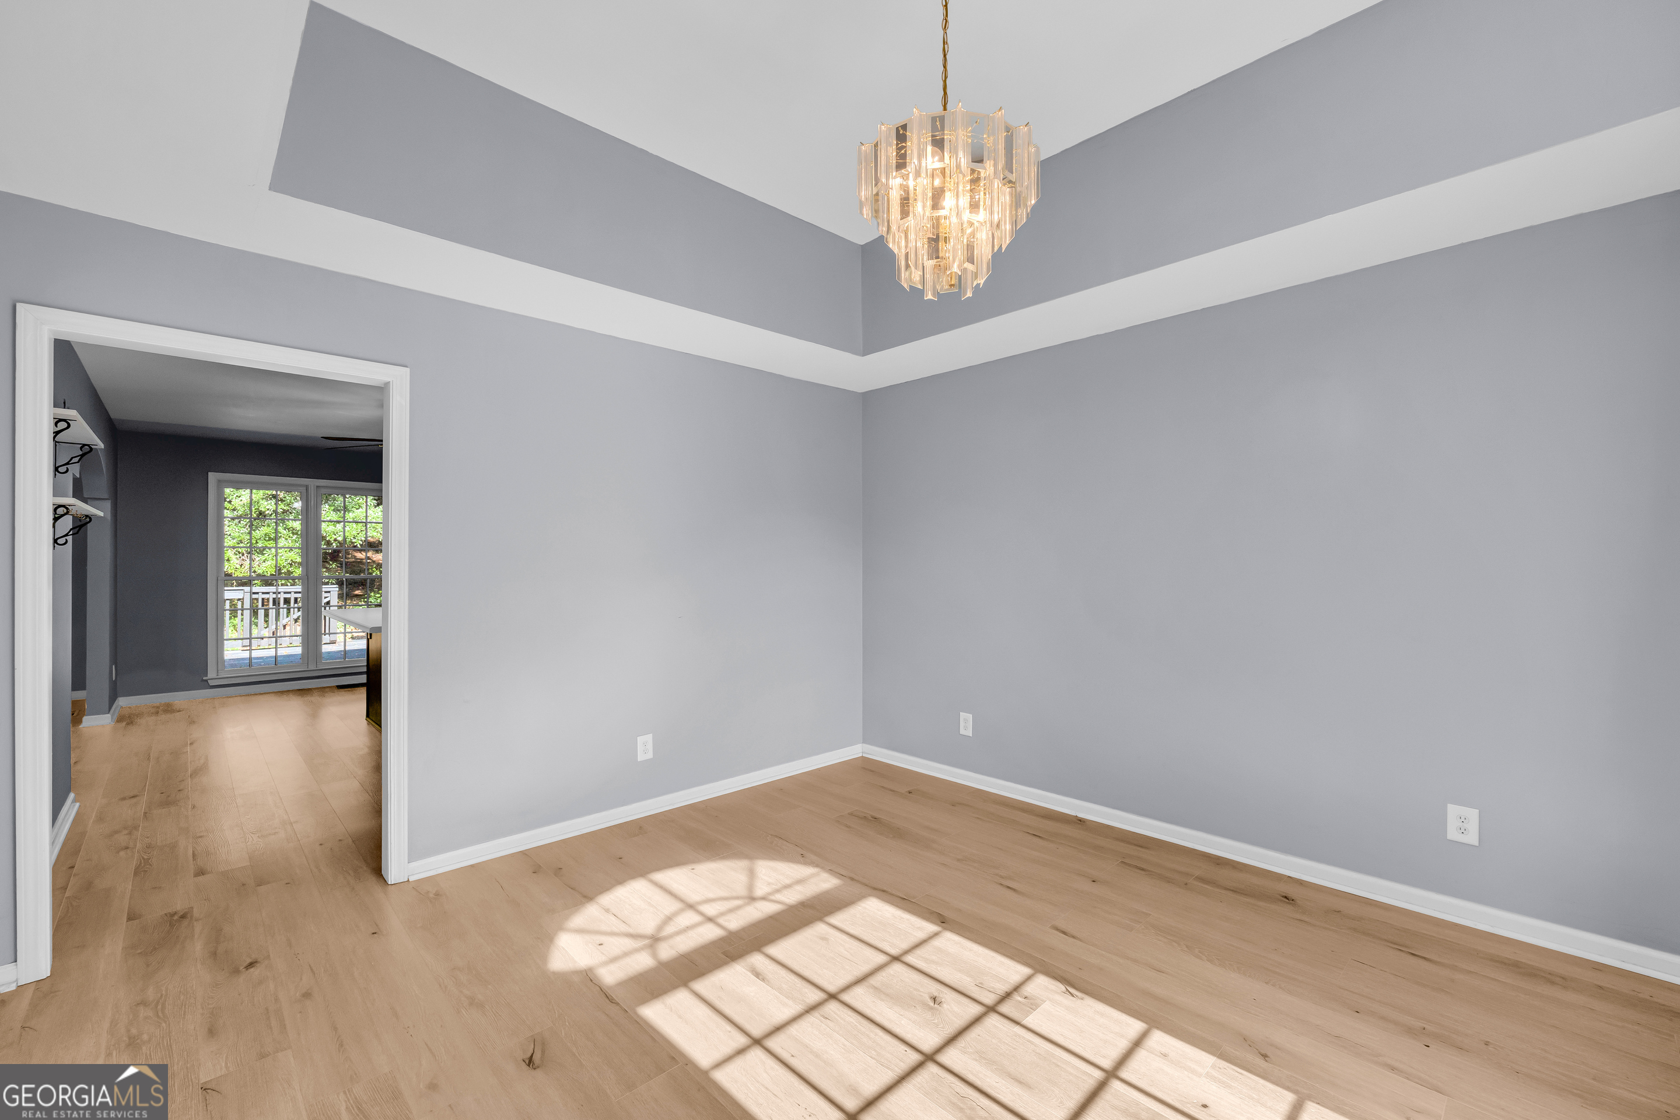
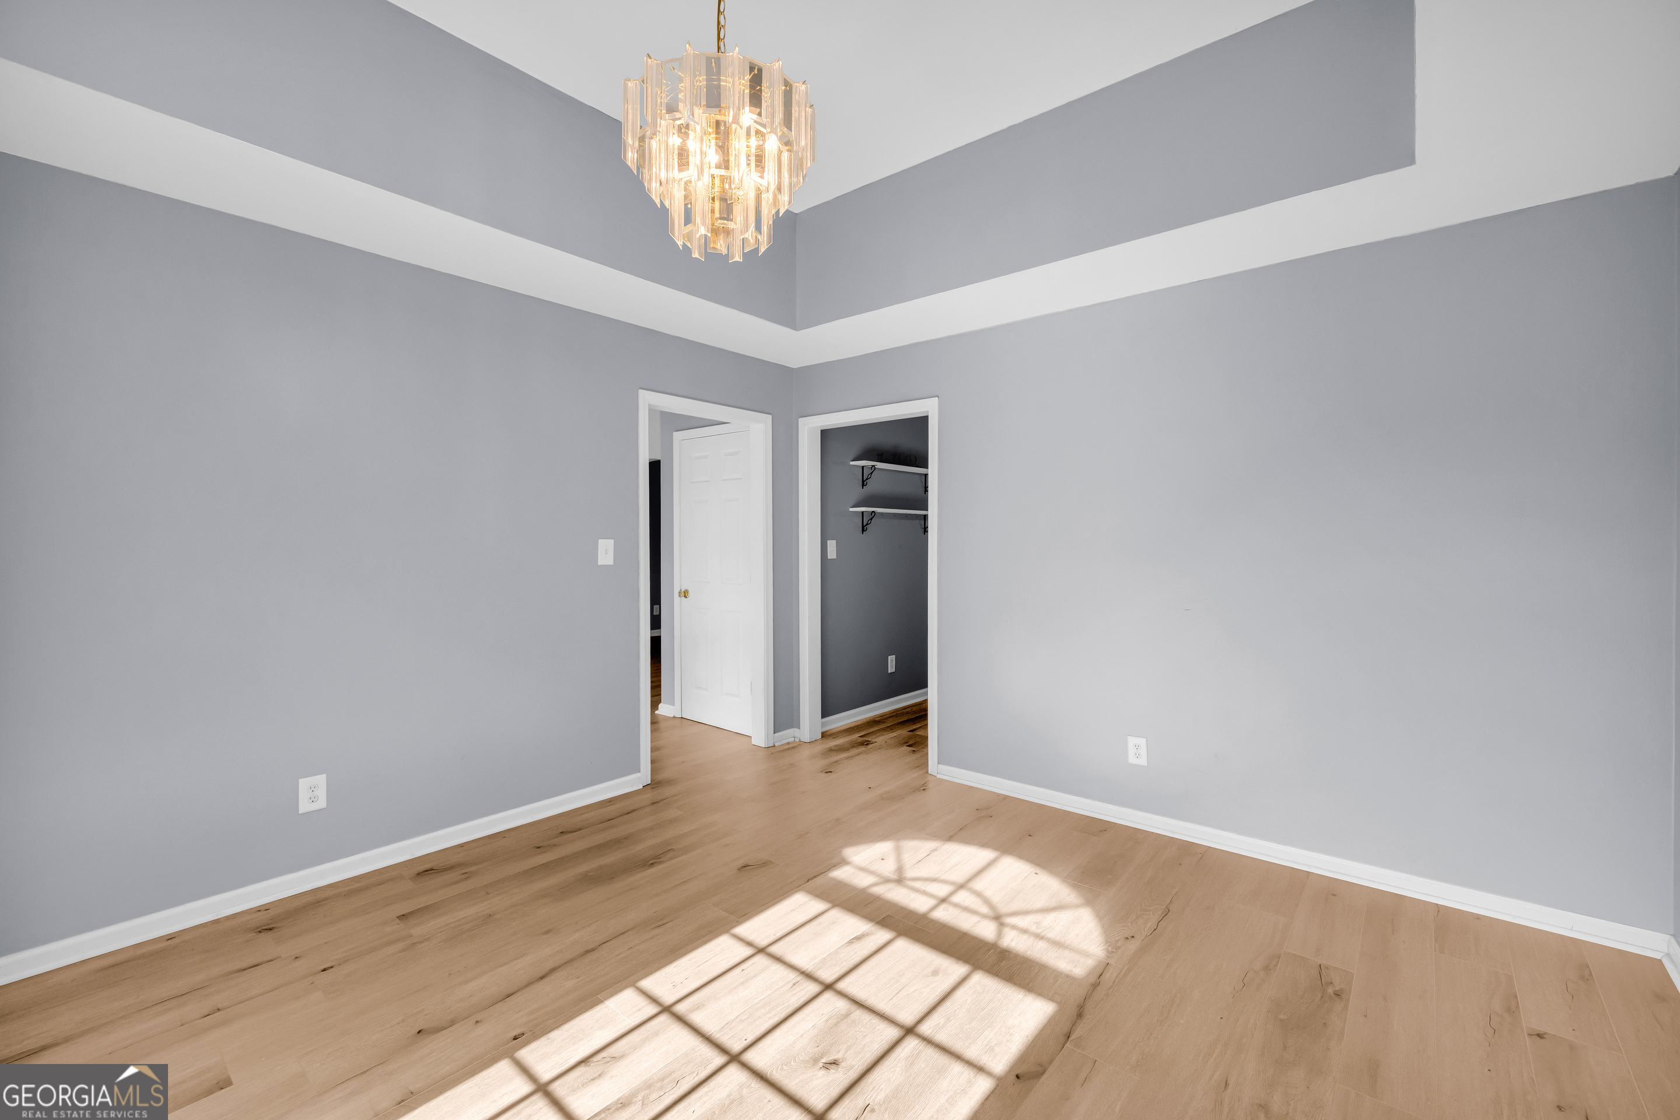
Empty room with a crystal chandelier, tray ceiling, and sunlight casting window-grid shadows across the wood floor.
Empty bedroom with gray walls, light wood floors, a tray ceiling, and a lit crystal chandelier.
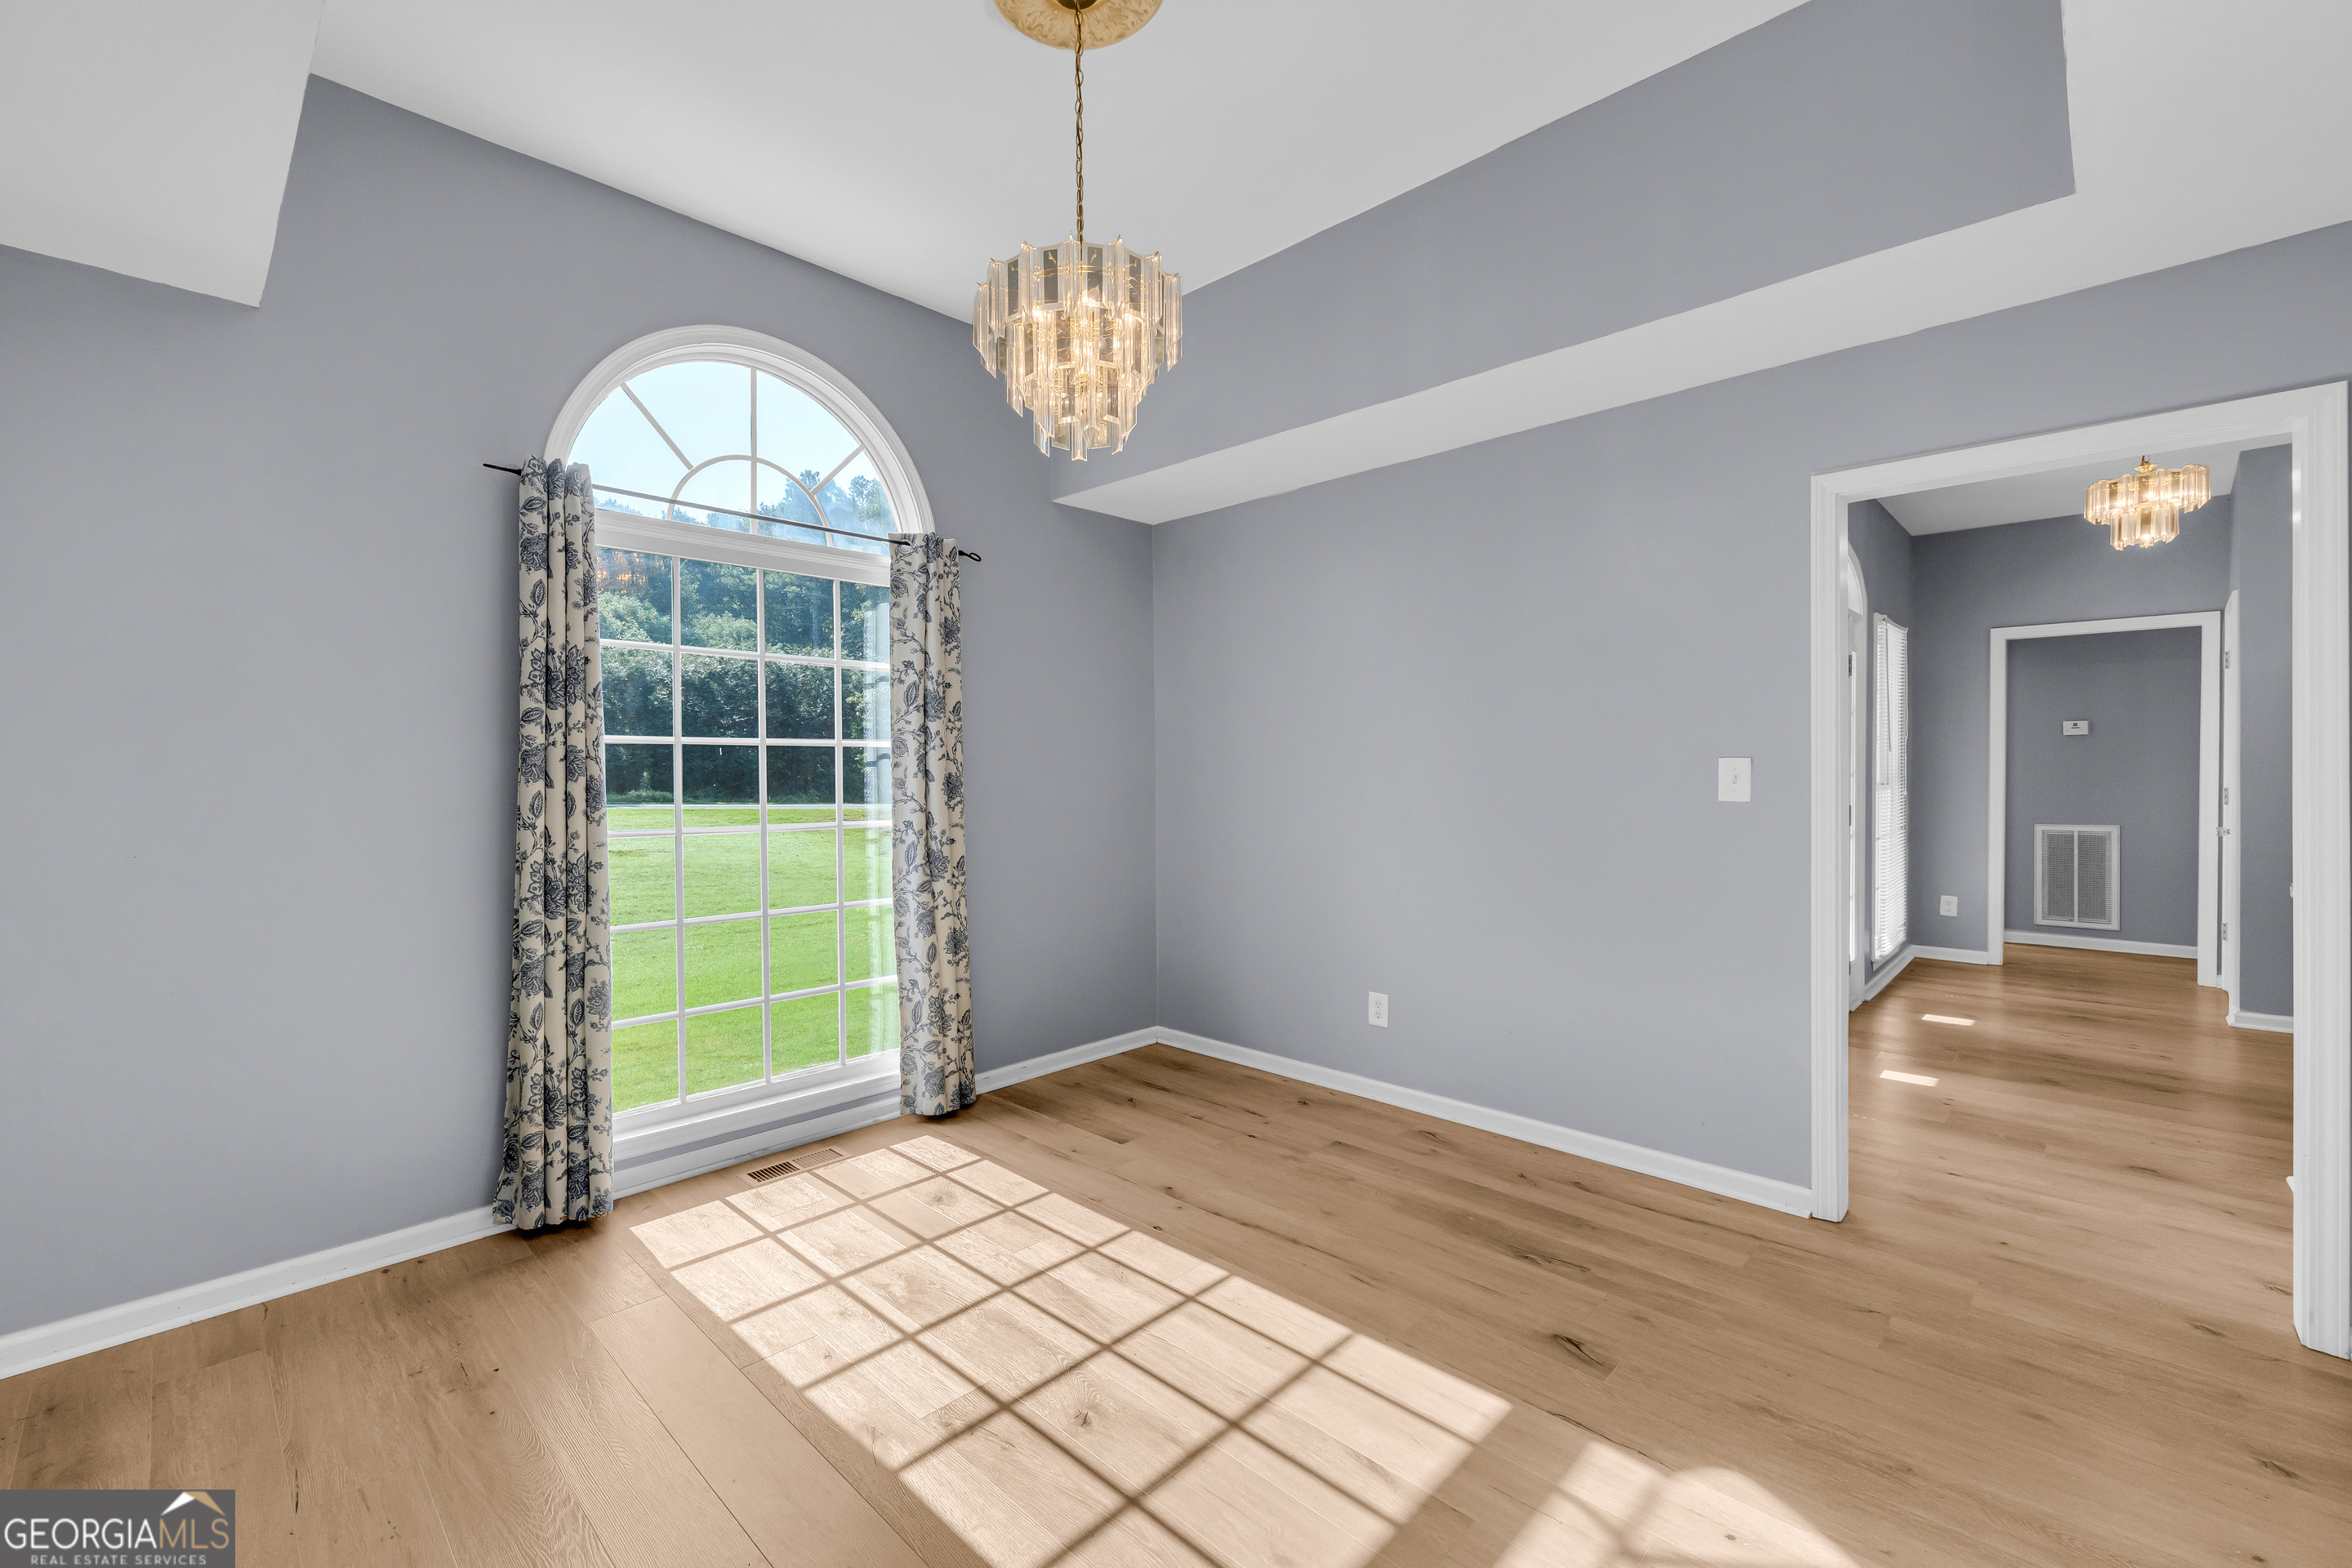
Vacant room with an arched window, crystal chandelier, and sunlight across the wood floor.
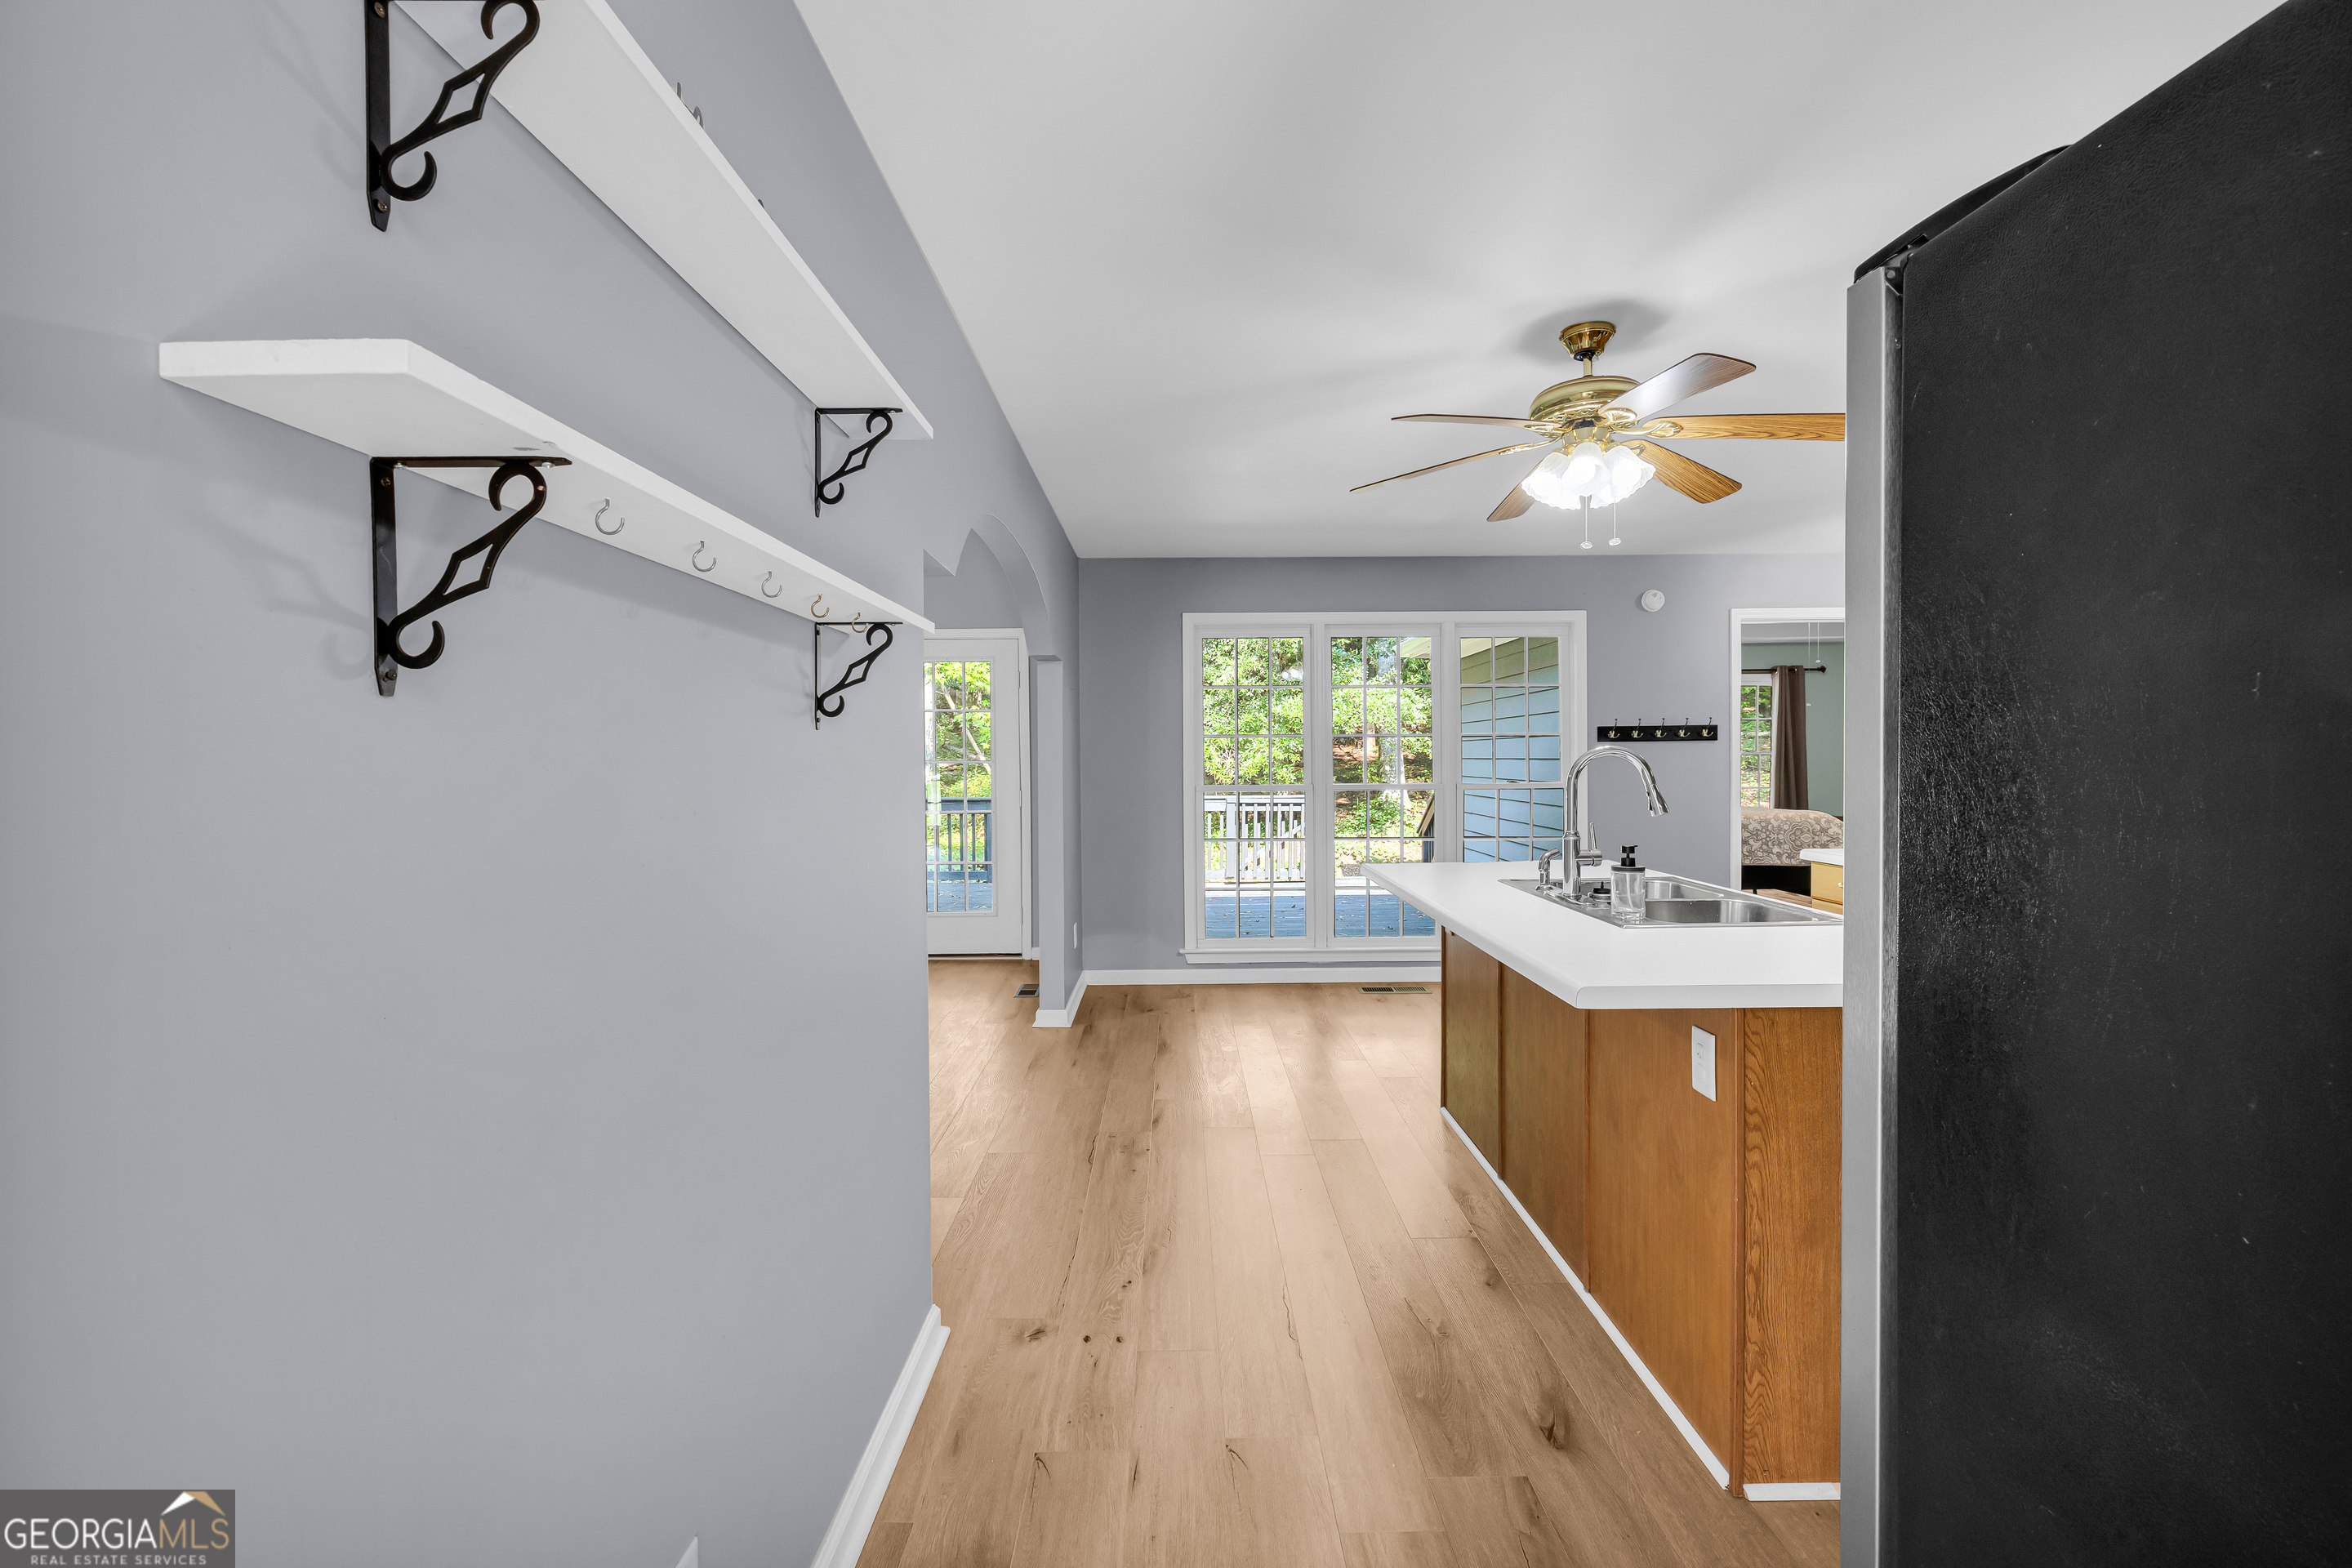
Kitchen with a wood-front island, white countertop, and windows overlooking a deck.
Kitchen with a large white island, warm wood cabinetry, and French doors opening to a deck.
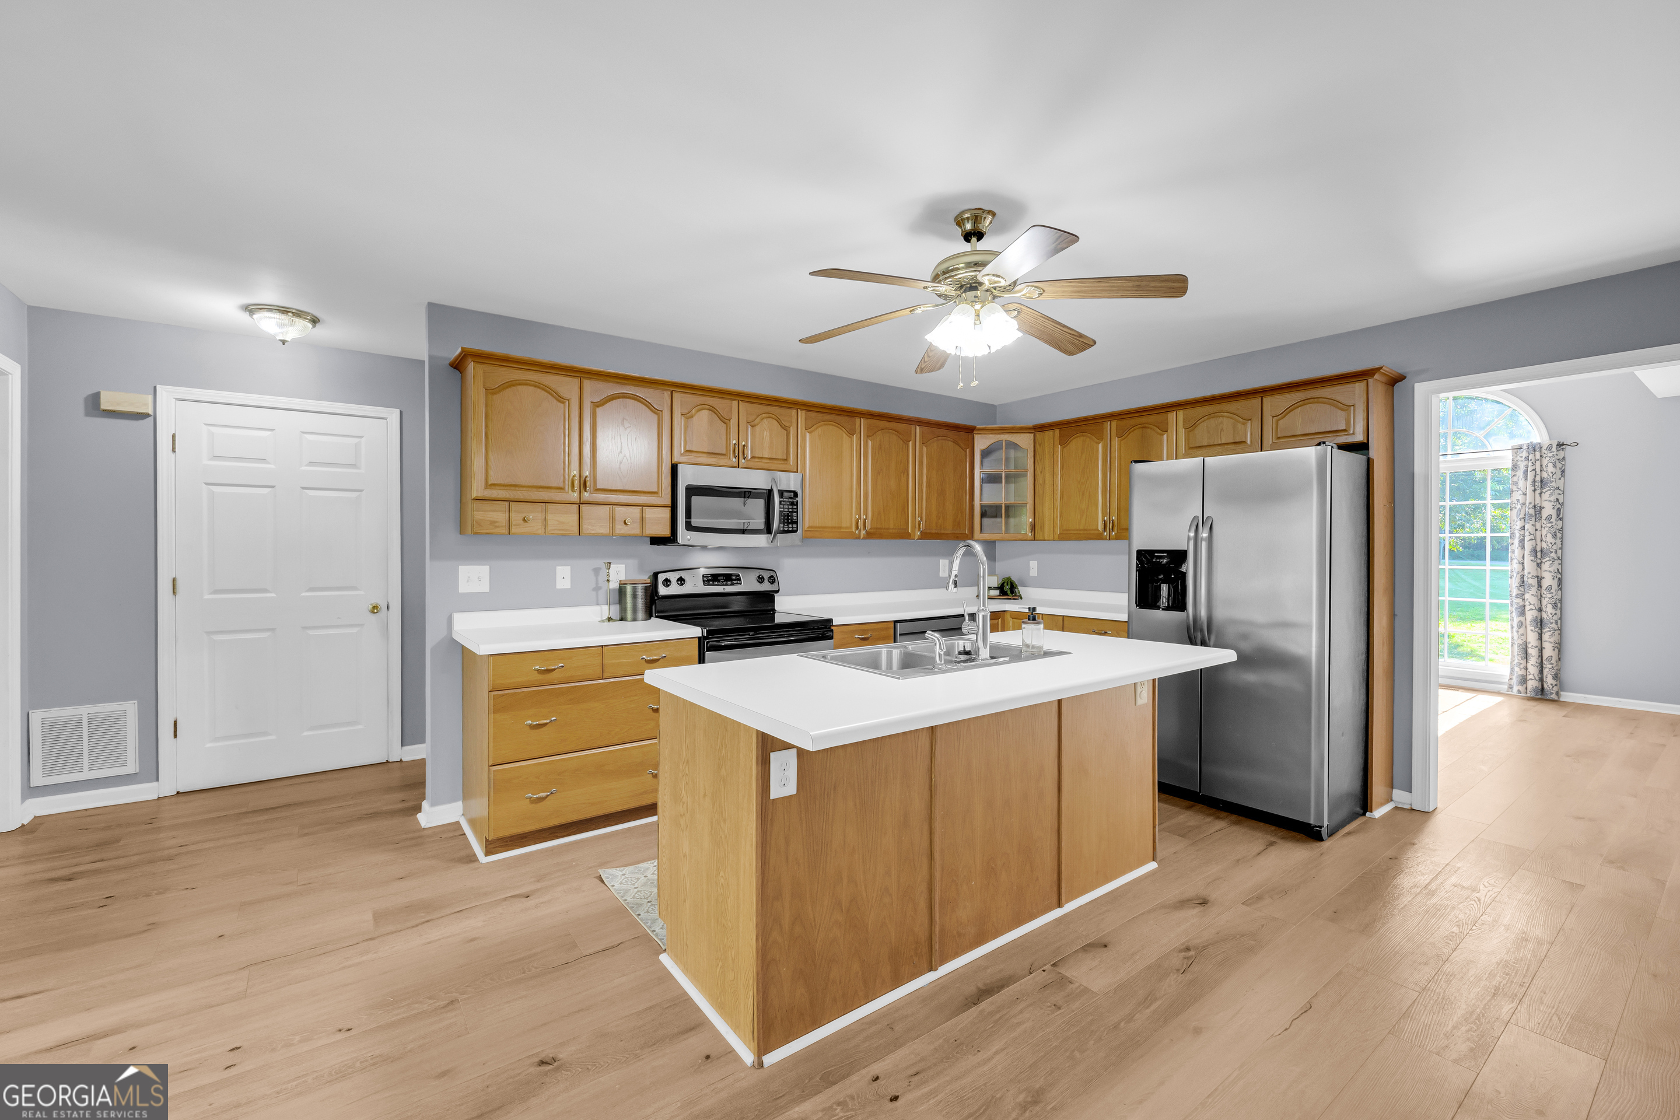
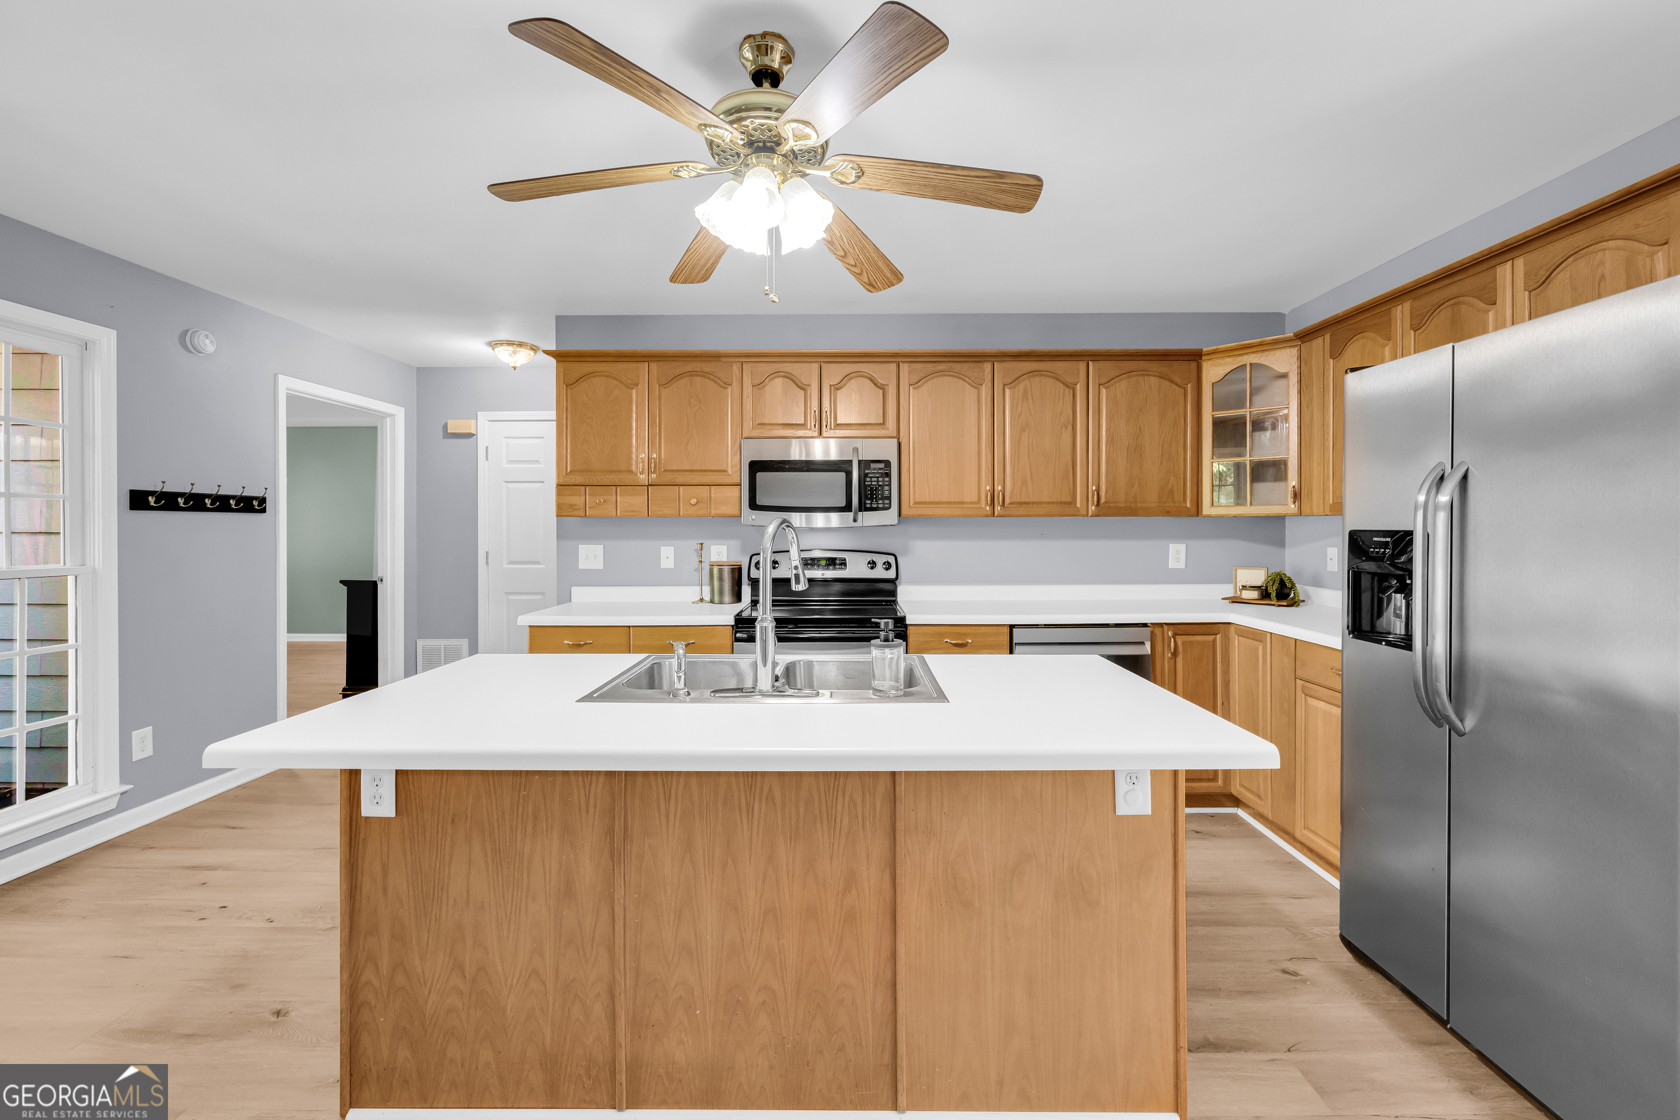
Kitchen with honey-colored cabinets, white island and double sink, stainless refrigerator, and wood-look flooring.
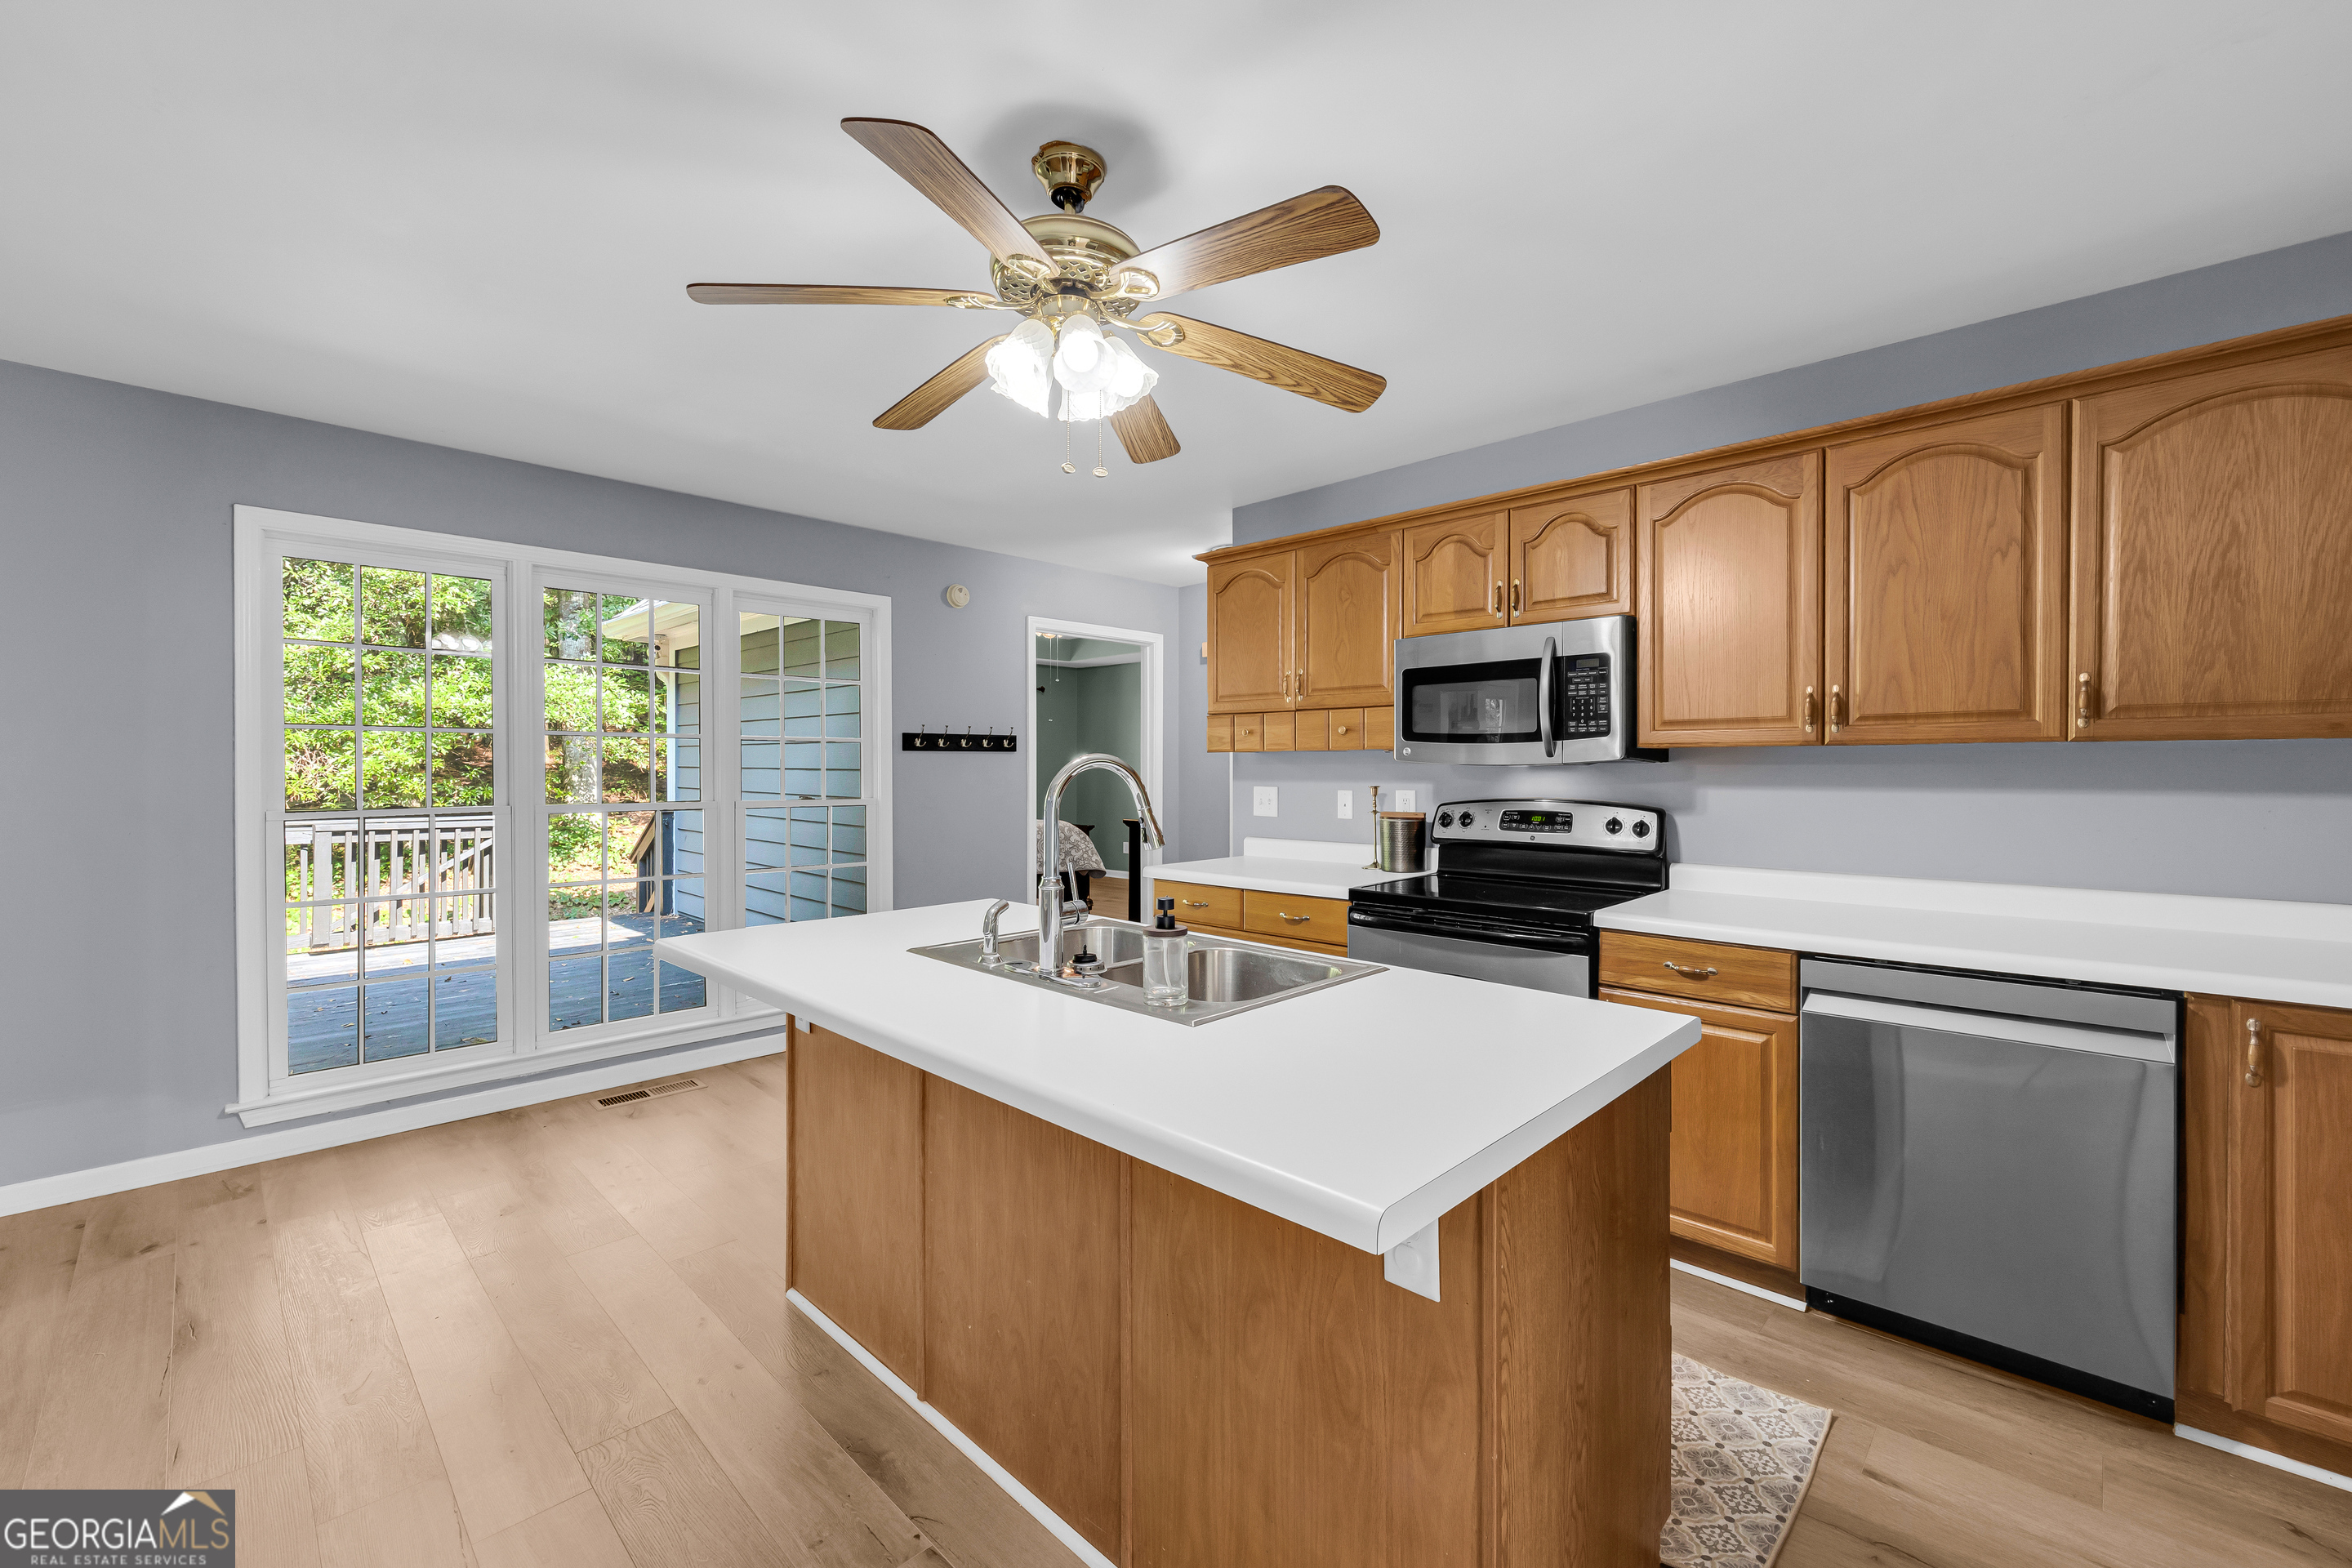
Kitchen with a large white island, honey-toned cabinets, and stainless steel appliances.
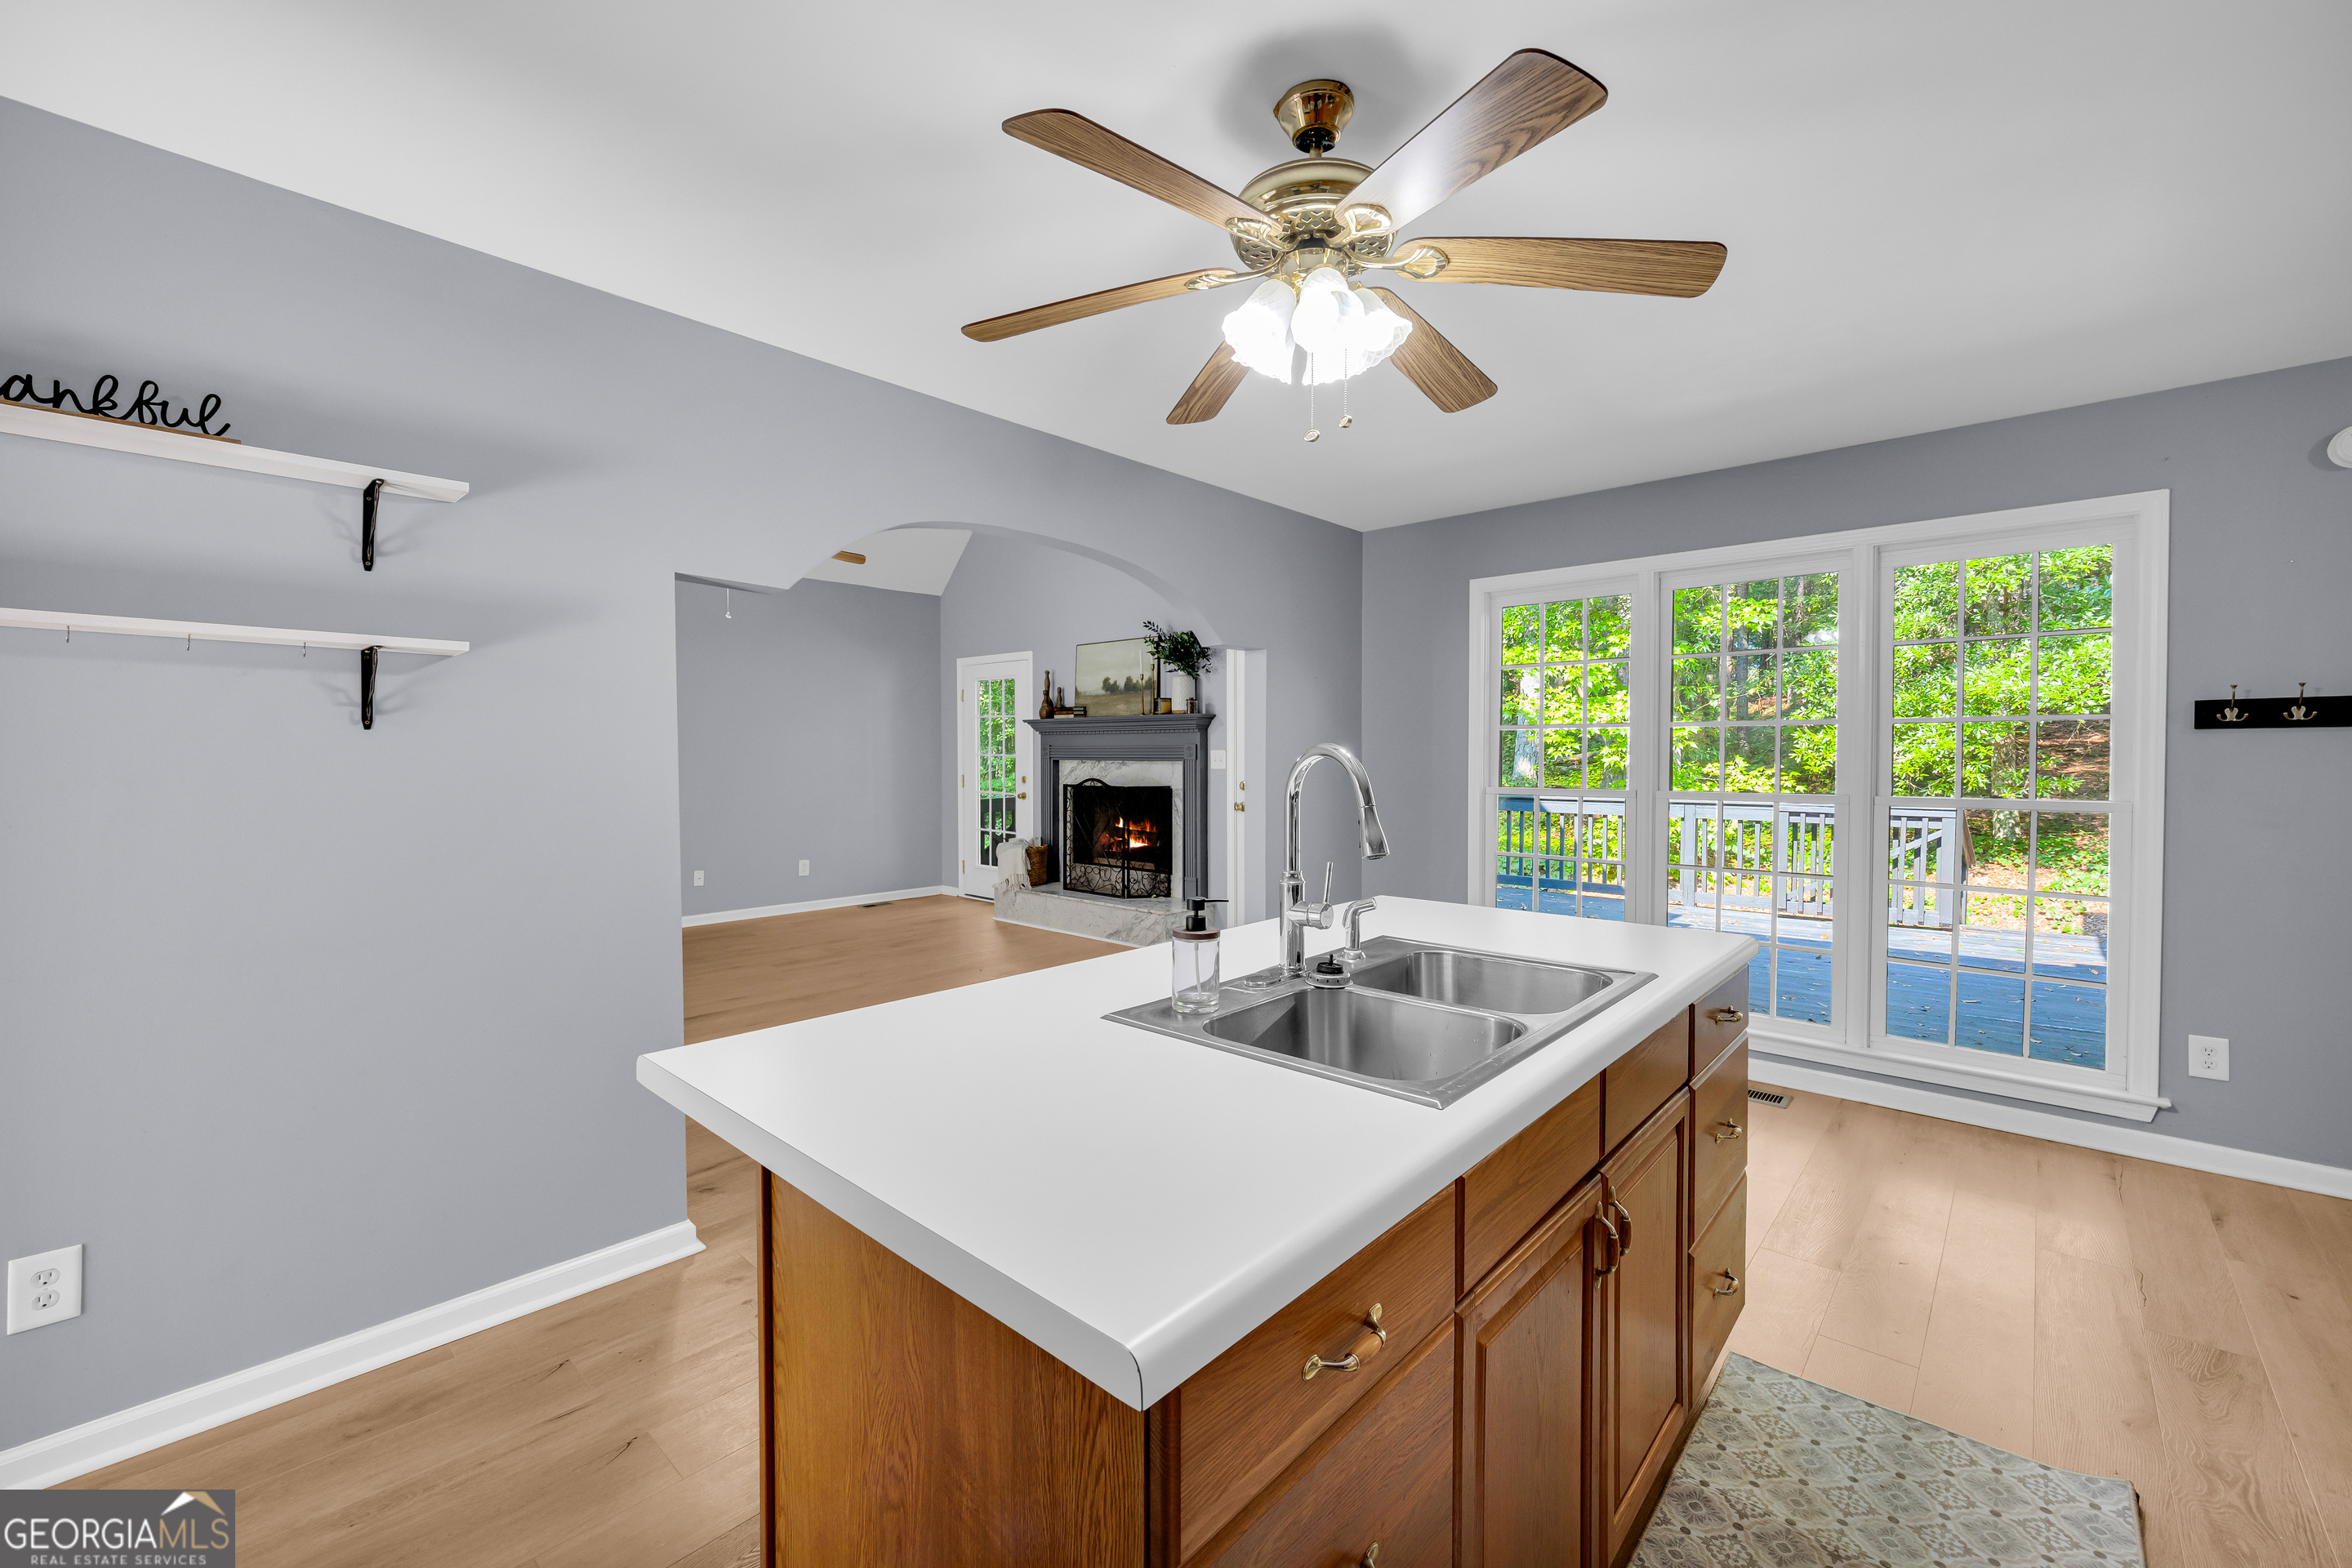
Kitchen island with double sink overlooks large windows, a blue deck, and a living room fireplace.
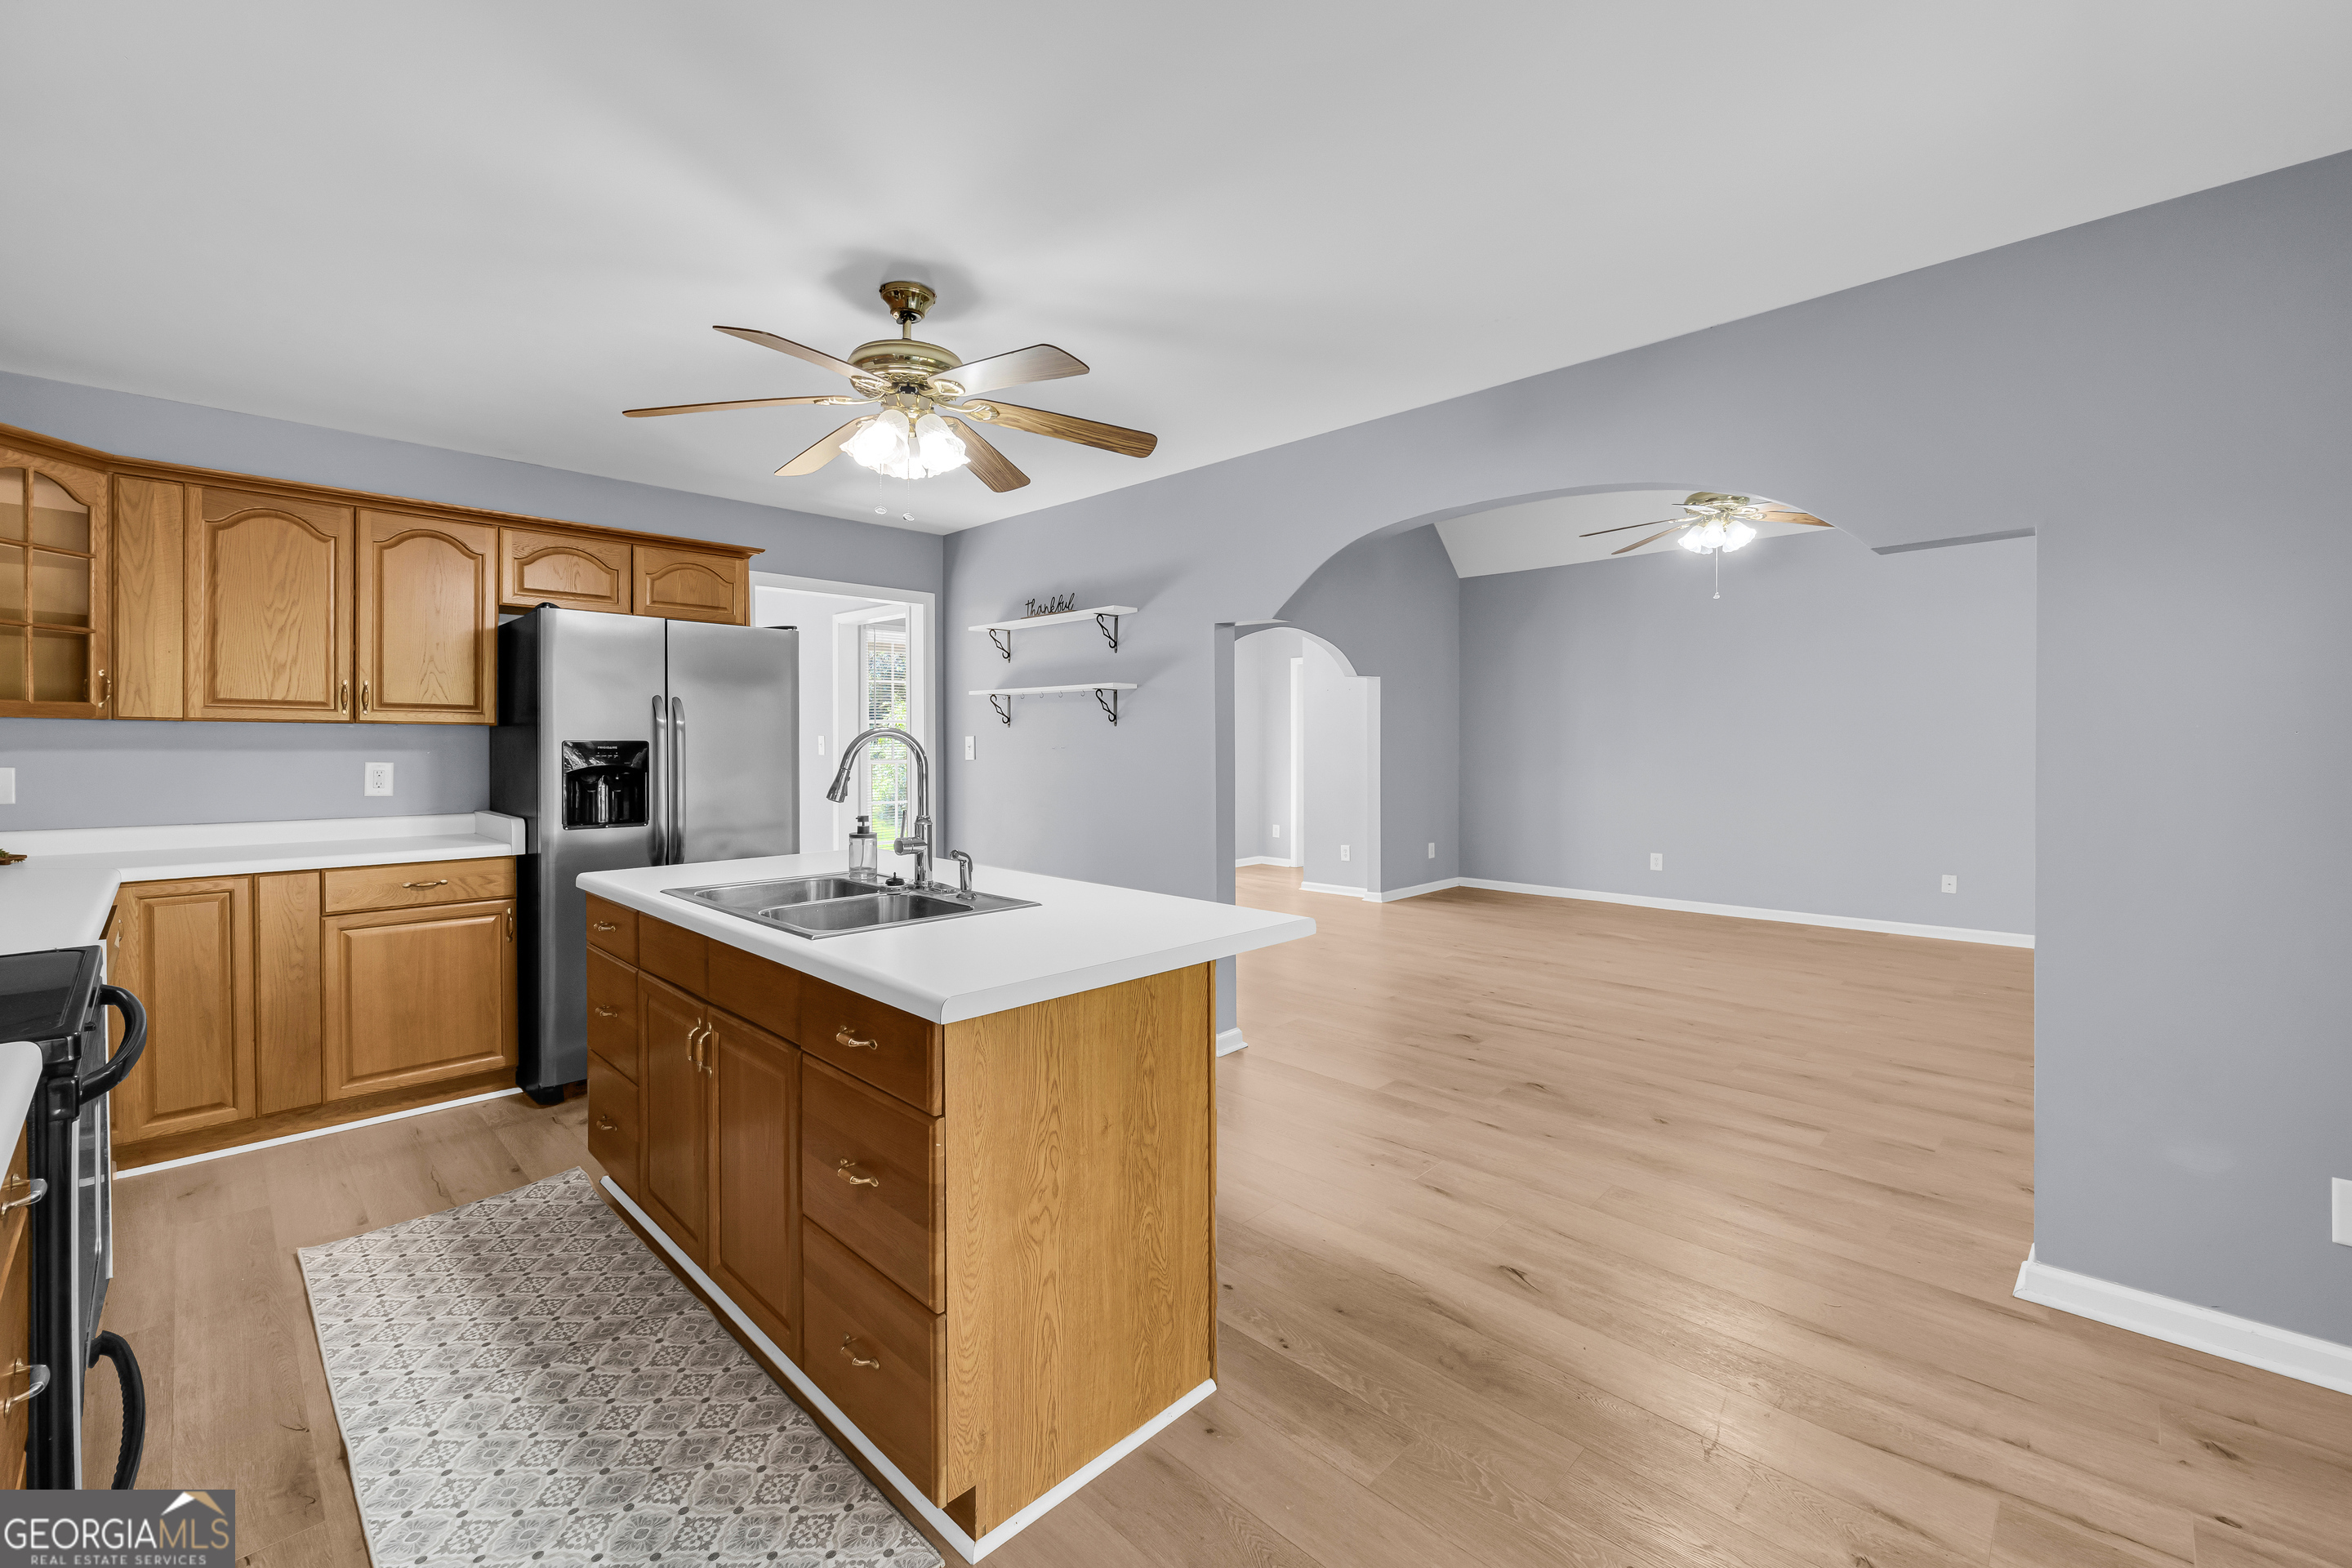
Kitchen with a wood-cabinet island and double sink opening into an empty living area.
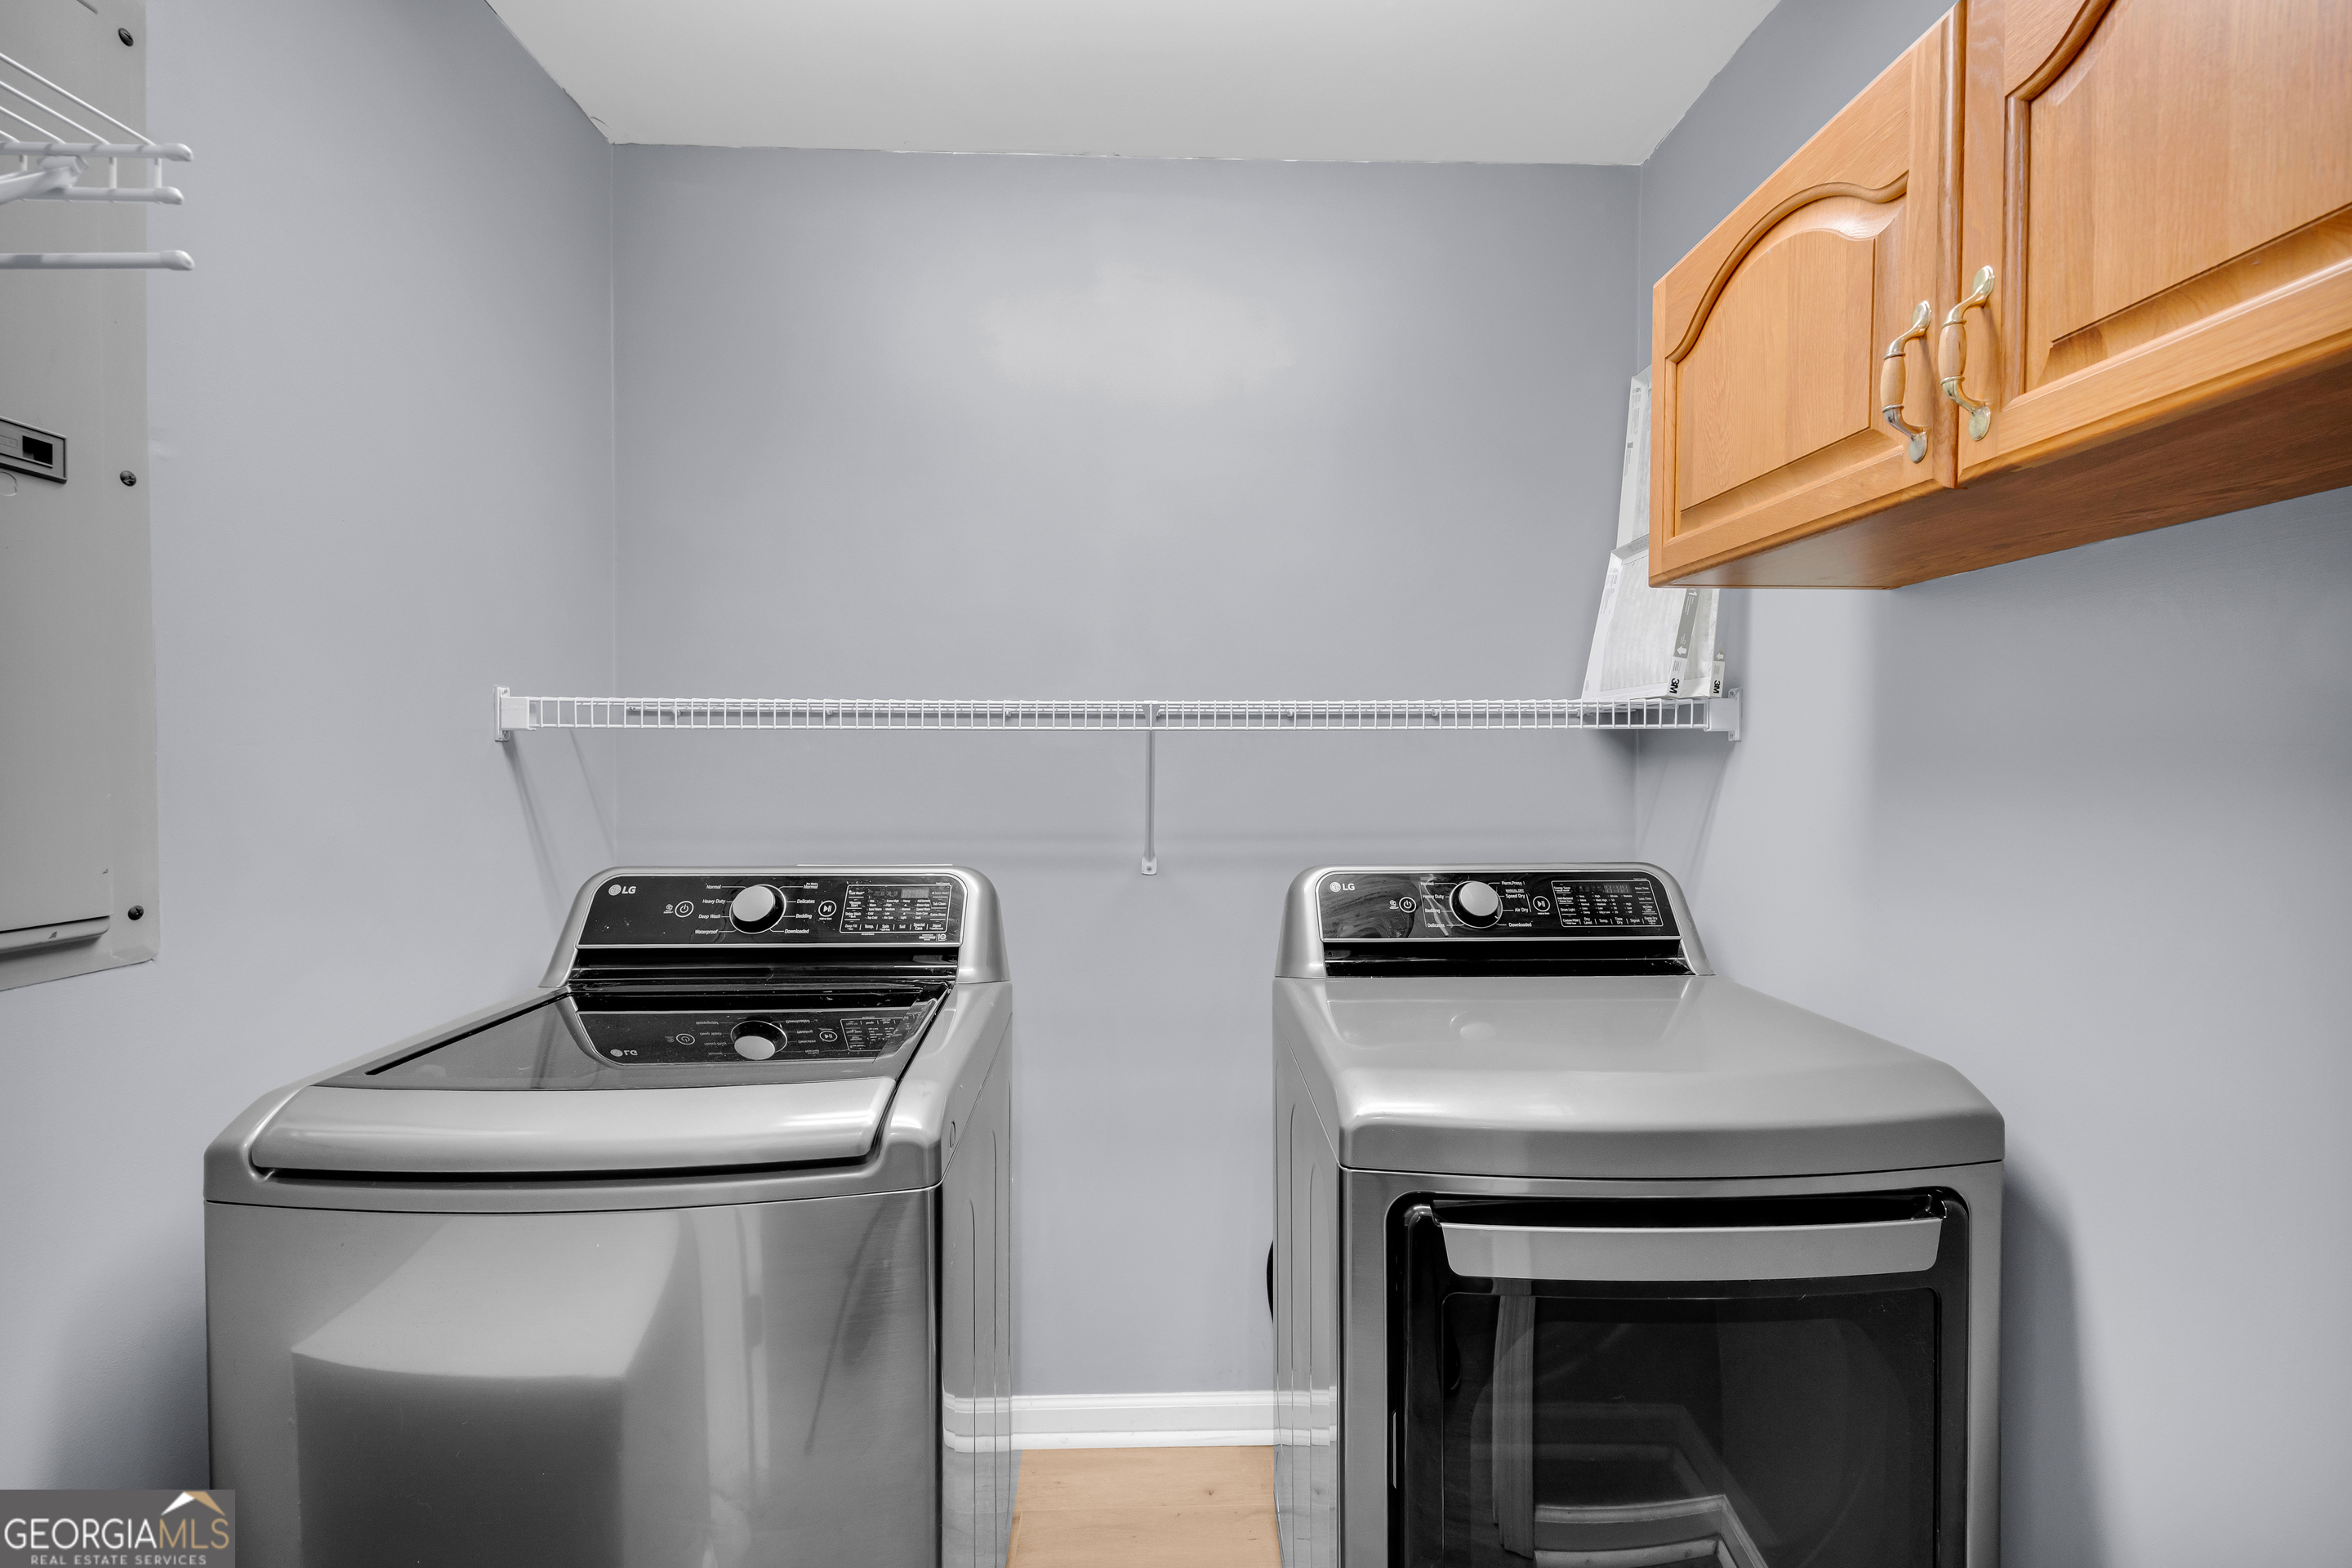
Laundry room with a washer and dryer, wire shelf, and overhead wood cabinets.
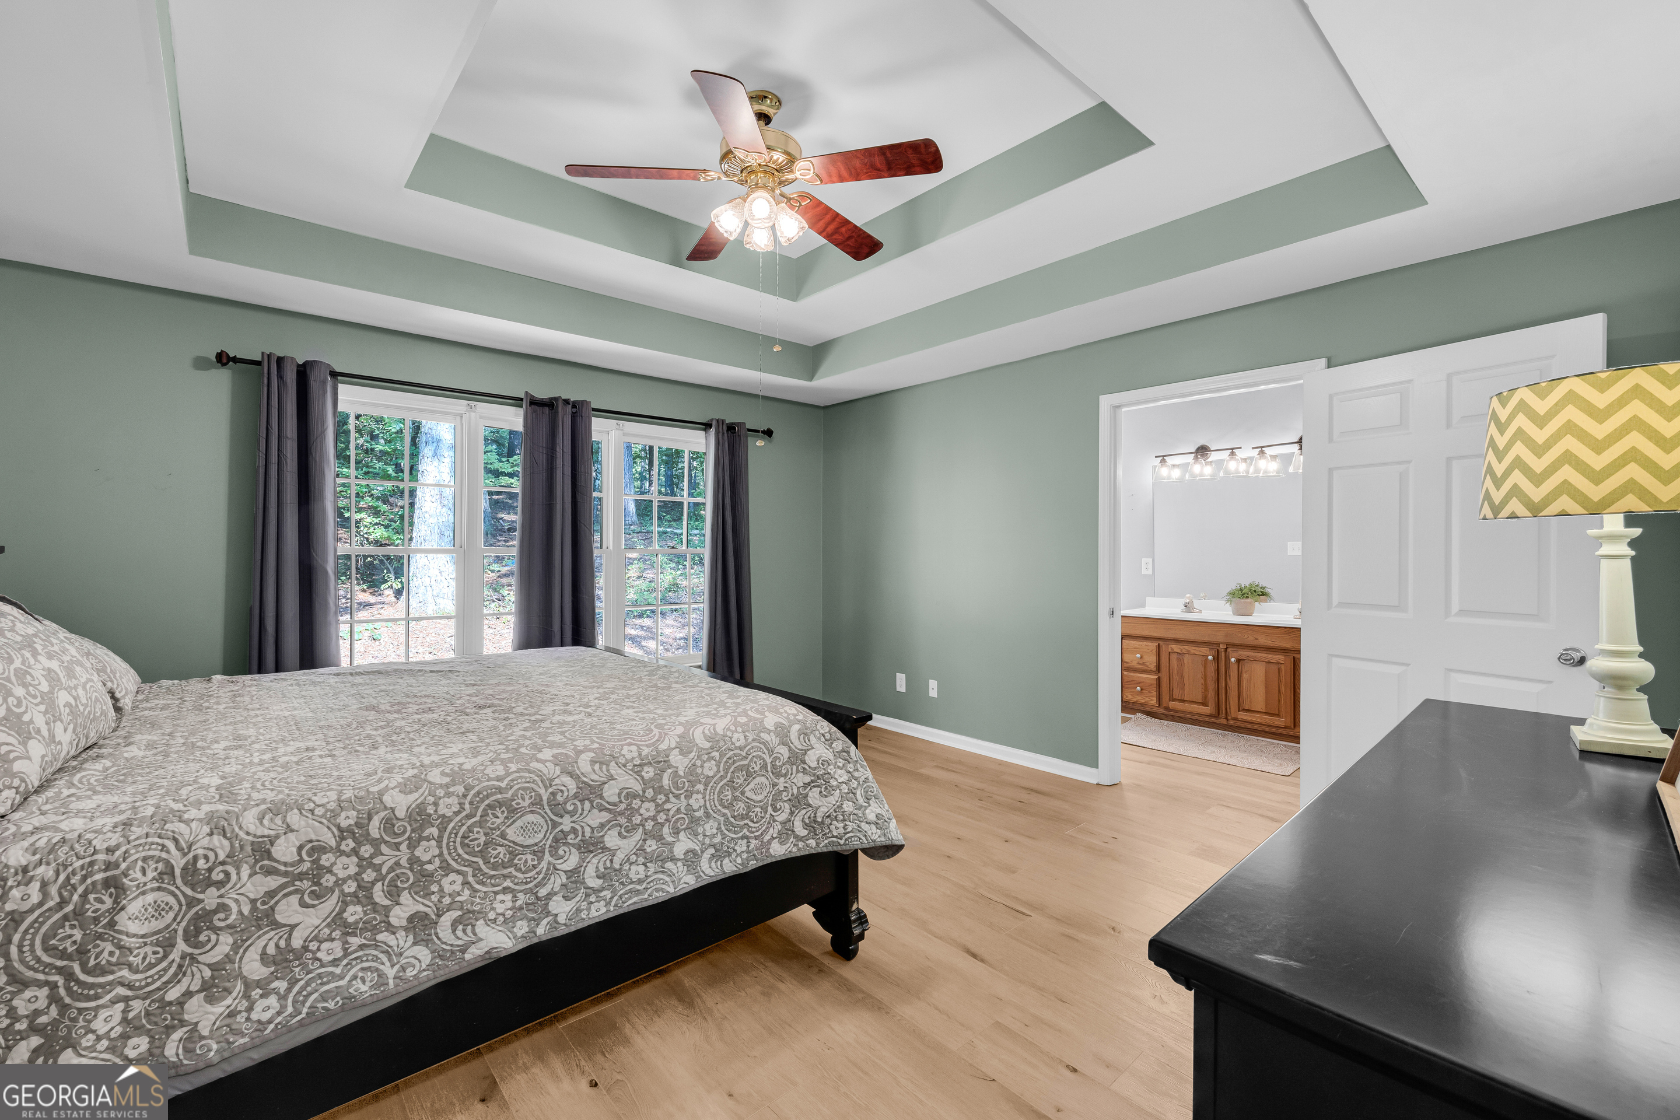
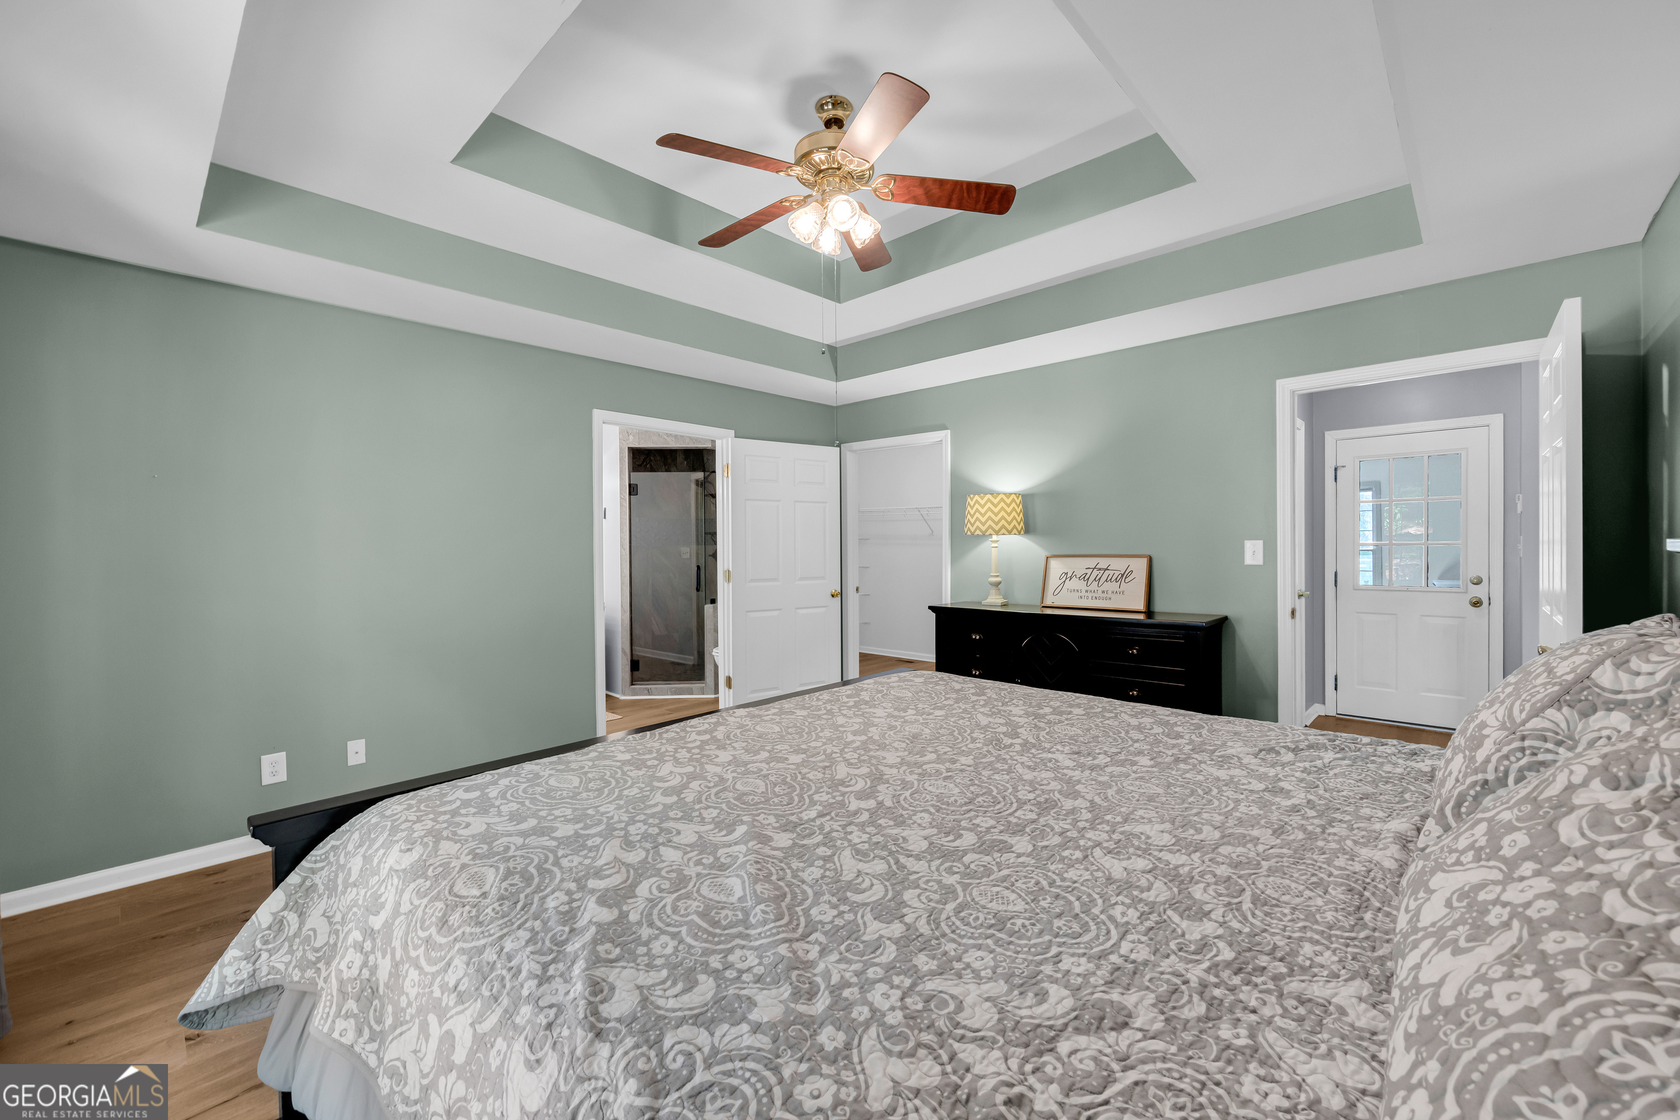
Bedroom with a tray ceiling, patterned bed, large windows, and an adjoining bathroom.
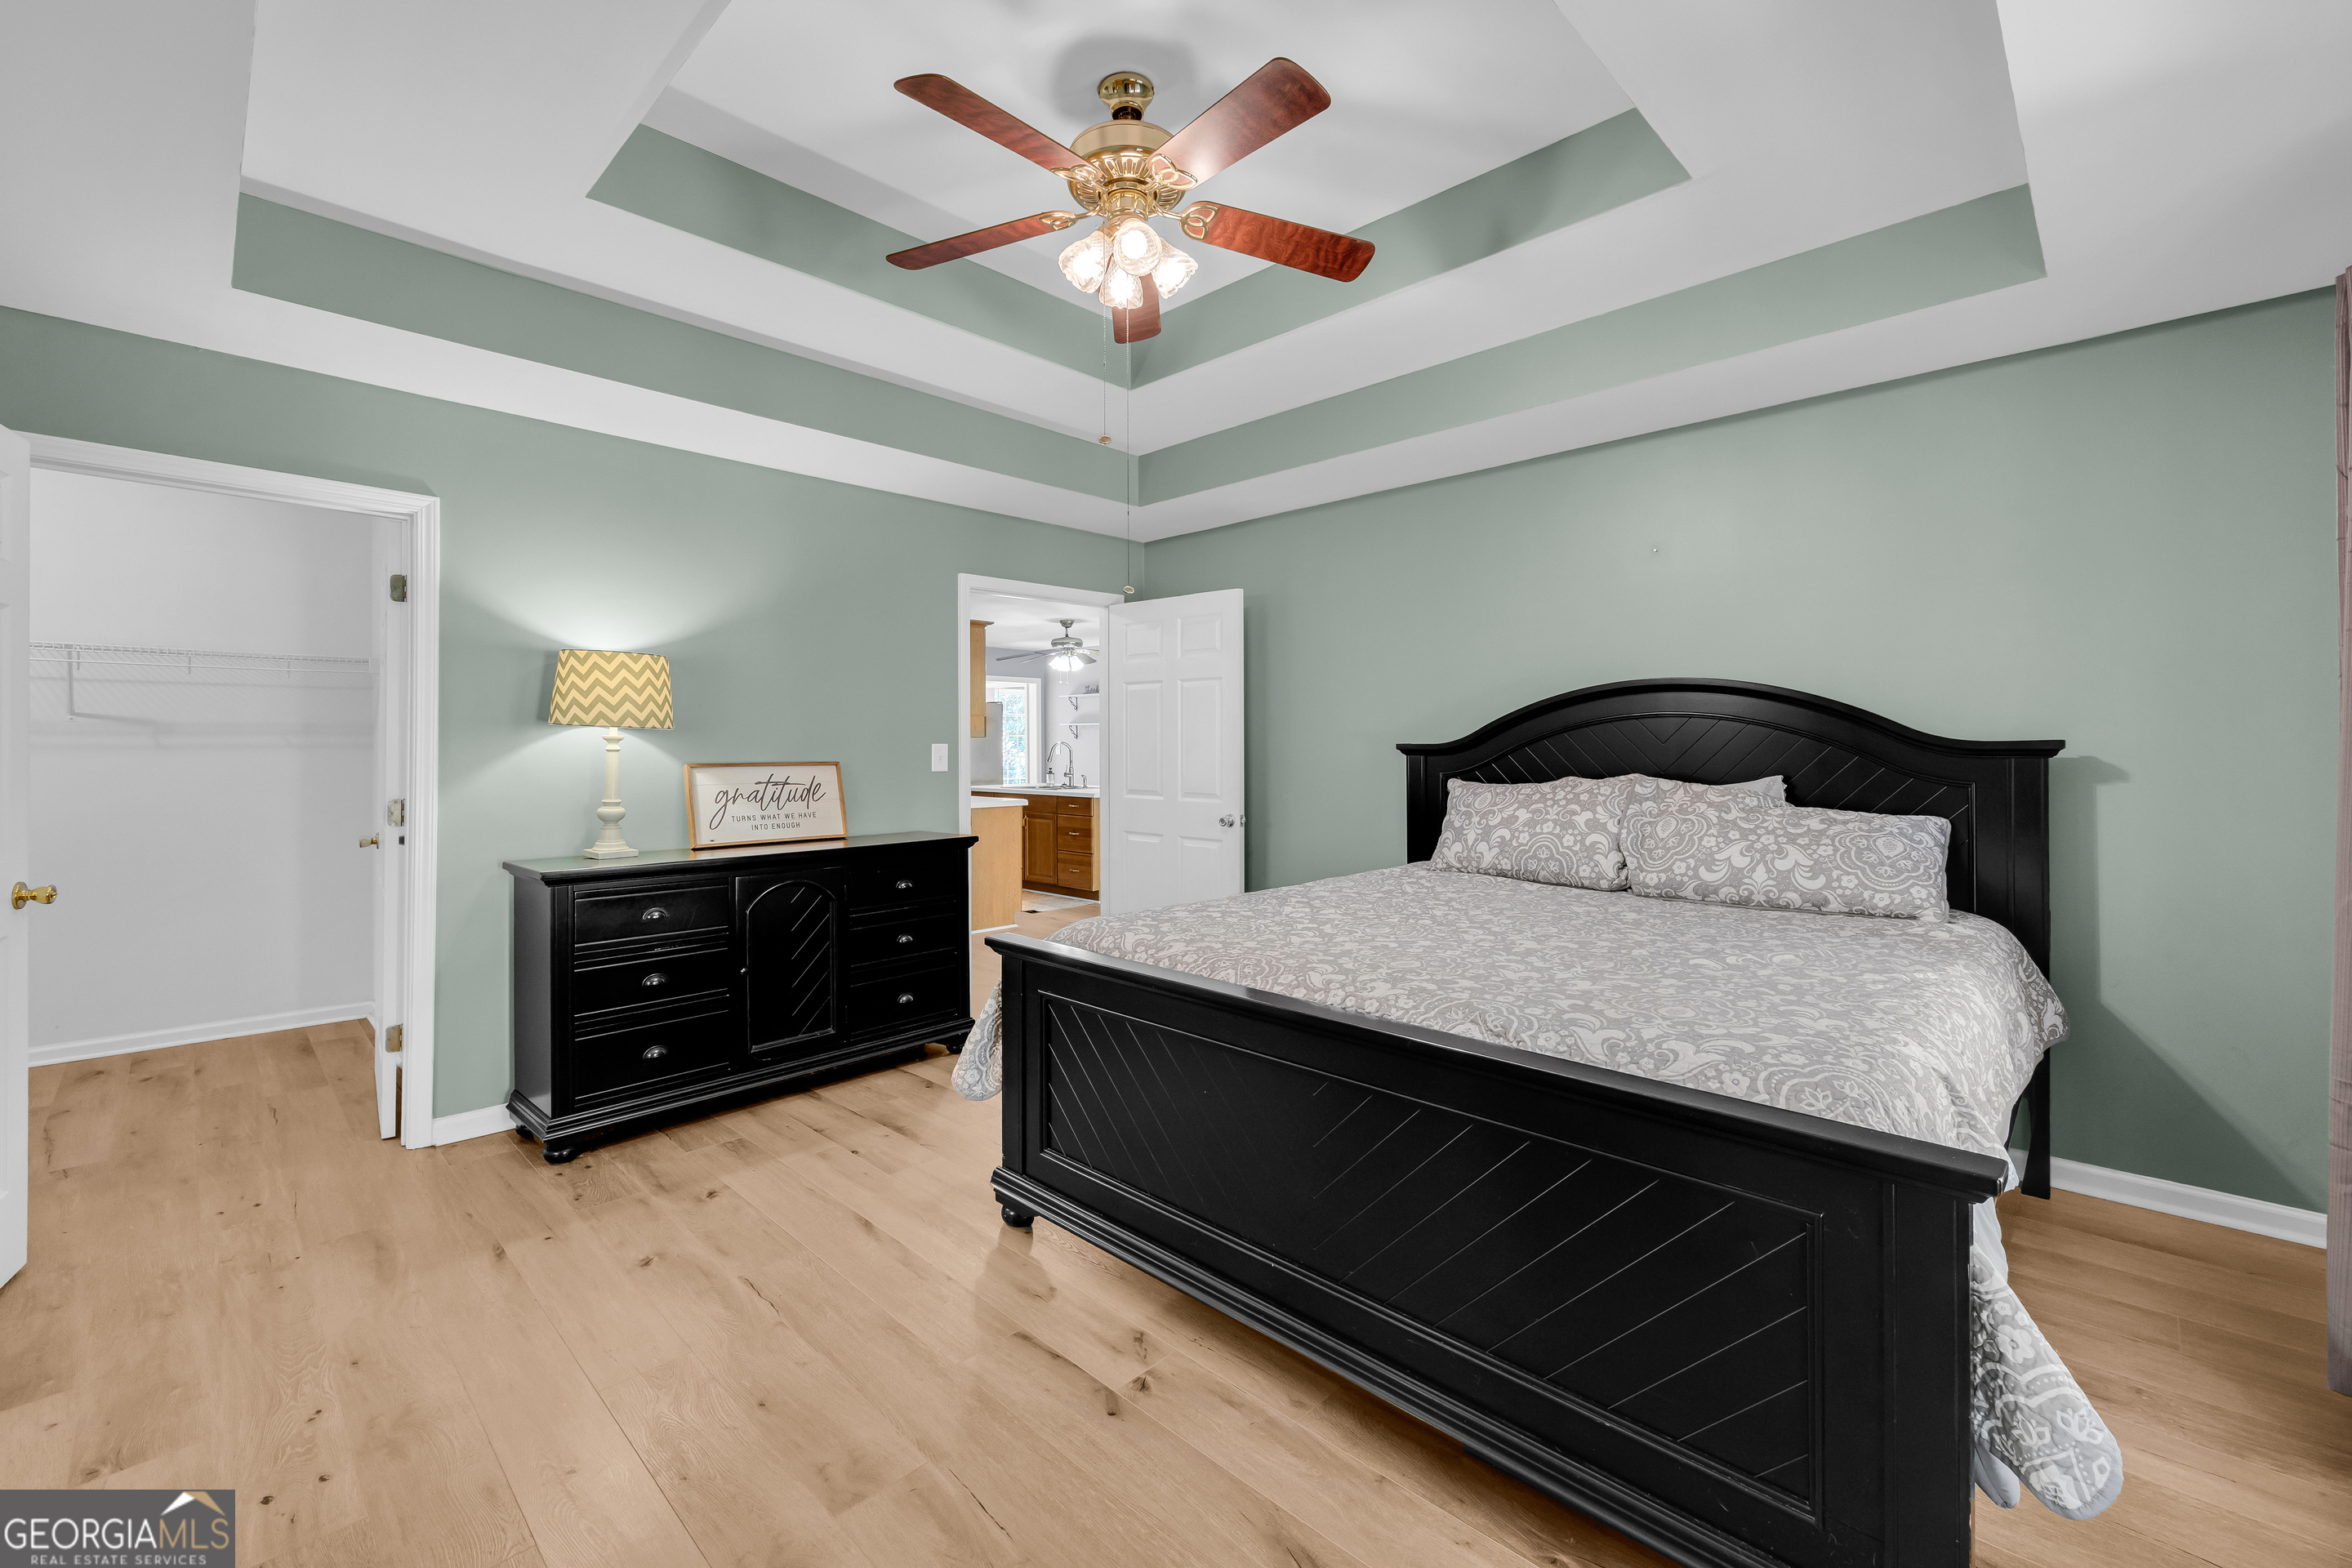
Furnished bedroom with a black bed, sage green walls, tray ceiling, and large curtained windows.
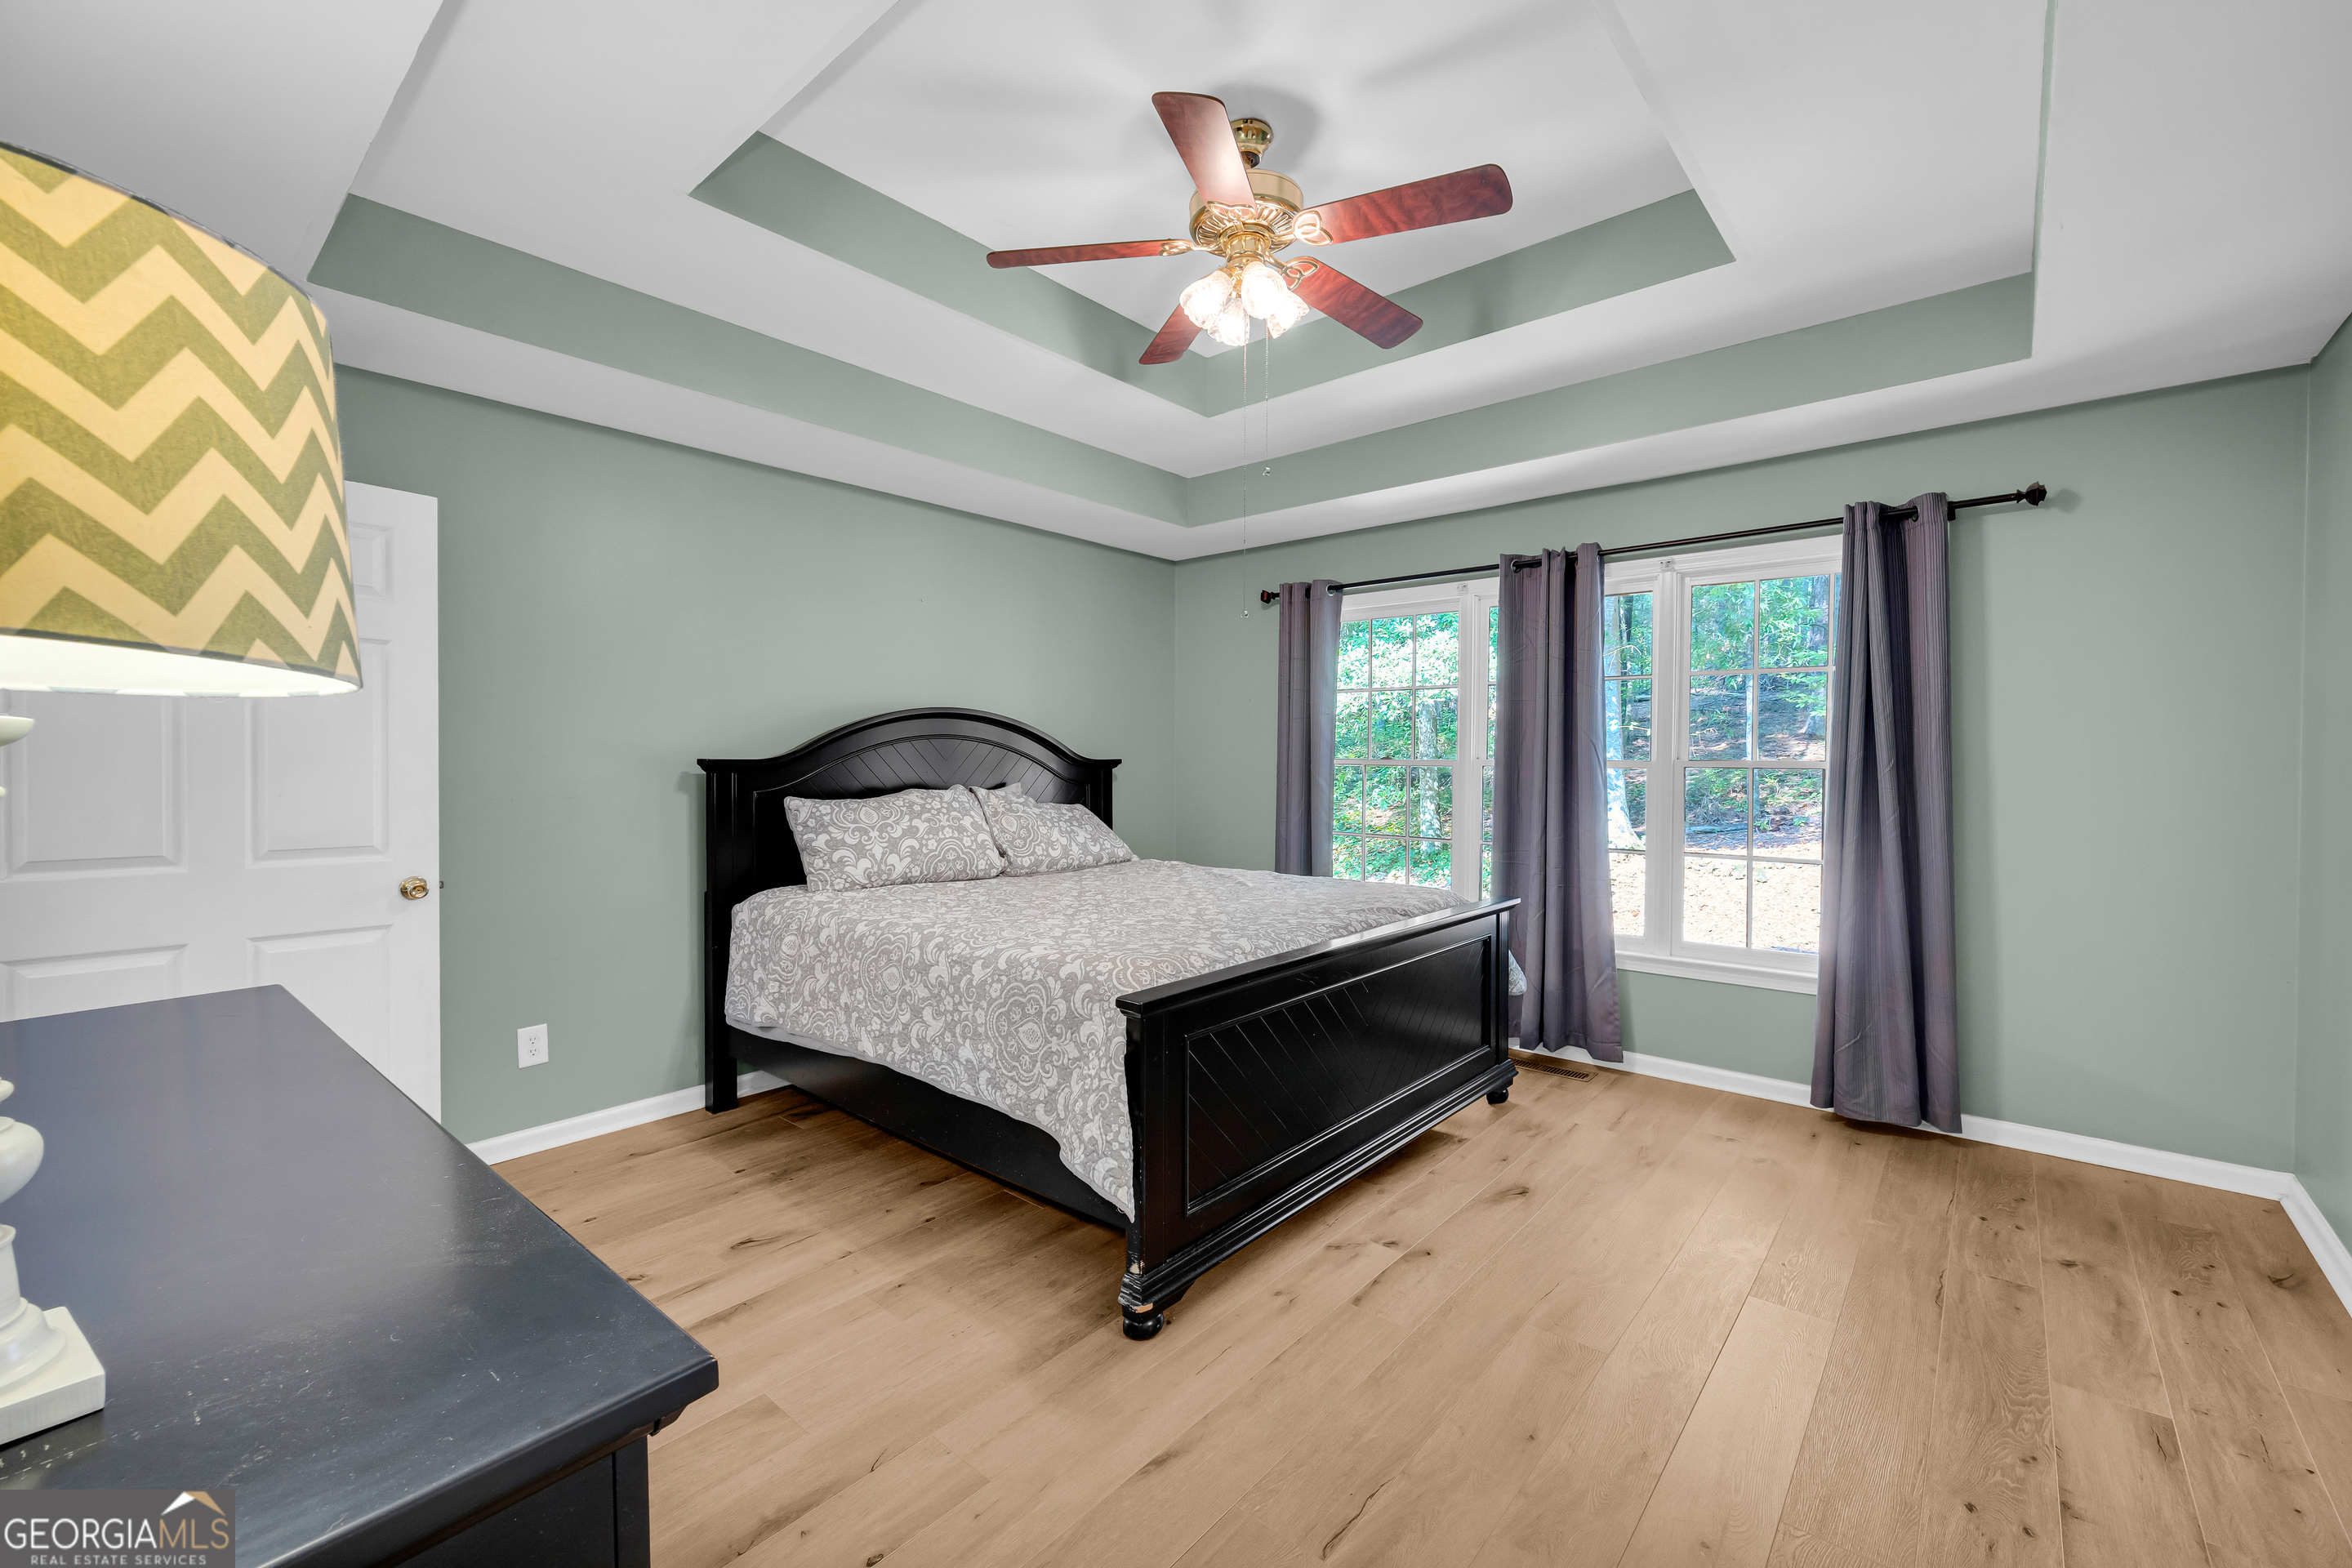
Bedroom with a black bed, sage-green walls, tray ceiling, and light wood floors.
Bedroom with a patterned bedspread, sage green walls, and a tray ceiling with ceiling fan.
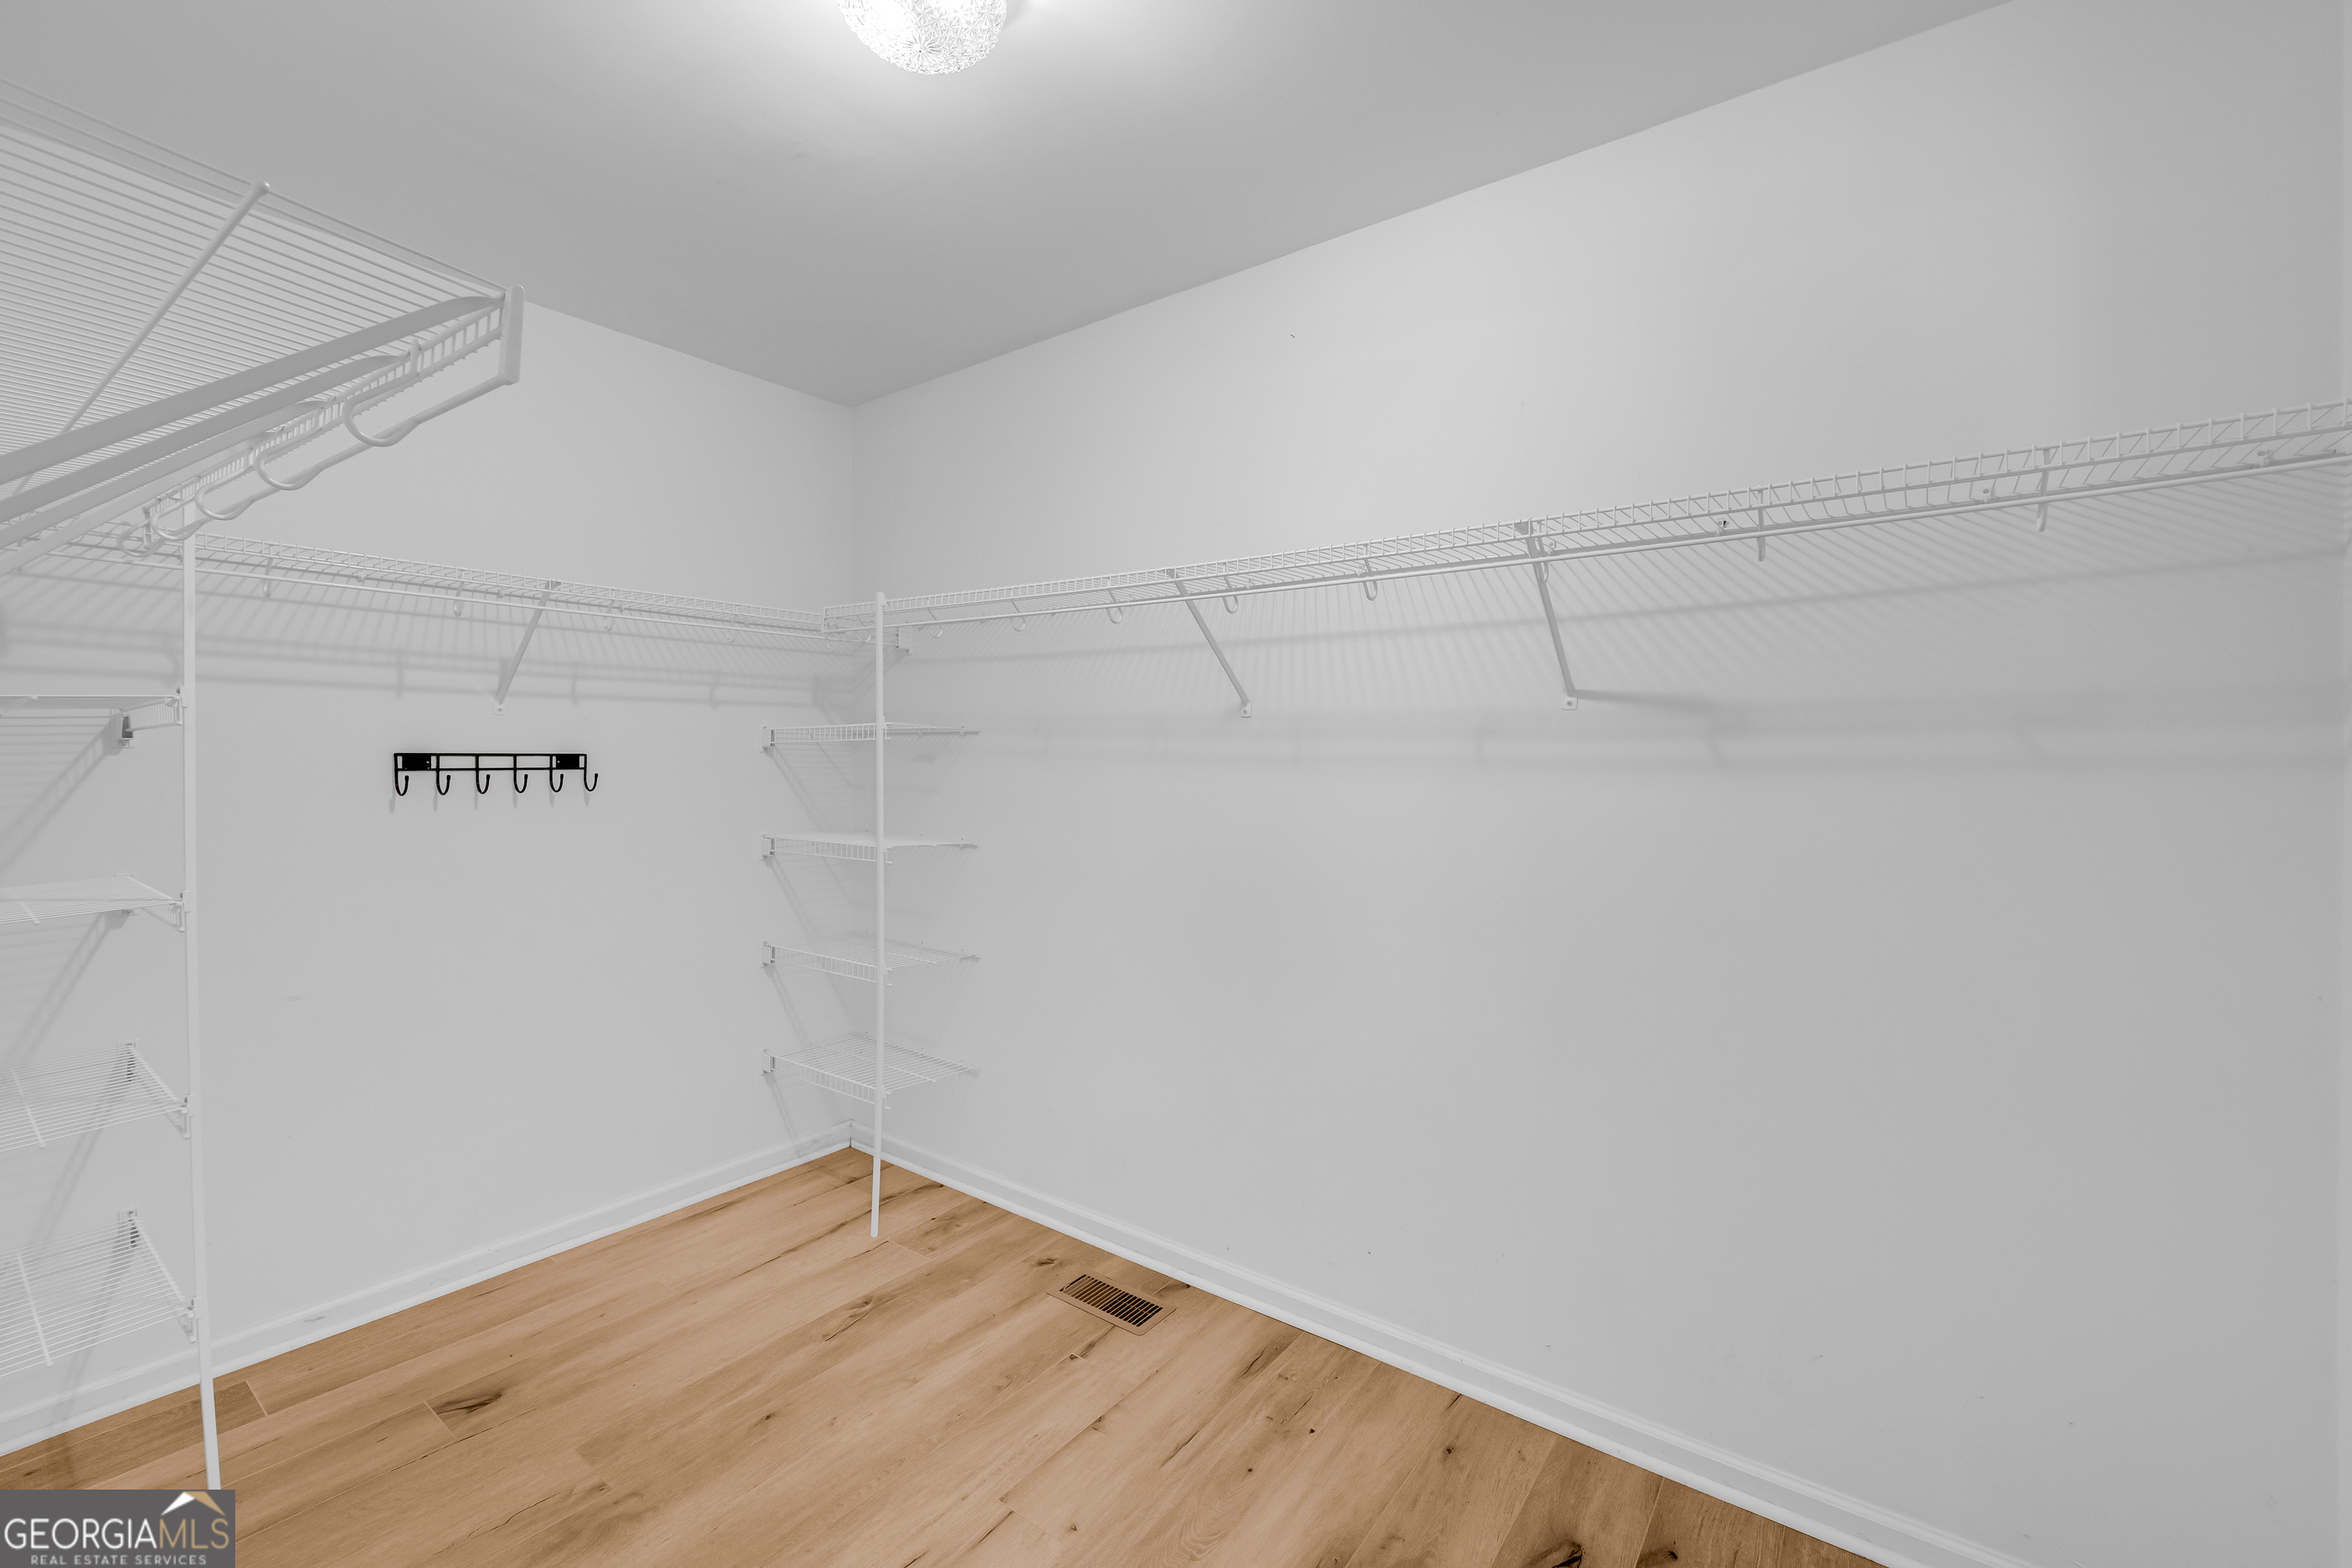
Walk-in closet with extensive white wire shelving, hanging rods, and light wood flooring.
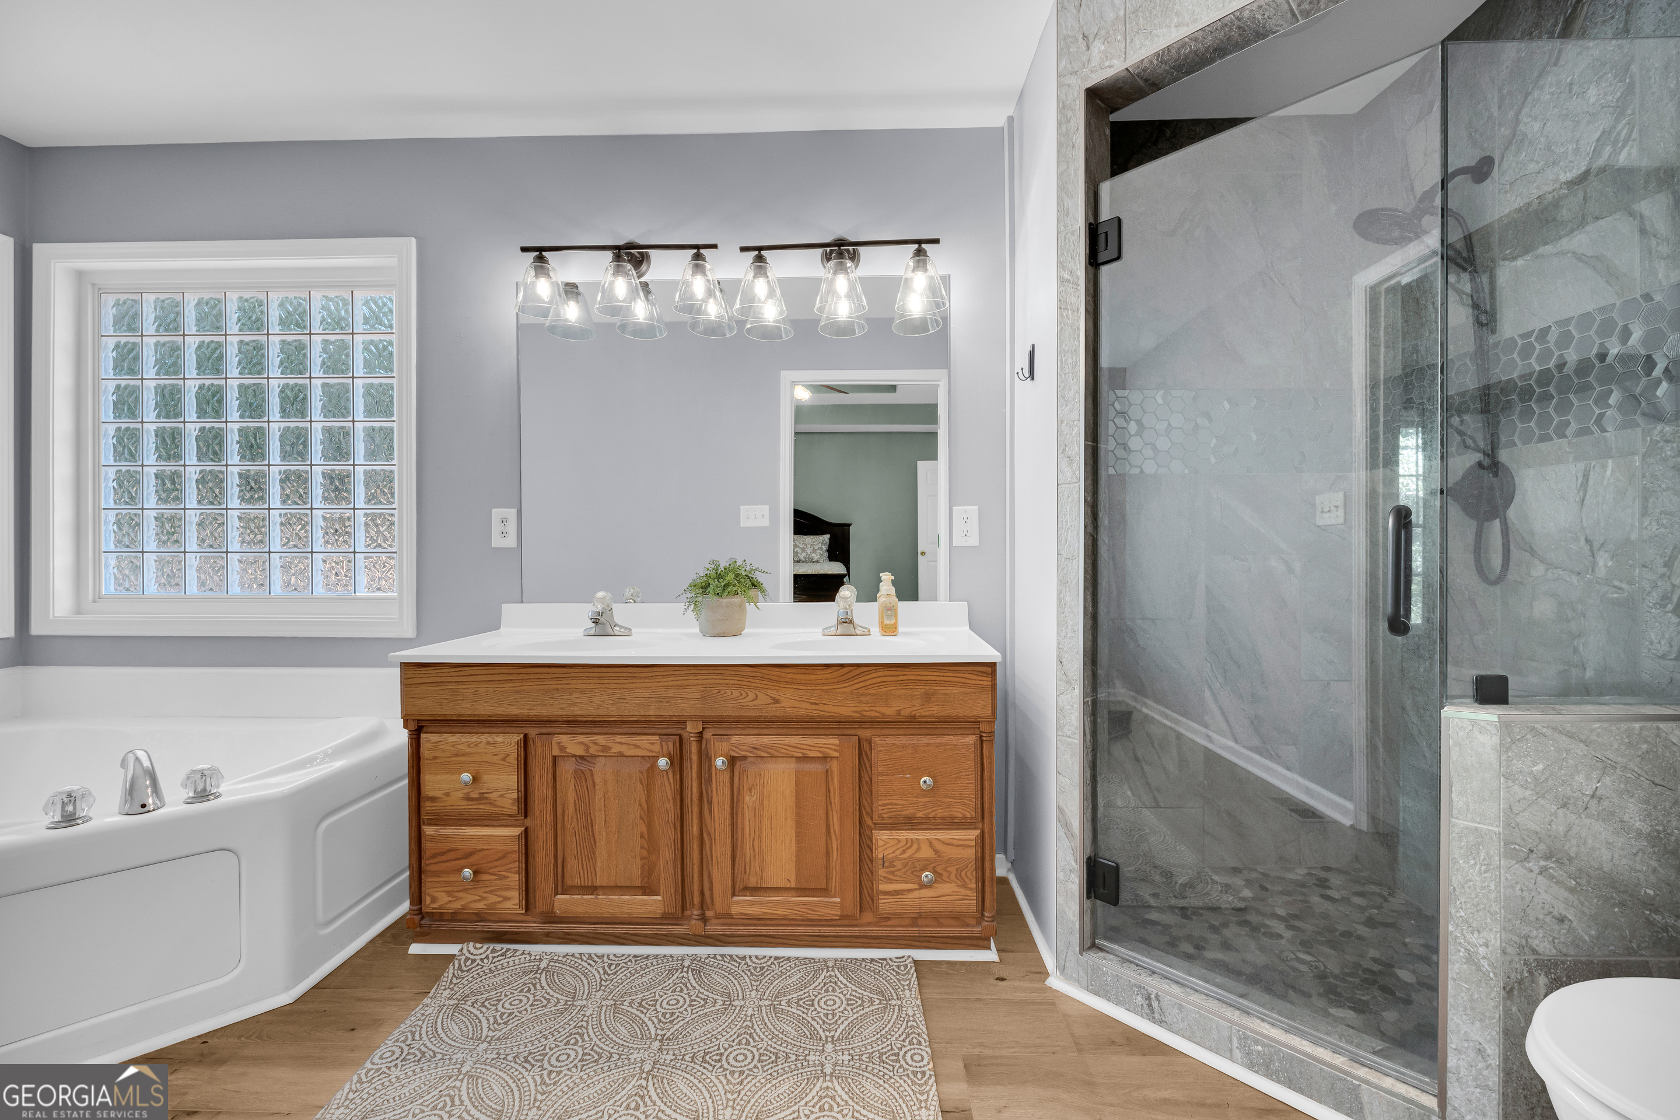
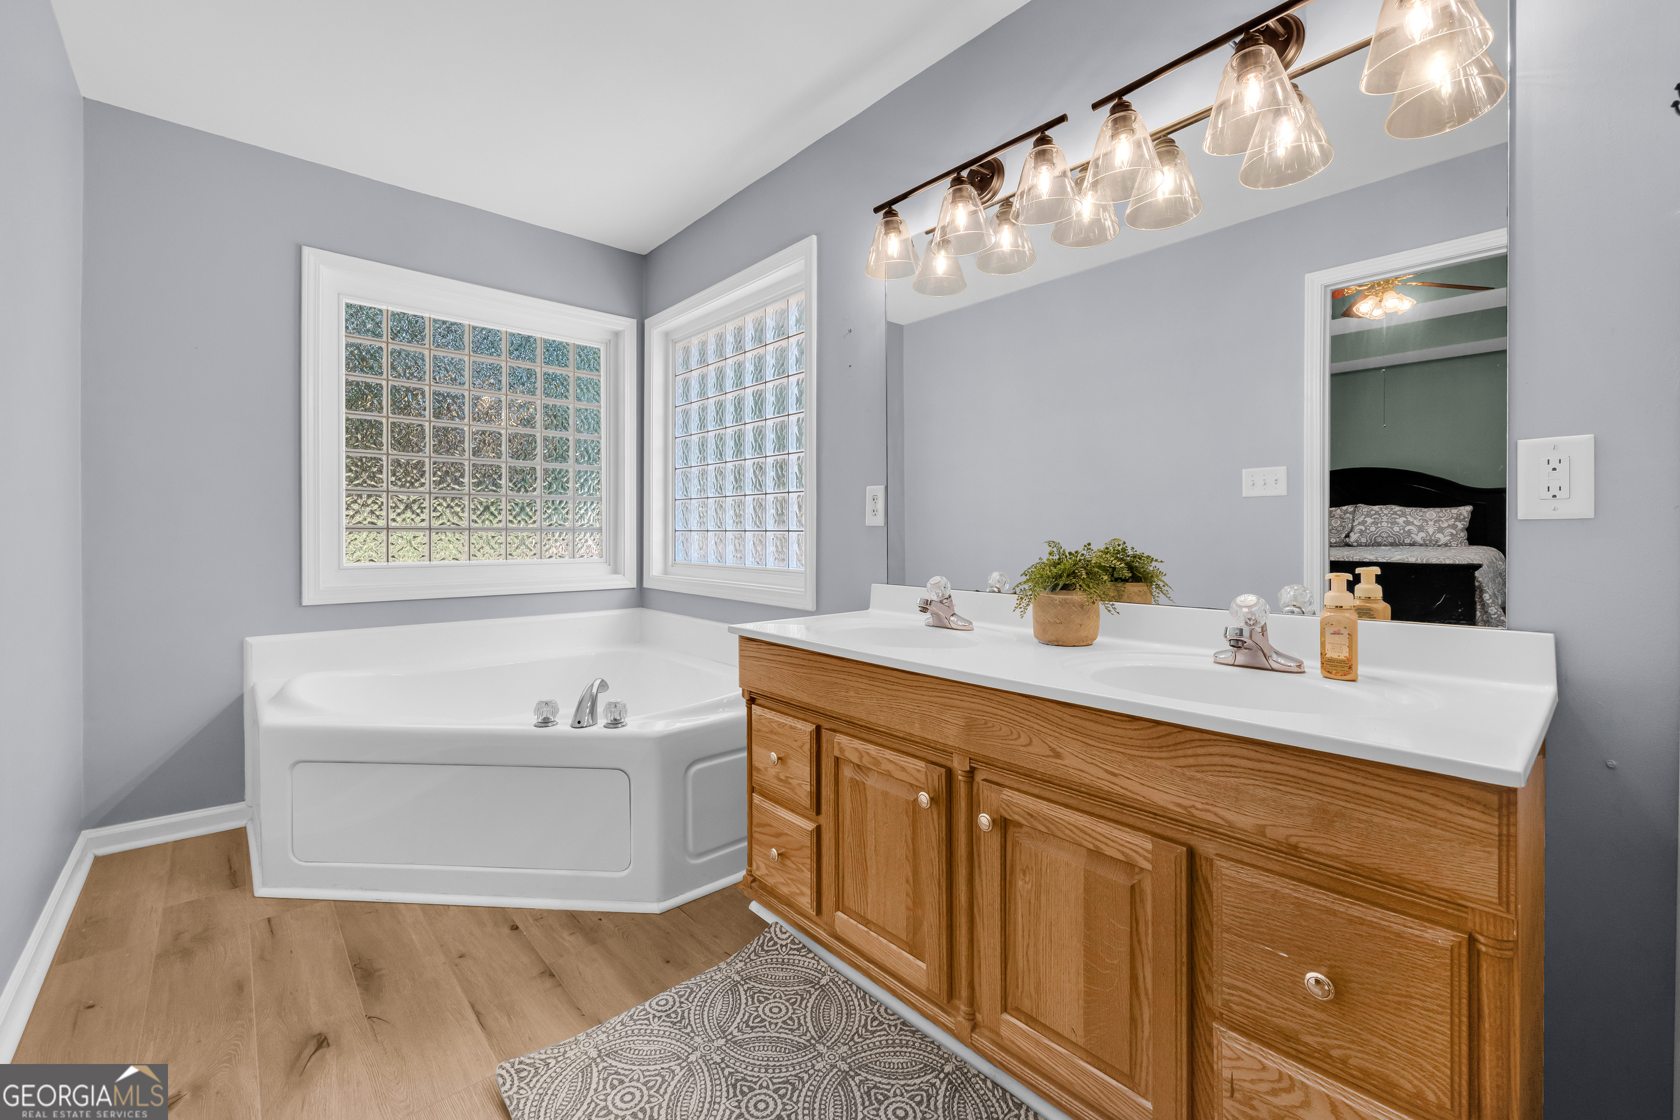
Bathroom with a wood vanity, glass-enclosed tiled shower, corner soaking tub, and glass-block window.
Bathroom with a wooden double vanity, corner soaking tub, and glass-block windows.
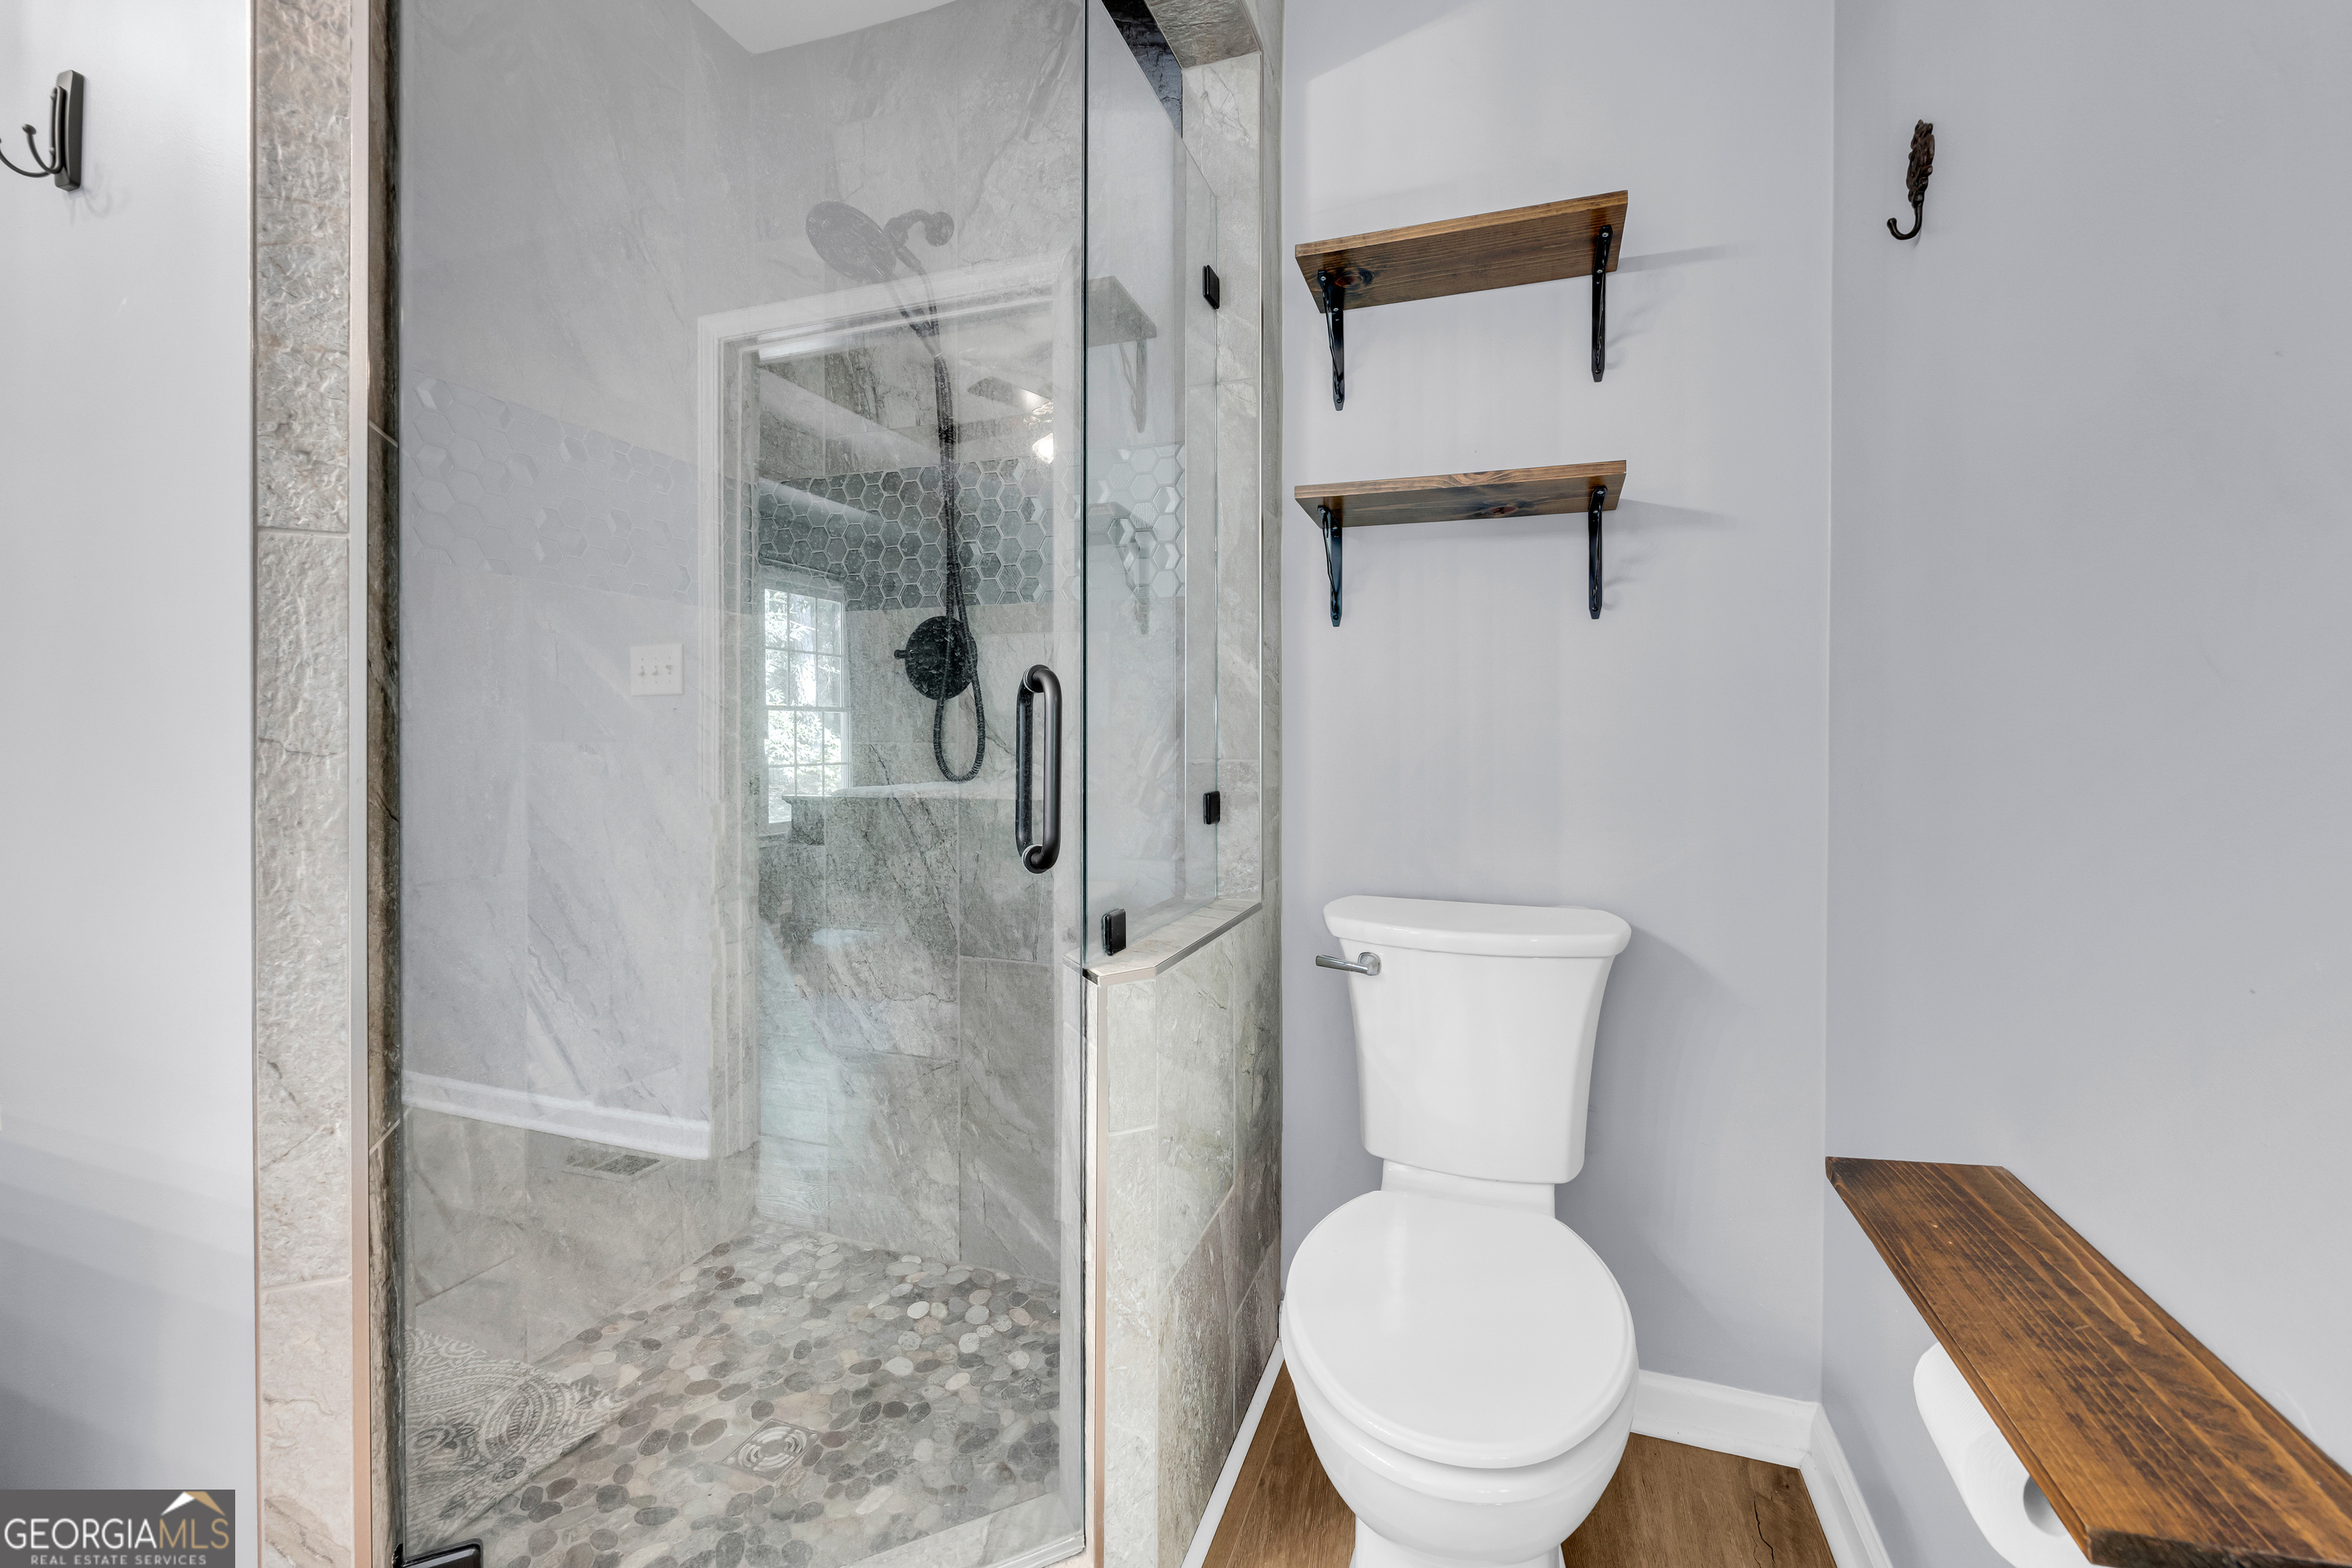
Bathroom with a glass-enclosed shower, pebble floor, white toilet, and rustic wooden shelves.
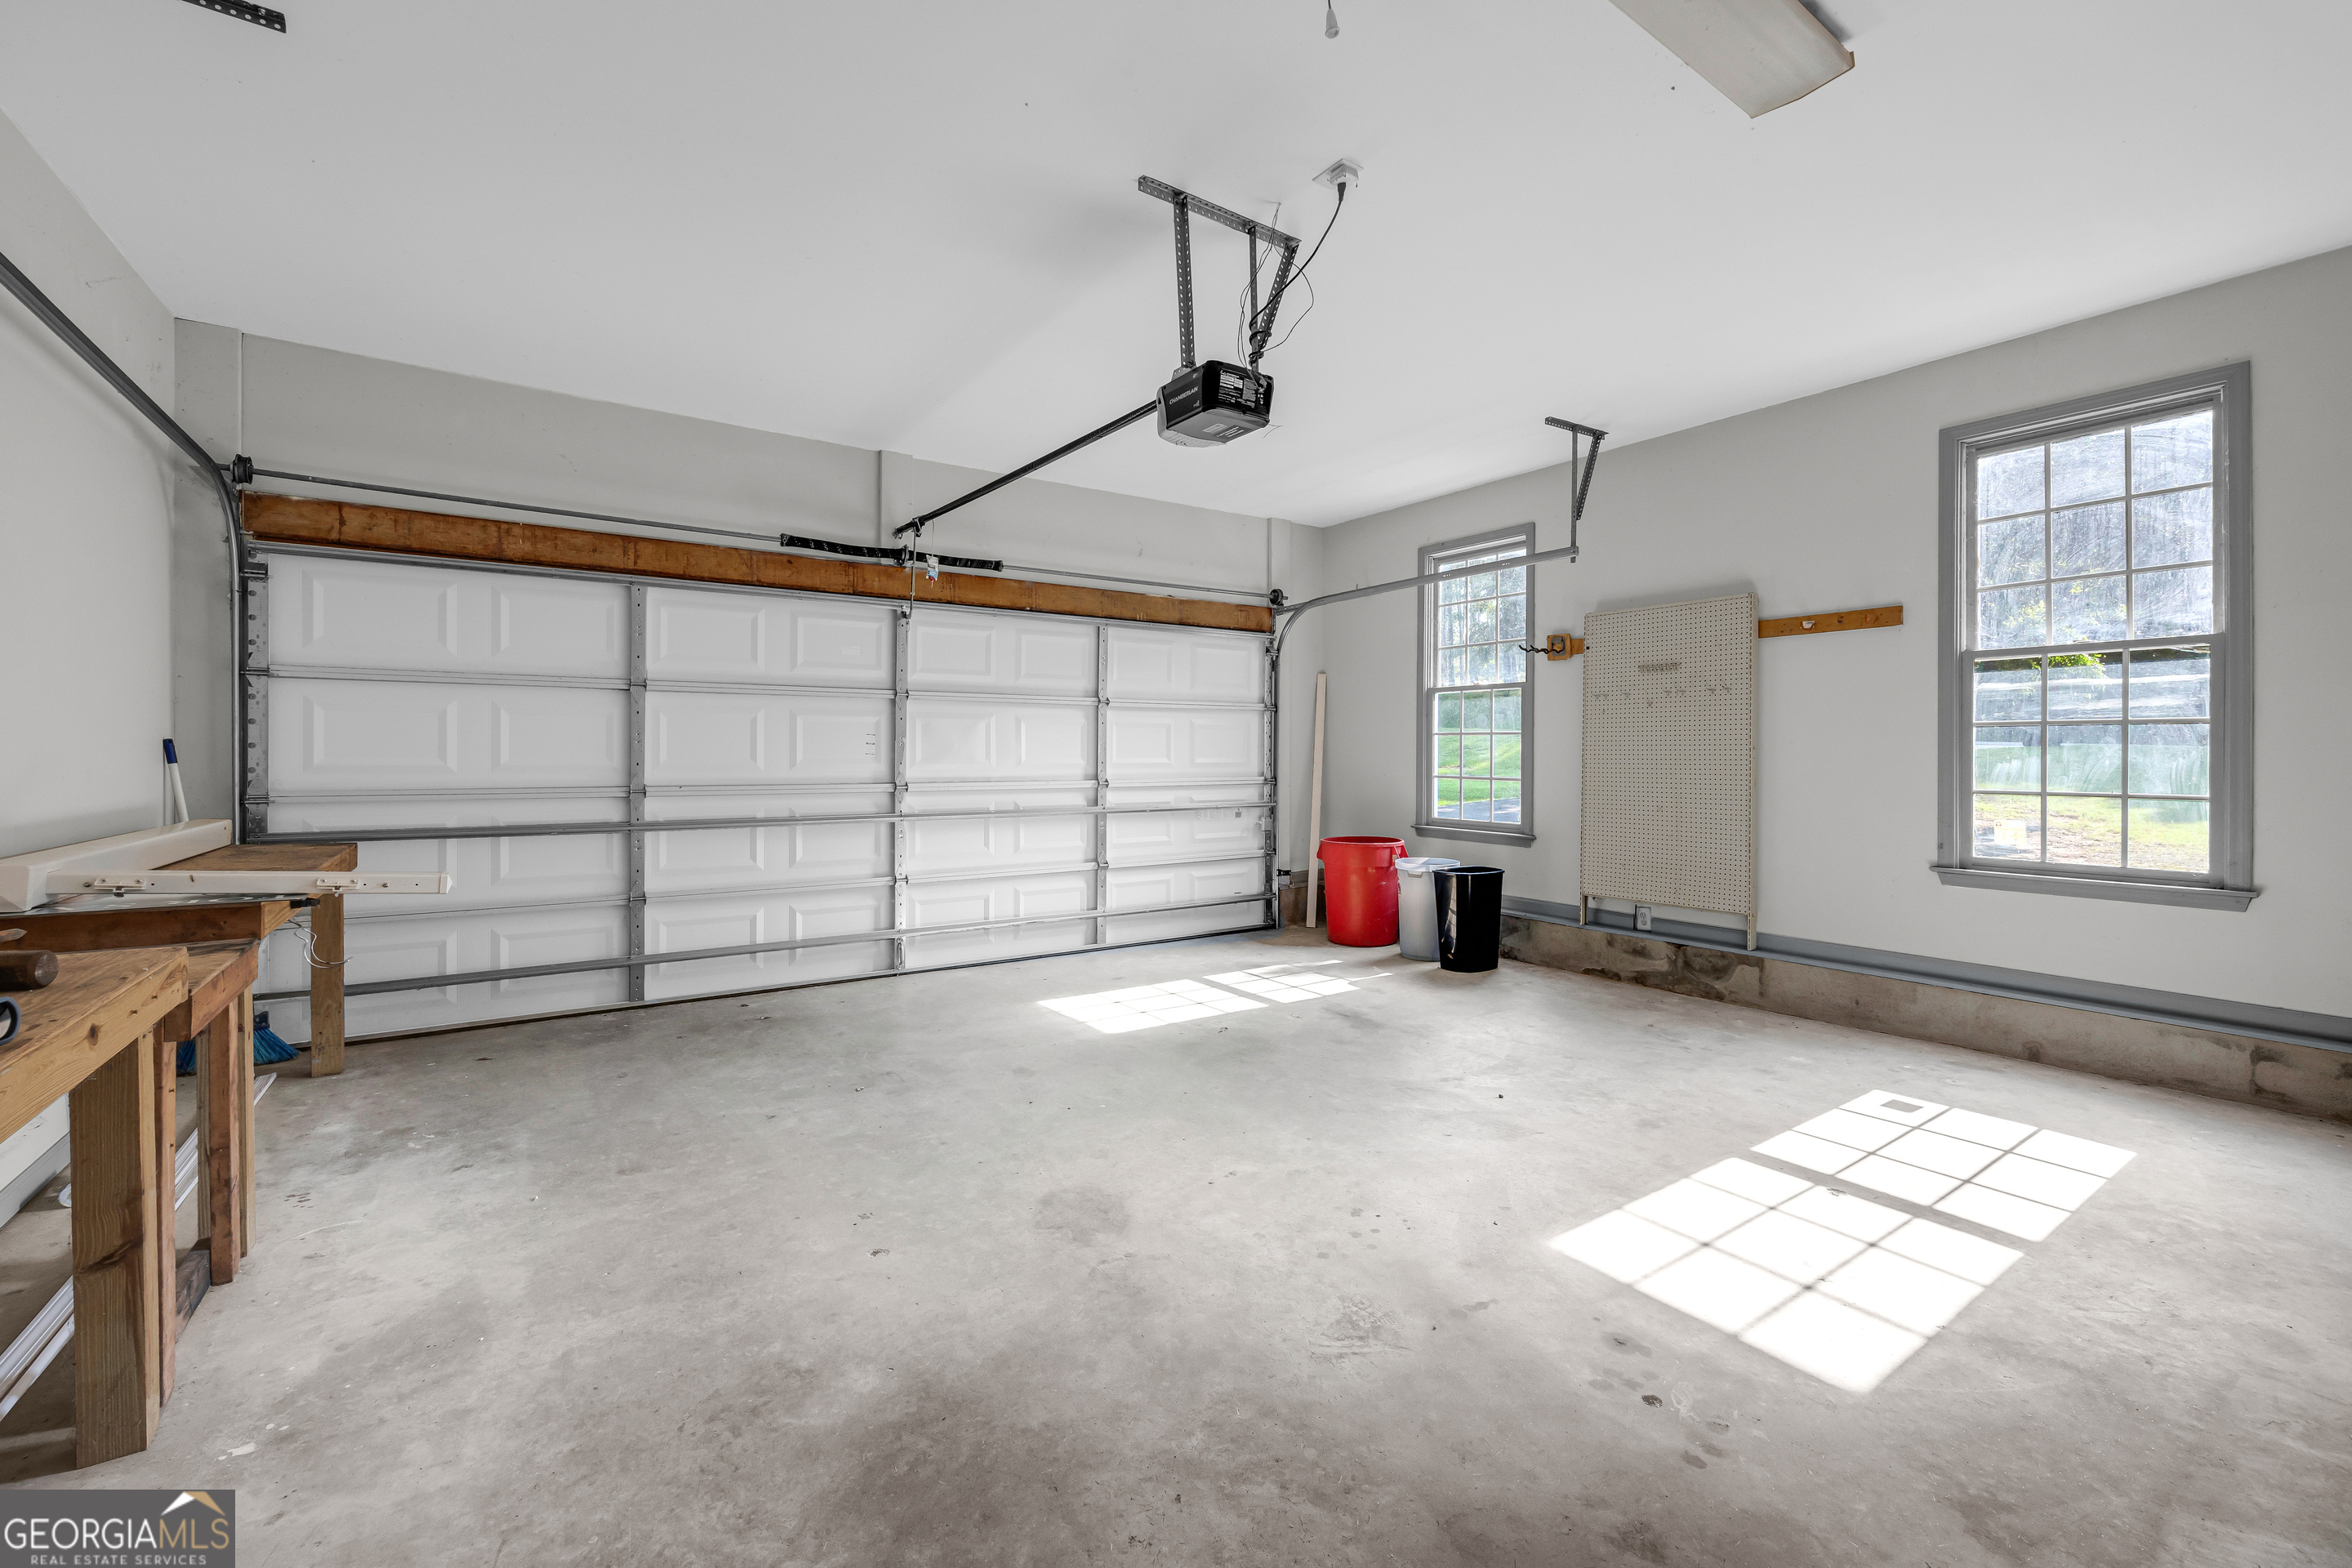
Residential garage with a large sectional door, concrete floor, and two sunlit windows.
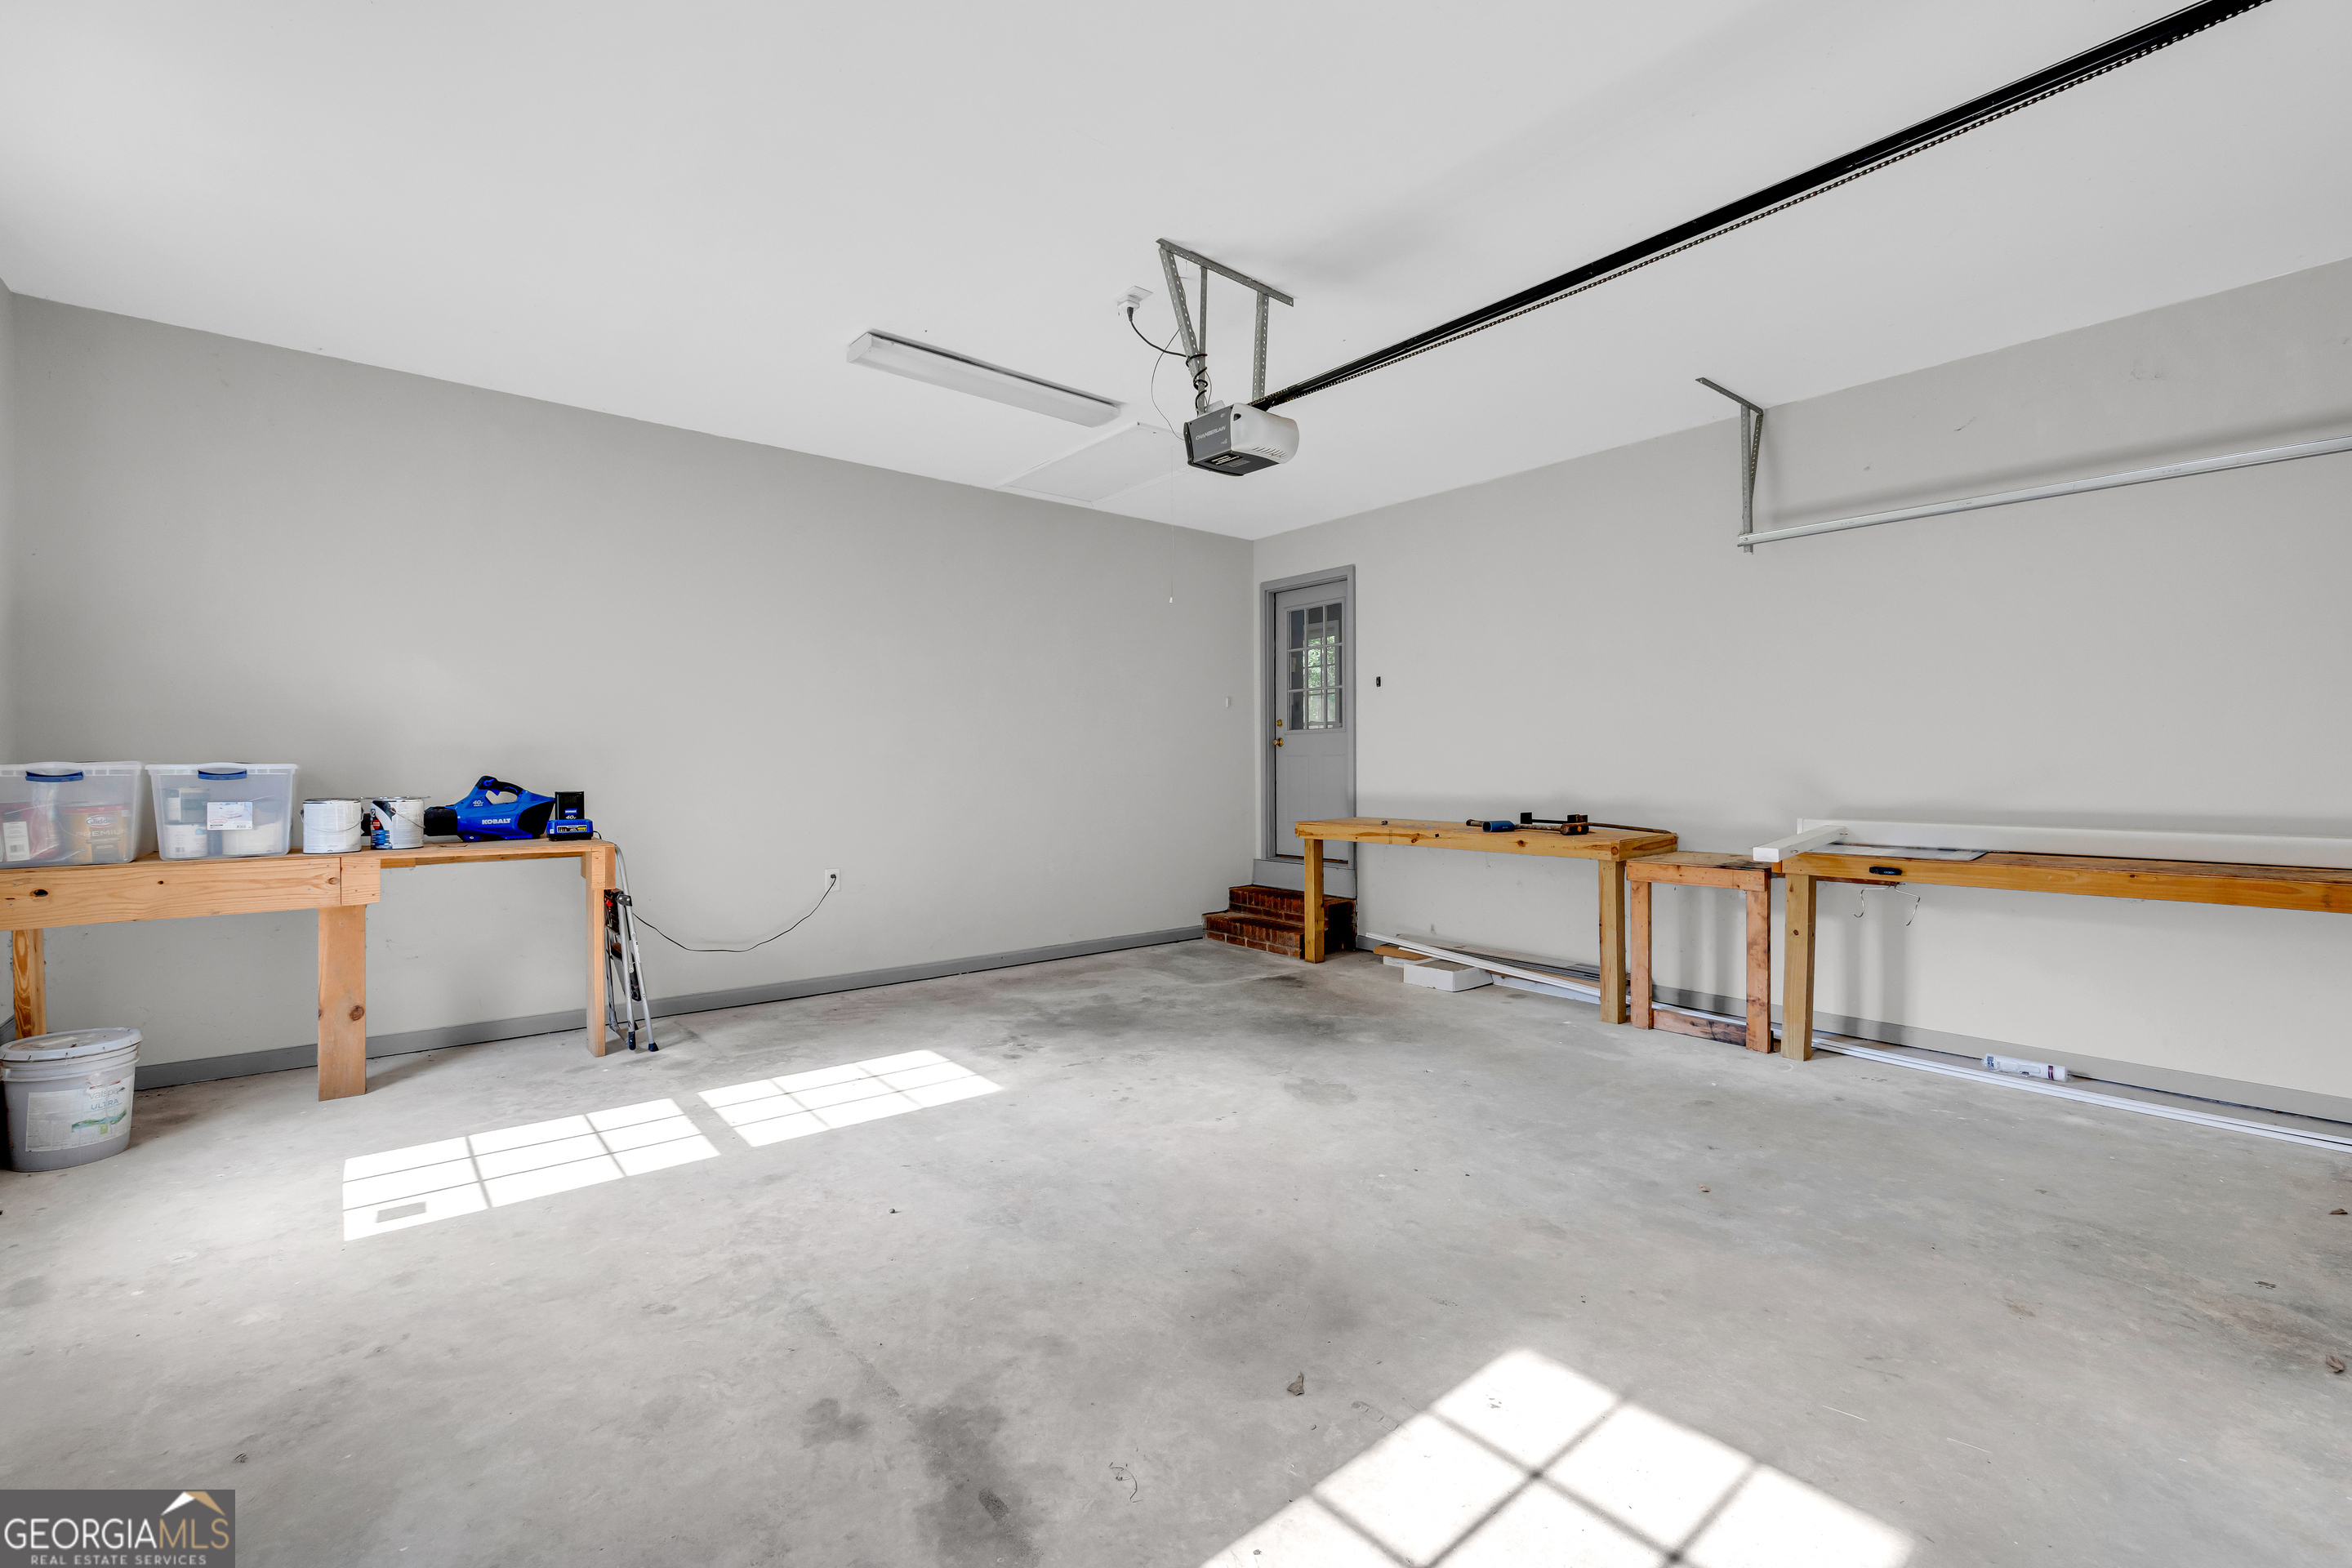
Spacious garage with concrete floors, wooden workbenches, and a glazed exterior door.
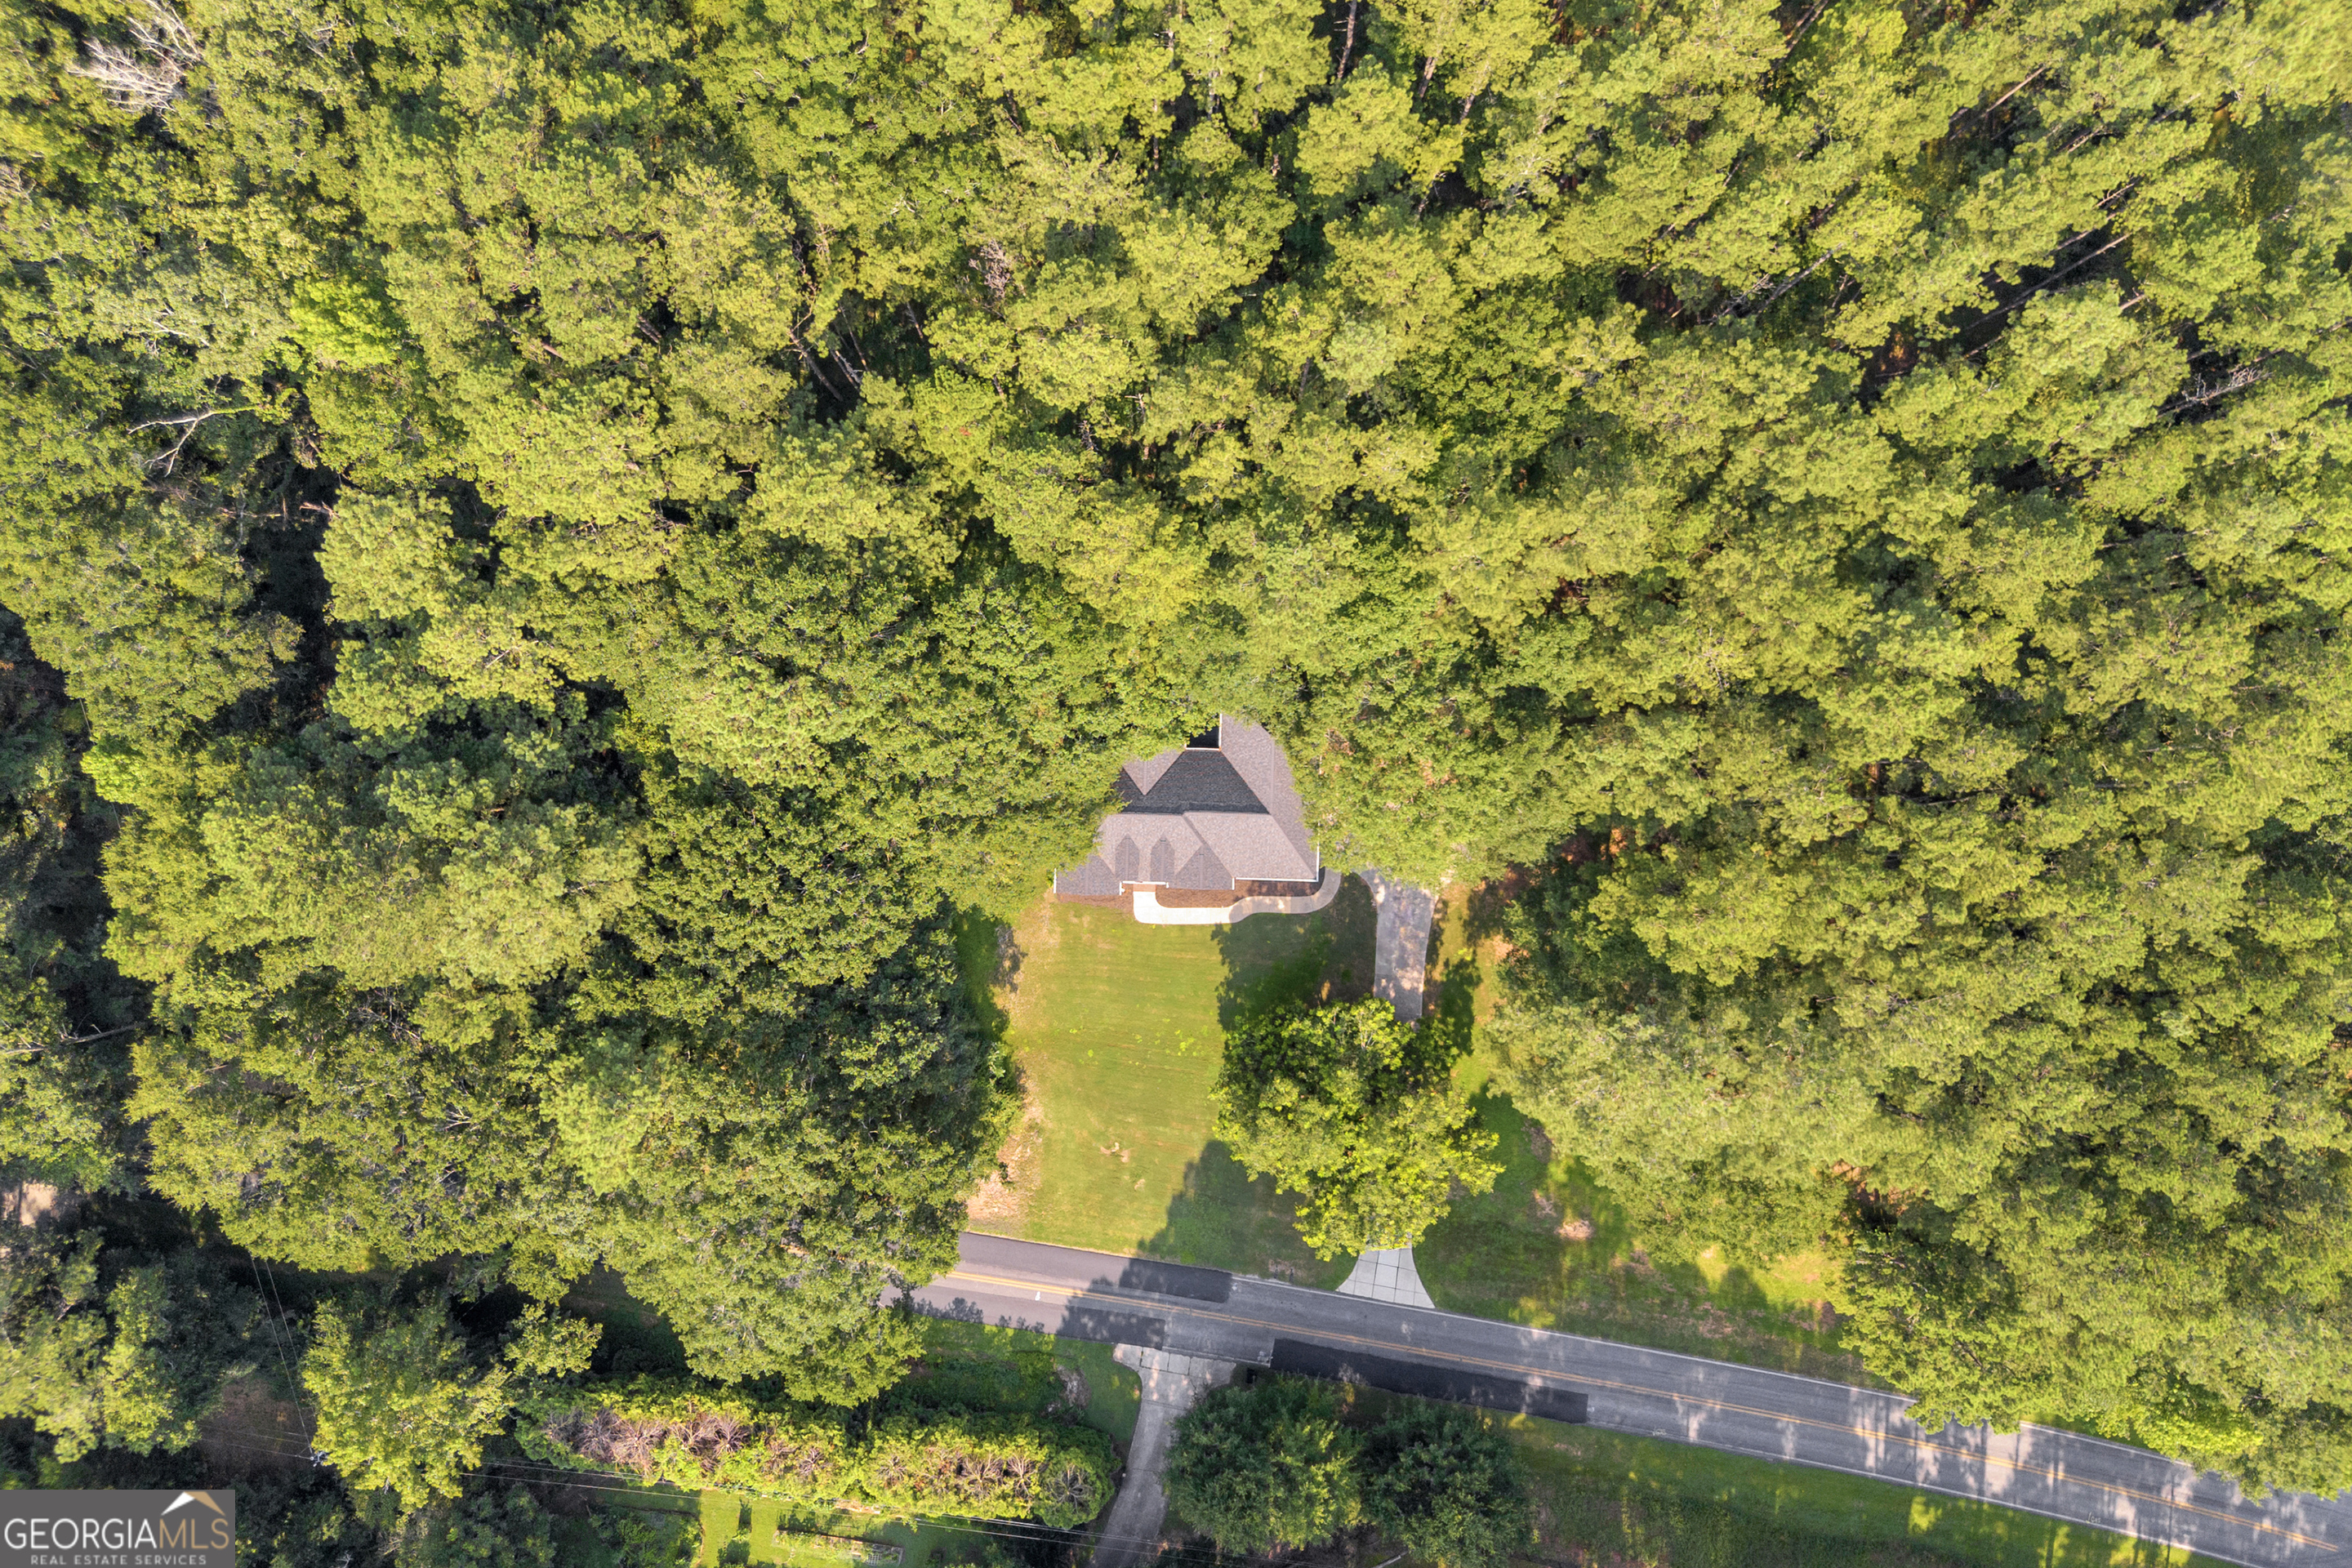
Aerial view of a house surrounded by dense trees, with a lawn and road at the frontage.
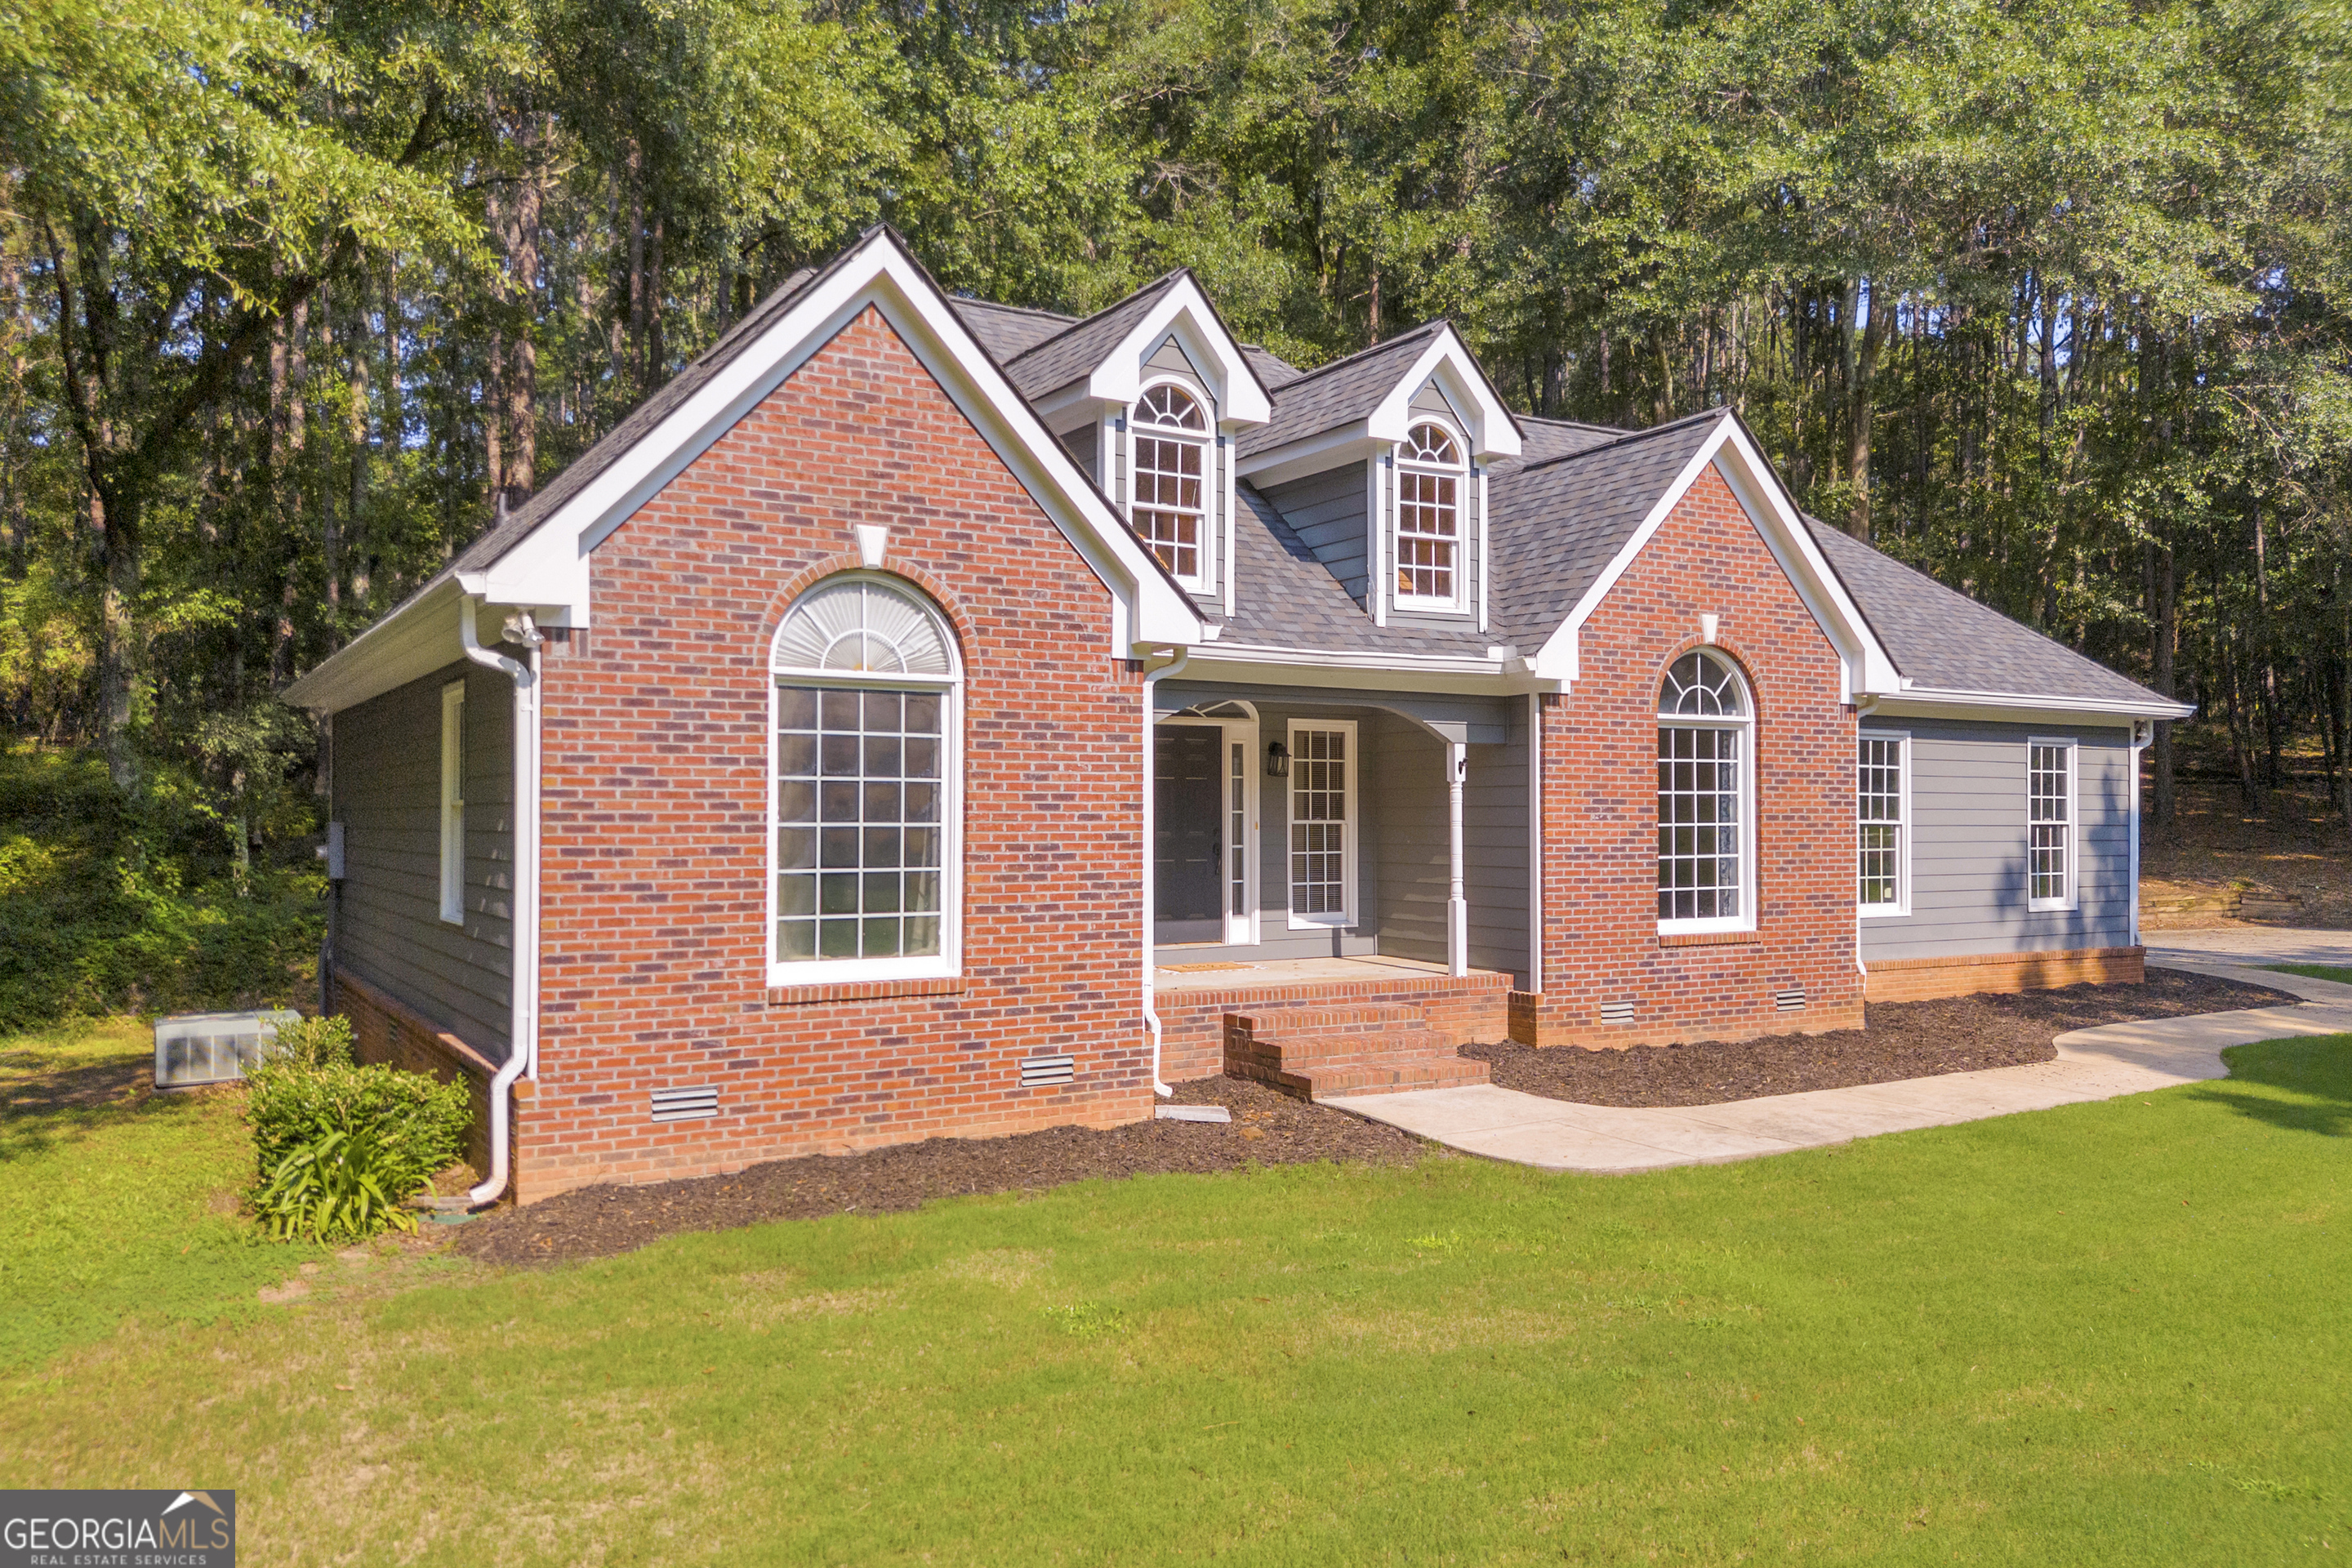
Gray and red-brick house with arched windows, a covered front porch, and an attached garage.
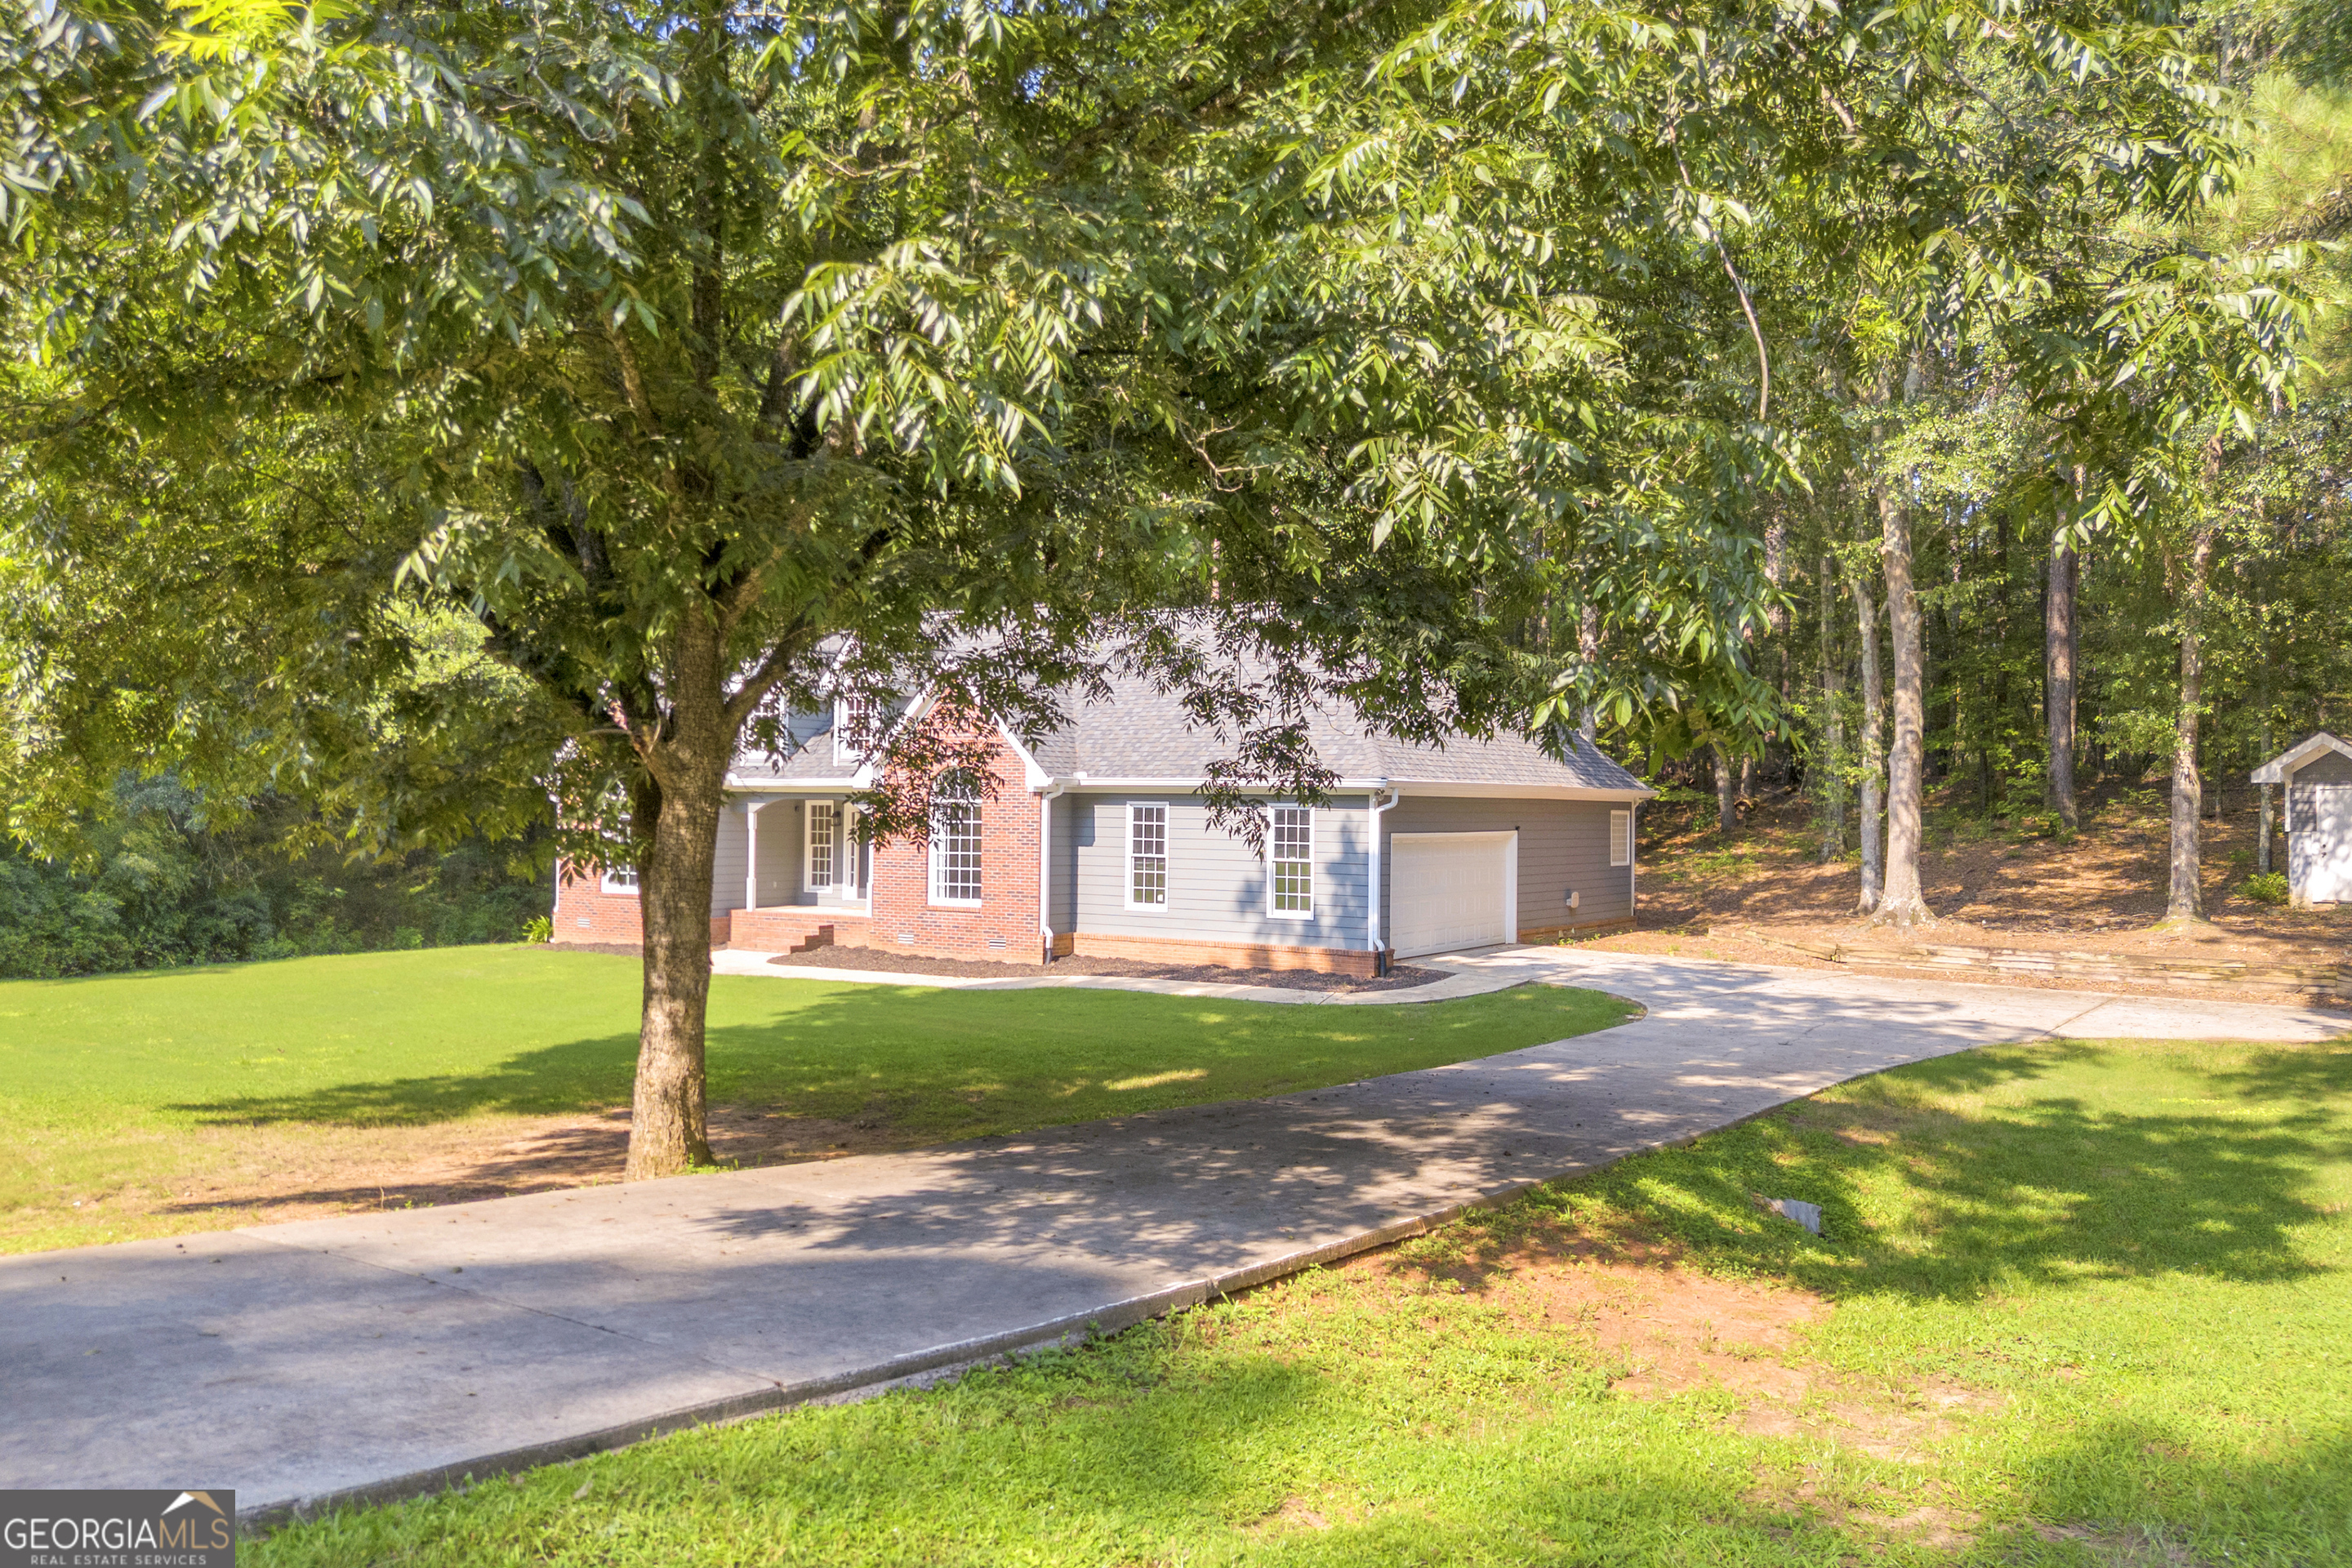
House exterior with brick and gray siding, partly shaded by a large tree beside the driveway.
Red-brick house with arched windows, roof dormers, a covered porch, and a wooded backdrop.
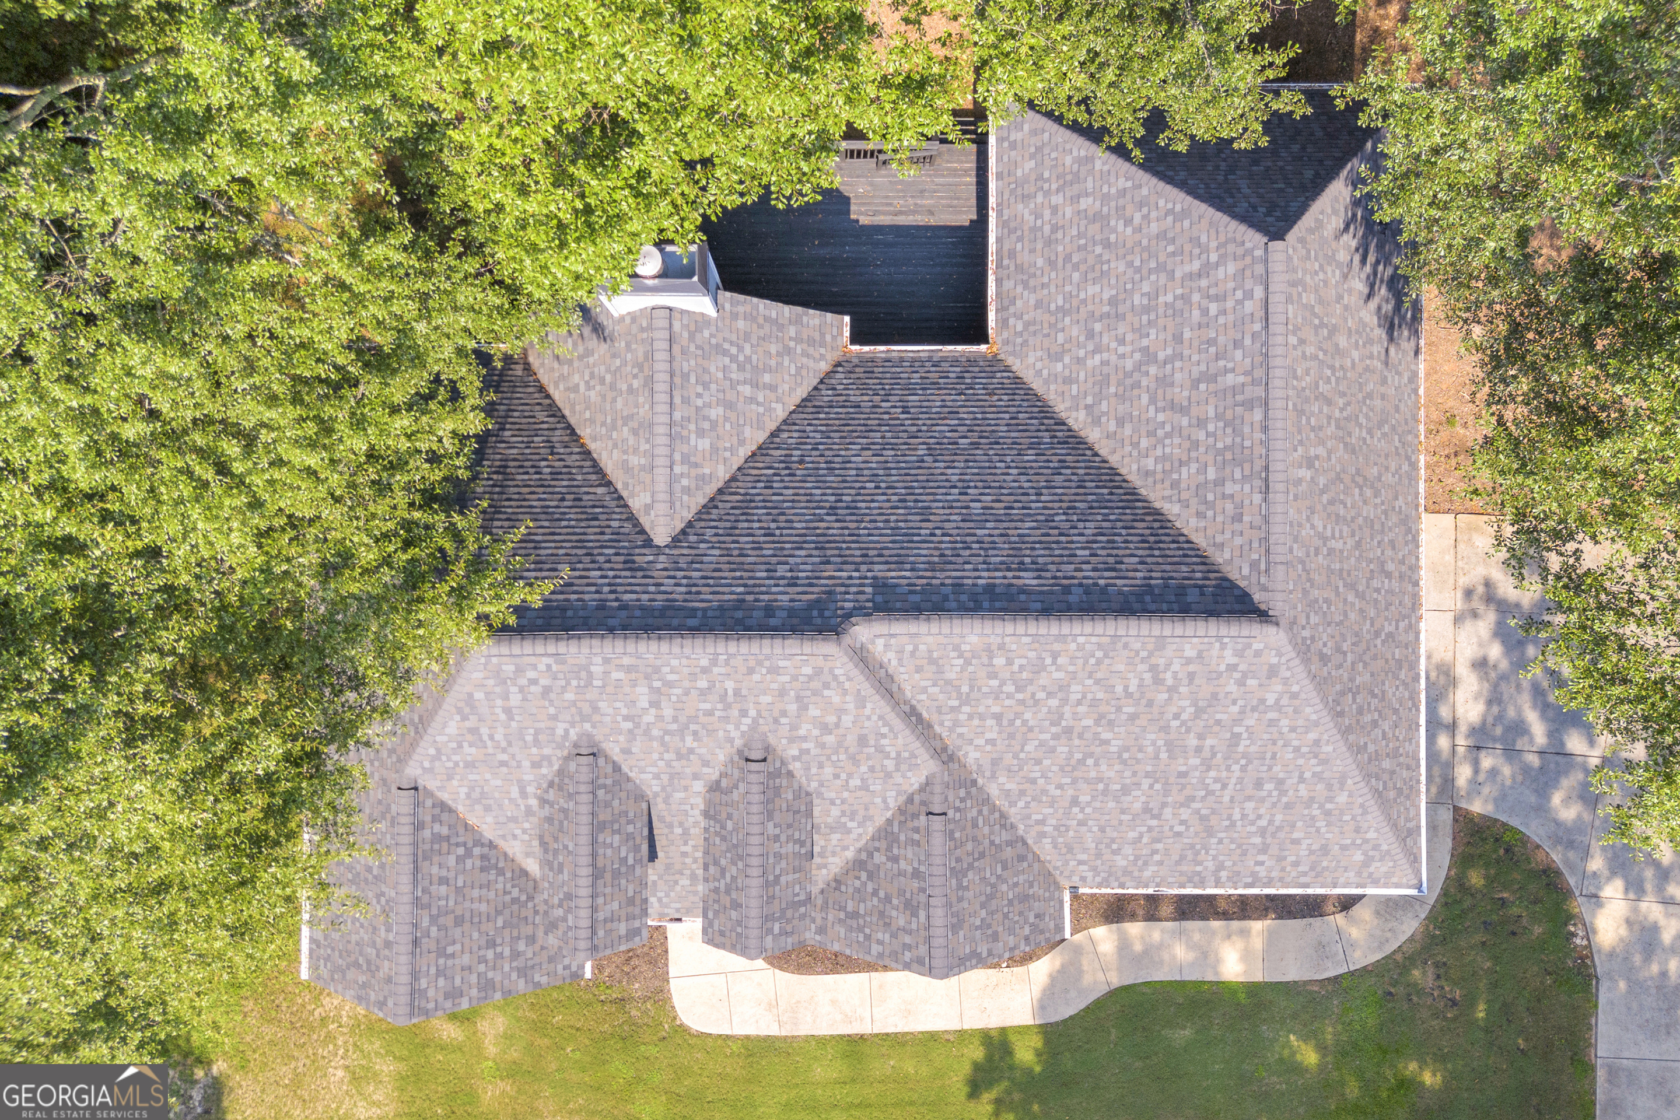
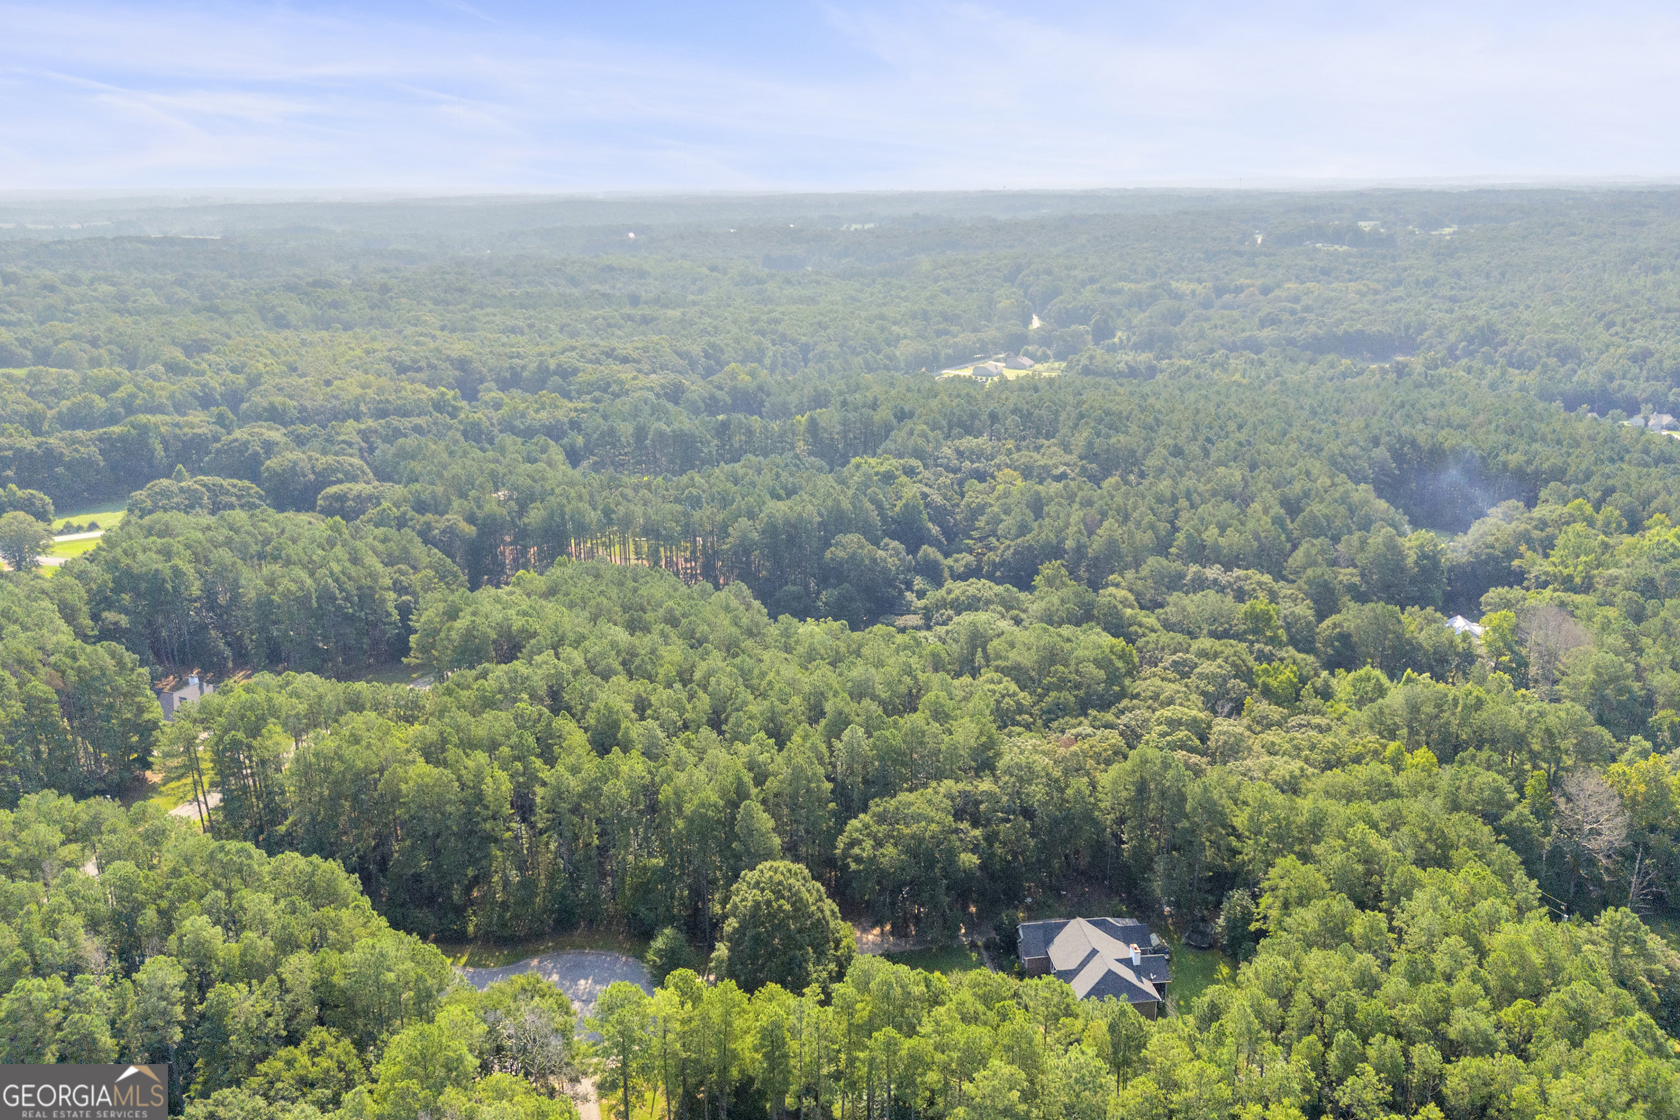
Aerial view of a shingled house roof, partly shaded by trees and edged by a curved concrete driveway.
Red brick and gray-sided house with an attached garage, surrounded by mature trees and a green lawn.
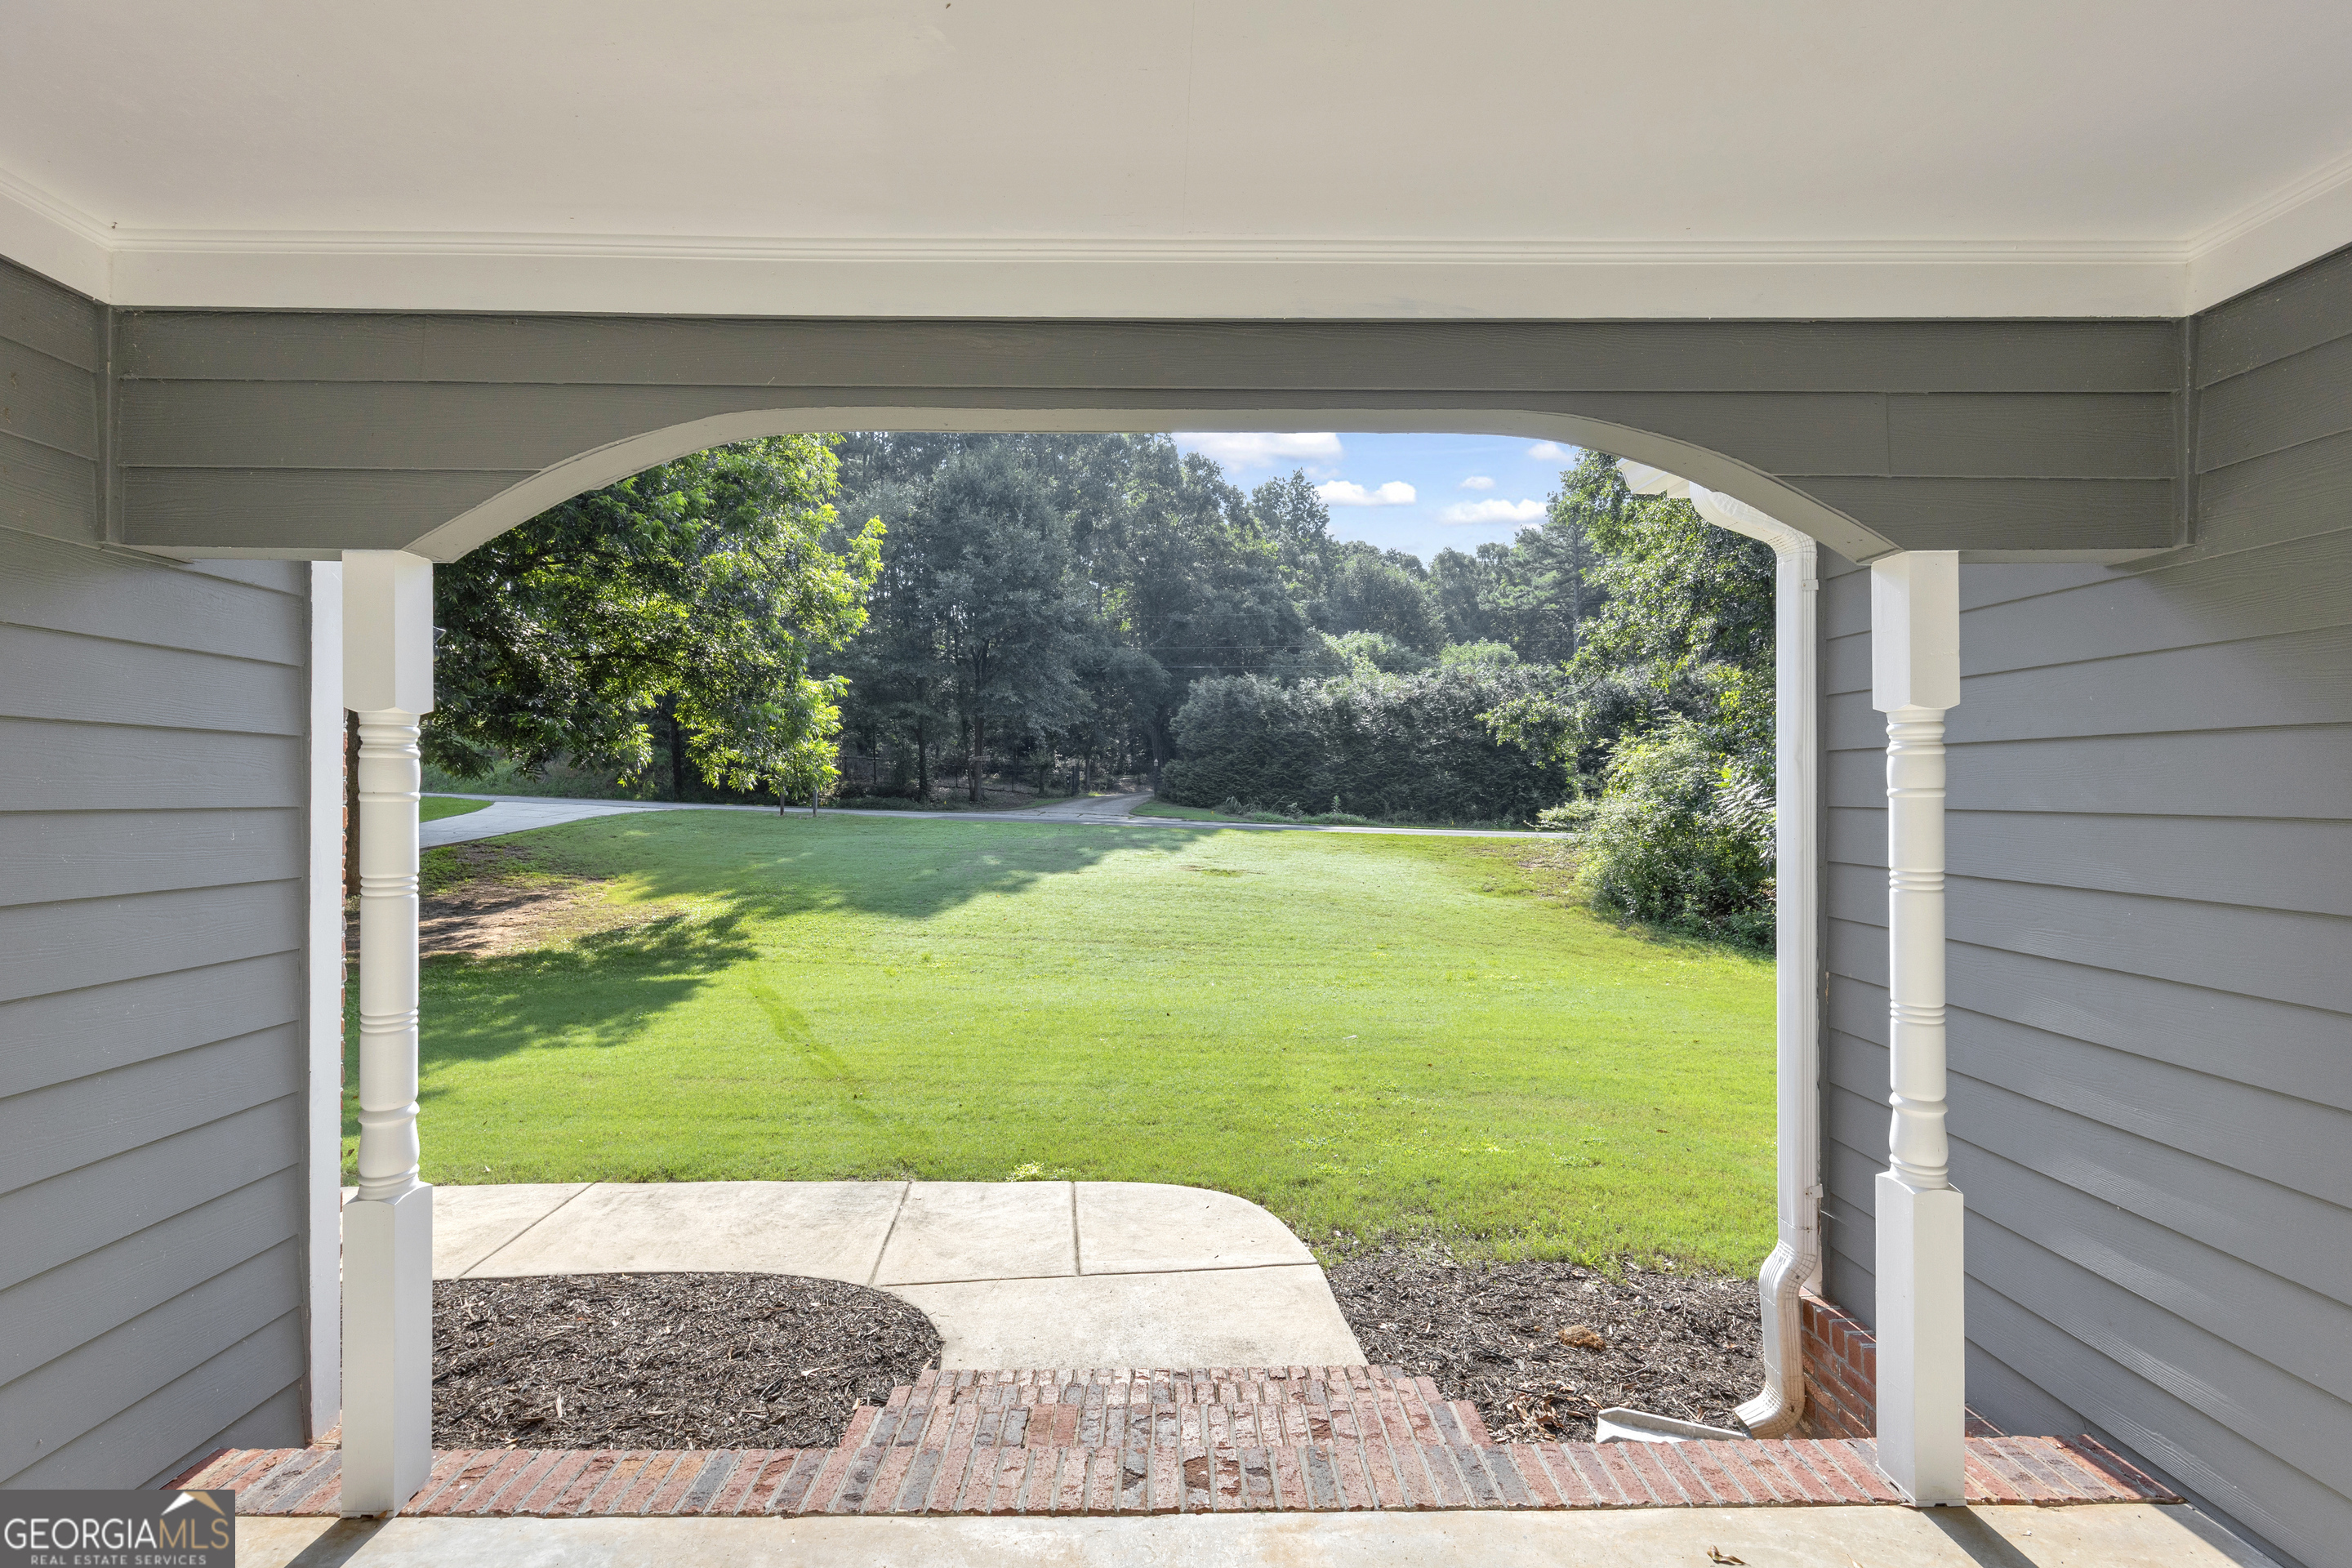
Covered porch overlooking a green lawn and wooded area, with a curved walkway and brick edging.
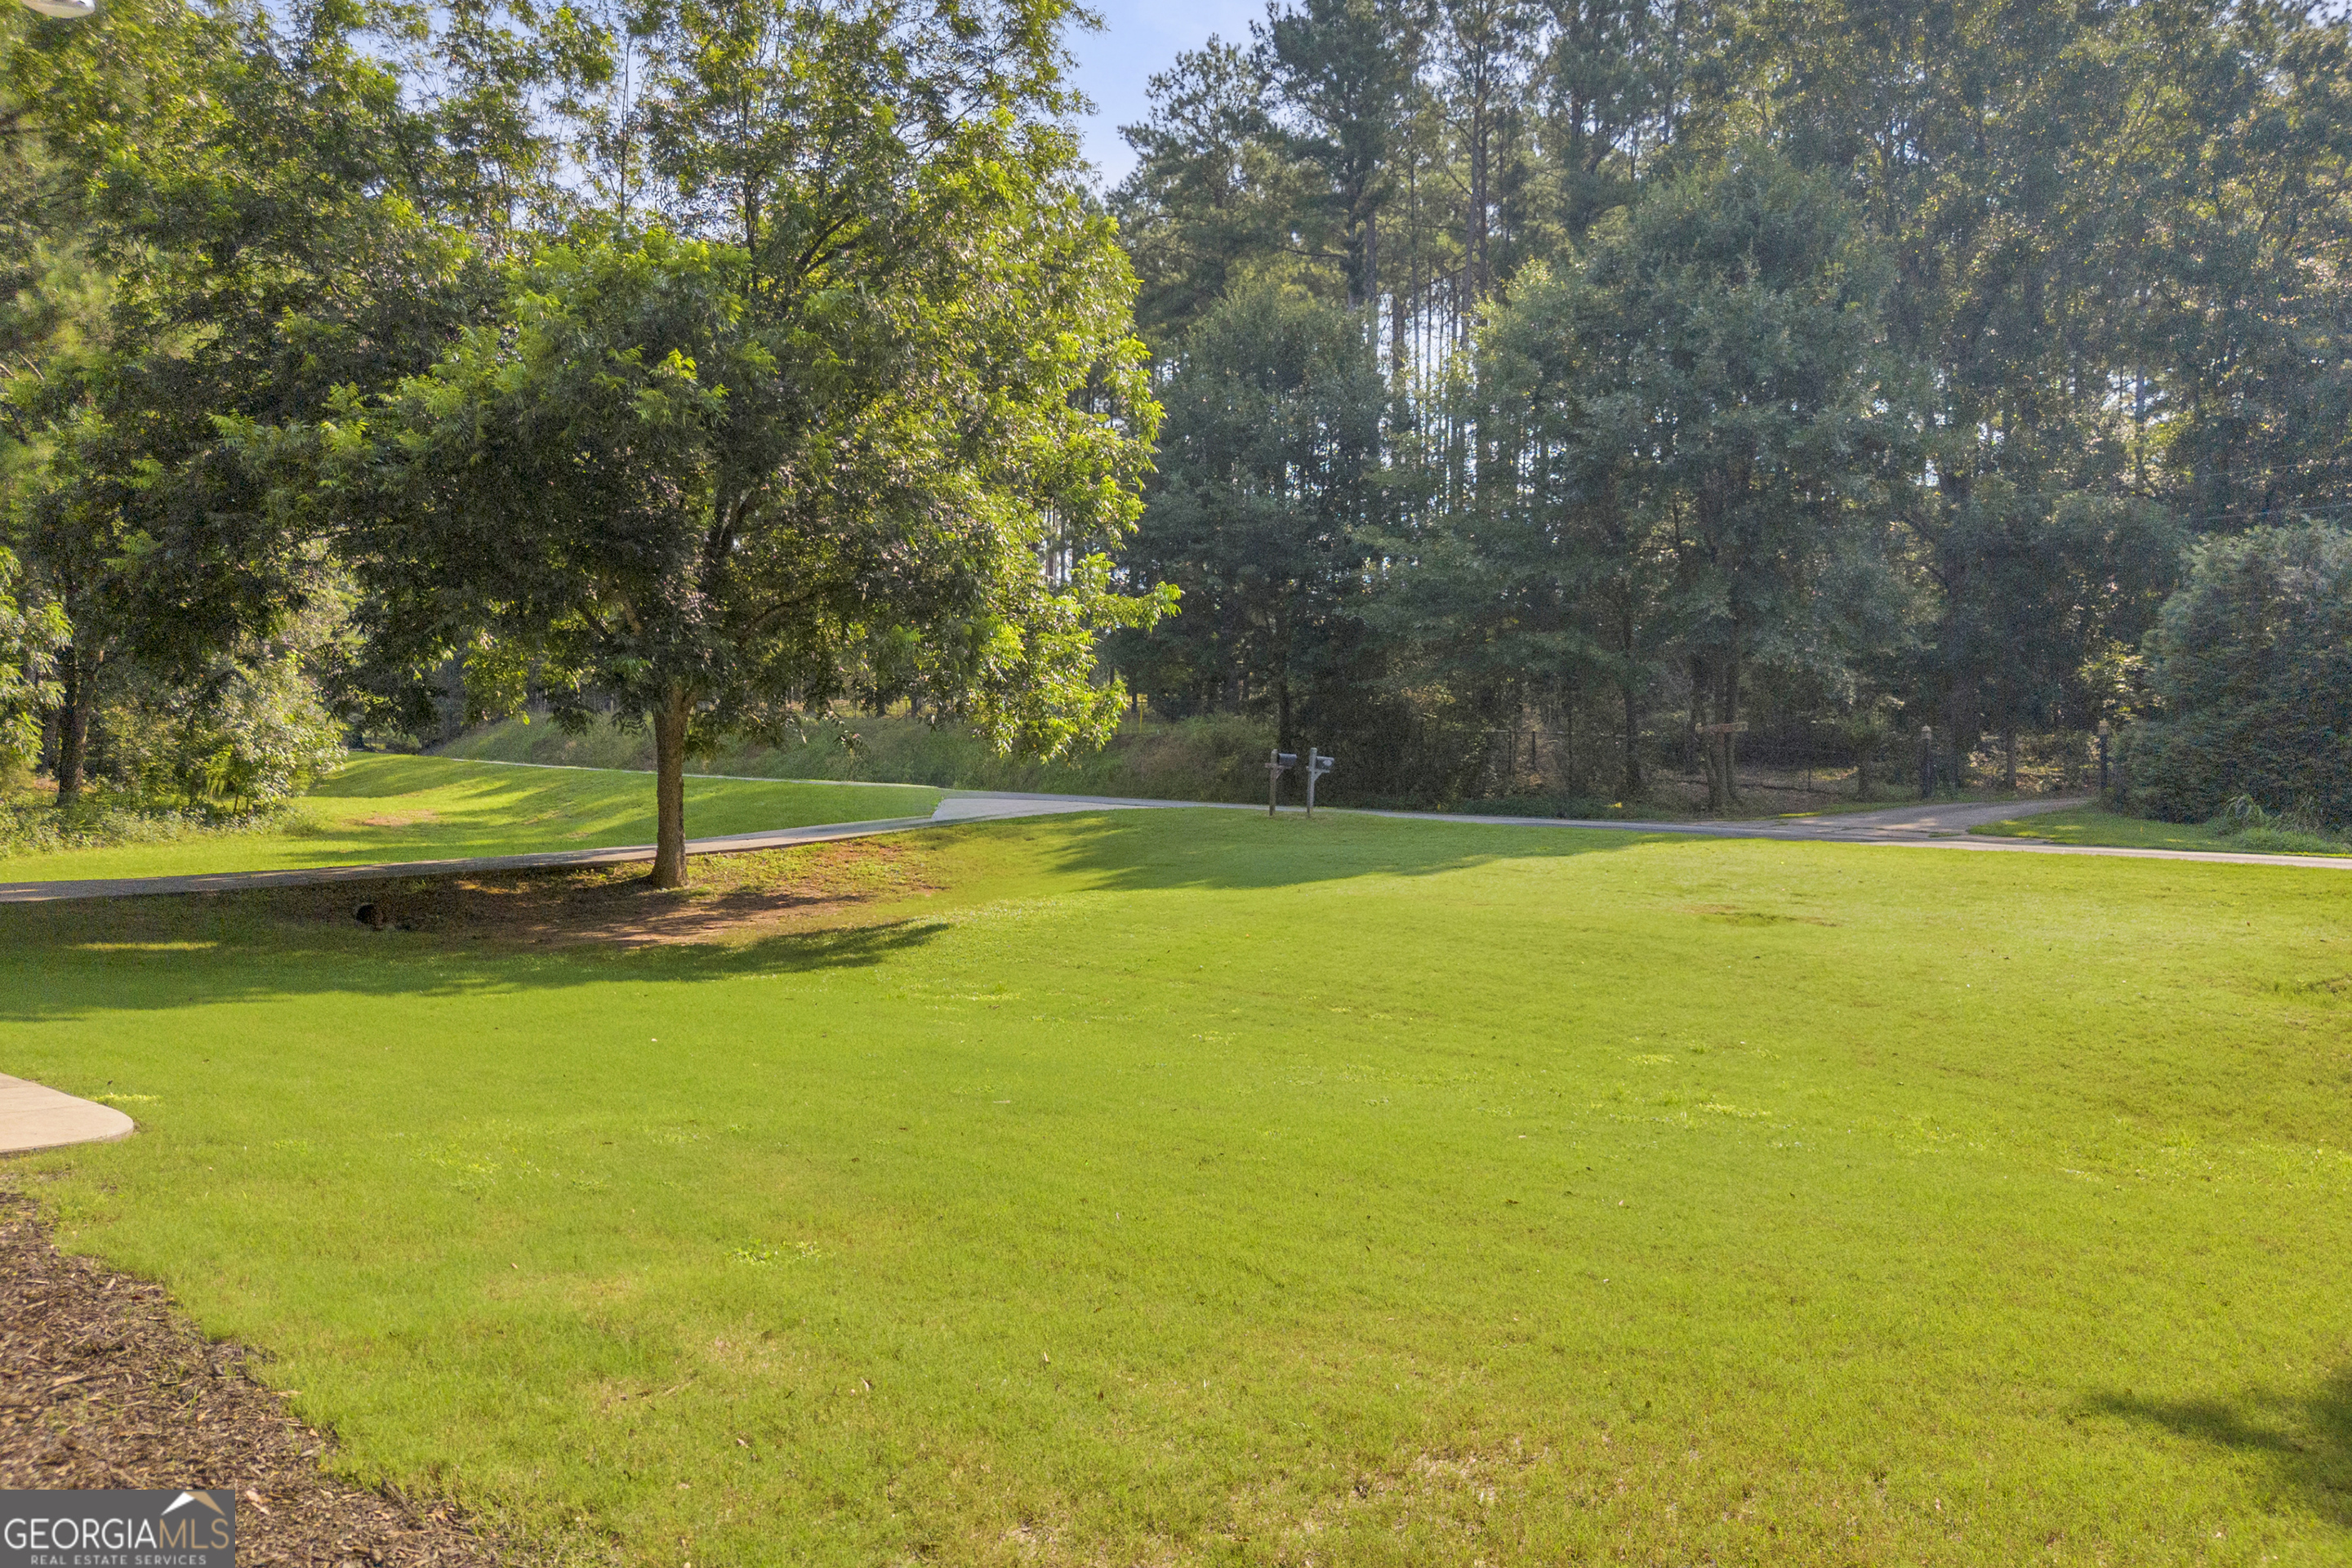
Broad green lawn with a shade tree, curving drive, and wooded border.
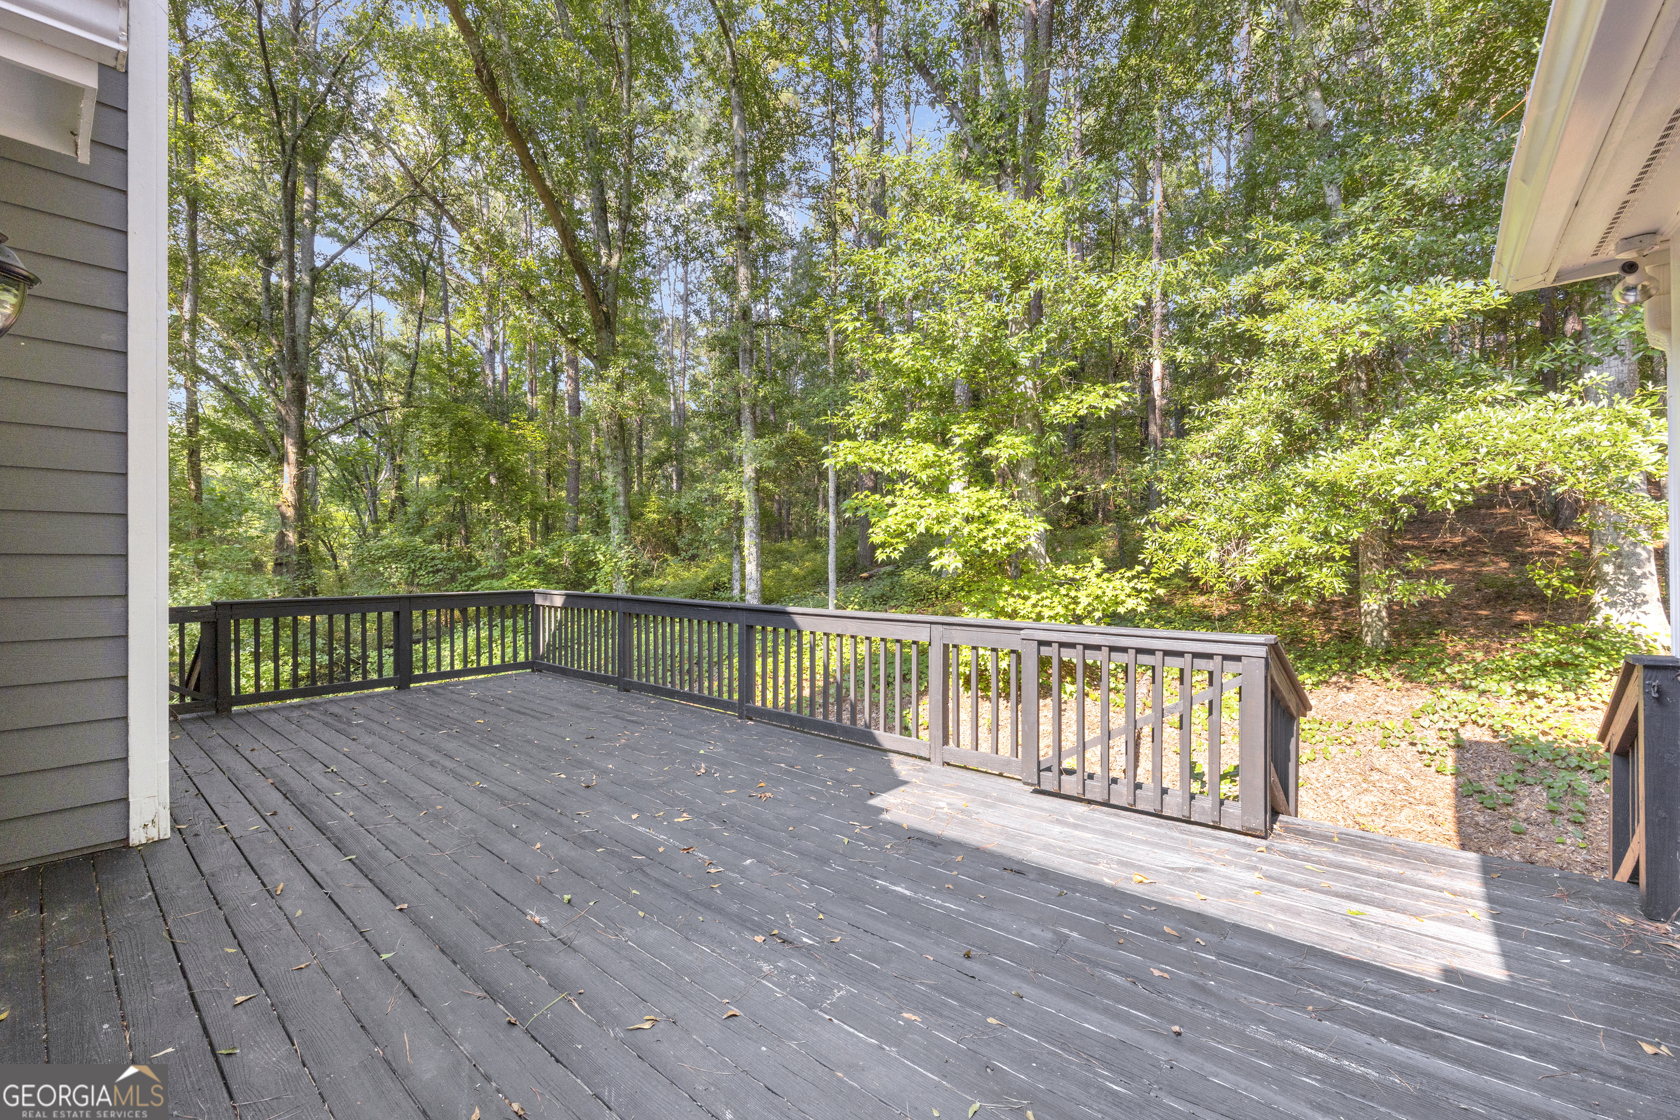
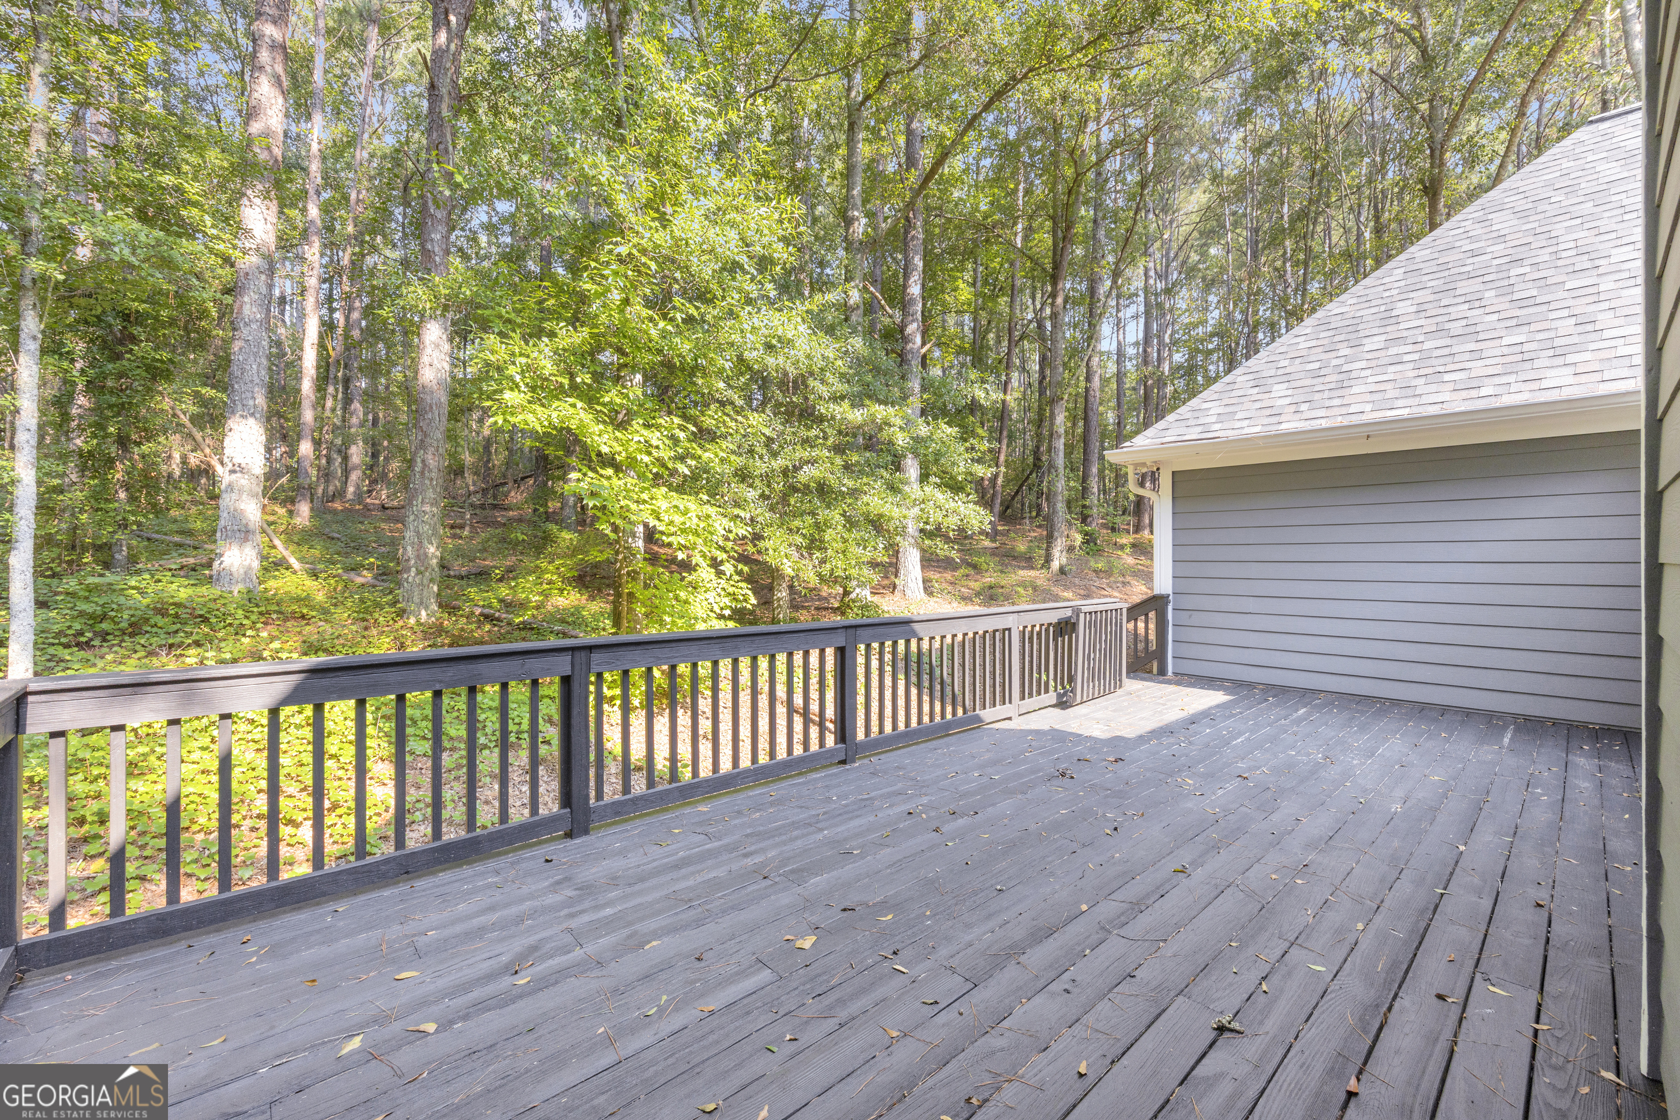
Spacious gray deck with dark railings overlooking a leafy wooded backyard.
Wooden deck with dark railings overlooking a leafy wooded backyard.
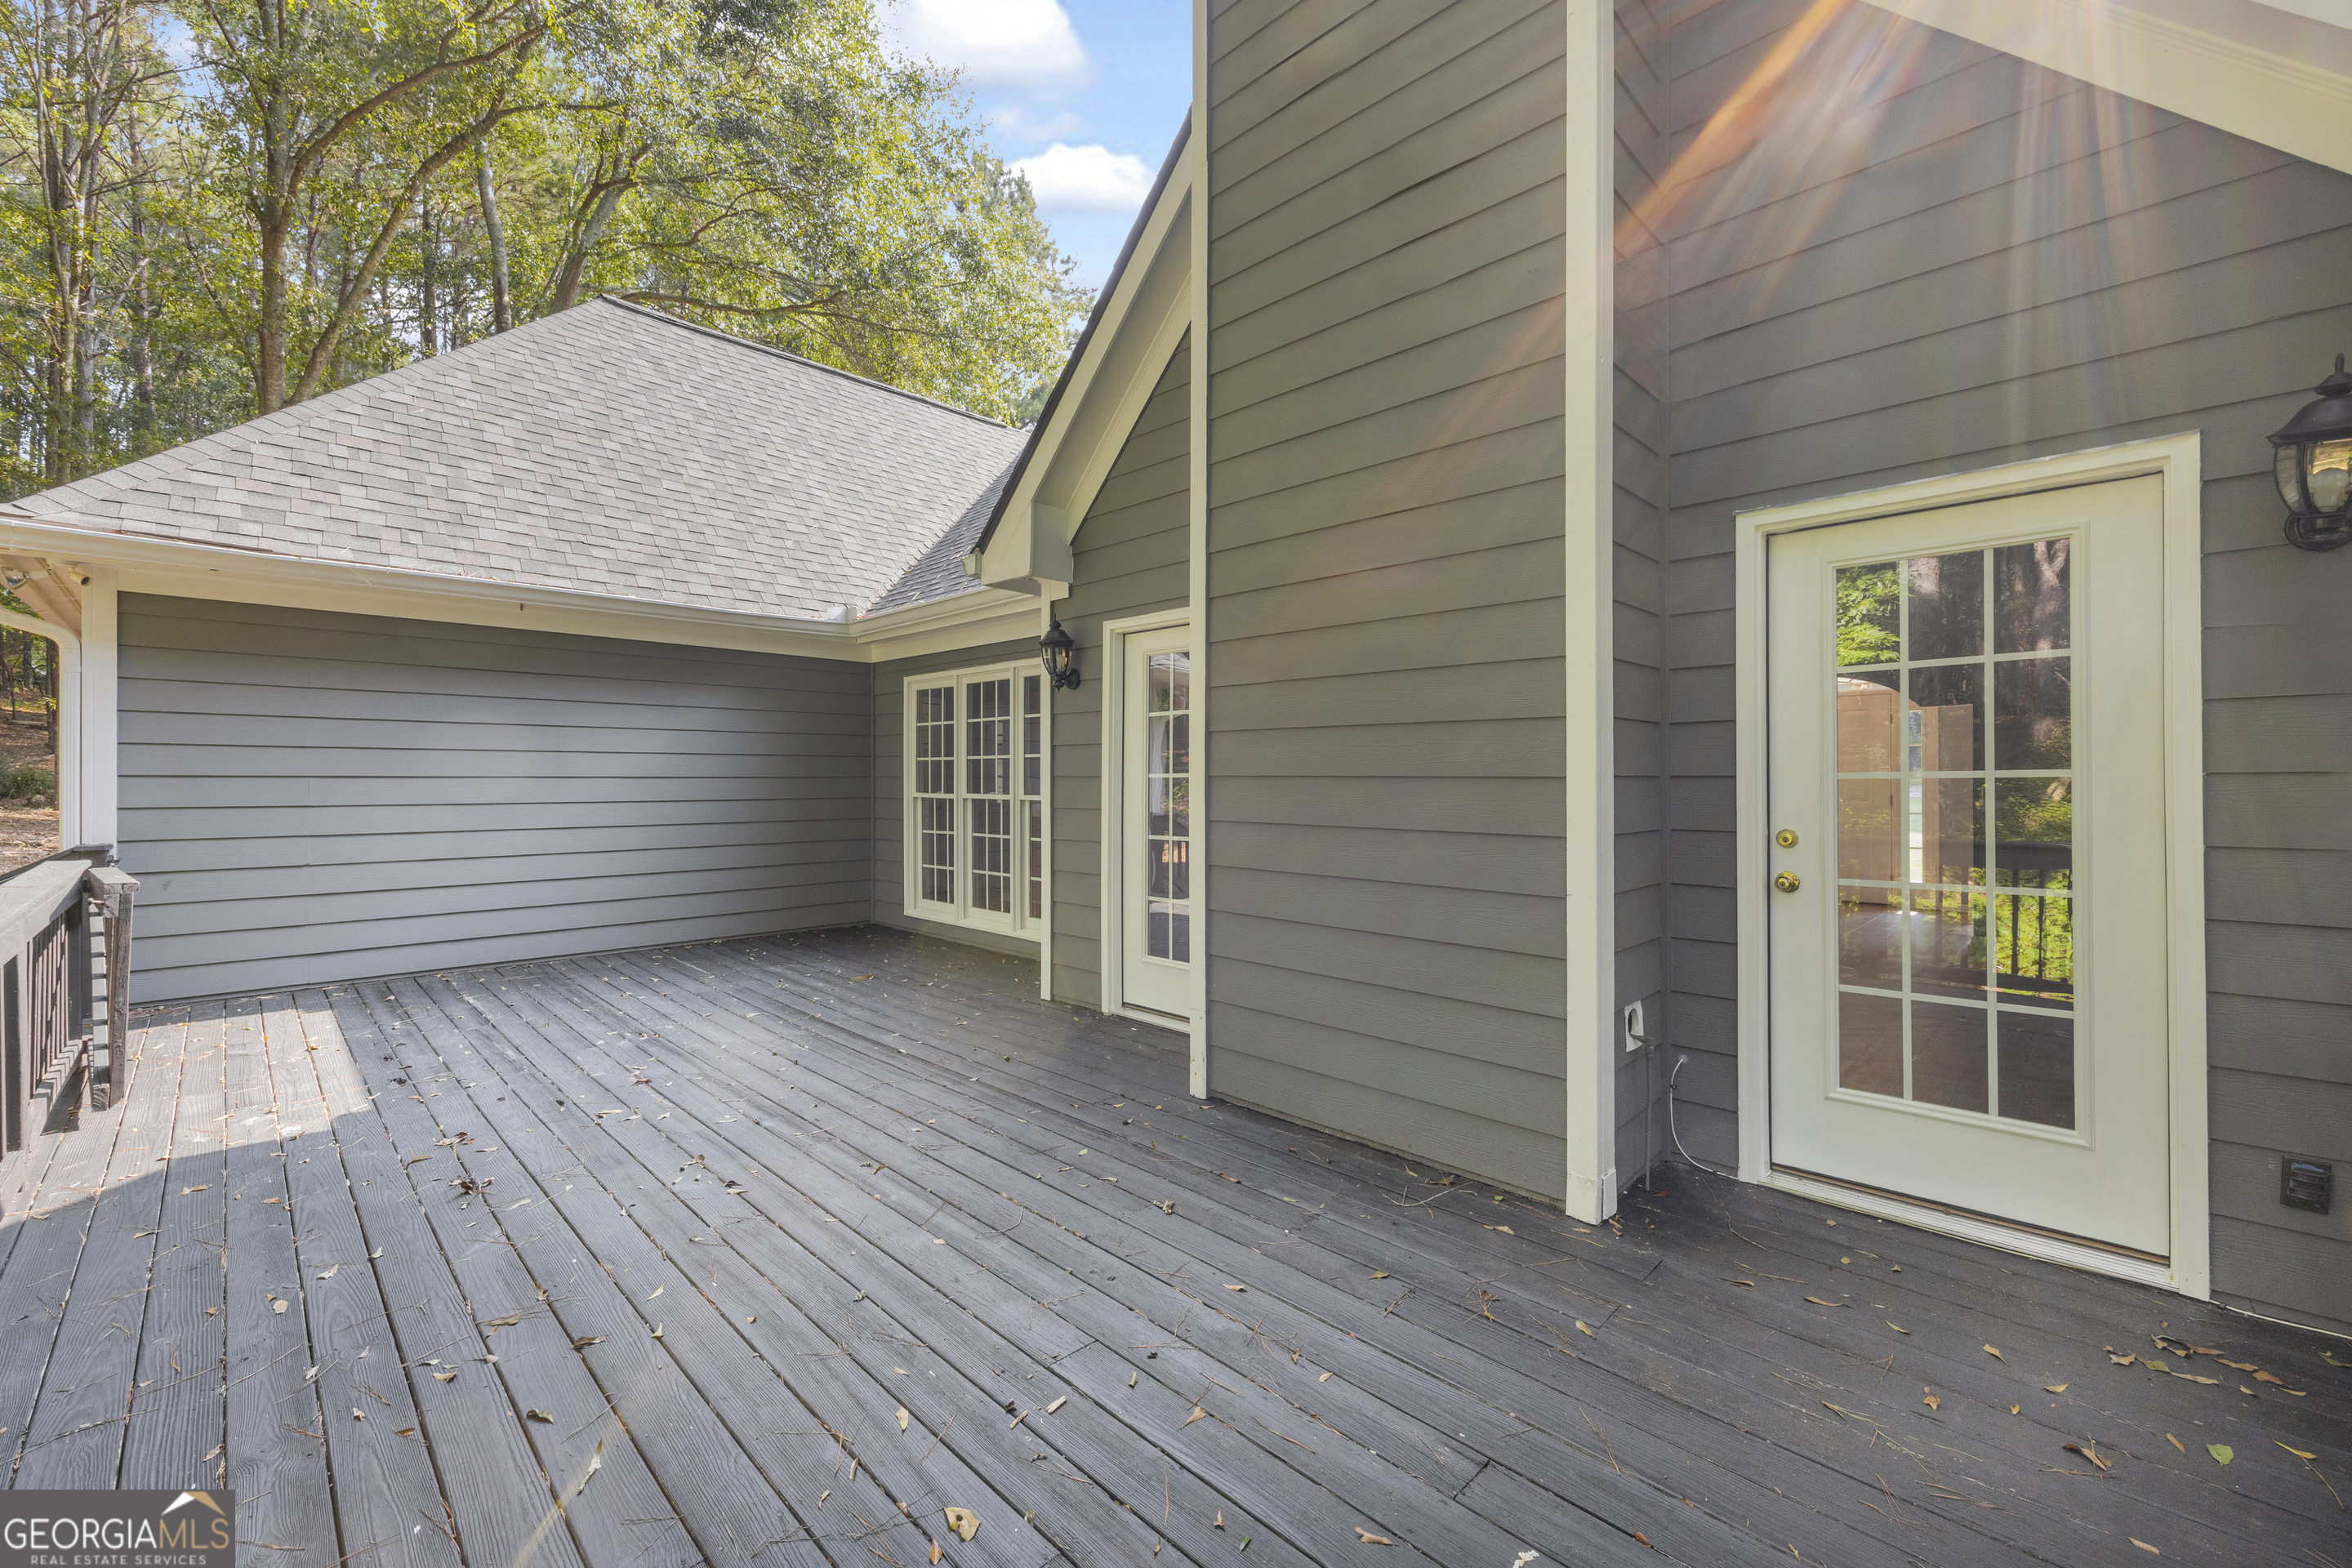
Spacious gray deck beside a gray house, with white-trimmed glass doors and leafy trees beyond.
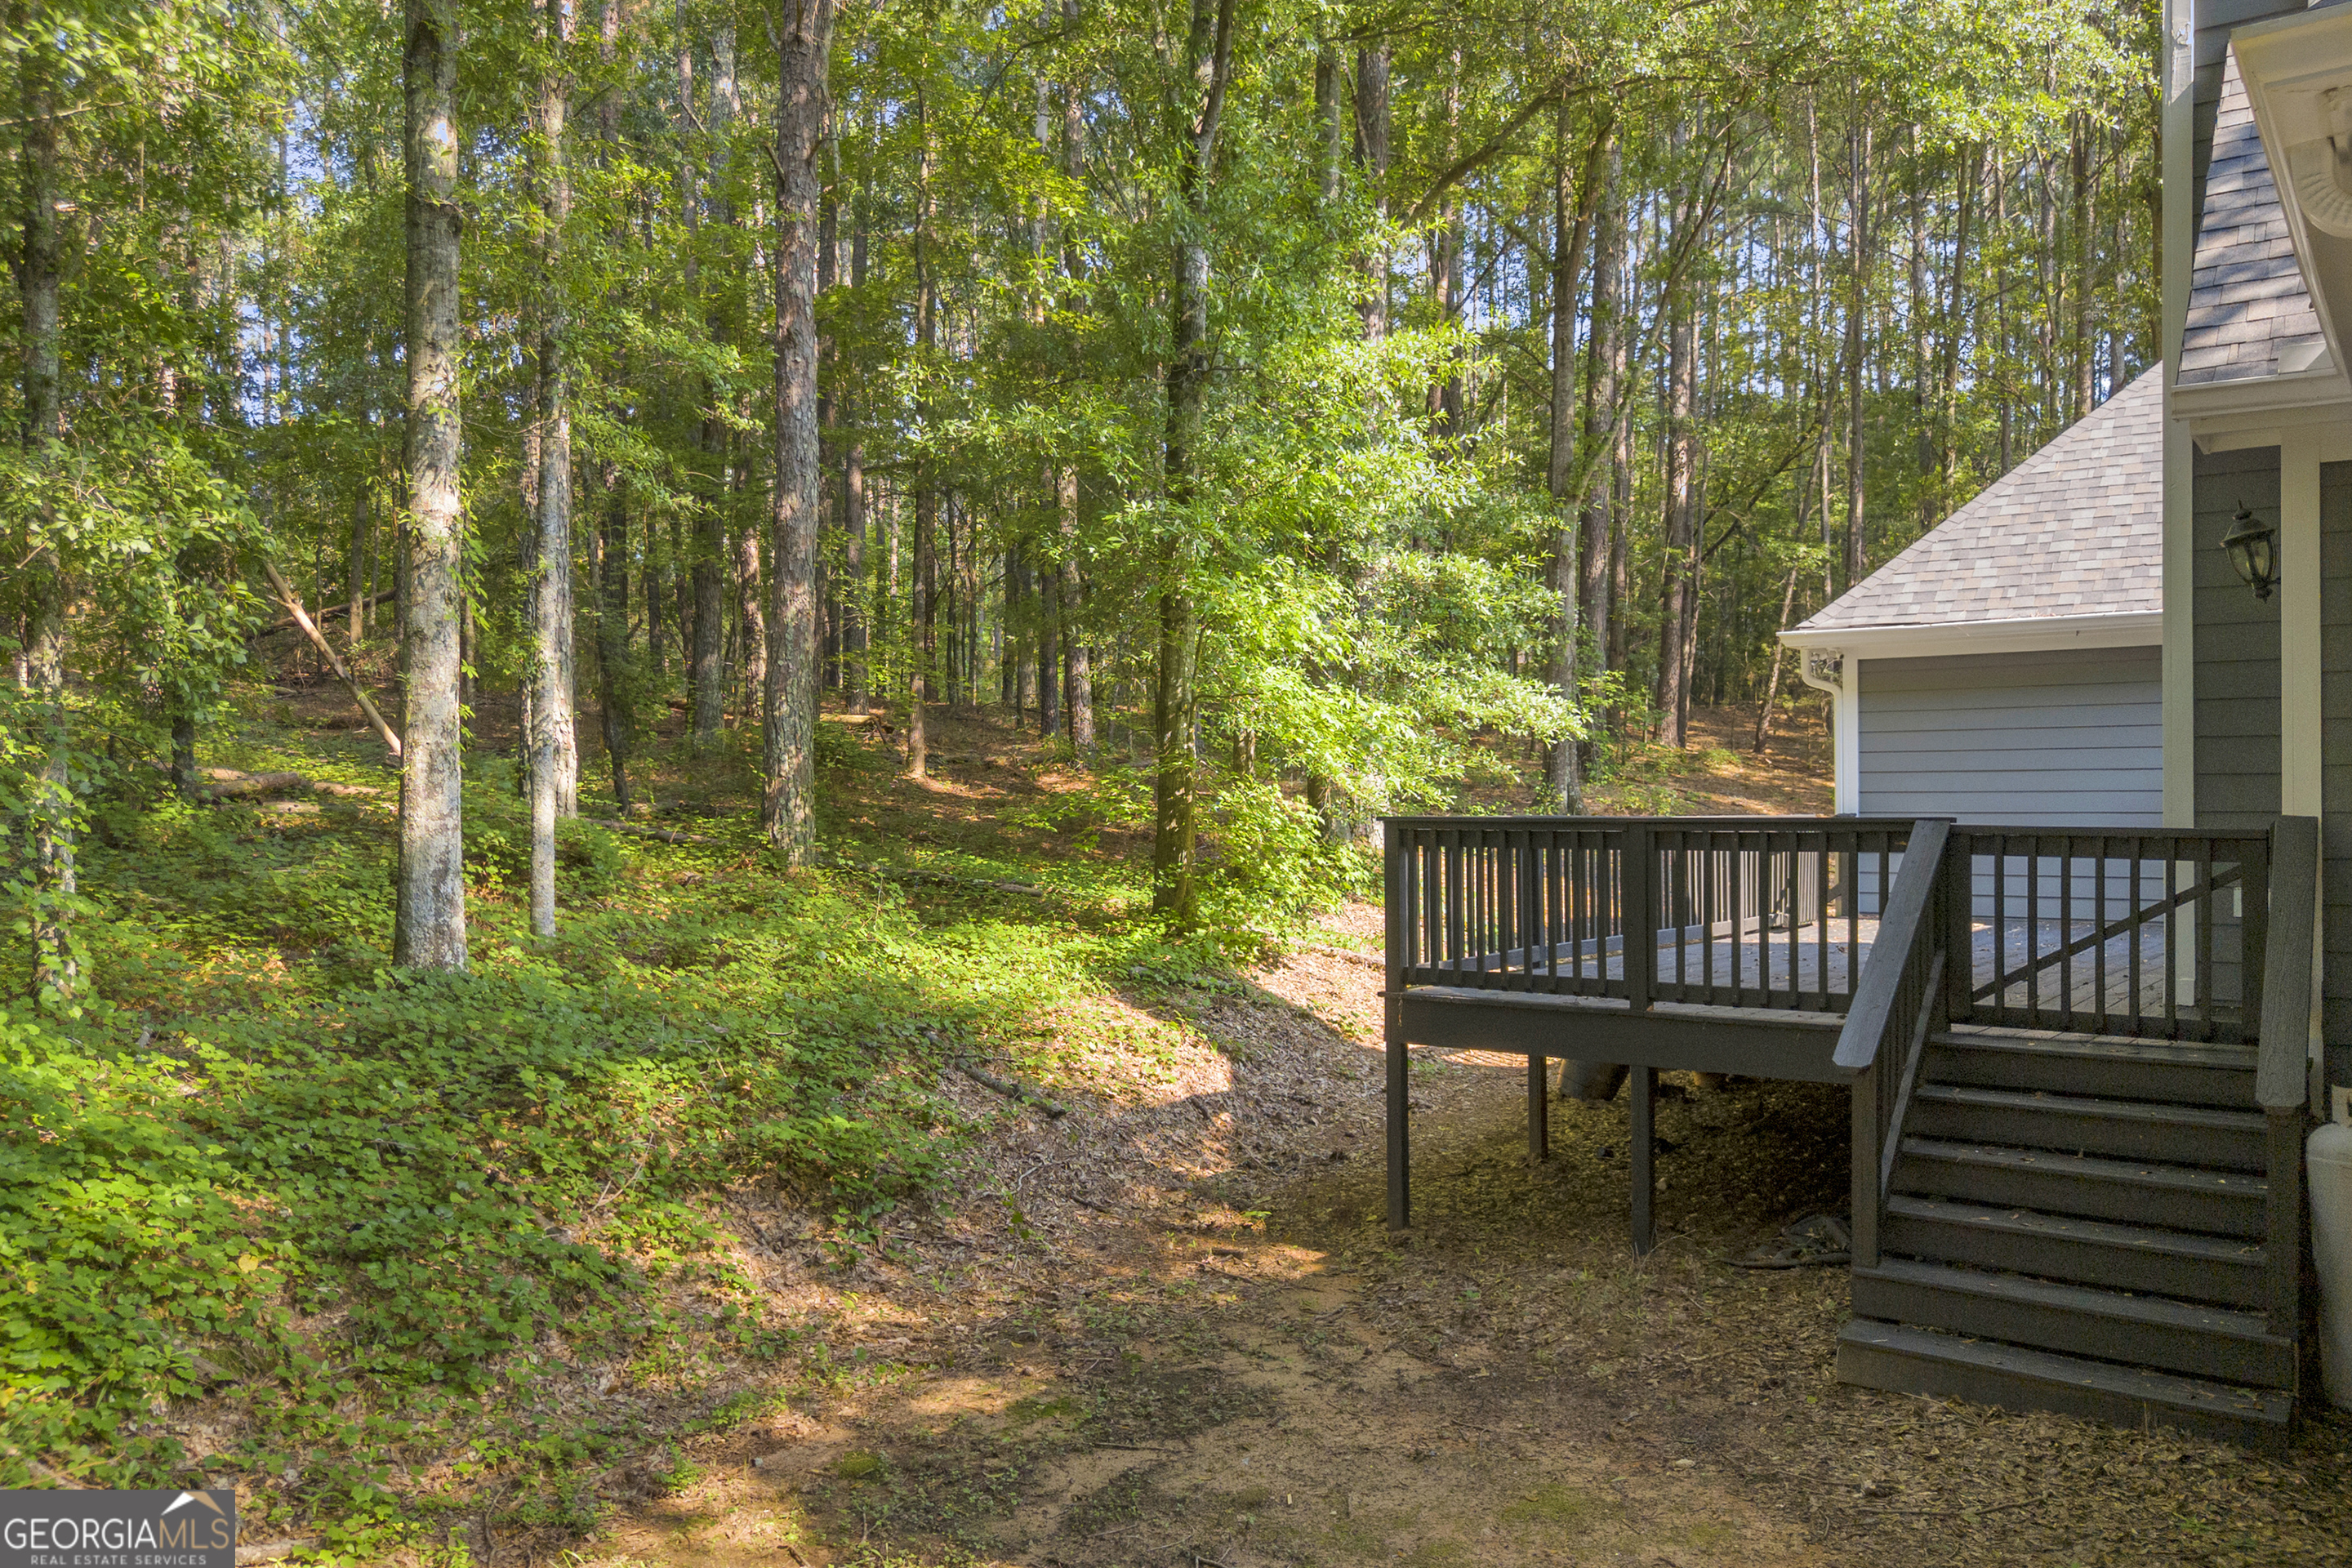
Raised deck and stairs beside a wooded yard at the rear of a home.
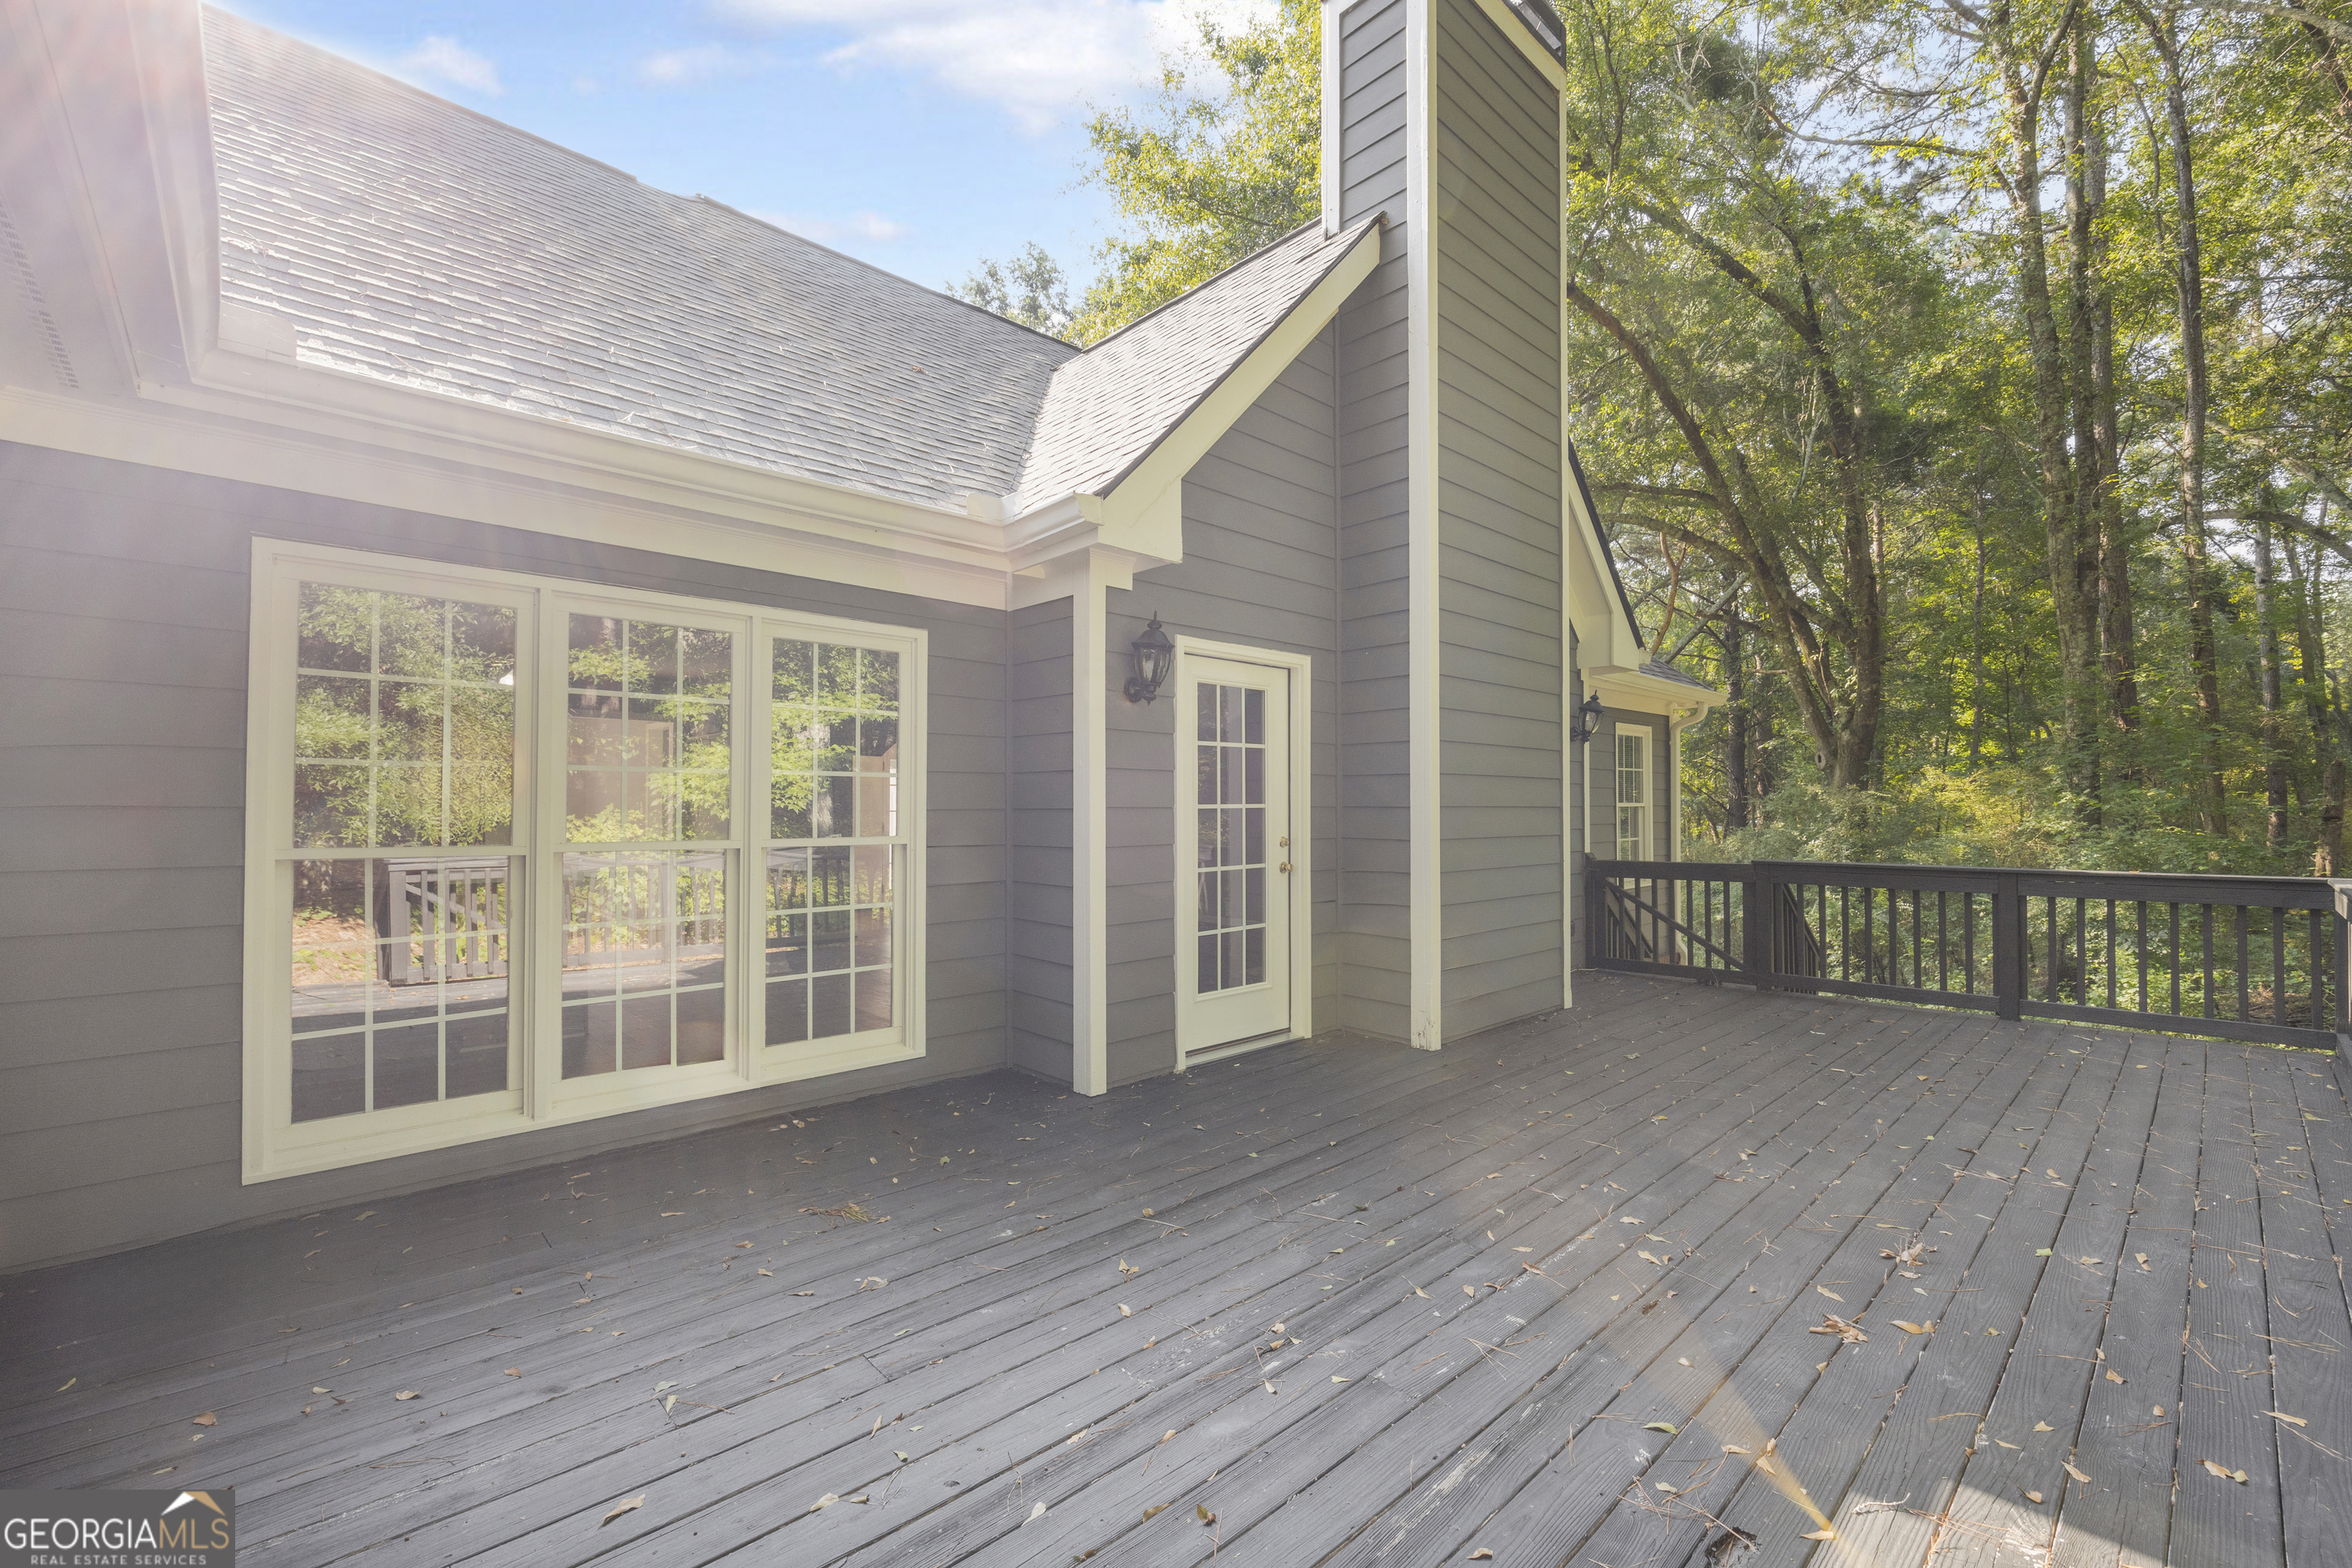
Rear deck with gray siding, white-trimmed windows, and wooded views beyond the railing.
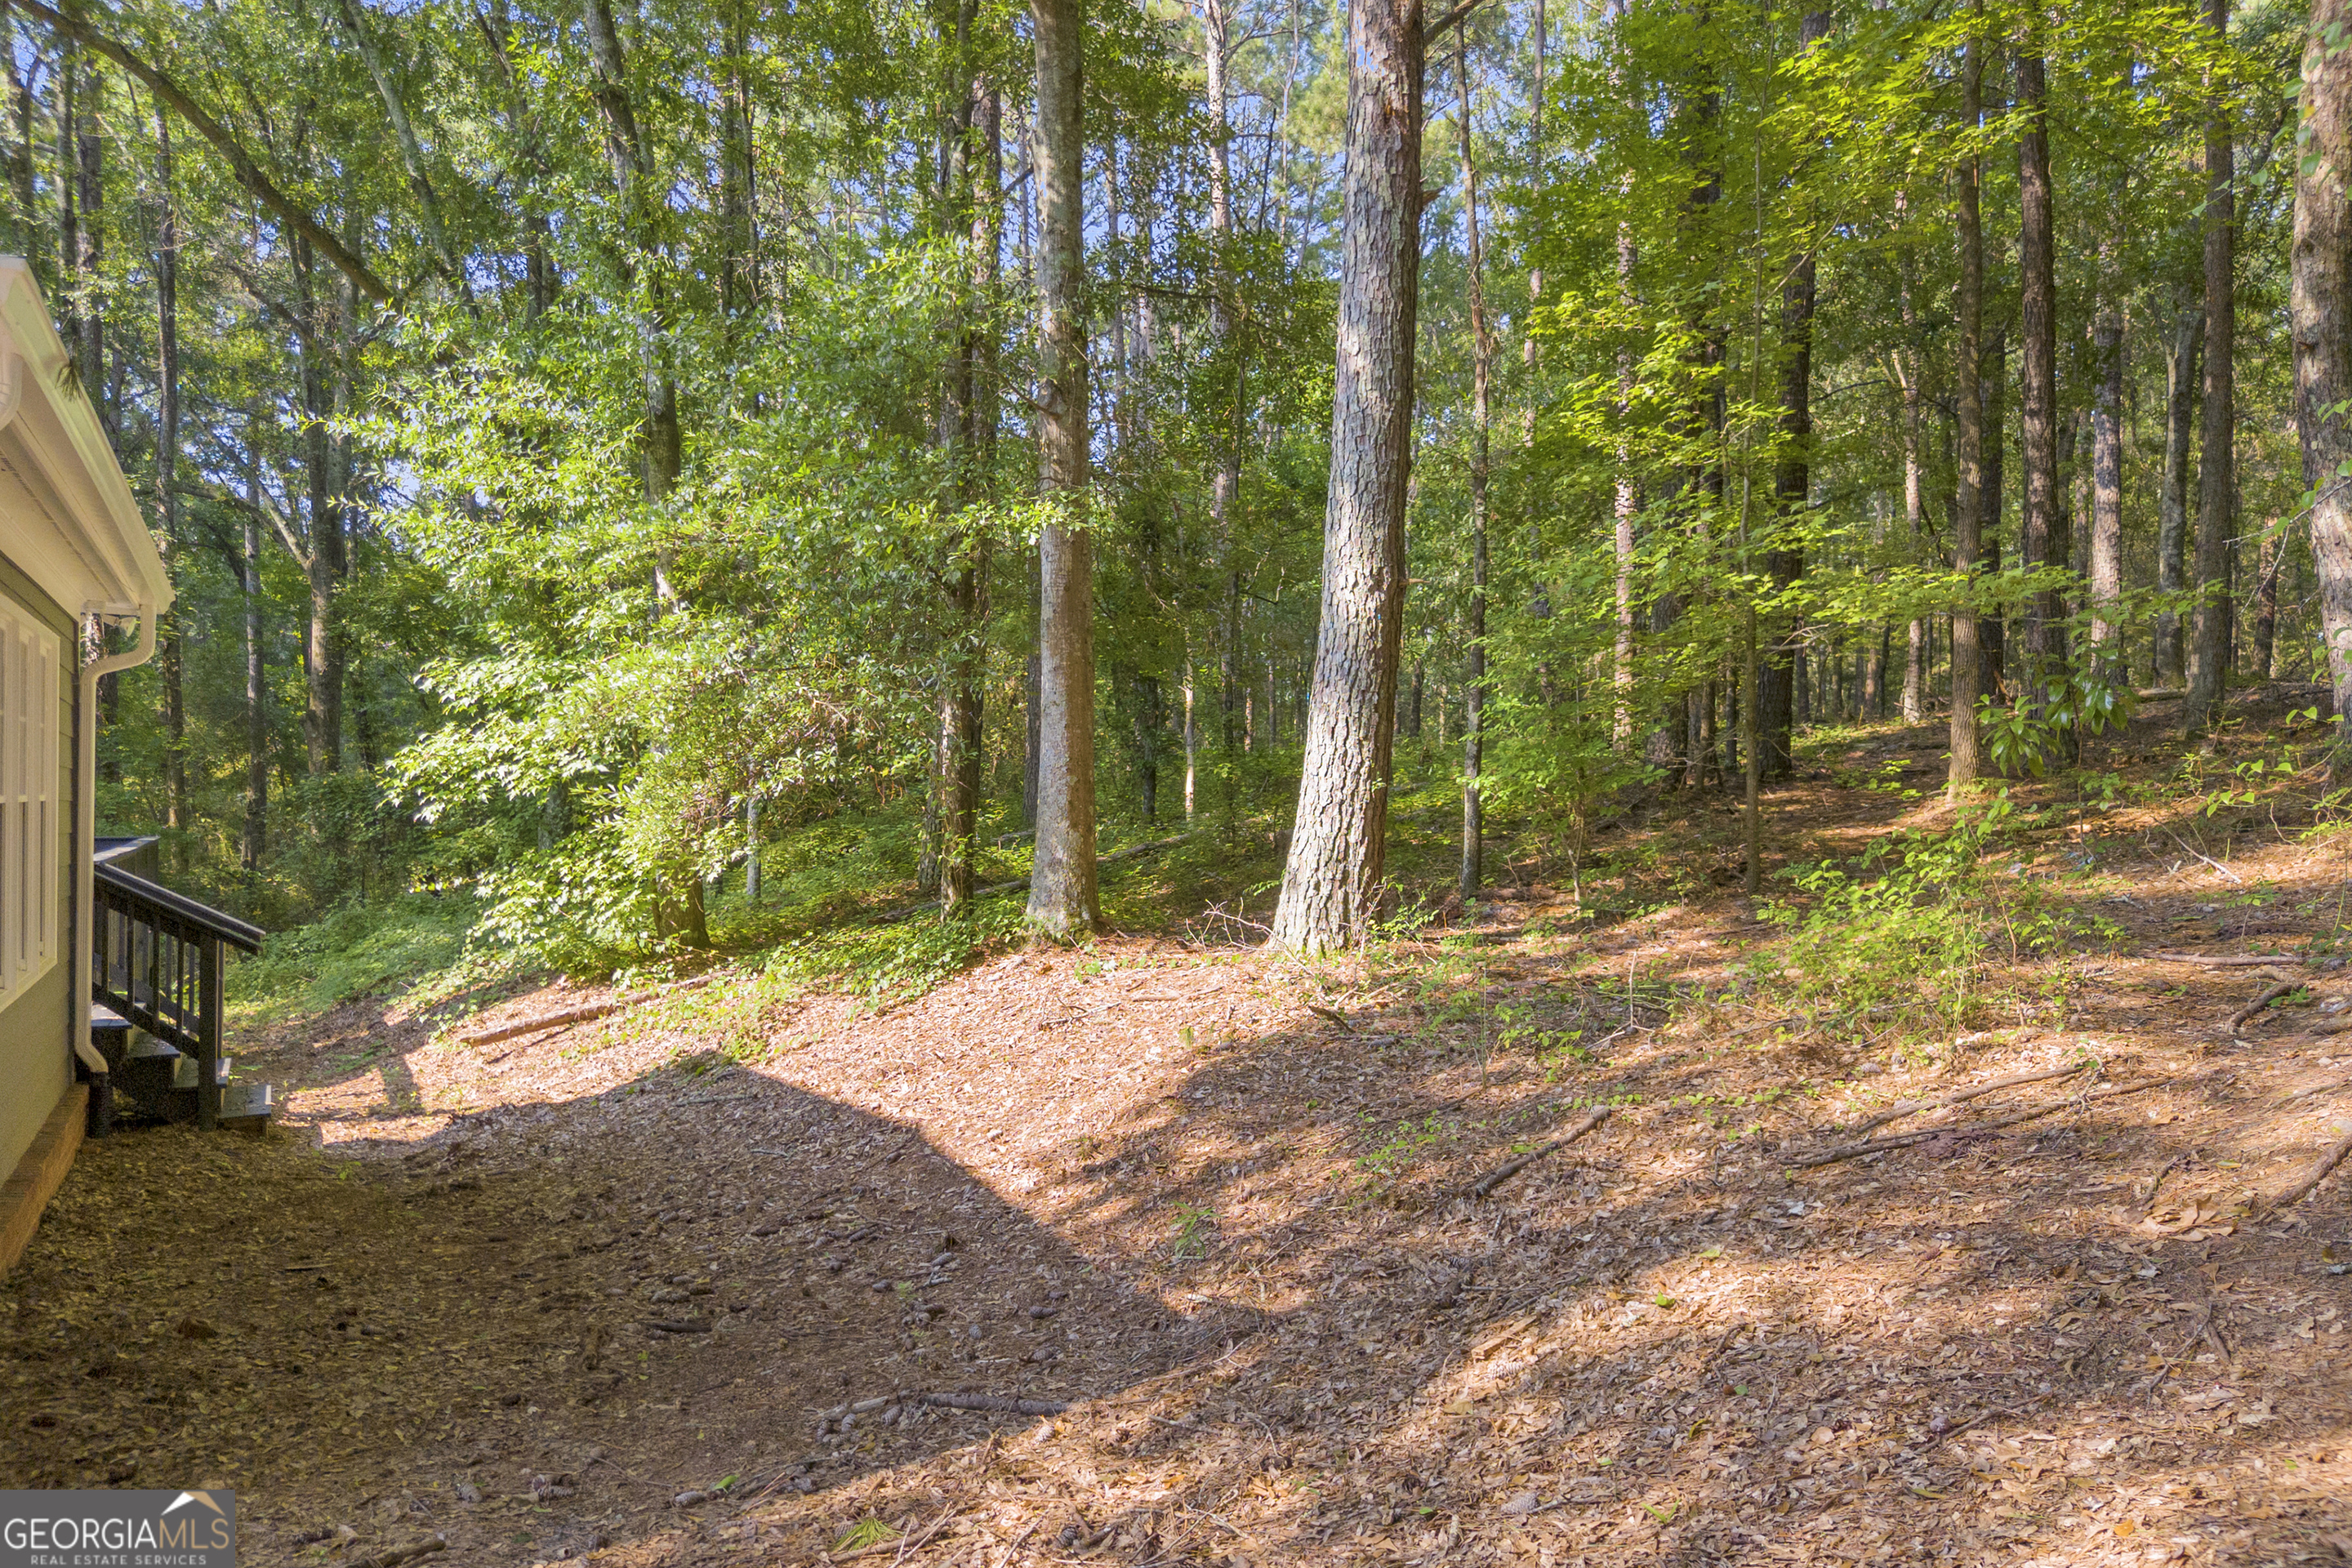
Wooded, sloping yard beside a house, with tall trees and a small deck.
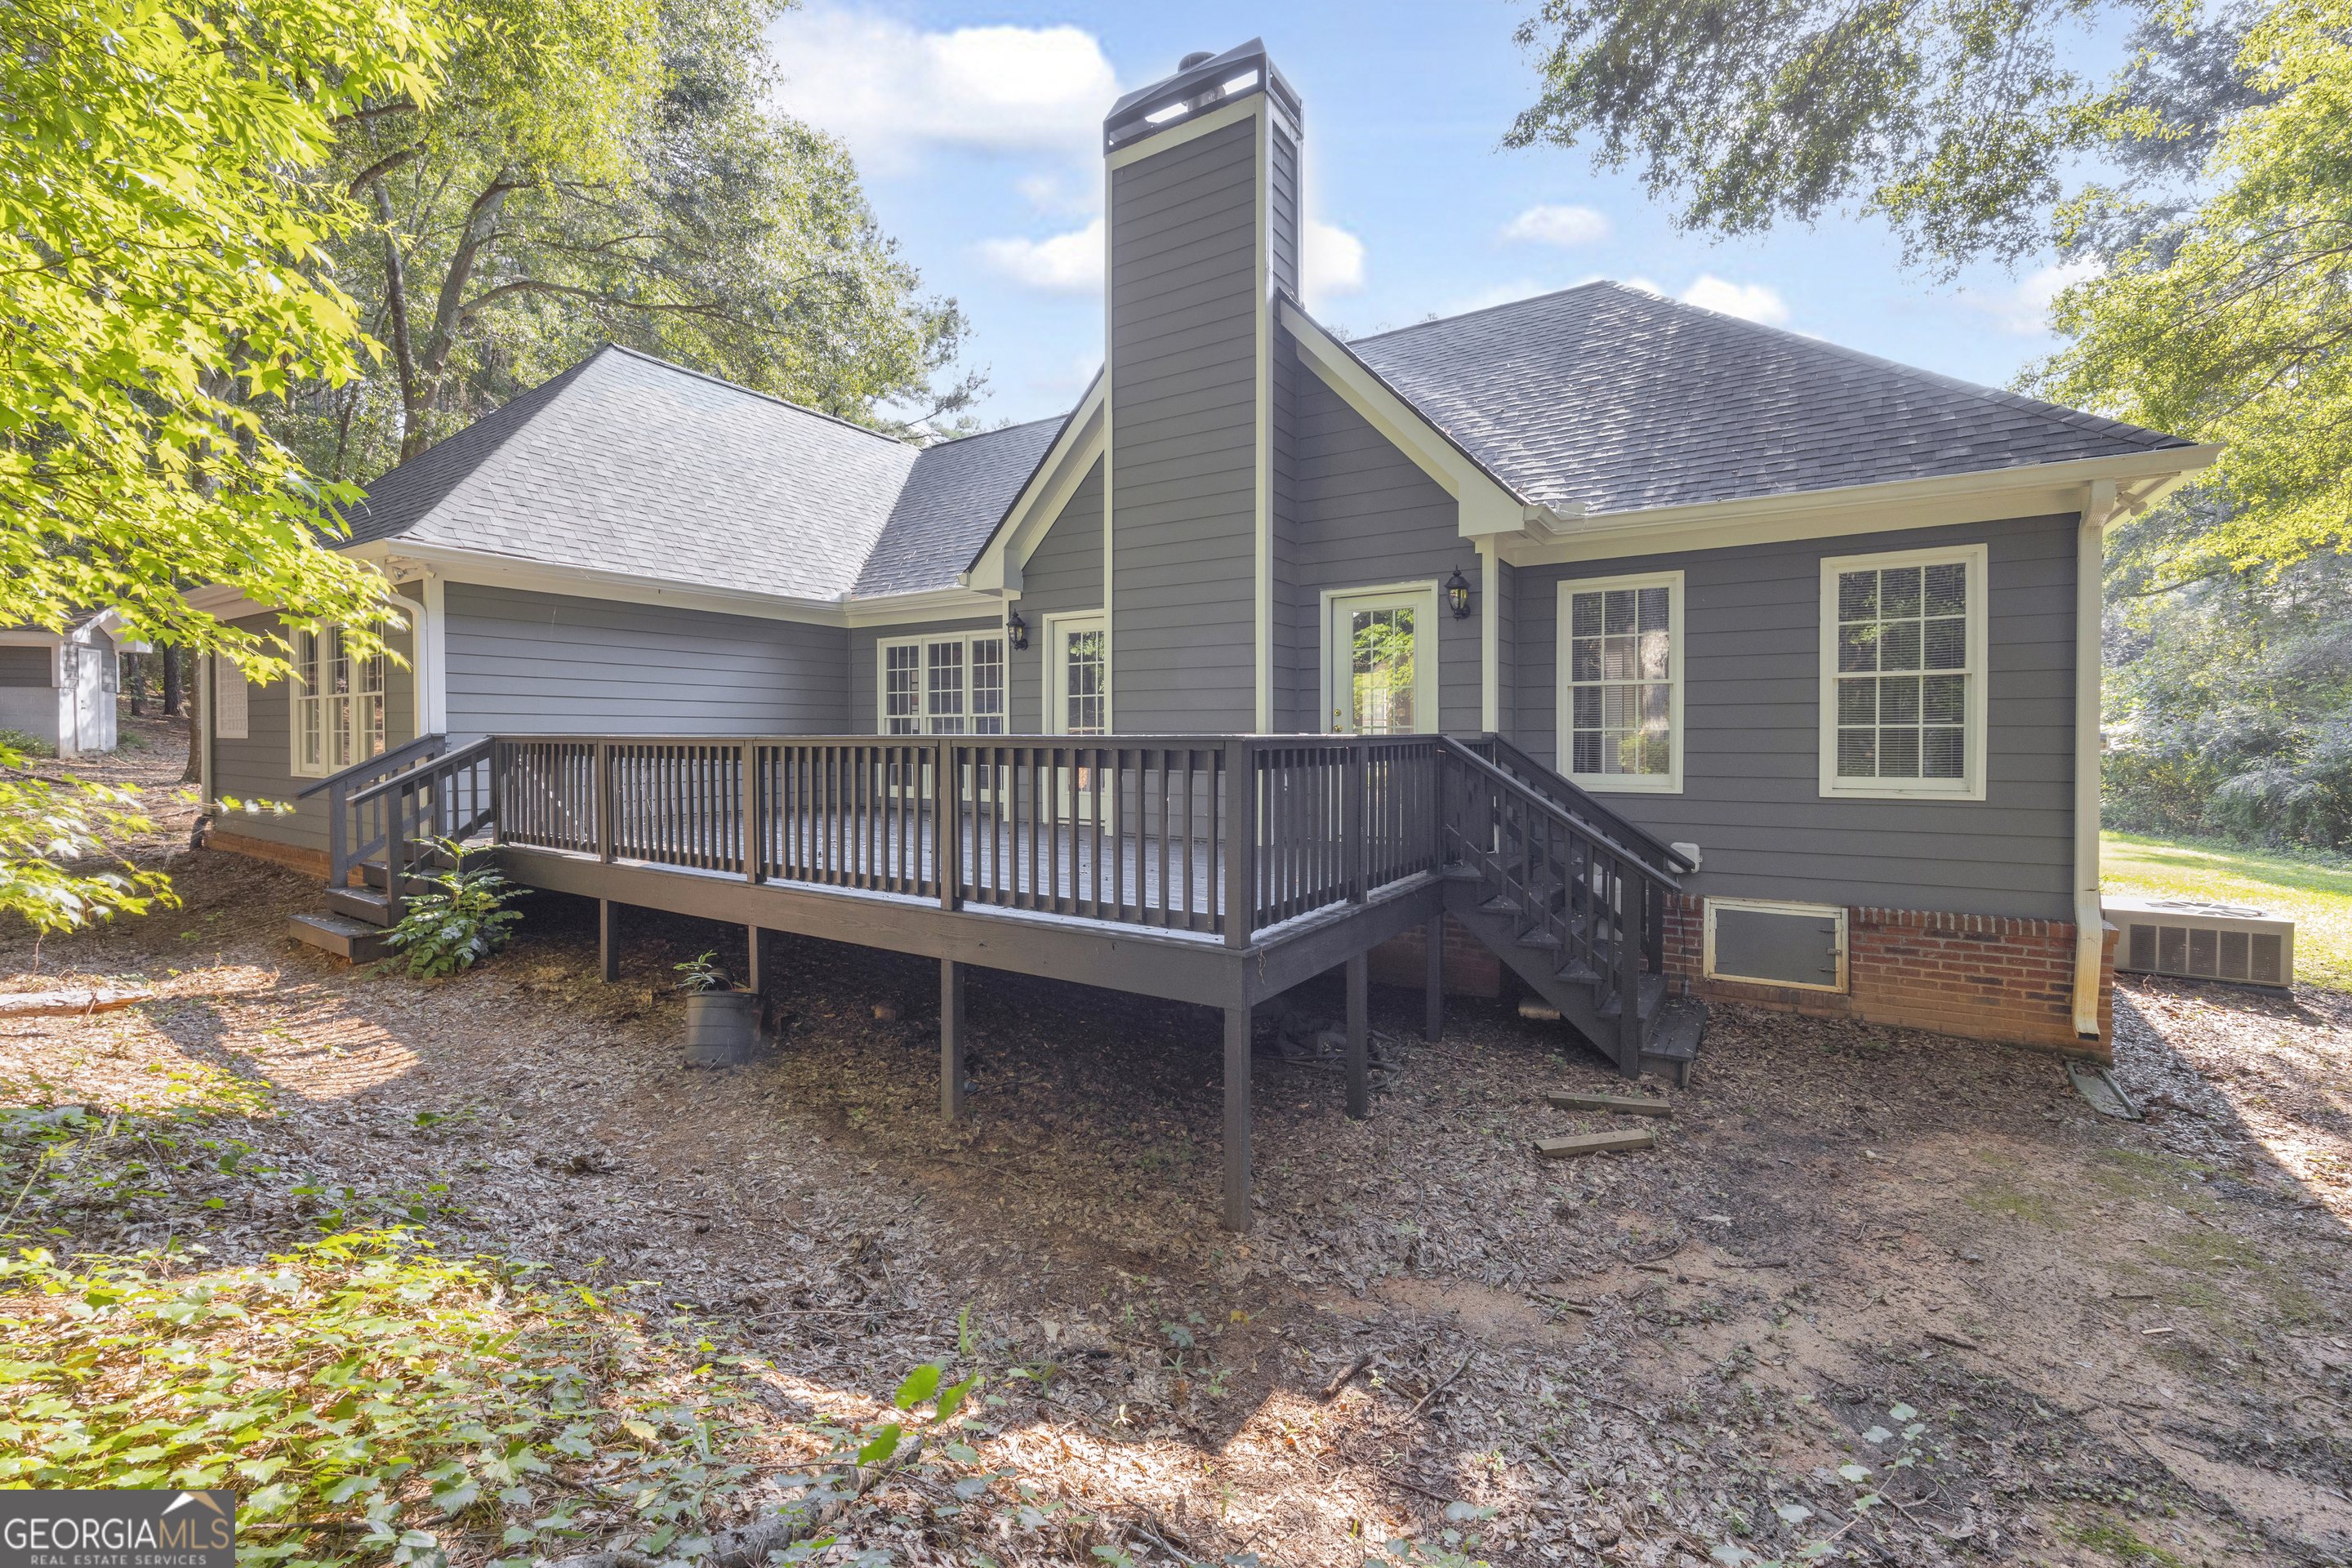
Rear of a gray-sided house with a raised deck, stairs, and tall chimney among trees.
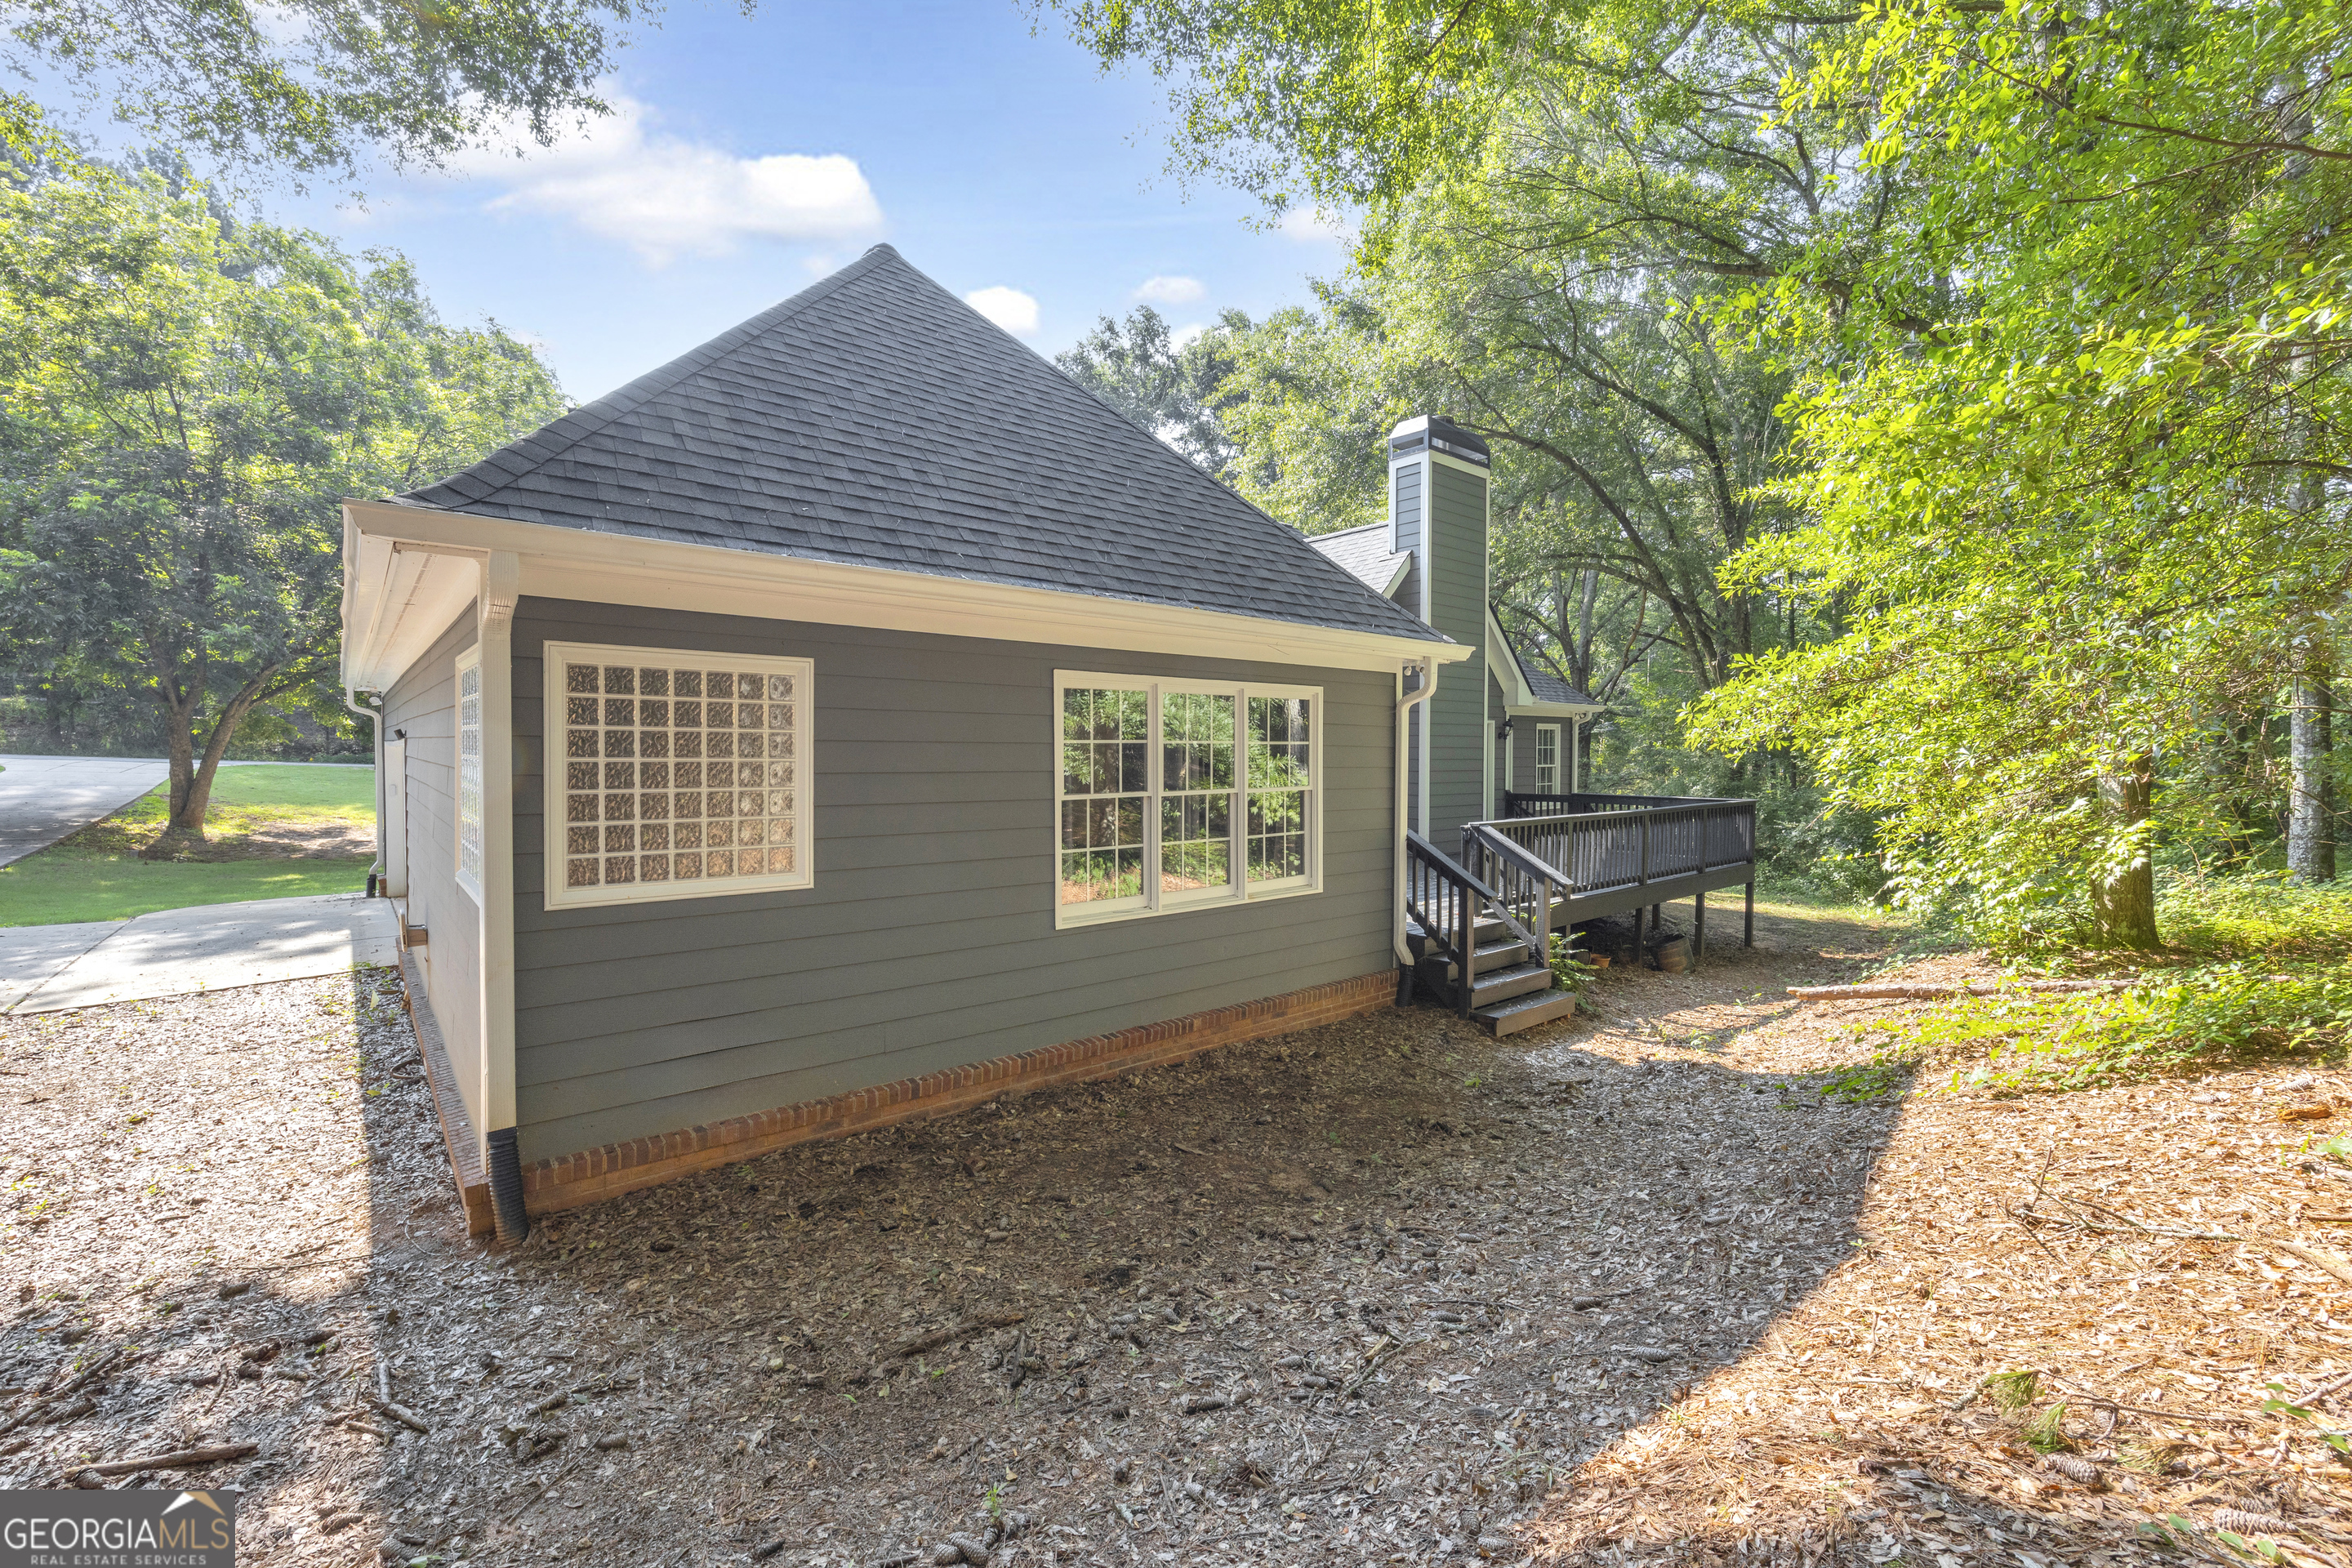
Rear of a gray-sided home with a steep roof, glass-block window, and raised deck among trees.
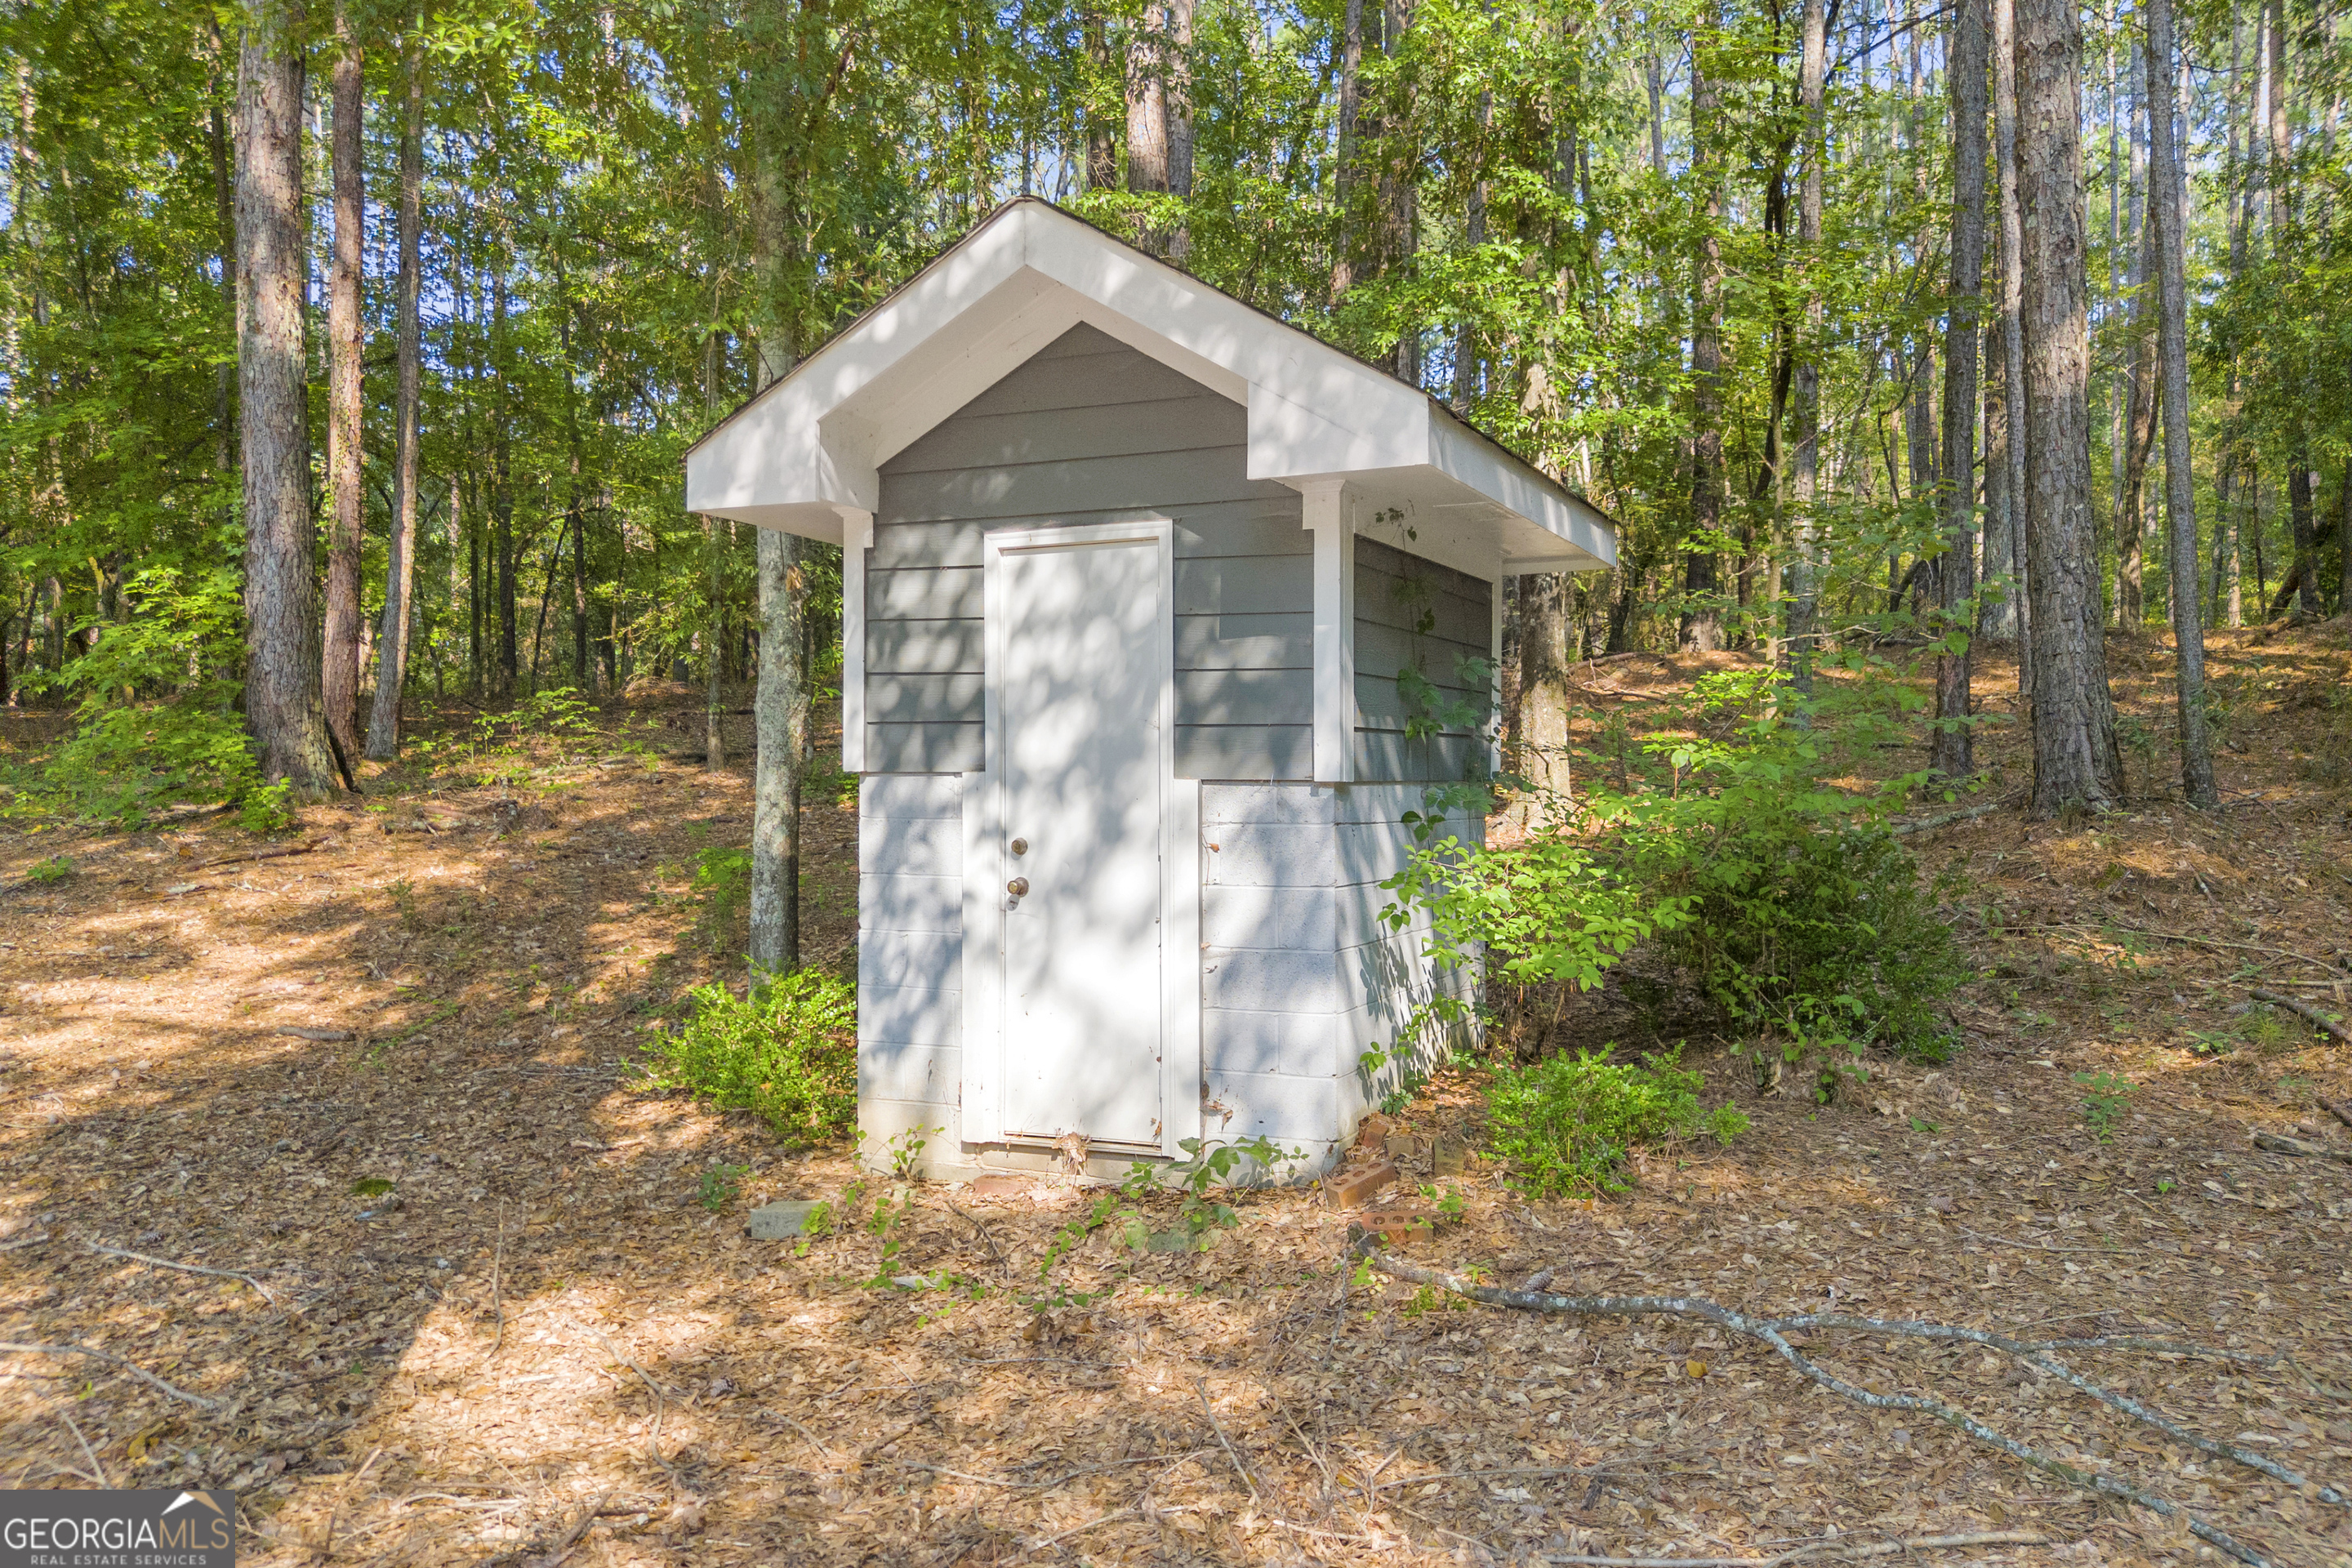
Gray detached shed with a white door sits among mature trees.
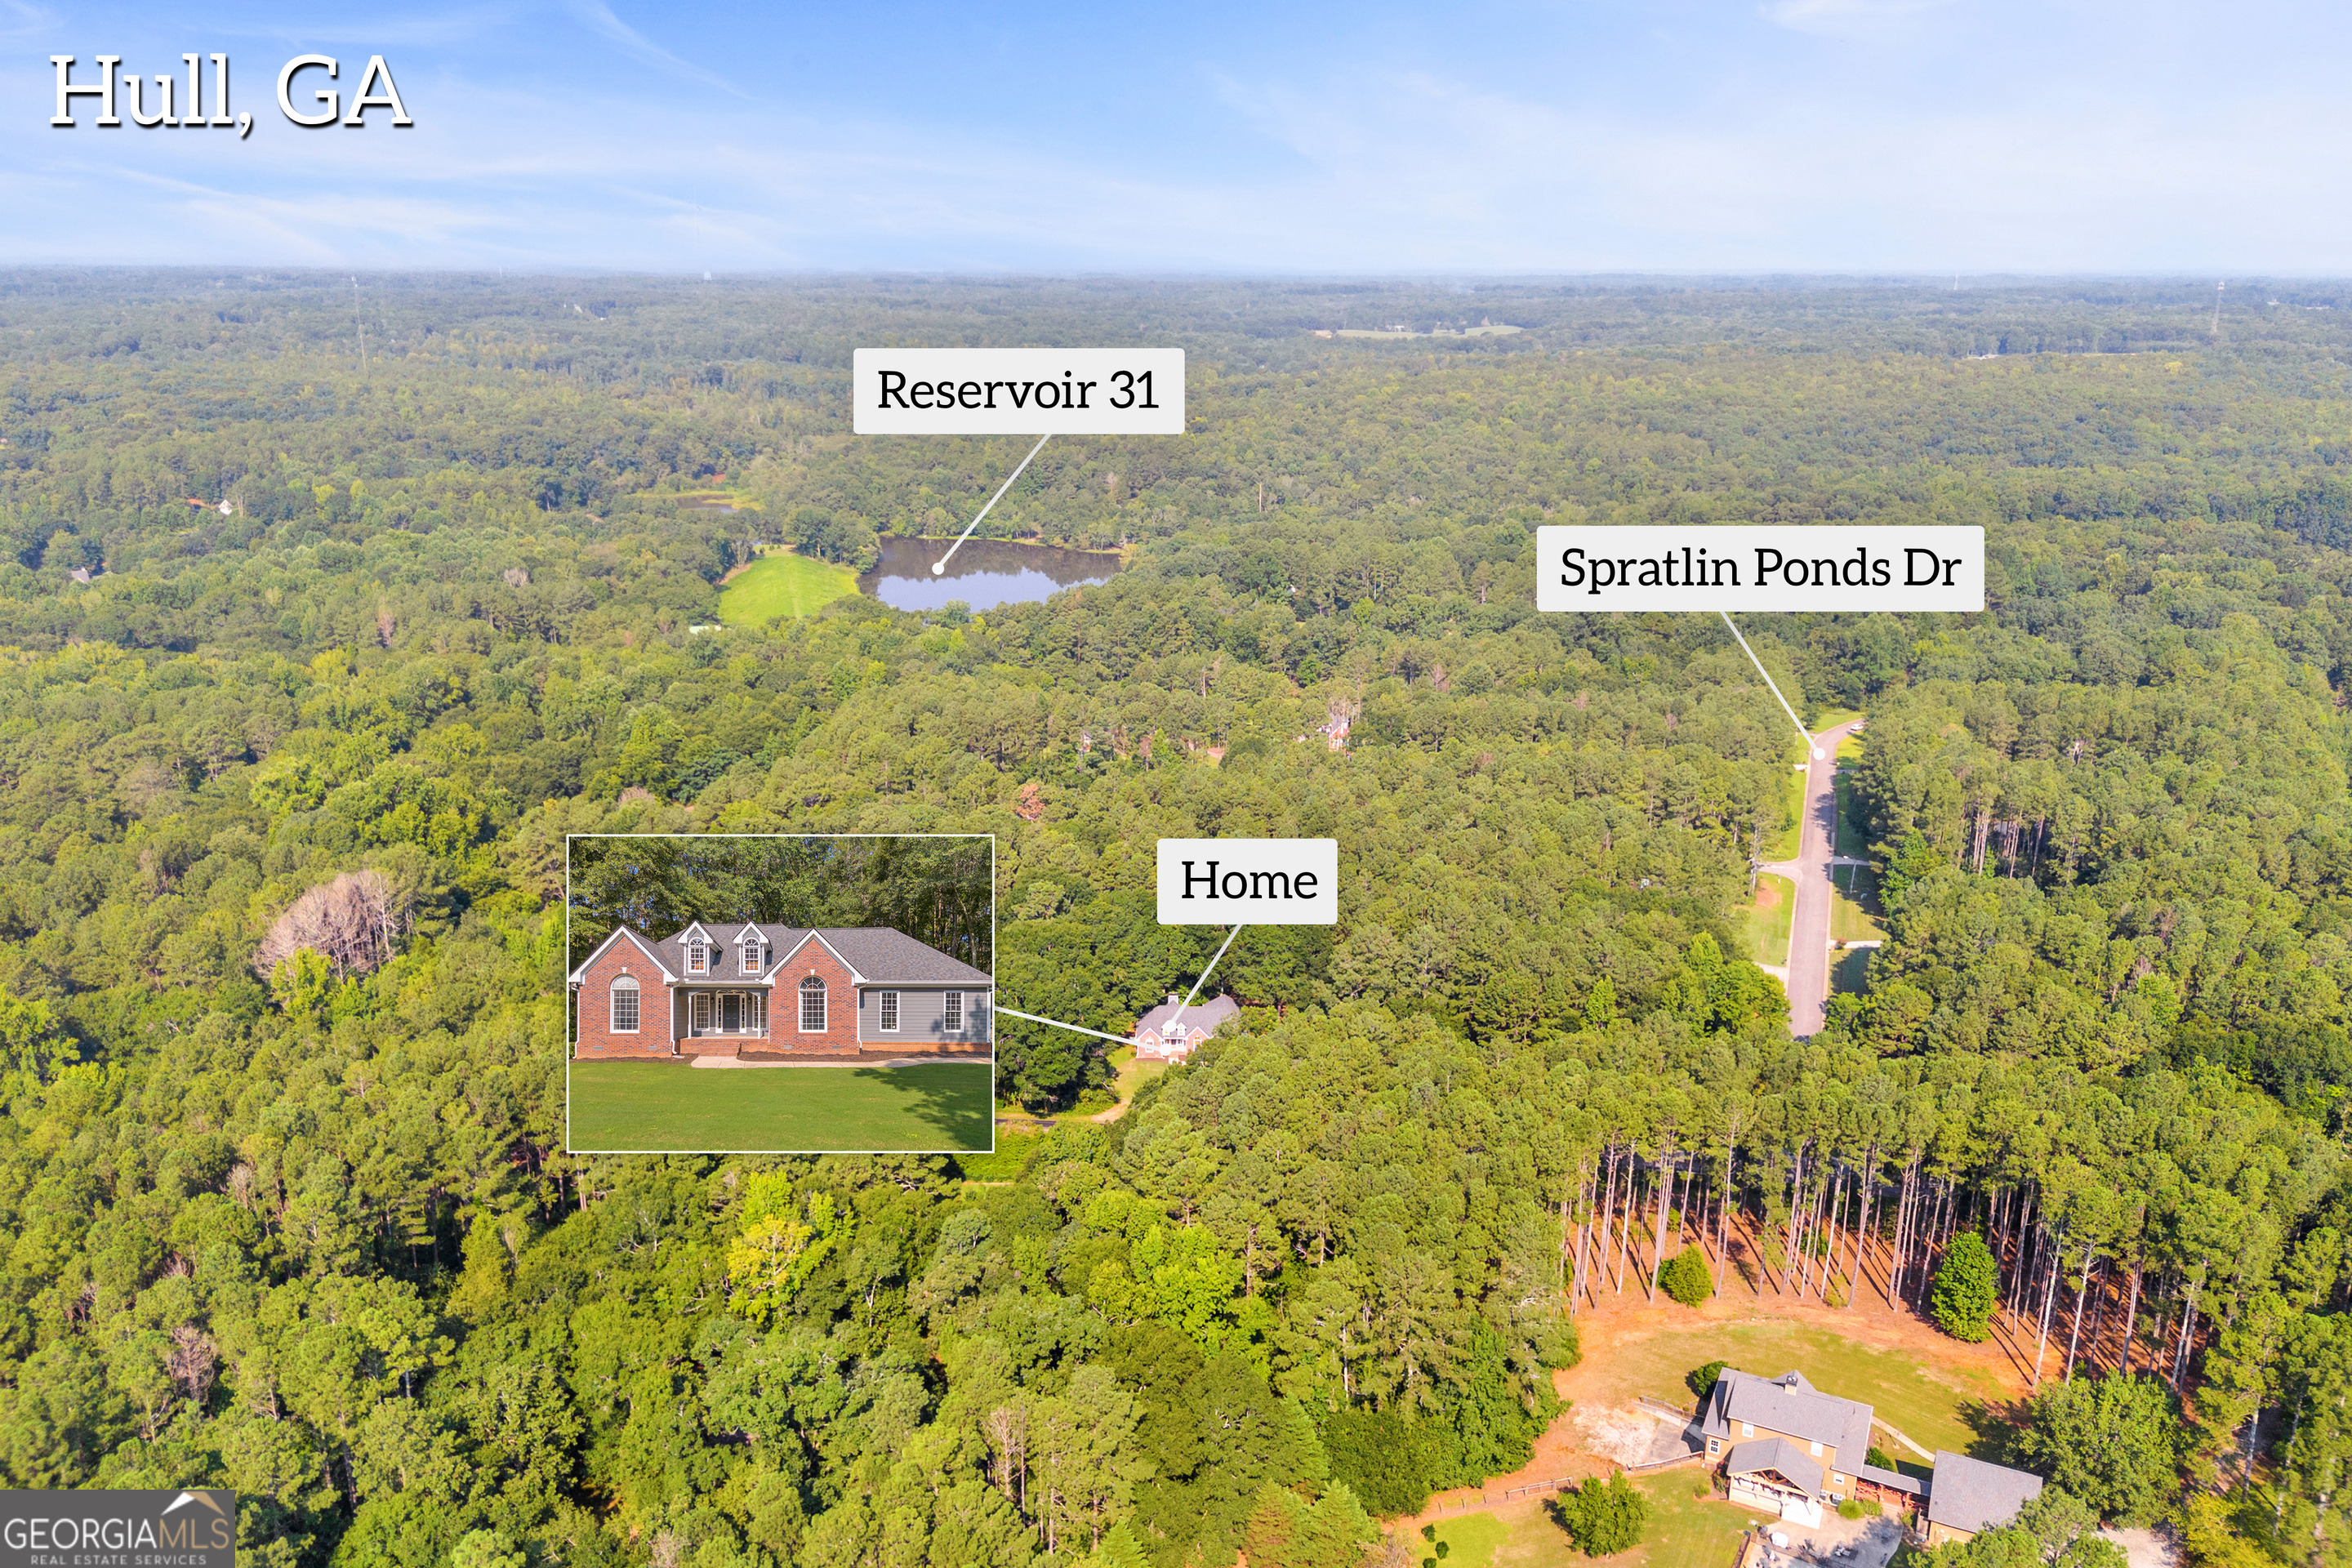
Aerial view of a wooded property with a home, pond, and nearby road in Hull, Georgia.
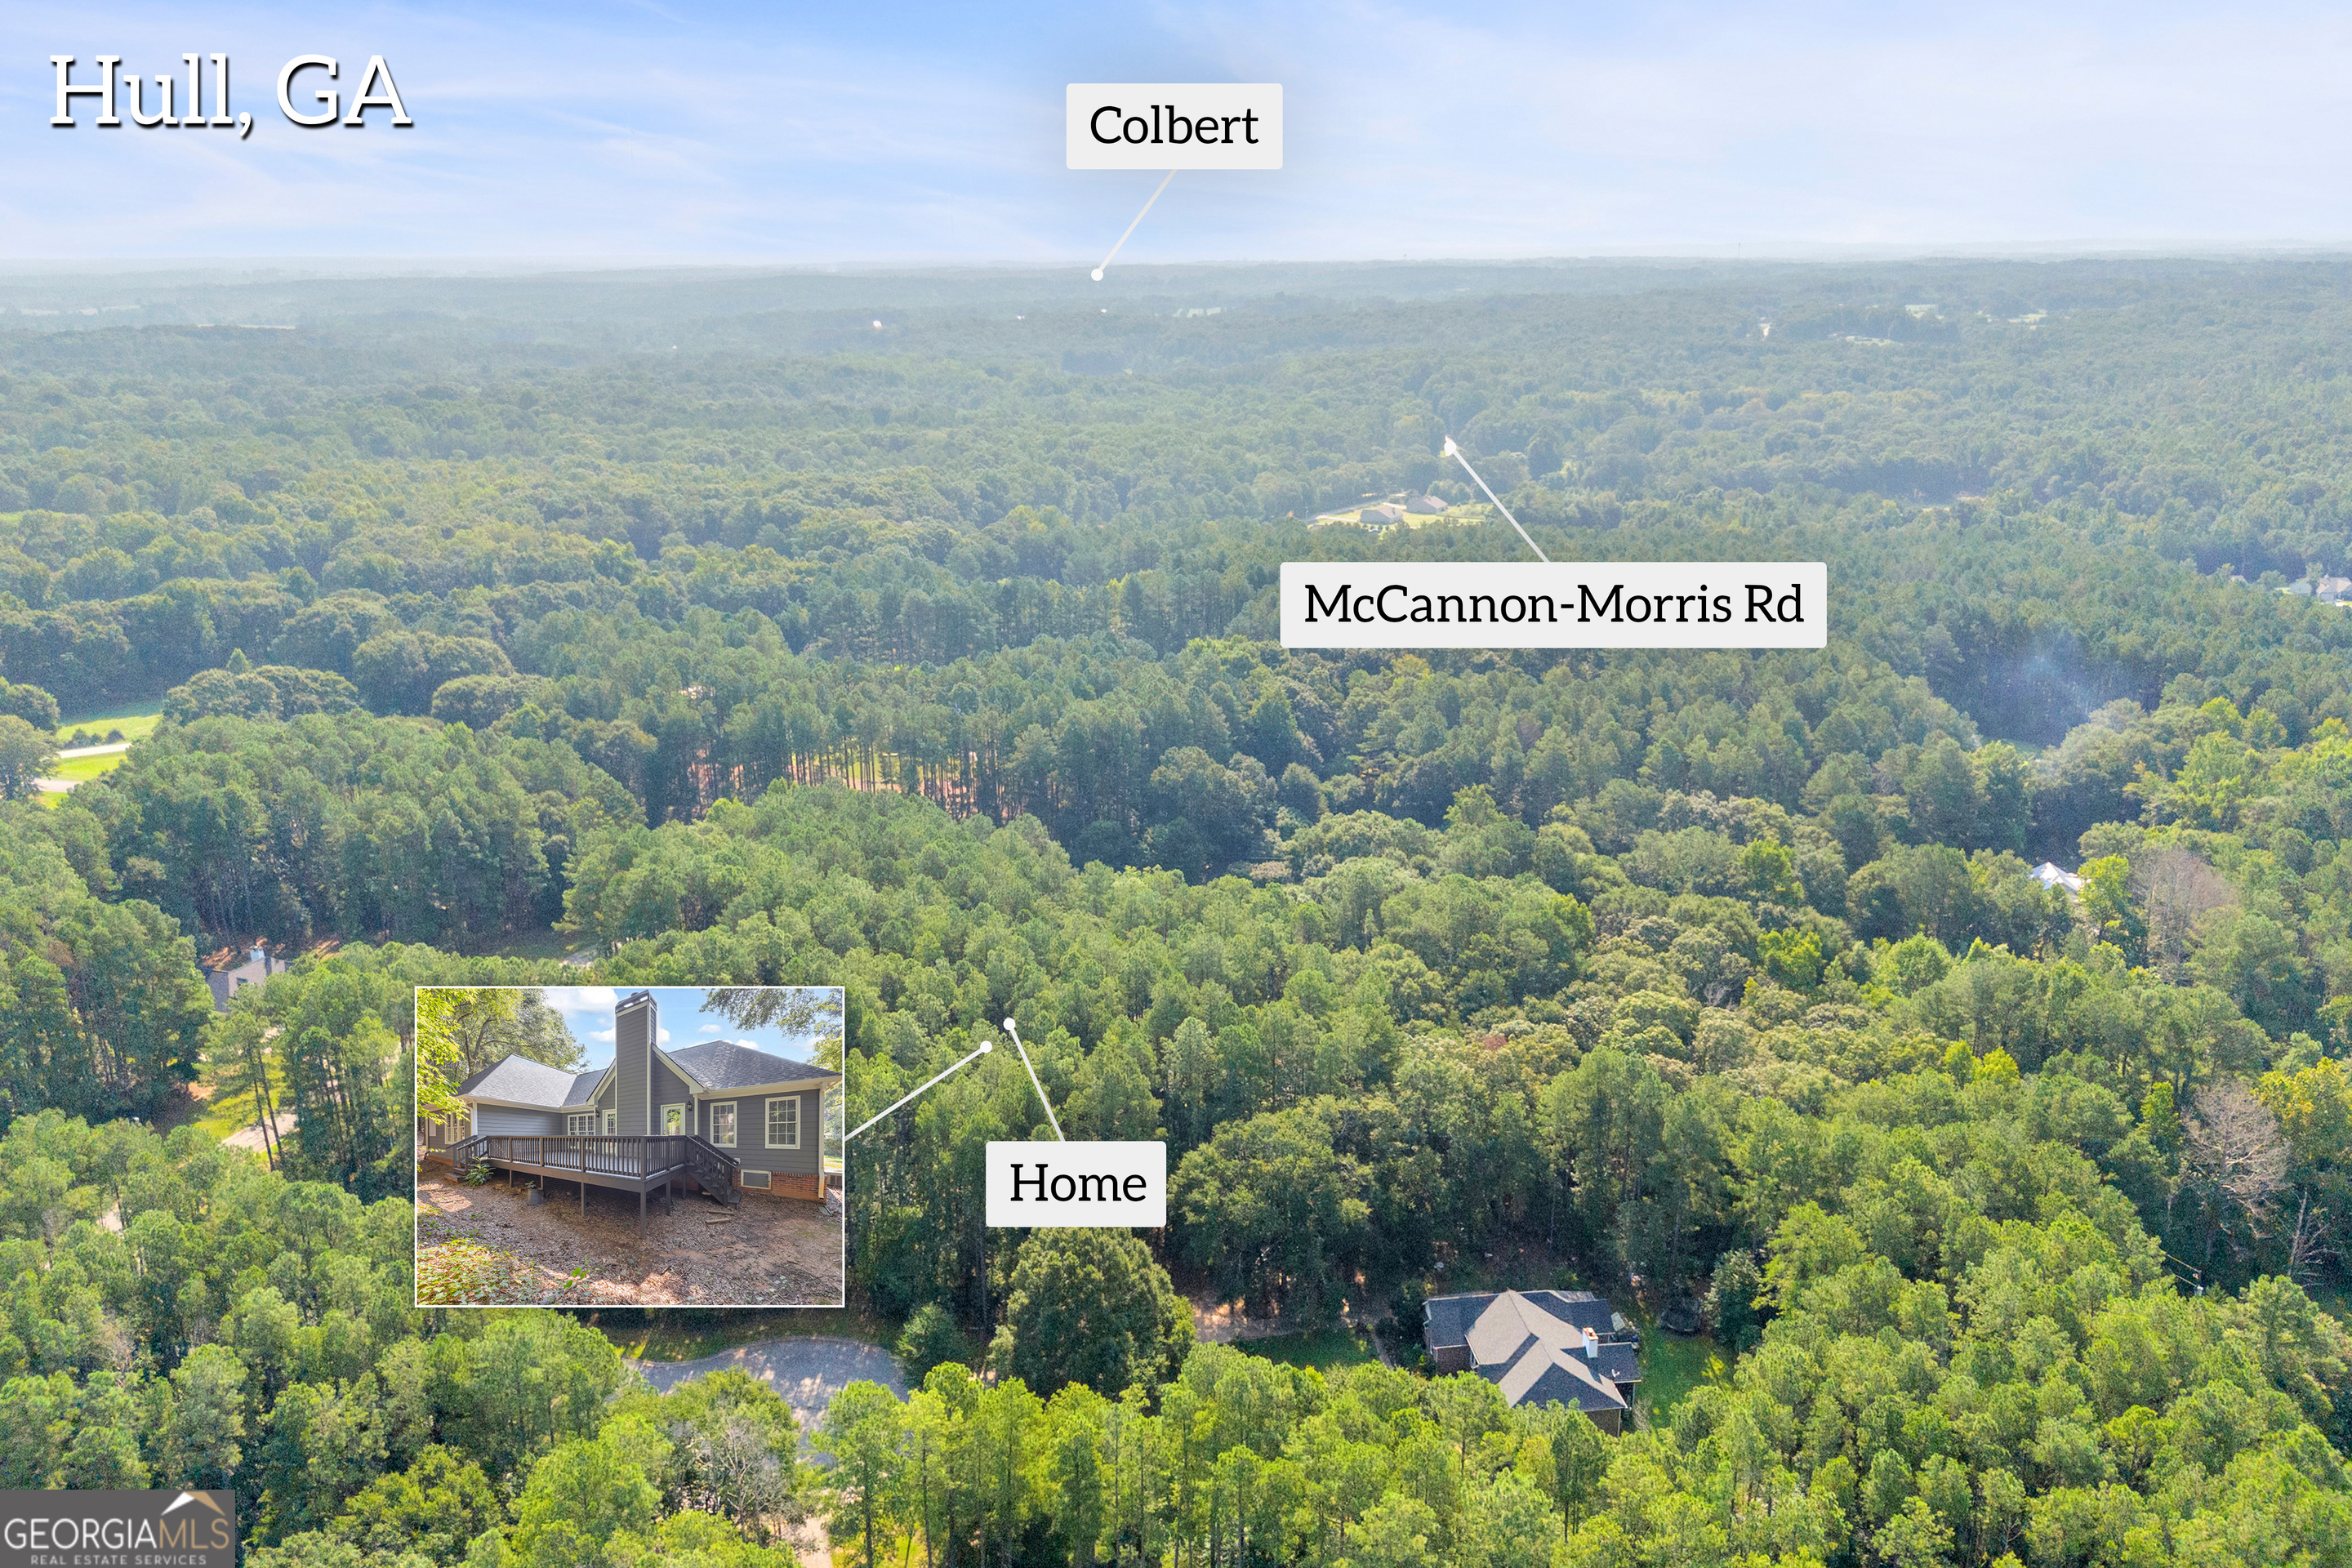
Aerial view of a wooded property in Hull, Georgia, with the home marked among trees.
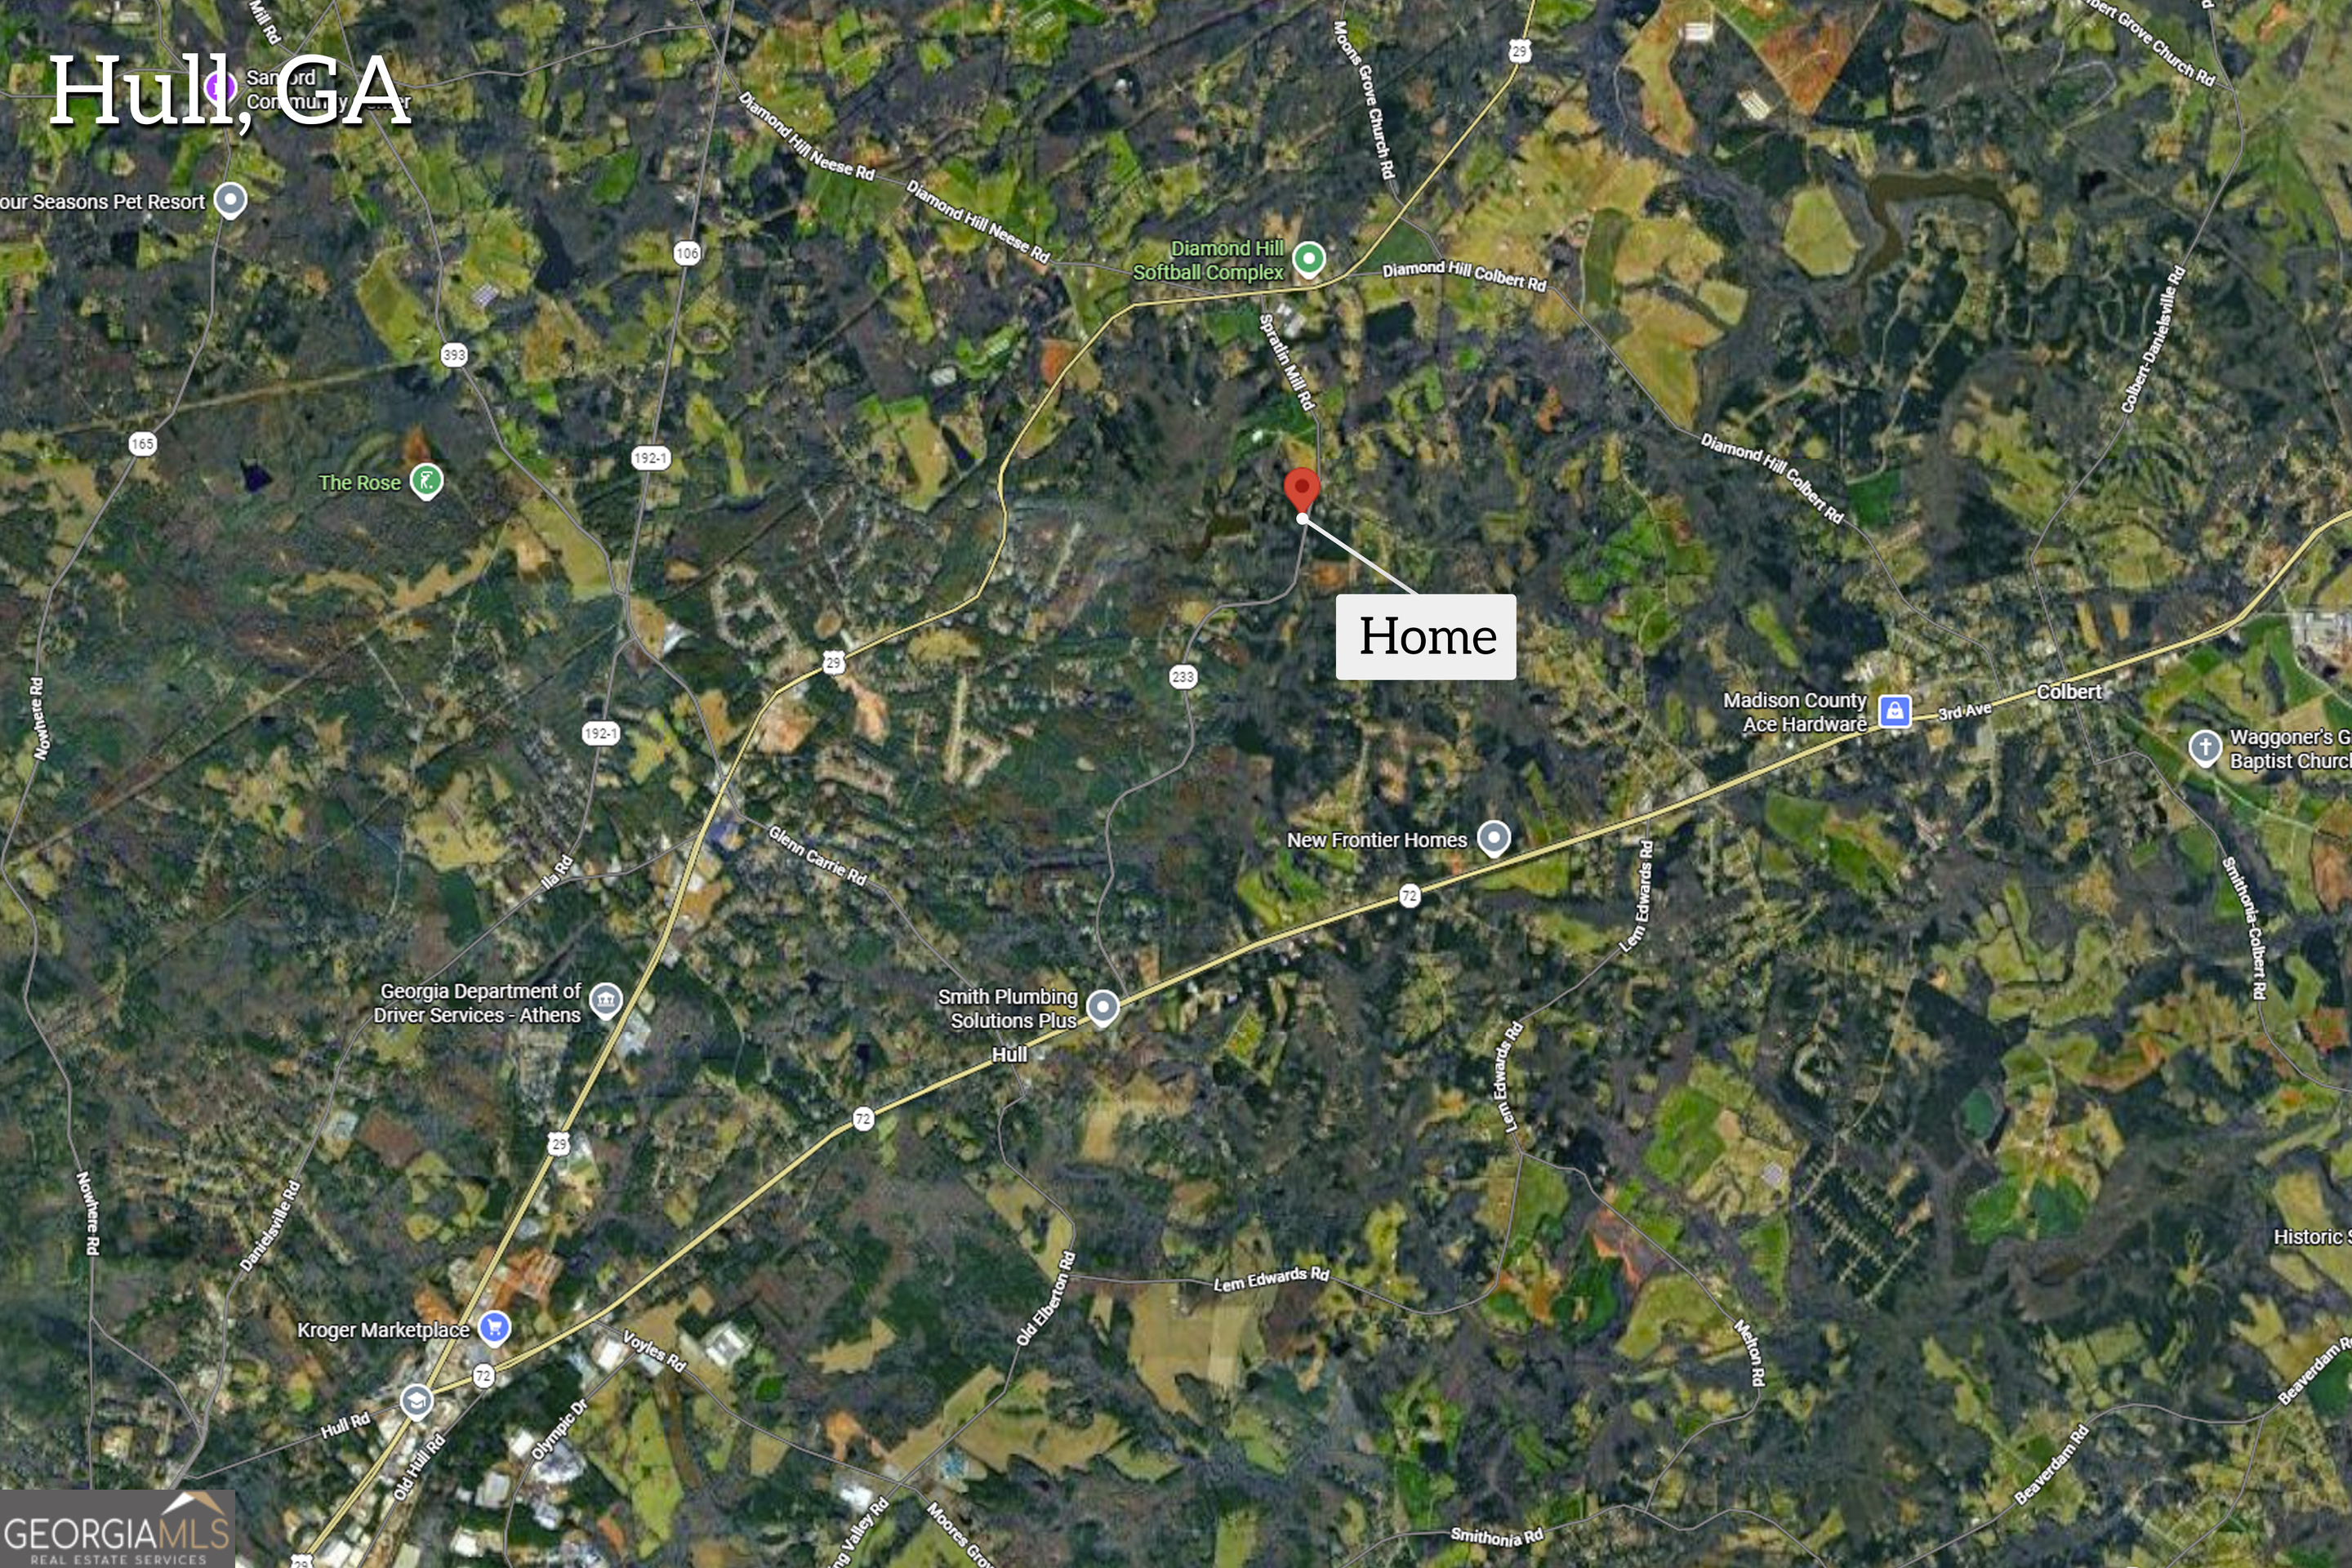
Map marking a home on Spratlin Mill Road near Hull, Georgia.
1078 Spratlin Mill Rd, a home nestled among dense trees with a long driveway.
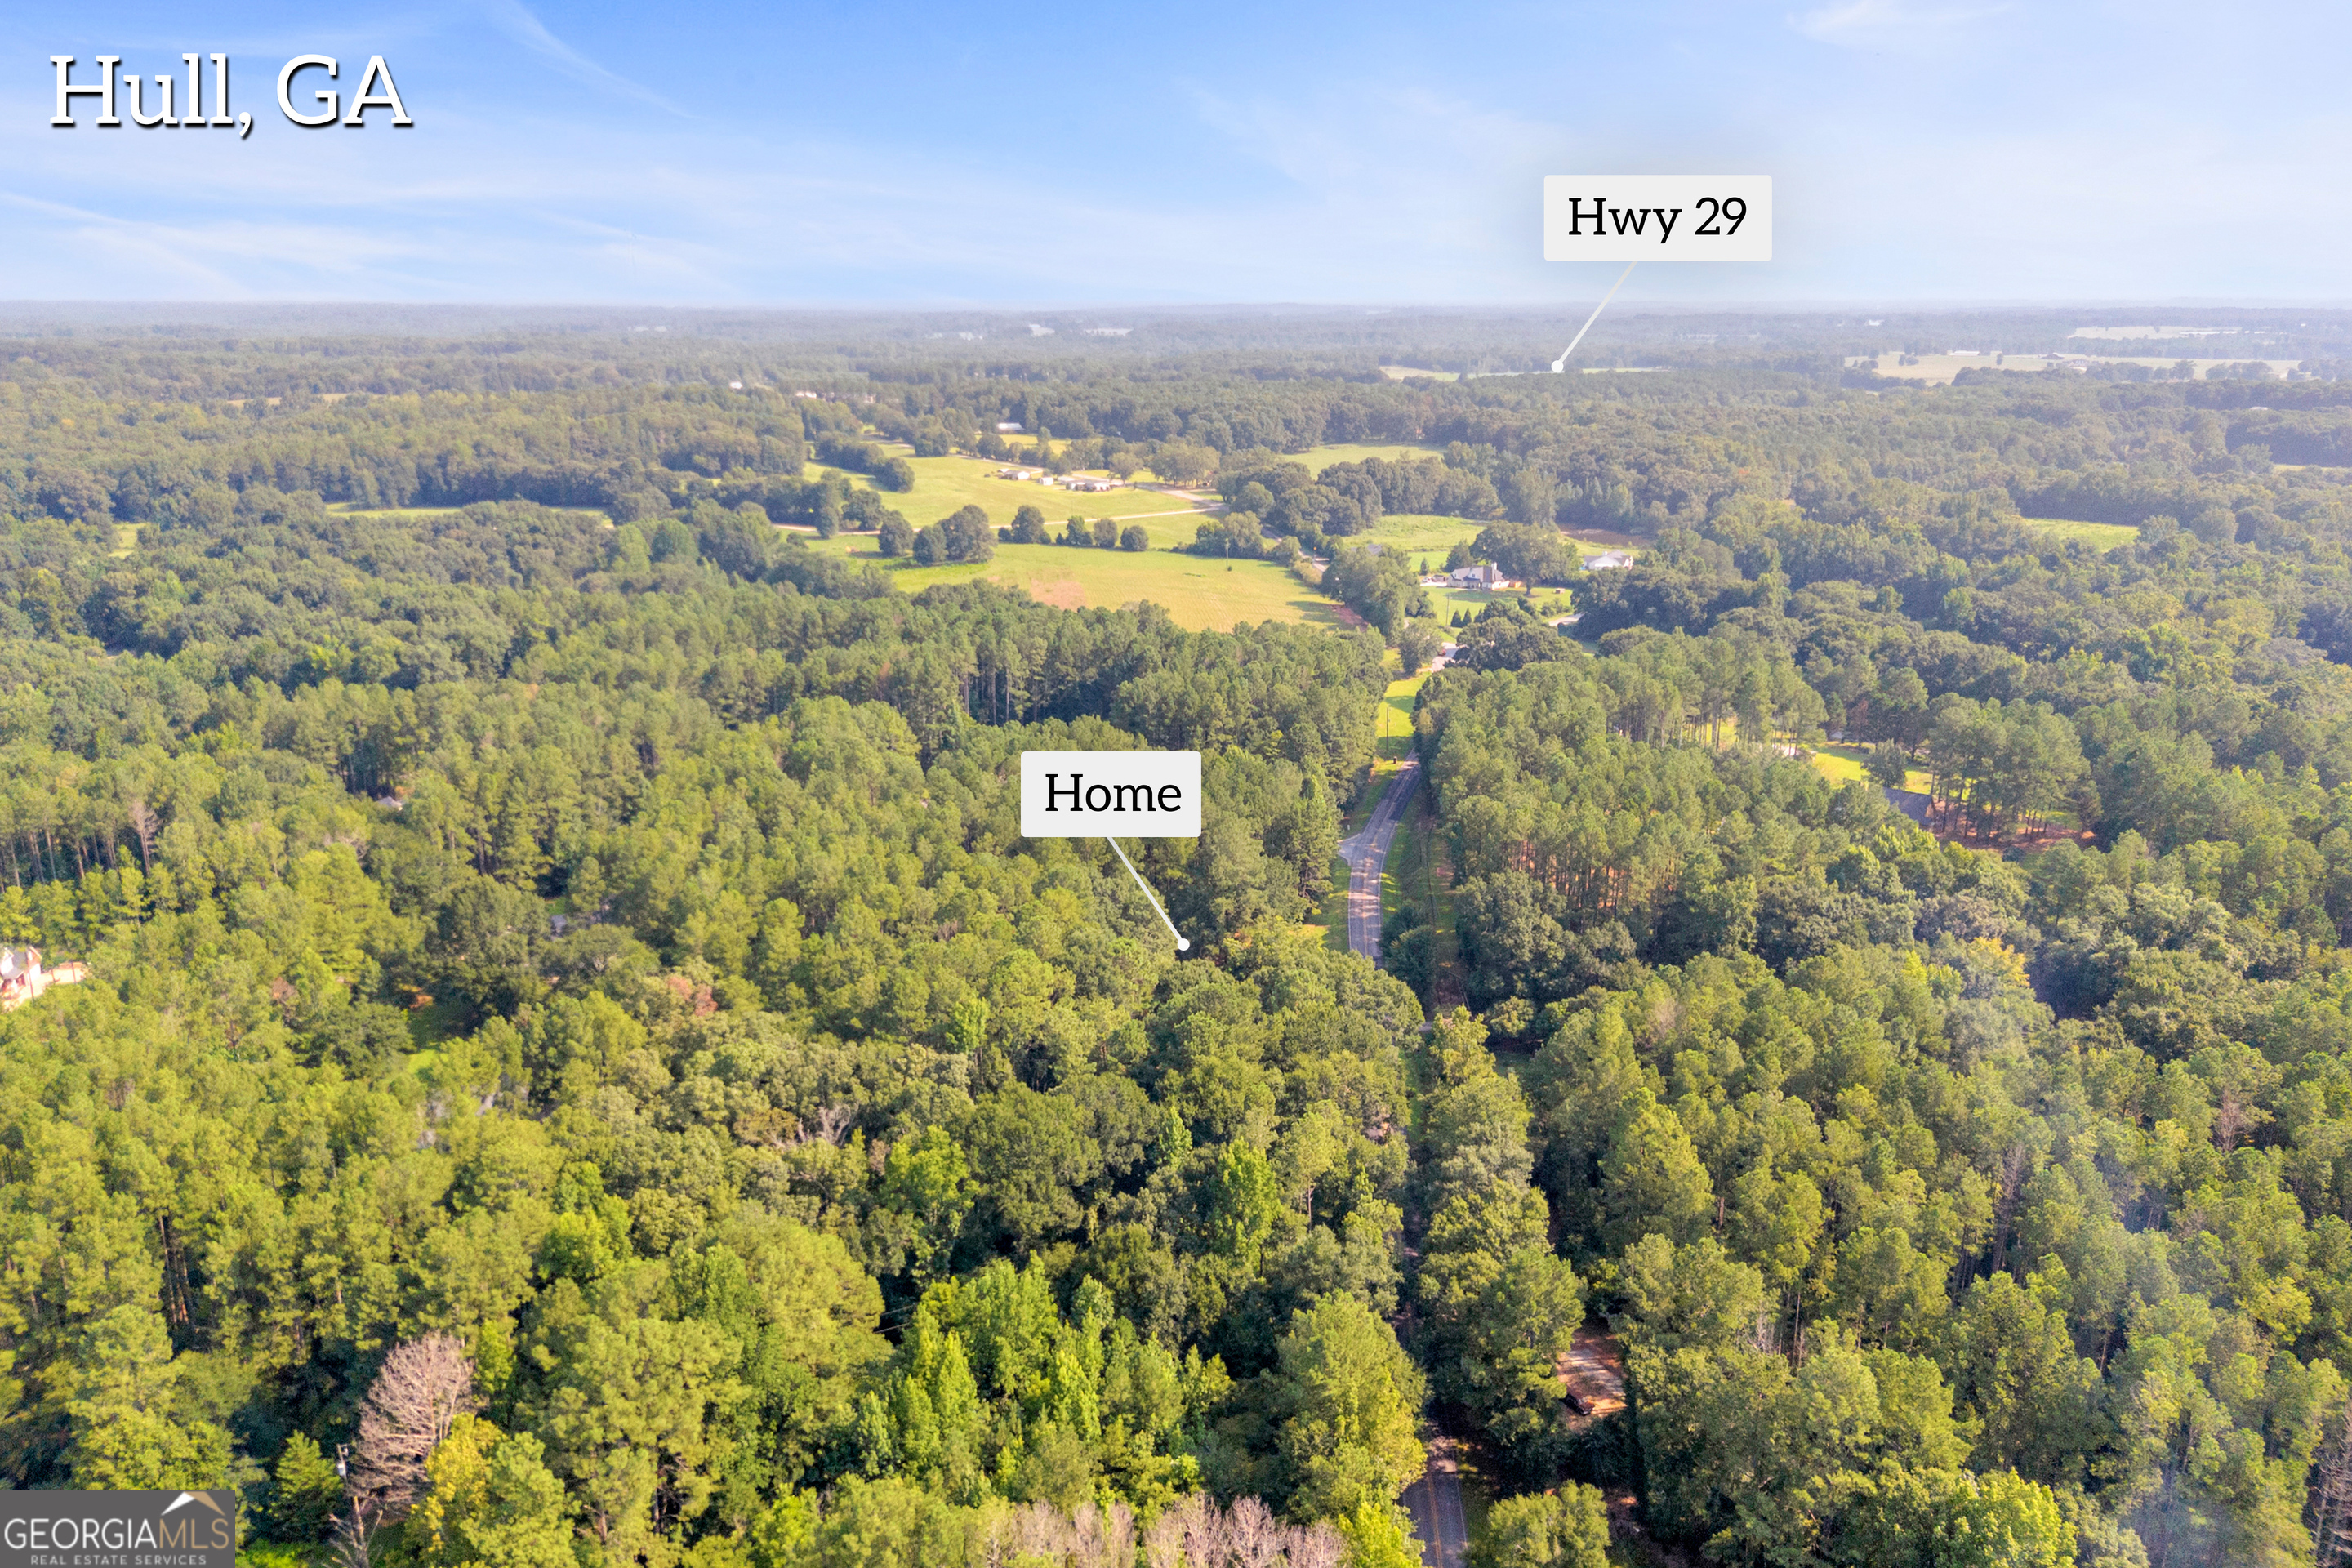
Aerial view of a wooded property, with the home and nearby Highway 29 marked.
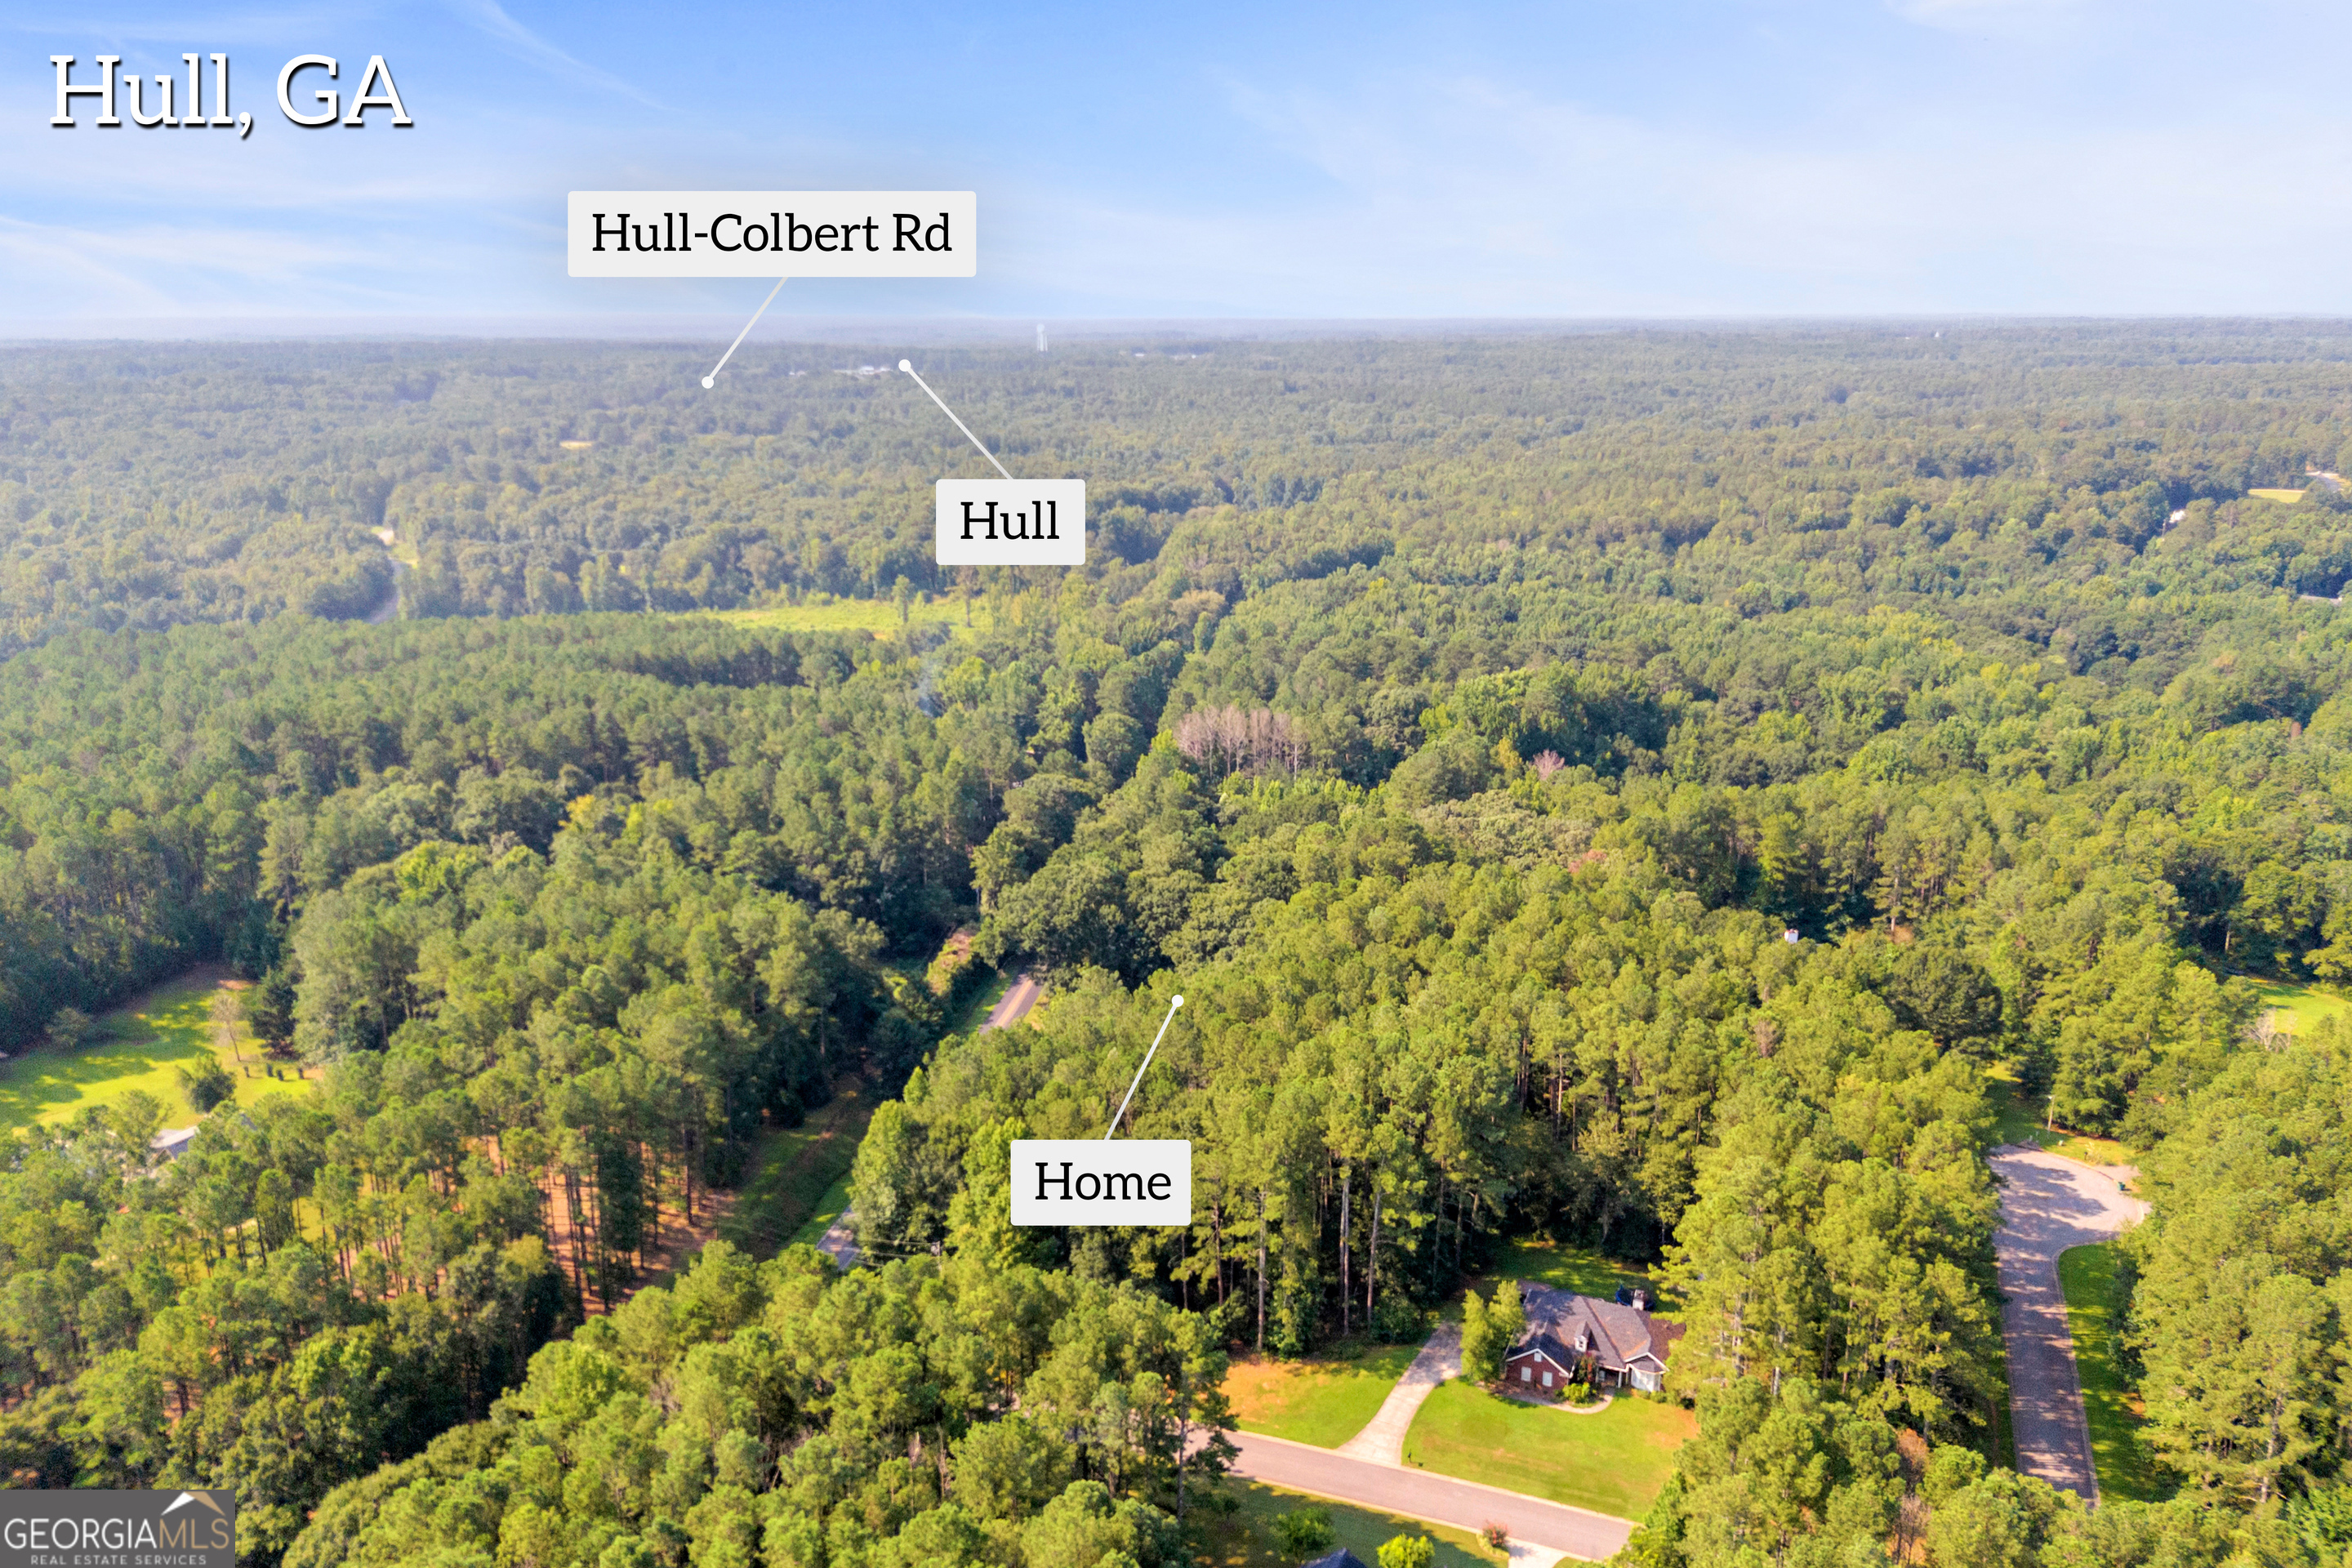
Aerial view of a home amid dense trees, with nearby roads labeled in Hull, Georgia.
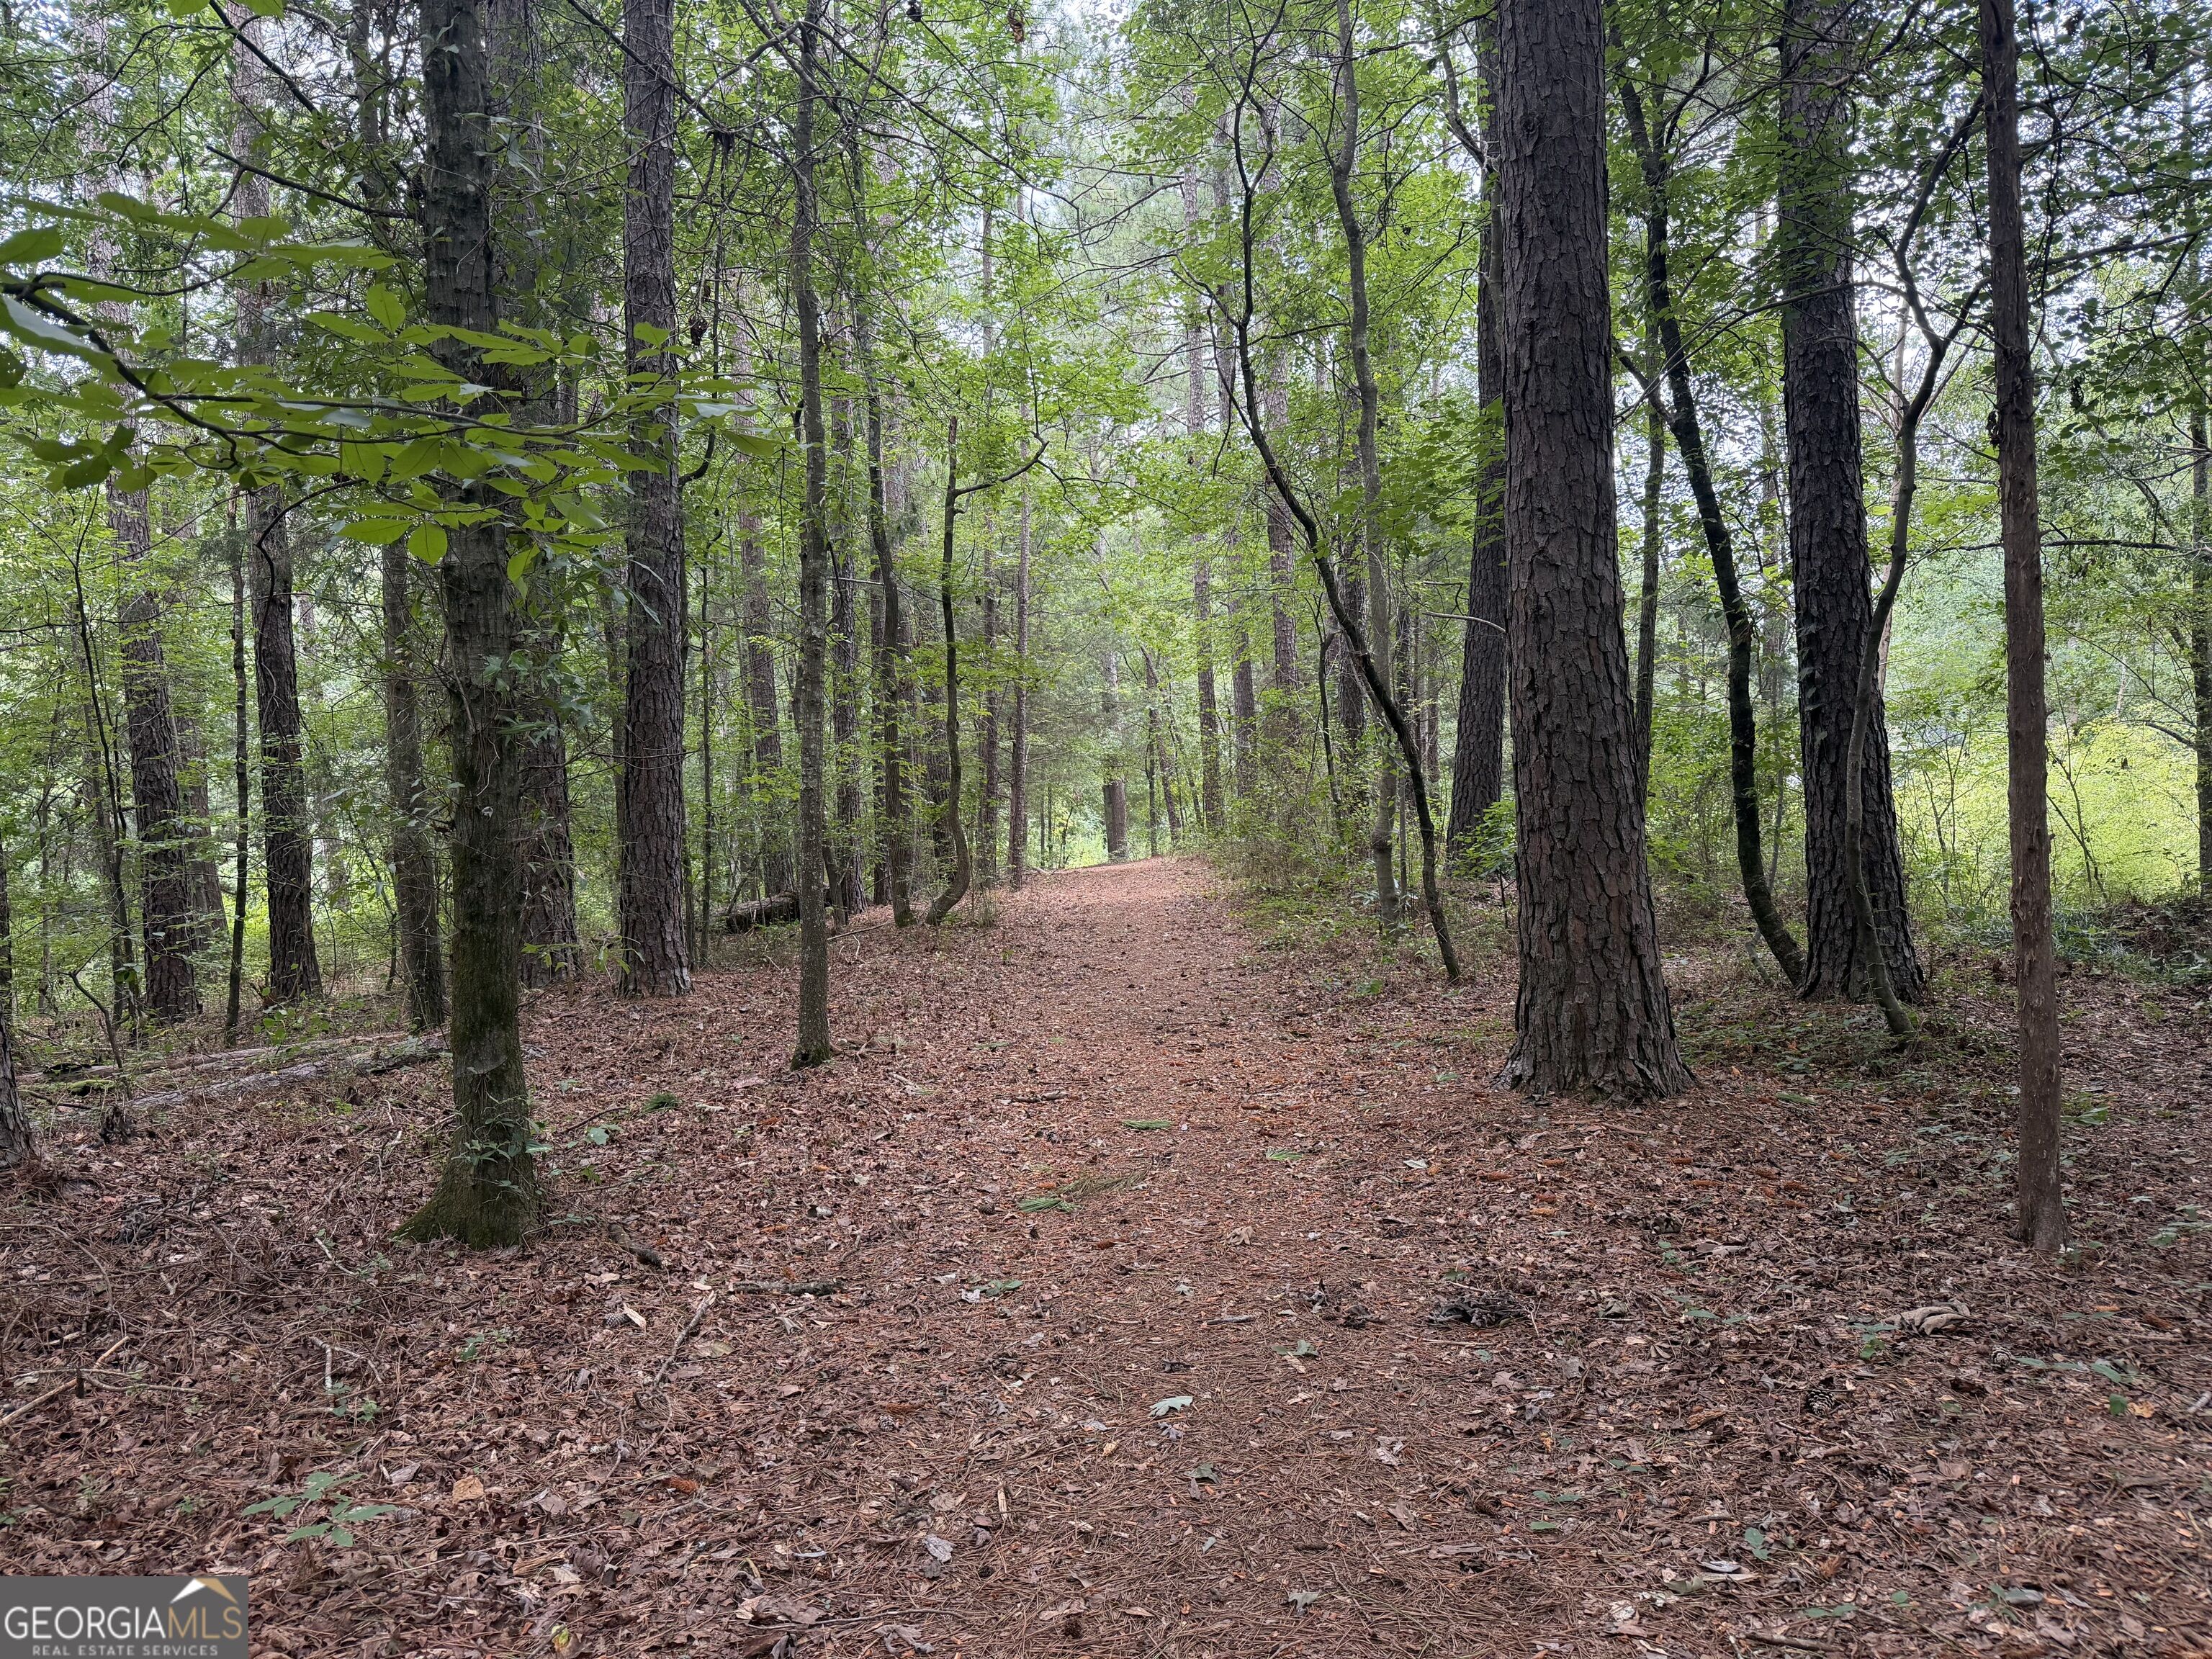
Wooded property with a leaf-covered path winding between mature trees.
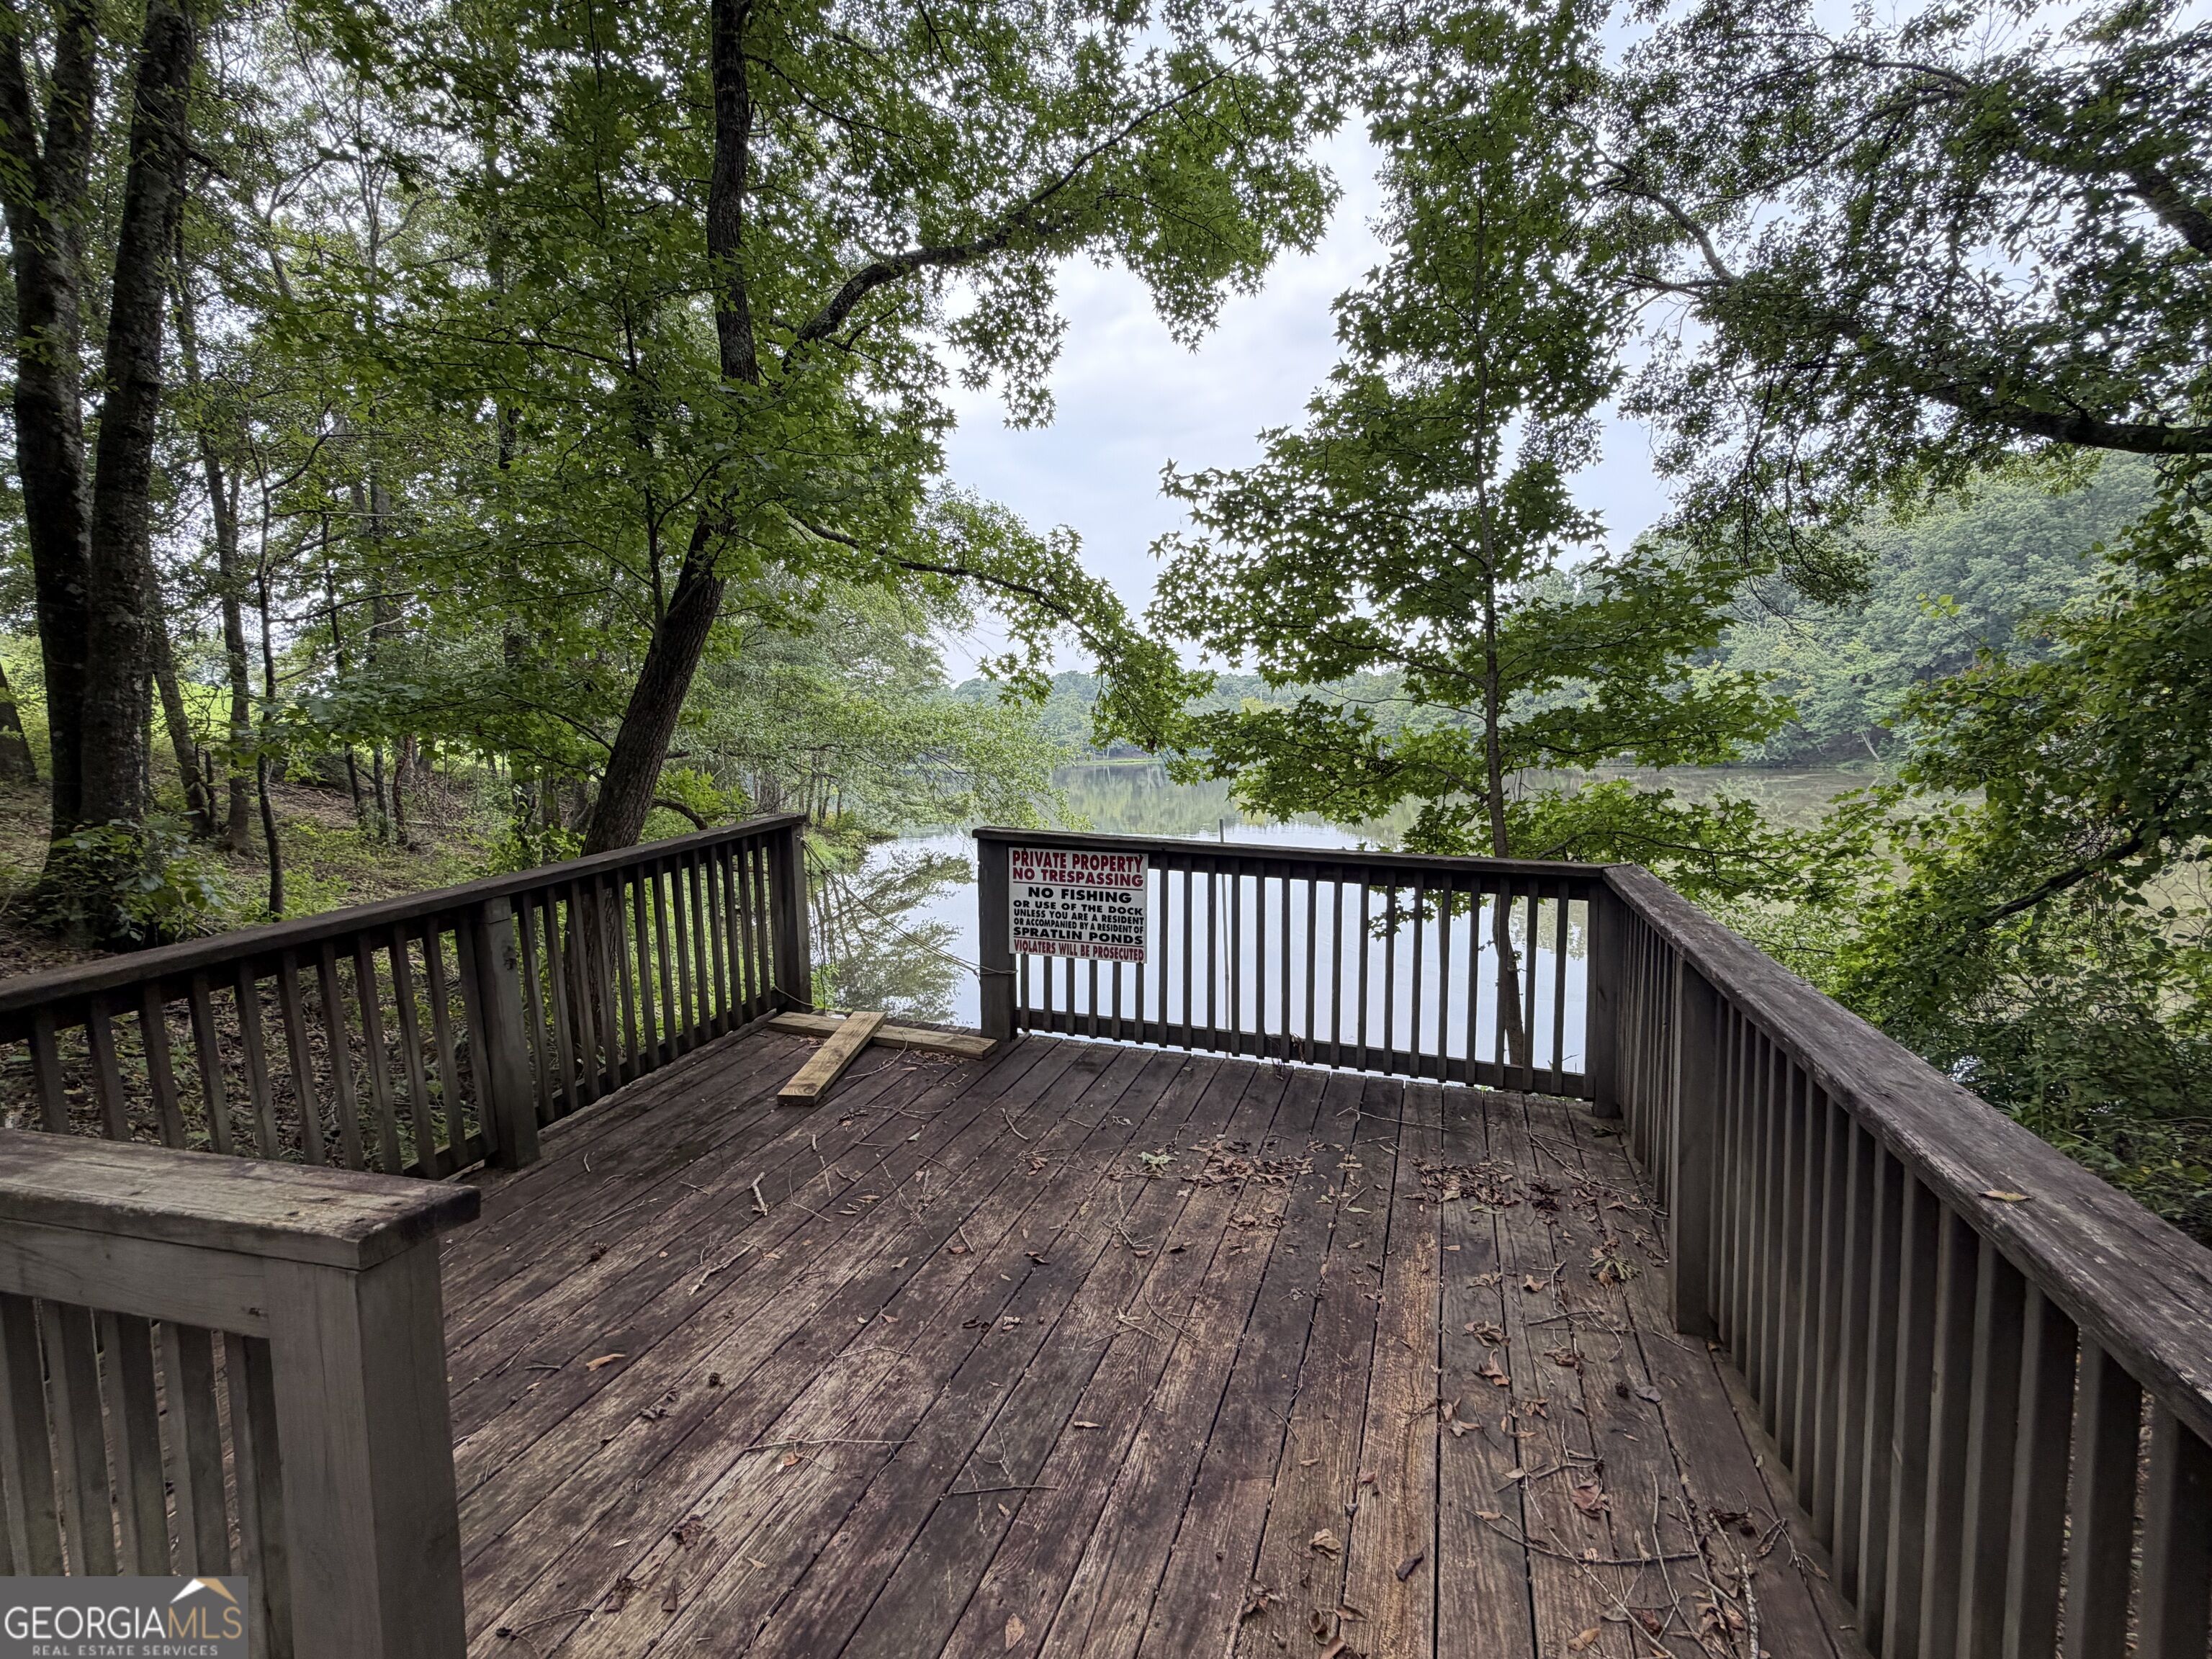
Wooden deck overlooking a wooded pond, with a private property sign on the railing.
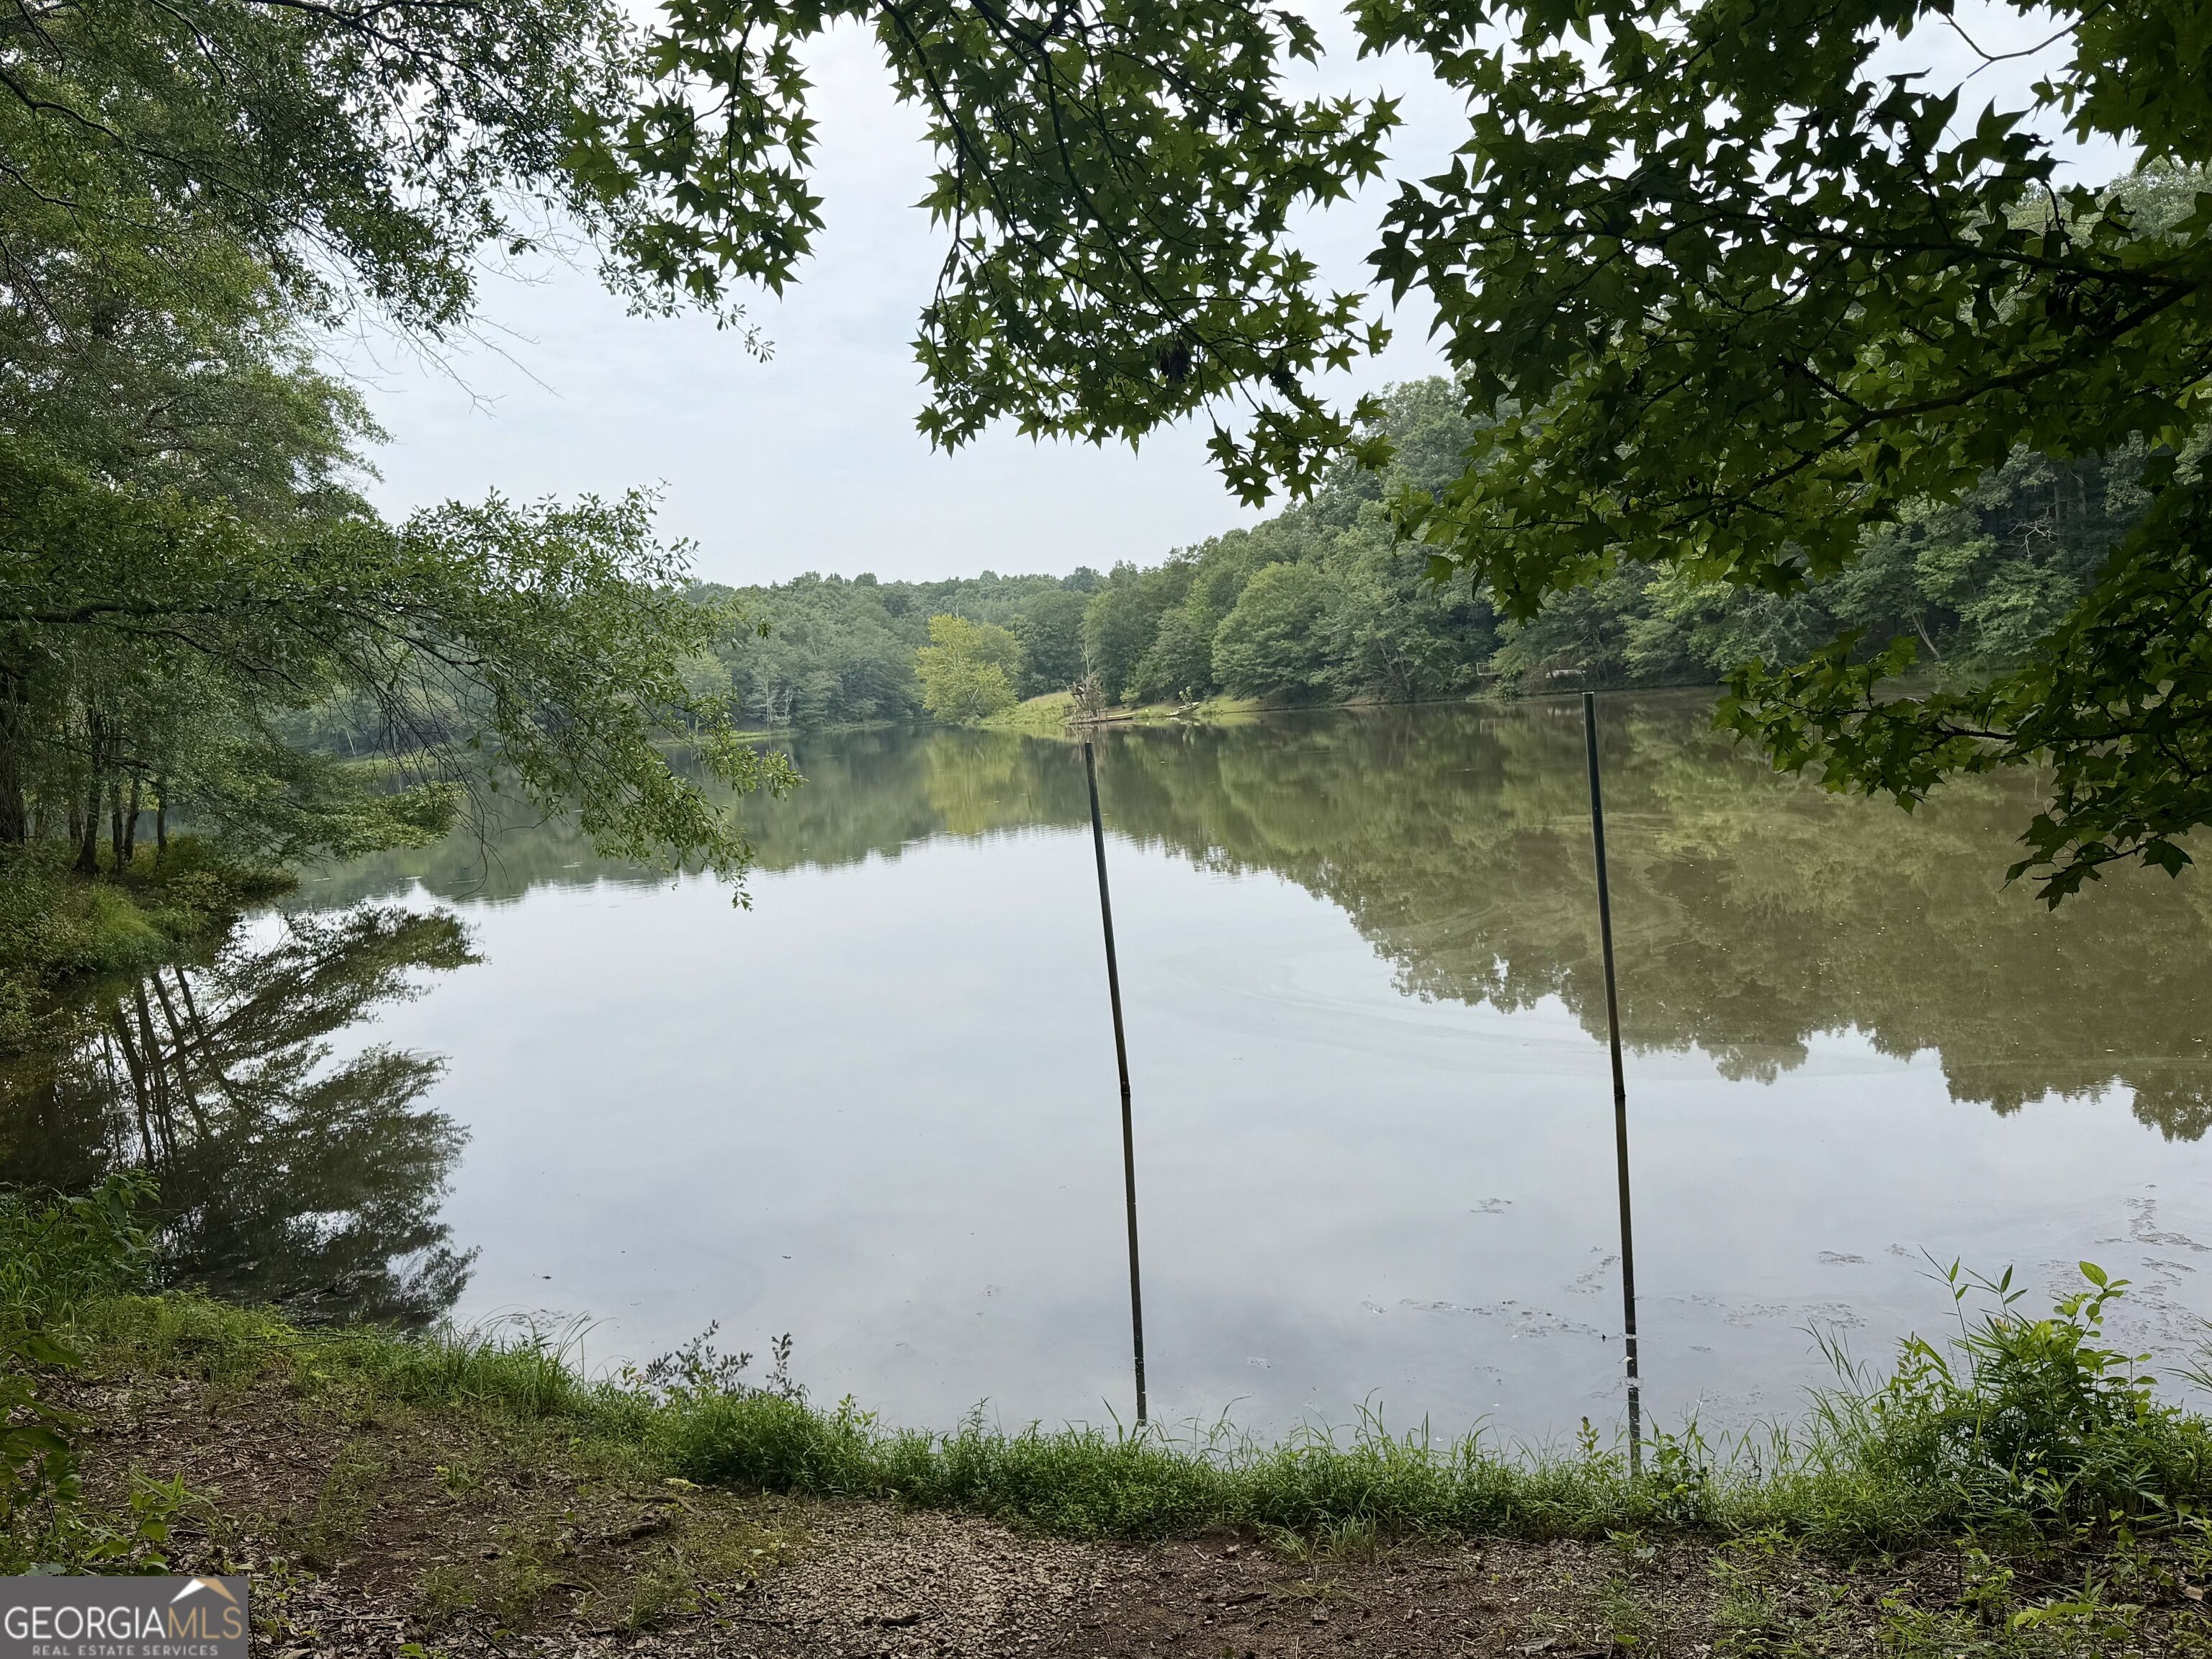
Tree-lined pond with still water reflecting the wooded shore.
SEE ALL PHOTOS
Brick and gray-sided home with a covered entry, broad lawn, and mature trees.
Plat map marking the 2.36-acre parcel at 1078 Spratlin Mill Rd.
Brick-and-gray-sided house with dormers, a broad green lawn, and mature trees behind it.
Home entrance with a dark green door, arched transom, and brick steps.
Living room with an arched ceiling, wood flooring, and a fireplace between two glass doors.
Vacant room with light wood floors and a large arched window.
Empty bedroom with a red accent wall, white closet doors, and sunlight across wood-look flooring.
Empty bedroom with blue walls, light wood floors, two windows, and a ceiling fan.
Empty bedroom with blue walls, light wood floors, a ceiling fan, and a large white closet.
Bathroom with a blue-gray vanity, white sink, and floral shower curtain.
Living room with a vaulted ceiling, lit fireplace, light wood floors, and French doors opening to a deck.
Mostly vacant living room with warm wood floors, gray walls, and an arched entry by the front door.
Vacant living room with light wood floors, vaulted ceiling, and an arched opening to the kitchen.
Living room with a lit fireplace, vaulted ceiling, and view through an arch to the kitchen.
Living room with a marble fireplace, lit fire, vaulted ceiling, and glass-paneled doors to a deck.
Vacant front entry with an arched transom, sidelights, tall windows, and light wood flooring.
Empty room with a crystal chandelier, tray ceiling, and sunlight casting window-grid shadows across the wood floor.
Empty bedroom with gray walls, light wood floors, a tray ceiling, and a lit crystal chandelier.
Vacant room with an arched window, crystal chandelier, and sunlight across the wood floor.
Kitchen with a wood-front island, white countertop, and windows overlooking a deck.
Kitchen with a large white island, warm wood cabinetry, and French doors opening to a deck.
Kitchen with honey-colored cabinets, white island and double sink, stainless refrigerator, and wood-look flooring.
Kitchen with a large white island, honey-toned cabinets, and stainless steel appliances.
Kitchen island with double sink overlooks large windows, a blue deck, and a living room fireplace.
Kitchen with a wood-cabinet island and double sink opening into an empty living area.
Laundry room with a washer and dryer, wire shelf, and overhead wood cabinets.
Bedroom with a tray ceiling, patterned bed, large windows, and an adjoining bathroom.
Furnished bedroom with a black bed, sage green walls, tray ceiling, and large curtained windows.
Bedroom with a black bed, sage-green walls, tray ceiling, and light wood floors.
Bedroom with a patterned bedspread, sage green walls, and a tray ceiling with ceiling fan.
Walk-in closet with extensive white wire shelving, hanging rods, and light wood flooring.
Bathroom with a wood vanity, glass-enclosed tiled shower, corner soaking tub, and glass-block window.
Bathroom with a wooden double vanity, corner soaking tub, and glass-block windows.
Bathroom with a glass-enclosed shower, pebble floor, white toilet, and rustic wooden shelves.
Residential garage with a large sectional door, concrete floor, and two sunlit windows.
Spacious garage with concrete floors, wooden workbenches, and a glazed exterior door.
Aerial view of a house surrounded by dense trees, with a lawn and road at the frontage.
Gray and red-brick house with arched windows, a covered front porch, and an attached garage.
House exterior with brick and gray siding, partly shaded by a large tree beside the driveway.
Red-brick house with arched windows, roof dormers, a covered porch, and a wooded backdrop.
Aerial view of a shingled house roof, partly shaded by trees and edged by a curved concrete driveway.
Red brick and gray-sided house with an attached garage, surrounded by mature trees and a green lawn.
Covered porch overlooking a green lawn and wooded area, with a curved walkway and brick edging.
Broad green lawn with a shade tree, curving drive, and wooded border.
Spacious gray deck with dark railings overlooking a leafy wooded backyard.
Wooden deck with dark railings overlooking a leafy wooded backyard.
Spacious gray deck beside a gray house, with white-trimmed glass doors and leafy trees beyond.
Raised deck and stairs beside a wooded yard at the rear of a home.
Rear deck with gray siding, white-trimmed windows, and wooded views beyond the railing.
Wooded, sloping yard beside a house, with tall trees and a small deck.
Rear of a gray-sided house with a raised deck, stairs, and tall chimney among trees.
Rear of a gray-sided home with a steep roof, glass-block window, and raised deck among trees.
Gray detached shed with a white door sits among mature trees.
Aerial view of a wooded property with a home, pond, and nearby road in Hull, Georgia.
Aerial view of a wooded property in Hull, Georgia, with the home marked among trees.
Map marking a home on Spratlin Mill Road near Hull, Georgia.
1078 Spratlin Mill Rd, a home nestled among dense trees with a long driveway.
Aerial view of a wooded property, with the home and nearby Highway 29 marked.
Aerial view of a home amid dense trees, with nearby roads labeled in Hull, Georgia.
Wooded property with a leaf-covered path winding between mature trees.
Wooden deck overlooking a wooded pond, with a private property sign on the railing.
Tree-lined pond with still water reflecting the wooded shore.
Pending

1078 Spratlin Mill Rd

1078 Spratlin Mill Road, Hull, GA 30646

$365,000
Space to spread out, updates you'll appreciate, and a location you'll love. Situated in the desirable Spratlin Ponds Subdivision in Madison County, GA, this beautifully maintained 3-bedroom, 2-bath home sits on 2.36 acres, offering the perfect balance of privacy and neighborhood living. Step inside to discover LVP flooring throughout, a thoughtfully designed split-bedroom floor plan, and a separate dining room ideal for everyday meals and entertaining. The kitchen features stainless steel appliances, while the spacious primary suite includes a large walk-in tiled shower. Recent improvements include a newer roof and fresh exterior paint, adding to the home's appeal and providing additional peace of mind. Outside, the spacious rear deck offers an inviting place for grilling, entertaining, or simply enjoying the backyard.Residents of Spratlin Ponds also enjoy neighborhood access to a large reservoir with a private community dock, providing a peaceful setting for fishing and enjoying the water close to home.Conveniently located approximately 9 minutes from shopping, dining, and Athens Technical College, and just 15 minutes from the University of Georgia, this home offers the peaceful setting Madison County is known for while keeping everyday conveniences close at hand.If you've been looking for a home that offers space, thoughtful updates, neighborhood water access, and a convenient Madison County location, this one is ready to welcome you home. Call today to schedule your private tour!

3
beds

2
baths

1,640 Sq.Ft. LIVING AREA

2.36 Acres lot

Haley Powers

Haley Powers

Features & Amenities

Interior

  • total bedrooms3
  • Total bathrooms2
  • full bathrooms2
  • Laundry room In Hall, Mud Room
  • Flooring Vinyl
  • Fireplace Factory Built, Family Room
  • APPLIANCES Dishwasher, Electric Water Heater, Microwave, Range, Refrigerator, Stainless Steel Appliance(s)
  • other interior Features Double Vanity, Master On Main Level

Area & Lot

  • Status Pending
  • Date Sold October 26, 2026
  • Living Area1,640 Sq.Ft.
  • Total Area1,640 Sq.Ft.
  • Lot Area2.36 Acres
  • MLS® ID10816466
  • TypeResidential
  • YEAR BUILT2001
  • NeighborhoodMadison County
  • Architecture StylesBrick Front, Traditional
  • Elementary SchoolHull Sanford
  • Middle SchoolMadison
  • High SchoolMadison

Exterior

  • STORIES1
  • water SourcePrivate, Public, Well
  • utilitiesHigh Speed Internet, Phone Available, Propane
  • roofComposition
  • lot featuresSloped
  • parkingGarage, Parking Pad, Garage Door Opener, Side/Rear Entrance
  • HEAT TYPEElectric, Heat Pump
  • AIR CONDITIONINGCeiling Fan(s), Electric, Heat Pump
  • sewerSeptic Tank
  • SubstructureBlock

Financial

  • Sales Price$365,000
  • Real Estate Tax $3,139/yr
  • HOA $125/yr
Plat map marking the 2.36-acre parcel at 1078 Spratlin Mill Rd.

Schedule a Showing

I would love to show you this beautiful property. Please select your preferred date and time below. I will be in touch shortly to confirm your appointment.

Schedule a Showing

I would love to show you this beautiful property. Please select your preferred date and time below. I will be in touch shortly to confirm your appointment.

Thank you for your interest in 1078 Spratlin Mill Road, Hull, GA 30646. We are reviewing your request and will be in touch shortly!

Mortgage Calculator

Estimate your monthly mortgage payment, including the principal and interest, property taxes, and HOA. Adjust the values to generate a more accurate rate.

All estimates are provided for informational purposes only. Actual amounts may vary.
$0,000 Your Payment 20 15 65
$0,000 Your Payment

Madison County

Explore

Let’s Get Started

Work with Haley Powers for clear guidance, thoughtful strategy, and representation that keeps your priorities at the center of every decision.

Follow Me on Instagram